
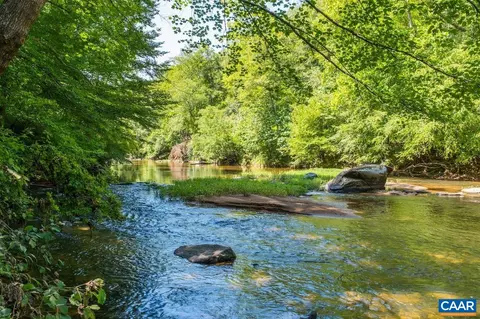
- $580,000
- 3Bd
- 3Ba
- 1,828 Sq Ft
SOLD

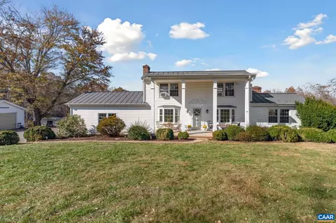
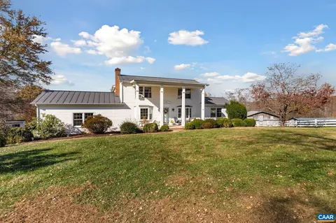
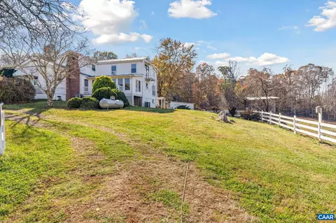
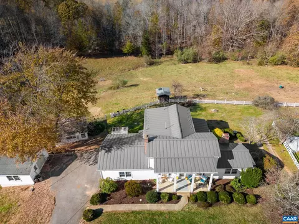
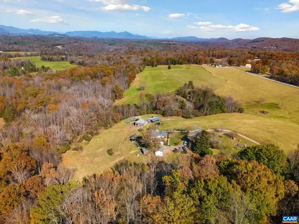
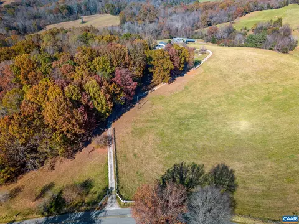
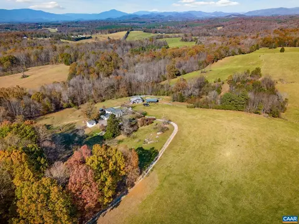
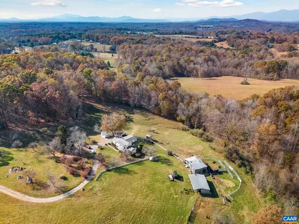
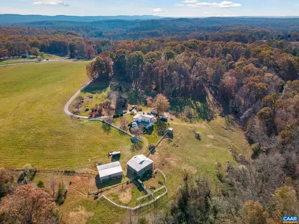
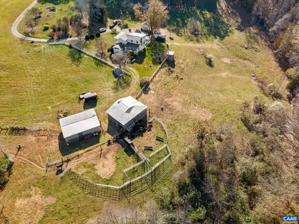
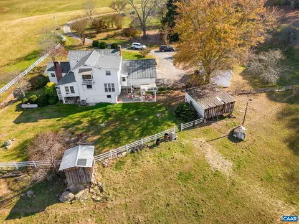
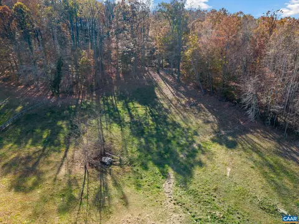
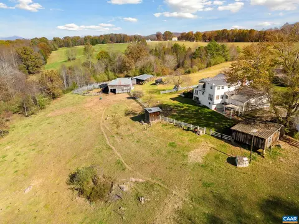
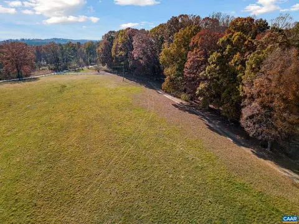
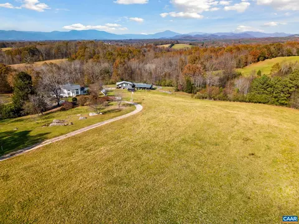
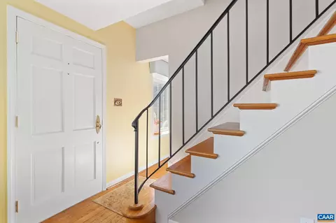
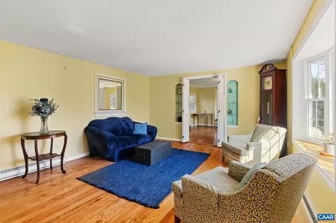
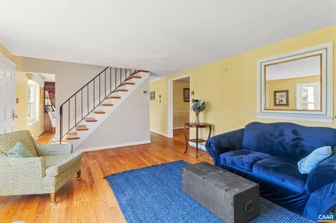
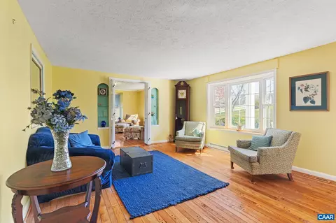
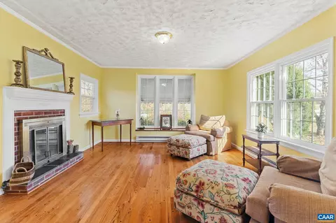
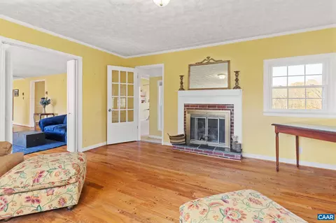
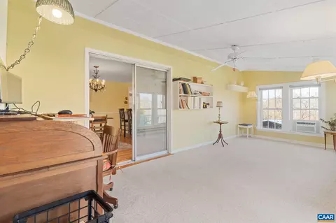
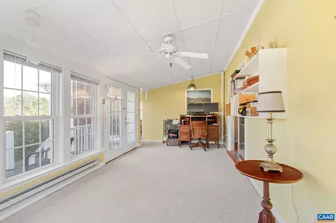
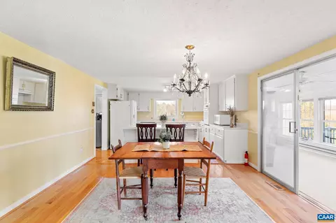
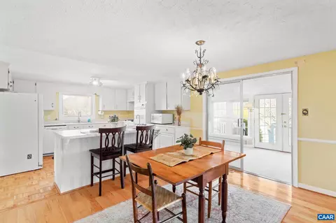
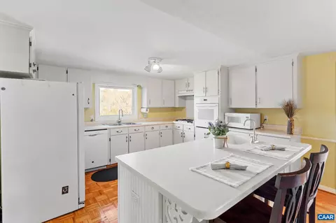
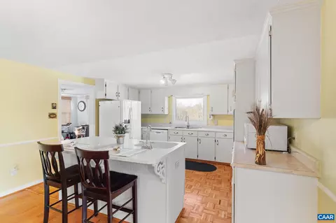
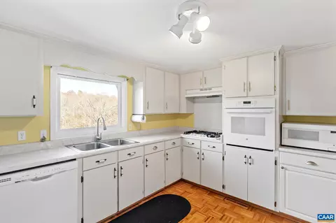
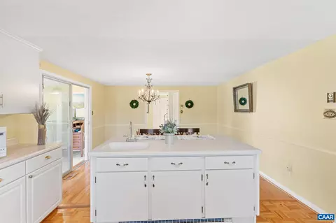
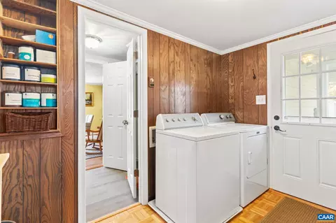
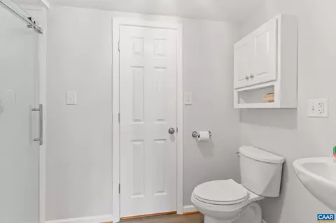
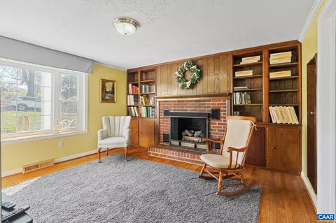
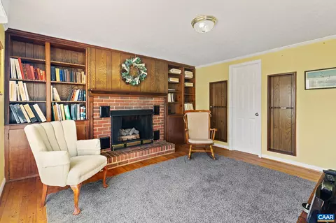
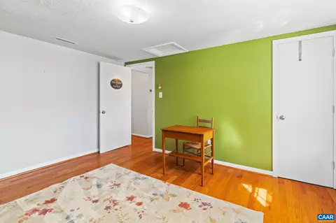
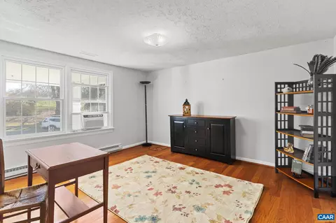
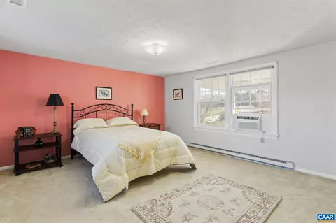
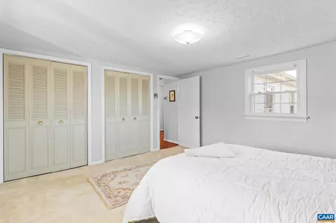
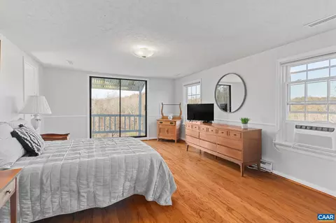
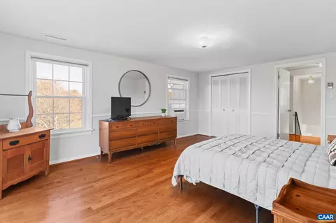
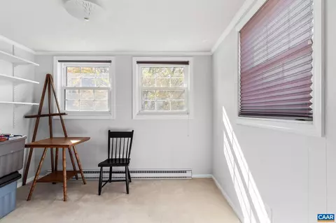
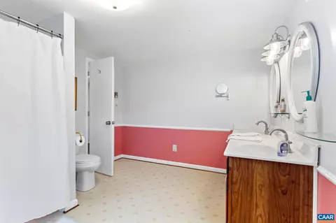
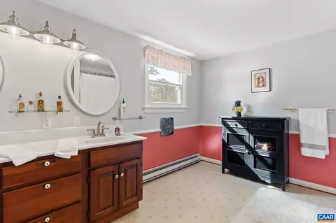
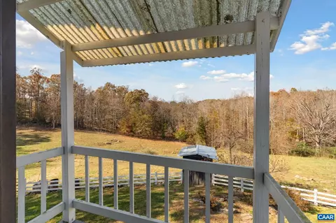
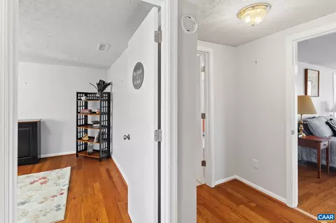
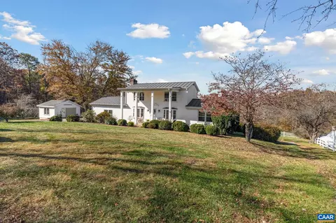
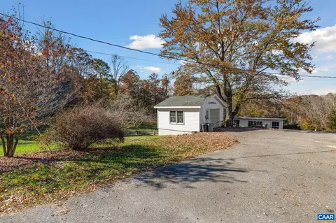
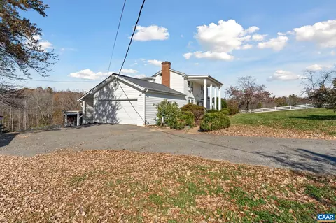
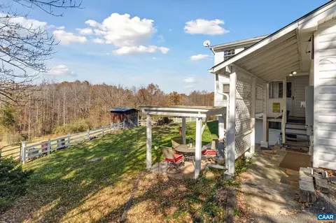
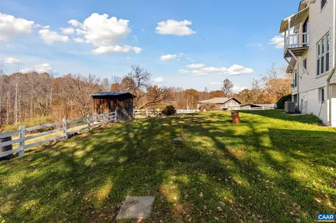
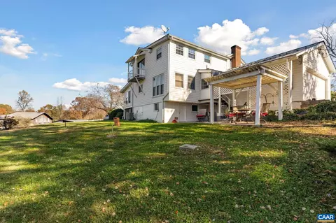
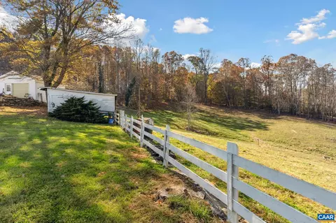
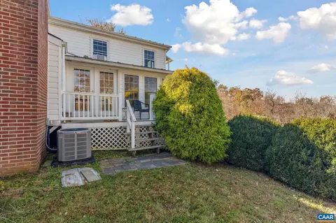
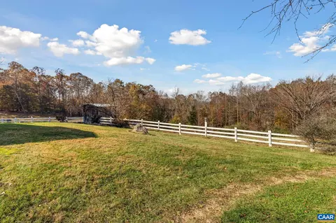
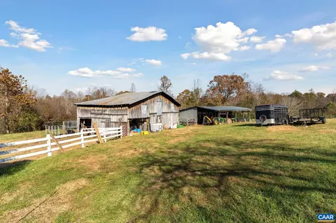
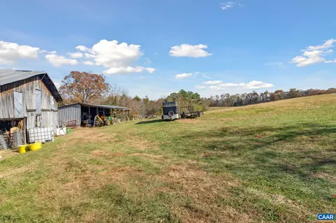
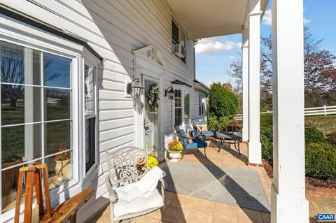
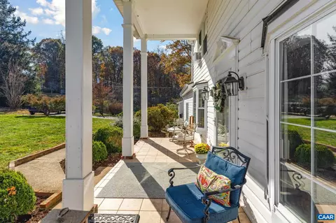
Last sold 02/26/2024 after 83 Days
bed
bath
Sqft ($231/Sqft)
| Property type House | Year built 1922 | HOA fee $0/month | Lot size 42 Acre | Parking 2 garage spaces |

| Overview | |
| Cooling/AC | Central AC, Heat Pump |
| Heating | Central Heat, Electric, Propane |
| Levels/Style | Colonial |
| MLS # | 647961 |
| SqFt (Finished) | 2420 |
| Type | RESIDENTIAL |
| SubType | Detached |
| SqFt (Unfinished) | 440 |
| Lot Size (Acres) | 42 |
| Property Tax | 3783 |
| Year Built | 1922 |
| Foreclosure (Y/N) | No |
| Short Sale (Y/N) | No |
| Lender-Owned (Y/N) | No |
| New Construction (Y/N) | No |
| Interior | |
| # Total Bathrooms | 2 |
| # Full Bathrooms | 2 |
| Total # of Bedrooms | 3 |
| Add'l Room 12 | Full Bath |
| Add'l Room 11 | Home Office |
| Add'l Room 13 | Full Bath |
| Add'l Room 10 | Sun Room |
| Add'l Room 1 | Living Room |
| Basement | No |
| Kitchen | Painted Cabinets, Breakfast Nook, Dishwasher, Disposal, Eat-in, Gas Range, Island, Microwave, Refrigerator, Wall Oven |
| Add'l Room 8 | Bedroom |
| Add'l Room 9 | Bedroom |
| Add'l Room 2 | Family Room |
| Add'l Room 3 | Den |
| Add'l Room 6 | Laundry |
| Add'l Room 5 | Breakfast Room |
| Add'l Room 4 | Kitchen |
| Add'l Room 7 | Primary Bedroom |
| Add'l Room Types | Bedroom, Breakfast Room, Den, Eat-In Kitchen, Family Room, Full Bath, Home Office, Kitchen, Laundry, Living Room, Primary Bath, Primary Bedroom, Sun Room |
| Laundry | Dryer, Dryer Hookup, Washer, Washer Hookup |
| Fireplace | Gas Logs, Two, Den, Family Room |
| Level | 2 Story |
| Exterior | |
| Exterior | Aluminum |
| Roof | Metal - Galv Steel |
| Foundation | Concrete Block, Poured Concrete, Stone |
| Construction | On Site Built |
| Garage Desc | Attached, Detached, Yes |
| # Garage Spaces | 2 |
| Lot Desc | Barn, Fenced Part, Garden Space, Storage Shed |
| Window/ Ceiling | 8' Ceilings, Double-hung Windows, Insulated Windows |
| Home Features | Dual Vanities, Renovated, Walk-in Closet |
| Flooring | Carpet, Carpet Over Wood, Ceramic Tile, Hardwood, Laminate |
| Amenities / Utilities | |
| Water | Individual Well |
| Sewer/ Septic | Septic Tank |
| Green Features | No |
| Security Features | Smoke Detector(s) |
| APN | 85-A-97 |
| Location | |
| Body of Water | Stream / Creek |
| County | Nelson |
| Subdivision | NONE |
| Elementary School | Tye River |
| High School | Nelson |
| Middle School | Nelson |
| Zoning | A-1 Agricultural |
| Directions | 29 South To Left On On Tye River Road Go 2.7 Miles And Left Into Driveway (White Picket Fence) |
| Lot/ Land Details | |
| Land Desc | Farm, Garden Spot, Gently Rolling, Partly Cleared, Partly Wooded, Private |
| Farm Features | Barn(s), Hay Storage, Outdoor Riding Arena |
 MLS # 647961
 MLS # 349141
MLS # 342833
MLS # 636054
| Est. value | Bed/bath | Sqft | mi | |
|---|---|---|---|---|
| 322 Falling Rock Dr, Amherst, VA 24521 | $337,000 | 4/2 | 1,400 | 0.17 |
| 356 Falling Rock Dr, Amherst, VA 24521 | $147,000 | 2/1 | 874 | 0.17 |
| 2891 Tye River Rd, Amherst, VA 24521 | $110,000 | 2/1 | 1,392 | 0.2 |
| 360 Falling Rock Dr, Amherst, VA 24521 | $673,000 | 4/3 | 3,448 | 0.21 |
| 411 Falling Rock Dr, Amherst, VA 24521 | $268,000 | 3/2 | 1,834 | 0.21 |
| 2868 Tye River Rd, Amherst, VA 24521 | $268,000 | 3/1 | 1,384 | 0.22 |
| 447 Falling Rock Dr, Amherst, VA 24521 | $157,000 | 2/1 | 768 | 0.24 |
| 410 Falling Rock Dr, Amherst, VA 24521 | $381,000 | 3/3 | 1,764 | 0.24 |
Estimated values are based on public record data and automated valuation models. Values are not guaranteed and may not reflect current market conditions.
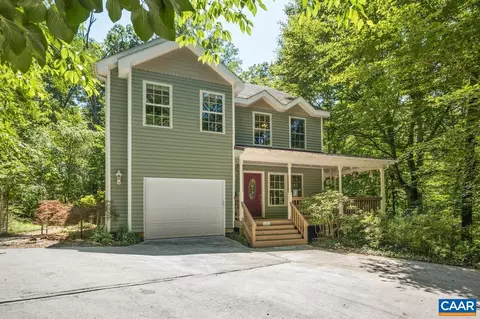
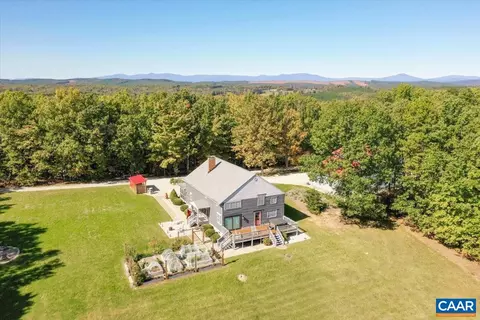



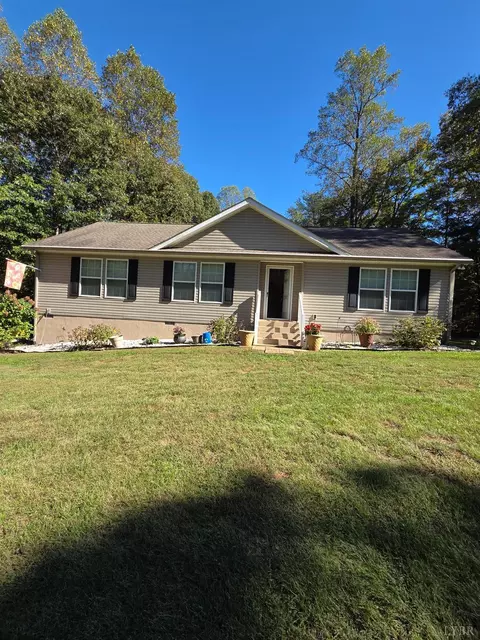
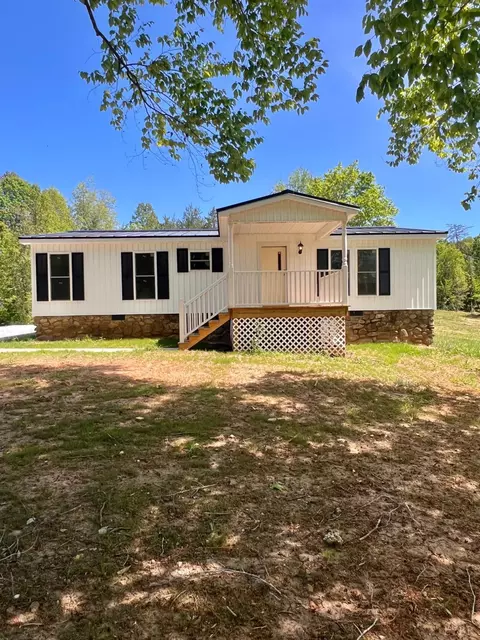
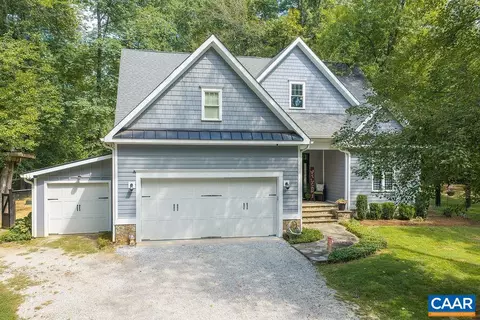
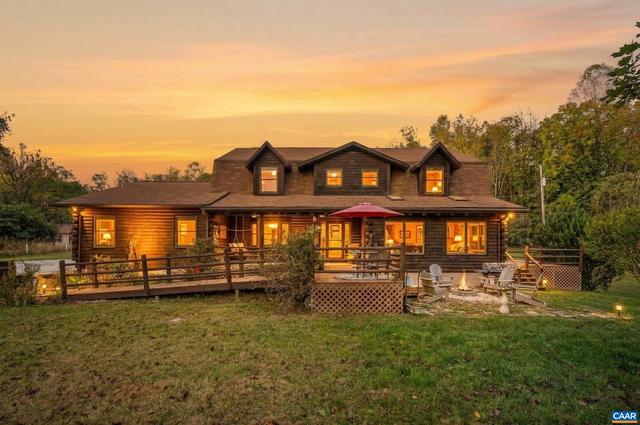
$275,000
$344,325
$314,900
$349,900
$374,900
$767,500
$359,900
$270,000
$240,000
$434,000
$329,900
$425,000
$330,000
$259,900
$279,900
$269,900
$395,450
$355,000
$282,000
$229,900
$394,900
$1,625,000
$299,900
$324,450
$649,900
$264,900
$339,900
$472,450
$236,000
$406,950