
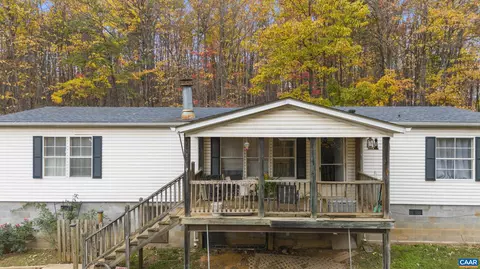
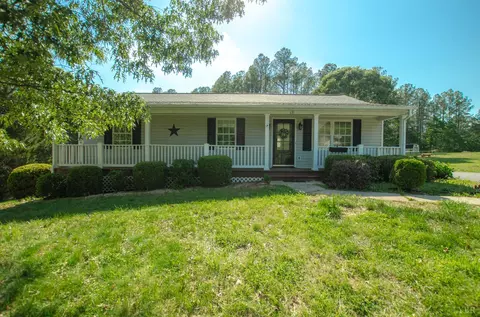
- $215,000
- 3Bd
- 2Ba
- 1,512 Sq Ft
SOLD


Last sold 02/26/2013 for $184K
bed
bath
Sqft ($71/Sqft)
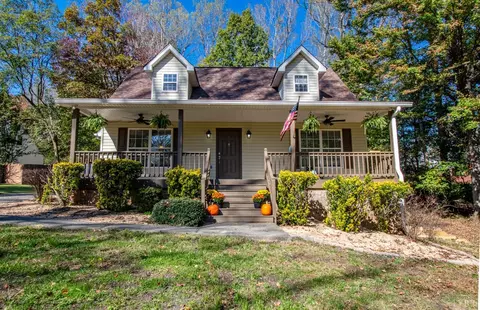
| Property type House | Neighborhood | Year built 2009 | HOA fee $17/month | Lot size 13.19 Acre | Movoto estimate |

| Overview | |
| Cooling/AC | Heat Pump |
| Heating | Heat Pump |
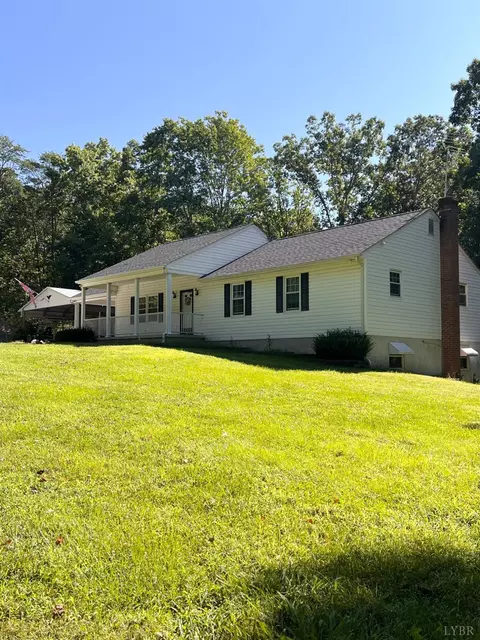
| Levels/Style | One, Ranch |
| SqFt | 2600 |
| SubType | Single Family Residence |
| Status | Closed/Sold |
| Type | Residential |
| Lot Size (Acres) | 13.19 |
| Lot Size (SqFt) | 574556 |
| Estimated Taxes | 1200 |
| Year Built | 2009 |
| HOA Fee | 200, Yearly |
| Construction Status | Completed |
| Interior | |
| Bathrooms | 3 |
| # Full Baths | 3 |
| Bedroom #2 | 10x13.60 Level: Level 1 Above Grade |
| # Bedrooms | 3 |
| Master Bedroom | 15.30x13.30 Level: Level 1 Above Grade |
| Bedroom #3 | 11.60x11.60 Level: Level 1 Above Grade |
| Living Room | 19x15.60 Level: Level 1 Above Grade |
| Laundry | 6x12 Level: Level 1 Above Grade, Dryer Connection, Laundry Room, Main Level, Washer Connections |
| Basement | Exterior Entrance, Finished, Full, Game Room, Interior Entrance, Walkout |
| Great Room | 24.30x12.80 Level: Below Grade |
| Attic | Pull Down, Storage Only |
| Dining Room | 11.60x10 Level: Level 1 Above Grade |
| Office | 12.80x10.90 Level: Below Grade |
| Family Room | 29.80x13.30 Level: Below Grade |
| Kitchen | 11.60x10.60 Level: Level 1 Above Grade |
| Flooring | Carpet, Ceramic Tile, Hardwood |
| Interior Features | Ceiling Fan(s), Tile Bath(s), Drywall, Great Room, Main Level Bedroom, Primary Bed W/Bath, Pantry, Smoke Alarm, Walk-In Closet(s) |
| Appliances | Compactor, Dishwasher, Dryer, Microwave, Range-Elec, Refrigerator, Washer |
| Exterior | |
| Exterior | Vinyl Siding |
| Roof | Shingle |
| # Garage Spaces | 21.30x26 Level: Level 1 Above Grade |
| Attached Garage | 2 Car |
| Garage Desc | Garage Door Opener, Oversized |
| Exterior Features | Circular Drive, Insulated Glass, Satellite Dish, Mountain Views |
| Deck | 8x16 Level: Level 1 Above Grade |
| Porch | 6x12 Level: Level 1 Above Grade |
| Amenities / Utilities | |
| Sewer/ Septic | Septic Tank |
| Water Heater | Electric |
| Water | Well |
| HOA Fee Includes | Road Maintenance |
| Location | |
| County/ City | Amherst |
| Area | Amherst |
| Elementary School | Central Elem |
| Middle School | Amherst Midl |
| School District | Amherst |
| High School | Amherst High |
| Zoning | Agr |
| Directions | Route 29 To Cool Well Rd. From North Left On To Bob White, From South Rt. On To Bob White. Rt. On To Early Mountain Rd. Left On To Larkin Mountain Rd, 4th House On Right. |
MLS # 275216
MLS # 258113| Est. value | Bed/bath | Sqft | mi | |
|---|---|---|---|---|
| 1619 Larkin Mountain Rd, Amherst, VA 24521 | $225,000 | 4/2 | 2,052 | 0.06 |
| 1545 Larkin Mountain Rd, Amherst, VA 24521 | $252,000 | 4/3 | 1,976 | 0.11 |
| 1689 Earley Farm Rd, Amherst, VA 24521 | $716,000 | 3/2 | 2,240 | 0.13 |
| 1655 Larkin Mountain Rd, Amherst, VA 24521 | $213,400 | 3/2 | 1,568 | 0.14 |
| 2466 Christian Mill Creek Rd, Amherst, VA 24521 | $436,700 | 4/3 | 2,176 | 0.18 |
| 1653 Earley Farm Rd, Amherst, VA 24521 | $72,000 | 3/2 | 1,532 | 0.26 |
| 2424 Christian Mill Creek Rd, Amherst, VA 24521 | $237,000 | 3/2 | 1,512 | 0.29 |
| 1770 Earley Farm Rd, Amherst, VA 24521 | $881,000 | 15/14 | 6,412 | 0.29 |
Estimated values are based on public record data and automated valuation models. Values are not guaranteed and may not reflect current market conditions.



$275,000
$344,325
$314,900
$349,900
$374,900
$767,500
$359,900
$270,000
$240,000
$434,000
$329,900
$425,000
$330,000
$259,900
$279,900
$269,900
$395,450
$355,000
$282,000
$229,900
$394,900
$1,625,000
$299,900
$324,450
$649,900
$264,900
$339,900
$472,450
$236,000
$406,950