Movoto Real Estate
Sold on 12/14/2018
  • Map Image
  • Map Image
  • Map Image

108 Sugar Mill Dr, Amherst, VA 24521

$358,700

Last sold 12/14/2018 for $227K

  • 3

    bed

  • 3

    bath

  • 2,149

    Sqft ($106/Sqft)

House not for sale

About 108 Sugar Mill Dr

Property type House
Neighborhood
Year built 1996
HOA fee $10/month
Lot size 0.74 Acre
Movoto estimate
Property description
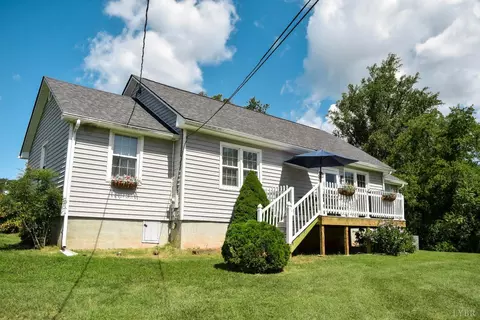
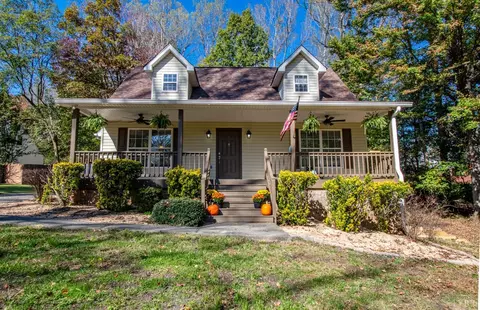
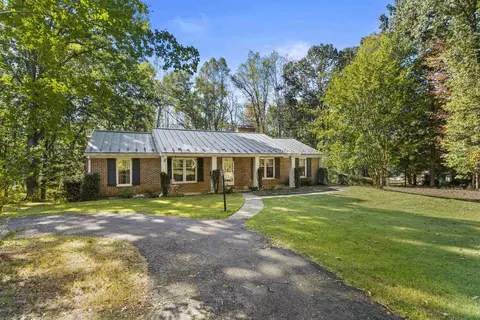
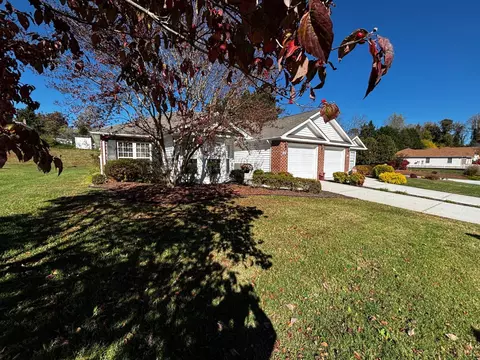
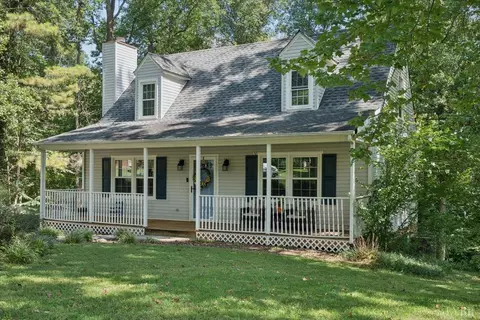
Welcome home where you will have your choice of enjoying your morning coffee on your Rocking Chair Front Porch or the serenity of your back deck. The entire family will enjoy the open floor plan from the spacious kitchen with Corian Counters to the large Family Room. Whether preparing dinner, doing homework or enjoying the evening; the main level keeps the entire family together. Downstairs is the perfect getaway for older teenagers or entertaining with friends and family. Your new home comes with piece of mind too, offering Brand New, just installed Heat Pumps. Sugar Mill Subdivision has the best kind of pool you will ever find.... a neighborhood pool that you don't have to get up every weekend mornings to clean. It will be the kids favorite Summer Activity; and just a short walk or bike ride away. Don't miss out on this awesome home, great value and low Amherst County Taxes, while it is still available. Call today!
Listed by
Listing Agent - Randy Higgins
Listing Office - Keller Williams
Source: Lynchburg MLS mls logo
MLS#315442 • last updated 7 years ago
Movoto checked Lynchburg MLS for data 1 hour ago
Overview
Cooling/AC Heat Pump, Two-Zone
Heating Heat Pump, Two-Zone
Levels/Style Two, Two Story
SqFt 2149
SubType Single Family Residence
Status Closed/Sold
Type Residential
Lot Size (Acres) 0.74
Lot Size (SqFt) 32234
Estimated Taxes 1038
Year Built 1996
HOA Fee 125, Yearly
Construction Status Completed
Interior
# Half Baths 1
Bathrooms 3
# Full Baths 2
Bedroom #2 15x12 Level: Level 2 Above Grade
# Bedrooms 3
Master Bedroom 20x12 Level: Level 2 Above Grade
Bedroom #3 14x11 Level: Level 2 Above Grade
Basement Full, Interior Entrance
Attic Scuttle
Dining Room 12x11 Level: Level 1 Above Grade
Foyer 15x10 Level: Level 1 Above Grade
Laundry Basement, Dryer Connection, Washer Connections
Family Room 26x11 Level: Level 1 Above Grade
Kitchen 16x12 Level: Level 1 Above Grade
Den 26x11 Level: Below Grade
Flooring Carpet, Hardwood, Vinyl
Interior Features Cable Available, Cable Connections, Ceiling Fan(s), Drywall, Great Room, Primary Bed W/Bath, Separate Dining Room, Smoke Alarm, Walk-In Closet(s)
Appliances Dishwasher, Microwave, Range-Elec, Refrigerator
Exterior
Exterior Cement Board/Plank
Roof Shingle
Exterior Features Pool Nearby, Paved Drive, Landscaped, Undergrnd Utilities
Deck 28x11 Level: Level 1 Above Grade
Porch 36x6 Level: Level 1 Above Grade
Amenities / Utilities
Sewer/ Septic Septic Tank
Water Heater Electric
Water County
Location
County/ City Amherst
Area Amherst
Elementary School Amherst Elem
Middle School Amherst Midl
School District Amherst
High School Amherst High
Directions 29N To Left On 671 (Five Forks) To Left On 655 (Father Judd Rd) To 1/2 Mile To Right Into Sugar Mill, 2nd House On Right.
$358K
Range: $323K-$393K
Last 30 days 
  • Jan 2019
    mls logo MLS # 315442
  • Jan 29, 2019 Closed
    $227,000
  • Nov 12, 2018 Listed
    $224,900 (+13.0%)
  • Jan 2019
    Public Records
  • Jan 28, 2019 Sold
    $227,000 (+0.9%)
  • Oct 2012
    mls logo MLS # 268366
  • Oct 8, 2012 Closed
    $199,000
  • Aug 24, 2011 Listed
    $199,900 (-4.4%)
  • Oct 2012
    Public Records
  • Oct 1, 2012 Sold
    $199,000 (-0.5%)
  • Sep 2010
    mls logo MLS # 258403
  • Sep 30, 2010 Expired
    —
  • Mar 14, 2010 Listed
    $209,000 (-5.0%)
  • Sep 2010
    mls logo MLS # 252569
  • Sep 11, 2010 Expired
    —
  • Aug 4, 2009 Listed
    $219,900
  • Year Property taxes Tax assessment
  • 2026
    $1,977 +58.2%
    $204,800
  • 2025
    $1,249
    $204,800
  • 2024
    $1,249
    $204,800
  • 2023
    $1,249
    $204,800
  • 2022
    $1,249
    $204,800
  • 2021
    $1,249
    $204,800
  • 2020
    $1,249 +13.0%
    $204,800 +7.39%
  • 2019
    $1,105
    $190,700 +5.24%
  • 2018
    $1,105
    $181,200
  • 2017
    $1,105
    $181,200
  • 2016
    $1,105 +8.9%
    $181,200
  • 2015
    $1,015
    —
  • 108 Sugar Mill Dr
    $227K
  • Amherst
    —
  • 24521
    $375K -6% y/y
  • Amherst
    $375K -6% y/y
No chart available
Statistics calculated by Movoto
Est. value Bed/bath Sqft mi
100 Sugar Mill Dr, Amherst, VA 24521 $329,800 3/3 1,412 0.03
120 Dark Pines Ln, Amherst, VA 24521 $403,200 3/2 1,884 0.03
130 Dark Pines Ln, Amherst, VA 24521 $309,200 3/2 1,584 0.03
128 Sugar Mill Dr, Amherst, VA 24521 $362,500 3/2 1,872 0.04
144 Dark Pines Ln, Amherst, VA 24521 $401,100 3/3 2,419 0.05
131 Sugar Mill Dr, Amherst, VA 24521 $372,000 3/2 1,792 0.05
117 Sugar Mill Dr, Amherst, VA 24521 $385,100 3/2 2,191 0.06
135 Dark Pines Ln, Amherst, VA 24521 $492,000 3/3 2,220 0.06

Estimated values are based on public record data and automated valuation models. Values are not guaranteed and may not reflect current market conditions.
Thinking of selling? Get a Cash Offer.

  • A smooth, fast sale
  • Skip staging and repairs
  • No strings attached
5/10
6/10
5/10
Source: GreatSchools.org © 2026. All rights reserved.

Around Amherst

Explore everything this neighborhood has to offer.
By entering my info and clicking Ask a Question below, I am providing my e-signature and express written consent to receive marketing emails, calls, and texts (including via automatic telephone dialing systems, AI generative, artificial or pre-recorded voice technology) relating to my inquiry from Movoto (and parties calling/messaging on their behalf) even if my number appears on the company, state, or national Do Not Call Registry. You also agree to ourTerms and Conditions and Privacy Policy. Consent not required to receive services (call 1-844-420-1270 to be connected without providing consent).

Nearby recently sold homes in Amherst, VA

Nearby homes for sale in Amherst, VA

Newest listings in 24521

  • Real Estate
  • VA
  • Amherst County
  • Amherst
  • 24521
  • 108 Sugar Mill Dr
Meet with a real estate agent today (844) 430-0869
The multiple listing information is provided by Lynchburg MLS. IDX information is provided exclusively for consumers’ personal, non-commercial use and that it may not be used for any purpose other than to identify prospective properties consumers may be interested in purchasing. Information deemed reliable but not guaranteed to be accurate. Buyer to verify all information. The information provided is for consumers' personal, non-commercial use and may not be used for any purpose other than to identify prospective properties consumers may be interested in purchasing. Listing information updated every 15 minutes. Terms of use & Privacy Policy, California Privacy Info. Copyright © 2005 - 2026 Movoto, Inc. All rights reserved. Equal Housing Opportunity CalDRE CalDRE #01517281
Movoto Real Estate is committed to ensuring accessibility for individuals with disabilities. We are continuously working to improve the accessibility of our web experience for everyone. We welcome feedback and accommodation requests, please submit them here.
Copyright 2026 of Lynchburg MLS. All rights reserved.
IDX Data is provided exclusively for consumers’ personal, non-commercial use, that it may not be used for any purpose other than to identify prospective properties consumers may be interested in purchasing, and that data is deemed reliable but is not guaranteed accurate by the Lynchburg MLS.
Requests for information regarding mortgage products will be directed to Movoto.com affiliate, Lower, LLC - a licensed Mortgage Lender (NMLS #1124061), or, based on your location, may be redirected to a participating mortgage marketing partner that may pay Lower, LLC for any consumer contact information provided through this site.