
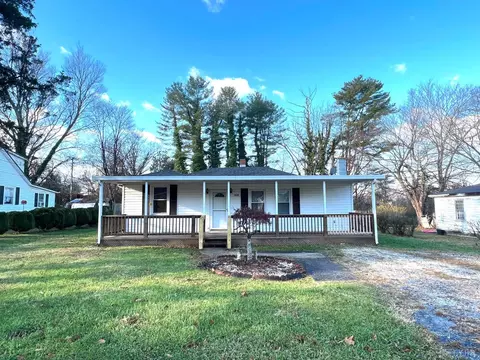
- $177,000
- 3Bd
- 1Ba
- 1,292 Sq Ft
SOLD

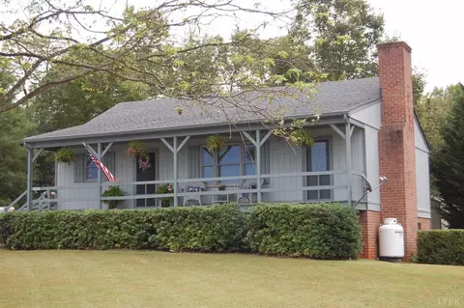
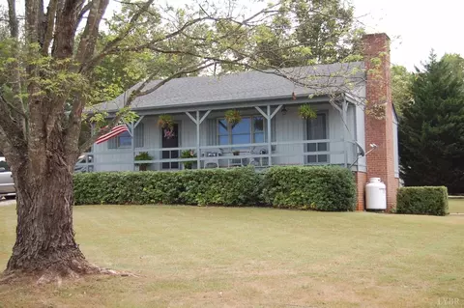
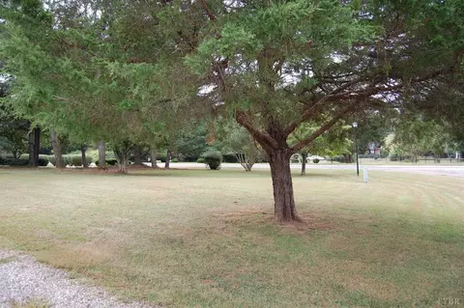
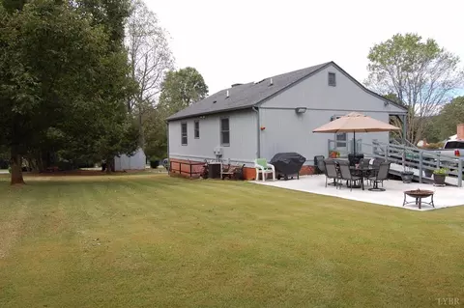
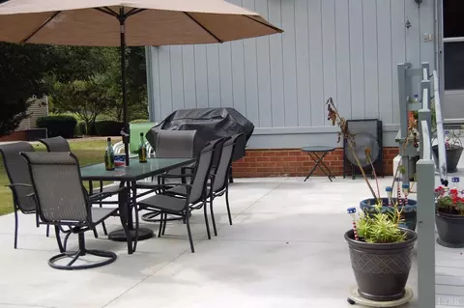
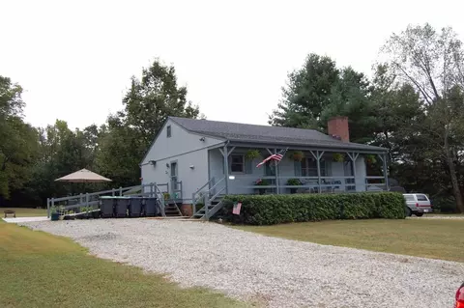
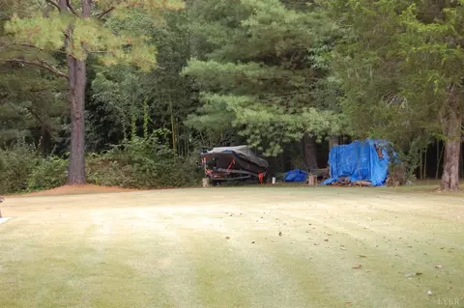
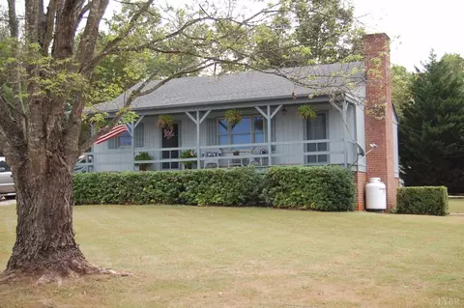
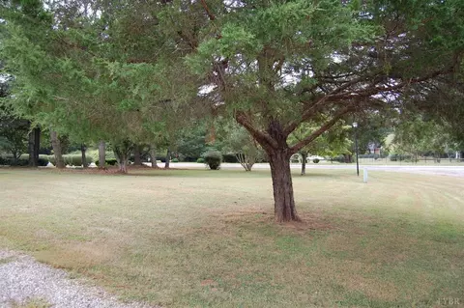
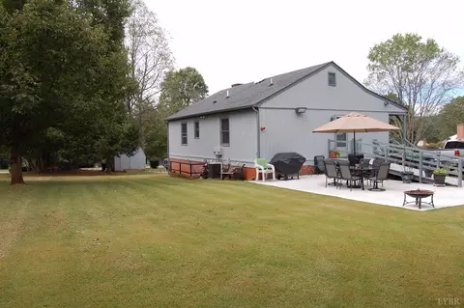
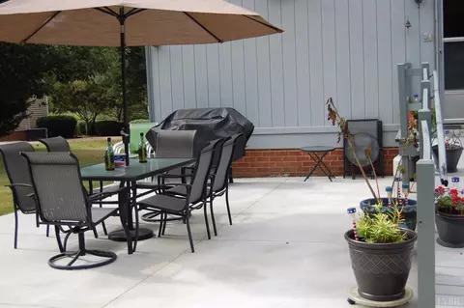
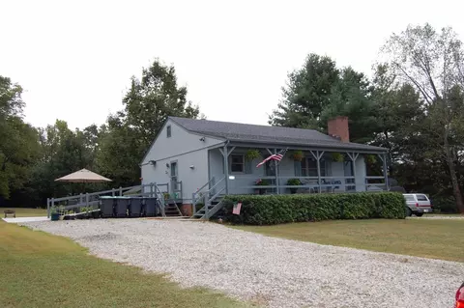
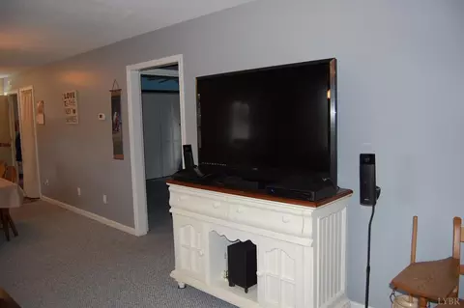
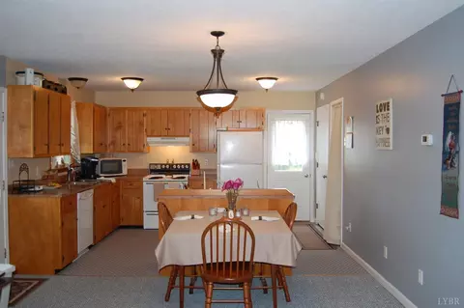
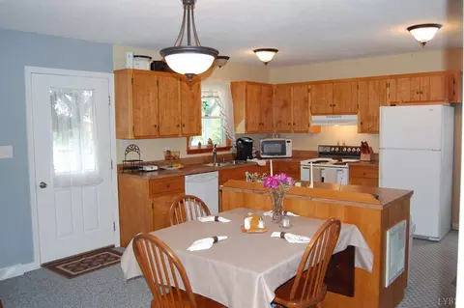
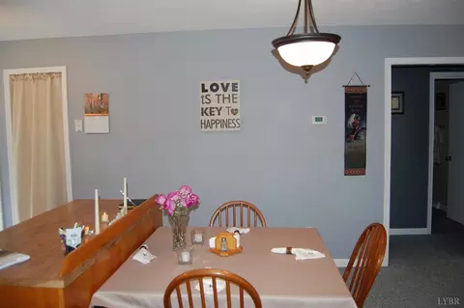
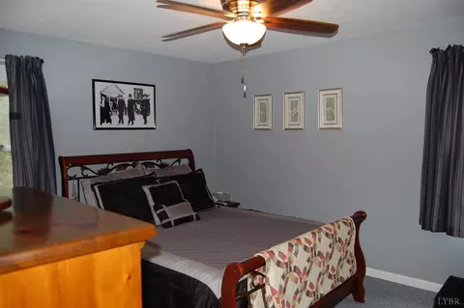
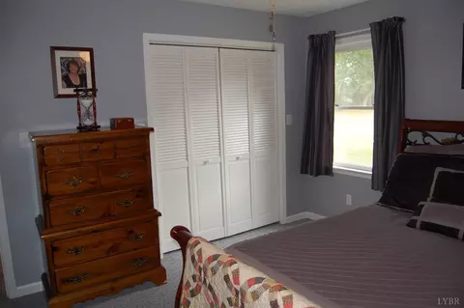
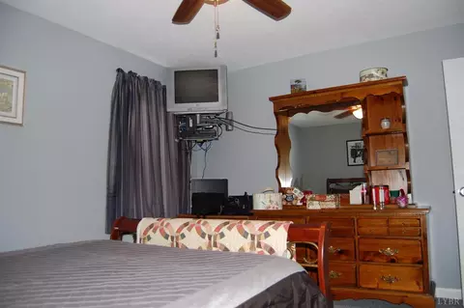
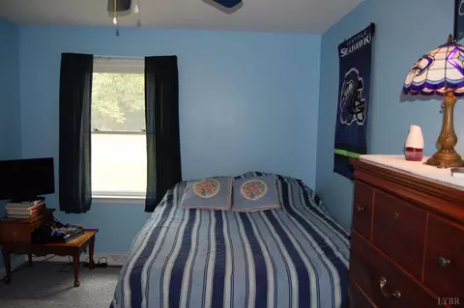
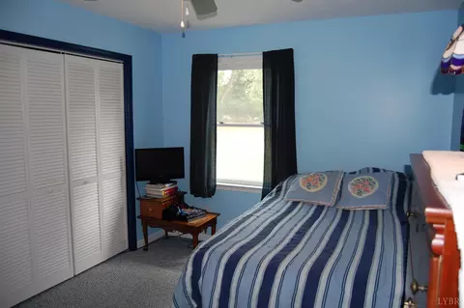
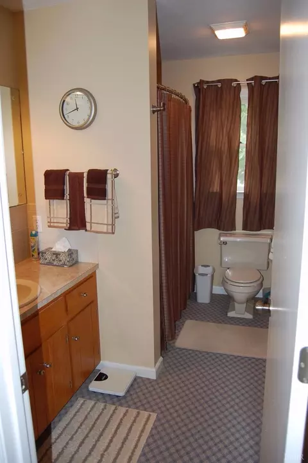
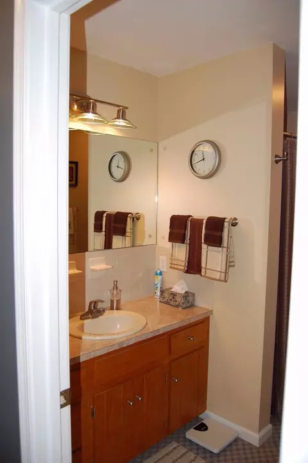
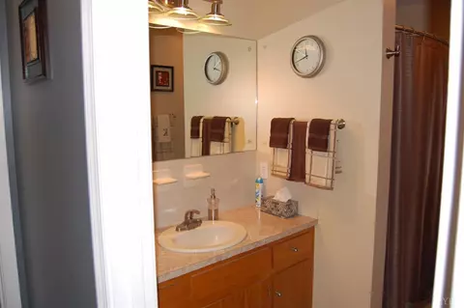
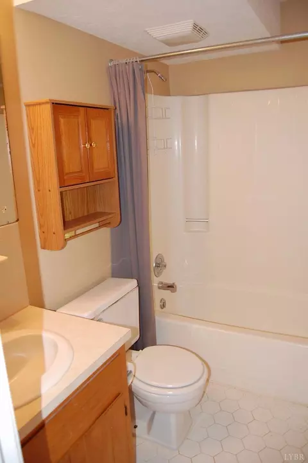
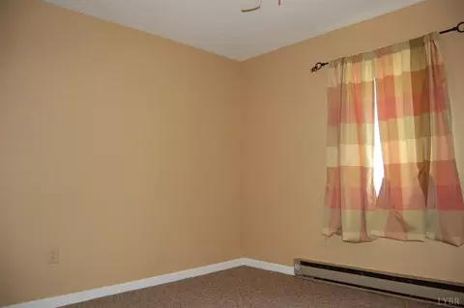
Last sold 11/22/2016 for $142K
bed
bath
Sqft ($89/Sqft)
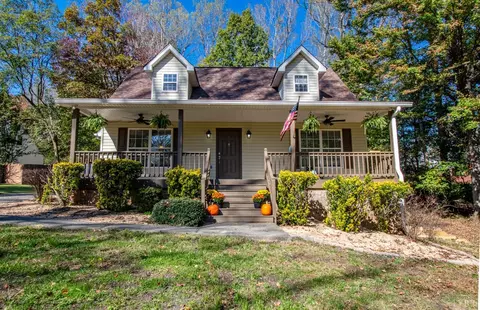
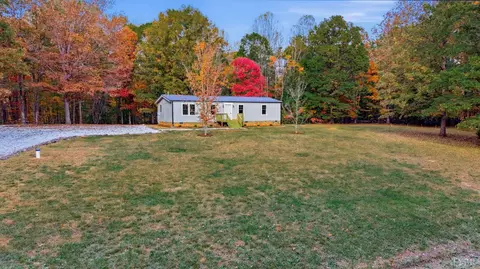
| Property type House | Neighborhood | Year built 1983 | HOA fee $0/month | Lot size 0.73 Acre | Movoto estimate |

| Overview | |
| Cooling/AC | Heat Pump |
| Heating | Electric Baseboard, Heat Pump |
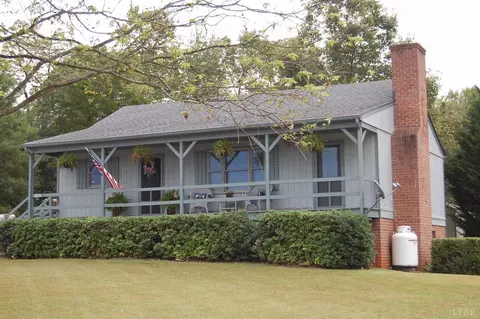
| Levels/Style | One, Ranch |
| SqFt | 1596 |
| SubType | Single Family Residence |
| Status | Closed/Sold |
| Type | Residential |
| Lot Size (Acres) | 0.73 |
| Lot Size (SqFt) | 31799 |
| Estimated Taxes | 831 |
| Year Built | 1983 |
| Construction Status | Completed |
| Interior | |
| Bathrooms | 2 |
| # Full Baths | 2 |
| Bedroom #2 | 10x14 Level: Level 1 Above Grade |
| # Bedrooms | 2 |
| Master Bedroom | 12x14 Level: Level 1 Above Grade |
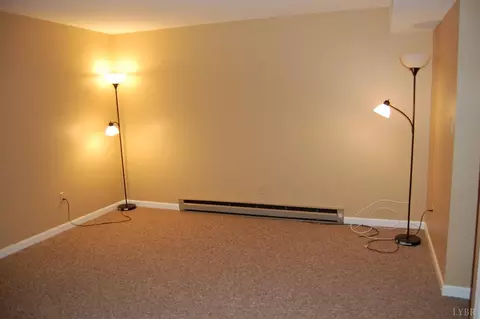
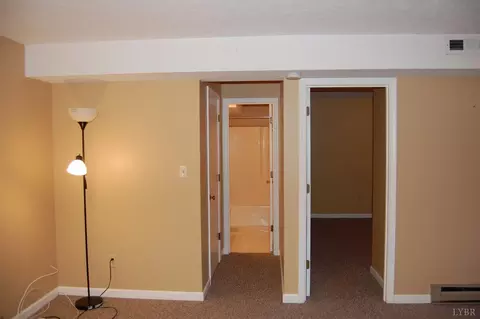
| Basement | Apartment, Exterior Entrance, Finished, Heated, Walkout |
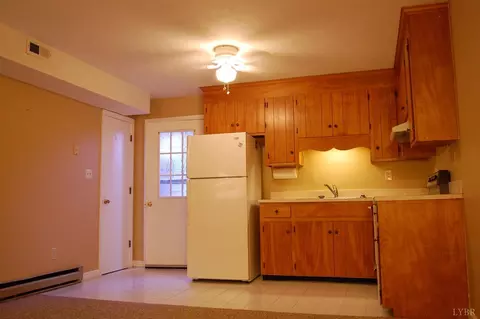
| Other Room(s) | Apartment Bedroom, Apt.-Full Bath, Apt. Living Rm-Kit |
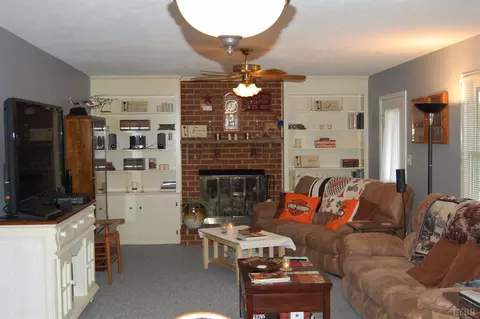
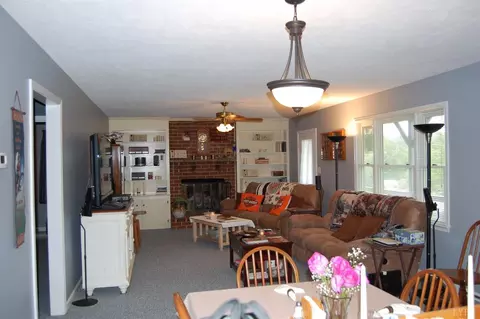
| Great Room | 27x14 Level: Level 1 Above Grade |
| Attic | Pull Down |
| Laundry | Basement, Dryer Connection, Washer Connections |
| Kitchen | 11x14 Level: Level 1 Above Grade |
| Flooring | Carpet, Tile |
| Fireplace | 1 Fireplace, Gas Log, Great Room |
| Interior Features | Cable Available, Cable Connections, Ceiling Fan(s), Drywall, High Speed Data Aval, Main Level Bedroom, Main Level Den, Smoke Alarm |
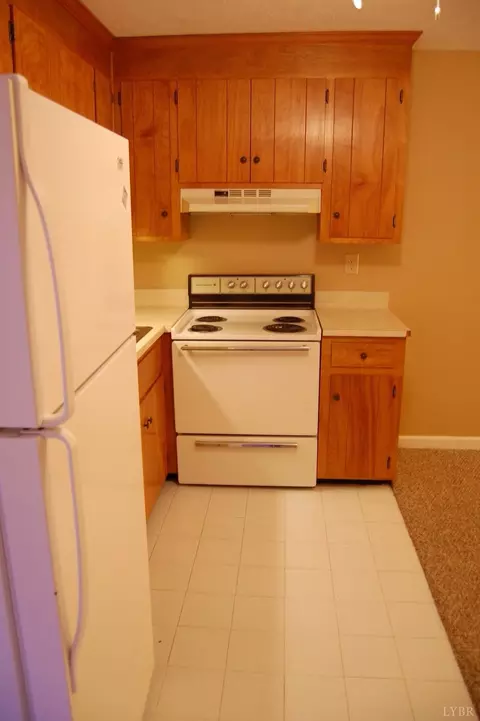
| Appliances | Dishwasher, Range-Elec, Refrigerator |
| Accessibility Features | Accessible W Ramp |
| Exterior | |
| Exterior | Wood Siding |
| Roof | Shingle |
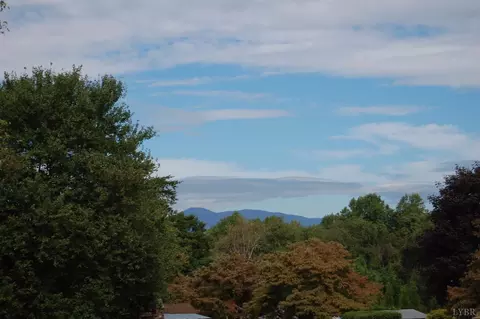
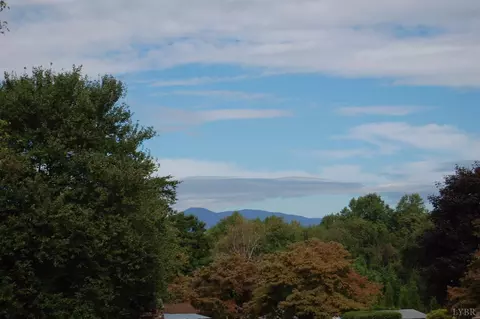
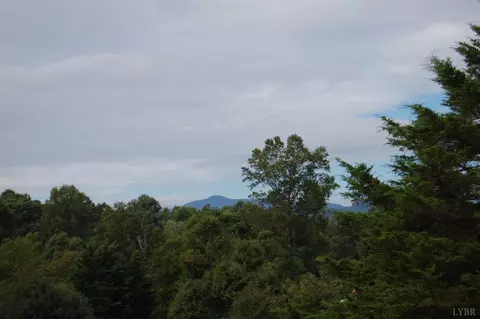
| Exterior Features | Pool Nearby, Landscaped, Storm Doors, Insulated Glass, Undergrnd Utilities, Mountain Views |
| Patio | 27x16 Level: Level 1 Above Grade |
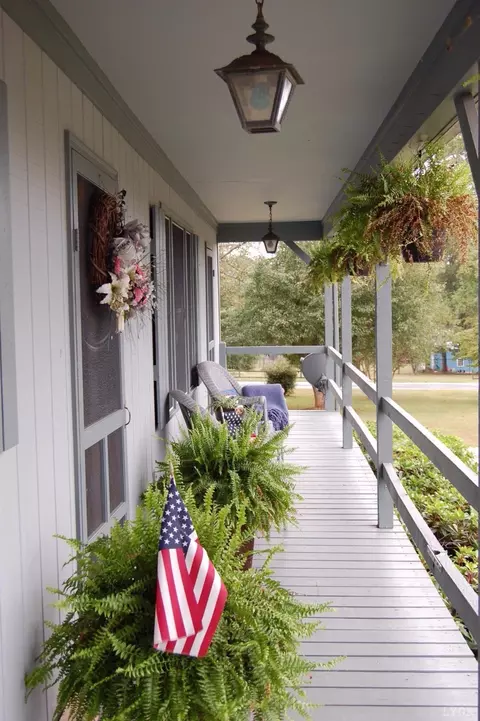
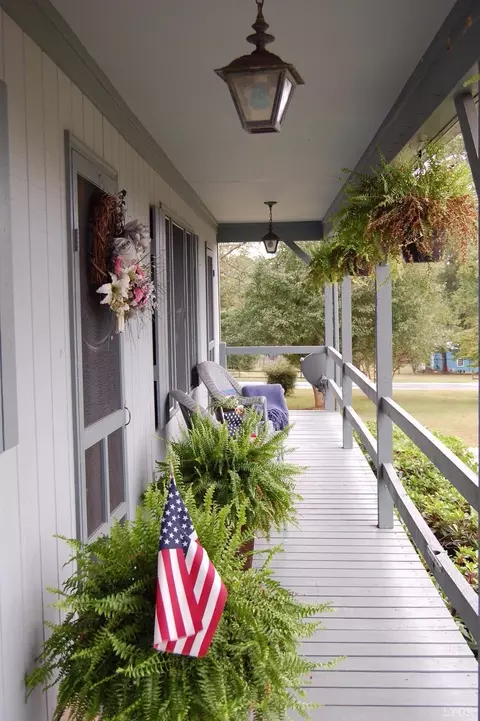
| Porch | 37x5 Level: Level 1 Above Grade |
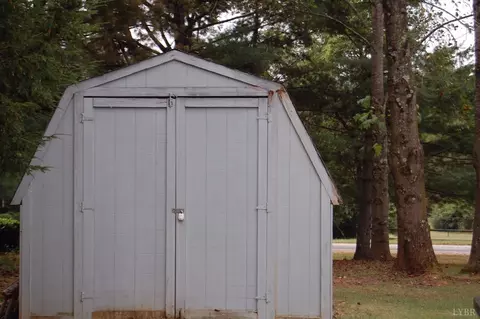
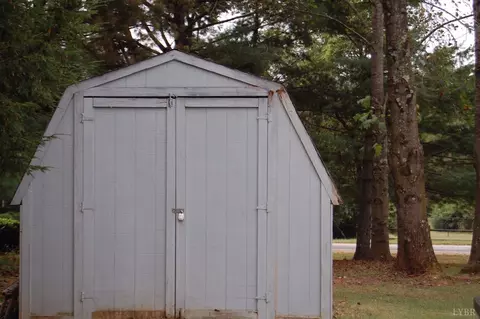
| Other Structures | Storage Building |
| Amenities / Utilities | |
| Sewer/ Septic | Septic Tank |
| Water Heater | Electric |
| Water | City |
| Location | |
| County/ City | Amherst |
| Area | Amherst |
| Elementary School | Amherst Elem |
| Middle School | Amherst Midl |
| School District | Amherst |
| High School | Amherst High |
| Zoning | R1 |
| Directions | Travel 29 North To 1st Amherst Business Exit, Turn Left At Amherst Library Onto Kenmore Road And Take 1st Right On Gregory St., Turn Right On Woodland Dr. And Left On Peyton Lane. |
MLS # 301314| Est. value | Bed/bath | Sqft | mi | |
|---|---|---|---|---|
| 155 Woodland Dr, Amherst, VA 24521 | $235,000 | 4/2 | 1,414 | 0.02 |
| 203 Woodland Dr, Amherst, VA 24521 | $244,000 | 4/2 | 1,484 | 0.02 |
| 207 Woodland Dr, Amherst, VA 24521 | $261,000 | 2/1 | 1,570 | 0.02 |
| 215 Woodland Dr, Amherst, VA 24521 | $222,000 | 2/2 | 1,142 | 0.03 |
| 219 Woodland Dr, Amherst, VA 24521 | $364,000 | 3/3 | 2,591 | 0.03 |
| 118 Peyton Ln, Amherst, VA 24521 | $304,000 | 3/2 | 1,312 | 0.04 |
| 137 Woodland Dr, Amherst, VA 24521 | $267,000 | 3/2 | 1,101 | 0.04 |
| 167 Woodland Dr, Amherst, VA 24521 | $271,000 | 3/2 | 1,414 | 0.04 |
Estimated values are based on public record data and automated valuation models. Values are not guaranteed and may not reflect current market conditions.
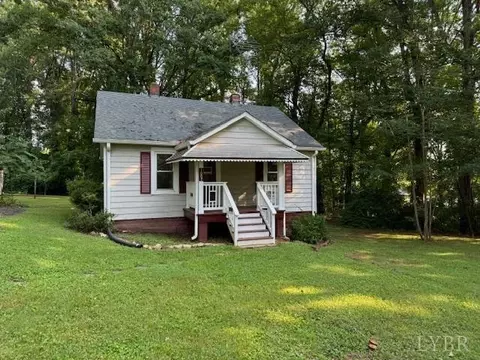
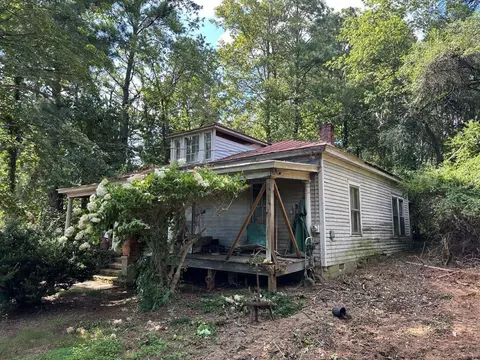

$275,000
$344,325
$314,900
$349,900
$374,900
$767,500
$359,900
$270,000
$240,000
$434,000
$329,900
$425,000
$330,000
$259,900
$279,900
$269,900
$395,450
$355,000
$282,000
$229,900
$394,900
$1,625,000
$299,900
$324,450
$649,900
$264,900
$339,900
$472,450
$236,000
$406,950