Movoto Real Estate
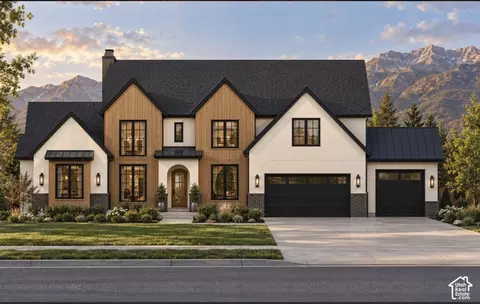
  • Exterior
  • Floorplan
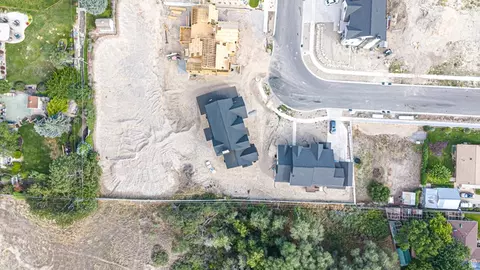
  • View/Area

771 N 150 E #10, American Fork, UT 84003

$1,499,000
•
  • 3

    bed

  • 3

    bath

  • 6,130

    Sqft ($245/Sqft)

House for sale 41 days
$230K price drop

About 771 N 150 E #10

Property type House
Neighborhood
Year built 2027
HOA fee $0/month
Lot size 0.37 Acre
Movoto estimate
Parking 3 garage spaces
Rental estimate
Property description
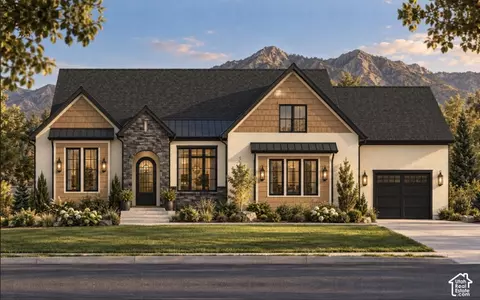
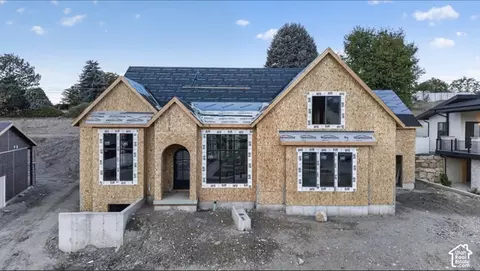
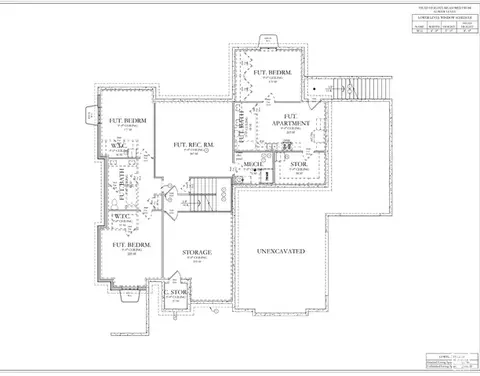
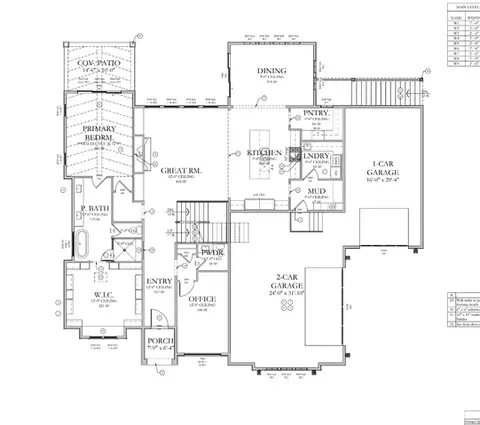
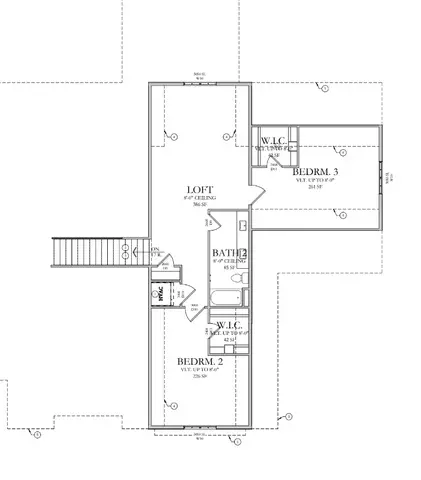
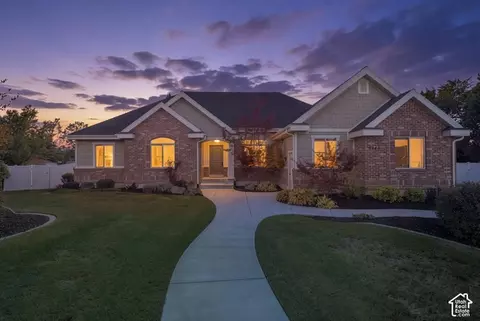
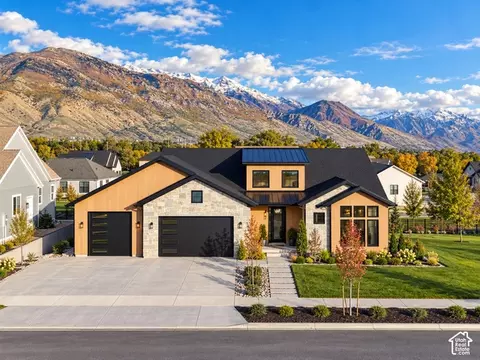
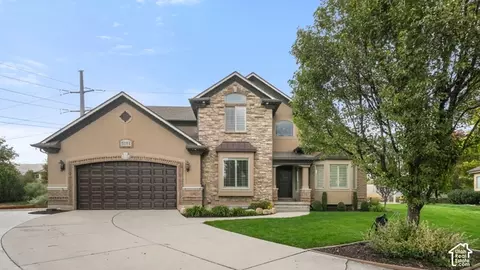
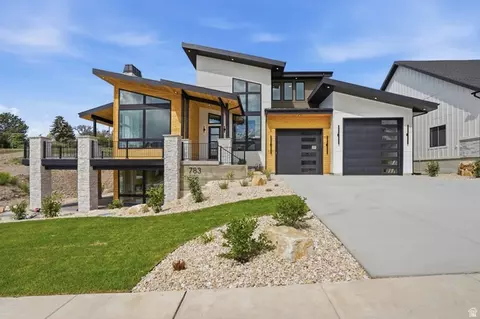
Discover the Holly by Patterson Homes in Beck Hillside Estates! Ask about our $50,000 Preferred Lender Incentive! Currently under construction on a .37-acre homesite in American Fork, this thoughtfully designed two-story home offers approximately 6,130 total square feet, 3 bedrooms, 2.5 bathrooms, and an oversized three-car garage. A distinctive transitional exterior combines White Heron stucco, Midnight Ledgestone, Driftwood-stained shake accents, black window frames, and contrasting metal roof accents. A custom black metal front door with linen glass creates a beautiful first impression. Inside, the main level features a 12-foot great room with a gas fireplace and statement mantel, an open kitchen and dining area, and a dedicated office. The kitchen pairs contrasting 3cm quartz countertops with a farmhouse sink, chrome spring pull-down faucet, and a 36-inch matte-black Caf gas range. A matching Caf microwave and dishwasher, separate full-size Frigidaire refrigerator and freezer, vented range hood, and walk-in pantry complete this inviting gathering space. Stackable sliding glass doors enhance the connection to the outdoors. The main-floor primary suite offers a vaulted ceiling, spacious custom walk-in closet, and a beautifully appointed bathroom with quartz countertops, a freestanding soaking tub, separate tiled shower, and Euro glass enclosure. A main-floor laundry room and mudroom add everyday convenience. Upstairs, two additional bedrooms with walk-in closets share a full bathroom, while a generous loft provides flexible space for relaxing, gathering, or working from home. Thoughtful finishes include black interior doors, warm stained wood accents, and white-oak stair railing with alternating black metal balusters. Two high-efficiency furnace and central air systems with Wi-Fi thermostats provide comfort and convenience. The largely unfinished basement features 9-foot ceilings, a separate exterior entrance, and a layout designed for future bedrooms, bathrooms, recreation space, and apartment potential, subject to applicable approvals. Square footage is based on builder plans; acreage is based on county records. Renderings and selection boards illustrate planned finishes. Final materials and specifications are subject to change. Buyer to verify all information.
Listed by
Listing Agent - Jennifer Sainsbury
Listing Office - Bybee & Co Realty, LLC
Source: WFRMLS mls logo
MLS#2186196 • last updated 5 hours ago
Movoto checked WFRMLS for data 6 minutes ago
Request a virtual or in-person tour
Overview
Cooling/AC Central Air
Levels/Style 3, Stories: 2
MLS # 2186196
SubType Single Family Residence
Living Area 6130
Status Active
Type Residential
Lot Size (Acres) 0.37
Lot Size (SqFt) 16117.2
Property Tax 1
Listing Office Bybee & Co Realty, LLC
Listing Agent Jennifer Sainsbury
New Construction (Y/N) 1
Year Built 2027
Interior
Total # of Bathrooms 3
# Full Baths 2
# Half Baths 1
# Bedrooms 3
Total # of Rooms 14
Laundry Electric Dryer Hookup
Flooring Carpet, Hardwood, Tile
Appliances Freezer, Microwave, Range Hood, Refrigerator
Accessibility Features Single Level Living
Fireplace Insert
Interior Features Bath: Primary, Bath: Sep. Tub/Shower, Closet: Walk-In, Den/Office, Disposal, Gas Log, Great Room, Range: Gas, Vaulted Ceilings
Window Features None
Exterior
Construction Cedar, Stone, Stucco
Parking Desc Rv Parking, Attached, Opener, Extra Length
# Covered Spaces 3
# Parking Spaces 3
# Garage Spaces 3
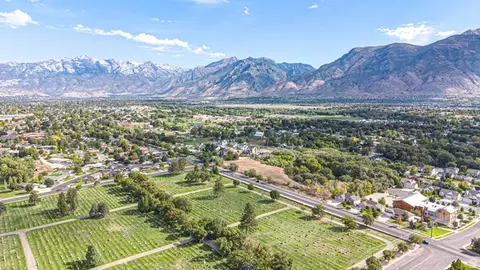
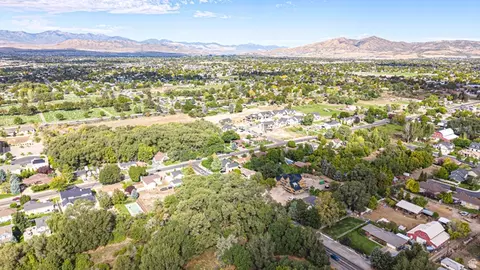
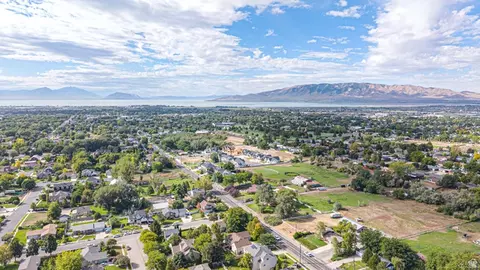
Lot Desc Curb & Gutter, Sidewalks, View: Mountain
Exterior Features Basement Entrance, Deck; Covered, Double Pane Windows, Entry (Foyer), Sliding Glass Doors, Walkout
Amenities / Utilities
Location
View Mountain(s)
County Utah
Subdivision BECK HILLSIDE ESTATES
Middle School District Alpine
Middle School American Fork
Elementary School Forbes
Elem School District Alpine
High School District Alpine
High School American Fork
Zoning Single-Family
APN 35-873-0010
Tour this home
When would you like to see 771 N 150 E #10?
question
Have a question about this property? Call us at (844) 430-0869
4/10
Forbes School
public Grades K-6
Alpine District
6/10
5/10
Source: GreatSchools.org © 2026. All rights reserved.

Around Am Fork; Hlnd; Lehi; Saratog.

Explore everything this neighborhood has to offer.
17/100
Walk
100/100
Family
51/100
Dining
84/100
Pet
  • Real Estate
  • UT
  • Utah County
  • American Fork
  • 84003
  • 771 N 150 E #10

My commute

Enter a destination to see travel time and distance.
By entering my info and clicking Ask a Question below, I am providing my e-signature and express written consent to receive marketing emails, calls, and texts (including via automatic telephone dialing systems, AI generative, artificial or pre-recorded voice technology) relating to my inquiry from Movoto (and parties calling/messaging on their behalf) even if my number appears on the company, state, or national Do Not Call Registry. You also agree to ourTerms and Conditions and Privacy Policy. Consent not required to receive services (call 1-844-420-1270 to be connected without providing consent).

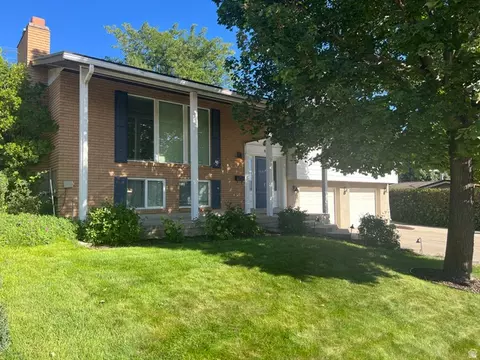
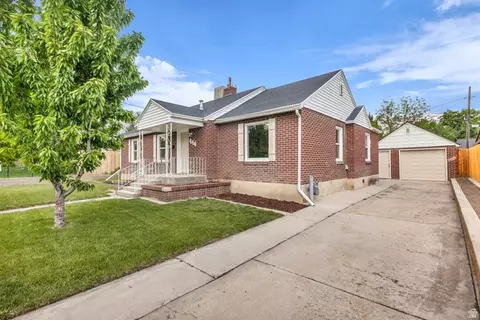
Nearby homes for sale in American Fork, UT

Newest listings in 84003

Meet with a real estate agent today (844) 430-0869
The multiple listing information is provided by Wasatch Front Regional Multiple Listing Service, Inc.. IDX information is provided exclusively for consumers’ personal, non-commercial use and that it may not be used for any purpose other than to identify prospective properties consumers may be interested in purchasing. Information deemed reliable but not guaranteed to be accurate. Buyer to verify all information. The information provided is for consumers' personal, non-commercial use and may not be used for any purpose other than to identify prospective properties consumers may be interested in purchasing. Listing information updated every 15 minutes. Terms of use & Privacy Policy, California Privacy Info. Copyright © 2005 - 2026 Movoto, Inc. All rights reserved. Equal Housing Opportunity CalDRE CalDRE #01517281
Movoto Real Estate is committed to ensuring accessibility for individuals with disabilities. We are continuously working to improve the accessibility of our web experience for everyone. We welcome feedback and accommodation requests, please submit them here.
Wasatch Front Regional Multiple Listing Service™ system
The multiple listing information is provided by Wasatch Front Regional Multiple Listing Service, Inc. from a copyrighted compilation of listings. The compilation of listings and each individual listing are © 2026 Wasatch Front Regional Multiple Listing Service, Inc., All Rights Reserved. The information provided is for consumers' personal, non-commercial use and may not be used for any purpose other than to identify prospective properties consumers may be interested in purchasing. Information deemed reliable but not guaranteed accurate. Buyer to verify all information.
Requests for information regarding mortgage products will be directed to Movoto.com affiliate, Lower, LLC - a licensed Mortgage Lender (NMLS #1124061), or, based on your location, may be redirected to a participating mortgage marketing partner that may pay Lower, LLC for any consumer contact information provided through this site.