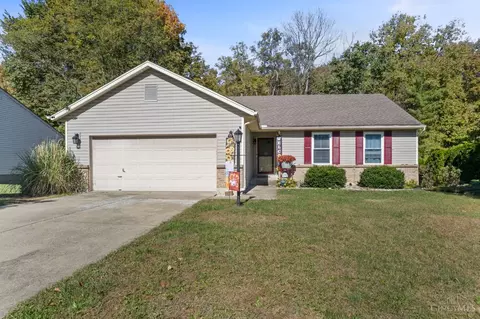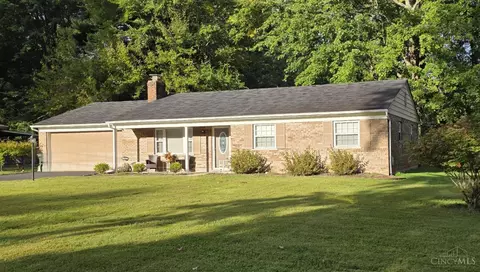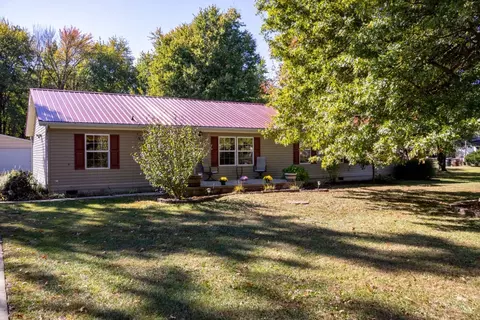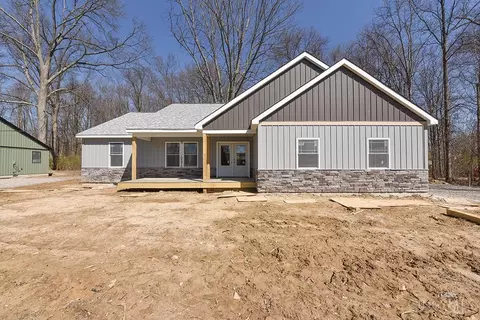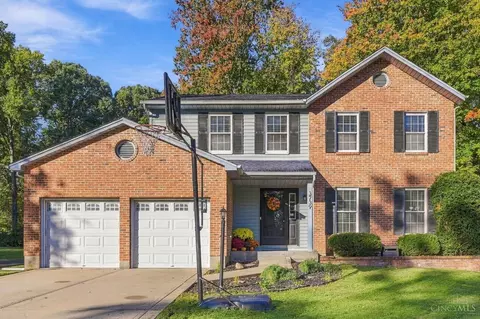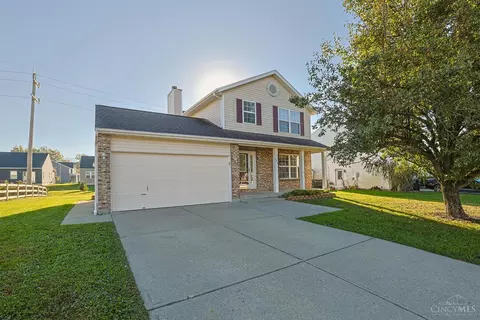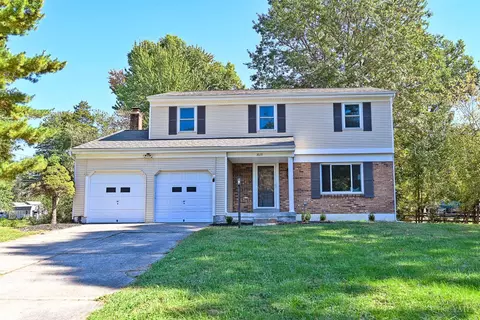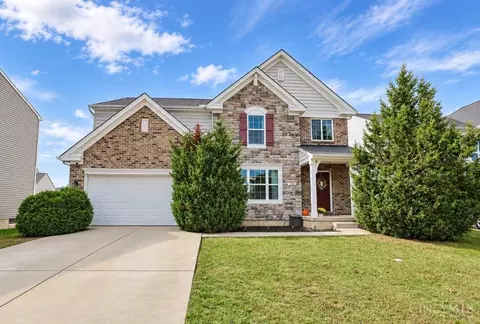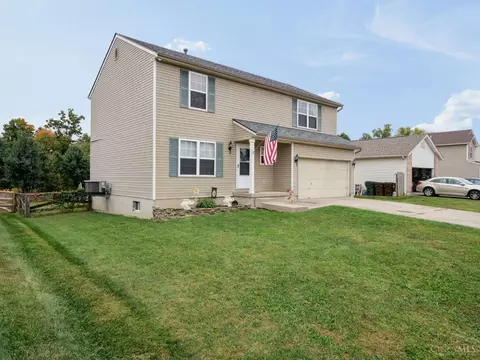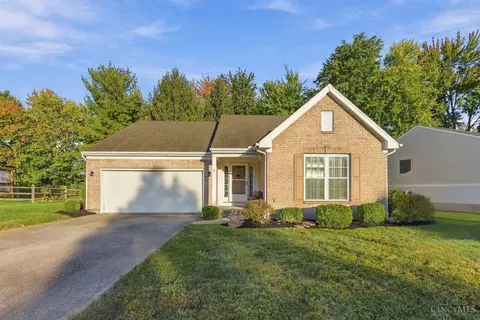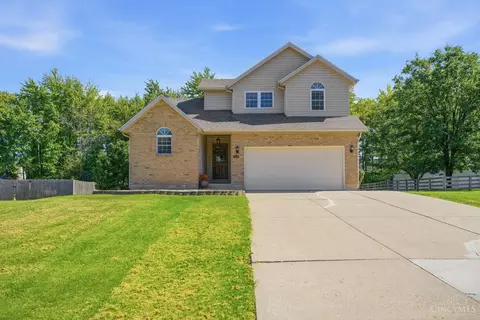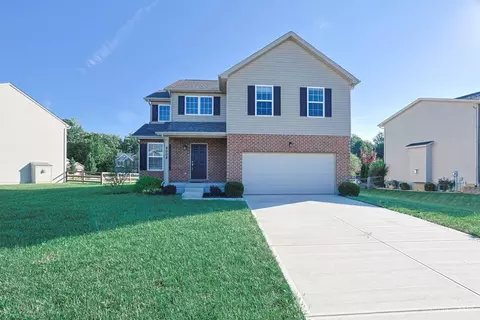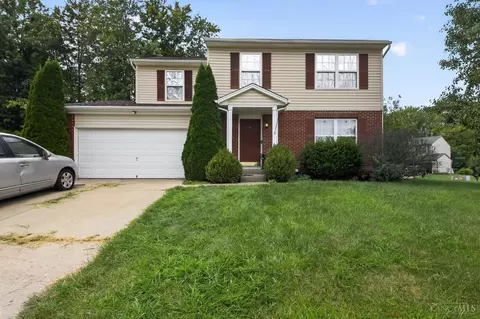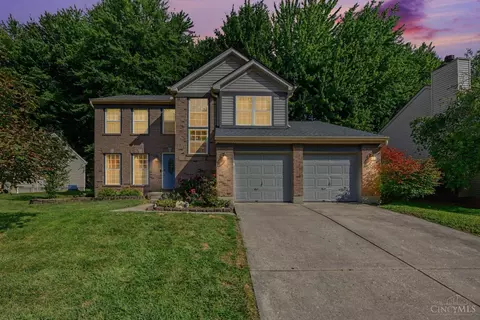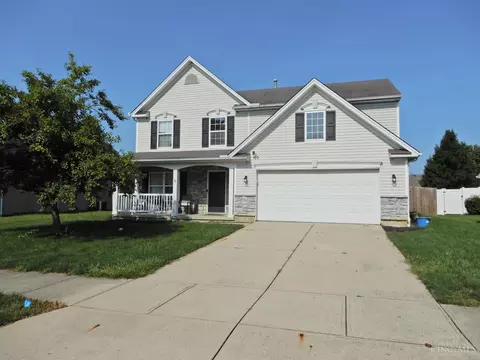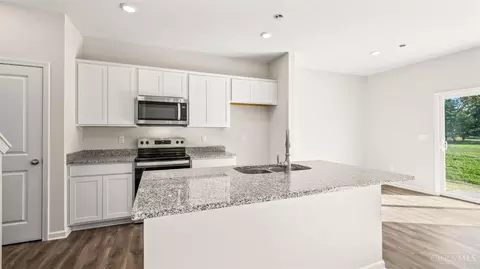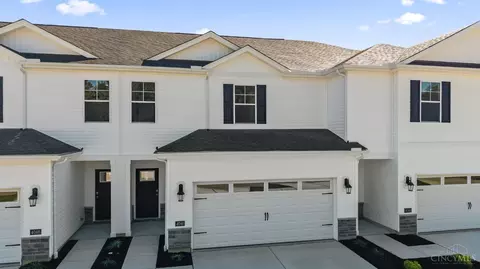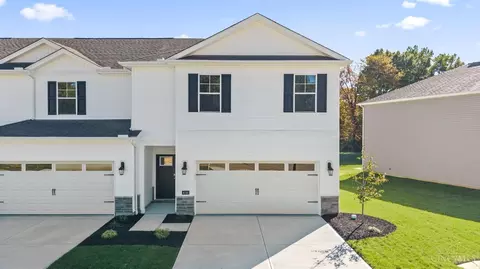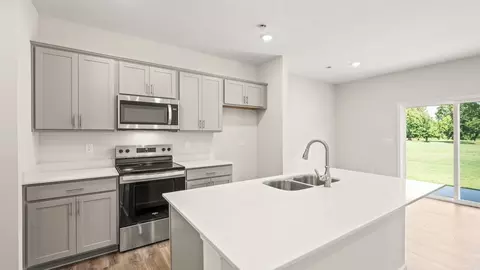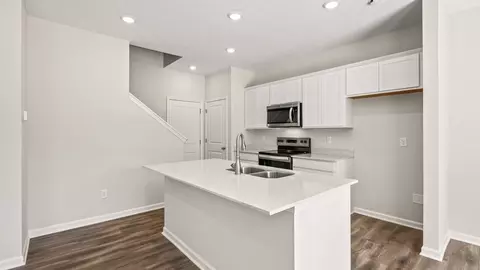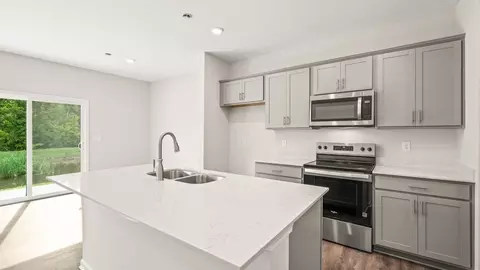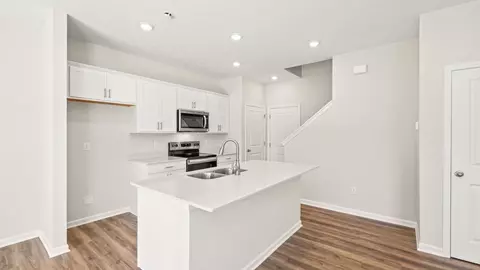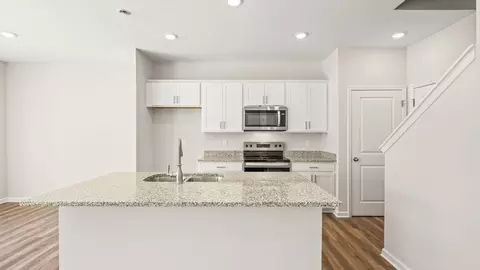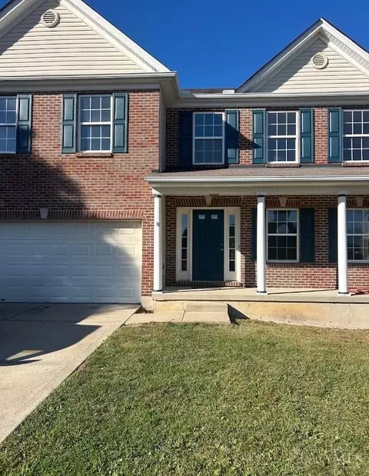
Stunningly renovated Beazer Homes Aspen plan! This classic colonial masterpiece combines traditional architecture with a fully updated, modern interior. Step through the dramatic two-story foyer into a bright, open flow featuring gorgeous new luxury vinyl flooring across the entire main level. The heart of the home is the fully remodeled designer kitchen, boasting new cabinetry, a new center island, recessed can lighting, stainless Samsung appliances, and premium quartz countertops that flow into the separate formal dining room. The kitchen flows seamlessly into a sunny breakfast room and family space, then opens to a brand-new 12x16 deck. Upstairs features a convenient 2nd-floor laundry and plush new carpet throughout the stairwell, hallway, and bedrooms. The vaulted primary suite is a true retreat with an updated ensuite showcasing a dual-sink vanity with quartz counters and a soaking tub. Fresh paint, new interior doors, a 2-car garage, and a full basement complete this turnkey!
- $370,000
- 4Bd
- 3Ba
- 2,642 Sq Ft