
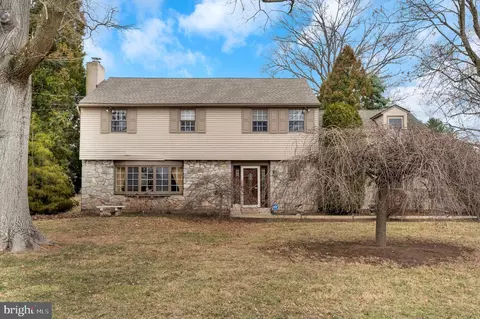
- $734,000
- 4Bd
- 3Ba
- 2,748 Sq Ft
SOLD

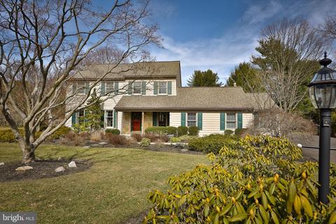
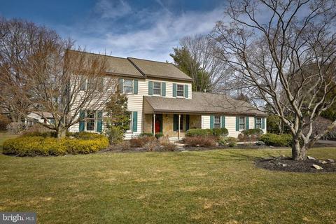
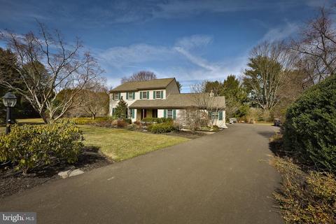
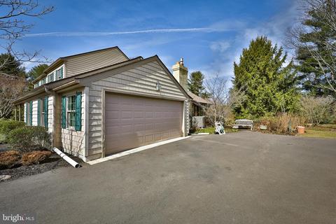
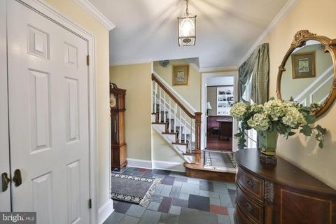
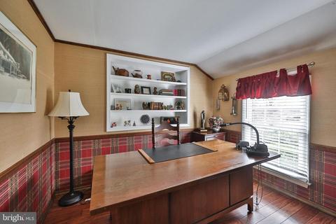
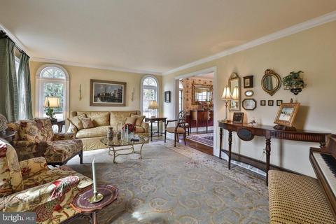
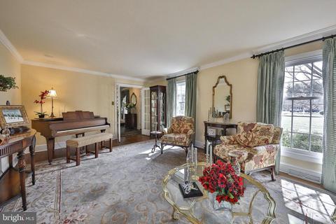
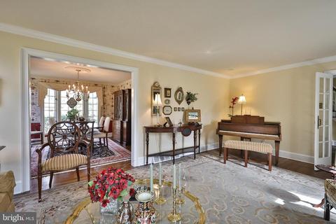
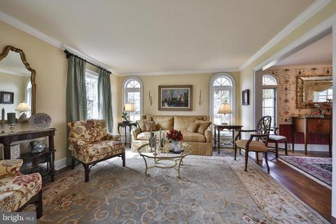
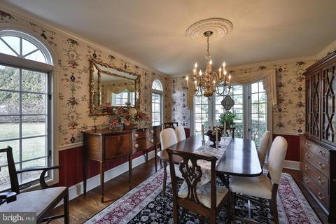
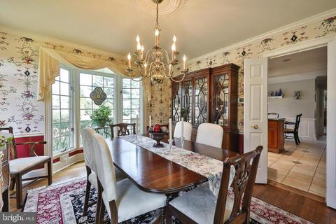
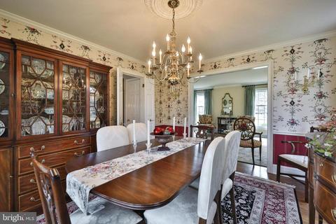
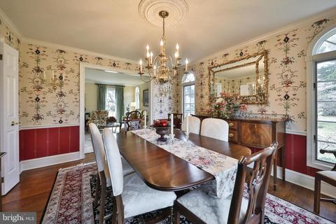
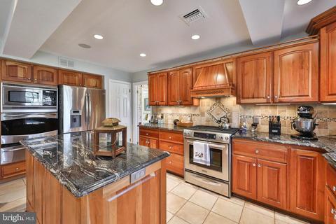
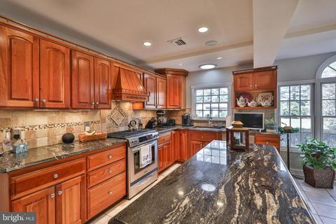
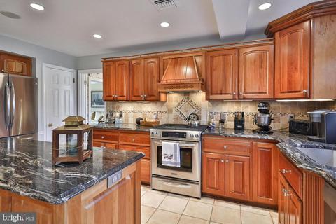
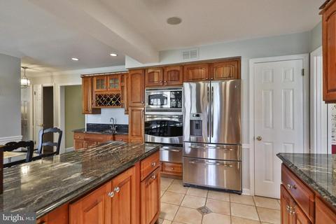
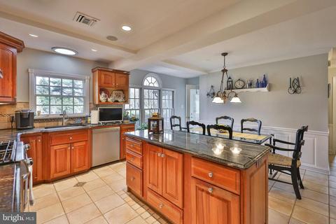
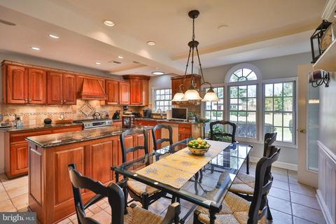
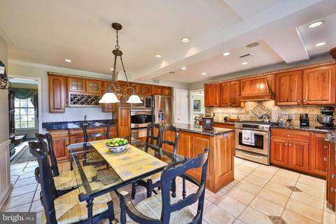
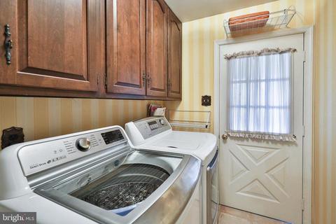
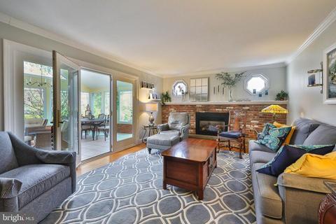
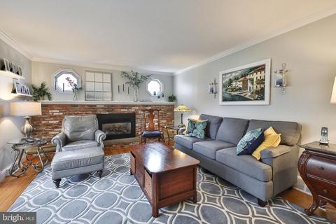
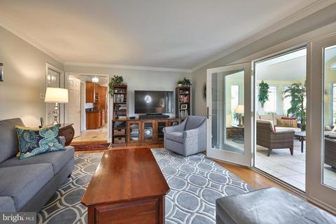
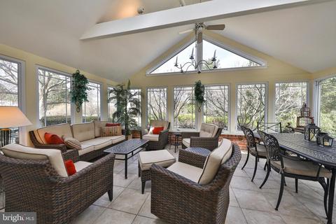
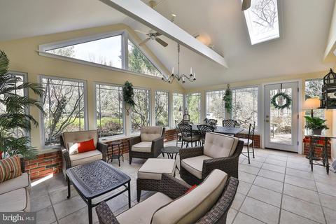
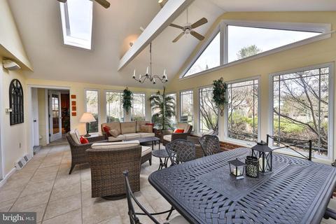
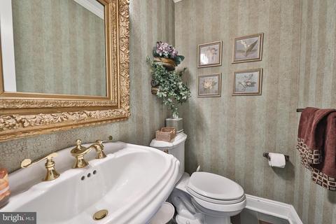
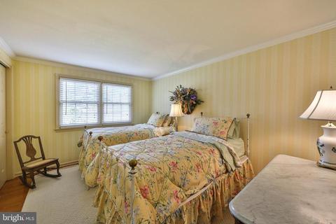
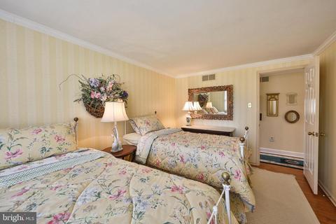
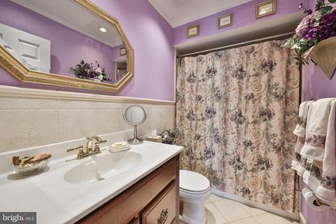
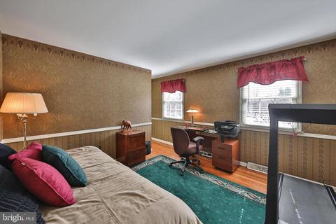
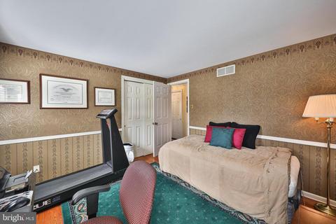
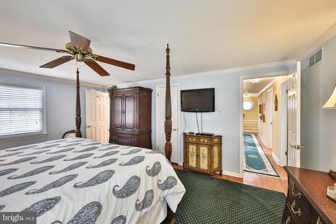
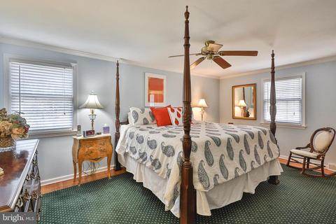
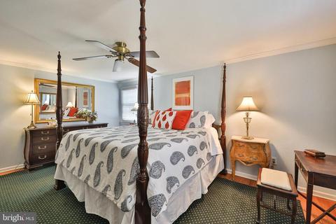
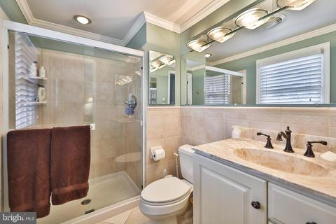
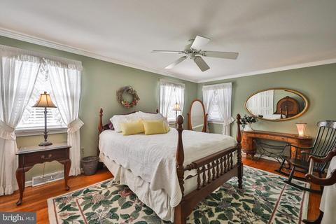
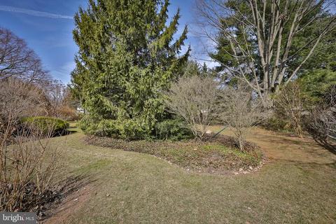
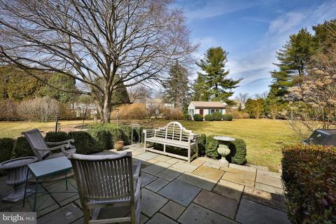
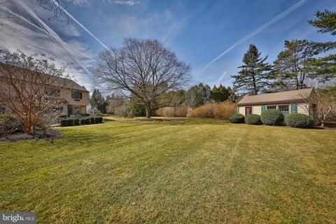
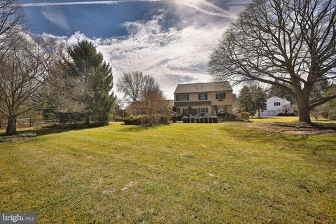
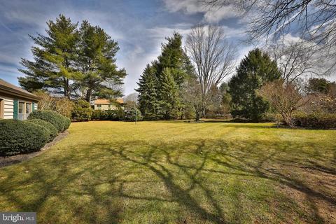
Last sold 05/28/2021 for $713K
bed
bath
Sqft ($271/Sqft)
| Property type House | Neighborhood | Year built 1975 | HOA fee $0/month | Lot size 0.81 Acre | Movoto estimate | Parking 2 garage spaces |

| Overview | |
| Cooling/AC | Central A/C, Electric |
| Heating | Electric |
| Levels/Style | Colonial |
| Type | Residential |
| Virtual Tour | N/A |
| Status | Closed |
| SqFt | 2628 |
| Lot Size (SqFt) | 35296 |
| Lot Size (Acres) | 0.81 |
| County Tax | 892, Annually |
| City/ Town Tax | 1508 |
| School Tax | Annually, 8754 |
| Tax: Assessed Value | 245530 |
| Annual Property Tax | 11154 |
| Year Built | 1975 |
| Condition | Excellent |
| Municipality | UPPER DUBLIN TWP |
| New Construction (Y/N) | N |
| Foreclosure (Y/N) | N |
| Interior | |
| Total # of Bathrooms | 3 |
| # Full Baths | 2 |
| # Half Baths | 1 |
| Total # of Bedrooms | 4 |
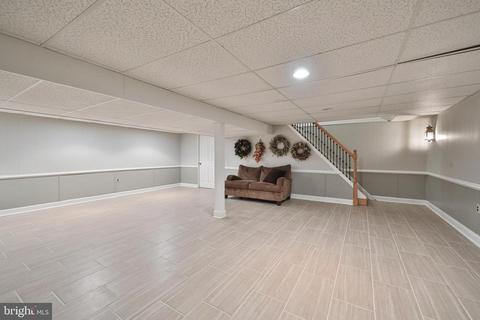
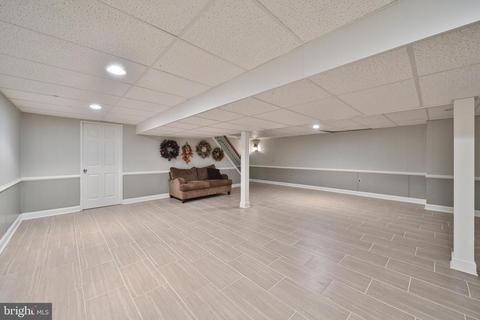
| Basement | Full, Drainage System |
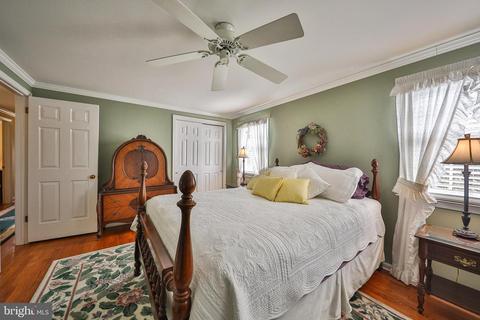
| Other Room(s) | Living Room, Dining Room, Primary Bedroom, Bedroom 2, Bedroom 3, Bedroom 4, Kitchen, Family Room, Basement, Breakfast Room, Sun/Florida Room, Mud Room, Office, Storage Room, Attic |
| Total # of Rooms | 11 |
| Appliances | Built-In Microwave, Built-In Range, Cooktop, Dishwasher, Disposal, Dryer - Electric, Exhaust Fan, Icemaker, Microwave, Oven - Double, Oven - Self Cleaning, Oven - Wall, Oven/Range - Gas, Range Hood, Refrigerator, Stainless Steel Appliances, Stove, Washer, Water Conditioner - Owned, Water Heater - High-Efficiency |
| Walls/ Ceilings | 2 Story Ceilings, Beamed Ceilings, Brick, Cathedral Ceilings, Dry Wall, Block Walls |
| Interior Features | Attic, Attic/House Fan, Bar, Breakfast Area, Built-Ins, Carpet, Ceiling Fan(s), Chair Railings, Crown Moldings, Exposed Beams, Family Room Off Kitchen, Floor Plan - Traditional, Kitchen - Country, Primary Bath(s), Recessed Lighting, Skylight(s), Tub Shower, Upgraded Countertops, Wainscotting, Walk-in Closet(s), Water Treat System, Window Treatments, Wine Storage, Wood Floors |
| Accessibility Features | None |
| Door Features | Six Panel |
| Exterior | |
| Roof | Asphalt |
| Construction | Vinyl Siding |
| Foundation | Block |
| Garage Desc | Garage - Side Entry, Garage Door Opener, Built In |
| Parking Desc | Asphalt Driveway, Attached Garage, Driveway, On Street |
| # Garage Spaces | 2 |
| # Parking Spaces | 7 |
| # Attached Garage Spaces | 2 |
| # Driveway Spaces | 5 |
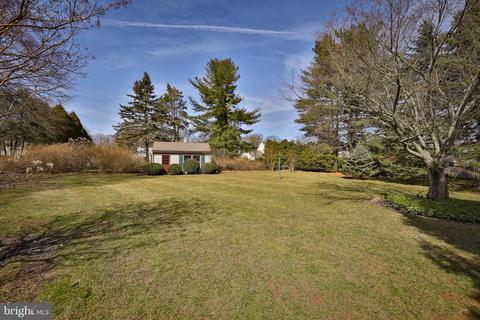
| Exterior Features | BBQ Grill, Exterior Lighting, Flood Lights, Outbuilding(s), Sidewalks, Street Lights |
| Existing Structures | Above Grade, Below Grade, Barn |
| Amenities / Utilities | |
| Sewer/ Septic | Public Sewer |
| Electricity | 200+ Amp Service |
| Pool | No Pool |
| Security Features | Carbon Monoxide Detector(s) |
| Location | |
| Subdivision | ROBBINS PARK |
| Water Source | Public |
| Senior Community (Y/N) | N |
| High School | UPPER DUBLIN |
| Elementary School | MAPLE GLEN |
| School District | UPPER DUBLIN |
| Middle School | SANDY RUN |
| Location | Suburban |
| Directions | From Bethlehem Pike, Go East On Butler Avenue, Left On Stout Road, Left On N. Beecham And Right On E. Ormandy Place To The Cul De Sac. |
| Zoning | A-1, Residential - Cul-de-sac |
| Lot/ Land Details | |
| Road Responsibility | Boro/Township |
| Road Surface Type | Access - On Grade |
| Soil Types | Unknown |
MLS # PAMC685554| Est. value | Bed/bath | Sqft | mi | |
|---|---|---|---|---|
| 308 E Ormandy Pl, Ambler, PA 19002 | $841,800 | 4/2 | 2,850 | 0.02 |
| 301 E Ormandy Pl, Ambler, PA 19002 | $905,300 | 5/2 | 2,849 | 0.03 |
| 309 E Ormandy Pl, Ambler, PA 19002 | $791,700 | 4/2 | 2,240 | 0.04 |
| 1522 N Fiedler Rd, Ambler, PA 19002 | $827,000 | 4/2 | 2,694 | 0.05 |
| 312 E Ormandy Pl, Ambler, PA 19002 | $890,100 | 4/2 | 3,040 | 0.05 |
| 205 Stout Rd, Ambler, PA 19002 | $966,800 | 4/2 | 3,651 | 0.05 |
| 1518 N Fiedler Rd, Ambler, PA 19002 | $899,800 | 4/3 | 2,920 | 0.05 |
| 201 Stout Rd, Ambler, PA 19002 | $753,500 | 4/2 | 2,240 | 0.05 |
Estimated values are based on public record data and automated valuation models. Values are not guaranteed and may not reflect current market conditions.






$260,000
$370,000
$547,500
$249,900
$450,000
$435,000
$425,000
$395,000
$399,000
$312,500
$420,000
$1,000,000
$300,000
$664,450
$550,000
$410,000
$512,498
$195,000
$497,450
$499,900
$1,635,000
$380,000
$444,500
$472,500
$207,500
$235,000
$1,375,000
$410,000
$220,000
$260,000