Movoto Real Estate
  • Other
  • Exterior
  • View/Area
  • Entry Way
  • Dining
  • Living
  • Kitchen
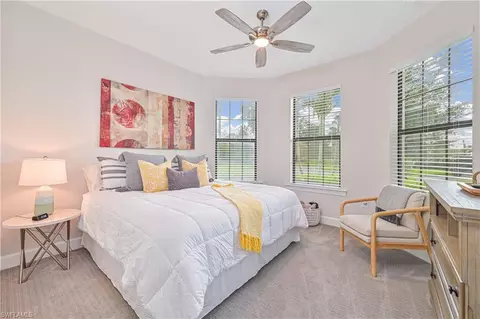
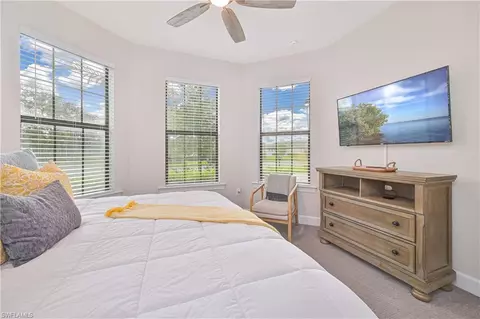
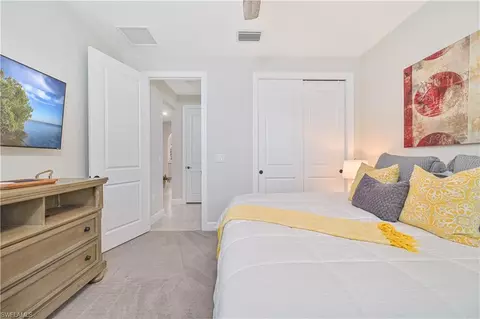
  • Bedroom
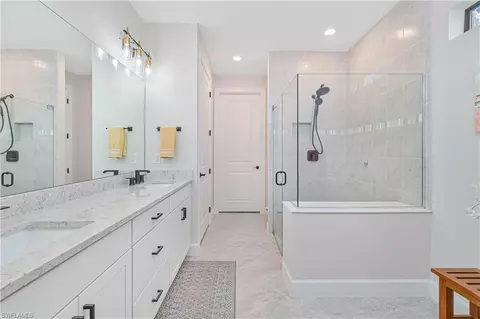
  • Bath
  • Animated home icon 3D tour

17157 Oakstead Dr, Alva, FL 33920

$399,000
  • 2

    bed

  • 2

    bath

  • 2,023

    Sqft ($197/Sqft)

House for sale 46 days

About 17157 Oakstead Dr

Property type House
Neighborhood
Year built 2023
HOA fee $976/month
Lot size 10,542 Sqft
Parking 3 garage spaces
Property description
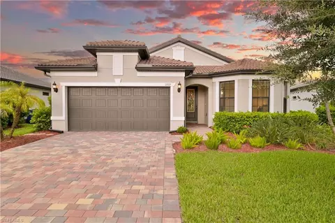
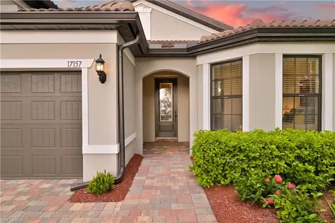
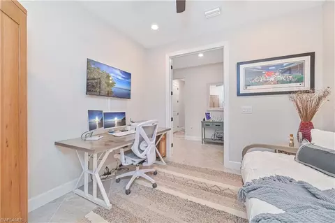
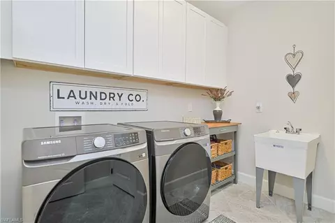
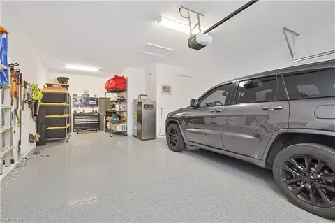
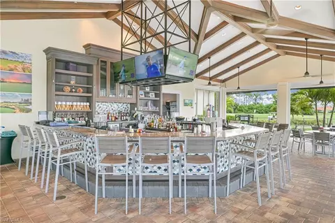
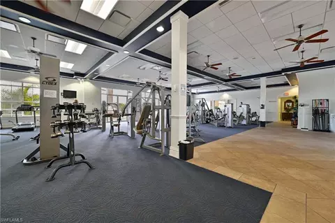
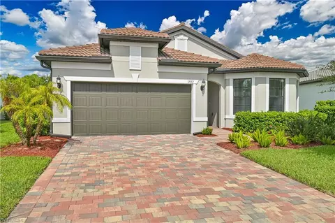
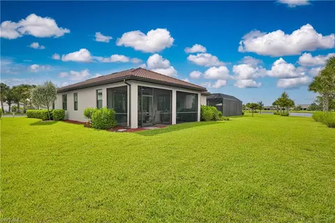
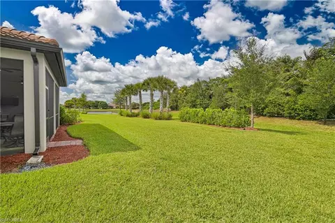
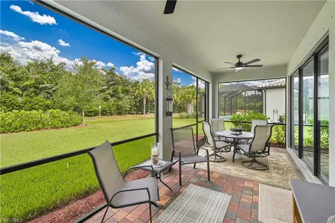
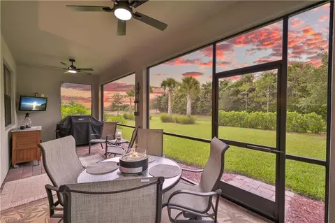
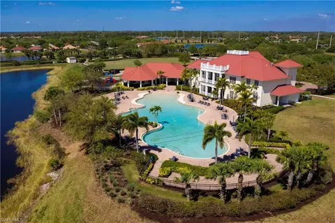
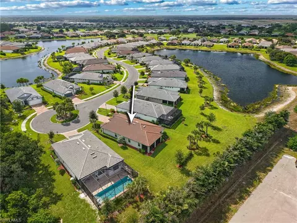
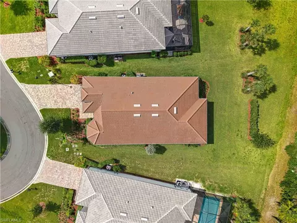
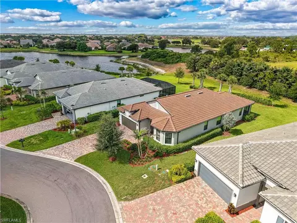
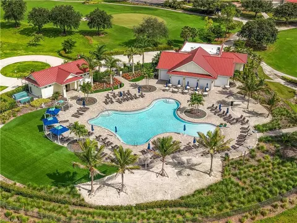
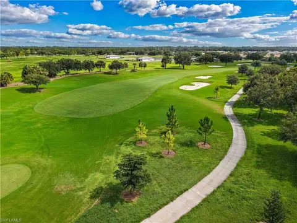
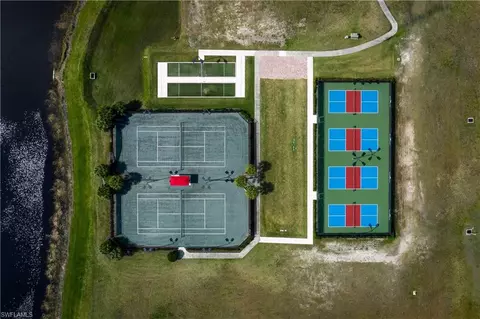
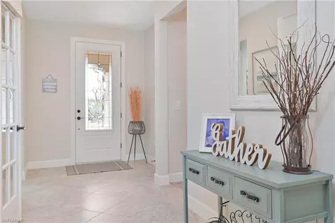
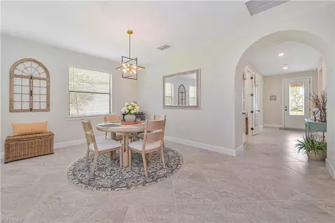
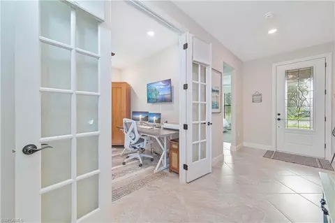
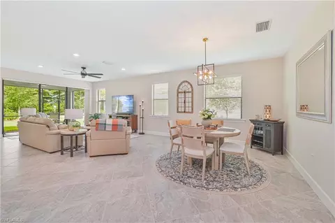
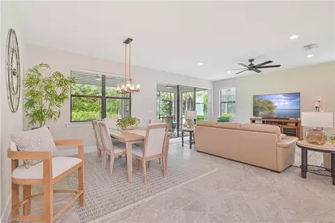
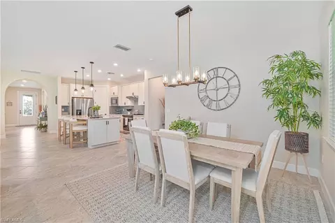
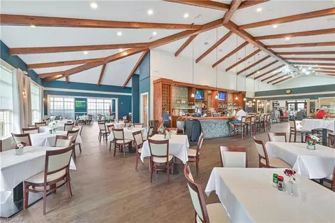
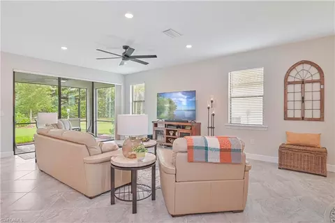
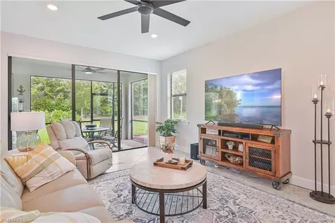
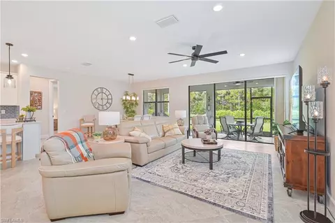
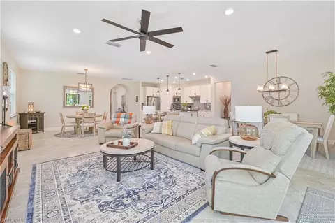
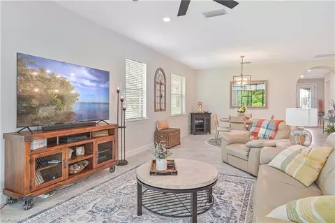
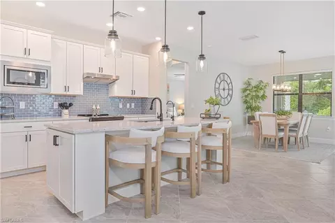
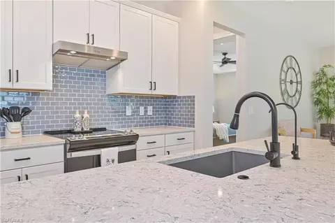
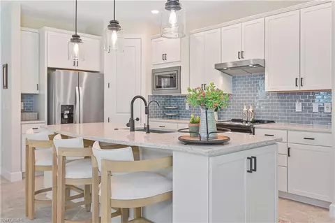
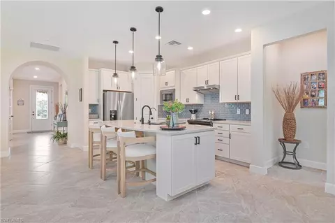
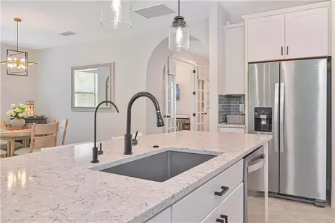
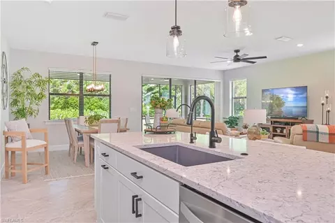
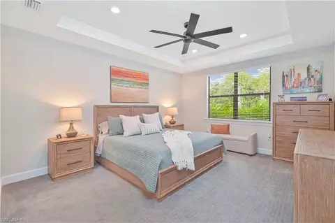
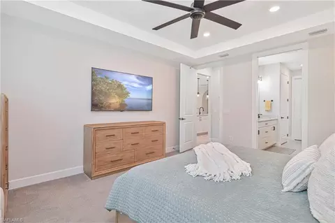
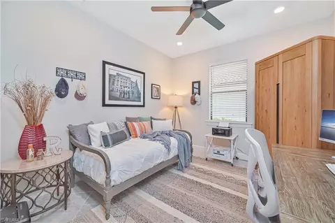
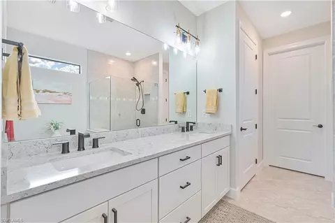
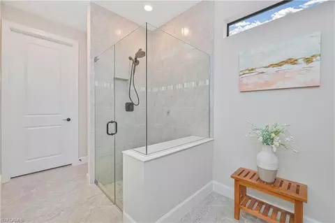
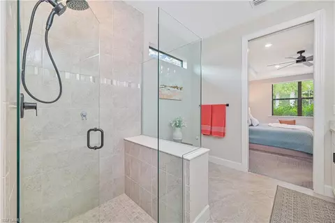
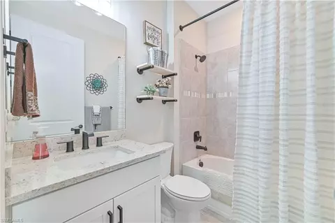
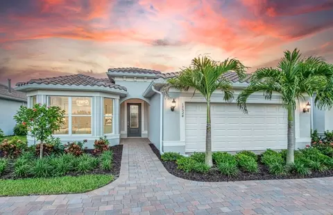
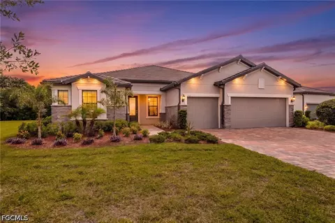
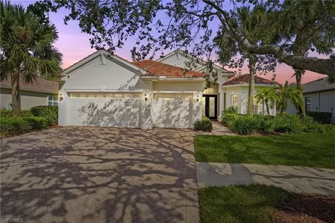
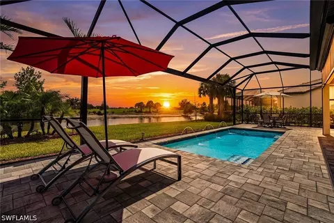
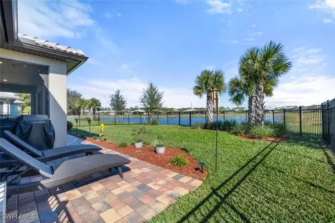
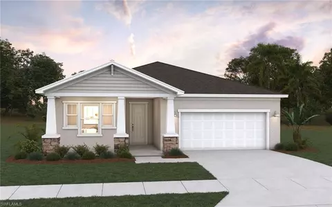
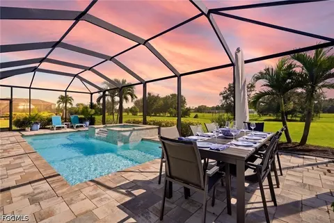
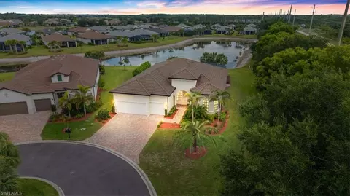
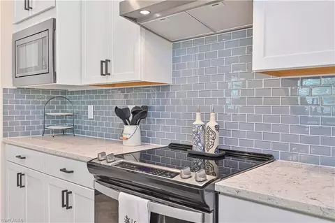
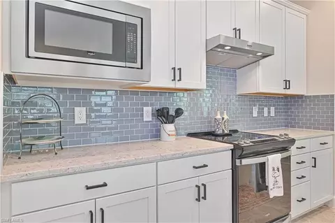
Better Than New & Golf Membership Included!! Why wait months to build and pay costly upgrade fees when this stunning, move-in-ready home has it all? Located in the prestigious bundled golf community of River Hall Country Club, this beautifully upgraded residence lets you start enjoying the Southwest Florida lifestyle immediately! Play the spectacular 18-hole Davis Love III Championship Golf Course, then unwind at the lagoon-style resort pool, Bunker Tiki Bar, Caloosa Bar & Grill, fitness center, tennis, pickleball, bocce, cabanas, fitness classes, and endless social activities. Every day feels like a vacation! This exceptional home offers 2 bedrooms + den (or 3rd bedroom), 2 baths, and an open-concept design perfect for entertaining. The chef-inspired kitchen features quartz countertops, soft-close shaker cabinetry with upgraded pulls and knobs, designer upgraded backsplash, stainless steel appliances, reverse osmosis for the sink, walk-in pantry, and additional storage on each side of the island. The spacious primary suite boasts a tray ceiling, oversized walk-in closet, dual vanities, and a luxurious walk-in shower, while the split-bedroom floor plan provides privacy for family and guests. Open the sliding glass doors onto the impressive extended pavered lanai and enjoy breathtaking preserve and lake views while sitting under upgraded ceiling fans. Your oversized, almost 1/4 acre lot offers plenty of room to add your dream pool, and your location allows plenty of privacy as the property is located on a rare cul-de-sac lot. Loaded with upgrades including an extended great room, porcelain tile flooring on the diagonal throughout main living areas, flex room and bathrooms, upgraded carpeting in bedrooms, upgraded glass front door, upgraded french doors into flex room, upgraded designer lighting, upgraded ceiling fans, laundry room with additional cabinetry/storage and utility sink, epoxy garage floor in the extended garage with EV Charger, and so much more. Luxury, championship golf, incredible amenities, stunning water views, and a home that’s completely finished with no construction delays—this is Florida living at its finest! Schedule your private showing today before this incredible opportunity is gone!
Listed by
Listing Agent - Katherine Stobb
Listing Office - Eventide Realty Services LLC
Source: NABOR - SWMLS mls logo
MLS#2026031106 • last updated 3 weeks ago
Movoto checked NABOR - SWMLS for data 48 minutes ago
Request a virtual or in-person tour
Overview
Heating Central Electric
Levels/Style 1, House, Ranch, Single Family
MLS # 2026031106
Status Active
Virtual Tour External Link
SubType Single Family Residence
SqFt 2023
Lot Size (Sqft) 10542
Lot Size (Acres) 0.242
Property Tax 6146.1
One Time Fee 650
HOA Fee 2 1127, Quarterly
HOA Fee 250, Quarterly
Mandatory Club Fee 517, Monthly
Interior
Total # of Bathrooms 2
# of Full Baths 2
Total # of Bedrooms 2
Laundry Washer/Dryer Hookup, Laundry In Residence, Laundry Tub
Appliances Dishwasher, Microwave, Range, Refrigerator/Freezer
Window Features Window Coverings
Exterior
Roof Tile
Foundation Concrete Block
Construction Concrete Block, Stucco
Garage Spaces 3
Parking Covered, Electric Vehicle Charging Station(s), Golf Cart, Attached
# of Parking Spaces 3
Exterior Features Screened Lanai/Porch
Lot Features Cul-De-Sac, Oversize
Other Structures Cabana, Tennis Court(s)
Amenities / Utilities
Irrigation Source Lake/Canal, Reclaimed
Water Source Central
Security Features Gated Community
Spa Community
HOA Amenities Basketball Court, Bocce Court, Cabana, Clubhouse, Pool, Community Room, Restaurant, Sidewalk, Streetlight, Tennis Court(s), Fitness Center, Golf Course, Internet Access, Pickleball, Putting Green
Pool Community
Location
Waterfront None
Community Features Clubhouse, Pool, Restaurant, Sidewalks, Street Lights, Tennis Court(s), Fitness Center, Golf, Putting Green, Gated
Subdivision COUNTRY CLUB
APN 25-43-26-03-0000D.0650
Multifamily Details
Total # of Units 1
Lot/ Land Details
Nabor_Maintenance Cable, Golf Course, Internet/WiFi Access, Irrigation Water, Lawn/Land Maintenance, Manager, Rec Facilities, Reserve, Security, Trash Removal
Tour this home
When would you like to see 17157 Oakstead Dr?
question
Have a question about this property? Call us at (844) 430-0869
4/10
6/10
3/10
4/10
4/10
Source: GreatSchools.org © 2026. All rights reserved.

Around Riverwood

Explore everything this neighborhood has to offer. Learn more about Riverwood.
6/100
Walk
63/100
Family
23/100
Dining
72/100
Pet
  • Real Estate
  • FL
  • Lee County
  • Alva
  • 33920
  • Riverwood
  • 17157 Oakstead Dr

My commute

Enter a destination to see travel time and distance.
By entering my info and clicking Ask a Question below, I am providing my e-signature and express written consent to receive marketing emails, calls, and texts (including via automatic telephone dialing systems, AI generative, artificial or pre-recorded voice technology) relating to my inquiry from Movoto (and parties calling/messaging on their behalf) even if my number appears on the company, state, or national Do Not Call Registry. You also agree to ourTerms and Conditions and Privacy Policy. Consent not required to receive services (call 1-844-420-1270 to be connected without providing consent).

Nearby homes for sale in Alva, FL

Nearby recently sold homes in Alva, FL

Newest listings in 33920

Meet with a real estate agent today (844) 430-0869
The multiple listing information is provided by M.L.S. of Naples. IDX information is provided exclusively for consumers’ personal, non-commercial use and that it may not be used for any purpose other than to identify prospective properties consumers may be interested in purchasing. Information deemed reliable but not guaranteed to be accurate. Buyer to verify all information. The information provided is for consumers' personal, non-commercial use and may not be used for any purpose other than to identify prospective properties consumers may be interested in purchasing. Listing information updated every 15 minutes. Terms of use & Privacy Policy, California Privacy Info. Copyright © 2005 - 2026 Movoto, Inc. All rights reserved. Equal Housing Opportunity CalDRE CalDRE #01517281
Movoto Real Estate is committed to ensuring accessibility for individuals with disabilities. We are continuously working to improve the accessibility of our web experience for everyone. We welcome feedback and accommodation requests, please submit them here.
The data relating to real estate for sale displayed on this Website comes in part from the Broker Reciprocity Program (BR Program) of M.L.S. of Naples, Inc., under License No. BK3444695. Properties listed with brokerage firms other than Movoto are marked with the "BR House" logo. Detailed information about such properties includes in clear, conspicuous, written or verbal identification of the name of the brokerage firm under which the participant operates and the email address or phone number provided by the listing participant in a readily visible color and typeface, except as otherwise provided for in this policy (e.g., displays of minimal information). All electronic display of IDX information conducted pursuant to this policy must comply with state law and regulations, and MLS rules. Any display of IDX information must be controlled by the participant, including the ability to comply with this policy and applicable MLS rules. (Amended 05/17) The properties displayed may not be all the properties listed with brokerage firms participating in the M.L.S. of Naples, Inc. BR Program, or contained in the database compilation of the M.L.S. of Naples, Inc.
Requests for information regarding mortgage products will be directed to Movoto.com affiliate, Lower, LLC - a licensed Mortgage Lender (NMLS #1124061), or, based on your location, may be redirected to a participating mortgage marketing partner that may pay Lower, LLC for any consumer contact information provided through this site.