
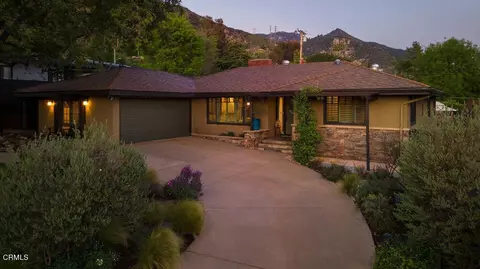
- $1,874,000
- 3Bd
- 2Ba
- 2,446 Sq Ft
SOLD

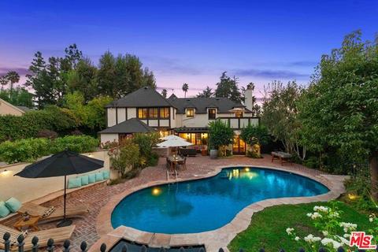
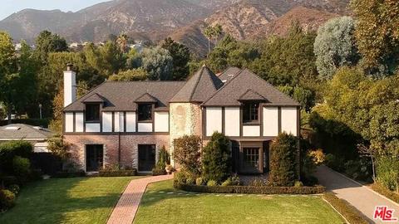
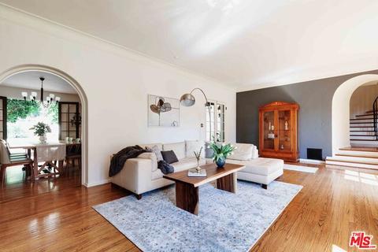
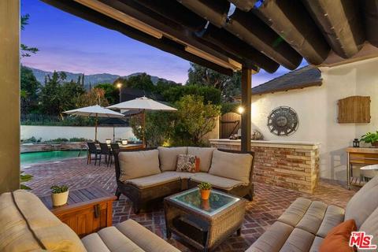
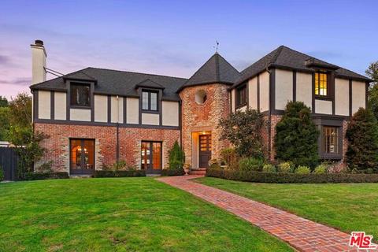
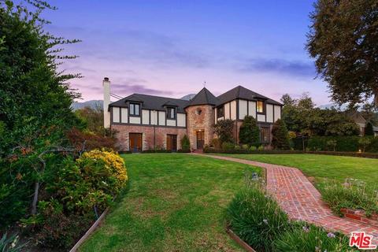
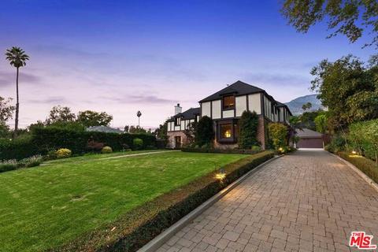
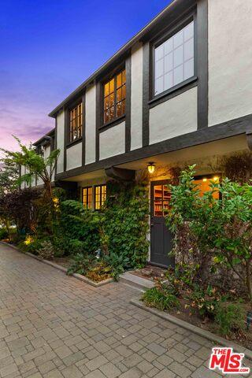
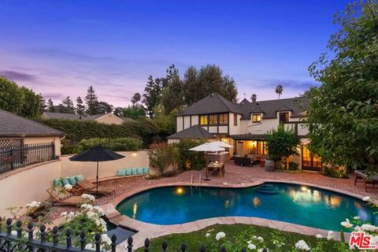
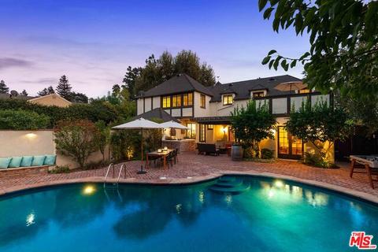
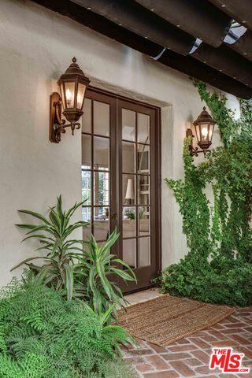
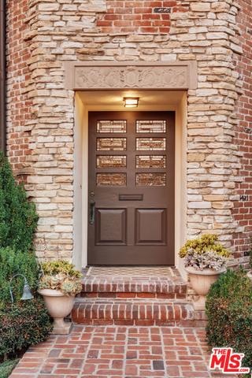
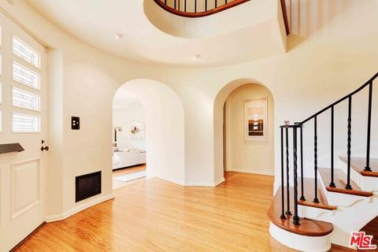
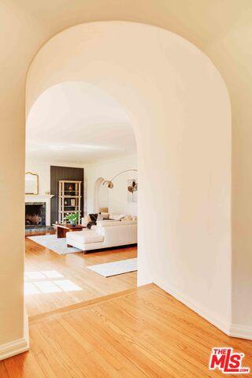
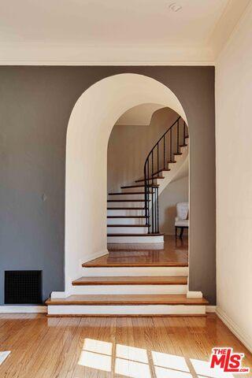
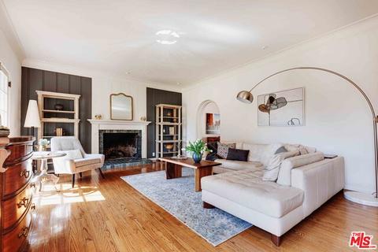
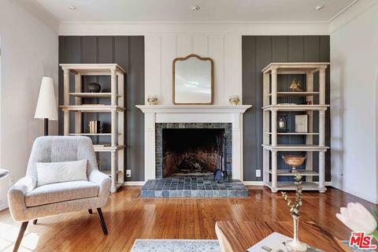
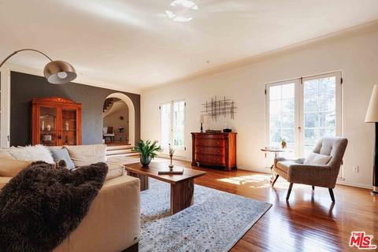
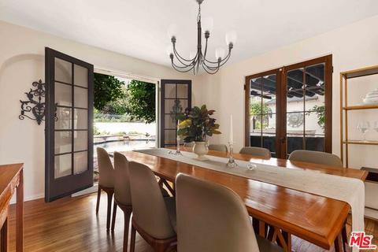
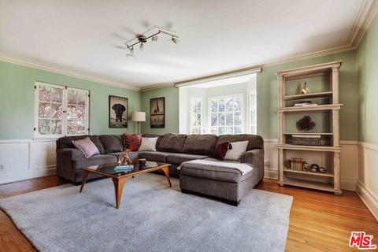
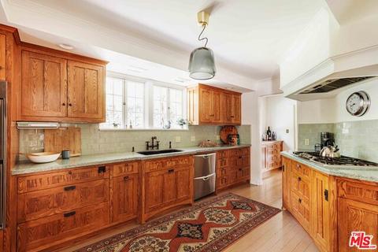
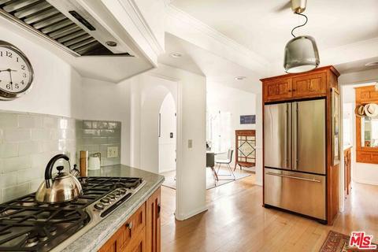
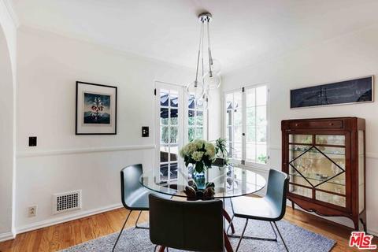
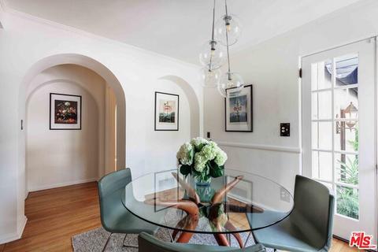
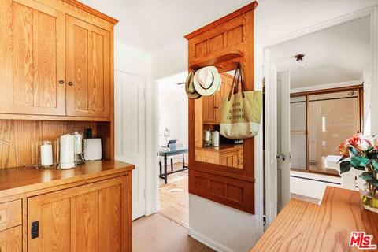
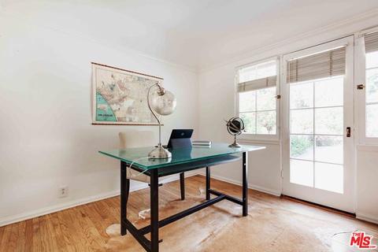
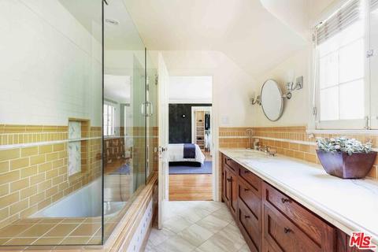
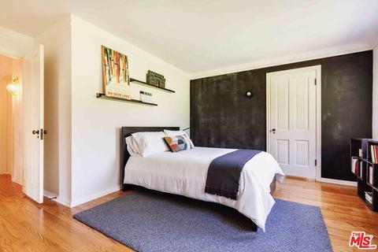
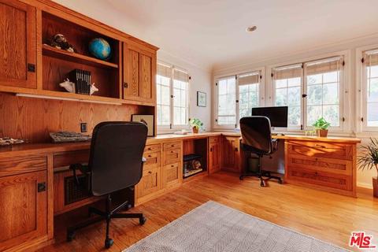
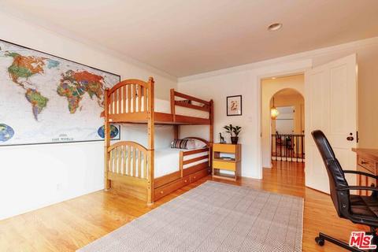
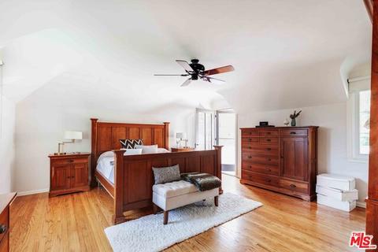
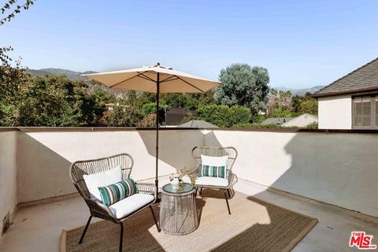
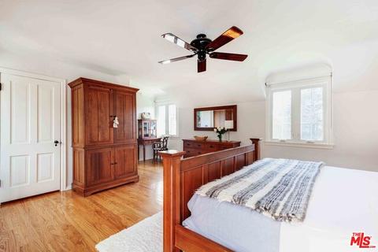
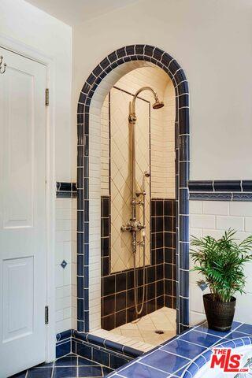
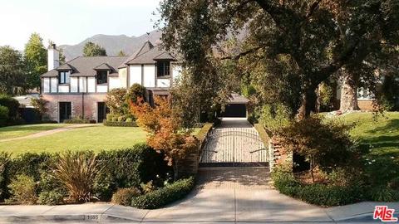
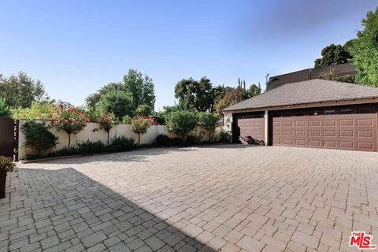

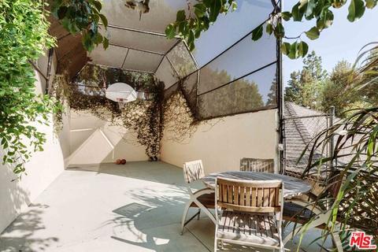
Last sold 11/02/2020 for $2.47M
bed
bath
Sqft ($666/Sqft)
| Property type House | Neighborhood | Year built 1929 | HOA fee $0/month | Lot size 0.39 Acre | Movoto estimate | Parking 3 garage spaces |

| Overview | |
| Levels/Style | Two |
| MLS # | 20-629472 |
| Type | Residential |
| SubType | Single Family Residence |
| Status | Sold |
| SqFt | 3720 |
| Lot Size (SqFt) | 17174 |
| Lot Size (Acres) | 0.3942 |
| Year Built | 1929 |
| Condition | Updated/Remodeled |
| Interior | |
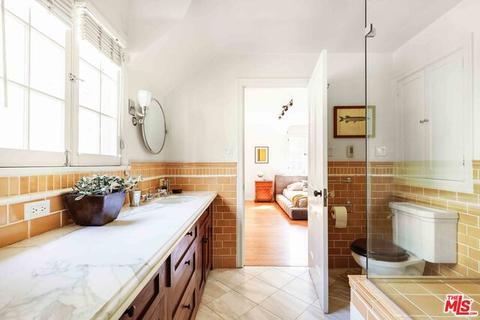
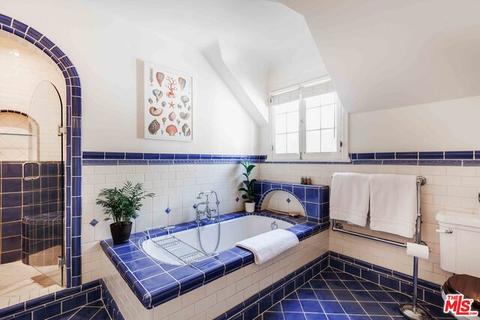
| Bathroom Desc | Dual Entry (Jack & Jill) Bath, Double Vanity(s), Shower Over Tub, Shower And Tub, Remodeled, Tub With Jets, Powder Room |
| # Full Baths | 3 |
| # Half Baths | 1 |
| Total # of Baths | 4 |
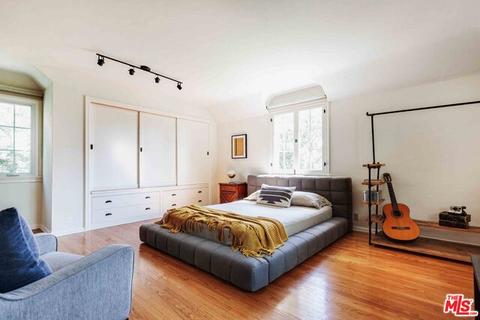
| Bedroom Desc | Multi-Level Bedroom, Primary Bedroom, Primary Suite, WalkInCloset |
| Total # of Bedrooms | 5 |
| Other Room(s) | Breakfast Area, Basement, Family Room, Formal Entry, Attic, Study/Office, Walk-In Closet, Patio Covered, Dining Room, Breakfast, Dining Area, Service Entrance, Living Room, Primary Bedroom |
| Eating Areas | Breakfast Nook, Formal Dining Rm |
| Maid' s Room | 1 |
| Family Room | 1 |
| Dining Room | 1 |
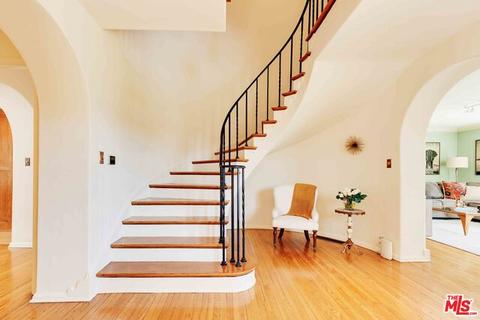
| Flooring | Hardwood, Marble |
| Fireplace Desc | Living Room |
| Appliances | Cooktop - Gas, Oven, Built-In BBQ |
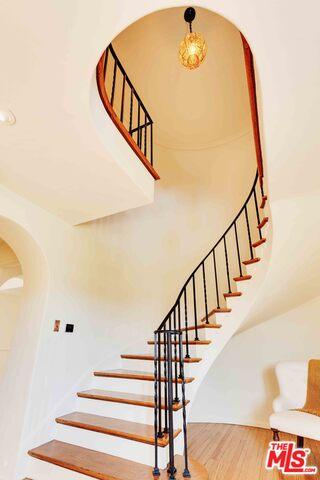
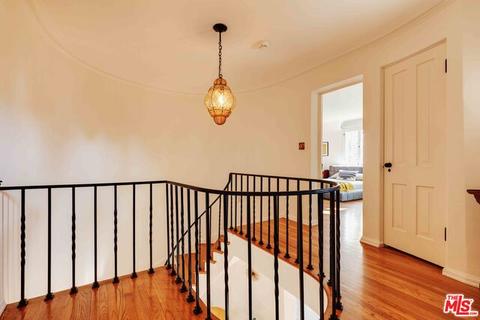
| Interior Features | 2 Staircases, Furnished, Built-Ins, Basement - Partial, 220V Throughout, Storage Space, Recessed Lighting, Pull Down Stairs To Attic, Wainscotting, Turnkey |
| Windows | Bay Window, Double Pane Windows, French Windows |
| Exterior | |
| Foundation | Raised |
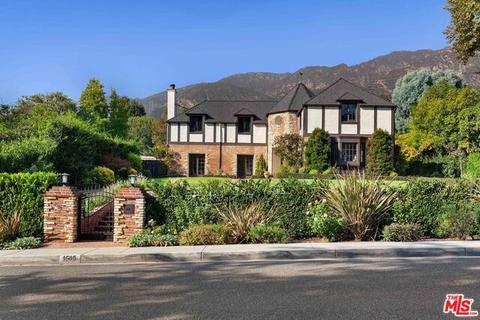
| Exterior | Brick, Stucco, Wood Siding |
| Roof | Asphalt |
| # Garage Spaces | 3 |
| # Parking Spaces | 8 |
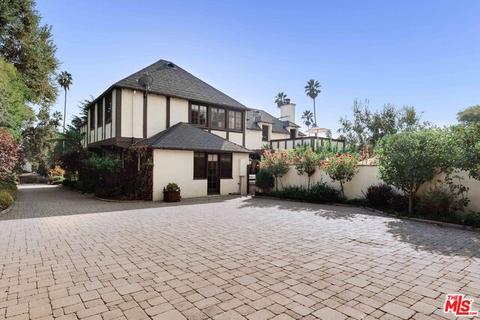
| Parking Desc | Detached, Door Opener, Garage - 3 Car, Driveway - Pavers, Garage Is Detached |
| # Covered Parking Spaces | 3 |
| Fencing | Wrought Iron |
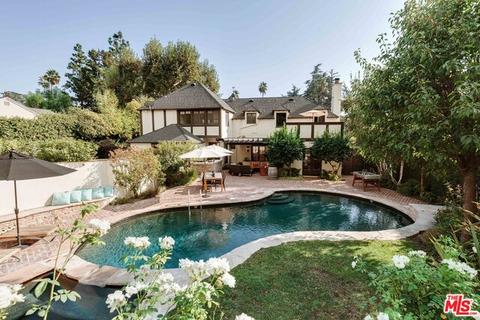
| Patio | Covered, Brick, Roof Top Deck, Patio Open |
| Lot Desc | 2-4 Lots, Automatic Gate, Back Yard, Exterior Security Lights, Fenced, Fenced Yard, Front Yard, Gutters, Landscaped, Lawn, Lot-Level/Flat, Sidewalks, Utilities Underground, Yard |
| Add'l Structures | None, Balcony, French Doors, Full Copper Plumbing, Service Entrance, Sprinkler System, Barbecue Private, Rain Gutters |
| Guest House | None |
| Amenities / Utilities | |
| Sprinklers | Sprinkler System, Sprinkler Timer |
| Water | Public |
| Water Heater | Multi-Tank |
| Equipment | Alarm System, Barbeque, Built-Ins, Cable, Ceiling Fan, Range/Oven, Refrigerator, Water Purifier, Water Filter, Water Conditioner, Washer, Vented Exhaust Fan, Dryer |
| Pool | In Ground, Heated |
| Location | |
| County | Los Angeles |
| View | Green Belt, Trees/Woods, Mountains, Pool |
| Zoning | LCR120 |
| APN | 5844-027-023 |
 MLS # 20629472
 MLS # 2201491
| Est. value | Bed/bath | Sqft | mi | |
|---|---|---|---|---|
| 1595 E Altadena Dr, Altadena, CA 91001 | $1,900,000 | 3/4 | 3,200 | 0.01 |
| 1555 E Altadena Dr, Altadena, CA 91001 | $1,932,600 | —/— | — | 0.03 |
| 1590 E Altadena Dr, Altadena, CA 91001 | $1,463,200 | 6/5 | 4,938 | 0.04 |
| 1574 E Altadena Dr, Altadena, CA 91001 | $1,847,900 | 3/3 | 3,305 | 0.05 |
| 1545 E Altadena Dr, Altadena, CA 91001 | $2,314,800 | 5/5 | 3,846 | 0.05 |
| 1548 E Altadena Dr, Altadena, CA 91001 | $2,304,400 | 3/3 | 2,274 | 0.05 |
| 1561 Crest Dr, Altadena, CA 91001 | $984,200 | 3/4 | 2,949 | 0.05 |
| 1601 Crest Dr, Altadena, CA 91001 | $931,800 | 4/2 | 2,470 | 0.05 |
Estimated values are based on public record data and automated valuation models. Values are not guaranteed and may not reflect current market conditions.





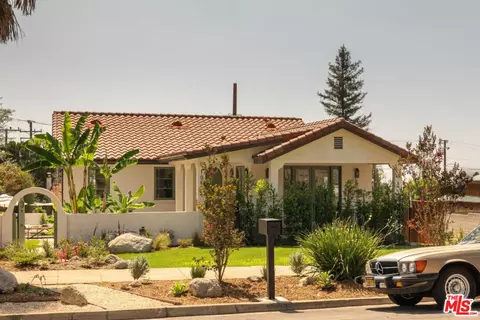
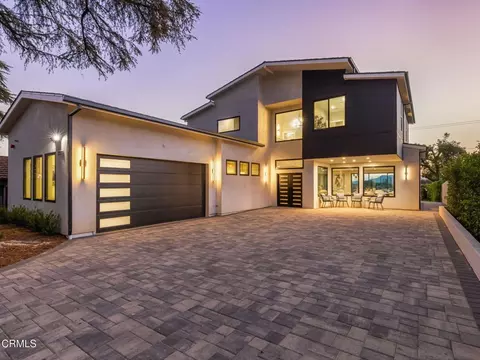
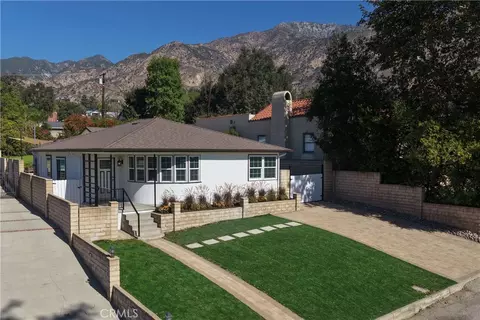
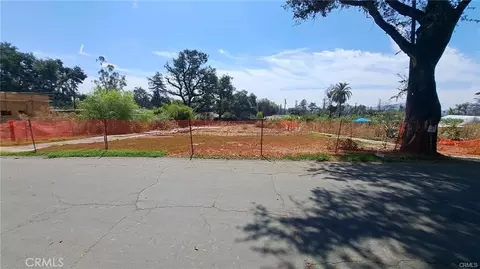
$1,245,000
$1,374,000
$1,299,940
$889,000
$472,450
$849,000
$1,199,500
$700,000
$789,000
$897,986
$2,849,000
$2,269,000
$1,488,494
$724,950
$3,595,000
$699,000
$595,000
$750,000
$399,900
$699,500
$368,000
$1,292,000
$1,895,000
$1,999,000
$5,897,500
$5,999,000
$1,036,500
$917,000
$1,799,000