Allen County, IN Homes for Sale
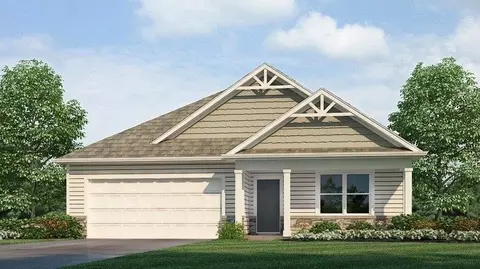
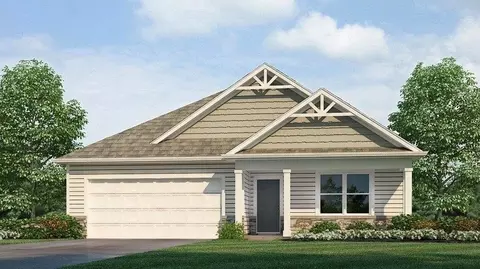
Live where comfort meets convenience with the Olsen! Featuring 1,410 square feet of single-level living featuring two bedrooms, a flex room, and two full baths. Through a covered front porch, step into a foyer leading to a flex room, convenient spacious laundry room, and full bathroom with a tub shower. Across the hall you'll find the secondary bedroom. Following the main hallway, the open floor plan kitchen, living, and dining room is the star of the home! The kitchen features a quartz counters, island with bar seating, stainless steel appliances, a spacious corner pantry, and shaker style cabinetry. The island counter overlooks the open layout dining and living, creating a comfortable entertaining space! At the back of the home, the primary bedroom with an ensuite bathroom and closet, is the perfect retreat. The ensuite bath includes a dual sink vanity with quartz counters, walk in shower, and private water room. Each Olsen includes a smart home system including a Qolsys IQ panel, Z-wave deadbolt, and a video doorbell; allowing you to control and monitor your home from your couch or from 500 miles away. Visit the Olsen today for private tours! Photos representative of plan only and may vary as built.
- $261,900
- 2Bd
- 2Ba
- 1,410 Sq Ft
$5K