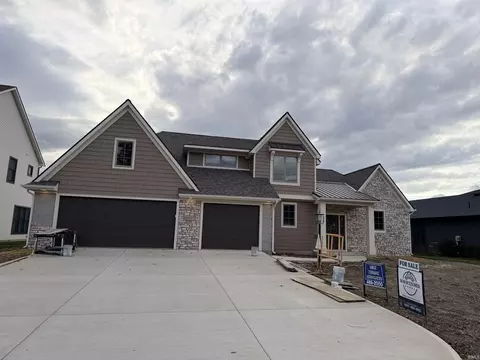
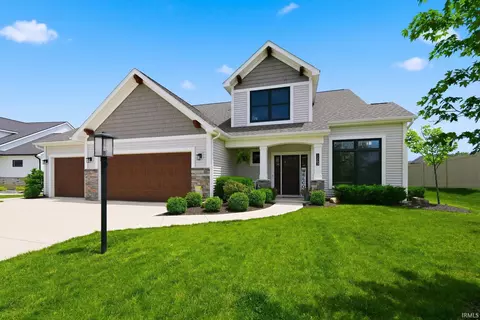
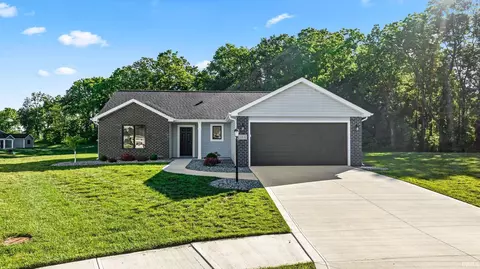
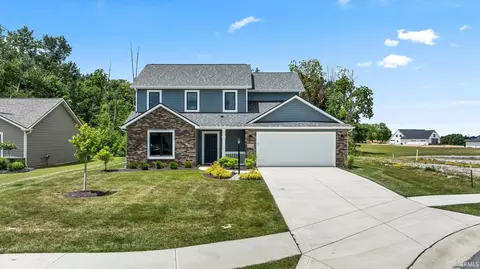
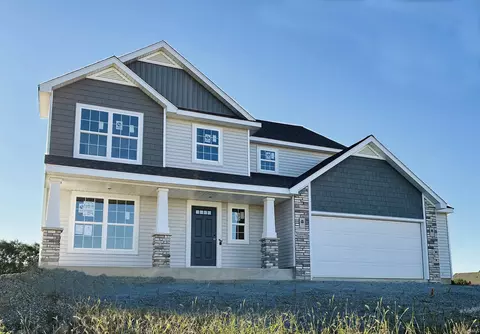
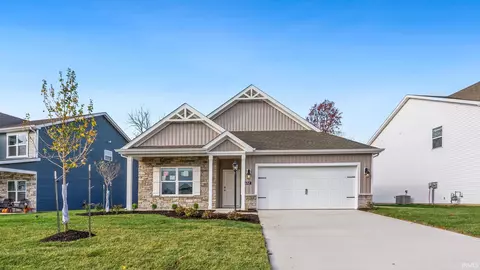
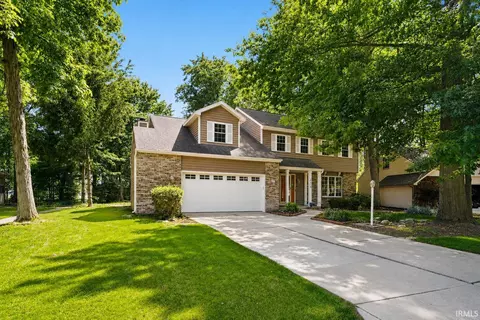
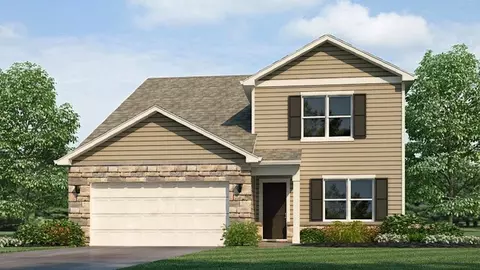
- $110,000
- 3Bd
- 1Ba
- 800 Sq Ft
Allen County Real Estate & Allen County, IN Homes For Sale | Page 23
1,926 Homes
Allen County, IN Homes for Sale
Looking for an affordable home or your next investment property? This charming 2-bedroom, 1-bath home offers approximately 700 square feet of living space and is conveniently located on Fort Wayne's southeast side. The property features gas forced air heat and central air. Previous updates include new flooring, water heater, countertops, and paint. Conveniently located near shopping, schools, parks, and major roadways, this property offers strong potential for both investors, and homeowners alike. Whether you're looking to expand your rental portfolio or purchase an affordable home, this property offers excellent potential at an attractive price point. Schedule your showing TODAY!! *Property is sold "AS-IS". Seller offering a credit toward roof repair with acceptable offer.
- $99,000
- 2Bd
- 1Ba
- 700 Sq Ft
$16.9K
Allen County, IN Homes for Sale
**Being sold as 47.87 Acres. Being sold as agricultural with possible building sites. 8501 Decatur Rd. FW - 02-13-31-402-004.000-040 - 17.842A TR SW PT N 1/2 SE 1/4 E Of US 27 SEC 31; 8401 Decatur Rd. FW - 02-13-31-402-001.000-040 - FRL W 950.51 of FRL N 667.87FT W Of US 27 SE 1/4 SEC 31; 8411 Decatur Rd. FW - 02-13-31-402-002.000-040 - W 326.11 Of E 1694.64 Of N 667.87 SE 1/4 SEC 31; 8421 Decatur Rd. FW - 02-13-31-426-001.000-040 - N 1/2 SE 1/4 E Of Dec. Rd Ex S 150 Of W 204 & EX S 243 Of N503 Of E 198 & EX NW 20A TR & EX Tracts SEC 31; 8200 Hessen Cassel Rd. - 02-13-31-426-002.000-040 - FRL S 668 Of FRL E 1033.94 Ft SE 1/4 EX S 243 of N 503 Of E 198. Ft SEC 31 EX FRL E 741.7 Ft.
- $850,000
- 47.87 Acre
Allen County, IN Homes for Sale
Professional pictures will be coming soon. Situated on a beautiful water lot in Tullymore Run, one of Leo’s most sought-after communities, this stunning Modern European-inspired home by Bob Buescher Homes is nearing completion. Offering 2,509 square feet of thoughtfully designed living space, the home features 4 bedrooms, 2.5 baths, a spacious bonus room, and a 784-square-foot 3-car garage. A welcoming foyer with a 10-foot raised tray ceiling opens to a dramatic great room highlighted by a two-sided vaulted ceiling soaring to approximately 14 feet, a gas fireplace, and an expansive wall of windows that showcase picturesque water views while filling the home with natural light. The open-concept layout seamlessly connects the great room, dining area, and kitchen, creating an ideal setting for both everyday living and entertaining. At the heart of the home, the custom kitchen features an impressive 8’ x 3’ island, quartz countertops on both the island and perimeter cabinetry, hickory cabinetry finished in a rich American Walnut stain, a complete appliance package, and a generous walk-in pantry over 9 feet deep. The main-level primary suite offers a private retreat with a large walk-in closet, double vanity, linen cabinet, private water closet, and a luxurious custom tile shower. A versatile flex room provides the perfect space for a home office, den, music room, or hobby area. Upstairs, you’ll find three additional bedrooms, a full bath with double vanity, a spacious bonus room, and convenient direct attic access. Luxury vinyl plank flooring extends throughout the main living areas and baths, while carpet adds comfort to the bedrooms, bonus room, stairs, and bedroom closets. Hickory vanities topped with quartz countertops and accented by rectangular undermount sinks carry the home’s custom finishes throughout the bathrooms. Additional amenities include a tankless water heater with recirculation pump and a covered rear patio overlooking the water. The thoughtfully designed exterior blends stone, Hardie siding, shake accents, and metal roof details with a soft, timeless color palette that creates elegant curb appeal. Enjoy the quality craftsmanship and attention to detail Bob Buescher Homes is known for, along with award-winning Leo Schools and convenient access to Parkview Regional Medical Center, shopping, dining, and Fort Wayne amenities.
- $629,900
- 4Bd
- 3Ba
- 2,509 Sq Ft
Allen County, IN Homes for Sale
Thoughtfully maintained, beautifully refreshed, and filled with improvements that reflect years of attentive ownership, this Carroll Oaks home has so much to offer! With nearly 2,000 square feet of well-designed living space, this 3-bedroom, 2.5-bath home combines everyday comfort with substantial updates throughout. The inviting living room features a cozy gas fireplace, while fresh interior paint, new upstairs carpeting, and updated lighting and ceiling fans create a welcoming atmosphere. All three bathrooms have been refreshed with new vanities, toilets, faucets, mirrors, and light fixtures. Significant improvements extend well beyond the interior, including a new roof (2024), Renewal by Andersen windows and sliding door (2021), and replacement of the garage door springs, motor, and track. The HVAC system has been consistently maintained and recently serviced, while Cat 5 network wiring throughout the home provides added convenience. Outside, the fully fenced backyard offers a wonderful extension of the living space, featuring a generous 376-square-foot stamped concrete patio ideal for outdoor dining, entertaining, or quiet evenings at home. Refreshed landscaping and a storage shed with newer siding (2022) add to the appeal. A professionally serviced water softener also remains with the home, with optional continued service and salt delivery through Atomic Water. Located within Northwest Allen County Schools and conveniently close to neighborhood walking trails, shopping, dining, and recreation, this home offers an appealing combination of thoughtful improvements, inviting spaces, and lasting value.
- $294,900
- 3Bd
- 3Ba
- 1,980 Sq Ft
Allen County, IN Homes for Sale
This remarkable new single-story residence in Silverstone encompasses over 1500 square feet, featuring three bedrooms and two bathrooms. The great room is accentuated by a fireplace, making it ideal for cozy evenings. The kitchen is expansive, furnished with an island, Amish-built soft-close cabinets, and sought-after enhancements such as quartz countertops, a chic backsplash, and contemporary lighting. The primary suite, conveniently situated off the living area with a private hallway leading to it, includes a spacious walk-in closet with custom shelving. The secondary bedrooms are positioned directly off the foyer, accompanied by a full bathroom. The covered back patio is perfect for entertaining or savoring tranquil evenings with stunning water views. Furthermore, the three-car garage provides ample storage space. This home is located within the esteemed NWAC school district and is in close proximity to numerous shopping, dining, and entertainment options, while also being secluded from the hustle and bustle. Do not miss the chance to arrange your private showing of this extraordinary home!
- $349,900
- 3Bd
- 2Ba
- 1,512 Sq Ft
Open SAT 11-1
Allen County, IN Homes for Sale
POTENTIAL SELLER FINANCING! This exceptional TRUE ONCE IN A LIFETIME 167.86+/- acre land opportunity in Huntertown offers a rare combination of scale, flexibility, and location. Comprised of two parcels—approximately 101+/- acres and 66+/- acres—this expansive property presents endless possibilities for Home Development, a private ranch estate, luxury estate size lot development, recreational land, agricultural use, or future investment potential. Surrounded by the quiet beauty of Northeast Indiana while remaining conveniently located within 10 minutes of schools, shopping, and dining, the property offers the ideal balance of privacy and accessibility. With wide open space, strong potential for future development or long-term land holding, and a highly desirable location near the growing Huntertown area, this is a unique opportunity to own a substantial piece of land with exceptional versatility truly in the path of progress. Huntertown needs more land to develop for house both for luxury estate lots and spec home sites this is your chance.
- $4,400,000
- 167.86 Acre
$100K
Allen County, IN Homes for Sale
Rare opportunity to own 60 acres in the highly sought-after NWA/Carroll School District! Whether you're envisioning a private estate, a family compound, a multi-home development, or an investment opportunity, this exceptional property offers endless possibilities. The diverse landscape features expansive flat acreage, and a beautiful wooded section, creating the perfect balance of open space and natural beauty. Purchase the entire parcel to create your dream estate, or explore the potential of sharing or dividing the property with family or friends. Enjoy the peace and privacy of country living while remaining just minutes from northwest Fort Wayne amenities, easy access to I-69, and Parkview Health. Properties offering this much acreage in such a prime location between Fort Wayne and Auburn seldom become available.
- $1,895,000
- 60.61 Acre
$205K
Allen County, IN Homes for Sale
OPEN HOUSE 11/1/26 1-3. Beautiful Custom-built by Windsor Homes and located in the desirable Homestead School District, this beautiful 4 bedroom, 2.5 bath home offers 2,434 square feet of thoughtfully designed living space on a quiet cul-de-sac. As you enter, you’re welcomed by an open floor plan featuring arched doorways, cathedral ceilings, and wood-grained vinyl flooring. A first-floor den/office sits just off the foyer, creating a perfect space for working from home or a quiet sitting area. The great room offers abundant natural light and a stunning stone-facade fireplace, making it the centerpiece of the home. The kitchen is designed for both everyday living and entertaining, featuring stainless steel appliances, tile backsplash, generous cabinet storage, a large pantry, and an oversized quartz island with additional cabinetry, eat-in bar seating, and plenty of prep space. The 15x12 dining area connects seamlessly with the kitchen and great room. The main-floor master suite is tucked just off the great room and includes a large walk-in closet, double vanity with quartz countertops, garden tub, and walk-in tile shower. Upstairs, you’ll find three additional bedrooms with ample closet space, a spacious loft area perfect for a second living room or rec space, and a walk-in attic for extra storage. Outside, enjoy the large stamped concrete patio, partially covered and plumbed with gas for both a fireplace and grill—perfect for outdoor entertaining. Additional highlights include a 3-car garage, covered patio space, and a fantastic location in one of the area’s most sought-after school districts SWAC.
- $498,900
- 4Bd
- 3Ba
- 2,434 Sq Ft
$1K
Allen County, IN Homes for Sale
SHORT SALE: Welcome home to this charming, move in ready bungalow nestled in Fort Wayne's desirable 46808 neighborhood. This inviting 2 bedroom, 1 bath home features an updated kitchen and bathroom, fresh finishes, and a comfortable floor plan that's perfect for everyday living. Step outside to a fully fenced backyard, ideal for pets, entertaining, or simply relaxing, along with a detached one car garage for parking and additional storage. Conveniently located just two blocks from the University of Saint Francis and only minutes from Jefferson Pointe, Orchard Crossing, downtown Fort Wayne, parks, restaurants, and shopping, you'll love having everything you need close to home. Whether you're searching for your first home, looking to downsize, or adding to your investment portfolio, this affordable gem is one you won't want to miss. The refrigerator and oven/range are included in the sale and are conveyed as is, with no warranty expressed or implied.
- $139,000
- 2Bd
- 1Ba
- 700 Sq Ft
$16K
Allen County, IN Homes for Sale
Premier 8.24± Acre Commercial Development Opportunity with River Frontage Rare opportunity to acquire approximately 8.24± acres of commercial development land in Fort Wayne, featuring frontage and access from both Winchester Road and Lower Huntington Road (subject to final survey and legal description). Strategically positioned near a high-traffic intersection, this site offers exceptional visibility, convenient access to Interstate 69, and is just minutes from Fort Wayne International Airport. In addition to its strong commercial attributes, the property is bordered by the St. Marys River, providing a unique natural setting rarely found in commercial development opportunities. The combination of dual-road access, significant acreage, strong traffic exposure, and river frontage creates a highly versatile development opportunity for office, medical, retail, mixed-use, hospitality, senior housing, or other commercial uses subject to approvals. Property Highlights Approximately 8.24± acres (subject to survey) Access from both Winchester Road and Lower Huntington Road Frontage along the St. Marys River Near a heavily traveled signalized intersection Minutes from I-69 and Fort Wayne International Airport Commercial zoning in place Excellent visibility and accessibility Potential for phased development Unique combination of commercial exposure and natural riverfront setting
- $319,000
- 8.24 Acre
$10K
Allen County, IN Homes for Sale
Split bedroom ranch home in Northwest Fort Wayne on a cul-de-sac lot. This home features an open-concept living area, perfect for entertaining guests or spending quality time with family. The open kitchen features a stylish 6-foot island and a breakfast bar as well as a large double door pantry for all your storage needs. The great room is a stunning space with cathedral ceiling and large picture windows that let in plenty of natural light. The primary suite is a peaceful retreat with a private bath that includes a double sink vanity and a spacious walk-in closet.
- $319,900
- 3Bd
- 2Ba
- 1,328 Sq Ft
Open SUN 1-4
Allen County, IN Homes for Sale
Five bedroom home located in Southwest Allen County schools. This two story home features a main level bedroom that could also be a den or extra living space. The kitchen offers custom cabinetry with an island and window overlooking the backyard. The primary suite along with three additional bedrooms are located on the second level. The garage is painted, trimmed and has a hybrid polymer coated floor.
- $359,900
- 5Bd
- 3Ba
- 1,749 Sq Ft
Open SUN 1-4
Allen County, IN Homes for Sale
Lancia Homes Riverdale II offers 2,125 sq. ft. with 4 bedrooms, 2.5 baths and a 3-car garage. Off the Foyer is an Office or Bonus Room with French doors and crown moulding. The 17 x 19 Great Room opens to the Kitchen and Nook. The kitchen features painted cabinets, quartz countertops, ceramic backsplash, stainless steel appliances, an island with breakfast bar and a large 11 x 5 walk-in pantry. Sliding doors off the Nook lead to a 12 x 10 patio. A Mudroom off the Garage includes cubbie lockers and a pocket door. Upstairs are all 4 bedrooms, including the Owner’s Suite with a ceiling fan, walk-in closet, dual sink vanity and 5' shower. Three of the four bedrooms have walk-in closets. All baths have quartz countertops. The upstairs laundry room includes washer and dryer. Vinyl plank flooring runs through the main living areas, baths and laundry room. The 3-car garage is finished with drywall and paint and includes pull-down attic access. Grading and seeding completed after closing per Lancia’s lawn schedule. Estimated completion December 16th.
- $404,500
- 4Bd
- 3Ba
- 2,125 Sq Ft
Allen County, IN Homes for Sale
Lancia's Addyson is a 2-story home with 2,264 sq.ft., 4 Bedrooms up with 2.5 Baths, Office-Bonus Room, Patio, 3-Car Garage. This home has awesome storage and is great if you're looking for room to grow! 12 x 10 Patio. Kitchen has island, breakfast bar, ceramic backsplash, Quartz countertops, walk-in Pantry, 36" lower cabinet space for appliances. Stainless appliances include fridge, microwave, dishwasher and smooth-top stove. All Baths have quartz countertops. Owner Suite Bedroom has ceiling fan, walk-in closet, dual sink vanity and 5' shower. Laundry upstairs with washer and dryer. Upstairs Bath has pocket door so vanity and tub-shower combo are separate for faster morning routines. Vinyl plank flooring in Great Room, Kitchen, Nook, Pantry, Foyer, Baths and Laundry. Garage is finished with drywall and paint. Simplx Technology. (Grading and seeding completed after closing per Lancia's lawn schedule.)
- $384,900
- 4Bd
- 3Ba
- 2,264 Sq Ft
Allen County, IN Homes for Sale
A FRESH NEW PRICE for this exceptional custom Craftsman in Sorrento designed for multi-generational living and/or guests. This thoughtfully designed home features 4 en suite bedrooms, including a luxurious main-level owner's suite and a private lower-level suite. The chef's kitchen offers quartz countertops, custom soft-close cabinetry with pull-out shelving, a large island, tile backsplash, and an expansive butler's pantry with additional refrigerator and beverage cooler. The great room features a gas fireplace and opens to a Trex deck overlooking the backyard. The fully finished lower level has its own entrance from the garage & main house and includes a full KraftMaid kitchen with quartz countertops, induction range, living area, office/den, half bath, and a private suite with custom closet and spa-like bath. Additional highlights include custom blinds, built-in Bluetooth speakers, 2 HVAC systems, 2 laundry rooms, tankless water heater, 3-car garage with epoxy floor, and custom closets throughout. Outdoor amenities include a wraparound stamped concrete front porch, Trex deck, stamped patio with screened pergola (2025), new wood privacy fence (2025), and beautiful views of the protected greenway.
- $875,900
- 6Bd
- 7Ba
- 5,252 Sq Ft
$23.1K
Allen County, IN Homes for Sale
2 Story home with vinyl siding, enclosed front porch, Classic Southwest area walkable to downtown and Electric Works as well as Tincaps stadium. Large 2 detached garage with upper work area in second floor of garage. 2 bedrooms upper with an additional potential bedroom on main floor or den.
- $62,000
- 2Bd
- 1Ba
- 1,358 Sq Ft
$7K
Allen County, IN Homes for Sale
Located on a quiet cul-de-sac in The Landing at Aboite, this Lancia Homes Wilshire 5 offers 1,938 sq. ft. with 4 bedrooms, 2.5 baths and a 2-car garage. The Great Room overlooks the backyard and opens to the Kitchen and Nook. The kitchen features painted cabinets, quartz countertops, ceramic backsplash, breakfast bar, walk-in pantry and stainless steel appliances including refrigerator, dishwasher, microwave and smooth-top range. Sliding doors lead to a 12 x 10 patio. All 4 bedrooms are upstairs along with a separate laundry room with washer and dryer. The Owner’s Suite includes a ceiling fan, walk-in closet and private bath with a 5' shower. Quartz countertops are included in all baths. Vinyl plank flooring runs through the main living areas, baths and laundry room. Full front porch with stone accents. The finished garage includes drywall, paint and pull-down attic access. Simplx Smart Home Technology. Landscaping includes 6 shrubs, 1 tree, front yard sod and grade and seed on the sides and back. Estimated completion late November.
- $337,300
- 4Bd
- 3Ba
- 1,938 Sq Ft
Allen County, IN Homes for Sale
** Open House Saturday - Sunday 11/21- 11/22 12 - 2 PM ** BUILDER IS OFFERING A 3% BUYER INCENTIVE ON FULL PRICE OFFERS, APPLICABLE TOWARD BUYER CLOSNG COST, INTEREST RATE BUYDOWN, PREPAIDS, DIRECT REDUCTION OFF OF PURCHASE PRICE, OR DESIGN UPGRADES ** Welcome home to this revised Barkley custom ranch home by Majestic Homes. This new home offers 3BR/2/BA an attached two car garage and 1720 square feet. Upon entry, you'll notice the large open floor plan. The living room offers a tray ceiling with ceiling fan. The spacious eat-in kitchen offers custom cabinetry, quartz countertops, and an island. The primary bedroom has a double sink vanity with plenty of storage along with his and hers walk-in closets. A linen closet is also present. The second and third bedrooms are down the hall off of the living room along with the second full BA. The laundry/mud room can be accessed from the foyer or off of the garage. The finished attached two car garage has ample room for storage along with a pull down stair system feature. The tree lined backyard is a great place for the kids to play and pets to roam. This home has everything you could want in a new home, along with captivating curb appeal and a fantastic location. You won't be disappointed when you make this your new home today!
- $369,900
- 3Bd
- 2Ba
- 1,720 Sq Ft
Open SAT 12-2
Allen County, IN Homes for Sale
SELLER FINANCING IS AVAILABLE FOR QUALIFIED BUYERS *This property is eligible for an Old National Bank $15,000 down payment assistance program* Don’t miss out on this beautifully renovated home on a DOUBLE lot! This 2 story home on a basement was recently taken down to the studs and completely renovated from top to bottom to include roof, windows, HVAC, flooring, drywall, paint, light fixtures, kitchen, both bathrooms, electrical, plumbing, and brand new appliances! The detached 2 car garage provides off street parking and extra storage while the double lot offers plenty of room to play and/or entertain. In addition, the 19x7 screened in front porch is the perfect spot to start your day with coffee/tea or end it with your beverage of choice!
- $179,900
- 3Bd
- 2Ba
- 1,326 Sq Ft
$10K
Allen County, IN Homes for Sale
**** Newly replaced back flat roof and extensive back yard clean up***** Back to showing this remodeld home with 3 bedrooms and 1 bath with 1246 Square feet. New exterior paint, interior paint, flooring, kitchen. Come see your new home before someone else gets it. Room sizes are estimates so please verify.
- $149,900
- 3Bd
- 1Ba
- 1,246 Sq Ft
$5K
Allen County, IN Homes for Sale
Located just steps from Lakeside Park, this FULLY RENTED QUADPLEX offers a strong investment opportunity in a highly desirable area of Fort Wayne's historical district. The property consists of four units, including three one-bedroom, one-bathroom apartments and one efficiency unit, providing a diverse rental mix and steady income stream. Tenants pay for electricity individually, with separate electric meters for each unit, helping streamline expenses. Ideally situated within walking and biking distance of downtown attractions, local shops, restaurants, and community events, this property offers a highly desirable location for tenants. A solid addition to any investment portfolio! Professional property management is already in place, making this an excellent opportunity for both experienced and first-time investors seeking a turnkey multifamily asset in a strong rental market.
- $250,000
- 3Bd
- 3Ba
- 2,660 Sq Ft
Allen County, IN Homes for Sale
Lancia Homes award winning Ashley II plan has 2,448 sq.ft. 4 Bedrooms, 2.5 Baths, 3-Car Garage, office with French Doors, Owner Suite on the Main and a 3-Car Garage. This home an an open vaulted ceiling for a view of the large Loft. Stone front floor to ceiling gas fireplace. Kitchen has stainless microwave, smooth-top stove, fridge and dishwasher. Quartz counters, ceramic backsplash, breakfast bar, Large walk-in Pantry, additional gas line hook-up behind stove are standard. 12 x 12 Patio is off Nook. Laundry-Mudroom has bench and hooks for boot removal and a tidy Laundry space featuring washer and dryer is off Garage. Quartz counters in all Baths. Owner Suite has ceiling fan, walk-in closet, dual sink vanity and 5' shower. Bathroom has pocket door so vanity and tub-shower combo are separate for faster morning routines. Vinyl plank flooring in Great Room, Kitchen, Nook, Pantry, Foyer, Baths and Laundry. Garage has finished with drywall, paint and attic access with pull-down stairs. Landscaping of 6 shrubs, 1 tree, sod in front yard and grade & seed sides and back. Selling agent to verify school. NWAC may make changes to school assigned as NW Fort Wayne grows.
- $454,900
- 4Bd
- 3Ba
- 2,448 Sq Ft
Allen County, IN Homes for Sale
Backs up to green area! Modern and spacious Riverdale II by Lancia Homes with 2,125 sq. ft., on a Full Unfinished Basement of 1022 sq.ft! 4 bedrooms, 2.5 baths, and a 2-car garage with 4' extension make this a home with room to spread out in. Open-concept Great Room, Kitchen with stainless fridge, microwave, smooth-top range, painted cabinets, Quartz counters, island with breakfast bar, ceramic backsplash and a large walk-in pantry. 12 x 10 Patio off Nook. Flex room/office with French doors off foyer is a multi purpose room. Quartz in all Baths. Owner’s suite has ceiling fan, walk-in closet and private dual sink vanity, 5' shower. Convenient upstairs laundry with washer and dryer. Pocket door to mudroom with lockers-hooks off Garage collects gear. Rough Half Bath in Basement with egress window. Vinyl plank flooring in Great Room, Kitchen, Nook, Pantry, Foyer, Baths and Laundry. (Grading and seeding completed after closing per Lancia’s lawn schedule.) Selling agent to verify school. NWAC may make changes to school assigned as NW Fort Wayne grows.
- $449,500
- 4Bd
- 3Ba
- 2,125 Sq Ft
Allen County, IN Homes for Sale
Welcome to 6742 Jerome Park Place in Fort Wayne, IN, a stunning new home in Belmont Woods featuring an extended great room, which adds more square footage to the open-flow living area! This single-story home sits on a spacious homesite near local restaurants and shopping at Maplecrest Road. As you step through the front door, two secondary bedrooms and a full bathroom are tucked just off the foyer. Continue down the hallway and you’ll find the third secondary bedroom across from the laundry room. At the heart of the home, the great room, dining area, and kitchen are all connected in a spacious open-concept layout ideal for everyday living and entertaining. The kitchen is designed for both beauty and function. It features white shaker style cabinetry, lyra quartz countertops, calacatta empire ceramic tile backsplash, and Whirlpool stainless steel appliances. The center island includes a built-in sink and dishwasher, making meal prep and cleanup a breeze. A walk-in pantry offers plenty of storage, and the kitchen opens effortlessly to the casual dining area and great room. The private owner’s suite is located at the back of the home for added privacy. It includes a spacious bedroom, a bathroom with dual sinks, quartz countertops, a ceramic tile walk-in shower, and a walk-in closet. It’s the perfect retreat at the end of the day, with thoughtful features to keep mornings running smoothly. Ready to make this home yours? Schedule a tour of 6742 Jerome Park Place in Belmont Woods today! This new construction home is slated to be completed by September 14, 2026 provided there are no delays. Ask about builder closing incentives with preferred lender.
- $329,900
- 4Bd
- 2Ba
- 1,859 Sq Ft
Open SAT 1-4
Allen County, IN Homes for Sale
Open House Sunday November 22nd from 12-2. Outstanding Custom Windsor Built Modern Contemporary surrounded by lovely homes on the Parade Of Homes Street in the Forest At Foxwood. This stunning home is a perfect fusion of luxury and functionality. Captivating two story windows and magnificent floor to ceiling gas log fireplace in the Great Room. Perfect Den or Office off of foyer with 8' pocket doors. The Heart of the home is the massive 12' Quartz Covered island with Waterfall Edges, seating 4. Loads of cabinet space plus a walk in pantry and flexible wine closet with removable wine rack. High End Stainless Appliances including double oven and gas cooktop vented outdoors. Large bedrooms up plus a hidden room behind bookshelves and media, family room or fourth bedroom. Main floor master with tiled shower. White Oak flooring on main.
- $529,900
- 3Bd
- 3Ba
- 2,479 Sq Ft
$10K
Allen County, IN Homes for Sale
Welcome to 4110 Reed Street! This one-and-a-half-story home offers 3 bedrooms, 1 full bathroom, and 1,170 finished square feet. The main level features a living room, dining room, kitchen, bedroom, and full bathroom, while the upper level includes two additional bedrooms. The kitchen offers wood cabinetry and countertop workspace, and the home includes central air, gas forced-air heat, city water, city sewer, vinyl exterior, and a full basement with additional storage space. Outside, you’ll find a covered front porch, fenced backyard, and detached garage. Schedule your showing today!
- $155,000
- 4Bd
- 2Ba
- 1,170 Sq Ft
Allen County, IN Homes for Sale
Built in 2022 and meticulously maintained, this 3-bedroom, 2.5-bath condo offers 1,832 square feet of stylish, move-in-ready living space in one of Fort Wayne’s most desirable locations. Step through the impressive two-story entry with soaring ceilings and enjoy a bright, open floor plan. The main level features a spacious living room, modern kitchen with stainless steel appliances, convenient half bath, and attached garage. Upstairs, you’ll find three generously sized bedrooms, including a spacious primary suite, plus a large laundry room and plenty of storage Whether you’re looking for a primary residence, a low-maintenance second home, or an investment property, this home offers exceptional flexibility. Great location, modern construction, and easy-care lifestyle make it an attractive option for long-term rentals, furnished rentals, or simply enjoying as your own home. Association dues cover lawn care, landscaping, and snow removal. Located in the highly sought-after Southwest Allen County School District and just minutes from shopping, dining, hospitals, the new Fort Wayne soccer stadium, and major highways, this home combines convenience, comfort, and peace of mind. Plese give 48 hrs to respond to all offers.
- $269,900
- 3Bd
- 3Ba
- 1,832 Sq Ft
Allen County, IN Homes for Sale
POND LOT! Lancia's Riverdale II floorplan has 2,125 sq.ft., 4 Bedrooms, 2.5 Baths, Office with French doors and 2-Car Garage with 4' ext. Kitchen has large walk-in pantry, island with breakfast bar, painted cabinets, ceramic backsplash, quartz counters, stainless steel dishwasher, fridge, smooth-top stove and microwave. 12 x 10 Patio off Nook. Owner Suite Bedroom upstairs has walk-in closet, Bath has dual sink vanity and 5' shower. Cubbie Lockers in Mudroom Room off Garage. Main Bath upstairs has separate vanity area. Laundry is also upstairs with washer and dryer for fast loads. Quartz counters in all Baths. Vinyl plank in Great Room, Kitchen, Nook, Pantry, Foyer, Baths and Laundry Room. Garage is finished with drywall, paint and attic access with pull-down stairs. Home has stone, cedar and a full front porch on elevation. Landscaping of 6 shrubs, 1 tree, sod in front yard and grade & seed sides and back. Selling agent to verify school. NWAC may make changes to school assigned as NW Fort Wayne grows.
- $404,900
- 4Bd
- 3Ba
- 2,149 Sq Ft
Allen County, IN Homes for Sale
Welcome Home to this beautiful home inside and out! The curb appeal is amazing and the pride in ownership shows. This home is on a cul-de-sac, 3 bedroom, 2 baths and 2 walk-in closets. As you enter the large foyer your eyes will be drawn to the tray ceiling and corner fireplace in the living room. While noticing how open the living room, dining room and kitchen are open for entertainment. The kitchen recently has been remodeled with many updates. The Granite counter tops are just what this kitchen was calling for. The kitchen also offers plenty of counter space and storage. In the Primary suite you will find a generous walk-in closet off the bath along the double vanity. Inside the large fenced in backyard, you will also find a beautiful, landscaped yard with mature trees. Great place to entertain or enjoy a cup of coffee on the porch swing. Bonus is you will also find a 15 x 20 shop with a heater. Many updates over the past 2 years. The addition has an association pool for you to use if you join. Don't let this one get away!
- $335,000
- 3Bd
- 2Ba
- 1,514 Sq Ft
Allen County, IN Homes for Sale
Don't miss this exceptional opportunity to own a residential lot in a convenient Fort Wayne location. Whether you're looking to build your dream home, develop an investment property, or secure land for future plans, this property offers endless potential.
- $13,000
- 0.04 Acre
$2K
Allen County, IN Homes for Sale
located on the NW corner of W. State St and St Marys Ave
- $50,000
- 0.17 Acre
Allen County, IN Homes for Sale
Now available: 705 Chellberge Pass in New Haven IN, part of the Riverwalk community. Positioned on a premium lot, in a low maintenance community! Inside, experience an open concept layout - perfect for everyday living and casual gatherings. Enter the front door to the foyer leading to 3 bedrooms, 1 bathroom, and a spacious laundry room. At the heart of the home, the kitchen flows directly to the great room along with a sliding glass door leading to the backyard patio. The open layout allows you to arrange your furniture the way you like so you can freely express yourself. In the kitchen blends expert design and practicality with sarsaparilla deep brown shaker style cabinets, lyra quartz countertops, Whirlpool stainless steel appliances, convenient pantry, and ample counter space. Just off the kitchen is the open living room and dining area. This layout makes the perfect space for gathering with friends! The primary bedroom offers a private retreat location with a comfortable full bathroom and walk-in closet. Relax after a long day with dual vanity sink, lyra countertops, and white matt walk-in shower. 705 Chellberge Pass is the perfect place to call home. Call today to book your tour and make this your new home! This new construction home is slated to be completed by September 10, 2026 provided there are no delays. Ask about builder closing incentives with preferred lender.
- $289,900
- 3Bd
- 2Ba
- 1,501 Sq Ft
$6K
Allen County, IN Homes for Sale
MOTIVATED SELLER! If garage space, storage, and flexibility are high on your list, this NACS home deserves a closer look. Situated on just under an acre with NO HOA, this property offers an impressive 3-car attached garage PLUS a separate heated and cooled 2-car detached garage with a half bath—ideal for a workshop, hobby space, car enthusiast, home projects, or additional storage. Inside, this charming 1½-story home features a functional layout with a main-level primary suite, two additional bedrooms upstairs, and a versatile loft that works well as a home office, playroom, reading area, or flex space. The eat-in kitchen includes stainless steel appliances, quartz countertops, tile backsplash, center island, and hardwood flooring. The outdoor living space adds even more appeal with a fenced backyard, spacious patio, and 3-season room overlooking the property. Seller is also providing a Home Warranty for the next Owner. With nearly an acre, there is plenty of room for additional parking, boat or RV storage, gardening, recreation, or a future pool. Additional features include Andersen windows, custom blinds, an EcoWater system, and a well-maintained, move-in-ready condition. Built in 1996 and located in the highly desirable NACS school district, this home offers a combination that can be difficult to find: nearly an acre, no HOA, flexible living space, and FIVE total garage bays. Seller is motivated—schedule your showing and take another look at this exceptional property! Pole Barn to the north is a different property and owner and not part of the sale. They have their own access to Coldwater Road. Seller offering a Home Warranty. Coldwater Road widening project will improve access to and from the property!
- $309,900
- 3Bd
- 3Ba
- 1,688 Sq Ft
$5K
Allen County, IN Homes for Sale
OPEN HOUSE 11/15/2026 1-3! Better than New! This 4 Bed, 2.5 bath two story boasts over 3100 sq. ft!!! This 8 year old home, tucked away on a large cul-de-sac lot, features grand 2 story foyer, entry living area, separate formal dining room, office/den, and kitchen/nook overlooking back family room. Upstairs, you'll find the sitting loft overlooking the foyer, extravagant master suite, three other secondary bedrooms, and 2nd full bath. The master ste features HUGE 22x14 BR with vaulted ceilings and plant ledge; bathroom w/SEPARATE his & hers vanities and closets, garden tub and separate shower...there's even 2 linen closets. Other features include fresh touch up paint, some recent maintenance repairs, and all appls remain. This home is ready for it's new owner!
- $434,900
- 4Bd
- 3Ba
- 3,150 Sq Ft
$5K
Allen County, IN Homes for Sale
Investment opportunity! This well-maintained duplex offers strong rental income and additional earning potential. The lower unit is currently rented for $1,025 per month, while the upper unit generates $800 per month. Tenants are responsible for utility overages exceeding $200, helping to offset operating costs. A detached garage is separately rented for $40 per month, providing extra monthly income. Situated on a large lot with an expansive side yard, the property offers plenty of outdoor space for recreation and summer activities. Conveniently located within walking distance of Ivan Lebamoff Reservoir Park and just minutes from downtown Fort Wayne's shopping, dining, and entertainment. Professional management is already in place and can remain for a seamless transition to the new owner. This is an excellent opportunity for both seasoned investors and those looking to add a turnkey income-producing property to their portfolio.
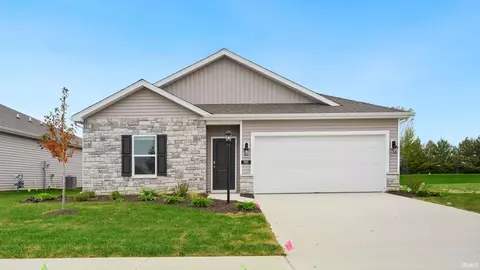
- $145,000
- 3Bd
- 2Ba
- 1,232 Sq Ft
Allen County, IN Homes for Sale
Move-in ready! Located on a quiet cul-de-sac in The Landing at Aboite, the Lancia Homes Lincoln I offers 1,653 sq. ft. with 4 bedrooms, 2.5 baths and a 2-car garage with a 2' extension for extra storage. The Great Room is separate from the Kitchen and Nook, giving the main level a comfortable layout with plenty of usable space. The kitchen features quartz countertops, ceramic backsplash, corner pantry, stainless steel refrigerator, microwave and smooth-top range, plus a backyard view from the sink. Sliding doors off the Nook lead to a 12 x 10 patio. A 12 x 13 main-floor room with a glass door works well as an office or bonus room. Upstairs are all 4 bedrooms and 2 full baths. The Owner’s Suite includes a walk-in closet, ceiling fan and private bath with a 5' shower. Quartz countertops are included in all baths. Vinyl plank flooring is featured throughout the main living areas, and the separate laundry room includes a washer and dryer.
- $334,900
- 4Bd
- 3Ba
- 1,653 Sq Ft
Allen County, IN Homes for Sale
Build your vision on this ideally located city lot! Situated just minutes from downtown Fort Wayne, this property offers incredible potential for investors, builders, or anyone looking to create something new. Enjoy convenient access to all areas of the city, with quick connections to the north, south, east, and west sides. Located near Reservoir Park, local shopping, entertainment, and some of Fort Wayne’s favorite locally owned restaurants, this lot provides the perfect combination of accessibility and opportunity. Whether you’re considering a new construction project, investment property, or future development, the possibilities are endless.
- $13,500
- 0.13 Acre
$4.5K
Allen County, IN Homes for Sale
Don’t miss this rare opportunity to own a top floor unit in Midtowne Crossing! This 2 bedroom unit was completely renovated in 2020 to maximize every square inch and includes a large primary suite with walk-in closet and ensuite, mudroom, guest bath, and 2 additional flex living spaces. Featuring beautiful marble floor in the foyer and kitchen, quartz countertops & tile backsplash in the kitchen, hard surface laminate flooring throughout the rest of the unit, NEST smart thermostat, new water heater & HVAC in ‘20, and the unique amenity of FULL SIZED IN-UNIT LAUNDRY ( also new in ‘20), this condo has been freshly painted and is ready for new owners! Located in the heart of downtown Fort Wayne, Midtowne Crossing is within walking distance of many of the best attractions this city has to offer. In addition, its amenities include a fitness center, a beautiful courtyard, a large rooftop patio with shared grills and patio furniture, secure building access, and laundry facilities.
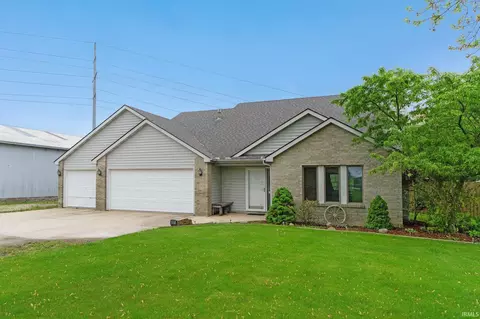
- $270,000
- 2Bd
- 2Ba
- 918 Sq Ft
$15K
Allen County, IN Homes for Sale
Approximately 2.109 acre build site! Build your custom home with Granite Ridge Builders on this beautiful piece of acreage. This parcel is exclusive to Granite Ridge Builders. Four building sites are available. Well and septic ready.
- $149,900
- 2.11 Acre
Allen County, IN Homes for Sale
Wake up overlooking the Martin Luther King Jr. Bridge and the heart of downtown Fort Wayne from the 15th floor of the historic Anthony Wayne Building! Contemporary penthouse suite offering some of the highest and most spectacular views in the city. Enjoy stunning sunrises, views of the colorful MLK Bridge, Science Central, and even distant Ohio windmills on clear days. The open-concept layout includes a natural gas fireplace with floor to ceiling windows. Comfortable kitchen with granite countertops and wine refrigerator making it perfect for everyday living and having friends over. The spacious primary suite offers floor-to-ceiling windows, dual vanities, and a soaking tub. The second bedroom and full bath provide comfort for guests. Enjoy 2 Permanent Garage Parking Spaces, Storage Unit, Secure Building Access and shared 5th-floor Outdoor Entertainment Area with gas grills, seating, and courthouse views. Additional features include: Geothermal HVAC, power-adjustable blinds, stacked laundry. Located above The Hoppy Gnome and just steps from downtown dining, entertainment, and cultural attractions, this penthouse delivers luxury urban living at its finest.
- $650,000
- 2Bd
- 2Ba
- 1,254 Sq Ft
Allen County, IN Homes for Sale
Opportunity awaits at 2338 N. Clinton Street! Currently rented through 8/15/2027. This well-maintained 3-bedroom, 1-bath home offers over 1,100 finished square feet plus a full basement for additional storage or future possibilities. Previously used as a rental property, this home offers flexibility for both owner-occupants and investors alike. Features include a gorgeous front porch, detached 2-car garage, ample off-street parking, additional parking behind the home, and a newer Trex deck perfect for relaxing or entertaining outdoors. Zoned C2, this property offers additional potential and flexibility for future use. Conveniently located just minutes from downtown Fort Wayne, shopping, restaurants, parks, and schools. A great opportunity with plenty of potential! This cannot be purchased with a traditional Home Loan Programs because of Zoning. It will need to be a commercial loan of some type.
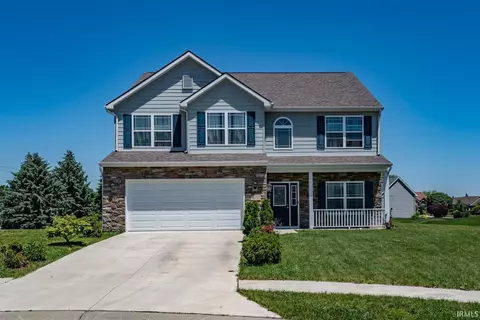
- $165,000
- 3Bd
- 1Ba
- 1,144 Sq Ft
Allen County, IN Homes for Sale
OPEN HOUSE SUNDAY 1-3p! FINISHED BASEMENT! Welcome home to this spacious two-story residence offering nearly 2,800 square feet of comfortable living space, complete with 4 bedrooms, 3 bathrooms, and an extra room in the basement. Nestled in one of Fort Wayne’s most desirable neighborhoods near St. Joe Center Road, this well-maintained home combines space, functionality, and charm. The inviting floor plan features a designated laundry room, generously sized bedrooms, and a beautiful open kitchen that flows seamlessly into the main living areas—perfect for everyday living and entertaining. Enjoy year-round relaxation in the sunroom overlooking the expansive backyard, offering plenty of room for gardening, outdoor gatherings, and summer barbecues. Surrounded by mature Norwegian spruce trees, the property provides both beauty and privacy while showcasing the natural character of the neighborhood. Residents enjoy access to scenic walking paths and a welcoming community atmosphere. Built in 1992 and thoughtfully cared for over the years, this home is move-in ready and waiting for its next owner to make lasting memories.
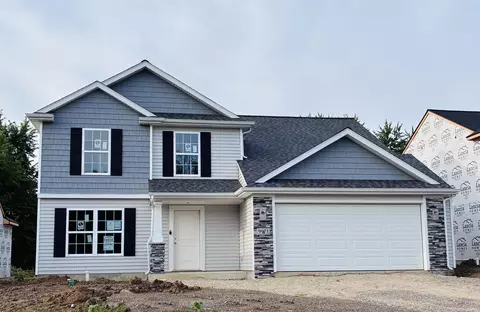
- $340,000
- 4Bd
- 3Ba
- 2,780 Sq Ft
$10K
Allen County, IN Homes for Sale
Don't miss out on this beautiful home in the heart of Fort Wayne! Updates include new paint, new hard wood flooring, & new windows. This home offers 3 bedrooms and 1 & 1/2 bath. The home has great bone structure and is looking for someone to give it a nice makeover. Oven, range, & refrigerator are included. You are close to all of the downtown entertainment, restaurants, shopping, and so much more! Stop by and make this your new home today!
- $129,990
- 3Bd
- 2Ba
- 1,353 Sq Ft
$10K
Allen County, IN Homes for Sale
The Salem is a thoughtfully designed two-story home offering 2,618 square feet of versatile living space, ideal for growing families or those who love to entertain. With four bedrooms, two-and-a-half bathrooms, and a two-car garage, this floor plan balances everyday comfort with modern efficiency. As you enter, the main level welcomes you with an open and inviting layout. A generous great room flows seamlessly into the dining area and kitchen, creating a central gathering space perfect for hosting or relaxing with family. The kitchen features ample counter space, a large pantry, and convenient access to both the dining area and great room, making meal prep and entertaining effortless. The private owner's suite on the first floor offers a peaceful retreat, complete with an ensuite bathroom and walk-in closet. Upstairs, the Salem truly shines with spacious secondary bedrooms and a centrally located laundry area. An additional upstairs living area provides extra space for a media room, playroom, or homework hub. Each Salem includes a smart home system including a Qolsys IQ panel, Z-wave deadbolt, and a video doorbell; allowing you to control and monitor your home from your couch or from 500 miles away. Envisioning your life in a Salem? Call today to make it a reality. Photos representative of plan only and may vary as built.
- $315,900
- 4Bd
- 2Ba
- 2,618 Sq Ft
$5K
Allen County, IN Homes for Sale
The Salem is a thoughtfully designed two-story home offering 2,618 square feet of versatile living space, ideal for growing families or those who love to entertain. With four bedrooms, two-and-a-half bathrooms, and a two-car garage, this floor plan balances everyday comfort with modern efficiency. As you enter, the main level welcomes you with an open and inviting layout. A generous great room flows seamlessly into the dining area and kitchen, creating a central gathering space perfect for hosting or relaxing with family. The kitchen features ample counter space, a large pantry, and convenient access to both the dining area and great room, making meal prep and entertaining effortless. The private owner's suite on the first floor offers a peaceful retreat, complete with an ensuite bathroom and walk-in closet. Upstairs, the Salem truly shines with spacious secondary bedrooms and a centrally located laundry area. An additional upstairs living area provides extra space for a media room, playroom, or homework hub. Each Salem includes a smart home system including a Qolsys IQ panel, Z-wave deadbolt, and a video doorbell; allowing you to control and monitor your home from your couch or from 500 miles away. Envisioning your life in a Salem? Call today to make it a reality. Photos representative of plan only and may vary as built.
- $322,900
- 4Bd
- 2Ba
- 2,618 Sq Ft
$5K
Allen County, IN Homes for Sale
The Salem is a thoughtfully designed two-story home offering 2,618 square feet of versatile living space, ideal for growing families or those who love to entertain. With four bedrooms, two-and-a-half bathrooms, and a two-car garage, this floor plan balances everyday comfort with modern efficiency. As you enter, the main level welcomes you with an open and inviting layout. A generous great room flows seamlessly into the dining area and kitchen, creating a central gathering space perfect for hosting or relaxing with family. The kitchen features ample counter space, a large pantry, and convenient access to both the dining area and great room, making meal prep and entertaining effortless. The private owner's suite on the first floor offers a peaceful retreat, complete with an ensuite bathroom and walk-in closet. Upstairs, the Salem truly shines with spacious secondary bedrooms and a centrally located laundry area. An additional upstairs living area provides extra space for a media room, playroom, or homework hub. Each Salem includes a smart home system including a Qolsys IQ panel, Z-wave deadbolt, and a video doorbell; allowing you to control and monitor your home from your couch or from 500 miles away. Envisioning your life in a Salem? Call today to make it a reality. Photos representative of plan only and may vary as built.
- $324,000
- 4Bd
- 2Ba
- 2,618 Sq Ft
$12K
Allen County, IN Homes for Sale
The Salem is a thoughtfully designed two-story home offering 2,618 square feet of versatile living space, ideal for growing families or those who love to entertain. With four bedrooms, two-and-a-half bathrooms, and a two-car garage, this floor plan balances everyday comfort with modern efficiency. As you enter, the main level welcomes you with an open and inviting layout. A generous great room flows seamlessly into the dining area and kitchen, creating a central gathering space perfect for hosting or relaxing with family. The kitchen features ample counter space, a large pantry, and convenient access to both the dining area and great room, making meal prep and entertaining effortless. The private owner's suite on the first floor offers a peaceful retreat, complete with an ensuite bathroom and walk-in closet. Upstairs, the Salem truly shines with spacious secondary bedrooms and a centrally located laundry area. An additional upstairs living area provides extra space for a media room, playroom, or homework hub. Each Salem includes a smart home system including a Qolsys IQ panel, Z-wave deadbolt, and a video doorbell; allowing you to control and monitor your home from your couch or from 500 miles away. Envisioning your life in a Salem? Call today to make it a reality. Photos representative of plan only and may vary as built.
- $338,900
- 4Bd
- 2Ba
- 2,618 Sq Ft
$11K
Allen County, IN Homes for Sale
The Salem is a thoughtfully designed two-story home offering 2,618 square feet of versatile living space, ideal for growing families or those who love to entertain. With four bedrooms, two-and-a-half bathrooms, and a two-car garage, this floor plan balances everyday comfort with modern efficiency. As you enter, the main level welcomes you with an open and inviting layout. A generous great room flows seamlessly into the dining area and kitchen, creating a central gathering space perfect for hosting or relaxing with family. The kitchen features ample counter space, a large pantry, and convenient access to both the dining area and great room, making meal prep and entertaining effortless. The private owner's suite on the first floor offers a peaceful retreat, complete with an ensuite bathroom and walk-in closet. Upstairs, the Salem truly shines with spacious secondary bedrooms and a centrally located laundry area. An additional upstairs living area provides extra space for a media room, playroom, or homework hub. Each Salem includes a smart home system including a Qolsys IQ panel, Z-wave deadbolt, and a video doorbell; allowing you to control and monitor your home from your couch or from 500 miles away. Envisioning your life in a Salem? Call today to make it a reality. Photos representative of plan only and may vary as built.
- $338,900
- 4Bd
- 2Ba
- 2,618 Sq Ft
$5K
Allen County, IN Homes for Sale
The Salem is a thoughtfully designed two-story home offering 2,618 square feet of versatile living space, ideal for growing families or those who love to entertain. With four bedrooms, two-and-a-half bathrooms, and a two-car garage, this floor plan balances everyday comfort with modern efficiency. As you enter, the main level welcomes you with an open and inviting layout. A generous great room flows seamlessly into the dining area and kitchen, creating a central gathering space perfect for hosting or relaxing with family. The kitchen features ample counter space, a large pantry, and convenient access to both the dining area and great room, making meal prep and entertaining effortless. The private owner's suite on the first floor offers a peaceful retreat, complete with an ensuite bathroom and walk-in closet. Upstairs, the Salem truly shines with spacious secondary bedrooms and a centrally located laundry area. An additional upstairs living area provides extra space for a media room, playroom, or homework hub. Each Salem includes a smart home system including a Qolsys IQ panel, Z-wave deadbolt, and a video doorbell; allowing you to control and monitor your home from your couch or from 500 miles away. Envisioning your life in a Salem? Call today to make it a reality. Photos representative of plan only and may vary as built.
- $325,900
- 4Bd
- 2Ba
- 2,618 Sq Ft
$5K
Adjust filters to expand your search.
1,101 - 1,150 of 1,926 Homes for sale in IN
Don’t see what you’re looking for?
A local real estate agent is the best way to get access to exclusive and off-market properties so you can find home.
Explore nearby locations
The prices shown are the median list prices.Fort Wayne Homes for sale
$206,600
New Haven Homes for sale
$244,450
Elkhart Homes for sale
$325,000
Goshen Homes for sale
$222,500
Toledo Homes for sale
$95,000
Decatur Homes for sale
$271,950
South Bend Homes for sale
$140,000
Bluffton Homes for sale
$300,000
Huntington Homes for sale
$165,000
Logansport Homes for sale
$139,900
Kokomo Homes for sale
$176,500
Auburn Homes for sale
$217,450
Kendallville Homes for sale
$184,900
Huntertown Homes for sale
$319,900
Frankfort Homes for sale
$180,000
Mishawaka Homes for sale
$189,000
46815, IN Homes for sale
$242,500
46816, IN Homes for sale
$201,000
46806, IN Homes for sale
$129,950
46805, IN Homes for sale
$172,900
46825, IN Homes for sale
$210,000
46835, IN Homes for sale
$250,000
46845, IN Homes for sale
$367,450
46808, IN Homes for sale
$170,000
46818, IN Homes for sale
$309,900
46803, IN Homes for sale
$50,000
Arlington Park Homes for sale
$237,450
Downtown Fort Wayne Homes for sale
$317,000
Sawmill Woods Homes for sale
$172,000
Wyndemere Homes for sale
$529,950
Countryside Homes for sale
$259,900
Kensington Downs Homes for sale
$274,900
Hacienda Village Homes for sale
$500,000
Lake Pointe Villas Homes for sale
$350,000
West Central Homes for sale
$277,450
Wells County Homes for sale
$273,450
Elkhart County Homes for sale
$259,900
Noble County Homes for sale
$200,002
Whitley County Homes for sale
$232,323
Paulding County Homes for sale
$129,900
Lenawee County Homes for sale
$224,900
Monroe County Homes for sale
$249,900
Preble County Homes for sale
$204,900
Darke County Homes for sale
$189,900
Hillsdale County Homes for sale
$211,425
Schools
Frequently Asked Questions about Allen County, IN
In July 2025 Allen County homes were listed to buy for a median price of $309K, The median value of a home listed to buy in Allen County in July 2025 was $157 per sqft,
It is affordable to live in Allen County. Buying a home in Allen County is 1% less expensive compared with the national average.
The best and safest neighborhoods to live in Allen County in July 2025 are Wyndemere, Hacienda Village, Pine Valley, Lake Pointe Villas, Downtown Fort Wayne, Glenwood Park, West Central, Kensington Downs, Countryside, Bohde Grove, Monarch Park, Arlington Park, Blackhawk Farms, North Anthony, Walden, Indian Village, Crown Colony, Caribe Colony, Sawmill Woods, Park Place Condominiums
In July 2025, Allen County homes were listed to buy for a median price of $309K, with 25% down you would need $1.71K/month to cover expenses and assume that's 35% of your total monthly income, your total yearly income would need to be $58.6K.