
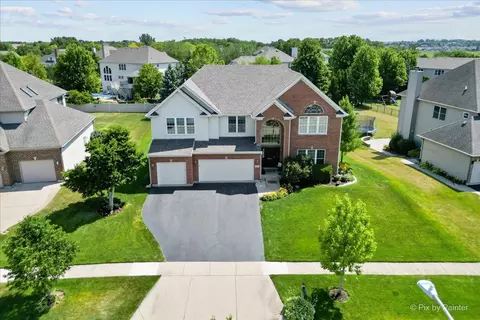
- $615,000
- 4Bd
- 4Ba
- 3,320 Sq Ft
SOLD

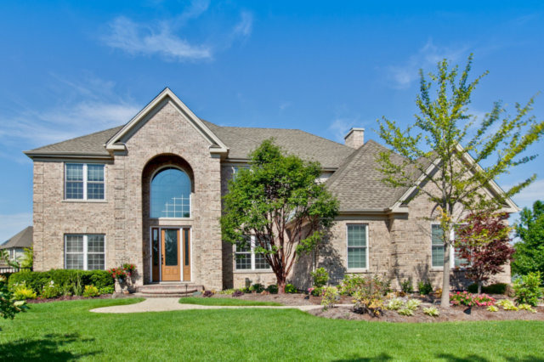
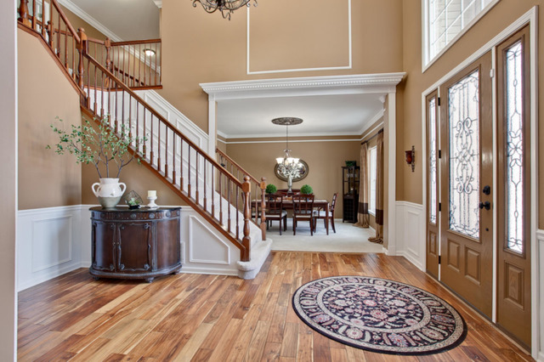
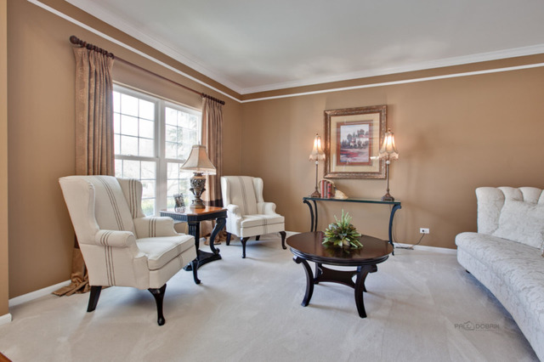
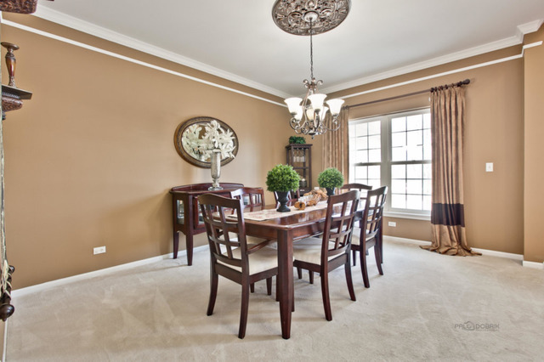
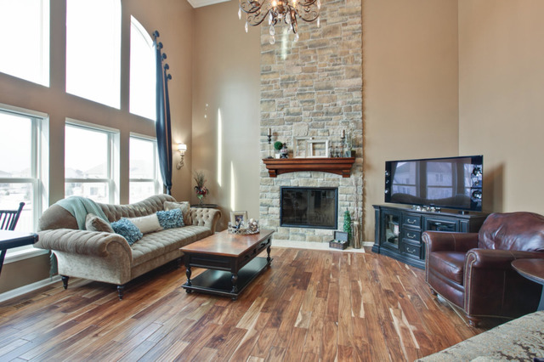
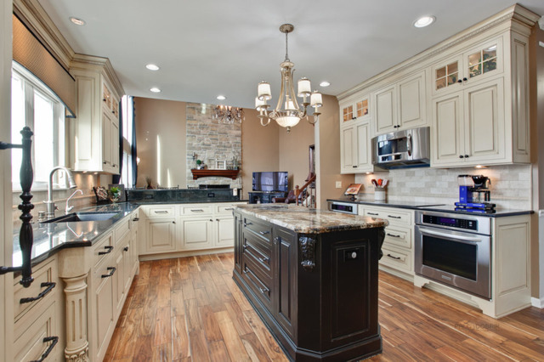
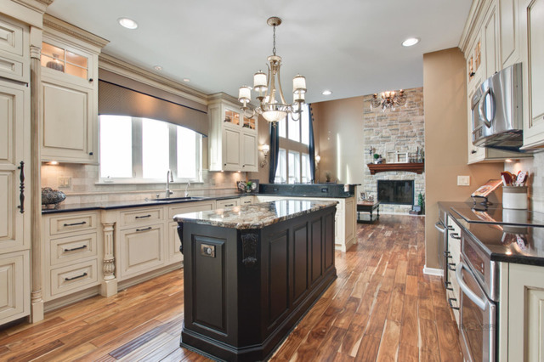
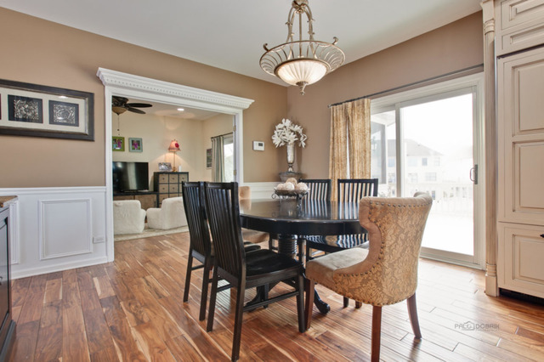
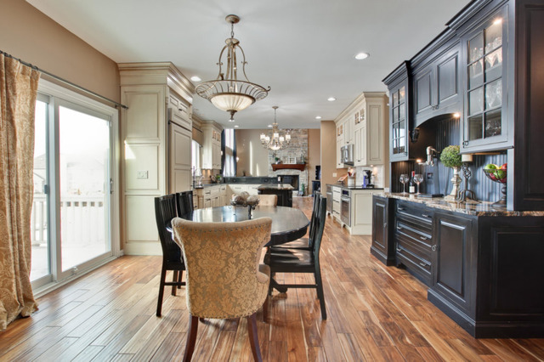
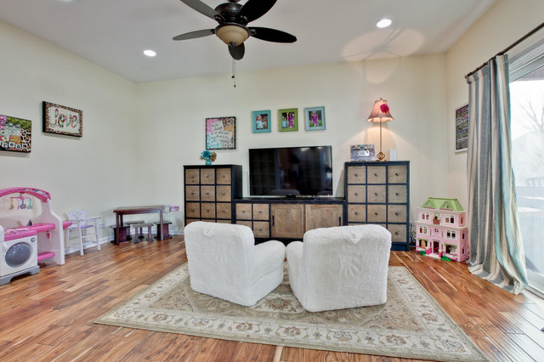
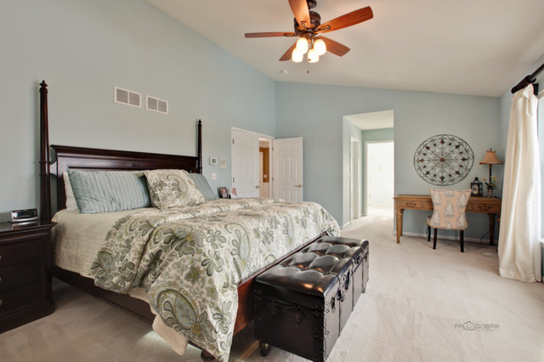
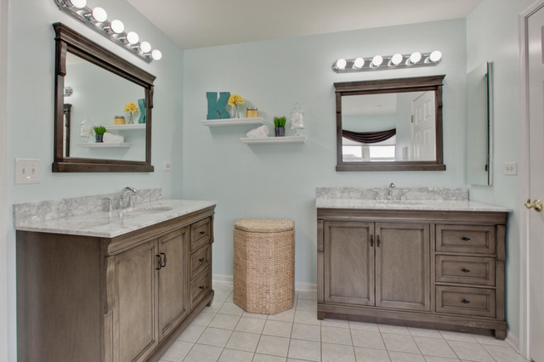
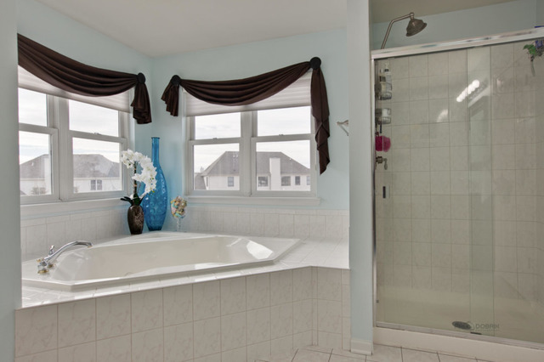
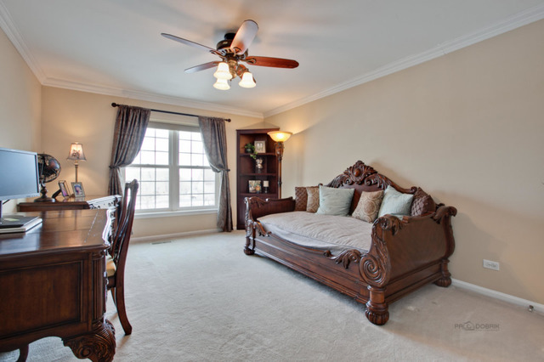
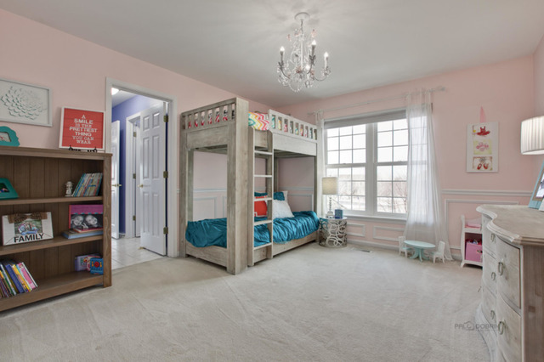
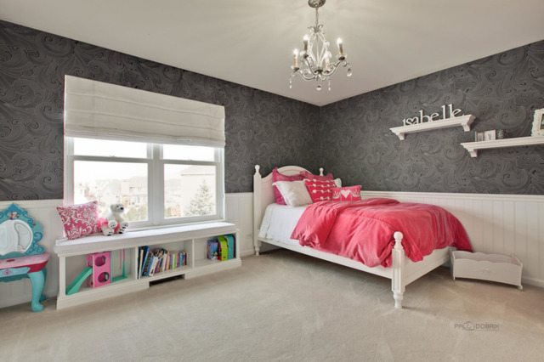
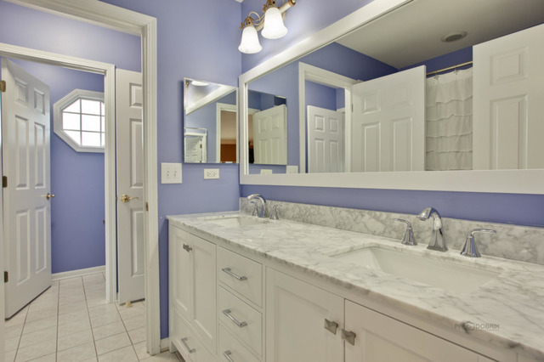
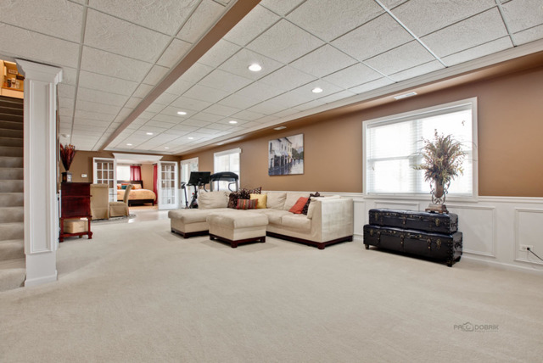
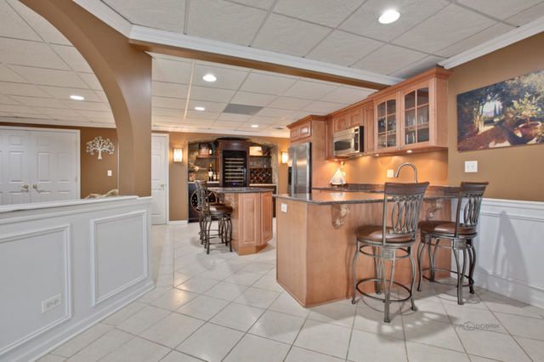
Last sold 06/30/2016 after 139 Days
bed
bath
Sqft ($149/Sqft)
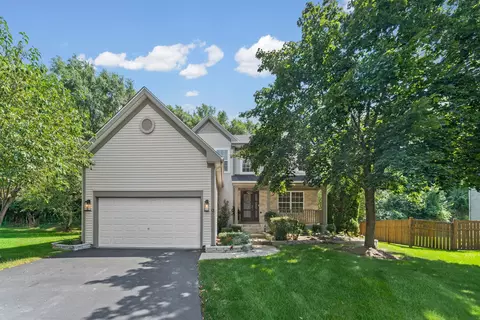
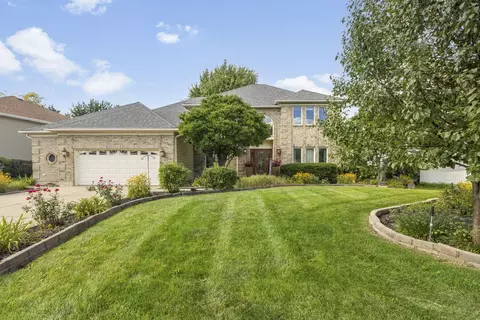
| Property type House | Neighborhood | Year built 2001 | HOA fee $15/month | Lot size 0.43 Acre | Parking 3 garage spaces |

| Overview | |
| Cooling/AC | Central Air |
| Heating | Gas, Forced Air, Zoned |
| Levels/Style | Traditional |
| MLS # | 9137267 |
| Type | Detached Single |
| SqFt | 3440 |
| Property Tax $ | 11703 |
| Master HOA Fee | No |
| Year Built | 2001 |
| HOA Fee $ | 175 |
| HOA Fee | Annual |
| Interior | |
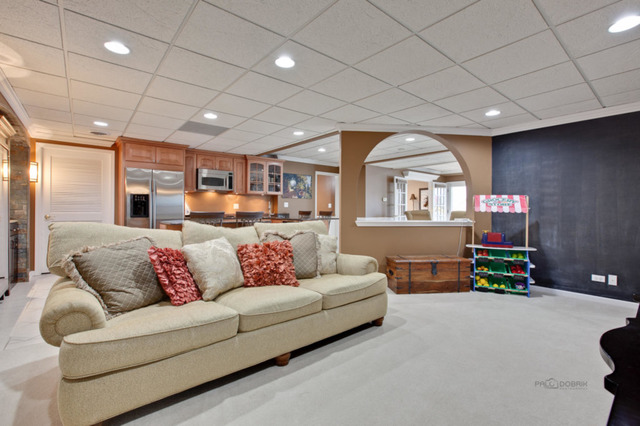
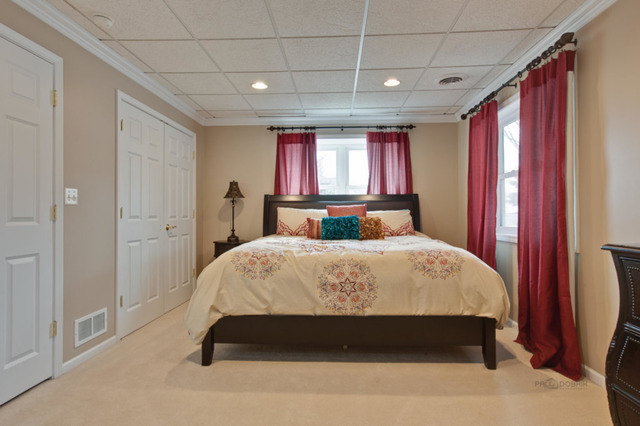
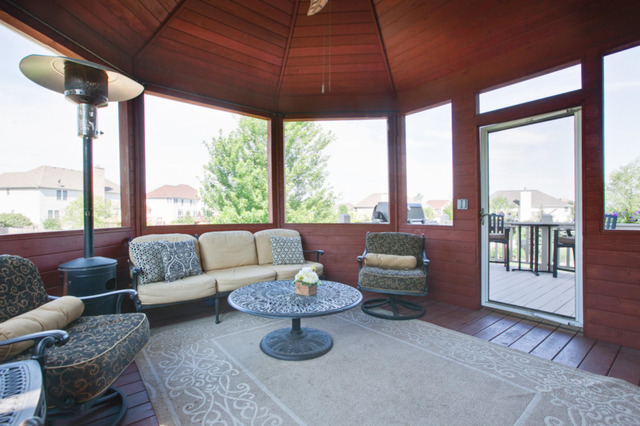
| Other Room(s) | Media Rm, Playroom, 2nd Kitchen, 5th Bdrm, Eating Area, Screened Porch, Breakfast Rm, Recreation Rm, Pantry, 2nd Kitchen, 5th Bedroom, Breakfast Room, Eating Area, Media Room, Pantry, Play Room, Recreation Room, Screened Porch |
| Dining Room | Separate |
| Basement | Finished, Exterior Access, Full, Walkout |
| Total # of Rooms | 15 |
| Kitchen | Eating Area-Breakfast Bar, Island, Pantry-Walk-in |
| # Fireplaces | 1 |
| Accessibility Features | No |
| Appliances | Oven-Double, Oven/Range, Microwave, Dishwasher, Refrigerator, Refrigerator-Bar, Washer, Dryer, Disposal |
| Fireplace | Family Room, Wood Burning, Gas Starter |
| Interior Features | Vaulted/Cathedral Ceilings, Bar-Wet, Hardwood Floors, In-Law Arrangement, 1st Floor Laundry |
| Exterior | |
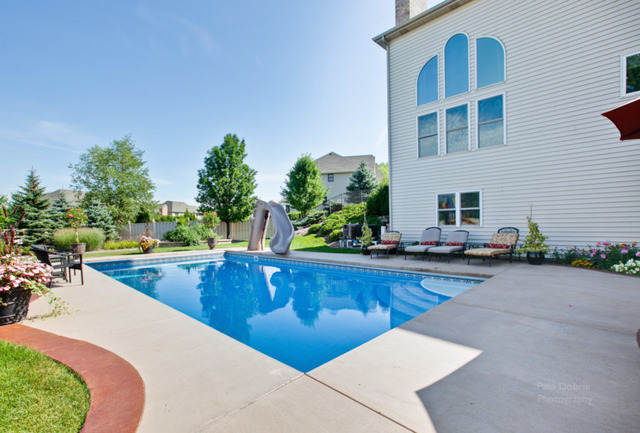
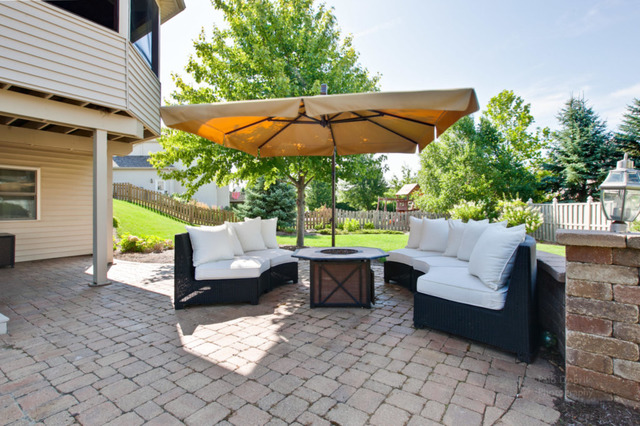
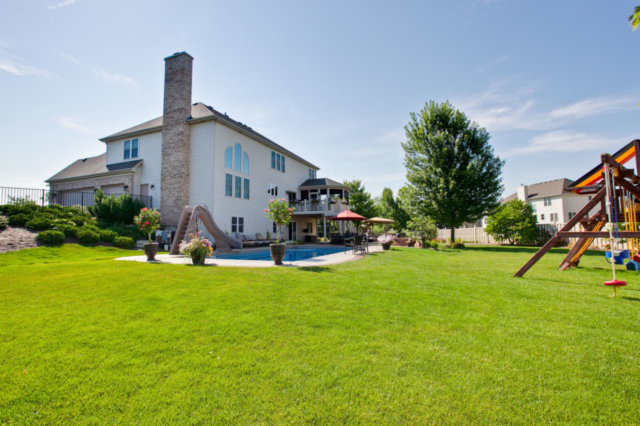
| Exterior Features | Deck, Patio, Porch Screened, Stamped Concrete Patio, Brick Paver Patio, Pool In-Ground |
| Foundation | Concrete |
| Exterior | Brick |
| Roof | Asphalt/Glass (Shingles) |
| Parking Desc | Garage |
| # Parking Spaces | 3 |
| Garage Desc | Attached, Garage Door Opener(s), Transmitter(s) |
| Lot Desc | .25-.49 Acre, Cul-de-sac, Fenced Yard, Landscaped Professionally |
| Amenities / Utilities | |
| Sewer/ Septic Desc | Sewer-Public |
| Water Source | Public |
| Location | |
| Subdivision | COVES |
| County | Mc Henry |
| Elementary School | MACKEBEN ELEMENTARY SCHOOL |
| Middle School | HEINEMAN MIDDLE SCHOOL |
| High School District | 158 |
| Elementary School District | 158 |
| Middle School District | 158 |
| High School | HUNTLEY HIGH SCHOOL |
| Directions | Huntley Rd W Of Randall To Square Barn To Reserve To Par |
| APN | 1836428006 |
MLS # 09137267
MLS # 07129815| Est. value | Bed/bath | Sqft | mi | |
|---|---|---|---|---|
| 3 Blackwolf Ct, Algonquin, IL 60102 | $703,000 | 5/3 | — | 0.02 |
| 4 Blackwolf Ct, Algonquin, IL 60102 | $695,000 | 5/3 | — | 0.02 |
| 1001 Estancia Ln, Algonquin, IL 60102 | $668,000 | —/— | — | 0.04 |
| 2 Blackwolf Ct, Algonquin, IL 60102 | $806,000 | 4/4 | — | 0.04 |
| 1011 Estancia Ln, Algonquin, IL 60102 | $665,000 | 4/3 | — | 0.04 |
| 1 Blackwolf Ct, Algonquin, IL 60102 | $698,000 | 4/2 | — | 0.04 |
| 991 Estancia Ln, Algonquin, IL 60102 | $640,000 | 5/3 | — | 0.04 |
| 3631 White Deer Dr, Algonquin, IL 60102 | $648,000 | 5/2 | — | 0.05 |
Estimated values are based on public record data and automated valuation models. Values are not guaranteed and may not reflect current market conditions.
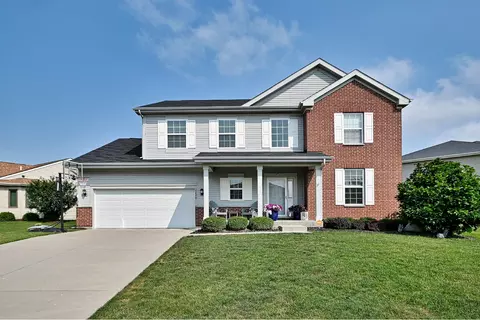
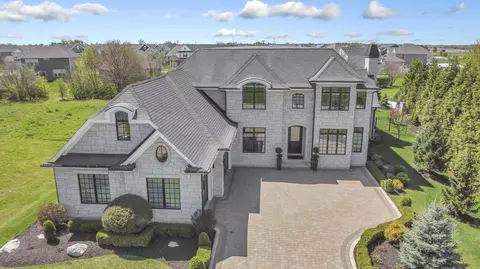
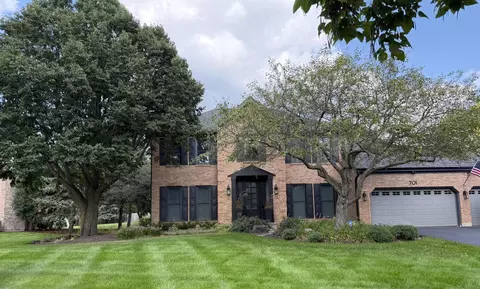
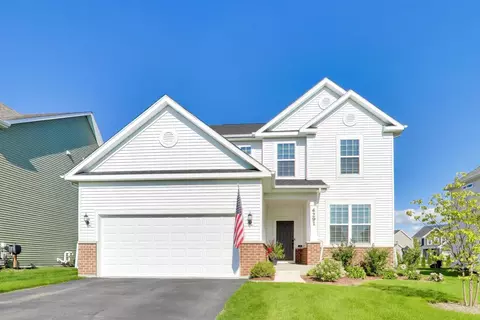
$389,990
$395,000
$269,450
$365,000
$380,000
$386,750
$215,000
$302,495
$365,000
$299,900
$747,000
$358,550
$250,000
$268,000
$360,000
$284,990
$742,700
$287,450
$307,450
$362,500
$130,000
$407,400
$594,950
$1,164,000
$384,990
$500,000
$265,000
$489,900
$240,000