
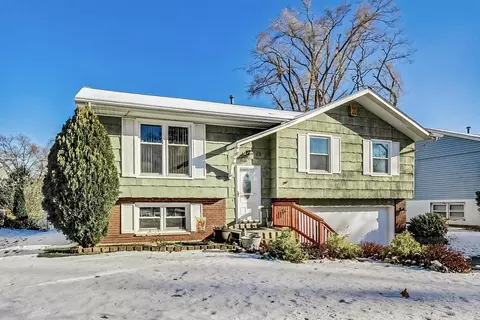

- $295,000
- 3Bd
- 3Ba
- 1,705 Sq Ft
SOLD


Last sold 10/17/2011 for $239K
bed
bath
Sqft ($84/Sqft)
| Property type House | Neighborhood | Year built 1997 | HOA fee $4/month | Movoto estimate | Parking 3 garage spaces |
| Property | |
| Approx Year Built | 1997 |
| Property Type | Detached Single |
| New Construction | N |
| Lot Size | .25-.49 Acre |
| Lot Dimensions | 83X150 |
| Taxes | 9674 |
| Parcel Identification Number | 1929379003 |
| Tax Year | 2009 |
| General Information | None |
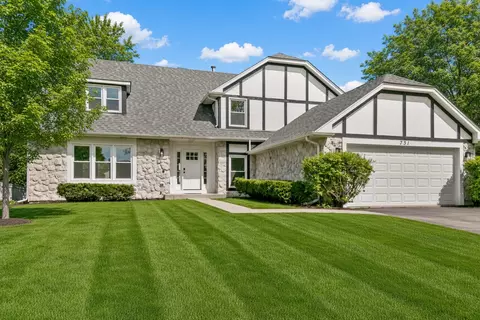
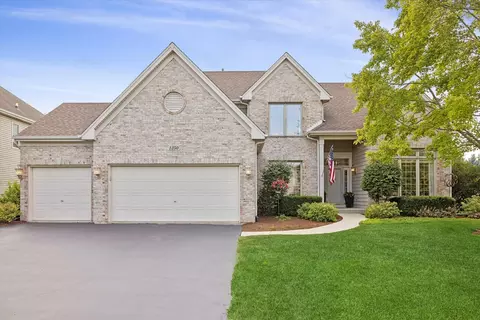
| Remarks | SPACE GALORE. SHORT SALE OPPORTUNITY IN WELL ESTABLISHED ARBOR HILLS SUBDIVISION. SPACIOUS BEDROOMS, 2 STORY FOYER, WOOD BURNING FP, FULL FINISHED BASEMENT WITH WET BAR FOR ENTERTAINMENT, THREE SEASON SUN ROOM. NEWER ROOF AND SIDING (2009) AND MUCH MORE. 100% TAX PRORATION, SOLD IN AS-IS CONDITION. SERIOUS AND PATIENT BUYERS ONLY. LISTING AGENT IS A CERTIFIED AND EXPERIENCED SHORT SALE NEGOTIATOR. |
| Master Association Fee | No |
| Disability Access and/or Equipped | No |
| Approximate SqFt | 2850 |
| Assessment/Association Dues $ | 50 |
| Frequency | Annual |
| Interior | |
| Baths 1/2 | 1 |
| Total Full & 1/2 Baths | 3.1 |
| # Full Baths | 3 |
| Master Bedroom Bath | Full |
| Basement Bathrooms (Y/N) | Yes |
| Bedroom 2 Size (ft.) | 15X12 |
| Bedroom 2 Level | 2nd Level |
| Master Bedroom Size (ft.) | 16X14 |
| Bedroom 3 Size (ft.) | 11X11 |
| Bedroom 3 Level | 2nd Level |
| Bedroom 4 Size (ft.) | 11X11 |
| Bedroom 4 Level | 2nd Level |
| Bedrooms All Levels | 4 |
| Master Bedroom Level | 2nd Level |
| Bedrooms Above Grade | 4 |
| Laundry Level | Not Applicable |
| Additional Room 5 Level | Not Applicable |
| Dining Room | Separate |
| Basement Description | Finished |
| Kitchen Level | Main Level |
| Additional Room 9 Level | Not Applicable |
| Additional Room 4 Level | Not Applicable |
| Basement | Full |
| Additional Room 3 Size (ft.) | 20X19 |
| Family Room Level | Main Level |
| Family Room Size (ft.) | 18X15 |
| Additional Room 3 Name | Recreation Rm |
| Additional Room 3 Level | Basement |
| Additional Room 8 Level | Not Applicable |
| Additional Room 10 Level | Not Applicable |
| Additional Room 7 Level | Not Applicable |
| Additional Room 2 Size (ft.) | 20X16 |
| Additional Room 2 Level | Main Level |
| Additional Room 2 Name | Sunroom |
| Dining Room Size (ft.) | 13X12 |
| Additional Room 6 Level | Not Applicable |
| Dining Room Level | Main Level |
| Additional Rooms | Office, Recreation Room, Sun/Florida Room |
| Living Room Level | Main Level |
| Living Room Size (ft.) | 18X13 |
| Additional Rooms 1 Name | Office |
| Additional Room 1 Size (ft.) | 12X11 |
| Additional Rooms 1 Level | Main Level |
| Kitchen Flooring | Hardwood |
| Family Room Flooring | Ceramic Tile |
| Kitchen Size (ft.) | 26X12 |
| Rooms Count | 10 |
| Kitchen Type | Eating Area-Table Space, Island, Pantry-Closet |
| Exterior | |
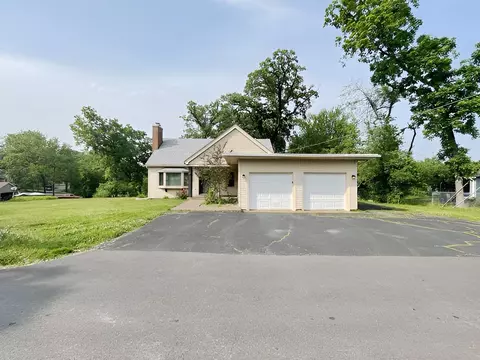
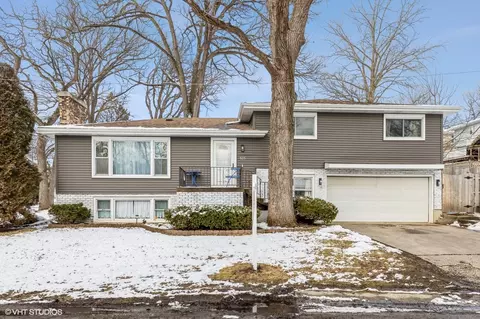
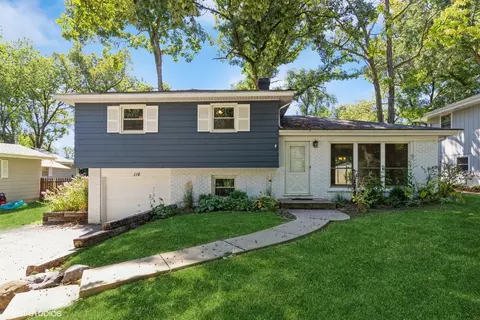
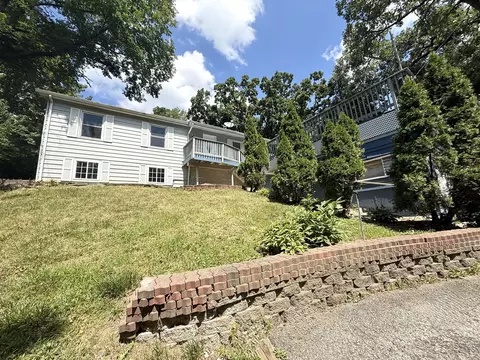
| Type Detached | 2 Stories |
| Exterior Building Type | Vinyl Siding, Brick |
| Roof Type | Asphalt/Glass (Shingles) |
| Parking Included in Price Y/N | Yes |
| Garage Ownership | Owned |
| Parking | Garage |
| Car Spaces | 3 |
| Garage On-Site | Yes |
| Garage Type | Attached |
| Garage Spaces | 3 |
| Amenities / Utilities | |
| Interior Fireplaces Count | 1 |
| Heat/Fuel | Gas, Forced Air |
| Air Conditioning | Central Air |
| Sewer | Sewer-Public |
| Water | Public |
| Electricity | Circuit Breakers, 200+ Amp Service |
| Appliances | Oven/Range, Microwave, Dishwasher, Refrigerator, Washer, Dryer |
| Location | |
| Waterfront Y/N | No |
| Elementary School | LINCOLN PRAIRIE ELEMENTARY SCHOO |
| Middle School | WESTFIELD COMMUNITY SCHOOL |
| High School District | 300 |
| Elementary School District | 300 |
| Middle School District | 300 |
| High School | H D JACOBS HIGH SCHOOL |
| Directions | RANDALL TO HUNTINGTON E TO WINCHESTER S TO HOME |
| Est. value | Bed/bath | Sqft | mi | |
|---|---|---|---|---|
| 310 Winchester Dr, Algonquin, IL 60102 | $580,000 | —/— | — | 0.02 |
| 330 Winchester Dr, Algonquin, IL 60102 | $645,000 | 4/2 | — | 0.02 |
| 4 Windsor Ct, Algonquin, IL 60102 | $565,000 | —/— | — | 0.03 |
| 345 Winchester Dr, Algonquin, IL 60102 | $661,000 | 4/3 | — | 0.03 |
| 335 Winchester Dr, Algonquin, IL 60102 | $605,000 | —/— | — | 0.04 |
| 300 Winchester Dr, Algonquin, IL 60102 | $531,000 | 4/2 | — | 0.04 |
| 355 Winchester Dr, Algonquin, IL 60102 | $574,000 | —/— | — | 0.04 |
| 2 Windsor Ct, Algonquin, IL 60102 | $547,000 | 4/2 | — | 0.04 |
Estimated values are based on public record data and automated valuation models. Values are not guaranteed and may not reflect current market conditions.
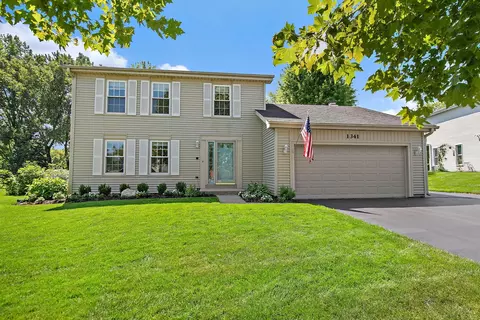
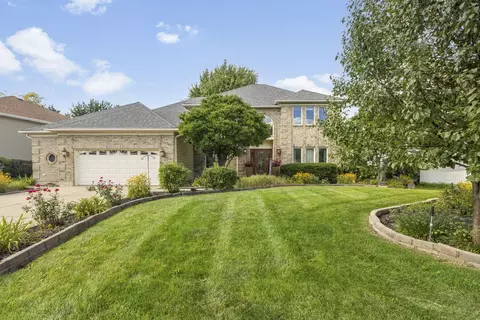
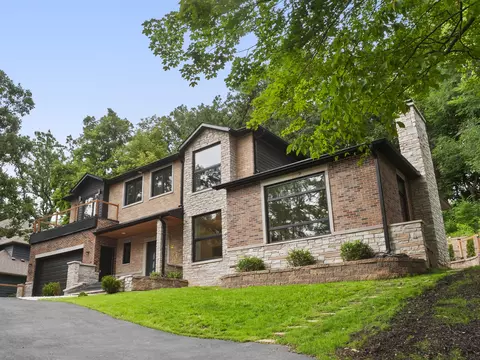

$389,990
$395,000
$269,450
$365,000
$380,000
$386,750
$215,000
$302,495
$365,000
$299,900
$747,000
$358,550
$250,000
$268,000
$360,000
$284,990
$742,700
$287,450
$307,450
$362,500
$130,000
$407,400
$594,950
$1,164,000
$384,990
$500,000
$265,000
$489,900
$240,000