
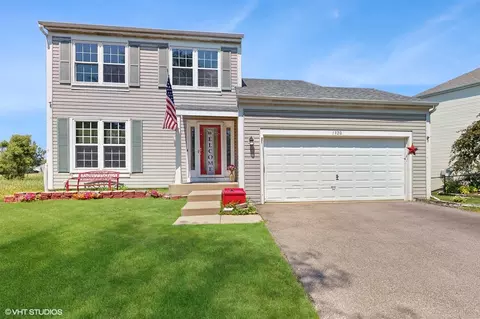
- $345,000
- 3Bd
- 2Ba
- 2,719 Sq Ft
SOLD

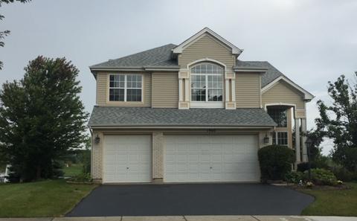
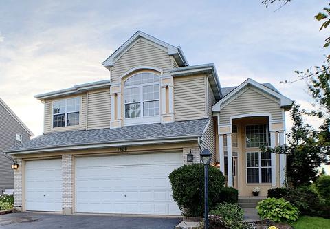
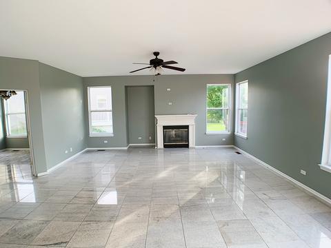
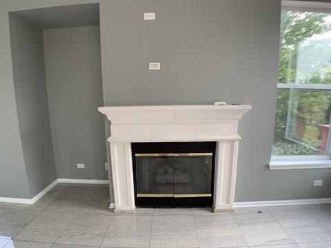
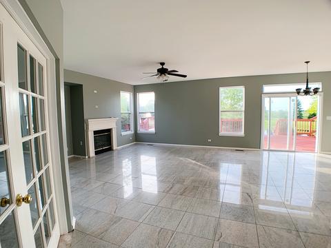
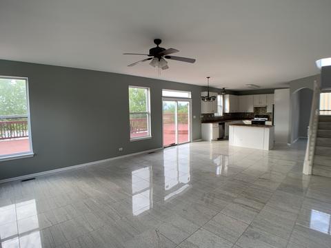
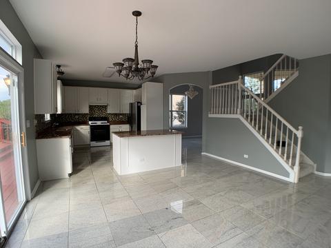
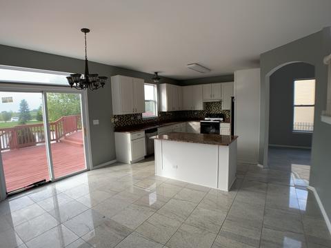
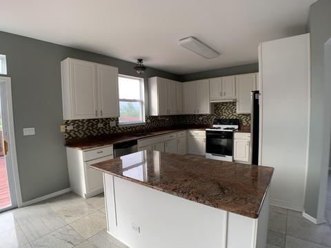
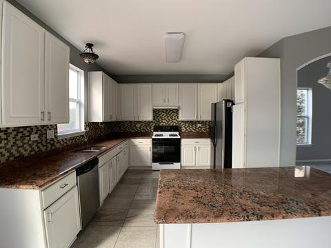
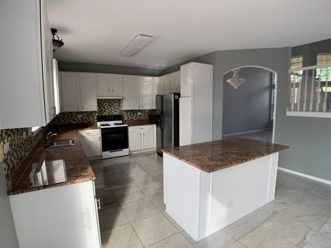
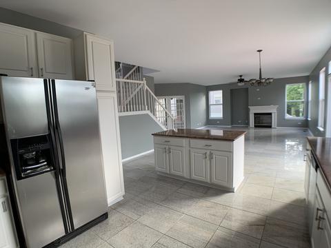
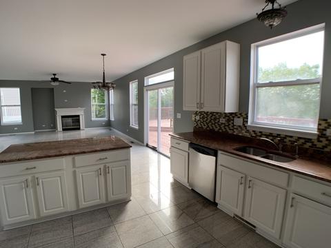
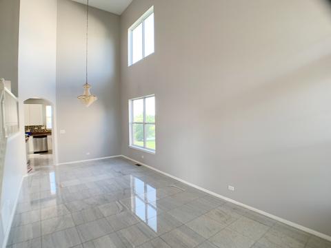
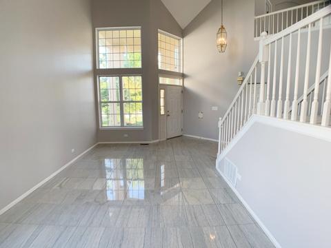
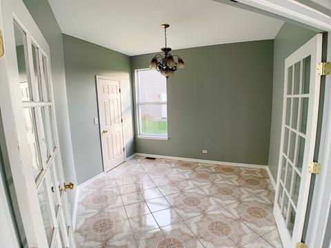
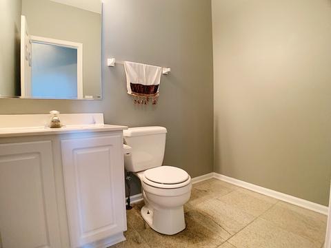
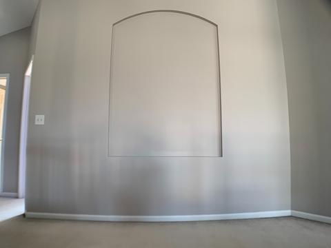
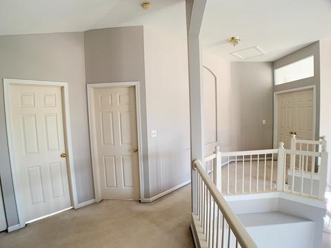
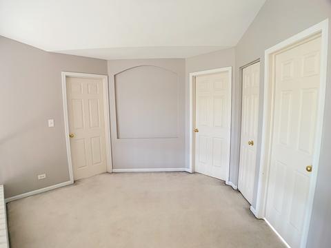
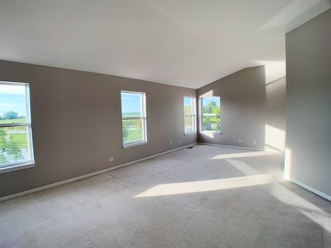
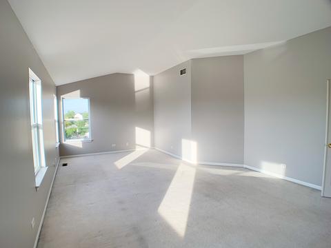
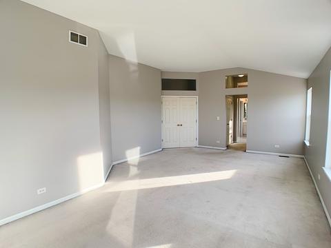
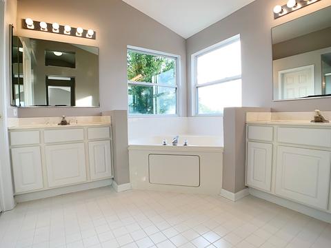
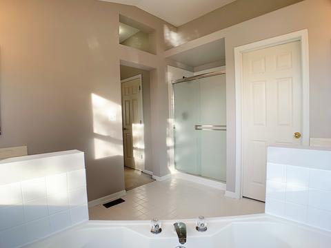
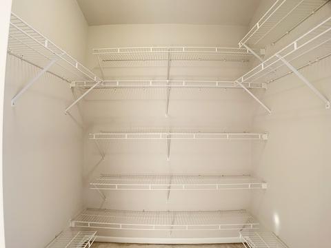
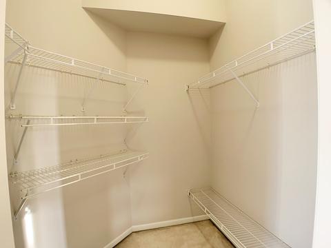
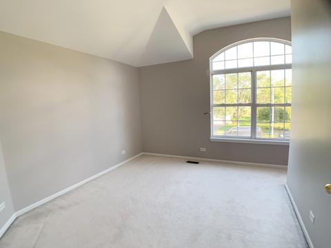
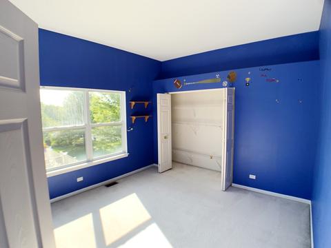
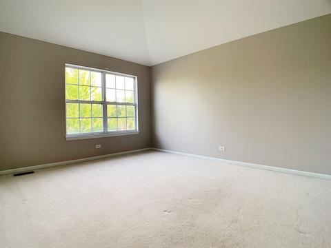
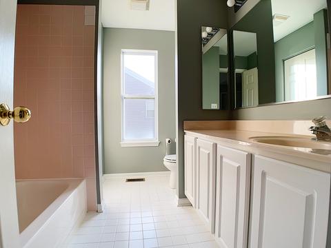
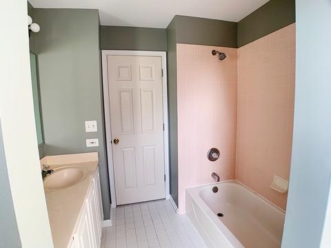
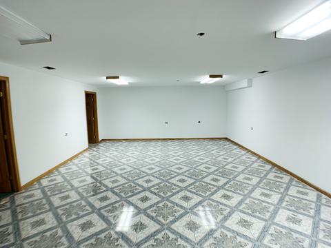
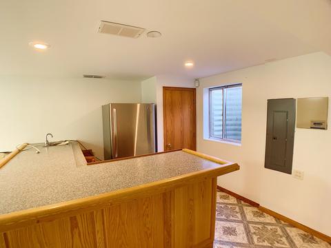
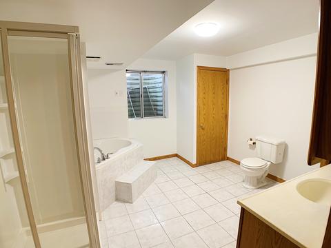
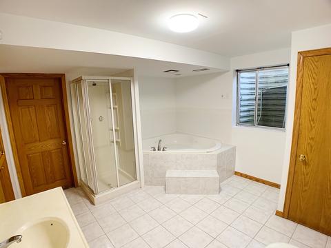
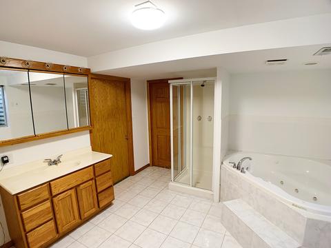
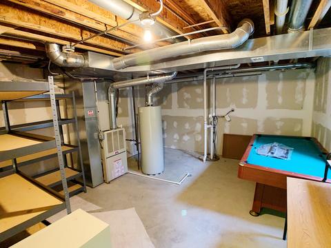
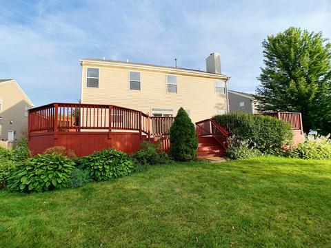
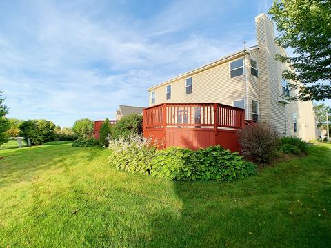
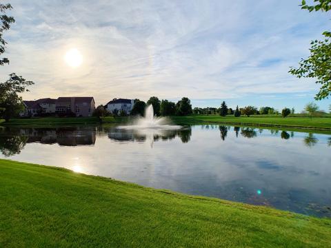
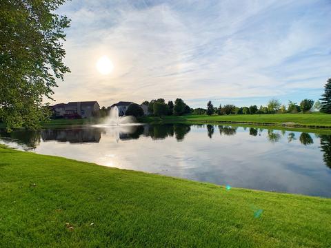
Last sold 09/27/2019 for $280K
bed
bath
Sqft ($79/Sqft)
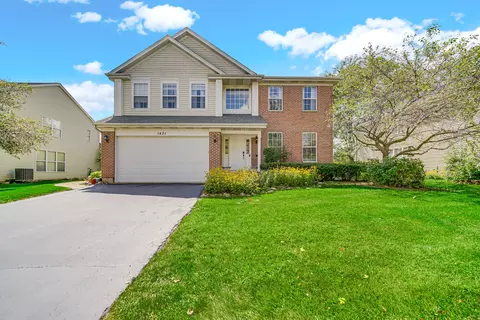
| Property type House | Neighborhood | Year built 2000 | HOA fee $33/month | Lot size 10,393 Sqft | Movoto estimate | Parking 3 garage spaces |

| Overview | |
| Cooling/AC | Central Air |
| Heating | Gas, Forced Air |
| Levels/Style | Traditional |
| MLS # | 10495672 |
| Type | Detached Single |
| SqFt | 3566 |
| Property Tax $ | 9316 |
| Master HOA Fee | No |
| Year Built | 2000 |
| HOA Fee $ | 400 |
| HOA Fee | Annually |
| Interior | |
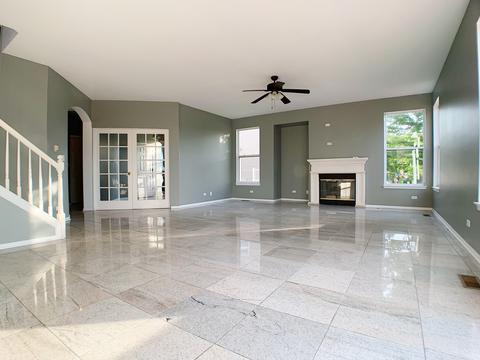
| Dining Room | Combined W/ LivRm |
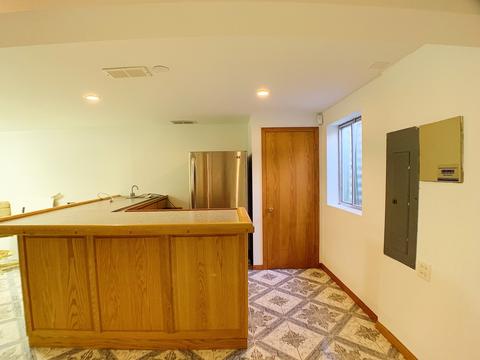
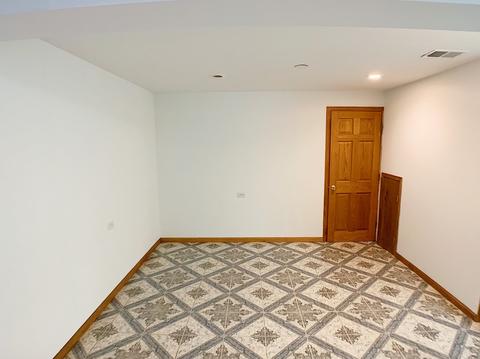
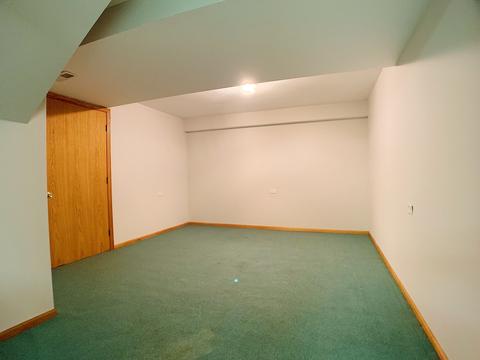
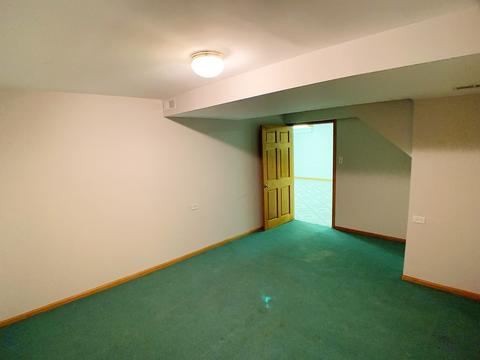
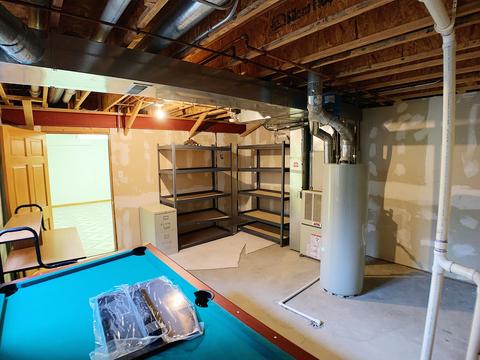
| Basement | Finished, Full |
| Other Room(s) | Office, Recreation Rm, 6th Bdrm, Bedroom 5, 6th Bedroom, Recreation Room, Office |
| Total # of Rooms | 12 |
| Kitchen | Eating Area-Breakfast Bar, Island, Pantry-Closet |
| # Fireplaces | 1 |
| Accessibility Features | No |
| Appliances | Oven/Range, Dishwasher, Refrigerator, Washer, Dryer, Disposal |
| Fireplace | Family Room, Attached Fireplace Doors/Screen, Gas Logs, Gas Starter |
| Interior Features | Vaulted/Cathedral Ceilings, Bar-Dry, Bar-Wet, In-Law Arrangement, 1st Floor Laundry, Walk-In Closet(s) |
| Exterior | |
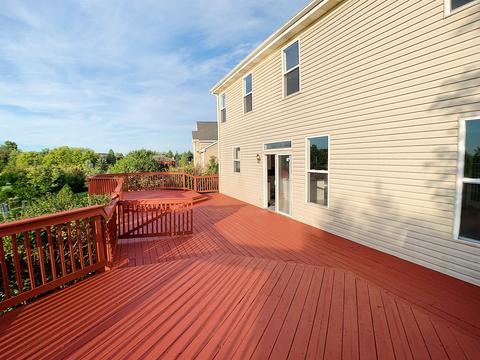
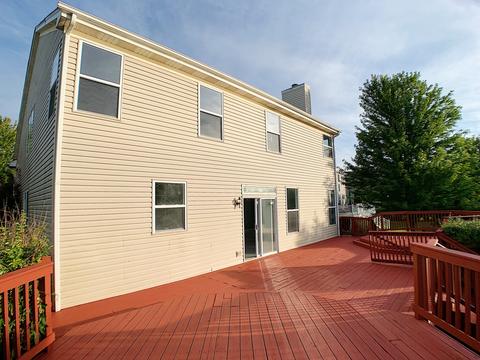
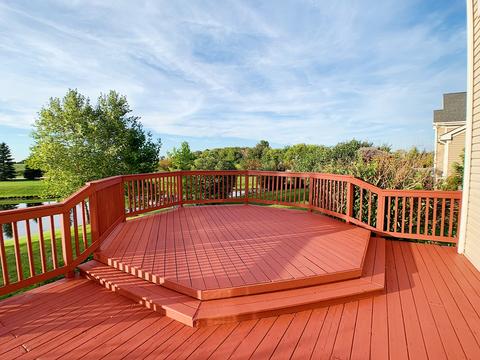
| Exterior Features | Deck |
| Foundation | Concrete Perimeter |
| Exterior | Vinyl Siding, Brick, Cedar |
| Roof | Asphalt/Glass (Shingles) |
| Parking Desc | Garage |
| # Parking Spaces | 3 |
| Garage Desc | Attached, Garage Door Opener(s), Transmitter(s) |
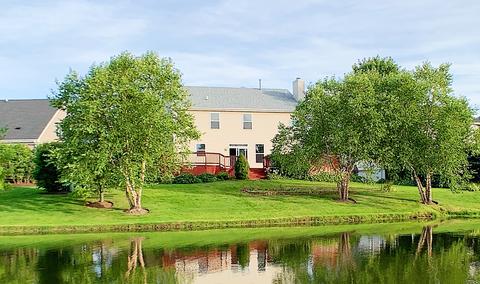
| Lot Desc | .25-.49 Acre, Pond |
| Amenities / Utilities | |
| Sewer/ Septic Desc | Sewer-Public |
| Water Source | Public |
| Electricity | Circuit Breakers, 150 Amp Service |
| Location | |
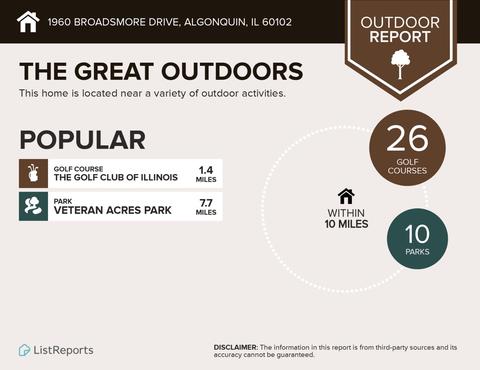
| Community Features | Park/Playground, Pond/Lake, Curbs/Gutters, Sidewalks, Street Lights, Street Paved |
| Subdivision | Willoughby Farms Estates |
| County | Kane |
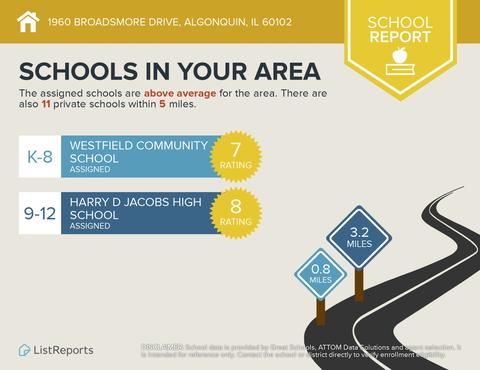
| Elementary School | Westfield Community School |
| Middle School | Westfield Community School |
| High School District | 300 |
| Elementary School District | 300 |
| Middle School District | 300 |
| High School | H D Jacobs High School |
| Directions | RANDALL 2 COUNTYLINE E 2 SLEEPY HOLLOW S TO BARRETT TO BROADSMORE RIGHT. 2nd HOUSE ON POND |
| APN | 308128021 |
MLS # 10495672| Est. value | Bed/bath | Sqft | mi | |
|---|---|---|---|---|
| 1970 Broadsmore Dr, Algonquin, IL 60102 | $597,000 | 4/3 | 2,810 | 0.02 |
| 1950 Broadsmore Dr, Algonquin, IL 60102 | $595,000 | 4/4 | 3,386 | 0.02 |
| 1980 Broadsmore Dr, Algonquin, IL 60102 | $595,000 | 4/4 | 3,386 | 0.03 |
| 1951 Broadsmore Dr, Algonquin, IL 60102 | $593,000 | 4/3 | 2,377 | 0.04 |
| 1961 Broadsmore Dr, Algonquin, IL 60102 | $641,000 | 4/3 | 2,852 | 0.04 |
| 1941 Broadsmore Dr, Algonquin, IL 60102 | $630,000 | 4/4 | 2,810 | 0.04 |
| 1990 Broadsmore Dr, Algonquin, IL 60102 | $564,000 | 4/3 | 3,264 | 0.05 |
| 1971 Broadsmore Dr, Algonquin, IL 60102 | $632,000 | 4/— | 3,100 | 0.05 |
Estimated values are based on public record data and automated valuation models. Values are not guaranteed and may not reflect current market conditions.
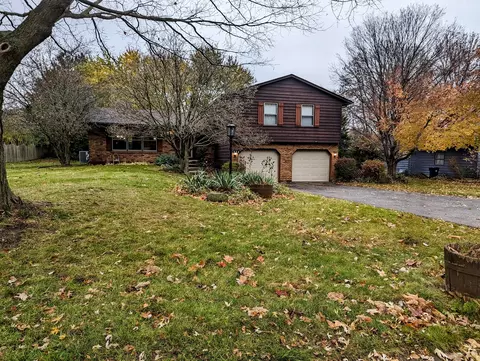
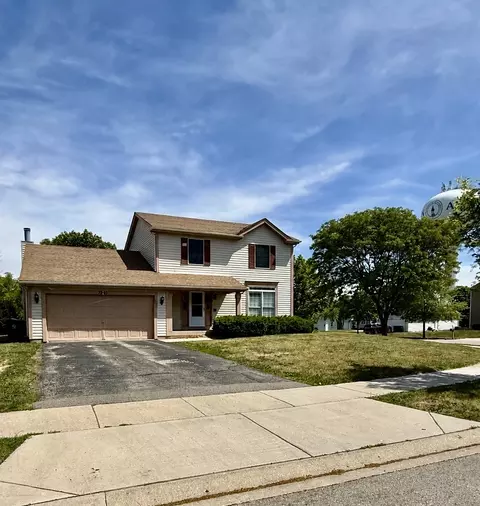
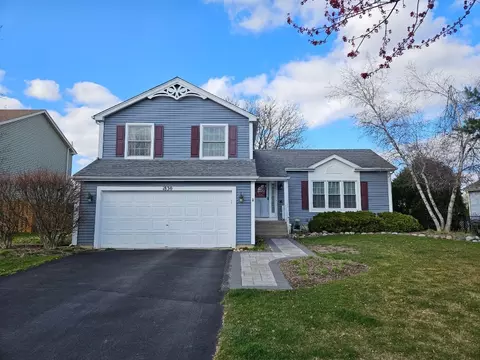

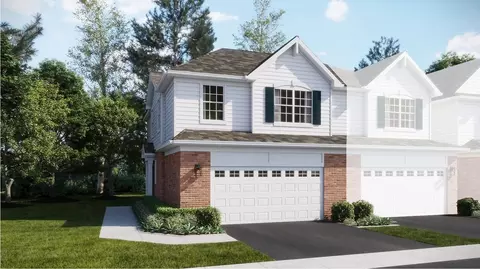


$389,990
$395,000
$269,450
$365,000
$380,000
$386,750
$215,000
$302,495
$365,000
$299,900
$747,000
$358,550
$250,000
$268,000
$360,000
$284,990
$742,700
$287,450
$307,450
$362,500
$130,000
$407,400
$594,950
$1,164,000
$384,990
$500,000
$265,000
$489,900
$240,000