
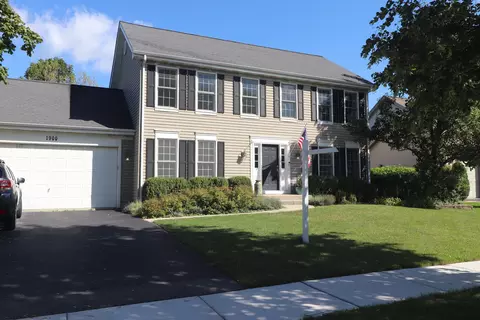
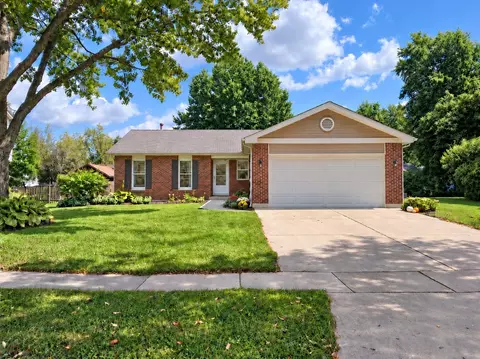
- $419,000
- 4Bd
- 3Ba
- 1,977 Sq Ft
SOLD

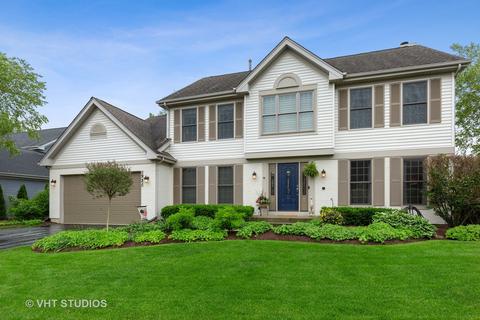
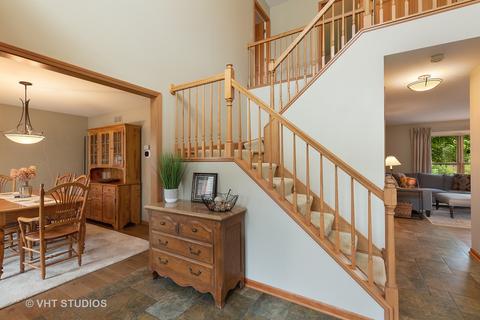
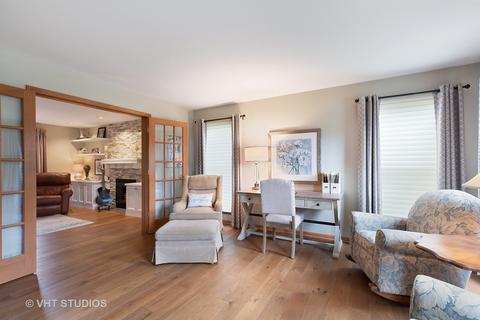
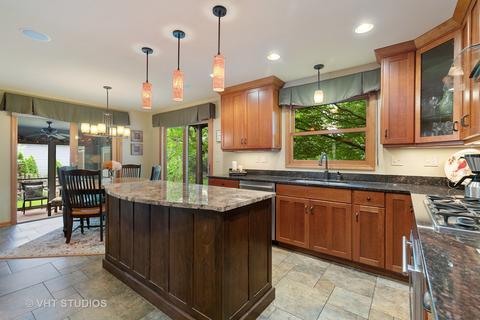
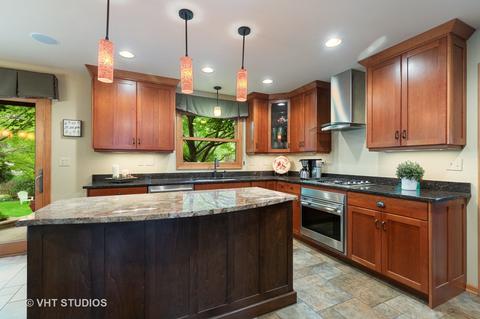
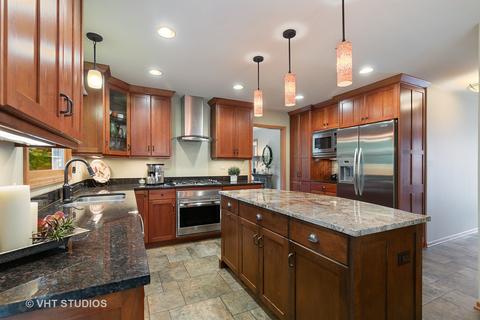
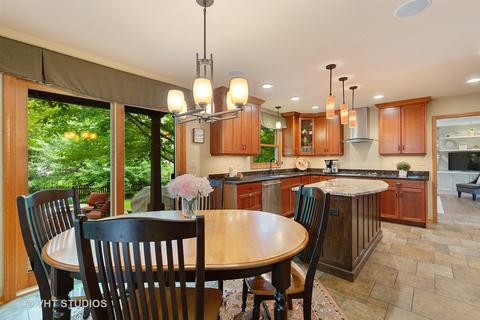
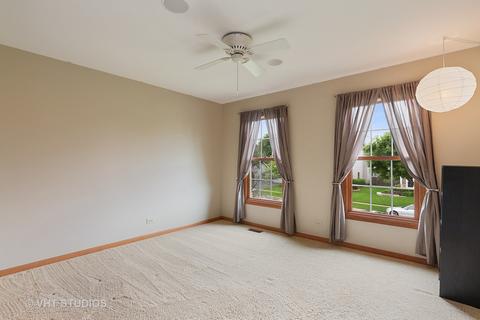
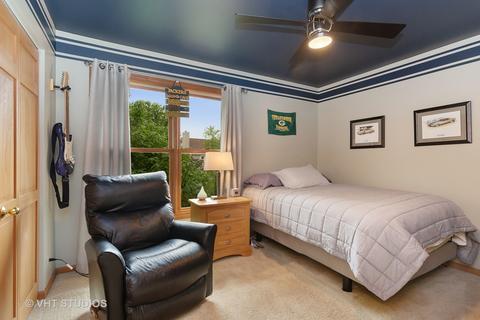
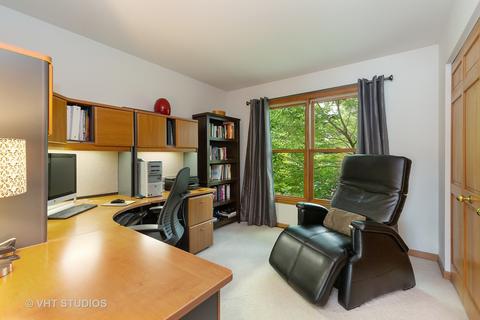
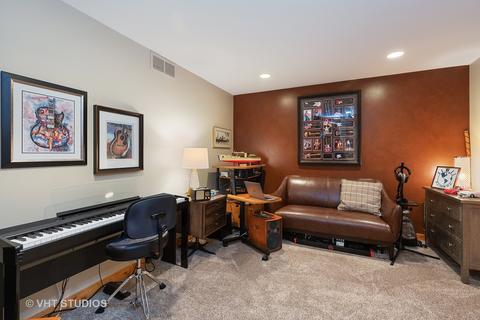
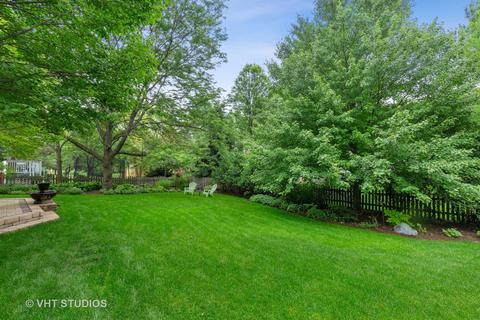
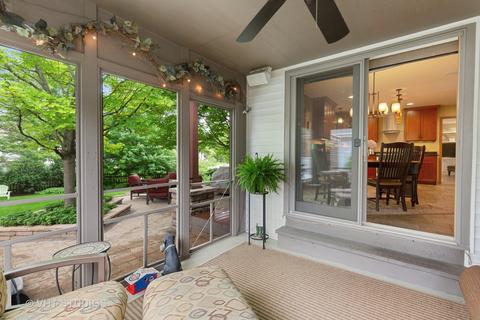
Last sold 07/04/2019 after 14 Days
bed
bath
Sqft ($149/Sqft)
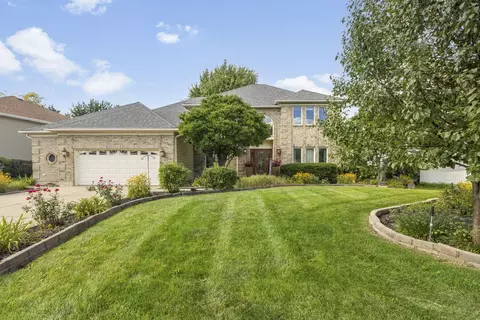
| Property type House | Neighborhood | Year built 1993 | HOA fee $21/month | Lot size 10,206 Sqft | Parking 2 garage spaces |

| Overview | |
| Cooling/AC | Central Air |
| Heating | Gas |
| MLS # | 10415083 |
| Type | Detached Single |
| SqFt | 2401 |
| Property Tax $ | 7749.6 |
| Master HOA Fee | No |
| Year Built | 1993 |
| HOA Fee $ | 250 |
| HOA Fee | Annually |
| Interior | |
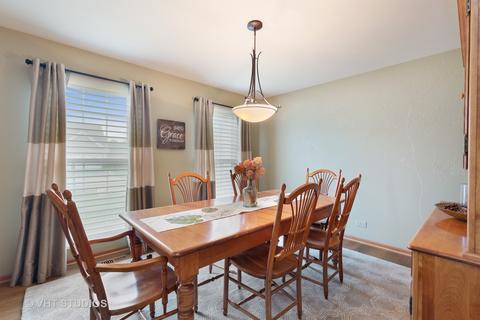
| Dining Room | Separate |
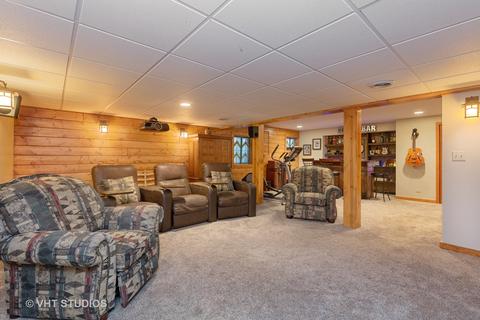
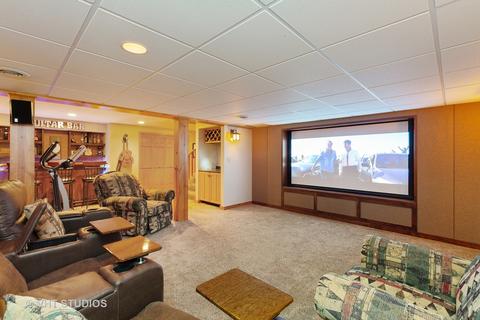
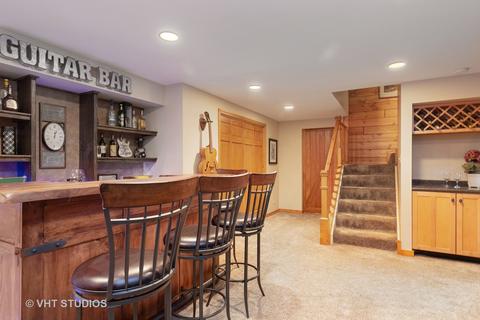
| Basement | Finished, Full |
| Attic | Full, Unfinished |
| Total # of Rooms | 8 |
| Kitchen | Eating Area-Table Space, Island, Pantry-Closet |
| Other Room(s) | No Additional Rooms |
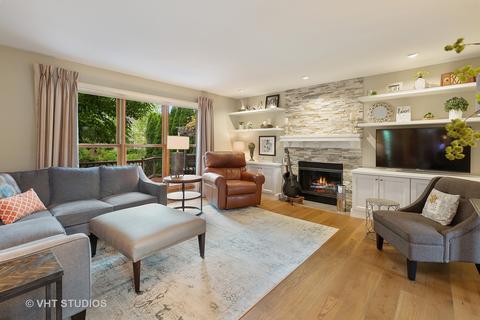
| # Fireplaces | 1 |
| Accessibility Features | No |
| Appliances | Oven/Range, Microwave, Dishwasher, Refrigerator, Washer, Dryer, Disposal, All Stainless Steel Kitchen Appliances, Range Hood, Water Softener Owned |
| Fireplace | Other, Wood Burning, Attached Fireplace Doors/Screen, Gas Logs, Gas Starter |
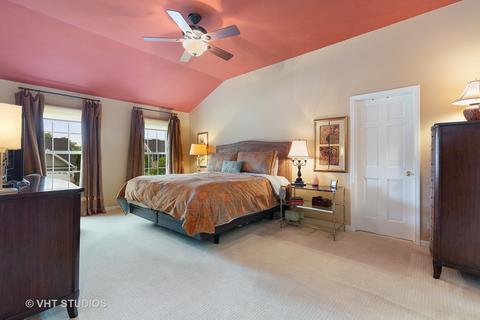
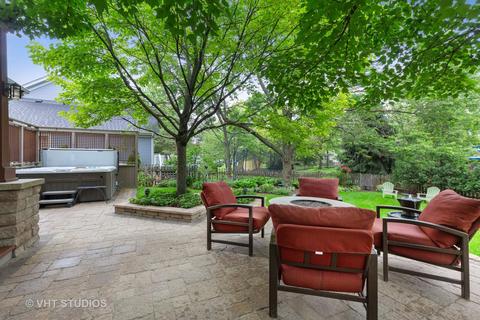
| Interior Features | Vaulted/Cathedral Ceilings, Hot Tub, Bar-Dry, Hardwood Floors, Heated Floors, 1st Floor Laundry |
| Exterior | |
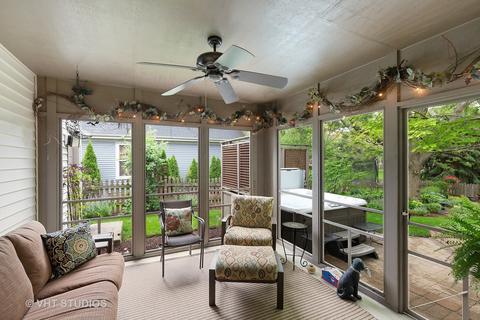
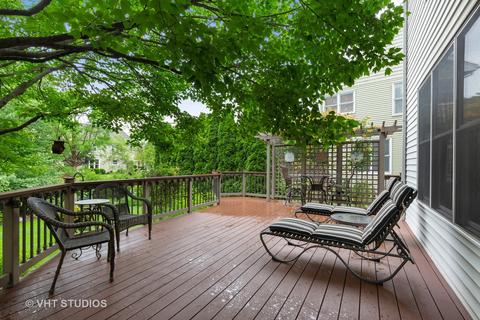
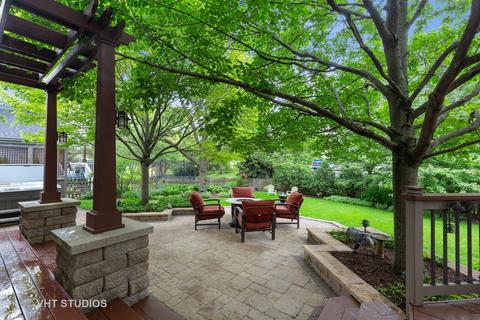
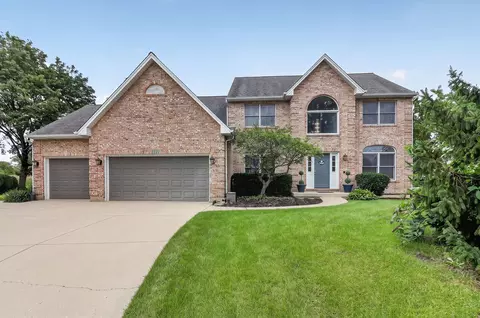
| Exterior Features | Deck, Patio, Hot Tub, Screened Patio, Brick Paver Patio, Storms/Screens |
| Foundation | Concrete Perimeter |
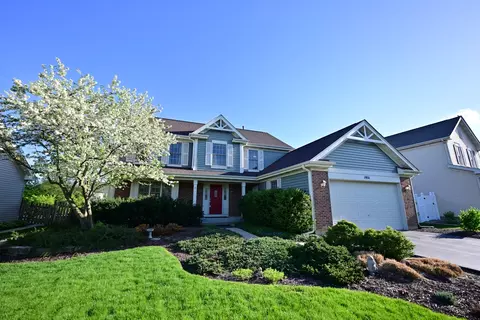
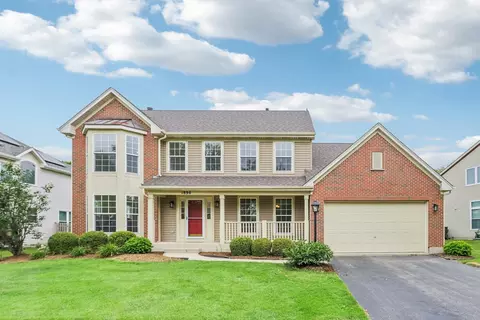
| Exterior | Brick, Cedar |
| Roof | Asphalt/Glass (Shingles) |
| Parking Desc | Garage |
| # Parking Spaces | 2 |
| Garage Desc | Attached, Garage Door Opener(s) |
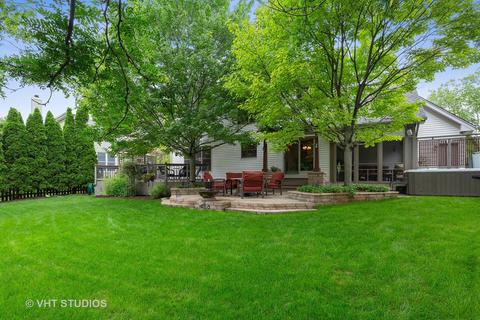
| Lot Desc | Less Than 0.25 Acre, Fenced Yard, Landscaped Professionally, Mature Trees |
| Amenities / Utilities | |
| Sewer/ Septic Desc | Sewer-Public |
| Water Source | Public |
| Electricity | Circuit Breakers, 200+ Amp Service |
| Location | |
| Subdivision | Willoughby Farms |
| County | Kane |
| High School District | 300 |
| Elementary School District | 300 |
| Middle School District | 300 |
| Directions | Randall Rd To County Line Rd East To Stonegate Turn South To Waverly Turn East To Your Home |
| APN | 305177005 |
MLS # 10415083| Est. value | Bed/bath | Sqft | mi | |
|---|---|---|---|---|
| 1911 Waverly Ln, Algonquin, IL 60102 | $517,000 | 4/3 | 2,528 | 0.01 |
| 1931 Waverly Ln, Algonquin, IL 60102 | $506,000 | 4/3 | 2,508 | 0.02 |
| 1941 Waverly Ln, Algonquin, IL 60102 | $447,000 | 4/2 | 1,998 | 0.03 |
| 1901 Waverly Ln, Algonquin, IL 60102 | $441,000 | 4/— | 1,998 | 0.03 |
| 1910 Waverly Ln, Algonquin, IL 60102 | $508,000 | 4/— | 2,622 | 0.03 |
| 2010 Wynnfield Dr, Algonquin, IL 60102 | $544,000 | 4/2 | 2,508 | 0.03 |
| 1900 Waverly Ln, Algonquin, IL 60102 | $422,000 | 4/2 | 1,998 | 0.03 |
| 1920 Waverly Ln, Algonquin, IL 60102 | $497,000 | 4/2 | 2,285 | 0.03 |
Estimated values are based on public record data and automated valuation models. Values are not guaranteed and may not reflect current market conditions.

$389,990
$395,000
$269,450
$365,000
$380,000
$386,750
$215,000
$302,495
$365,000
$299,900
$747,000
$358,550
$250,000
$268,000
$360,000
$284,990
$742,700
$287,450
$307,450
$362,500
$130,000
$407,400
$594,950
$1,164,000
$384,990
$500,000
$265,000
$489,900
$240,000