
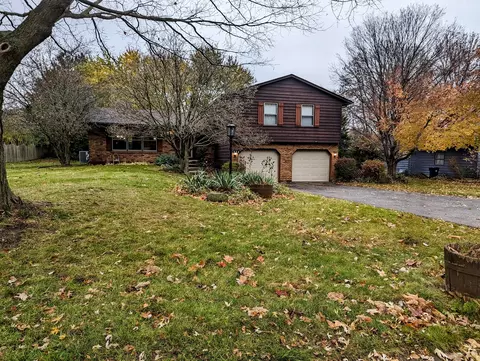
- $342,000
- 4Bd
- 3Ba
- 2,184 Sq Ft
SOLD

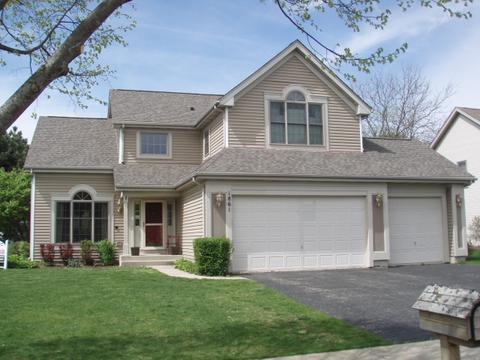
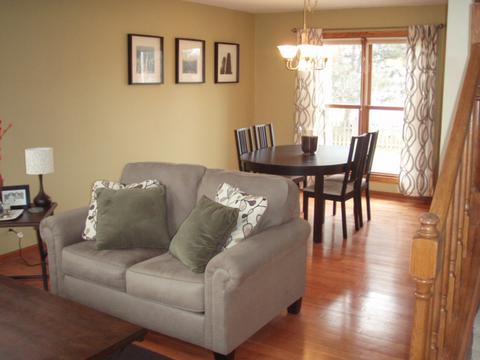
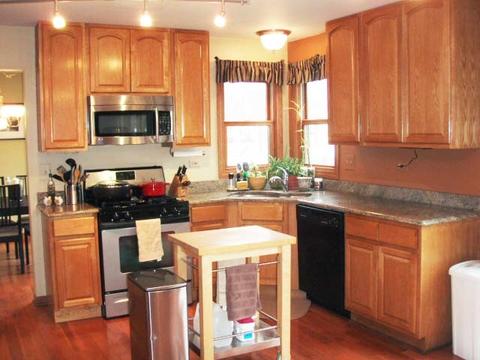
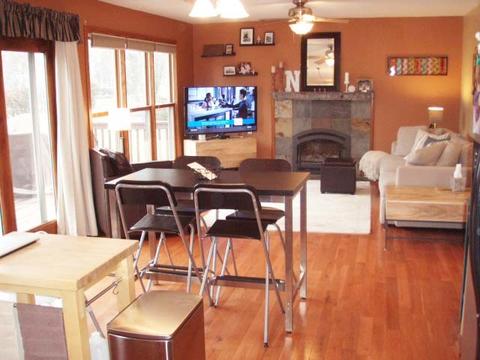
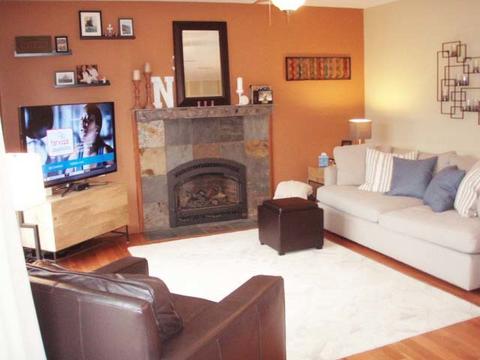
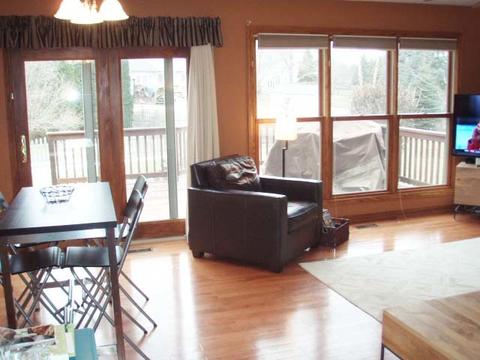
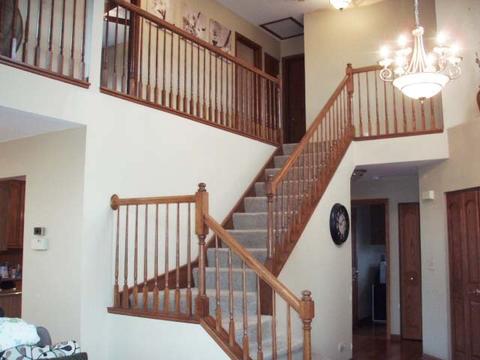
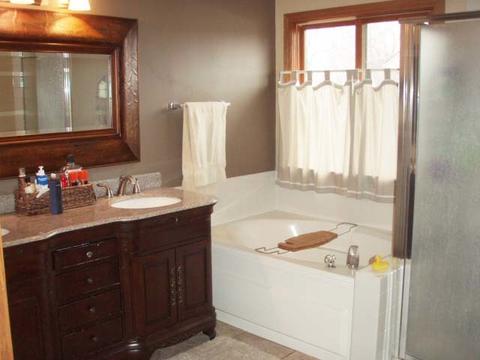
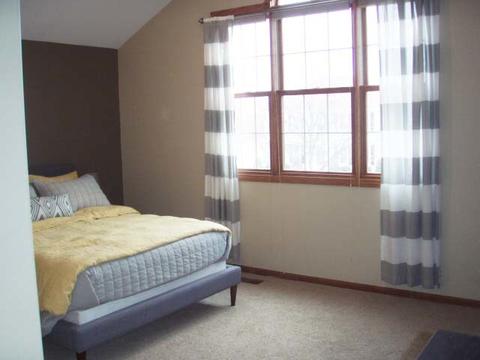
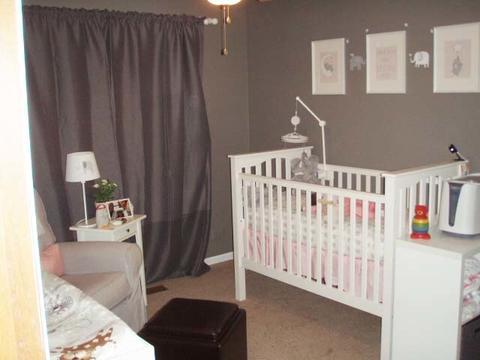
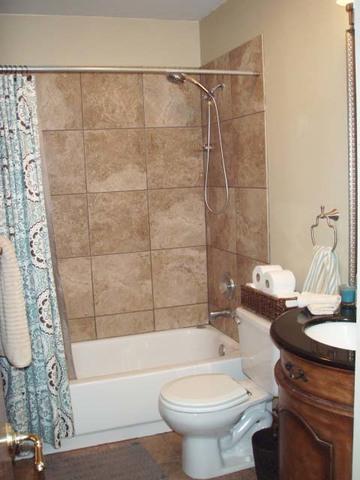
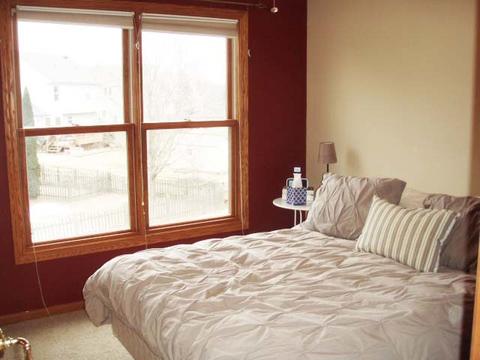

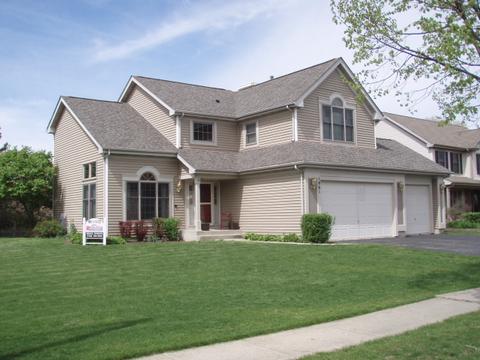
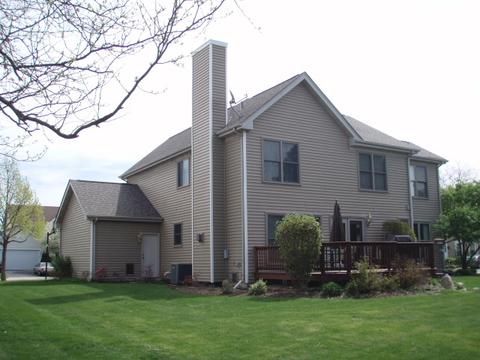
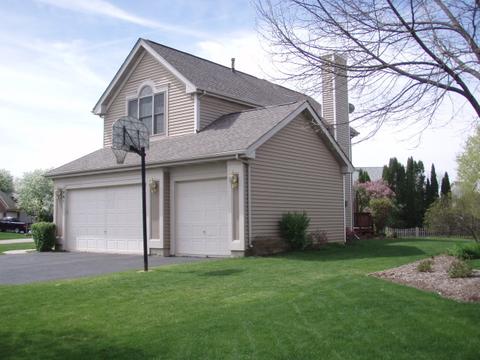
Last sold 08/23/2017 for $275K
bed
bath
Sqft ($136/Sqft)
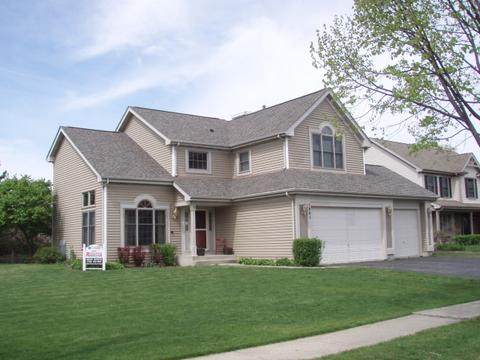
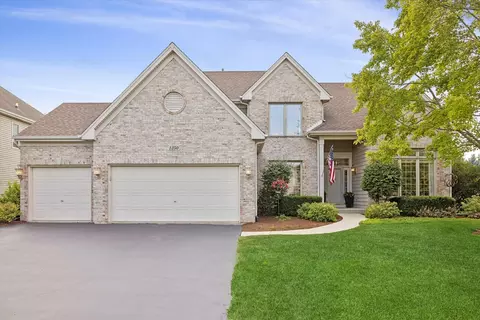
| Property type House | Neighborhood | Year built 1994 | HOA fee $18/month | Lot size 0.36 Acre | Movoto estimate | Parking 3 garage spaces |

| Overview | |
| Cooling/AC | Central Air |
| Heating | Gas, Forced Air |
| MLS # | 9491753 |
| Type | Detached Single |
| SqFt | 2024 |
| Property Tax $ | 6997 |
| Master HOA Fee | No |
| Year Built | 1994 |
| HOA Fee $ | 220 |
| HOA Fee | Annual |
| Interior | |
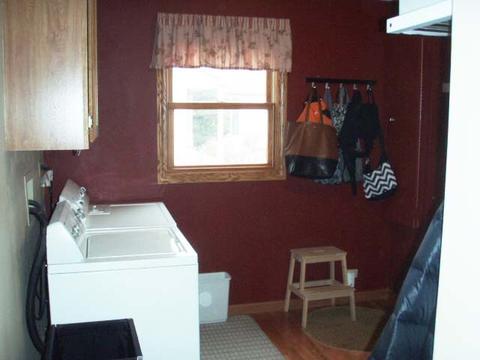
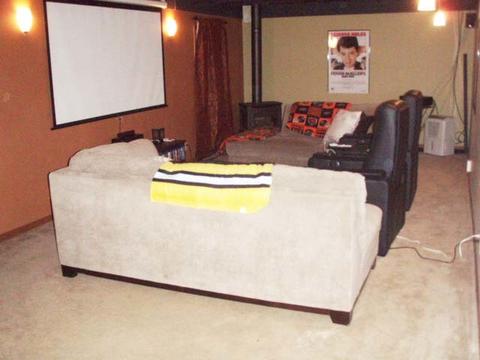
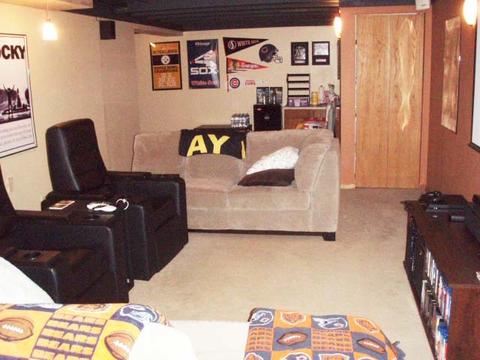
| Other Room(s) | Utility Room-Lower Level, Recreation Rm, Foyer, Loft, Foyer, Recreation Room, Utility Room-Lower Level |
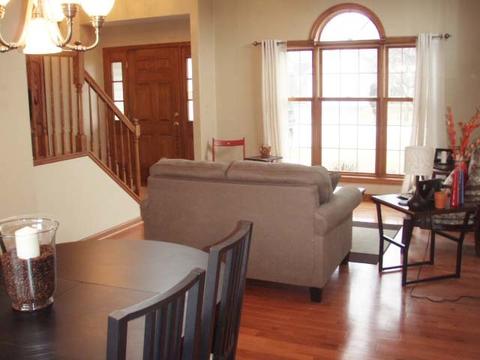
| Dining Room | Combined W/ LivRm |
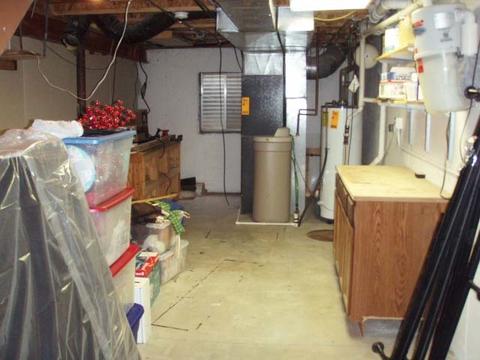
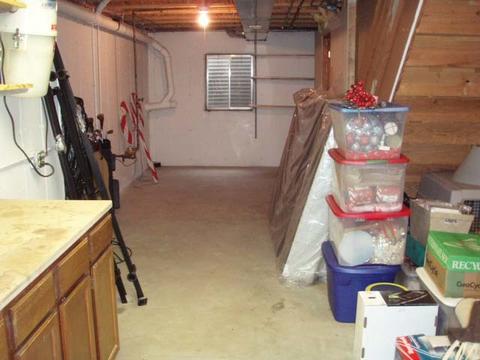
| Basement | Partially Finished, Full |
| Attic | Unfinished |
| Total # of Rooms | 9 |
| Kitchen | Eating Area-Table Space, Pantry-Closet |
| # Fireplaces | 2 |
| Accessibility Features | No |
| Appliances | Oven/Range, Microwave, Dishwasher, Refrigerator, Washer, Dryer, Disposal |
| Fireplace | Family Room, Basement, Attached Fireplace Doors/Screen, Gas Starter, Heatilator Type System |
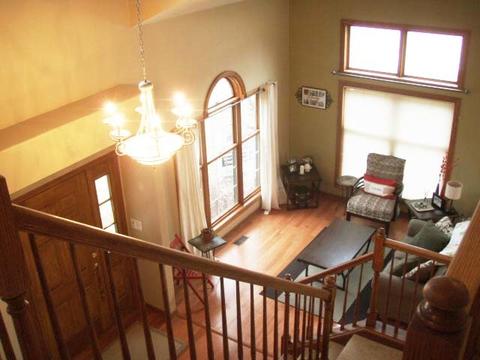
| Interior Features | Vaulted/Cathedral Ceilings, Hardwood Floors, Heated Floors, 1st Floor Laundry |
| Exterior | |
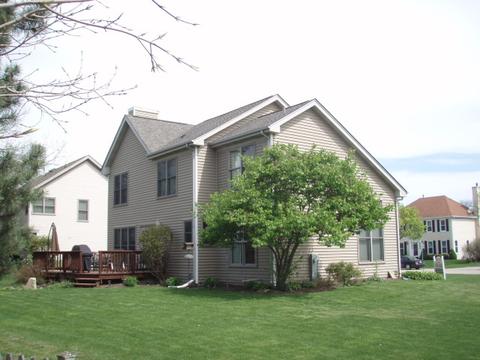
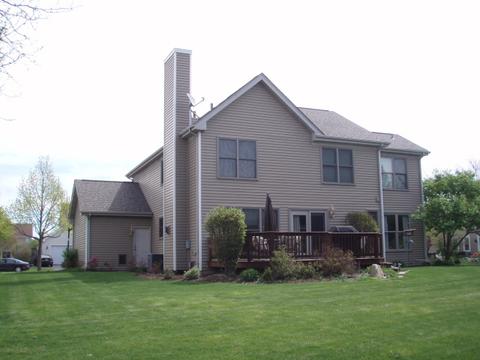
| Exterior Features | Deck |
| Foundation | Concrete |
| Exterior | Clad Trim |
| Roof | Asphalt/Glass (Shingles) |
| Parking Desc | Garage |
| # Parking Spaces | 3 |
| Garage Desc | Attached, Garage Door Opener(s), Transmitter(s) |
| Lot Desc | .25-.49 Acre, Corner, Landscaped Professionally |
| Amenities / Utilities | |
| Sewer/ Septic Desc | Sewer-Public |
| Water Source | Public |
| Electricity | Circuit Breakers, 200+ Amp Service |
| Location | |
| Community Features | Park/Playground, Curbs/Gutters, Sidewalks, Street Lights, Street Paved |
| Subdivision | Willoughby Farms |
| County | Kane |
| Elementary School | WESTFIELD COMMUNITY SCHOOL |
| Middle School | WESTFIELD COMMUNITY SCHOOL |
| High School District | 300 |
| Elementary School District | 300 |
| Middle School District | 300 |
| High School | H D JACOBS HIGH SCHOOL |
| Directions | Randall Rd To County Line (East) To Sleepy Hollow To Haverford West To Peach Tree |
| APN | 305203007 |
MLS # 09491753
MLS # 07781975
MLS # 07193954| Est. value | Bed/bath | Sqft | mi | |
|---|---|---|---|---|
| 1871 Peach Tree Ln, Algonquin, IL 60102 | $531,000 | 4/— | 2,528 | 0.02 |
| 1900 Cloverdale Ln, Algonquin, IL 60102 | $469,000 | 3/— | 1,747 | 0.02 |
| 1761 Haverford Dr, Algonquin, IL 60102 | $547,000 | 4/2 | 2,401 | 0.03 |
| 1771 Haverford Dr, Algonquin, IL 60102 | $562,000 | 4/— | 2,622 | 0.03 |
| 1910 Cloverdale Ln, Algonquin, IL 60102 | $448,000 | 3/— | 1,668 | 0.03 |
| 1901 Peach Tree Ln, Algonquin, IL 60102 | $540,000 | 4/— | 2,622 | 0.03 |
| 1860 Peach Tree Ln, Algonquin, IL 60102 | $572,000 | 4/2 | 2,528 | 0.03 |
| 1870 Peach Tree Ln, Algonquin, IL 60102 | $525,000 | 4/— | 2,401 | 0.04 |
Estimated values are based on public record data and automated valuation models. Values are not guaranteed and may not reflect current market conditions.
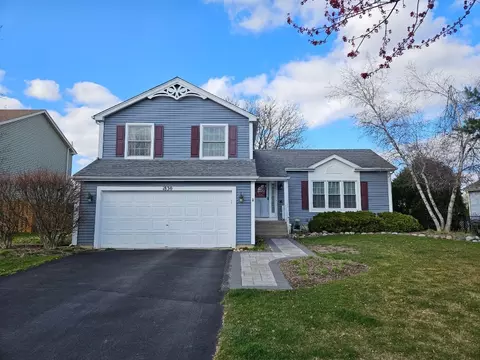
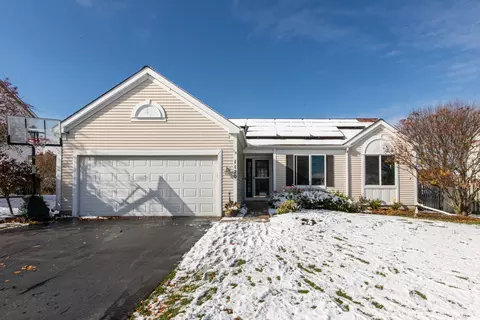
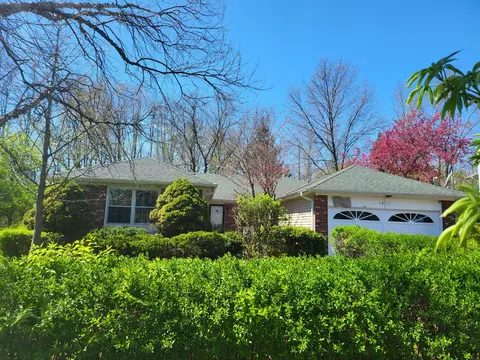
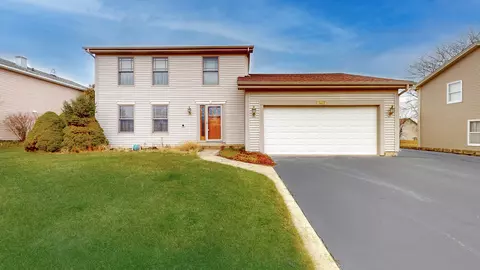
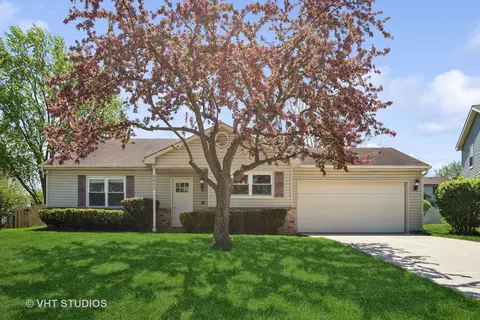



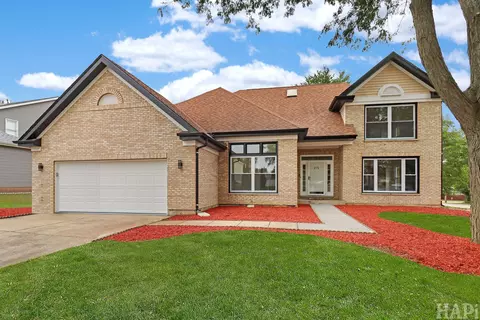
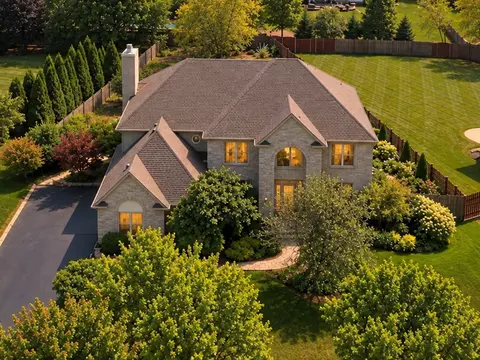
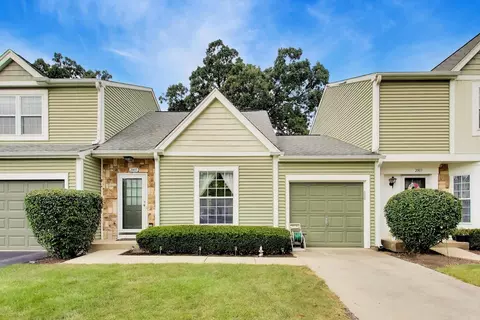
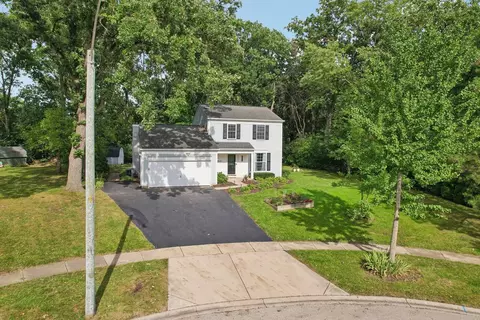
$389,990
$395,000
$269,450
$365,000
$380,000
$386,750
$215,000
$302,495
$365,000
$299,900
$747,000
$358,550
$250,000
$268,000
$360,000
$284,990
$742,700
$287,450
$307,450
$362,500
$130,000
$407,400
$594,950
$1,164,000
$384,990
$500,000
$265,000
$489,900
$240,000