Movoto Real Estate
Ryan Cherney of Circle One Realty
  • View/Area
  • Exterior
  • Entry Way
  • Living
  • Kitchen
  • Dining
  • Bath
  • Other
  • Bedroom
  • Floorplan

11923 Devonshire St, Algonquin, IL 60102

  • $815,000

  • 3

    bed

  • 4

    bath

  • 5,600

    Sqft ($146/Sqft)

House active under contract 38 days
Movoto is helping 8 homebuyers near you

About 11923 Devonshire St

Property type House
Neighborhood
Year built 1997
HOA fee $0/month
Lot size 1.18 Acre
Parking 3 garage spaces
Property description
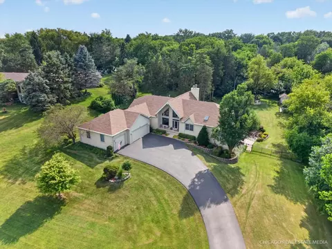
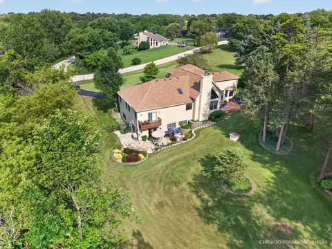
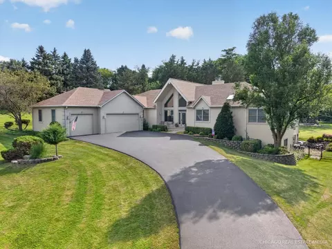
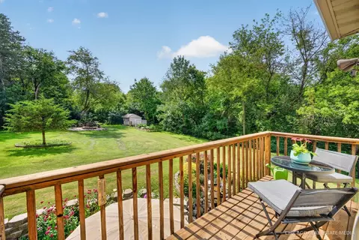
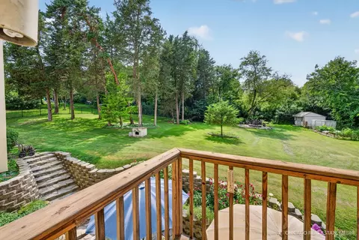
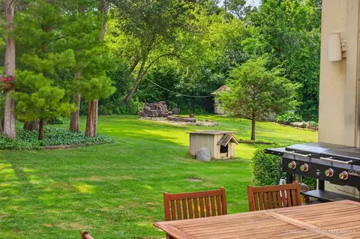
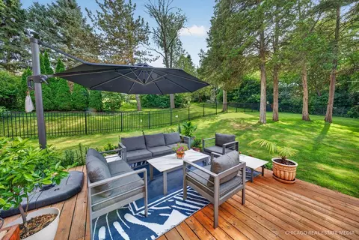
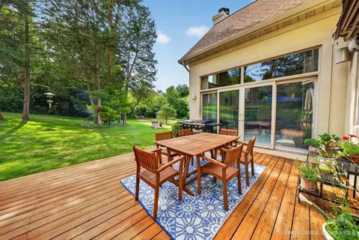
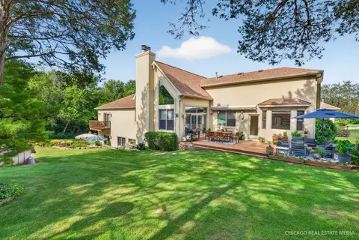
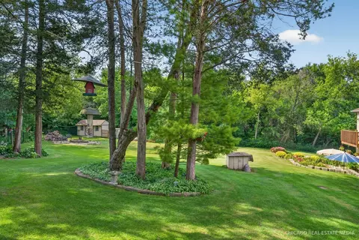
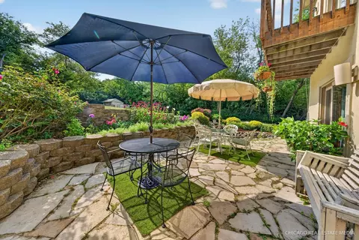
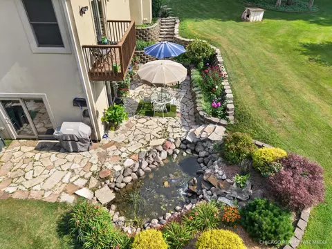
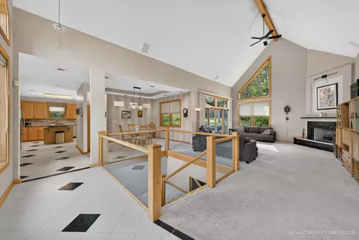
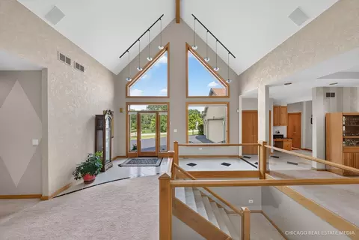
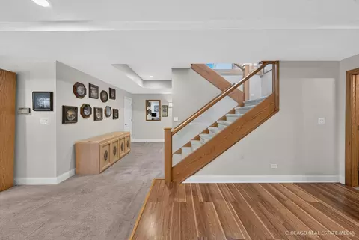
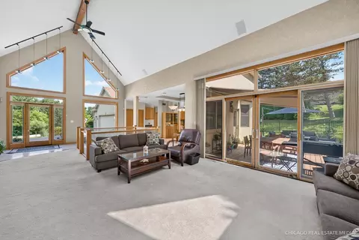
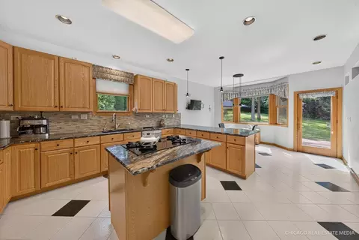
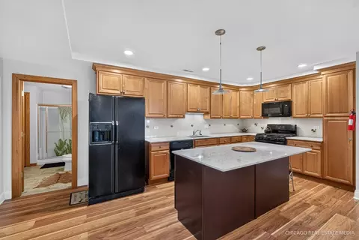
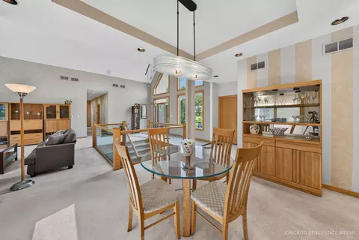
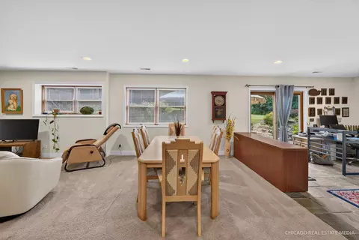
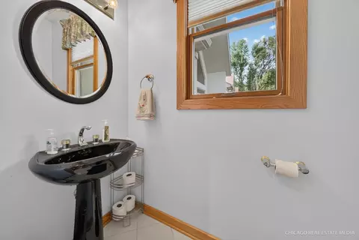
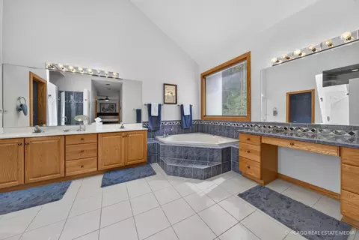
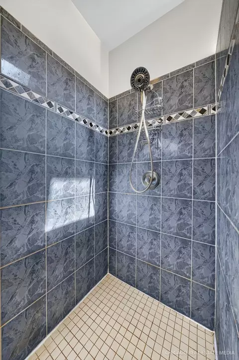
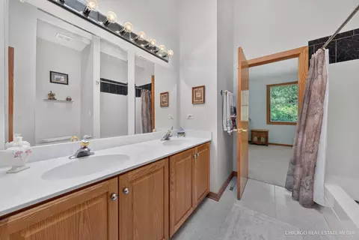
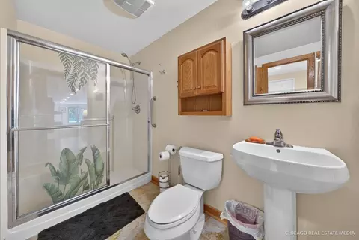
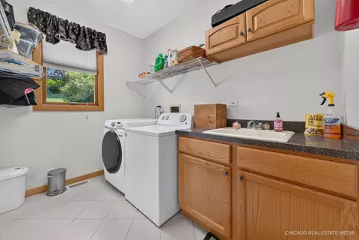
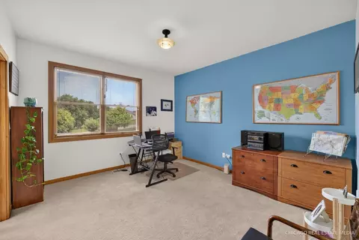
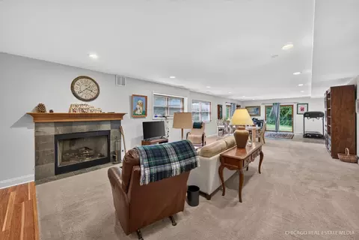
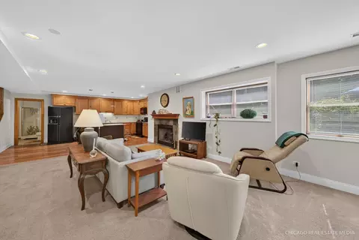
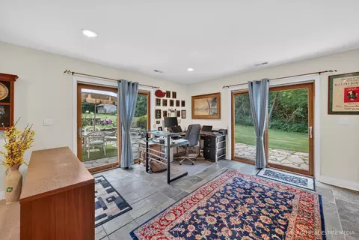
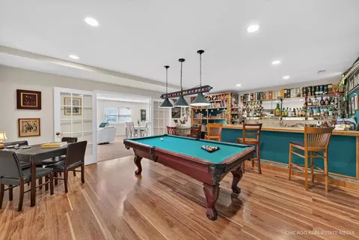
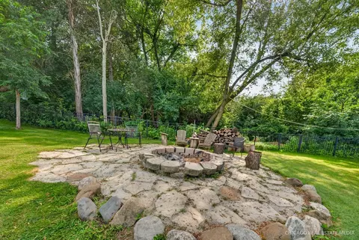
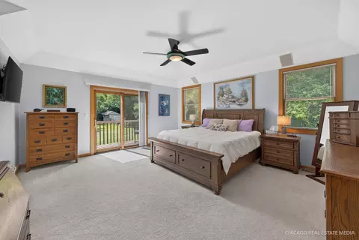
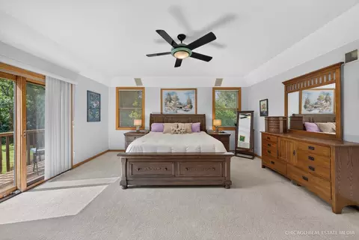
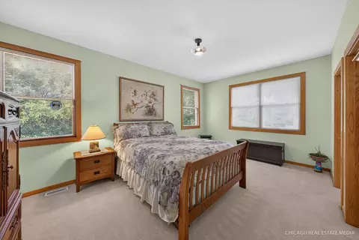
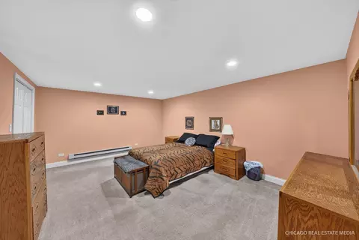
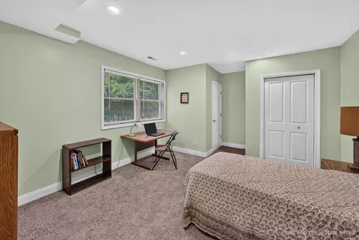
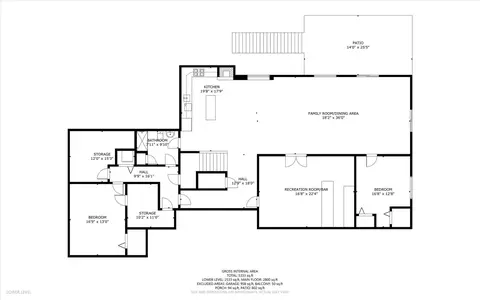
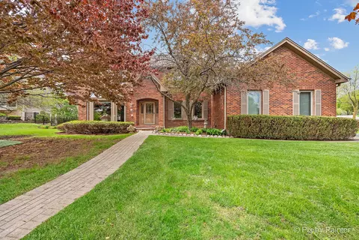
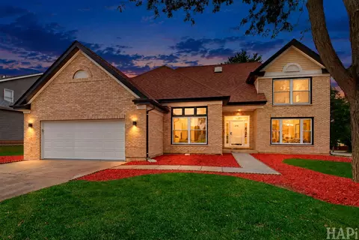
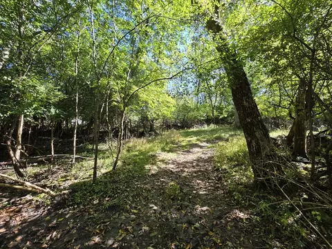
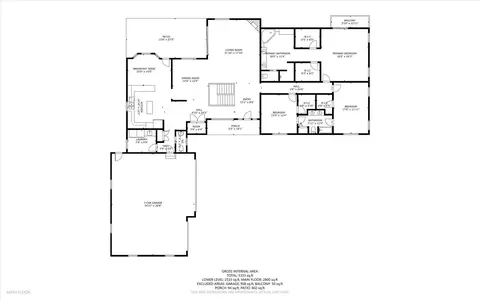
Rarely does a home come on the Market in the Exclusive Edgewood Hills Neighborhood of Algonquin. Beautiful Custom Ranch on 1.18 acres! 2807 square feet on the first floor with a beautiful 2807 square foot walk-out basement. 5 bedrooms, 3.5 baths, 5600 square feet! Walk into the spacious Great Room, you will be overwhelmed by the 20' vaulted ceilings, with fireplace and oversized slider which walks you out to a gorgeous cedar deck. Enjoy the breathtaking view of the numerous flower gardens, the oversized fire pit, the garden shed and the spectacular fenced in yard offering total privacy backing up to the woods, with a spring fed creek bordering the property, abundant wildlife surrounding you. The kitchen has 42" cabinets w/ backsplash, granite counters, convection oven and microwave, gas cooktop and stainless steel appliances, complemented by the eating area which looks out to the scenic deck. The first floor laundry is conveniently located off the kitchen, next to the 1/2 bath and adjacent to the oversized, heated 3 1/2 car garage! The Master Suite with Tray ceiling and his and her walk in closets has a slider with access to a private balcony. Imagine laying in the luxurious private whirlpool tub, looking up at the vaulted ceiling through the skylight at the moon and the stars on a clear evening. double sinks, oversized shower and make up vanity are all part of your private spa. Two more bedrooms on the main level both have walk in closets, divided by a Jack & Jill bathroom with double sinks, vaulted ceiling and skylight. Walking down to the lower level you first notice the additional spacious kitchen, with full appliances, and another bathroom with oversized walk in shower. The thought provoking rec room for entertaining, not to mention the downstairs Great Room offering a second fireplace, with a wall of windows and 2 sliders which take you out to the lower patio which is surrounded by gardens, a coy pond and waterfall. 2 more bedrooms on the lower level, main bdrm. has a spacious walk in closet, the 5th bedroom has beautiful views of the woods, additional laundry facilities downstairs as well. This home offers Pella Windows and Doors, surround sound, zoned heating, and a reverse osmosis water filtration system. More recent updates include, new driveway, new cedar deck, new roof, new furnace, new a/c, and a new water softener. 2x6 construction for more energy efficient home, located in quiet neighborhood ends in a cul-de-sac, no traffic, yet minutes away from all amenities Algonquin has to offer.
Listed by
Listing Agent - Ryan Cherney
Listing Office - Circle One Realty
Source: MRED mls logo
MLS#12712089 • last updated 2 weeks ago
Movoto checked MRED for data 16 minutes ago
Request a virtual or in-person tour
Overview
Cooling/AC Central Air
Levels/Style Contemporary
MLS # 12712089
Virtual Tour N/A
Status Contingent
SubType 1 Story
Living Area 5600
Type Detached Single
Lot Size (Acres) 1.18
Property Tax $ 12345
Year Built 1997
HOA Fee $ Not Applicable
Interior
# Full Baths 3
# Half Baths 1
Attic Unfinished
Dining Room Combined W/ LivRm
Total # of Rooms 11
Laundry Main Level
Accessibility Features No
# Fireplaces 2
Windows Skylight(s)
Exterior
Foundation Concrete Perimeter
Roof Asphalt
Construction Stucco
# Garage Spaces 3
Fencing Fenced
Other Structures Shed(s)
Exterior Features Balcony
Lot Desc 1.0-1.99 Acres, Wooded
Amenities / Utilities
Electricity Circuit Breakers
Sewer/ Septic Desc Septic Tank
Water Source Well
HOA Fee Includes None
Location
Waterfront Stream
Area Algonquin
County McHenry
Subdivision Edgewood Hills
Elementary School Westfield Community School
Elementary School District 300
High School H D Jacobs High School
Middle School District 300
Middle School Westfield Community School
High School District 300
APN 1933352011
Tour this home
When would you like to see 11923 Devonshire St?
question
Have a question about this property? Call us at (844) 430-0869
5/10
8/10
Source: GreatSchools.org © 2026. All rights reserved.

Around Algonquin

Explore everything this neighborhood has to offer.
8/100
Walk
86/100
Family
60/100
Dining
88/100
Pet
  • Real Estate
  • IL
  • Mchenry County
  • Algonquin
  • 60102
  • 11923 Devonshire St

My commute

Enter a destination to see travel time and distance.
By entering my info and clicking Ask a Question below, I am providing my e-signature and express written consent to receive marketing emails, calls, and texts (including via automatic telephone dialing systems, AI generative, artificial or pre-recorded voice technology) relating to my inquiry from Movoto (and parties calling/messaging on their behalf) even if my number appears on the company, state, or national Do Not Call Registry. You also agree to ourTerms and Conditions and Privacy Policy. Consent not required to receive services (call 1-844-420-1270 to be connected without providing consent).

Nearby homes for sale in Algonquin, IL

Nearby recently sold homes in Algonquin, IL

Newest listings in 60102

Meet with a real estate agent today (844) 430-0869
The multiple listing information is provided by MRED MLS. IDX information is provided exclusively for consumers’ personal, non-commercial use and that it may not be used for any purpose other than to identify prospective properties consumers may be interested in purchasing. Information deemed reliable but not guaranteed to be accurate. Buyer to verify all information. The information provided is for consumers' personal, non-commercial use and may not be used for any purpose other than to identify prospective properties consumers may be interested in purchasing. Listing information updated every 15 minutes. Terms of use & Privacy Policy, California Privacy Info. Copyright © 2005 - 2026 Movoto, Inc. All rights reserved. Equal Housing Opportunity CalDRE CalDRE #01517281
Movoto Real Estate is committed to ensuring accessibility for individuals with disabilities. We are continuously working to improve the accessibility of our web experience for everyone. We welcome feedback and accommodation requests, please submit them here.
Listings courtesy of MRED MLS as distributed by MLS GRID.
Based on information submitted to the MLS GRID as of 8/27/2026. All data is obtained from various sources and may not have been verified by broker or MLS GRID. Supplied Open House Information is subject to change without notice. All information should be independently reviewed and verified for accuracy. Properties may or may not be listed by the office/agent presenting the information.
The Digital Millennium Copyright Act of 1998, 17 U.S.C. § 512 (the “DMCA”) provides recourse for copyright owners who believe that material appearing on the Internet infringes their rights under U.S. copyright law. If you believe in good faith that any content or material made available in connection with our website or services infringes your copyright, you (or your agent) may send us a notice requesting that the content or material be removed, or access to it blocked. Notices must be sent in writing by email to DMCAnotice@MLSGrid.com. The DMCA requires that your notice of alleged copyright infringement include the following information:
(1) description of the copyrighted work that is the subject of claimed infringement; (2) description of the alleged infringing content and information sufficient to permit us to locate the content; (3) contact information for you, including your address, telephone number and email address; (4) a statement by you that you have a good faith belief that the content in the manner complained of is not authorized by the copyright owner, or its agent, or by the operation of any law; (5) a statement by you, signed under penalty of perjury, that the information in the notification is accurate and that you have the authority to enforce the copyrights that are claimed to be infringed; and (6) a physical or electronic signature of the copyright owner or a person authorized to act on the copyright owner’s behalf. Failure to include all of the above information may result in the delay of the processing of your complaint.
Requests for information regarding mortgage products will be directed to Movoto.com affiliate, Lower, LLC - a licensed Mortgage Lender (NMLS #1124061), or, based on your location, may be redirected to a participating mortgage marketing partner that may pay Lower, LLC for any consumer contact information provided through this site.