

- $352,000
- 3Bd
- 2Ba
- 1,913 Sq Ft
SOLD

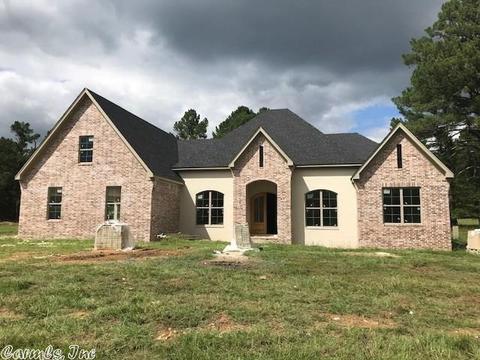

Last sold 12/03/2018
bed
bath
Sqft ($149/Sqft)
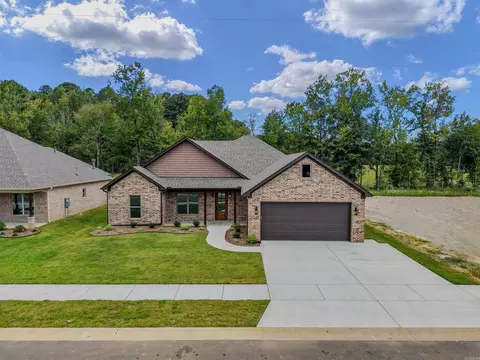
| Property type House | Neighborhood | Year built 2018 | HOA fee $19/month | Lot size 1.15 Acre |

| Overview | |
| Cooling/AC | Central Cool-Electric, Central Heat-Gas |
| Levels/Style | Craftsman |
| Status | Sold |
| SqFt | 2808 |
| Type | Residential |
| SubType | Detached |
| MLS # | 18029054 |
| Lot Size (Acres) | 1.15 |
| Annual Taxes | 3745 |
| Listing Agent Contact | Laynepenfield@bpmrealtors.com |
| Listing Office Contact | 501-315-5000, TomBaxley@BPMrealtors.com |
| Listing Office | Baxley-Penfield-Moudy Realtors |
| New Construction? | Yes |
| HOA Fee | Annual, Termite Contract, Other (see Remarks), Special Assessments |
| Year Built | 2018 |
| Listing Agent | Layne, Penfield |
| Interior | |
| # Full Baths | 3 |
| Bedrooms | Primary Bedroom/Main Lv, Primary Bedroom Apart, 4 Bedrooms Same Level |
| Total # of Bedrooms | 4 |
| Kitchen | Built-In Stove, Double Oven, Microwave, Gas Range, Dishwasher, Disposal, Trash Compactor, Pantry, Ice Maker Connection |
| Other Room(s) | Den/Family Room, Laundry |
| Dining | Separate Dining Room, Separate Breakfast Rm, Kitchen/Dining Combo, Living/Dining Combo, Breakfast Bar |
| Flooring | Carpet, Wood, Tile |
| Interior Features | Washer Connection, Dryer Connection-Electric, Water Heater-Gas, Smoke Detector(s), Security System, Floored Attic, Walk-In Closet(s), Built-Ins, Ceiling Fan(s), Walk-in Shower, Breakfast Bar |
| Fireplace | Woodburning-Prefab., Gas Starter, Gas Logs Present, Glass Doors, Two, Uses Gas Logs Only |
| Walls/ Ceilings | Sheet Rock, Sheet Rock Ceiling |
| Exterior | |
| Exterior | Brick, Metal/Vinyl Siding |
| Foundation | Slab |
| Roofing | Composition, Architectural Shingle |
| Parking | Garage, Three Car, Auto Door Opener, Side Entry |
| Lot Description | Level, Extra Landscaping, In Subdivision |
| Exterior Features | Patio, Porch, Guttering, Lawn Sprinkler |
| Amenities / Utilities | |
| Green Features | Insulated Windows, Insulated Doors, Attic Vent-Turbo, Extra Insulation, Low-E Windows, Tankless Water Heater, High Efficiency Gas Furn |
| Utilities | Septic, Water-Public, Elec-Municipal (+Entergy), Gas-Natural, Telephone-Private |
| Location | |
| County | Saline |
| Area | BRYANT |
| Community Features | Playground, Picnic Area, Mandatory Fee, Other (see Remarks) |
| Subdivision | Metes & Bounds |
| Elementary School | Bryant |
| Middle School | Bryant, Bryant |
| High School | Bryant |
| APN | 343-02500-002 |
| Directions | Highway 5 To Springhill Road, Then Follow Springhill Road Approximately 2 Miles, Then Turn Left Onto Northlake Road, Then Left Onto Severn Landing Road, Then Left Onto Vineyard Way, House On Left. |
| Zoning | Resd |
| Lot/ Land Details | |
| Road Surface | Paved |
MLS # 18029054| Est. value | Bed/bath | Sqft | mi | |
|---|---|---|---|---|
| 8050 Severn Landing Rd, Alexander, AR 72002 | $689,000 | 5/3 | 3,991 | 0.01 |
| 8062 Severn Landing Rd, Alexander, AR 72002 | $673,000 | 4/3 | 3,756 | 0.02 |
| 8038 Severn Landing Rd, Alexander, AR 72002 | $536,000 | —/3 | 2,948 | 0.04 |
| 4000 Vineyard Way, Alexander, AR 72002 | $666,000 | 4/2 | 3,355 | 0.06 |
| 4016 Vineyard Way, Alexander, AR 72002 | $779,000 | —/3 | 3,554 | 0.07 |
| 7920 Severn Landing Rd, Alexander, AR 72002 | $364,000 | 3/2 | 1,716 | 0.08 |
| 4024 Vineyard Way, Alexander, AR 72002 | $157,000 | —/3 | 3,656 | 0.08 |
| 4025 Vineyard Way, Alexander, AR 72002 | $507,000 | 3/2 | 2,516 | 0.1 |
Estimated values are based on public record data and automated valuation models. Values are not guaranteed and may not reflect current market conditions.




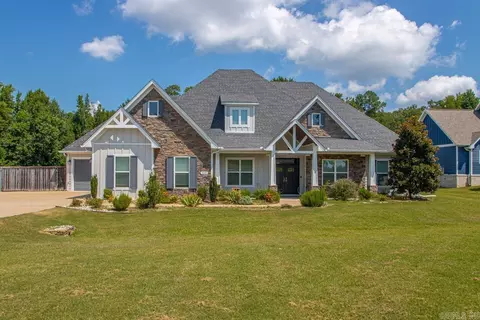

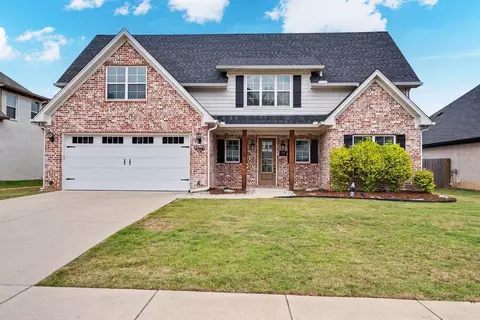
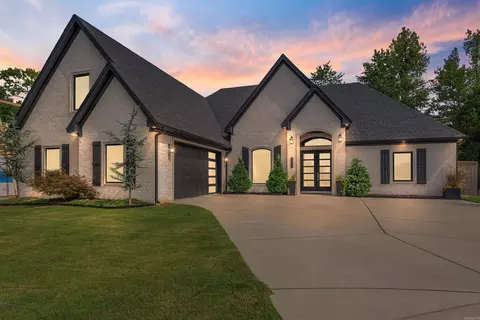
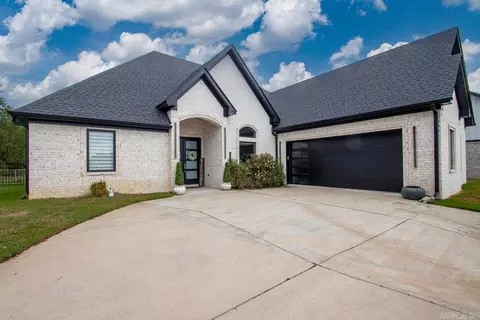
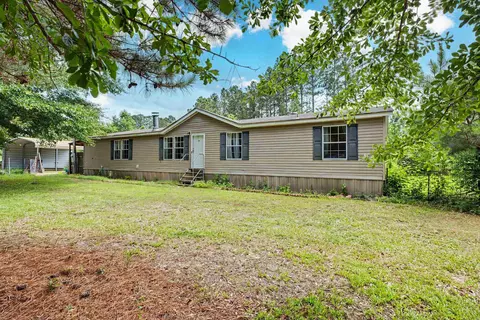
$240,000
$484,900
$304,500
$226,250
$207,140
$350,500
$326,250
$276,500
$162,500
$484,000
$269,900
$348,600
$232,500
$167,000
$325,000
$150,000
$265,000
$127,450
$20,000
$256,950
$340,000
$549,500
$675,000
$275,500
$463,750
$435,000
$299,250
$256,950
$189,000