
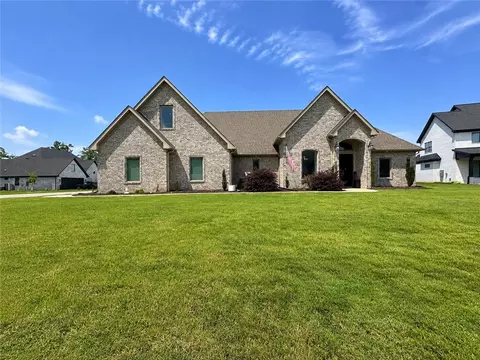
- $525,000
- 4Bd
- 3Ba
- 3,048 Sq Ft
SOLD 08/05/26

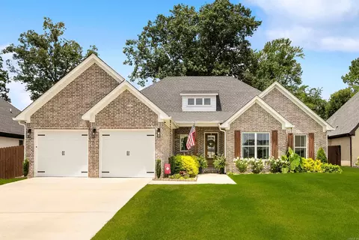
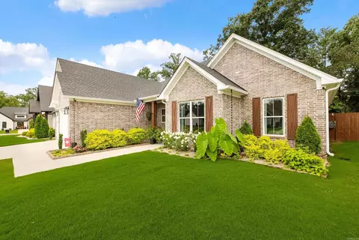
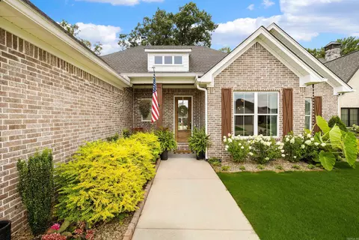
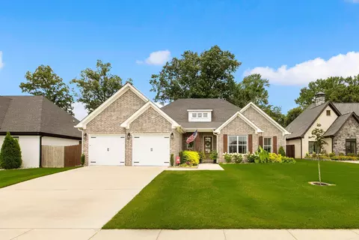
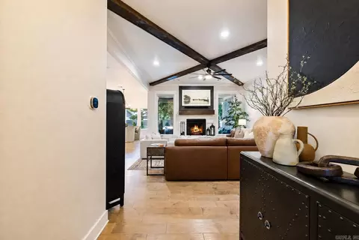
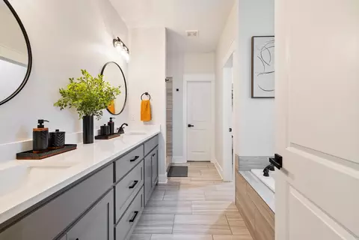
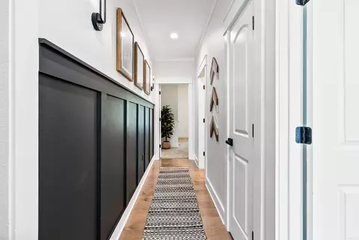
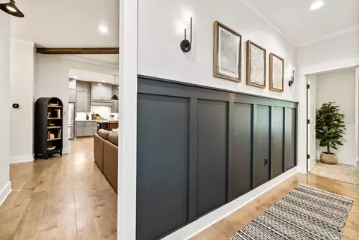
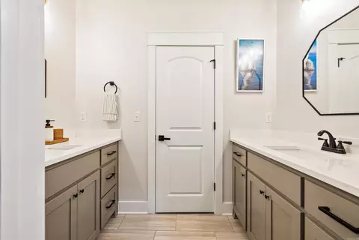
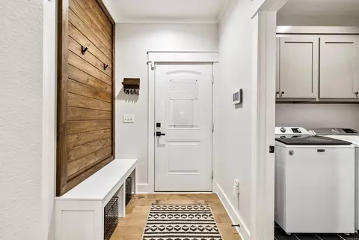
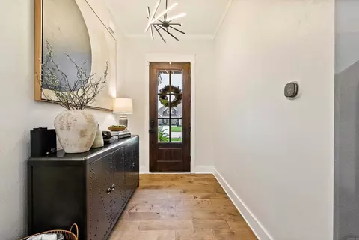
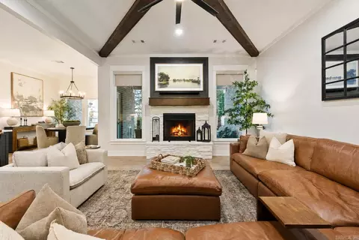
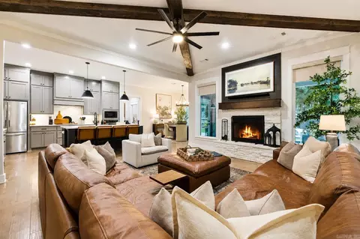
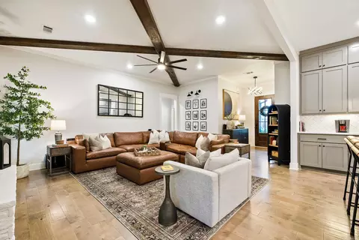
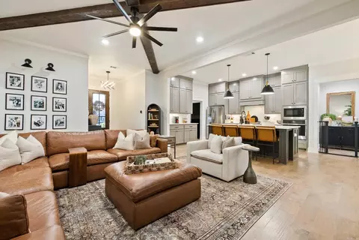
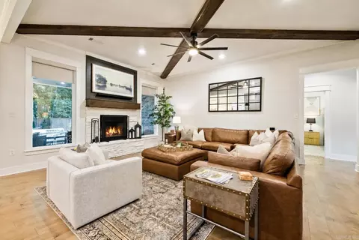
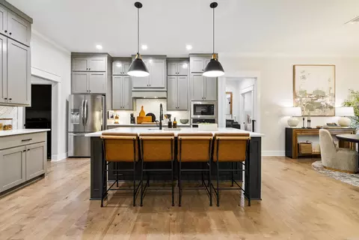
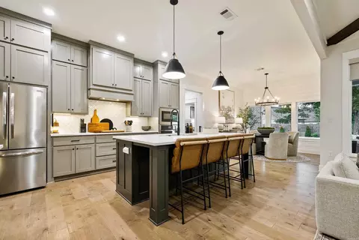
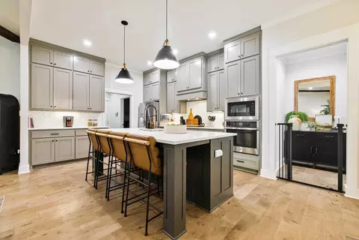
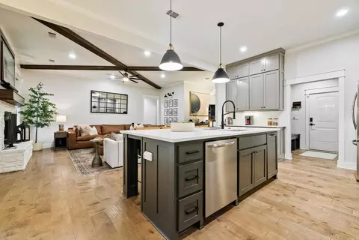
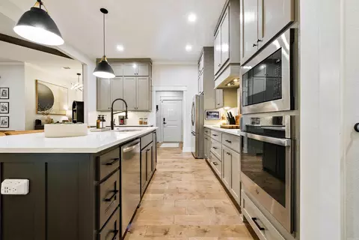
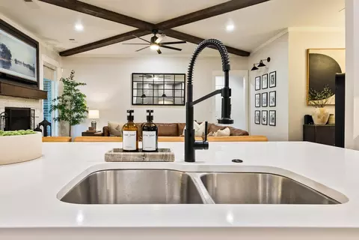
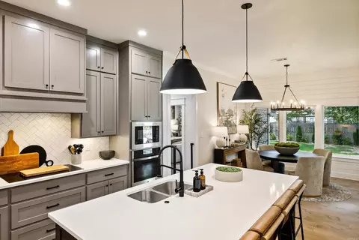
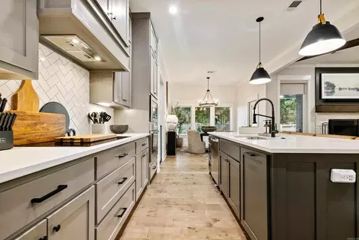
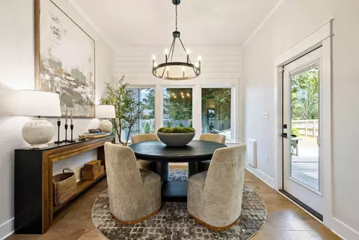
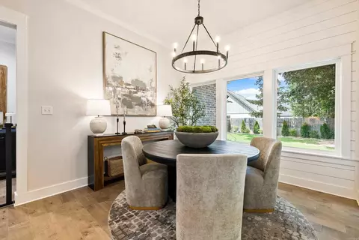
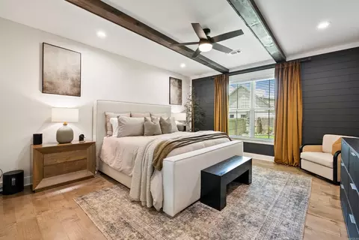
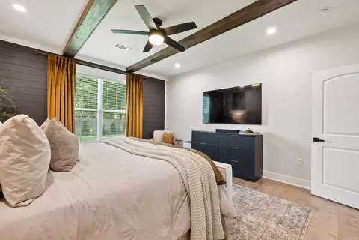
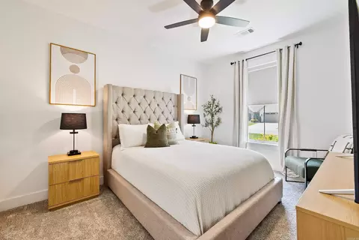
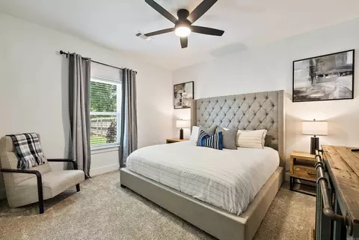
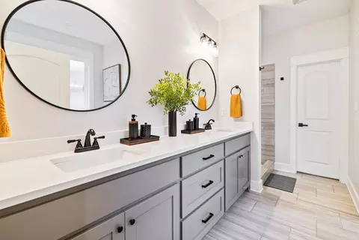
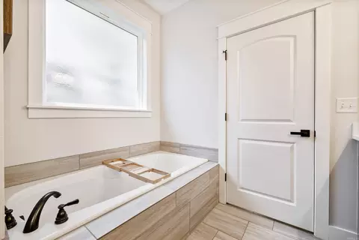
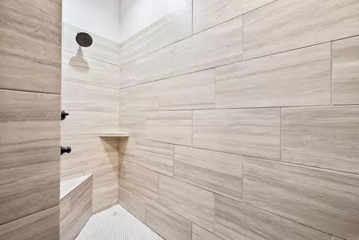
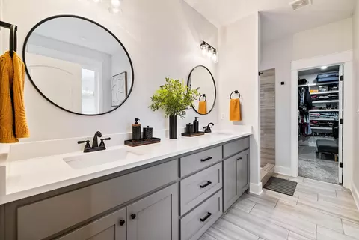
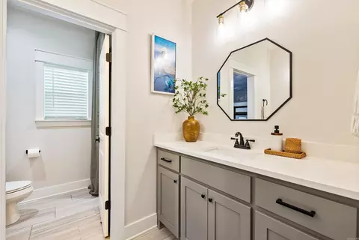
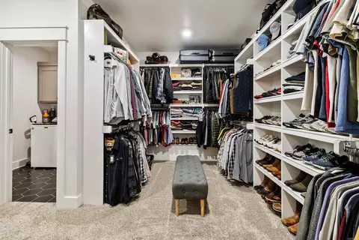
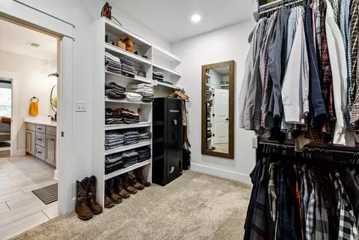
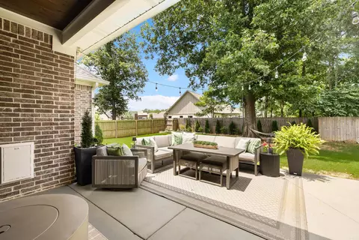
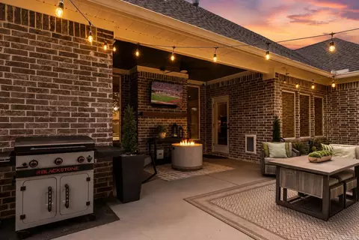
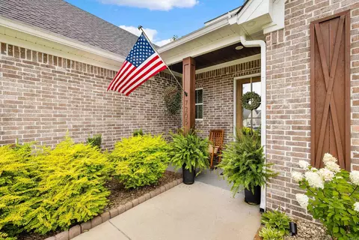
Last sold 08/28/2026
bed
bath
Sqft ($179/Sqft)
| Property type House | Neighborhood | Year built 2022 | HOA fee $0/month | Lot size 9,583 Sqft | Movoto estimate |

| Overview | |
| Cooling/AC | Central Cool-Electric, Central Heat-Electric |
| Levels/Style | Traditional |
| Status | Sold |
| SqFt | 2390 |
| Type | Residential |
| SubType | Detached |
| MLS # | 26027806 |
| Lot Size (Acres) | 0.22 |
| Annual Taxes | 3633.9 |
| Listing Agent Contact | Chrisljordan@kw.com, 501-580-4338 |
| Listing Office Contact | 501-907-5959, Kwlrbroker@gmail.com |
| Listing Office | Keller Williams Realty Premier |
| New Construction? | No |
| HOA Fee | None |
| Year Built | 2022 |
| Listing Agent | Christopher, Jordan |
| List Team | The Elrod Group |
| Interior | |
| # Full Baths | 2 |
| Bedrooms | Primary Bedroom/Main Lv, Guest Bedroom/Main Lv, Primary Bedroom Apart, Guest Bedroom Apart, All Bedrooms Down, 4 Bedrooms Same Level |
| Total # of Bedrooms | 4 |
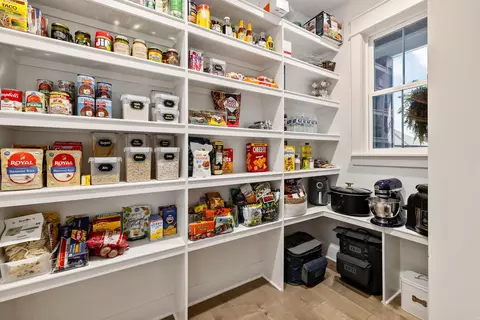
| Kitchen | Microwave, Electric Range, Dishwasher, Disposal, Pantry, Ice Maker Connection, Wall Oven |
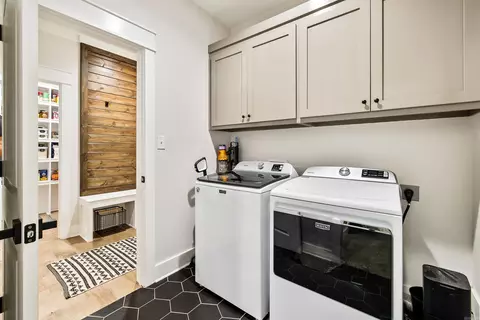
| Other Room(s) | Great Room, Laundry |
| Basement | None |
| Dining | Breakfast Bar, Eat-In Kitchen, Separate Dining Room |
| Flooring | Carpet, Tile, Wood |
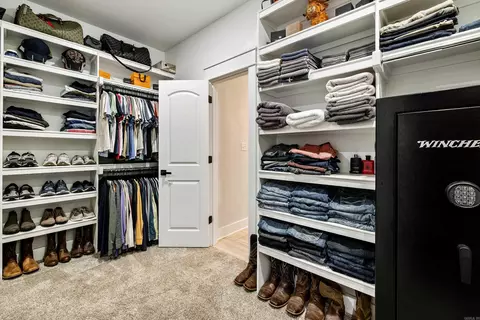
| Interior Features | Dry Bar, Washer Connection, Dryer Connection-Electric, Water Heater-Electric, Smoke Detector(s), Security System, Window Treatments, Floored Attic, Walk-In Closet(s), Ceiling Fan(s), Walk-in Shower, Breakfast Bar, Wired For Highspeed Inter, Video Surveillance, Kit Counter-Quartz |
| Fireplace | Woodburning-Site-Built |
| Walls/ Ceilings | Sheet Rock, Sheet Rock Ceiling |
| Exterior | |
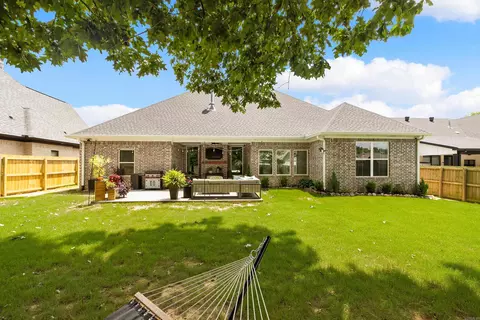
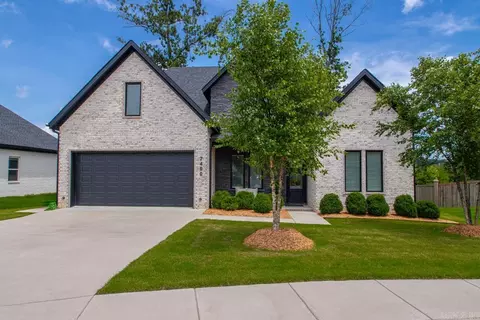
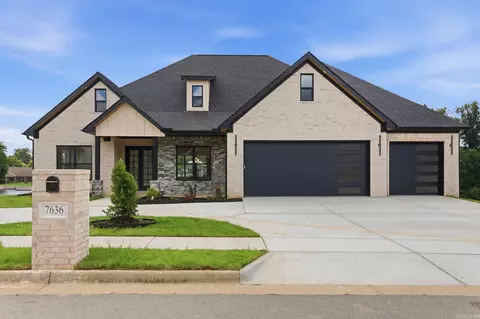
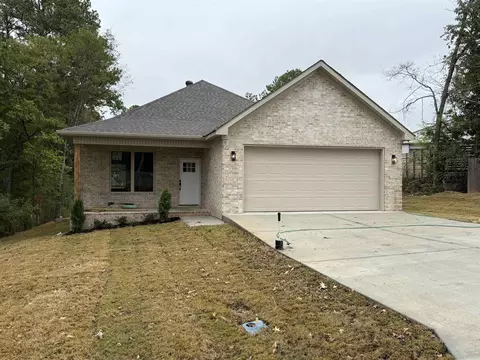
| Exterior | Brick, Metal/Vinyl Siding |
| Foundation | Slab |
| Roofing | Architectural Shingle |
| Parking | Auto Door Opener, Garage, Two Car |
| Lot Description | Level, In Subdivision |
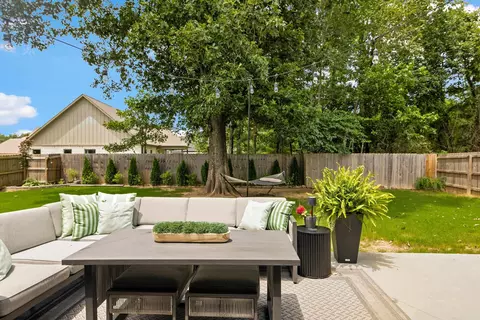
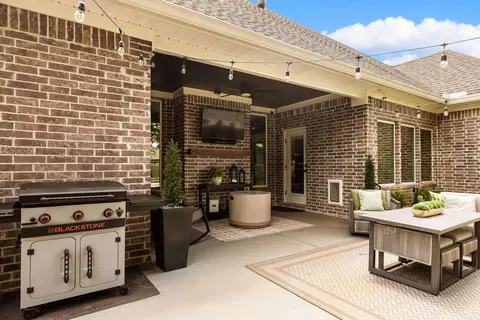
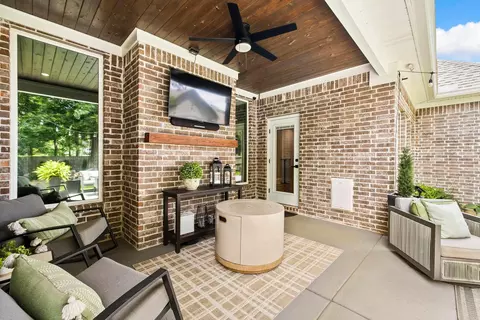
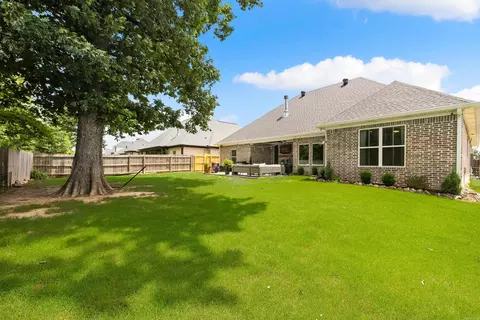
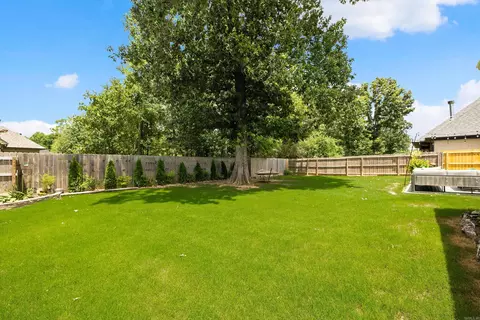
| Exterior Features | Patio, Porch, Fully Fenced, Guttering, Wood Fence, Video Surveillance, Covered Patio |
| Amenities / Utilities | |
| Green Features | Insulated Doors, Insulated Windows, Low-E Windows, Programmable Thermostat |
| Utilities | Sewer-Public, Water-Public, Electric-Co-op, Telephone-Private, All Underground |
| Location | |
| County | Saline |
| Area | BRYANT |
| Community Features | No Fee |
| Subdivision | THE WOODS OF HURRICANE LAKE ESTATES |
| Elementary School | Springhill |
| Middle School | Bryant, Bethel |
| High School | Bryant |
| APN | 800-70310-002 |
| Directions | Take Hwy 5 To Waterfall Way, Follow And Take A Right Onto Worth Ave, Then Left Onto Milan Ave, Left Onto S Shoreline Blvd, Then A Right Into The Woods Of Hurricane Lake Estates, Turn Onto Havenwood & Home Will Be On Your Left. |
| Lot/ Land Details | |
| Road Surface | Paved |
MLS # 26027806
MLS # 25039262
MLS # 25035053
MLS # 23012032
MLS # 22013277
MLS # 20022396| Est. value | Bed/bath | Sqft | mi | |
|---|---|---|---|---|
| 7201 Havenwood Dr, Benton, AR 72019 | $453,000 | 4/3 | 2,427 | 0.01 |
| 7209 Havenwood Dr, Benton, AR 72019 | $463,000 | 4/3 | 2,472 | 0.02 |
| 7213 Havenwood Dr, Benton, AR 72019 | $450,000 | 4/2 | 2,397 | 0.03 |
| 7206 Havenwood Dr, Benton, AR 72019 | $451,000 | 3/2 | 2,592 | 0.03 |
| 7202 Havenwood Dr, Benton, AR 72019 | $471,000 | 4/3 | 2,874 | 0.03 |
| 7210 Havenwood Dr, Benton, AR 72019 | $449,000 | 4/2 | 2,385 | 0.03 |
| 7217 Havenwood Dr, Benton, AR 72019 | $483,000 | 5/3 | 2,782 | 0.04 |
| 7214 Havenwood Dr, Benton, AR 72019 | $408,000 | 3/2 | 1,988 | 0.04 |
Estimated values are based on public record data and automated valuation models. Values are not guaranteed and may not reflect current market conditions.

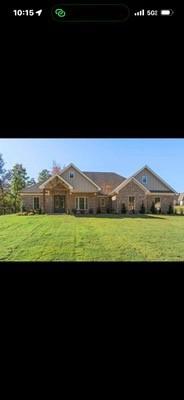



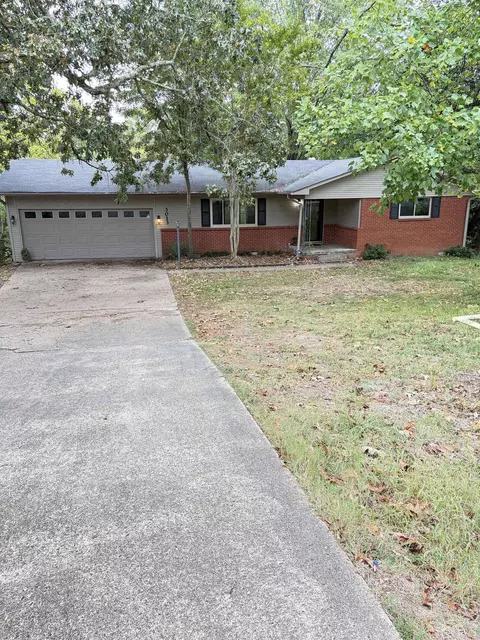
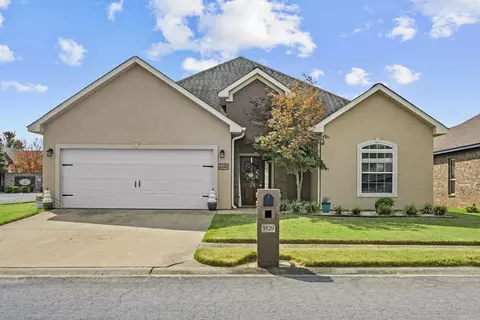
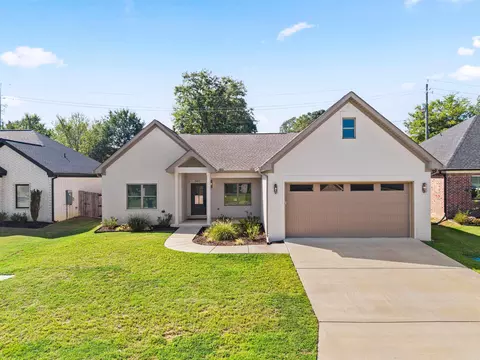
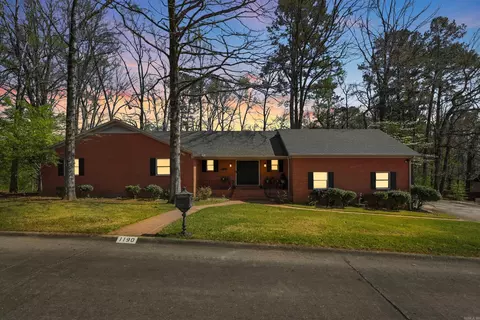
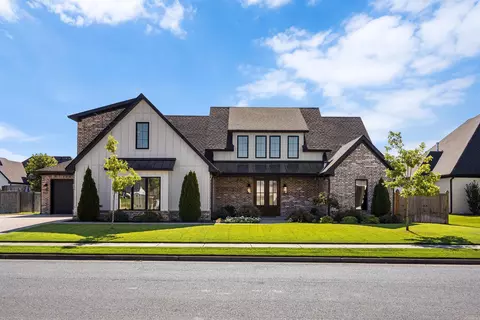
$484,900
$240,000
$226,250
$304,500
$350,500
$276,500
$162,500
$207,140
$429,900
$232,500
$484,000
$167,000
$325,000
$329,500
$20,000
$269,900
$150,000
$245,750
$265,000
$340,000
$256,950
$549,500
$675,000
$275,500
$463,750
$435,000
$299,250
$189,000
$256,950