
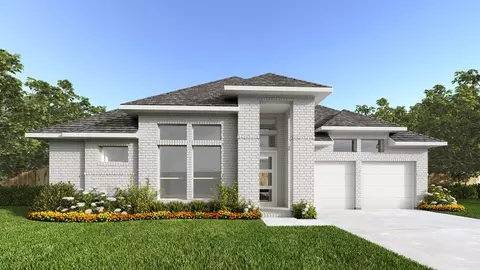
- $783,900
- 4Bd
- 3Ba
- 3,005 Sq Ft
$28K

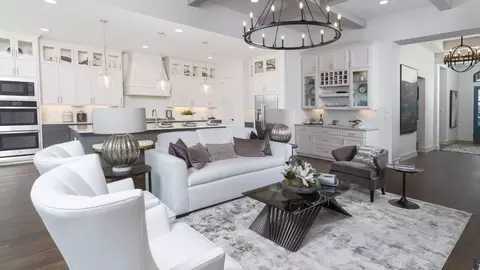
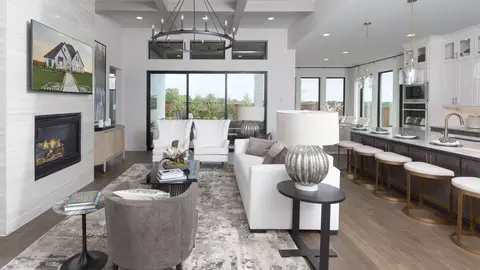


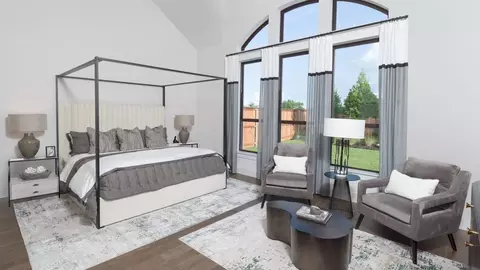
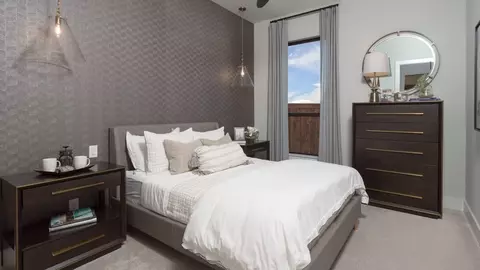
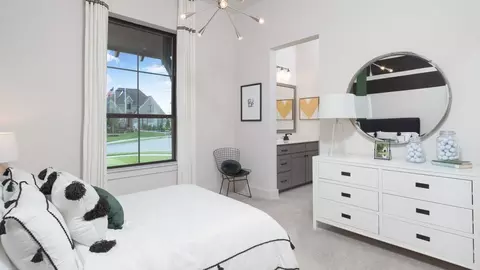
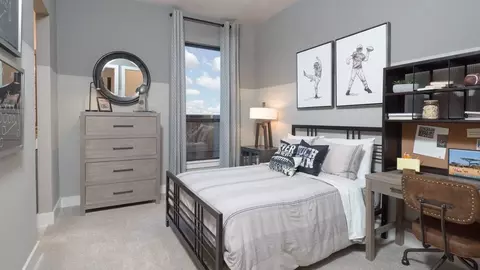





bed
bath
Sqft ($239/Sqft)
| Property type House | Move-in ready? No - To be built | HOA fee $0/month | Movoto estimate | Parking 3 garage spaces | Rental estimate |

| Interior | |
| Levels/Style | 2 |
| # Half Bathrooms | 1 |
| # Total Bathrooms | 4 |
| # Total Bedrooms | 4 |
| Plan Information | |
| Subdivision Website | External Link |
| SalesOffice Hours | Mon - Sat 10am - 6pm; Sun Noon - 6pm |
| SalesOffice Agent Phone | (972) 587-1320 |
| Status | Active |
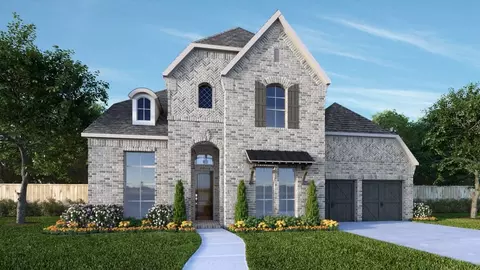
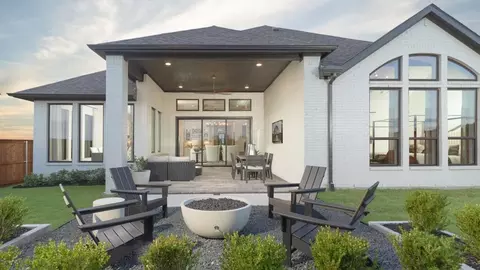
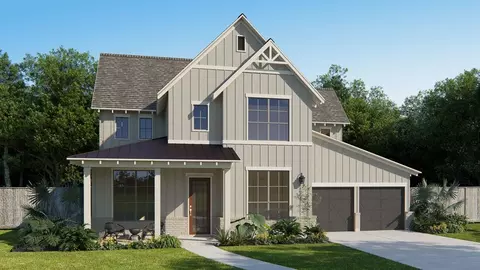
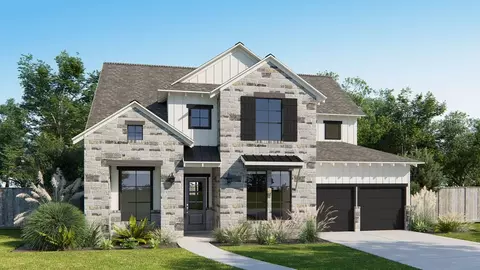
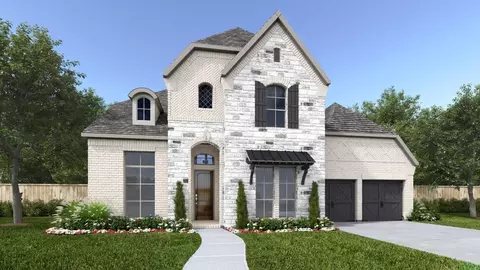
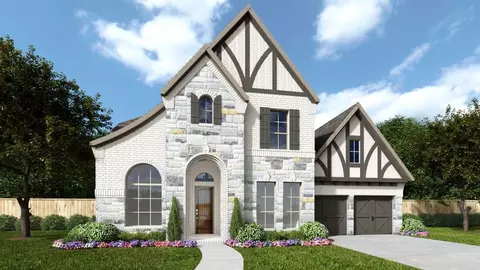
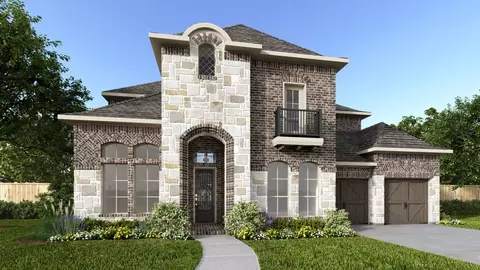
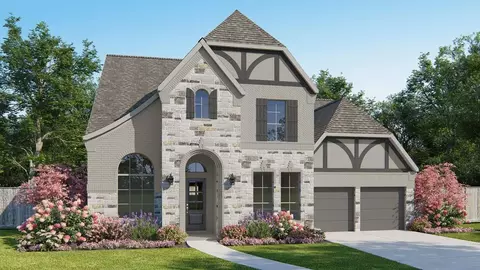
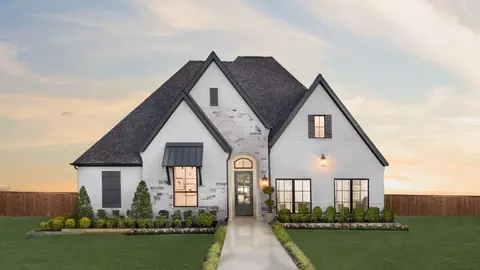
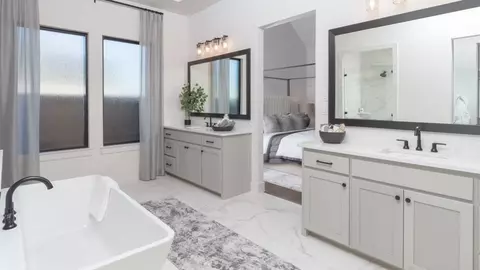
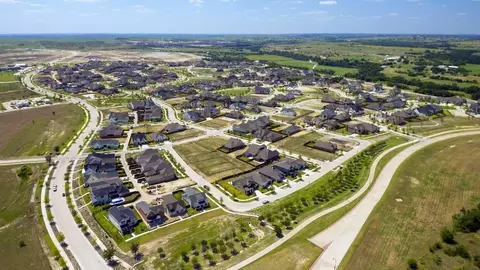
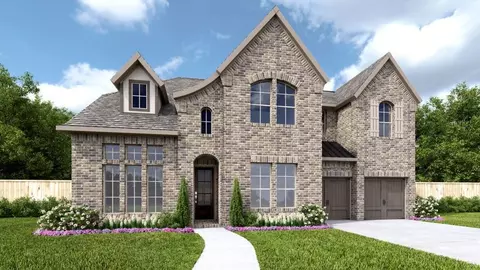
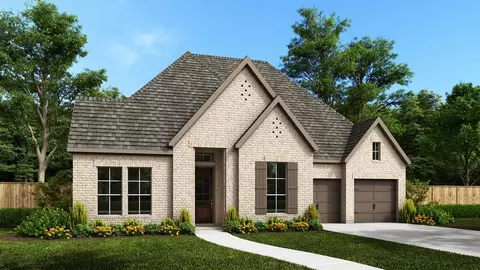
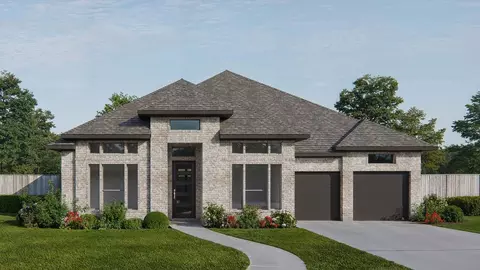
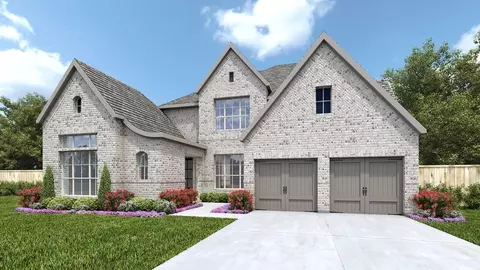
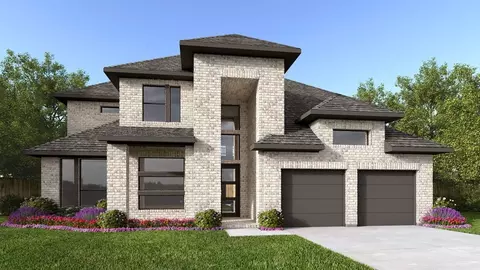
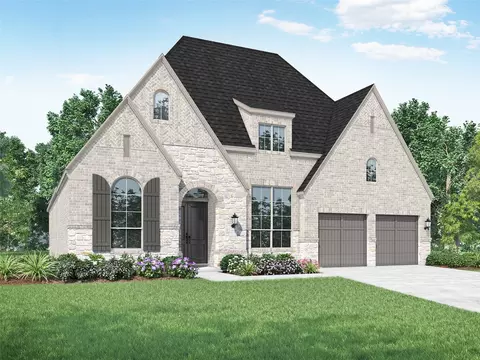
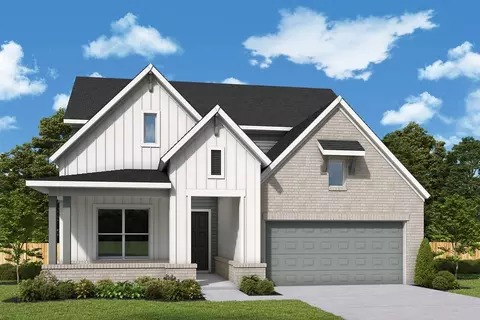
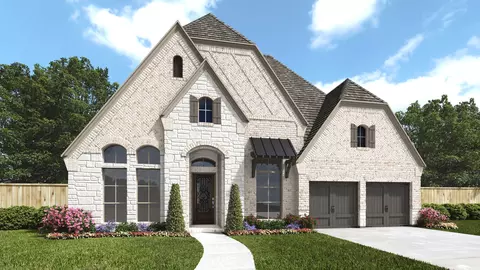
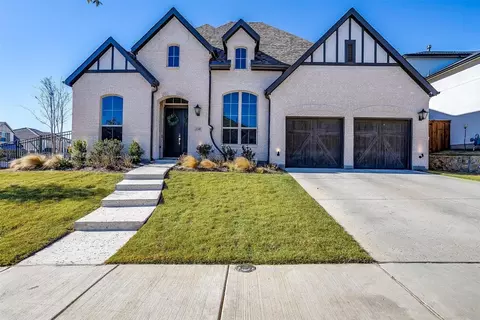
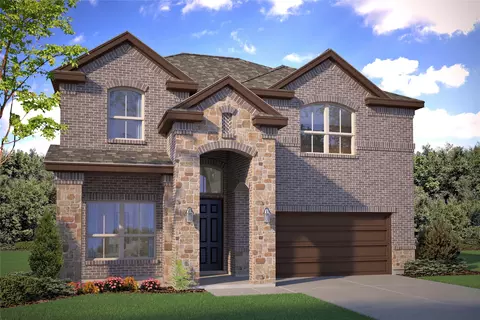
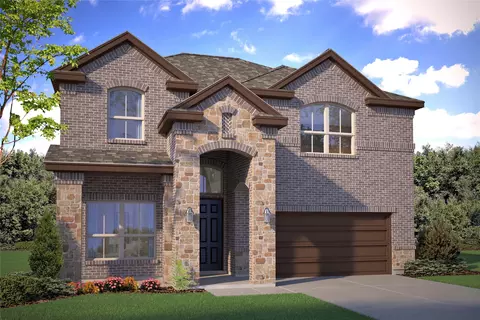
| Home Details | Walsh 60' Is A New Home Builder Community In Fort Worth, TX By BRITTON HOMES. This Community Is Not Yet Fully Built, You Can Find All The Information About The Community, Floor Plans And Any Available Move In Ready Homes, Community Amenities And Services, Property Facts Such As Square Footage And Number Of Beds And Baths And Price Range. |
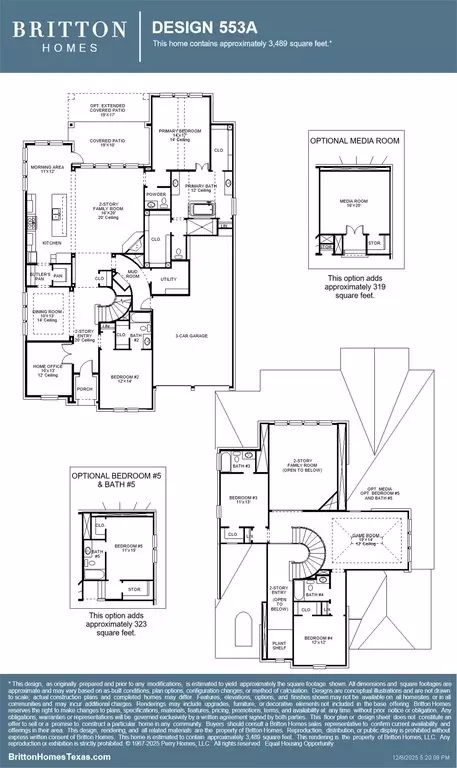
| Plan Name | 553A |
| BasePrice | 833900 |
| Living Area | 3489 |
| # Garage Spaces | 3 |
| BaseSqft | 3489 |
| Primary Bedroom Location | Down |
| Price | 833900 |
| Community Information | |
| Price Range (Low) | 749900 |
| Price Range (High) | 891900 |
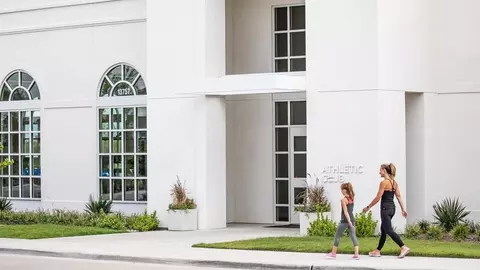
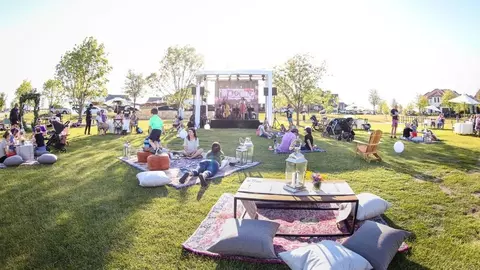
| Subdivision Amenities | Basketball, Playground, Pool, Tennis, Volleyball |
| Community Details | Master_planned |
| Has Garage(Y/N) | Yes |
| Has Pond(Y/N) | No |
| Has Basement(Y/N) | No |
| Has Pool(Y/N) | Yes |
| Has View(Y/N) | No |
| Directions | Please Visit Us At Our Walsh 55' Model While This Model Is In Progress. Take I-30 West Toward Fort Worth And Exit At Walsh Ranch Parkway. Continue On Walsh Ranch Parkway, Then Follow Community Signage To Meadow Cross Drive And Turn Onto Meadow Holly Lane. Perry Homes - Walsh 55' Will Be Located At 2104 Meadow Holly Lane. |
| Subdivision | Walsh 60' |
$357,000
$594,995
$355,450
$358,000
$414,745
$395,000
$576,498
$474,990
$400,245
$413,990
$340,000
$422,000
$1,650,000
$220,000
$350,000
$280,000
$530,024
$370,495
$257,990
$384,945
$1,699,000
$475,000
$2,099,000
$484,500
$490,500
$487,500
$707,000
$489,000
$775,000
