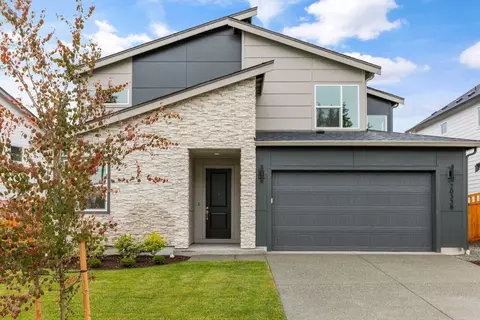
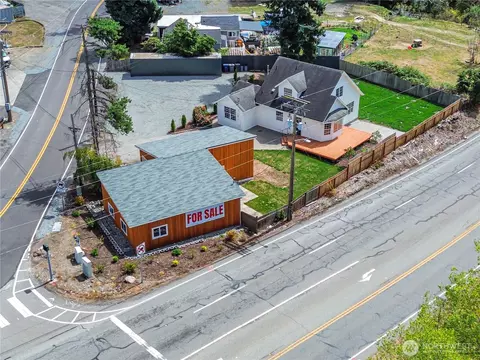
- $465,000
- 3Bd
- 2Ba
- 1,416 Sq Ft
Alderton Real Estate & Alderton, WA Homes For Sale | Page 14
861 Homes
Alderton, WA Homes for Sale
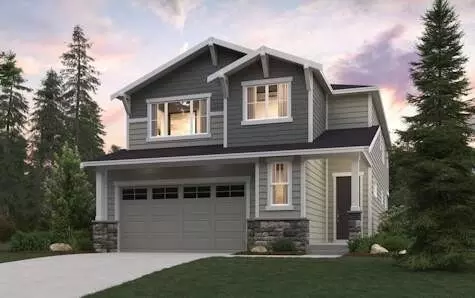
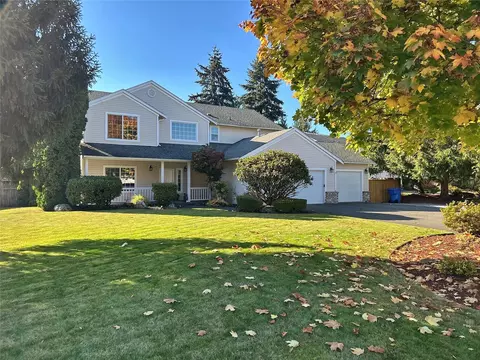
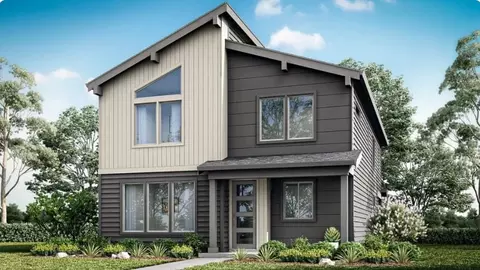
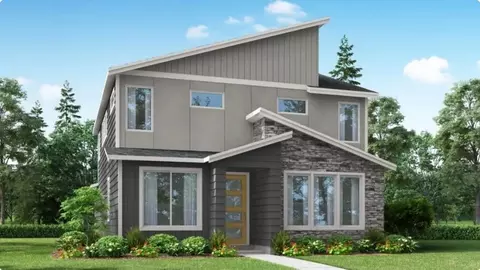
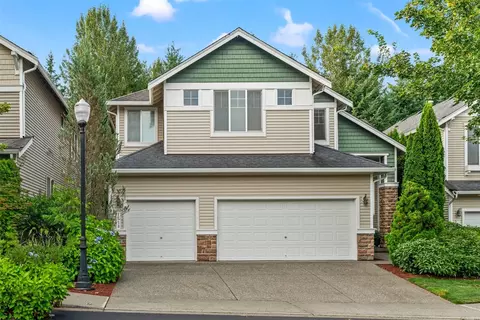
Plan 2350 with bedroom, Kitchen, Living, and Dining on first floor. 3 Bedrooms and a loft upstairs. 9 Ft Ceilings, High efficient heating and cooling. Large Backyard and Mountain views from the 2nd floor. Pre Sale
- $650,000
- 4Bd
- 1Ba
- 2,350 Sq Ft
Alderton, WA Homes for Sale
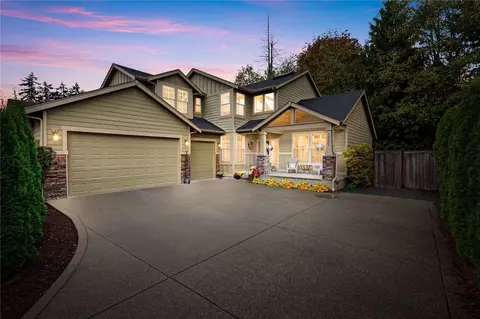
Introducing the Asher at Heritage Heights, a spacious 2,741 square-foot two-story home. The Asher welcomes you with a front porch that leads into an open-concept great room and dining area, complemented by a kitchen boasting an island and corner pantry. For added convenience, the main floor also houses a bedroom and full bathroom. Head upstairs to the second level, where you’ll find a bonus room, laundry room, and four additional bedrooms—including the primary suite with its private ensuite bathroom, featuring a dual-sink vanity, bathtub, and spacious walk-in closet. Buyer's Broker must accompany &/or register Buyer at 1st visit.
- $724,990
- 5Bd
- 3Ba
- 2,741 Sq Ft
Alderton, WA Homes for Sale
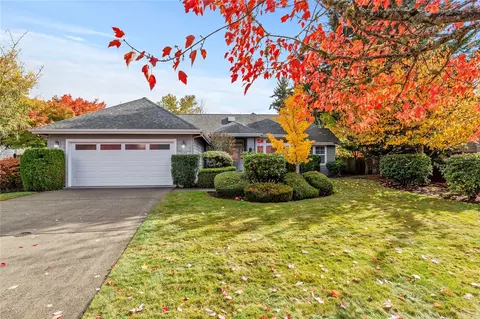
Turn-key perfection meets ultimate privacy in this stunning Bonney Lake gem! Situated on a sprawling, fully fenced lot with mature landscaping backing to a peaceful park, this home delivers space and serenity. Step inside to an intelligent open-concept layout featuring new flooring throughout and a beautifully updated kitchen equipped with new cabinets, new countertops, and all included appliances. The light-filled interior includes 4 spacious bedrooms, plus a main-floor den/5th bedroom and 3/4 bath—ideal for guests or multi-generational living. Unwind or entertain in the western-facing sunroom complete with a cozy included fireplace. Major updates provide total peace of mind, including a newer hot water tank, furnace, and A/C. Finished with a 3-car garage and dedicated RV parking, there is room for all your vehicles and gear near top amenities and great schools!
- $750,000
- 4Bd
- 3Ba
- 2,694 Sq Ft
Alderton, WA Homes for Sale
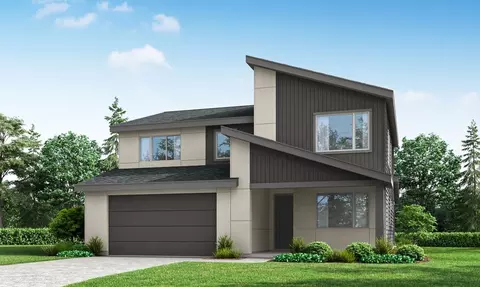
Model address is: 14005 208th Ave E, Bonney Lake, WA 98391. Mt. Discover the highly desirable 2351 floor plan, a stunning 2-story home designed for comfort and versatility. Step onto the inviting covered porch and enter a bright, spacious interior filled with natural light. The open-concept living and kitchen feature a large island, walk-in pantry, and flexible space for a formal dining room or den—perfect for entertaining or relaxing. The luxurious primary suite offers vaulted ceilings, a walk-in closet, and an upgraded spa-inspired bath. Upstairs, a versatile loft provides extra space, while secondary bedrooms with walk-in closets and a second-floor laundry add convenience. Don't miss this opportunity! Sumner-Bonney Lake Schools!
- $641,000
- 3Bd
- 3Ba
- 2,351 Sq Ft
Alderton, WA Homes for Sale
Model address is: 14005 208th Ave E, Bonney Lake, WA 98391. Discover the highly desirable 1929 floor plan, a stunning 2-story home designed for comfort and versatility. Enter a bright, spacious interior filled with natural light. The open-concept living and kitchen feature a large island, walk-in pantry, and flexible space for a formal dining room—perfect for entertaining or relaxing. Main floor offers bedroom and 3/4 bathroom as well. Upstairs, the luxurious primary suite is oversized and offers a walk-in closet, and an upgraded spa-inspired bath. Two additional guest bedrooms, full bathroom and a second-floor laundry add convenience. Don't miss this opportunity! Sumner-Bonney Lake Schools!
- $662,500
- 4Bd
- 3Ba
- 1,929 Sq Ft
Alderton, WA Homes for Sale
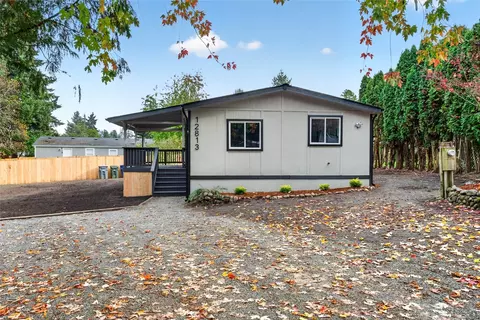
Move-in ready and under $400K! Welcome to this beautifully remodeled 2 bedroom, 2 bath home offering a fresh and modern feel throughout! Step inside to a bright, open-concept living space featuring a cozy fireplace, stylish kitchen with stainless steel appliances and plenty of room to gather and entertain. The home features a comfortable primary bedroom and a versatile office/bonus room with its own private entrance, perfect for working from home, hobbies, or extra living space. Enjoy the spacious covered deck, ideal for relaxing or hosting guests year-round. Outside, you'll find a fully fenced yard with plenty of room to enjoy and a freshly seeded lawn. The combination of modern updates, flexible living space, and inviting outdoor areas makes this home a great find!
- $389,950
- 2Bd
- 2Ba
- 1,082 Sq Ft
Alderton, WA Homes for Sale
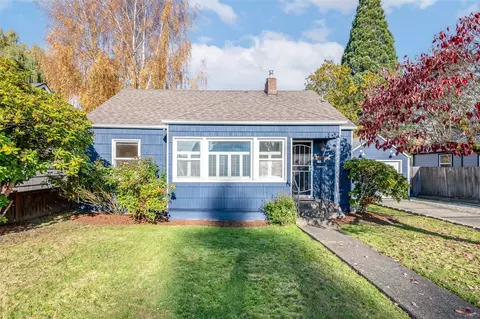
Welcome to this darling 3-bedroom, 1 bathroom home in downtown Puyallup. This sweet home has hardwood floors, rounded doorways, and so much charm! The living room centers around a cozy fireplace and flows seamlessly into the dining room. French doors open onto a spacious backyard, creating an inviting indoor-outdoor connection. The adorable kitchen offers plenty of storage, with additional pantry shelving in the utility room just off the kitchen. Two roomy bedrooms on the main floor, plus a beautifully remodeled full bath with gorgeous tile, complete the main level. Upstairs, you'll discover the third bedroom with a peek-a-boo view of Mt. Rainier. This versatile space offers endless possibilities as a bedroom, home office, hobby room, or additional flex space to suit your lifestyle. Step outside to enjoy the spacious patio, ideal for gatherings and outdoor relaxation. The backyard also features RV parking with utility hookups, fruit trees, two lovely rhododendrons, and a shed for outdoor storage. And don't miss the 1-car detached garage plus off-street parking. Recent updates include new interior and exterior paint, a newer electrical panel, a new water main, a complete internal replumb, a new sliding fence off the alley, and a new roof (in 2018). Conveniently located near downtown Puyallup with easy highway access, this charming home offers character, flexibility, and a great outdoor space. Don't miss all this home has to offer!
- $499,000
- 3Bd
- 1Ba
- 1,299 Sq Ft
Alderton, WA Homes for Sale
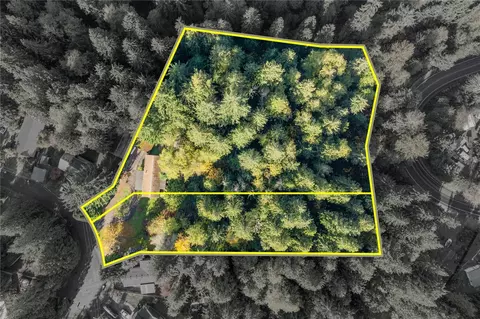
ONE SALE, TWO OPPORTUNITIES! Imagine the possibilities with 2 separate parcels offered together within the city limits of Bonney Lake! An exciting opportunity for builders, investors, or buyers looking to create something special. Surrounded by mature trees in a beautiful Pacific Northwest setting, these properties offer the potential for two individually designed homes. One on 1.87 acres and the other .67 acres. The natural topography may lend itself beautifully to daylight basement designs, maximizing living space while embracing the landscape and wooded setting. An existing manufactured home spans both parcels and will require removal by the buyer, creating a fresh canvas for development. A detached garage offers potential storage for building materials and equipment during construction, subject to city approval, with the possibility of remaining as a permanent improvement. Public water is available in the street; separate septic systems will be needed. A geotechnical study identifies protected sloped areas and buffers to help guide planning. Architectural renderings illustrate a thoughtful preliminary development concept, not approved building plans or guaranteed building locations, though with setbacks and Geotech in mind. Report is available. Just minutes to town; Fred Meyer, Regal Cinemas, Costco, Schools, medical and restaurants! Multigenerational living opportunity! Build a house and a garage/DADU on the other lot! A vision worth exploring!
- $300,000
- 2.55 Acre
Alderton, WA Homes for Sale
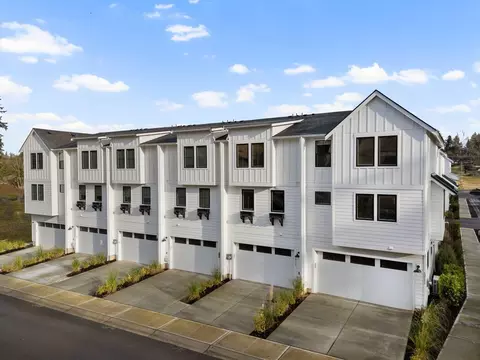
Modern townhome living in the Shaw Heights community by local builder Soundbuilt Homes. The Cypress floorplan offers 1,714 sq ft with contemporary styling, 3 bedrooms, 3.5 baths, and a 2-car garage. Available in multiple locations within the community. A rare and functional layout, each bedroom features its own attached bathroom—ideal for privacy, guests, or multi-generational living. The main floor includes a den or guest bedroom with a ¾ bath. The second level showcases a spacious great room concept with a large kitchen, oversized island, and open living and dining areas perfect for entertaining. On the third floor, enjoy a generous primary suite and secondary suite, both with walk-in closets and private baths. Located in the highly rated Puyallup School District and just minutes from shopping, dining, and entertainment, with an easy commute to Downtown Tacoma and JBLM. Take advantage of the builder’s generous $28,000 buyer bonus with use of preferred lender, which may be applied toward closing costs, or other financing options. These homes are truly turn key. Pictures of a different completed unit, please visit to see this unit's design choices in person.
- $479,950
- 3Bd
- 4Ba
- 1,714 Sq Ft
Alderton, WA Homes for Sale
Welcome home to the Reserve, a desirable gated community in Lakeland Hills just minutes from the Town Center! Must see well maintained inside and out 2,768 sf open floor plan with high ceilings 4bd, 3bath plus bonus room! House features: hardwood floors, custom tile, upgraded kitchen with granite counters & SS appliances, high end carpet, custom iron handrails, crown molding, LED lighting though out, AC. Huge Master Suite has walk-in closet & 5 piece bath. Three car garage with Tesla supercharger outlet inside. Manicured backyard with gazebo, stamped concrete patio and sprinkler system! Private, fully fenced backyard perfect for entertaining or just relaxing! Gated Community also offers fantastic playground! Don't wait. Move in ready!
- $749,999
- 4Bd
- 3Ba
- 2,768 Sq Ft
Alderton, WA Homes for Sale
3.99% FHA ASSUMABLE RATE AVAILABLE. Ask for details! Privately situated at the end of a long driveway and backing to a peaceful greenbelt, this Ashton Woods home offers exceptional privacy, space and flexibility in a fantastic Bonney Lake location. The expansive driveway provides plenty of room for parking, activities and entertaining. Inside, soaring vaulted ceilings, hardwood floors and a grand entry create an impressive first impression. The flexible floor plan features 4 bedrooms and 3 full baths, plus a main-floor office/den that offers potential as a 5th bedroom, conveniently located next to a full bath with tub and shower. The open kitchen features granite counters, full backsplash, abundant cabinetry, plus a new refrigerator and dishwasher. Upstairs, the oversized primary suite includes a 5-piece bath and walk-in closet. Additional highlights include A/C, new washer/dryer, utility room with utility sink, stacked-stone exterior accents, large covered front porch, extensive attic storage and a 3-car tandem garage with workshop/storage space. An impressive whole-home Trimlight package provides customizable exterior lighting year-round. Conveniently located near Hwy 410, Costco, shopping, dining, parks and endless recreation!
- $625,000
- 4Bd
- 3Ba
- 2,448 Sq Ft
Alderton, WA Homes for Sale
Opportunity knocks on South Hill! This well-built, classic single-story home on 1/3 acre is on the market for the first time! You’ll feel right at home in this inviting three-bedroom, 1 ¾ bath residence, set on a spacious lot with mature, manicured landscaping in both the front and backyard. Vaulted ceilings and skylights in the entry are the perfect design for allowing natural light in the home, while genuine hardwood floors add warmth. The practical layout includes a living room, dining room, and additional living room with a cozy gas fireplace for fall evenings. The updated eat-in kitchen overlooks the lovely backyard and covered patio, where a porch swing offers a relaxing spot. You’ll love the private, fully fenced backyard a garden shed, and a charming shop with a front porch—ideal for an office, craft room, or personal retreat. Features include updated bathrooms, walk-in closets, generator, A/C, new dishwasher, washer & dryer, safe (in the garage) and a new door opener. There is no HOA. Rare to find this combination of price, located near Manorwood in a prime South Hill location, in Puyallup SD, minutes to grocery stores, close to Multi-Care Good Samaritan Hospital, restaurants, parks and convenient freeway access. This is more than just a house, it’s a home!
- $615,000
- 3Bd
- 2Ba
- 1,815 Sq Ft
Alderton, WA Homes for Sale
The 2618 Plan is a thoughtfully designed two-story home that seamlessly blends function with unexpected perks, making it perfect for families of all sizes.. With 4-5 bedrooms and 3.5 baths, this plan offers a versatile layout that caters to both everyday living and entertaining.The main floor boasts an open-concept design centered around the spacious great room, which features impressive volume ceilings and an abundance of natural light with 3ft windows. An optional fireplace with built-ins adds a touch of coziness, while the clever use of space under the stairs offers a unique imagination area that can be customized as a kid's hideaway, extra storage, or a pet oasis. The kitchen is a dream for any home chef, featuring a large island with options like a stowaway shelf, an extended pantry, and a prep kitchen that keeps appliances and clutter out of sight. Adjacent to the kitchen, the dining area flows effortlessly onto the covered patio, perfect for outdoor entertaining.This main level also includes a true ensuite guest bedroom with a walk-in closet, providing a private space for long-term guests or family members. The mudroom, located just off the garage, is designed with Pacific Northwest homeowners in mind, offering plenty of storage and optional built-ins to keep the home tidy.Upstairs, the primary suite is a spa-like retreat with a vaulted ceiling, a spacious bath with an array of options, and a walk-in closet. Theres also a loft area, ideal for a secondary living space or game area, with the option to add a fifth bedroom. Two additional bedrooms, each with their own walk-in closets, and a well-appointed bathroom with a double vanity round out the second level. A functional laundry room with options for additional cabinetry and a sink ensures that chores are as hassle-free as possible.The 2618 Plan is designed with flexibility in mind, offering multiple options to personalize your space, making it the perfect home for families who appreciate both
- $809,960
- 5Bd
- 3Ba
- 2,618 Sq Ft
Alderton, WA Homes for Sale
Experience a home that effortlessly blends grandeur and functionality with the 2822 Plan.. On the main floor, the home welcomes you with an open-concept layout centered around a grand great room, which is perfect for gatherings with its symmetrical design, optional fireplace, and built-ins. The dine-in kitchen is designed for those who love to entertain, featuring an oversized island with wrap-around seating, an extended pantry, and optional upgrades like a gourmet kitchen or pocket office. The adjacent flex space offers versatile options for work or play, whether you choose to leave it open, add doors for privacy, or include a built-in desk for a dedicated office area. A guest suite with a full bath and walk-in closet is conveniently located on the main level, offering a comfortable space for visitors or extended family. The mudroom off the garage is a practical space to store daily essentials, with customizable options to meet your familys needs. Outdoor living is equally impressive with a covered patio that can be upgraded with gas, plumbing, and ceiling fans, making it a perfect space for year-round enjoyment. Moving to the upper floor, youll find a luxurious primary suite that offers a retreat-like experience with tons of natural light and an assortment of options to fit your needs. The loft area provides additional living space, perfect for a game room or secondary family room, with the option to convert it into a fifth bedroom or study room depending on your familys needs. Two more bedrooms, each with walk-in closets, and a functional laundry room with options for added cabinetry and a sink round out this level. With ample storage throughout, a layout designed for modern living, and a range of personalization options, the 2822 Plan is perfect for families who want a home that adapts to their lifestyle while offering an elegant and comfortable space to live and entertain.
- $829,960
- 5Bd
- 3Ba
- 2,822 Sq Ft
Alderton, WA Homes for Sale
Modern Living RedefinedEmbrace modern living with this open-concept floor plan that provides a seamless flow between the living, dining, and kitchen areas.. Highlighted by the optional gourmet kitchen, this space becomes the heart of the home. Large windows bathe the area in natural light, creating an inviting atmosphere for both relaxed evenings and lively gatherings. The adjacent covered patio extends your living space outdoors, perfect for alfresco dining or a tranquil retreat after a busy day.Personalized Comfort and ConvenienceYour comfort becomes the forefront of design with the spacious primary suite, featuring a soaking tub that offers a spa-like escape within your own home. The upper floor offers versatility with an option of a 4th bedroom or a loft that can be transformed into a home office, playroom, or fitness area.Smart Spaces for Modern NeedsThis home is thoughtfully designed with smart spaces that cater to a dynamic lifestyle. Welcome guests with a full en-suite bathroom on the first floor or accommodate multi-generational living. Storage solutions are abundant, a generous pantry and strategically placed closets throughout promise a life free from clutter. This plan reimagines outdoor living with an optional garage that opens up to the backyard, seamlessly integrating indoor and outdoor spaces. Envision the possibilities of this extended area: a serene studio for your creative pursuits or a functional workshop for crafting and hobbies. The choice is yours, allowing you to tailor your home to the rhythms of your life.
- $789,960
- 5Bd
- 3Ba
- 2,414 Sq Ft
Alderton, WA Homes for Sale
Discover the 3163 Plan, a modern, spacious home designed to accommodate multigenerational living and the diverse needs of today's families.. With 5-6 bedrooms and 3.5-4.5 baths, this home offers a flexible and functional layout that adapts to your lifestyle. The main floor features an open and inviting great room that flows seamlessly into the dining area and kitchen, creating a perfect space for family gatherings and entertaining. The kitchen is a chefs dream, offering a large island with options for a pet feeding station or bookshelf, an oversized pantry, and a prep kitchen to keep everything organized and out of sight. Adjacent to the kitchen, the flex room can be customized to serve as a dedicated dining room, a home office with optional glass doors, or a multigenerational living space with separate quarters, perfect for elderly parents or a live-in nanny. For those who love outdoor living, the covered patio is an extension of the indoor space, perfect for year-round enjoyment. It can be upgraded with gas, plumbing, ceiling fans, and pass through window from the kitchen, making it ideal for hosting outdoor gatherings. The main floor also includes a guest suite with an attached full bath, providing a private space for visitors or family members who prefer single-level living. The extra deep garage offers additional storage space or a potential hobby zone, with an optional third-car bay available. Upstairs, the primary suite is a luxurious retreat with a spacious bedroom, a well-appointed bath with options for a fully tiled shower, a super shower, or a freestanding tub, and a large walk-in closet with a passthrough to the laundry room. The loft area offers additional living space and can be customized as a sixth bedroom or an ensuite bath for families needing more bedrooms. Designed for comfort, functionality, and multigenerational living, the 3163 Plan provides ample space for every member of the family, ensuring that everyone has their own space to relax, work
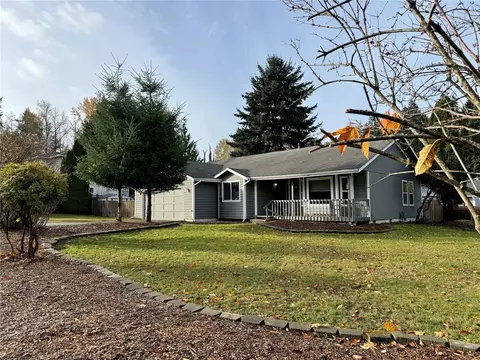
- $864,960
- 6Bd
- 3Ba
- 3,163 Sq Ft
Alderton, WA Homes for Sale
Introducing the Asher at Heritage Heights, a spacious 2,741 square-foot two-story home. The Asher welcomes you with a front porch that leads into an open-concept great room and dining area, complemented by a kitchen boasting an island and corner pantry. For added convenience, the main floor also houses a bedroom and full bathroom. Head upstairs to the second level, where you'll find a bonus room, laundry room, and four additional bedrooms-including the primary suite with its private en-suite bathroom, featuring a dual-sink vanity, bathtub, and spacious walk-in closet.
- $689,990
- 5Bd
- 3Ba
- 2,741 Sq Ft
$5K
Alderton, WA Homes for Sale
The Warren at Heritage Heights offers all the ingredients for comfortable living and elegant entertaining. As you enter the foyer from the ample front porch, you'll find an impressive open-concept layout-anchored by a spacious great room leading to an impressive kitchen with a large center island and a charming breakfast nook with direct access to the covered patio. Additional main-floor highlights include a versatile study and a mud room entry from the garage. The upper level boasts an expansive bonus room and three generous secondary bedrooms sharing a full hall bath. You'll also love the deluxe owner's suite-showcasing a sprawling walk-in closet and a private bathroom with dual vanity sinks, a walk-in shower and bathtub. *Photos are of home at different community. Plan, features and finishes may differ.
- $664,990
- 5Bd
- 3Ba
- 2,448 Sq Ft
$5K
Alderton, WA Homes for Sale
Introducing the Caymen at Heritage Heights: a blend of elegance and functionality across two stories. The first floor showcases an open-concept great room and dining area, which flows seamlessly into the kitchen equipped with an island and full pantry. Enjoy outdoor moments on the back patio and the convenience of a closet at the front door. The staircase with an optional open railing leads you to the second floor, where a large bonus room awaits. From here, you can access the home's four bedrooms-all featuring walk-in closets-plus the laundry room. The private primary suite offers a luxurious touch with a dual-sink vanity and bathtub in its en-suite bathroom.
- $649,990
- 4Bd
- 2Ba
- 2,337 Sq Ft
$5K
Alderton, WA Homes for Sale
Discover the Hadley at Heritage Heights, a two-story haven of design and comfort. The main level greets you with an open-concept great room and dining area, flowing effortlessly into the kitchen boasting an island and corner pantry. A flex room and half bathroom enhance the space's functionality, while a covered back patio and front porch invite outdoor relaxation. Head upstairs to the spacious bonus room, from where you can access the home's four bedrooms and laundry room. Offering a serene retreat, the primary suite features an en-suite bathroom complete with a dual-sink vanity, bathtub, and generous walk-in closet.
- $674,990
- 5Bd
- 2Ba
- 2,577 Sq Ft
$5K
Alderton, WA Homes for Sale
Experience two stories of thoughtfully designed space in Heritage Heights' Stella floor plan. The main level offers an open-concept great room with a convenient half bathroom, spacious island and full pantry in the kitchen area, and access to the charming outdoor space. Head up the stairs, with an optional open rail, to the second-floor loft. From here, you can access the full laundry room, as well as all four bedrooms. The primary suite stands out with an en-suite bathroom, boasting a dual-sink vanity and bathtub, plus a roomy walk-in closet. Blending both style and comfort, the Stella ensures a harmonious existence!
- $609,990
- 4Bd
- 2Ba
- 1,914 Sq Ft
$5K
Alderton, WA Homes for Sale
* Loft * Mudroom * Pedestal sink with polished edge mirror at powder bath * Class white painted millwork, doors and baseboards throughout * Walk-in closet at primary suite * Low-maintenance front and rear yard landscaping * Den * Kitchen island * Upstairs laundry room * Low-E windows * WaterSense(R) labeled faucets * ENERGY STAR(R) certified home * Master-planned community * Greenbelt homesites available * Mountain views * Near local schools * Outdoor recreation nearby * Close to family friendly parks
- $624,950
- 4Bd
- 2Ba
- 2,745 Sq Ft
$10K
Alderton, WA Homes for Sale
* Loft * Flex Space * Downstairs bedroom * Mudroom * Walk-in kitchen pantry * Luxury vinyl plank flooring at entry, kitchen and powder bath * Open floor plan * Kitchen breakfast bar * Kitchen island * Dedicated laundry room * WaterSense(R) labeled faucets * ENERGY STAR(R) certified home * Master-planned community * Greenbelt homesites available * Mountain views * Near local schools * Outdoor recreation nearby * Close to family friendly parks
- $639,950
- 5Bd
- 3Ba
- 2,925 Sq Ft
$10K
Alderton, WA Homes for Sale
* Expansive great room * Walk-in kitchen pantry * Kitchen island * Covered front porch * Engineered foundation specifically designed for your homesite * Pullout kitchen faucet * Open floor plan * Kitchen breakfast bar * Spacious laundry room * Smart thermostat * WaterSense(R) labeled faucets * ENERGY STAR(R) certified home * Master-planned community * Greenbelt homesites available * Mountain views * Near local schools * Outdoor recreation nearby * Close to family friendly parks
- $559,950
- 3Bd
- 2Ba
- 1,630 Sq Ft
$10K
Alderton, WA Homes for Sale
* Kitchen breakfast bar * Dedicated laundry room * Fully fenced backyard with pre-stained wood boards and access gate * Large walk-in kitchen pantry * Engineered foundation designed for your homesite * Covered front porch * Open floor plan * Spacious great room * Kitchen island * Flex Space * WaterSense(R) labeled faucets * ENERGY STAR(R) certified home * Master-planned community * Greenbelt homesites available * Mountain views * Near local schools * Outdoor recreation nearby * Close to family friendly parks
- $639,950
- 4Bd
- 2Ba
- 2,410 Sq Ft
$10K
Alderton, WA Homes for Sale
* Den * Pedestal sink with polished edge mirror at powder bath * Architectural composition roof shingles with limited lifetime warranty * Extra storage space * Green Label Plus(R) certified polyester textured carpeting with cushion * Upstairs laundry room * Spacious great room * Kitchen island * Loft * Smart thermostat * WaterSense(R) labeled faucets * ENERGY STAR(R) certified home * Master-planned community * Greenbelt homesites available * Mountain views * Near local schools * Outdoor recreation nearby * Close to family friendly parks
- $604,950
- 4Bd
- 2Ba
- 2,565 Sq Ft
$10K
Alderton, WA Homes for Sale
* Kitchen island * Loft * High-efficiency LED exterior lighting * 50-gal. hybrid electric heat pump water heater * Walk-in shower at primary bath * Tub/shower combination at secondary baths * Open floor plan * Kitchen breakfast bar * Den * Extra storage space * WaterSense(R) labeled faucets * ENERGY STAR(R) certified home * Master-planned community * Greenbelt homesites available * Mountain views * Near local schools * Outdoor recreation nearby * Close to family friendly parks
- $584,950
- 3Bd
- 2Ba
- 2,350 Sq Ft
$10K
Alderton, WA Homes for Sale
* Single-story floor plan * Kitchen island * Classic white painted millwork, doors and baseboards throughout * Electric heat pump with 95% efficient auxiliary gas furnace for heating and cooling * Low-maintenance fiberglass entry door with satin nickel hardware * Large walk-in closet at primary suite * Spacious great room * Den * Dedicated laundry room * Smart thermostat * WaterSense(R) labeled faucets * ENERGY STAR(R) certified home * Master-planned community * Greenbelt homesites available * Mountain views * Near local schools * Outdoor recreation nearby * Close to family friendly parks
- $579,950
- 3Bd
- 2Ba
- 1,860 Sq Ft
$10K
Alderton, WA Homes for Sale
* Open floor plan * Kitchen island * Dual-sink vanity at primary bath * Water management system to help protect roofs, walls and foundations * Full backyard fence with pre-stained wood boards and access gate * Covered front porch * Spacious great room * Kitchen breakfast bar * Den * WaterSense(R) labeled faucets * Spacious laundry room * ENERGY STAR(R) certified home * Master-planned community * Greenbelt homesites available * Mountain views * Near local schools * Outdoor recreation nearby * Close to family friendly parks
- $599,950
- 3Bd
- 2Ba
- 1,990 Sq Ft
$10K
Alderton, WA Homes for Sale
* Spacious great room * Fully fenced backyard with pre-stained wood boards and access gate * Powder bath * Dual-pane low-E glass vinyl windows and patio doors with screens * Resilient vinyl plank flooring at baths and laundry * Extra storage space * Kitchen island * Loft * Upstairs laundry room * Smart thermostat * WaterSense(R) labeled faucets * ENERGY STAR(R) certified home * Master-planned community * Greenbelt homesites available * Mountain views * Near local schools * Outdoor recreation nearby * Close to family friendly parks
- $574,950
- 3Bd
- 2Ba
- 2,230 Sq Ft
$10K
Alderton, WA Homes for Sale
Modern Living RedefinedEmbrace modern living with this open-concept floor plan that provides a seamless flow between the living, dining, and kitchen areas.. Highlighted by the optional gourmet kitchen, this space becomes the heart of the home. Large windows bathe the area in natural light, creating an inviting atmosphere for both relaxed evenings and lively gatherings. The adjacent covered patio extends your living space outdoors, perfect for alfresco dining or a tranquil retreat after a busy day.Personalized Comfort and ConvenienceYour comfort becomes the forefront of design with the spacious primary suite, featuring a soaking tub that offers a spa-like escape within your own home. The upper floor offers versatility with an option of a 4th bedroom or a loft that can be transformed into a home office, playroom, or fitness area.Smart Spaces for Modern NeedsThis home is thoughtfully designed with smart spaces that cater to a dynamic lifestyle. Welcome guests with a full en-suite bathroom on the first floor or accommodate multi-generational living. Storage solutions are abundant, a generous pantry and strategically placed closets throughout promise a life free from clutter. This plan reimagines outdoor living with an optional garage that opens up to the backyard, seamlessly integrating indoor and outdoor spaces. Envision the possibilities of this extended area: a serene studio for your creative pursuits or a functional workshop for crafting and hobbies. The choice is yours, allowing you to tailor your home to the rhythms of your life.
- $699,960
- 4Bd
- 3Ba
- 2,414 Sq Ft
$50K
Alderton, WA Homes for Sale
Discover the 3163 Plan, a modern, spacious home designed to accommodate multigenerational living and the diverse needs of today's families.. With 5-6 bedrooms and 3.5-4.5 baths, this home offers a flexible and functional layout that adapts to your lifestyle. The main floor features an open and inviting great room that flows seamlessly into the dining area and kitchen, creating a perfect space for family gatherings and entertaining. The kitchen is a chefs dream, offering a large island with options for a pet feeding station or bookshelf, an oversized pantry, and a prep kitchen to keep everything organized and out of sight. Adjacent to the kitchen, the flex room can be customized to serve as a dedicated dining room, a home office with optional glass doors, or a multigenerational living space with separate quarters, perfect for elderly parents or a live-in nanny. For those who love outdoor living, the covered patio is an extension of the indoor space, perfect for year-round enjoyment. It can be upgraded with gas, plumbing, ceiling fans, and pass through window from the kitchen, making it ideal for hosting outdoor gatherings. The main floor also includes a guest suite with an attached full bath, providing a private space for visitors or family members who prefer single-level living. The extra deep garage offers additional storage space or a potential hobby zone, with an optional third-car bay available. Upstairs, the primary suite is a luxurious retreat with a spacious bedroom, a well-appointed bath with options for a fully tiled shower, a super shower, or a freestanding tub, and a large walk-in closet with a passthrough to the laundry room. The loft area offers additional living space and can be customized as a sixth bedroom or an ensuite bath for families needing more bedrooms. Designed for comfort, functionality, and multigenerational living, the 3163 Plan provides ample space for every member of the family, ensuring that everyone has their own space to relax, work
- $774,960
- 5Bd
- 5Ba
- 3,163 Sq Ft
$25K
Alderton, WA Homes for Sale
Now offered at $949,950! Experience one of Tehaleh's most unique and versatile homes, thoughtfully designed for true multi-generational living. This exceptional 3,912 sq. ft. residence features a private guest apartment complete with its own kitchen, living room, bedroom, and separate living space—ideal for extended family, long-term guests, or flexible living. Inside the main home, you'll find an open-concept design, a chef-inspired kitchen with premium upgrades, spacious gathering areas, and a luxurious primary suite featuring a spa-like 5-piece bath and custom walk-in closet. Take in breathtaking Mt. Rainier views from the rooftop deck, unwind in the high-end hot tub, and enjoy beautifully upgraded landscaping and outdoor living spaces. Located in Tehaleh with over 40 miles of trails, 17 parks, and endless recreation just outside your door. Plus, qualified buyers have the rare opportunity to assume the existing 2.65% FHA loan. Luxury, flexibility, views, and exceptional value—this home truly stands apart.
- $949,950
- 4Bd
- 3Ba
- 3,912 Sq Ft
$30K
Alderton, WA Homes for Sale
Welcome to Tehaleh living at its finest! This stunning better-than-new 2022-built board-and-batten home offers luxury, comfort, and incredible value in one of Bonney Lake’s most desirable master-planned communities. Backing to a peaceful greenbelt, this spacious 4-bedroom + loft, 2.75-bath home features nearly 2,900 sq ft of beautifully upgraded living space designed for modern Northwest living. The impressive chef’s kitchen showcases double ovens, a massive center island, designer finishes, and abundant cabinetry, all opening seamlessly into the bright open-concept great room and upgraded sunroom—perfect for entertaining year-round. Enjoy soaring ceilings, natural light, a striking gas fireplace, heat pump, tankless water heater, and premium finishes throughout. Upstairs, retreat to the oversized primary suite with tranquil greenbelt views, spa-inspired bath, and generous walk-in closet. The flexible loft provides ideal space for an office, media room, or play area. Outside, enjoy a fully fenced backyard with privacy and room to relax. Located within the award-winning Tehaleh community featuring 40+ miles of trails, 12+ parks, nearby dining, shopping, and highly rated Sumner-Bonney Lake schools. SHORT SALE – Price subject to bank approval & final terms & commissions. Rare opportunity for qualified Veterans or Military eligible buyers to potentially assume the existing VA loan with an approximate 4.5% interest rate, balance around $790K including forbearance and PMI arrears.
- $699,000
- 4Bd
- 3Ba
- 2,899 Sq Ft
$26K
Alderton, WA Homes for Sale
PRICE REDUCED! Discover this spacious 3-bed, 2-bath home offering an inviting open design filled with natural light. A large kitchen with island, walk-in pantry & abundant cabinetry flows seamlessly to the dining & family areas—ideal for everyday living or entertaining. The cozy living room features a gas fireplace, while the generous primary suite offers a walk-in closet & full bath with dual sinks. A versatile loft provides the perfect flex space for work, play, or relaxation. Low-maintenance vinyl siding, fully fenced backyard & patio create effortless outdoor living. Conveniently close to schools, parks & shopping with quick access to Hwy 410—where comfort & practicality come together beautifully.
- $510,000
- 3Bd
- 2Ba
- 2,230 Sq Ft
$25K
Alderton, WA Homes for Sale
Beautifully updated, offering a perfect blend of comfort and convenience, this lovely Edgewood home is ready for its new owner! Step into the vaulted living room with a cozy wood-burning fireplace—ideal for relaxing evenings at home. The spacious primary suite features an ensuite bath and access to a private patio, perfect for entertaining or unwinding in peace. Enjoy the flexibility of an additional finished room that can serve as a home office, reading nook, or transform it into a custom walk-in closet. The home boasts an attached garage, ample storage, and thoughtfully added shelving throughout. Located in a quiet 55+ community with resort-style amenities including a pool, sport court, cabana, and clubhouse—this home has it all!
- $405,000
- 2Bd
- 2Ba
- 1,216 Sq Ft
$20K
Alderton, WA Homes for Sale
Rare 2.7-Acre C3-Zoned Commercial Lot – Easton Area, Bonney Lake Strategically Located at SR 410 E Frontage. Development-ready site with approved plans for a 17,000 SF building featuring a 10,000 SF warehouse, commercial kitchen, rooftop area, and 46 parking stalls. All critical studies completed: wetlands/delineations & restoration, architects, drainage, engineering. Secluded yet visible from SR 410 E with access via new public roundabout (under development) with private drive. Ideal for winery, distribution warehouse, office space or many more...MEP design underway; Permits Submitted and are included with purchase. One of the last prime C3 lots in a high-traffic commercial corridor.
- $2,250,000
- 2.69 Acre
$249K
Alderton, WA Homes for Sale
Prime Edgewood owner-operator opportunity in MUR zoning! Flexible live/work setup with detached shop, 3-phase power, on-site parking, and strong visibility. Ideal for entrepreneurs, creative business use, studio space, office/workshop needs, or small business operations seeking residential and workspace flexibility in one location. Convenient access to I-5, Tacoma, Milton, and Puyallup.
- $649,999
- 3Bd
- 3Ba
- 1,472 Sq Ft
$24.9K
Alderton, WA Homes for Sale
Really Nice 2Bedroom, 1 Bath single wide home ready to move in. Located close to freeway 512 as well as minutes away from the fun quaint town of Sumner, rest easy in this 55+ Senior community while you plan your next adventure in life, Grocery shopping and great restaurants are just a quick drive and Farm 12 restaurant and close to the Washington State Fair offer a year round events from graden shows, rodeos, fairs and so much more. Buyers to verify all statements/information & WELCOME TO YOUR NEW HOME!
- $50,000
- 2Bd
- 1Ba
- 854 Sq Ft
$9K
Alderton, WA Homes for Sale
PRICED TO SELL - 3.4 acre parcel w/ views of Sumner, Puyallup River Valley, & Olympic Mountain Foothills. Water, sewer, electric & gas are at the highway. Some merchantable timber on property to defray construction costs or leave it as privacy buffer. Sumner School District & only minutes from Costco. Mostly steep topography but some level areas. Zoning/building jurisdiction is the City of Bonney Lake. Property is located just outside of Bonney Lake & there is a gravel utility easement off SR 410 HWY West. An additional 18.9-acre parcel is available for sale. Buyer should conduct due diligence to verify this property works for your intended purposes.
- $89,900
- 3.44 Acre
$10K
Alderton, WA Homes for Sale
PRICED TO SELL - 18.92 acres overlooking the Puyallup River Valley, Sumner, & Olympic Mountain Foothills. Located within the City Limits of Bonney Lake & zoned RC-5 which allows 1 house per 5 acres or clustering for smaller lot sizes. Electric, Gas, Sewer & Water are in-street at 176th Avenue Court East. Bulk of the land is encumbered by power lines, so use it to ride horses, walk the dog, ride quads, etc. Flat in some places, steep in others w/ mixture of treed & pastured areas. Sumner School District. Adjacent 3.4 acre parcel is available for purchase or purchase both parcels.
- $135,000
- 18.92 Acre
$14.9K
Alderton, WA Homes for Sale
PRICED TO SELL! 22.35 acres comprised of 2 parcels overlooking the Puyallup River Valley, Sumner, & Olympic Mountain Foothills. Located within the City Limits of Bonney Lake & zoned RC-5 which allows 1 house per 5 acres or clustering for smaller lot sizes. Electric, Gas, Sewer & Water are in-street at 176th Avenue Court East. Bulk of the land is encumbered by power lines, so use it to ride horses, walk the dog, ride quads, etc. Flat in some places, steep in others w/ mixture of treed & pastured areas. Sumner School District. Lots are being sold as a package but they are also listed individually. Come check this property out to see if it works for you!
- $224,900
- 22.36 Acre
$25K
Alderton, WA Homes for Sale
A little over half an acre lot ready for your creativity and building expertise in a beautiful South Hill neighborhood overlooking downtown Puyallup. Nearby to Good Sam; location, location, location. This lot has all amenities to create the ultimate dream home including private backyard, gorgeous views, great neighborhood, quick and easy access to medical facilities, freeways, Puyallup Fairgrounds, schools, dining, shopping, parks, and more. Don't miss out on this beautiful, and buildable lot in the South Hill area!!!!
- $240,000
- 0.53 Acre
Alderton, WA Homes for Sale
Opportunity to own an ISLAND & on Lake Tapps!! Boat/float plane/Heli access makes it an adventure. Almost 3-acres w/ 360 degree lake view & View of Mt Rainier! The possibilities are as endless as your imagination! Have you dreamed of owning the perfect venue for weddings & retreats? This could be it! Or the best PNW glamping/AIRBNB experience!! This island has the perfect natural setting for a team building/life skill development, enjoy all the big trees & wildlife eagles*fish*Imagine the possibilities! Apprx. 2,300 FT LAKE FRONTAGE! (Possibility of building, septic & well should be verified by Buyer through Pierce County Building Dept) Tiny home? WE have an inland lot on Driftwood point for access to private park.
- $995,775
- 2.65 Acre
$83.8K
Alderton, WA Homes for Sale
Prime commercial property on Hiway 410 E. at the entrance to Bonney Lake. Most engineering work completed for a 180 unit condo project by Abbey Road Development group some years ago. Other uses adjacent to the City of Bonney Lake allowed. Very good opportunity to develop a trophy partial valley view project at the entrance to Bonney Lake which would have a major visual impact at the entrance of a fast growing community. Approx total acreage available for development is 9ac+ depending on plans.
- $2,400,000
- 9.33 Acre
$100K
Alderton, WA Homes for Sale
$25,000 PRICE IMPROVEMENT! Design your custom getaway in the gated enclave of Fairweather Cove Estates on Lake Tapps. This generously sized homesite is situated along the canal, offering a peaceful setting with convenient access to the lake. With only four homesites remaining in this sought-after community, opportunities are limited. Residents enjoy an impressive collection of amenities, including private lake access with a community boat launch, well-maintained restrooms and showers, a BBQ and picnic area, lighted tennis and basketball courts, and a neighborhood playground. The community is beautifully maintained and fully enclosed by an elegant brick wall, providing both privacy and appeal. Ideally located near shopping, dining, and year-round recreation, Fairweather Cove Estates offers the perfect balance of relaxed lake living and everyday convenience. Contact us today for additional details on this exceptional canal-side homesite.
- $599,990
- 0.34 Acre
$25K
Alderton, WA Homes for Sale
$95,000 PRICE IMPROVEMENT! Create your custom retreat on the shores of Lake Tapps within the private, gated community of Fairweather Cove Estates. With just four homesites remaining, this established waterfront neighborhood offers a rare opportunity to secure lake access in a highly desirable setting. Residents enjoy a variety of community amenities, including private lake access with a boat launch, restrooms and showers, a designated BBQ and gathering area, lighted tennis and basketball courts, and a playground. The community is thoughtfully maintained and fully enclosed by a classic brick wall, providing both privacy and charm. Ideally located near shopping, dining, and year-round recreation, Fairweather Cove Estates delivers the best of lakeside living with everyday convenience. Opportunities like this are limited—contact us today for additional information on this Lake Tapps homesite.
- $739,990
- 0.25 Acre
$95K
Alderton, WA Homes for Sale
$95,000 PRICE IMPROVEMENT! Discover a rare opportunity to build your custom waterfront retreat on Lake Tapps within the exclusive, gated community of Fairweather Cove Estates. With only four homesites remaining, this premier neighborhood offers a limited chance to enjoy lakefront living in a private, well-established setting. Residents enjoy exceptional community amenities, including private lake access with a dedicated boat launch, well-maintained restrooms and showers, a BBQ and picnic area ideal for entertaining, lighted tennis and basketball courts, and a playground. The community is beautifully maintained and fully enclosed by an impressive brick perimeter wall, offering both security and curb appeal. Conveniently located near shopping, dining, and year-round recreation, Fairweather Cove Estates provides the perfect balance of peaceful lakeside living and everyday convenience. Opportunities like this are few and far between—contact us today for additional details on this exceptional Lake Tapps homesite.
- $739,990
- 0.28 Acre
$95K
Alderton, WA Homes for Sale
$95,000 PRICE IMPROVEMENT! Build your vision on Lake Tapps in the prestigious, gated community of Fairweather Cove Estates. With just four homesites remaining, this waterfront offering presents a rare opportunity to secure a place in one of the area’s most desirable lakefront neighborhoods. Fairweather Cove Estates features an impressive lineup of resident amenities, including private lake access with a boat launch, well-appointed restrooms and showers, a BBQ and picnic area ideal for hosting, lighted tennis and basketball courts, and a community playground. The neighborhood is beautifully maintained and fully enclosed by an elegant brick wall, creating a private and welcoming atmosphere. Ideally located near shopping, dining, and recreational options, this community offers peaceful lake living without sacrificing convenience. Opportunities of this caliber are increasingly rare—reach out today to learn more about this exceptional Lake Tapps homesite.
- $739,990
- 0.25 Acre
$95K
Adjust filters to expand your search.
651 - 700 of 861 Homes for sale in Alderton, WA
Don’t see what you’re looking for?
A local real estate agent is the best way to get access to exclusive and off-market properties so you can find home.
Explore nearby locations
The prices shown are the median list prices.Puyallup Homes for sale
$622,475
Bonney Lake Homes for sale
$625,000
Auburn Homes for sale
$650,000
Kent Homes for sale
$699,950
Tacoma Homes for sale
$499,950
Federal Way Homes for sale
$625,000
Sumner Homes for sale
$659,950
Graham Homes for sale
$542,950
Seatac Homes for sale
$590,500
Spanaway Homes for sale
$550,000
Des Moines Homes for sale
$635,000
Enumclaw Homes for sale
$684,900
Covington Homes for sale
$786,950
Lakewood Homes for sale
$534,500
Orting Homes for sale
$525,000
Algona Homes for sale
$499,950
98391, WA Homes for sale
$732,631
98374, WA Homes for sale
$674,993
98001, WA Homes for sale
$700,000
98372, WA Homes for sale
$649,975
98092, WA Homes for sale
$649,975
98371, WA Homes for sale
$755,000
98042, WA Homes for sale
$786,950
98445, WA Homes for sale
$544,950
98375, WA Homes for sale
$575,000
98390, WA Homes for sale
$654,475
North End Homes for sale
$712,250
North East Homes for sale
$692,000
The Lakes Homes for sale
$460,000
Scenic Hill Homes for sale
$430,000
Lea Hill Homes for sale
$661,750
Eastside Homes for sale
$477,450
Redondo Homes for sale
$719,000
Riverview Homes for sale
$532,000
New Tacoma Homes for sale
$449,000
South Tacoma Homes for sale
$427,498
Pierce County Homes for sale
$584,950
Narrow your search
Schools
Frequently Asked Questions about Alderton, WA
The best and safest neighborhoods to live in Alderton in November 2026 are Soundview, West Hill, Southeast Auburn, Redondo, North End, North East, North Hill, Lea Hill, South Des Moines, Riverview, Eastside, The Lakes, New Tacoma, Downtown Tacoma, Marina District, Scenic Hill, South Tacoma, South End, West Hill North, Kenton Firs