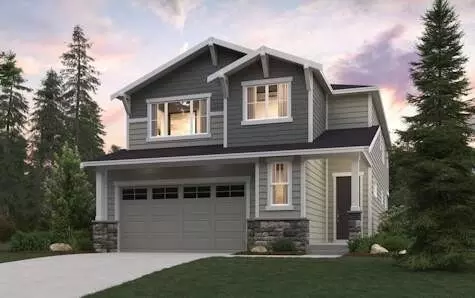
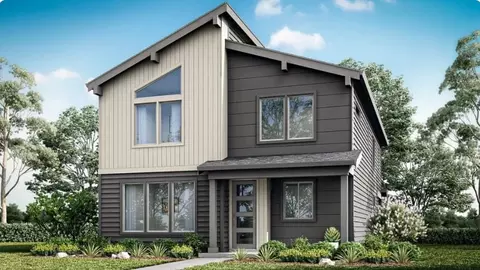
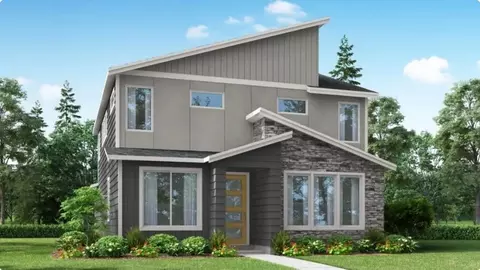
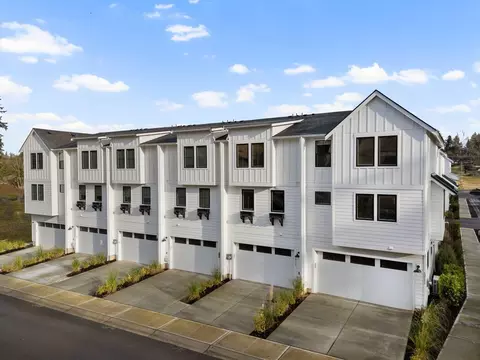
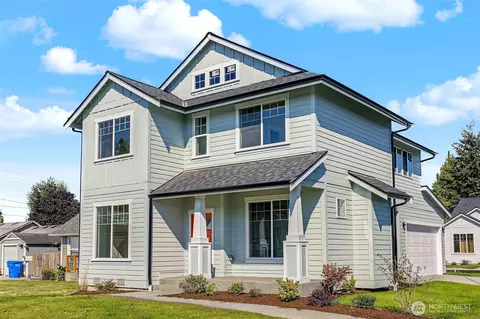
- $650,000
- 4Bd
- 1Ba
- 2,350 Sq Ft
New Construction For Sale in Alderton, WA | Page 4
190 Homes
Alderton, WA Homes for Sale
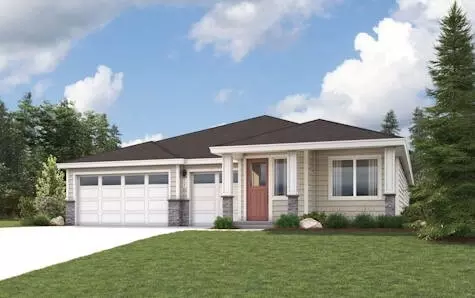
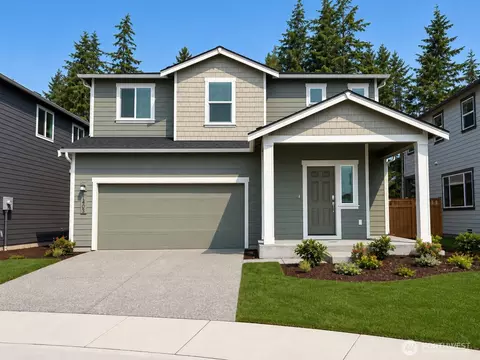
Introducing the Asher at Heritage Heights, a spacious 2,741 square-foot two-story home. The Asher welcomes you with a front porch that leads into an open-concept great room and dining area, complemented by a kitchen boasting an island and corner pantry. For added convenience, the main floor also houses a bedroom and full bathroom. Head upstairs to the second level, where you’ll find a bonus room, laundry room, and four additional bedrooms—including the primary suite with its private ensuite bathroom, featuring a dual-sink vanity, bathtub, and spacious walk-in closet. Buyer's Broker must accompany &/or register Buyer at 1st visit.
- $724,990
- 5Bd
- 3Ba
- 2,741 Sq Ft
Alderton, WA Homes for Sale
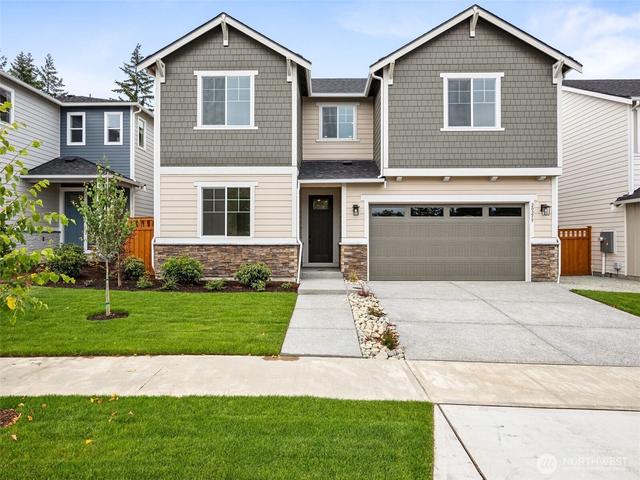
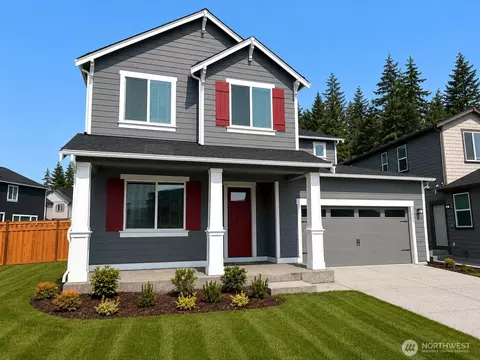
Model address is: 14005 208th Ave E, Bonney Lake, WA 98391. Mt. Discover the highly desirable 2351 floor plan, a stunning 2-story home designed for comfort and versatility. Step onto the inviting covered porch and enter a bright, spacious interior filled with natural light. The open-concept living and kitchen feature a large island, walk-in pantry, and flexible space for a formal dining room or den—perfect for entertaining or relaxing. The luxurious primary suite offers vaulted ceilings, a walk-in closet, and an upgraded spa-inspired bath. Upstairs, a versatile loft provides extra space, while secondary bedrooms with walk-in closets and a second-floor laundry add convenience. Don't miss this opportunity! Sumner-Bonney Lake Schools!
- $641,000
- 3Bd
- 3Ba
- 2,351 Sq Ft
Alderton, WA Homes for Sale
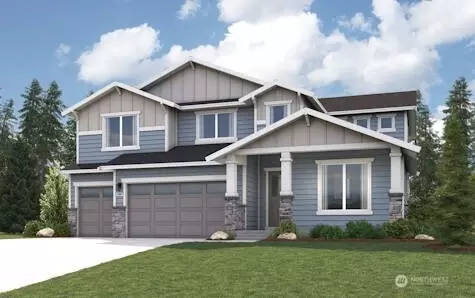
Model address is: 14005 208th Ave E, Bonney Lake, WA 98391. Discover the highly desirable 1929 floor plan, a stunning 2-story home designed for comfort and versatility. Enter a bright, spacious interior filled with natural light. The open-concept living and kitchen feature a large island, walk-in pantry, and flexible space for a formal dining room—perfect for entertaining or relaxing. Main floor offers bedroom and 3/4 bathroom as well. Upstairs, the luxurious primary suite is oversized and offers a walk-in closet, and an upgraded spa-inspired bath. Two additional guest bedrooms, full bathroom and a second-floor laundry add convenience. Don't miss this opportunity! Sumner-Bonney Lake Schools!
- $662,500
- 4Bd
- 3Ba
- 1,929 Sq Ft
Alderton, WA Homes for Sale
Modern townhome living in the Shaw Heights community by local builder Soundbuilt Homes. The Cypress floorplan offers 1,714 sq ft with contemporary styling, 3 bedrooms, 3.5 baths, and a 2-car garage. Available in multiple locations within the community. A rare and functional layout, each bedroom features its own attached bathroom—ideal for privacy, guests, or multi-generational living. The main floor includes a den or guest bedroom with a ¾ bath. The second level showcases a spacious great room concept with a large kitchen, oversized island, and open living and dining areas perfect for entertaining. On the third floor, enjoy a generous primary suite and secondary suite, both with walk-in closets and private baths. Located in the highly rated Puyallup School District and just minutes from shopping, dining, and entertainment, with an easy commute to Downtown Tacoma and JBLM. Take advantage of the builder’s generous $28,000 buyer bonus with use of preferred lender, which may be applied toward closing costs, or other financing options. These homes are truly turn key. Pictures of a different completed unit, please visit to see this unit's design choices in person.
- $479,950
- 3Bd
- 4Ba
- 1,714 Sq Ft
Alderton, WA Homes for Sale
MOVE-IN READY! Ask about below-market rate financing with our preferred lender. Welcome to the stunning Summit plan! This three-bedroom, 2,393 square foot home offers style and space to spare. A charming covered porch leads back into a vaulted, sunlit great room, boasting access to the covered patio. An impressive open kitchen offers a center island and a walk-in pantry, and a dining area is steps away. The serene primary suite is adjacent, featuring an oversized walk-in closet and a luxurious attached bath with a walk-in shower and a soaking tub. Two secondary bedrooms flank a full bath, adding more room for rest and relaxation. Also features a convenient benched mud room and a 3-bay garage!
- $759,990
- 3Bd
- 3Ba
- 2,393 Sq Ft
Alderton, WA Homes for Sale
The main floor of the inviting Coronado plan offers an open layout with a spacious great room, an impressive gourmet kitchen & a bright dining area. A main floor bedroom with an adjacent 3/4 bathroom. Upstairs, you'll find laundry, a versatile loft, & three more generous bedroom, including a lavish owner's suite with an expansive walk-in closet & a deluxe primary bathroom. Large exterior covered patio. Ask about special financing! If you are working with a licensed broker, please register your broker on your first visit to the community per our site registration policy. Move-in ready! New Model Home Address: 14005 208th Ave E, Bonney Lake, WA 98391.
- $774,990
- 4Bd
- 3Ba
- 2,810 Sq Ft
Alderton, WA Homes for Sale
The Quinn at Tehaleh is sure to win your heart!! Offering 2,880 square feet of living space, this modern floor plan boasts a full bedroom and bath on the main level, making it ideal for multi-generational living. An airy, open layout showcases a great room, a well-equipped kitchen with a large walk-in pantry, and a dining area with access to the covered patio. This light-filled, lovely space is ideal for everything from a cozy game night to a big gathering! The inviting primary suite is upstairs, featuring a large walk-in closet and a deluxe private bath. Three additional bedrooms, a versatile bonus room, and a full bath flank a large laundry room—opt for a sink for added ease! Also includes main-floor mudroom and 3-bay garage.
- $799,990
- 5Bd
- 3Ba
- 2,880 Sq Ft
Alderton, WA Homes for Sale
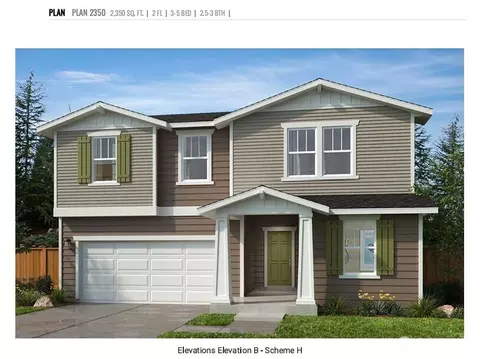
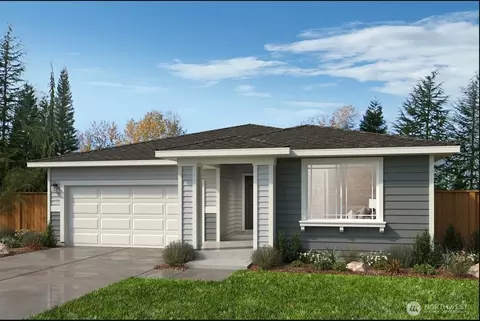
Discover exceptional value in Falling Water with this beautifully appointed new KB Home for under $600k. Offering approximately 2,350 sq. ft., 3 bedrooms, 2.5 bathrooms and a versatile main-floor den. The open-concept living area features 9-ft. ceilings, luxury vinyl plank flooring and a welcoming fireplace. Enjoy a spacious kitchen with quartz countertops, 42-in. cabinetry and stylish finishes. A heat pump provides year-round comfort, while the covered south-facing patio extends your living space outdoors. Front and rear landscaping, fencing and an EV charging prewire add convenience and value. Conveniently located near shopping, dining and major commuter routes. Estimated completion November 30th 2026.
- $599,950
- 3Bd
- 3Ba
- 2,350 Sq Ft
Alderton, WA Homes for Sale
This listing reflects just 1 of our 4 single-story build to order plans we offer. This 1630 plan is currently being constructed with a completion date estimated for November 30th and provides space for 3 bedrooms and 2 bathrooms. Beautiful kitchen with stainless steel appliances, additional upper cabinets, quartz counter tops and 6" quartz backsplash throughout. Standard features include white painted millwork, LVP flooring at entry, kitchen, baths and laundry, EV charging prewire in the garage and a fenced/landscaped yard w/heat pump (A/C). This beautiful home offers a covered patio facing the south for great sun exposure to enjoy the outdoors, a fireplace in the great room and 9-foot ceilings. Close to freeway, shopping, and food. Estimated end of November completion.
- $549,950
- 3Bd
- 2Ba
- 1,630 Sq Ft
Alderton, WA Homes for Sale
**$28,000 BUYER BONUS WITH PREFERRED LENDER!** Discover some of the largest townhome floorplans in the area at Shaw Heights by Soundbuilt Homes! The spacious Cypress floorplan offers 1,714 sq ft of thoughtfully designed living space with 3 bedrooms, 3.5 baths, and a 2-car garage. Unlike traditional townhomes, every bedroom features its own private bathroom, offering exceptional flexibility for guests, roommates, or multi-generational living. The entry level features a versatile bedroom or den with adjacent ¾ bath. Upstairs, an expansive great room showcases a beautiful kitchen with oversized island, open dining area, and generous living space ideal for entertaining. The upper level features two spacious bedroom suites, each with walk-in closets and private baths. Enjoy modern finishes, turnkey convenience, and a prime location in the Puyallup School District, minutes from shopping, dining, Tacoma, and JBLM. Multiple homes and designer-selected finishes available! **Builder bonus of $28,000 with preferred lender** may be applied toward closing costs or eligible financing options. Photos are of a different completed home; visit to explore this home's finishes in person.
- $479,950
- 3Bd
- 4Ba
- 1,714 Sq Ft
Alderton, WA Homes for Sale
The Braeburn is an incredible 3-story home featuring a chef-ready kitchen with black stainless steel KitchenAid appliances, quartz counters, and an oversized island. The centerpiece of the home is the open concept family room with a double-sided fireplace. Off the kitchen is the private den, the ideal space for an office or home gym. Designer finishes continue in the primary bathroom with matte black fixtures, a free-standing tub & a walk-in shower. Terrata Homes also offers: builder-paid closing costs, interest rate buydowns & MORE! If you are working with a licensed broker, please complete the Prospect Registration Agreement (*Site Registration Policy #4898) & submit prior to your first visit to the Falcon Ridge Information Center.
- $799,900
- 4Bd
- 4Ba
- 2,588 Sq Ft
Alderton, WA Homes for Sale
Welcome to the Blossom at Tehaleh Glacier Pointe by Lennar! Live at Tehaleh to enjoy an active lifestyle with miles of trails, parks, and community amenities, plus convenient access to schools, shopping, and dining nearby. Located in the highly sought after Sumner Bonney Lake School District. Inside, discover an open-concept main floor where the kitchen, dining and living areas connect seamlessly to a covered patio. A private secondary bedroom is tucked away downstairs, while upstairs offers a versatile loft, two additional bedrooms, and a luxurious owner’s suite with a spa-inspired bath and walk-in closet. With Lennar’s signature Everything’s Included®, you’ll find stainless steel appliances, quartz countertops, shaker-style cabinetry and more—all at no extra cost. Buyer’s broker must be registered during the customer’s first interaction with a Lennar Associate to be eligible for compensation.
- $669,950
- 4Bd
- 3Ba
- 2,724 Sq Ft
Alderton, WA Homes for Sale
Move-in ready Gregory flooor plan at Tehaleh Glacier Pointe by Lennar! Live at Tehaleh to enjoy an active lifestyle with miles of trails, parks, and community amenities, plus convenient access to schools, shopping, and dining nearby. Located on a quiet cul-de-sac bulb, this home offers a peaceful setting with a view of Mount Rainier. This new two-story home features a den on the first floor, providing a convenient space to work on important tasks. An open-concept floorplan boasts access to a covered patio, with a spacious bedroom tucked away at the back of the home. On the second floor, a flexible bonus room provides a versatile shared living area easily accessible from four upstairs bedrooms, including the lavish owner’s suite, complete with a spa-inspired bathroom, walk-in closet and cozy retreat. With Lennar’s signature Everything’s Included®, you’ll find stainless steel appliances, quartz countertops, shaker-style cabinetry and more—all at no extra cost. Buyer’s broker must be registered during the customer’s first interaction with a Lennar Associate to be eligible for compensation.
- $769,950
- 5Bd
- 3Ba
- 3,422 Sq Ft
Alderton, WA Homes for Sale
Welcome to the Gregory at Tehaleh Glacier Pointe by Lennar! Step inside this stunning two-story home, where practicality meets upscale finishes throughout. The first floor features luxury plank flooring, matte black hardware, a stylish den, and an open-concept kitchen with stainless steel appliances. The living area flows to a covered patio, and a private first-floor bedroom adds convenience. Upstairs, a bonus room is surrounded by four additional bedrooms, while the owner’s suite offers a spa-inspired bathroom and expansive walk-in closet, creating a serene retreat. Located in the highly sought after Sumner Bonney Lake School District. With Lennar’s signature Everything’s Included®, you’ll find stainless steel appliances, quartz countertops, shaker-style cabinetry and more—all at no extra cost. Buyer’s broker must be registered during the customer’s first interaction with a Lennar Associate to be eligible for compensation.
- $783,950
- 5Bd
- 3Ba
- 3,422 Sq Ft
Alderton, WA Homes for Sale
BED & BATH on main floor in this move-in ready Meridian II at Tehaleh Glacier Pointe by Lennar! Live at Tehaleh to enjoy an active lifestyle with miles of trails, parks, and community amenities, plus convenient access to schools, shopping, and dining nearby. Located in the highly sought after Sumner Bonney Lake School District. The home offers a spacious open-concept first floor, seamlessly connecting the kitchen, living, and dining areas. The kitchen features stainless steel appliances, a built-in wall microwave, and quartz countertops, providing both style and functionality. A first-floor bedroom with an adjacent full bathroom adds convenience. Upstairs, three additional bedrooms, including a spacious owner’s suite with a spa-like bathroom and walk-in closet, are centered around a versatile loft, perfect for work, play, or relaxation. With Lennar’s signature Everything’s Included®, you’ll find stainless steel appliances, quartz countertops, shaker-style cabinetry and more—all at no extra cost. Buyer’s broker must be registered during the customer’s first interaction with a Lennar Associate to be eligible for compensation.
- $725,950
- 5Bd
- 3Ba
- 3,134 Sq Ft
Alderton, WA Homes for Sale
Model address is: 14005 208th Ave E, Bonney Lake, WA 98391. Step into the 2084 Plan designed for connection and comfort. The open-concept layout seamlessly blends the spacious family room, dining nook, and kitchen centered around a large island perfect for gatherings, casual meals, or entertaining. Quartz countertops and a stylish tile backsplash add everyday luxury to your cooking space. Upstairs, you'll find a stunning vaulted primary suite featuring a generous walk-in closet and private bath, along with 2 additional bedrooms and a den to accommodate guests or your ideal home office setup. Sumner-Bonney Lake Schools!
- $634,990
- 3Bd
- 3Ba
- 2,084 Sq Ft
Alderton, WA Homes for Sale
Meet the Stella at Heritage Heights – a cozy, well-designed home that blends comfort and functionality. The main floor features an open-concept layout with a spacious great room, dining area, and a kitchen with a large island and walk-in pantry — perfect for everyday living and entertaining. Upstairs offers a flexible bonus room, four bedrooms all with walk-in closets, and a convenient laundry room. The private primary suite includes a dual-sink vanity ,bath tub, and spa-inspired bathroom. With a great layout and inviting feel, the Stella is a home you’ll love coming back to every day. Buyer's Broker must accompany &/or register Buyer at 1st visit..
- $599,990
- 4Bd
- 3Ba
- 1,914 Sq Ft
Alderton, WA Homes for Sale
Introducing the Ainsworth by award-winning Soundbuilt Homes, a thoughtfully designed home that lives like a rambler w/ a spacious main-floor primary suite & everyday living all on one level. Situated on an exceptional 12,842 sq. ft. homesite backing to a protected greenbelt, this rare presale opportunity allows buyers to personalize their interior selections & create a home uniquely their own. Designed for effortless main-floor living, The Ainsworth features up to 4bed|3bath, den, & a 3-car garage. Soaring ceilings & elegant black iron railing create a stunning first impression, while the open-concept layout is ideal for both everyday living & entertaining. The chef-inspired kitchen showcases KitchenAid SS appliances, quartz countertops, an oversized island, flowing seamlessly into the spacious great room w/ vaulted ceilings & abundant natural light. The luxurious primary suite offers a spa-inspired retreat complete w/ dual vanities, a freestanding soaking tub, an oversized walk-in closet, & designer finishes. Main-floor laundry, additional bedrooms, & flexible living spaces provide convenience without compromise. Upstairs, a private loft, guest suite, & bath create the perfect space for visitors, multigenerational living, or a secondary living area. Enjoy award-winning schools, natural gas, scenic surroundings, & convenient access to Bonney Lake, Hwy 410 & 167. Ask about our $23K Your Way Incentive! Model Homes open 11-4:30pm daily.
- $963,825
- 4Bd
- 3Ba
- 3,030 Sq Ft
Alderton, WA Homes for Sale
PRICE IMPROVEMENT! Brand new Craftsman by Louis Rudolph Homes in the heart of Puyallup! This thoughtfully designed 1,747SF home offers 3 bedrooms, 2.5 baths, and a versatile loft on a generous 6,000SF lot. The open concept floor plan features luxury vinyl plank flooring throughout, a dedicated dining room, stainless steel appliances, and air conditioning, for year-round comfort. Upstairs, the spacious primary suite includes a walk-in closet and private bath, while the loft/great room provides flexible space for a home office, media room, or play area. Complete with a 2 car garage and quality craftsmanship throughout. Conveniently located near shopping, dining, parks, schools, and blocks from the Sounder train. Estimated completion July 2026.
- $599,950
- 3Bd
- 3Ba
- 1,747 Sq Ft
Alderton, WA Homes for Sale
Model address is: 14005 208th Ave E, Bonney Lake, WA 98391. Discover your dream home in Tehaleh! This stunning 2822 plan features breathtaking views, stylish design, and modern living—great for relaxing or entertaining. It includes a main-level guest suite with bath, an open-concept great room, and a gourmet kitchen with an oversized island, built-in oven, microwave, and gas cooktop, plus a convenient prep kitchen with sink. Upstairs includes a luxurious primary suite, three additional bedrooms, spacious loft, a utility room, and a shared bath with double sinks. The rear covered patio offers year-round outdoor living. Located in Sumner-Bonney Lake Schools. Move-in ready with special financing rates available!
- $749,960
- 4Bd
- 4Ba
- 2,822 Sq Ft
Alderton, WA Homes for Sale
The Coronado by award-winning Soundbuilt Homes offers luxury living in Elk Run with a 5-car garage, award-winning schools, and exceptional buyer incentives. For a limited time, enjoy a $23,000 Buyer Bonus with preferred lender.This thoughtfully designed 3,134 sq. ft. home features 4 bedrooms, 2.5 baths, a dedicated office, oversized bonus room, and abundant storage space. The open-concept main floor showcases soaring ceilings, modern black iron railings, a gas fireplace with custom built-ins, and a chef-inspired kitchen featuring quartz countertops, KitchenAid appliances, quartz slab backsplash, and a 36" gas cooktop.Upstairs, the luxurious primary suite offers vaulted ceilings, a spa-inspired 5-piece bath, freestanding soaking tub, tile shower, dual vanities, and an expansive walk-in closet. Conveniently located near Bonney Lake and Auburn with easy access to Hwy 410 and 167. Model homes open daily 11am–5pm.
- $983,950
- 4Bd
- 3Ba
- 3,134 Sq Ft
- $952,950
- 4Bd
- 4Ba
- 2,916 Sq Ft
Alderton, WA Homes for Sale
Introducing the Asher at Heritage Heights, a spacious 2,741 square-foot two-story home. The Asher welcomes you with a front porch that leads into an open-concept great room and dining area, complemented by a kitchen boasting an island and corner pantry. For added convenience, the main floor also houses a bedroom and full bathroom. Head upstairs to the second level, where you'll find a bonus room, laundry room, and four additional bedrooms-including the primary suite with its private en-suite bathroom, featuring a dual-sink vanity, bathtub, and spacious walk-in closet.
- $689,990
- 5Bd
- 3Ba
- 2,741 Sq Ft
$5K
Alderton, WA Homes for Sale
The Warren at Heritage Heights offers all the ingredients for comfortable living and elegant entertaining. As you enter the foyer from the ample front porch, you'll find an impressive open-concept layout-anchored by a spacious great room leading to an impressive kitchen with a large center island and a charming breakfast nook with direct access to the covered patio. Additional main-floor highlights include a versatile study and a mud room entry from the garage. The upper level boasts an expansive bonus room and three generous secondary bedrooms sharing a full hall bath. You'll also love the deluxe owner's suite-showcasing a sprawling walk-in closet and a private bathroom with dual vanity sinks, a walk-in shower and bathtub. *Photos are of home at different community. Plan, features and finishes may differ.
- $664,990
- 5Bd
- 3Ba
- 2,448 Sq Ft
$5K
Alderton, WA Homes for Sale
Introducing the Caymen at Heritage Heights: a blend of elegance and functionality across two stories. The first floor showcases an open-concept great room and dining area, which flows seamlessly into the kitchen equipped with an island and full pantry. Enjoy outdoor moments on the back patio and the convenience of a closet at the front door. The staircase with an optional open railing leads you to the second floor, where a large bonus room awaits. From here, you can access the home's four bedrooms-all featuring walk-in closets-plus the laundry room. The private primary suite offers a luxurious touch with a dual-sink vanity and bathtub in its en-suite bathroom.
- $649,990
- 4Bd
- 2Ba
- 2,337 Sq Ft
$5K
Alderton, WA Homes for Sale
Discover the Hadley at Heritage Heights, a two-story haven of design and comfort. The main level greets you with an open-concept great room and dining area, flowing effortlessly into the kitchen boasting an island and corner pantry. A flex room and half bathroom enhance the space's functionality, while a covered back patio and front porch invite outdoor relaxation. Head upstairs to the spacious bonus room, from where you can access the home's four bedrooms and laundry room. Offering a serene retreat, the primary suite features an en-suite bathroom complete with a dual-sink vanity, bathtub, and generous walk-in closet.
- $674,990
- 5Bd
- 2Ba
- 2,577 Sq Ft
$5K
Alderton, WA Homes for Sale
Experience two stories of thoughtfully designed space in Heritage Heights' Stella floor plan. The main level offers an open-concept great room with a convenient half bathroom, spacious island and full pantry in the kitchen area, and access to the charming outdoor space. Head up the stairs, with an optional open rail, to the second-floor loft. From here, you can access the full laundry room, as well as all four bedrooms. The primary suite stands out with an en-suite bathroom, boasting a dual-sink vanity and bathtub, plus a roomy walk-in closet. Blending both style and comfort, the Stella ensures a harmonious existence!
- $609,990
- 4Bd
- 2Ba
- 1,914 Sq Ft
$5K
Alderton, WA Homes for Sale
* Loft * Mudroom * Pedestal sink with polished edge mirror at powder bath * Class white painted millwork, doors and baseboards throughout * Walk-in closet at primary suite * Low-maintenance front and rear yard landscaping * Den * Kitchen island * Upstairs laundry room * Low-E windows * WaterSense(R) labeled faucets * ENERGY STAR(R) certified home * Master-planned community * Greenbelt homesites available * Mountain views * Near local schools * Outdoor recreation nearby * Close to family friendly parks
- $624,950
- 4Bd
- 2Ba
- 2,745 Sq Ft
$10K
Alderton, WA Homes for Sale
* Loft * Flex Space * Downstairs bedroom * Mudroom * Walk-in kitchen pantry * Luxury vinyl plank flooring at entry, kitchen and powder bath * Open floor plan * Kitchen breakfast bar * Kitchen island * Dedicated laundry room * WaterSense(R) labeled faucets * ENERGY STAR(R) certified home * Master-planned community * Greenbelt homesites available * Mountain views * Near local schools * Outdoor recreation nearby * Close to family friendly parks
- $639,950
- 5Bd
- 3Ba
- 2,925 Sq Ft
$10K
Alderton, WA Homes for Sale
* Expansive great room * Walk-in kitchen pantry * Kitchen island * Covered front porch * Engineered foundation specifically designed for your homesite * Pullout kitchen faucet * Open floor plan * Kitchen breakfast bar * Spacious laundry room * Smart thermostat * WaterSense(R) labeled faucets * ENERGY STAR(R) certified home * Master-planned community * Greenbelt homesites available * Mountain views * Near local schools * Outdoor recreation nearby * Close to family friendly parks
- $559,950
- 3Bd
- 2Ba
- 1,630 Sq Ft
$10K
Alderton, WA Homes for Sale
* Kitchen breakfast bar * Dedicated laundry room * Fully fenced backyard with pre-stained wood boards and access gate * Large walk-in kitchen pantry * Engineered foundation designed for your homesite * Covered front porch * Open floor plan * Spacious great room * Kitchen island * Flex Space * WaterSense(R) labeled faucets * ENERGY STAR(R) certified home * Master-planned community * Greenbelt homesites available * Mountain views * Near local schools * Outdoor recreation nearby * Close to family friendly parks
- $639,950
- 4Bd
- 2Ba
- 2,410 Sq Ft
$10K
Alderton, WA Homes for Sale
* Den * Pedestal sink with polished edge mirror at powder bath * Architectural composition roof shingles with limited lifetime warranty * Extra storage space * Green Label Plus(R) certified polyester textured carpeting with cushion * Upstairs laundry room * Spacious great room * Kitchen island * Loft * Smart thermostat * WaterSense(R) labeled faucets * ENERGY STAR(R) certified home * Master-planned community * Greenbelt homesites available * Mountain views * Near local schools * Outdoor recreation nearby * Close to family friendly parks
- $604,950
- 4Bd
- 2Ba
- 2,565 Sq Ft
$10K
Alderton, WA Homes for Sale
* Kitchen island * Loft * High-efficiency LED exterior lighting * 50-gal. hybrid electric heat pump water heater * Walk-in shower at primary bath * Tub/shower combination at secondary baths * Open floor plan * Kitchen breakfast bar * Den * Extra storage space * WaterSense(R) labeled faucets * ENERGY STAR(R) certified home * Master-planned community * Greenbelt homesites available * Mountain views * Near local schools * Outdoor recreation nearby * Close to family friendly parks
- $584,950
- 3Bd
- 2Ba
- 2,350 Sq Ft
$10K
Alderton, WA Homes for Sale
* Single-story floor plan * Kitchen island * Classic white painted millwork, doors and baseboards throughout * Electric heat pump with 95% efficient auxiliary gas furnace for heating and cooling * Low-maintenance fiberglass entry door with satin nickel hardware * Large walk-in closet at primary suite * Spacious great room * Den * Dedicated laundry room * Smart thermostat * WaterSense(R) labeled faucets * ENERGY STAR(R) certified home * Master-planned community * Greenbelt homesites available * Mountain views * Near local schools * Outdoor recreation nearby * Close to family friendly parks
- $579,950
- 3Bd
- 2Ba
- 1,860 Sq Ft
$10K
Alderton, WA Homes for Sale
* Open floor plan * Kitchen island * Dual-sink vanity at primary bath * Water management system to help protect roofs, walls and foundations * Full backyard fence with pre-stained wood boards and access gate * Covered front porch * Spacious great room * Kitchen breakfast bar * Den * WaterSense(R) labeled faucets * Spacious laundry room * ENERGY STAR(R) certified home * Master-planned community * Greenbelt homesites available * Mountain views * Near local schools * Outdoor recreation nearby * Close to family friendly parks
- $599,950
- 3Bd
- 2Ba
- 1,990 Sq Ft
$10K
Alderton, WA Homes for Sale
* Spacious great room * Fully fenced backyard with pre-stained wood boards and access gate * Powder bath * Dual-pane low-E glass vinyl windows and patio doors with screens * Resilient vinyl plank flooring at baths and laundry * Extra storage space * Kitchen island * Loft * Upstairs laundry room * Smart thermostat * WaterSense(R) labeled faucets * ENERGY STAR(R) certified home * Master-planned community * Greenbelt homesites available * Mountain views * Near local schools * Outdoor recreation nearby * Close to family friendly parks
- $574,950
- 3Bd
- 2Ba
- 2,230 Sq Ft
$10K
Alderton, WA Homes for Sale
Modern Living RedefinedEmbrace modern living with this open-concept floor plan that provides a seamless flow between the living, dining, and kitchen areas.. Highlighted by the optional gourmet kitchen, this space becomes the heart of the home. Large windows bathe the area in natural light, creating an inviting atmosphere for both relaxed evenings and lively gatherings. The adjacent covered patio extends your living space outdoors, perfect for alfresco dining or a tranquil retreat after a busy day.Personalized Comfort and ConvenienceYour comfort becomes the forefront of design with the spacious primary suite, featuring a soaking tub that offers a spa-like escape within your own home. The upper floor offers versatility with an option of a 4th bedroom or a loft that can be transformed into a home office, playroom, or fitness area.Smart Spaces for Modern NeedsThis home is thoughtfully designed with smart spaces that cater to a dynamic lifestyle. Welcome guests with a full en-suite bathroom on the first floor or accommodate multi-generational living. Storage solutions are abundant, a generous pantry and strategically placed closets throughout promise a life free from clutter. This plan reimagines outdoor living with an optional garage that opens up to the backyard, seamlessly integrating indoor and outdoor spaces. Envision the possibilities of this extended area: a serene studio for your creative pursuits or a functional workshop for crafting and hobbies. The choice is yours, allowing you to tailor your home to the rhythms of your life.
- $699,960
- 4Bd
- 3Ba
- 2,414 Sq Ft
$50K
Alderton, WA Homes for Sale
Discover the 3163 Plan, a modern, spacious home designed to accommodate multigenerational living and the diverse needs of today's families.. With 5-6 bedrooms and 3.5-4.5 baths, this home offers a flexible and functional layout that adapts to your lifestyle. The main floor features an open and inviting great room that flows seamlessly into the dining area and kitchen, creating a perfect space for family gatherings and entertaining. The kitchen is a chefs dream, offering a large island with options for a pet feeding station or bookshelf, an oversized pantry, and a prep kitchen to keep everything organized and out of sight. Adjacent to the kitchen, the flex room can be customized to serve as a dedicated dining room, a home office with optional glass doors, or a multigenerational living space with separate quarters, perfect for elderly parents or a live-in nanny. For those who love outdoor living, the covered patio is an extension of the indoor space, perfect for year-round enjoyment. It can be upgraded with gas, plumbing, ceiling fans, and pass through window from the kitchen, making it ideal for hosting outdoor gatherings. The main floor also includes a guest suite with an attached full bath, providing a private space for visitors or family members who prefer single-level living. The extra deep garage offers additional storage space or a potential hobby zone, with an optional third-car bay available. Upstairs, the primary suite is a luxurious retreat with a spacious bedroom, a well-appointed bath with options for a fully tiled shower, a super shower, or a freestanding tub, and a large walk-in closet with a passthrough to the laundry room. The loft area offers additional living space and can be customized as a sixth bedroom or an ensuite bath for families needing more bedrooms. Designed for comfort, functionality, and multigenerational living, the 3163 Plan provides ample space for every member of the family, ensuring that everyone has their own space to relax, work
- $774,960
- 5Bd
- 5Ba
- 3,163 Sq Ft
$25K
Alderton, WA Homes for Sale
Opportunity to Flip, subdivide or finish & enjoy this 4 bed 2.5 bath home on a 29,621 sf lot. Seller willing to finance at 9% with $50k down. Home was partially finished by a previous owner. Seller has done no work, has no plans or engineering and no knowledge of what permits were acquired or inspections made. Buyer to verify all. Potential to subdivide into 2 or 3 lots. Much of the work has been done.
- $500,000
- 4Bd
- 2Ba
- 2,156 Sq Ft
See More Homes
Adjust filters to expand your search.
151 - 190 of 190 Homes for sale in Alderton, WA
Don’t see what you’re looking for?
A local real estate agent is the best way to get access to exclusive and off-market properties so you can find home.
Explore nearby locations
The prices shown are the median list prices.Puyallup Homes for sale
$622,475
Bonney Lake Homes for sale
$625,000
Auburn Homes for sale
$650,000
Kent Homes for sale
$699,950
Tacoma Homes for sale
$499,950
Federal Way Homes for sale
$625,000
Sumner Homes for sale
$659,950
Graham Homes for sale
$542,950
Seatac Homes for sale
$590,500
Spanaway Homes for sale
$550,000
Des Moines Homes for sale
$635,000
Enumclaw Homes for sale
$684,900
Covington Homes for sale
$786,950
Lakewood Homes for sale
$534,500
Orting Homes for sale
$525,000
Algona Homes for sale
$499,950
98391, WA Homes for sale
$732,631
98374, WA Homes for sale
$674,993
98001, WA Homes for sale
$700,000
98372, WA Homes for sale
$649,975
98092, WA Homes for sale
$649,975
98371, WA Homes for sale
$755,000
98042, WA Homes for sale
$786,950
98445, WA Homes for sale
$544,950
98375, WA Homes for sale
$575,000
98390, WA Homes for sale
$654,475
North End Homes for sale
$712,250
North East Homes for sale
$692,000
The Lakes Homes for sale
$460,000
Scenic Hill Homes for sale
$430,000
Lea Hill Homes for sale
$661,750
Eastside Homes for sale
$477,450
Redondo Homes for sale
$719,000
Riverview Homes for sale
$532,000
New Tacoma Homes for sale
$449,000
South Tacoma Homes for sale
$427,498
Pierce County Homes for sale
$584,950
Narrow your search
Schools
Frequently Asked Questions about Alderton, WA
The best and safest neighborhoods to live in Alderton in November 2026 are Soundview, West Hill, Southeast Auburn, Redondo, North End, North East, North Hill, Lea Hill, South Des Moines, Riverview, Eastside, The Lakes, New Tacoma, Downtown Tacoma, Marina District, Scenic Hill, South Tacoma, South End, West Hill North, Kenton Firs