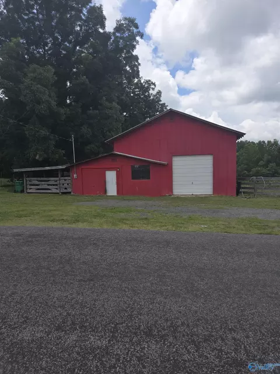
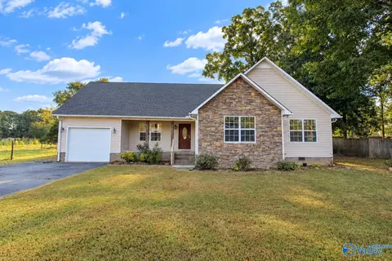
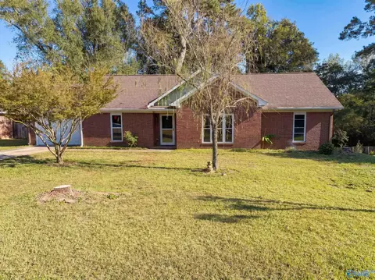
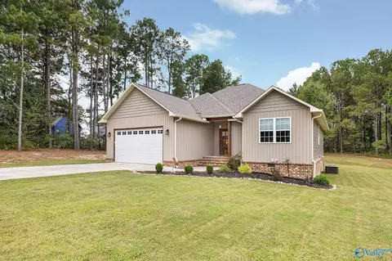
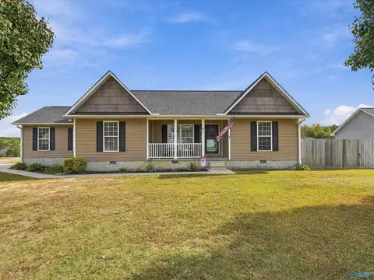
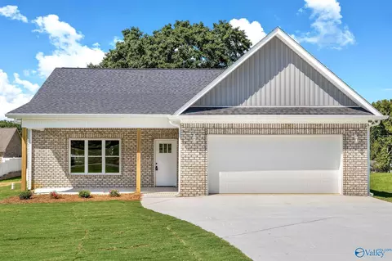
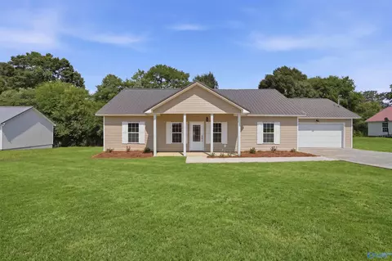
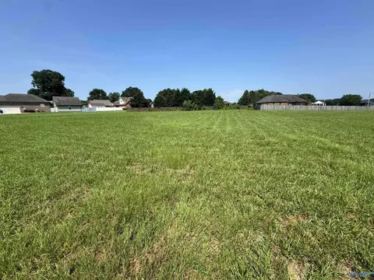
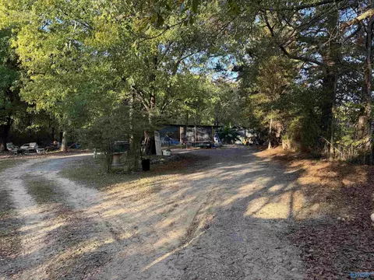
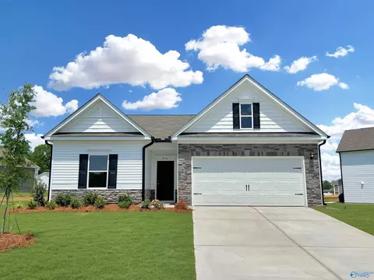
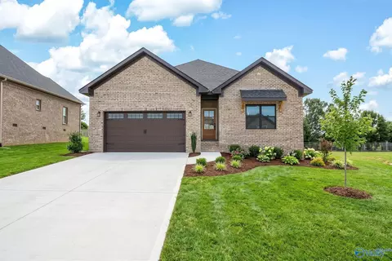
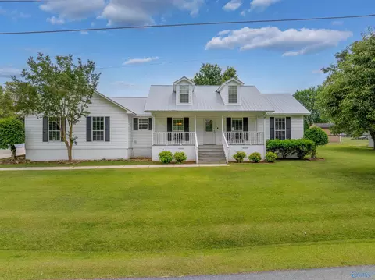
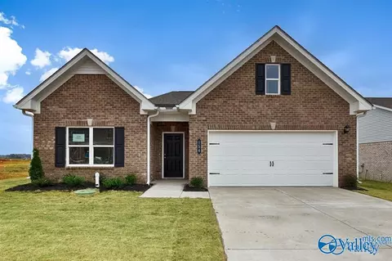
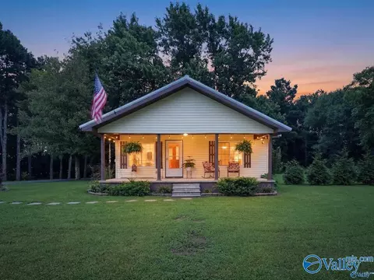
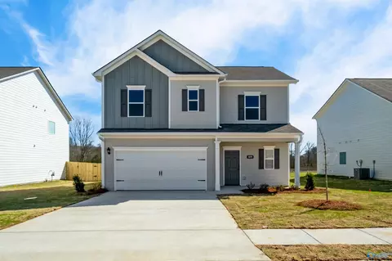
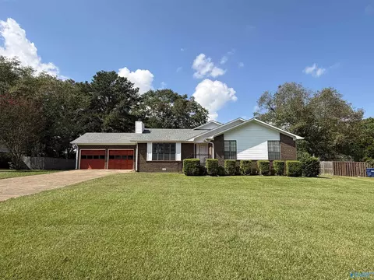
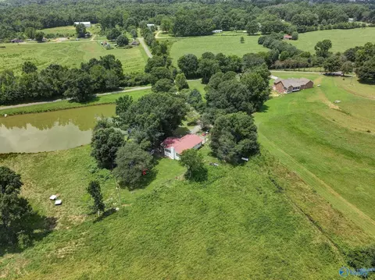
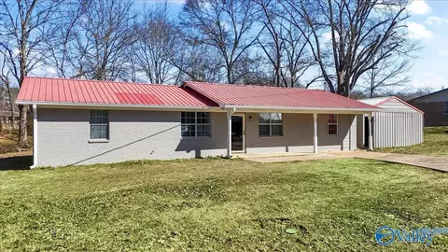
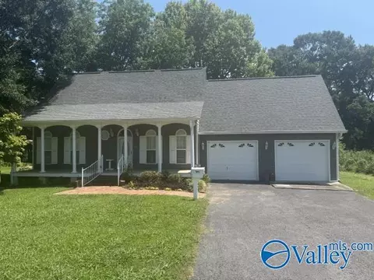
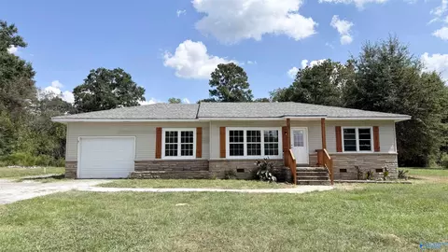
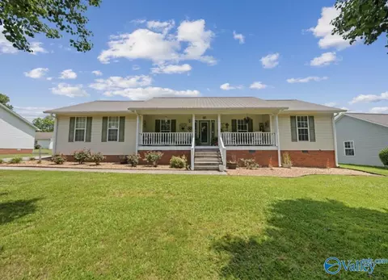
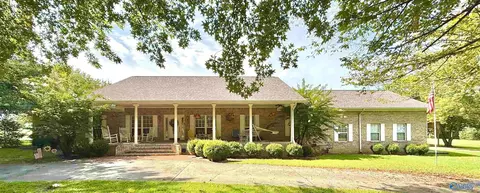
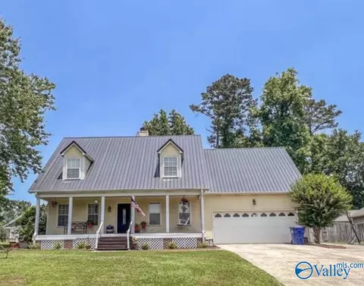
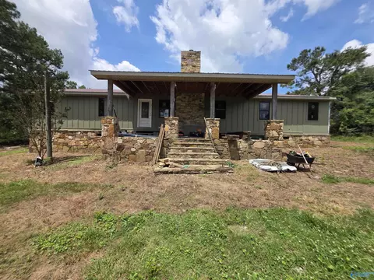
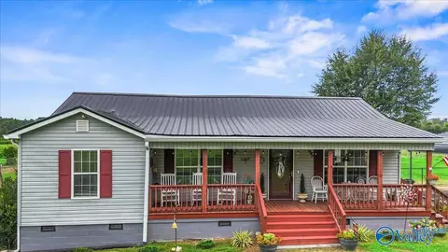
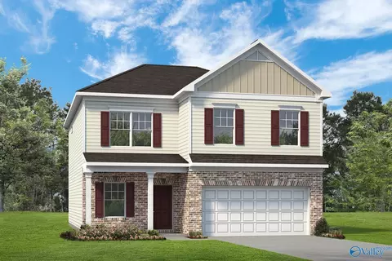
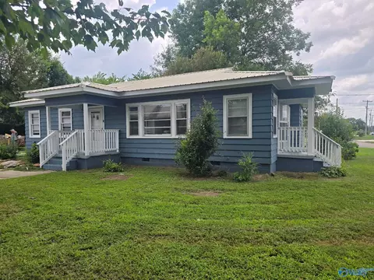
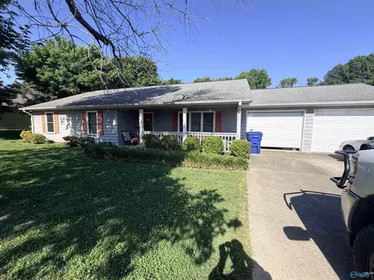
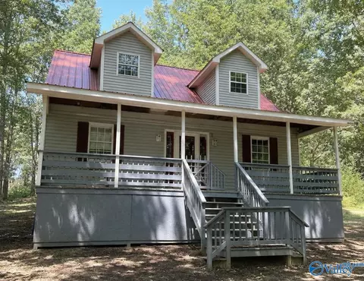
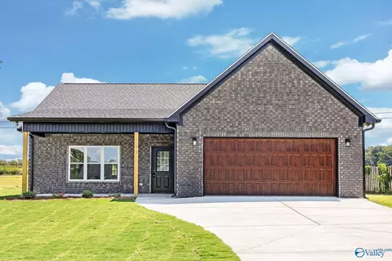
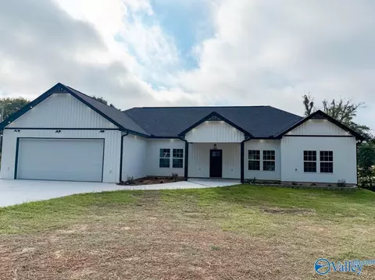
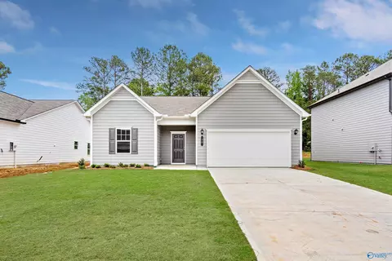
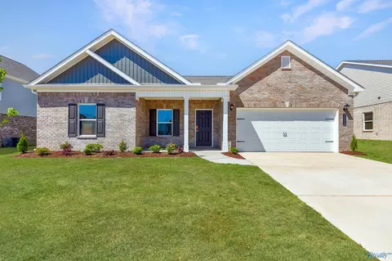
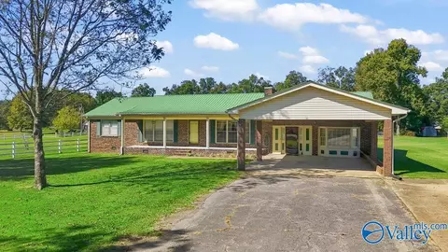
- $65,000
- 1 Acre
Homes Under $400K Price For Sale in Albertville, AL | Page 2
145 Homes
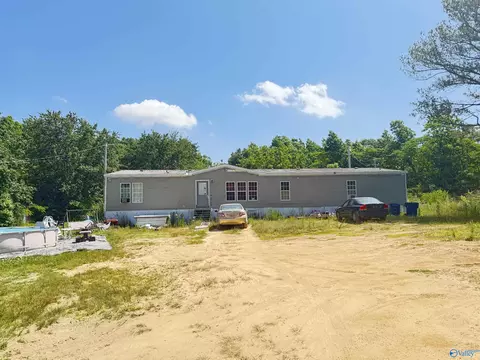
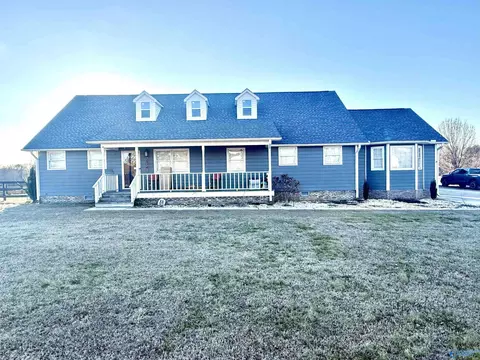
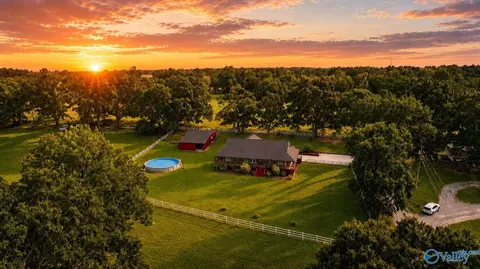
BUILT IN 2010, this custom built home is located in High Point Estates just outside of Albertville. The home offers a spacious living room, dining room and kitchen, along with three or possibly four bedrooms, three full baths and a large bonus room. Fenced yard, above ground pool and a one car garage are bonuses! This is a HUD Owned property. Case#011-988494 (IE) Insured with Escrow (Subject to Appraisal). Lead Paint Addendum required for any property built prior to 1978. Seller makes no representations or warranties as to property condition. Sold AS-IS. EQUAL HOUSING OPPORTUNITY. Seller may contribute up to 3% for buyer's closing costs, upon buyer request.
- $245,000
- 3Bd
- 3Ba
- 2,941 Sq Ft
INCREDIBLE BUYER INCENTIVES: $3,000 MORTGAGE CONCESSION. Opendoor Home Loans will contribute up to $3,000 towards a permanent interest rate buy-down if you finance with Opendoor Home Loans LLC. 206 Ohara Dr is a one-story Albertville home with over 1,400 sq ft of living space. A corner fireplace and tray ceiling distinguish the main living room, while a broad arched window faces the front yard. The galley kitchen has a sink beneath a window and opens to a breakfast nook with windows along its projecting bay. A separate dining area provides another place for meals. Outside, a rear deck connects the home to the backyard. An attached two-car garage and a separate laundry area add practical spa
- $236,000
- 3Bd
- 2Ba
- 1,445 Sq Ft
$4K
Newer construction, nearly an acre, a workshop out back and Big Spring Lake Golf Club minutes away. This 2022-built home sits on an oversized .98-acre lot in Olde Course Crossing with a 16x24 detached workshop and storage building added in 2025. Tall ceilings, tall baseboards and engineered hardwood set the tone inside, and the living room centers on a wood accent wall with electric fireplace. Custom cabinets, granite and a pantry fill the kitchen. The primary suite is the retreat: tray ceiling, two walk-in closets and a bath with a soaking tub, tile shower and double vanities. Attached 2-car garage and 2022 HVAC. No HOA, close to everything in Albertville.
- $319,900
- 3Bd
- 2Ba
- 1,690 Sq Ft
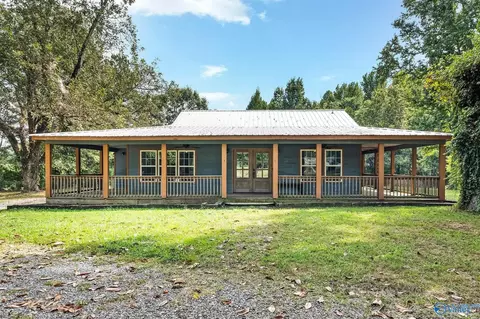
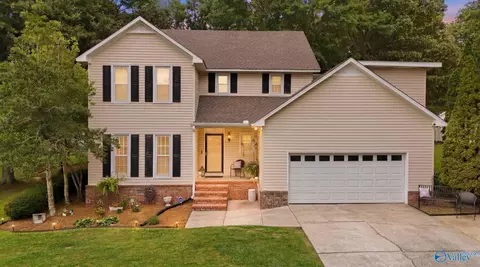
Easy to miss from the road, and that's the charm of it. Surrounded by mature trees on over 2 acres, this 1937 home feels private while staying close to town. The semi-wraparound porch, with fans to keep the air moving, is the owner's favorite spot. Inside, the kitchen, dining, and living area open up into one gathering space, with faux beams and an island in the kitchen. You'll find 4 bedrooms and 3 full baths across 2,291 sq ft, including a primary suite with a jetted tub, and one bedroom currently serves as a home office. Out back there's a deck, garden beds, a gas hookup for the grill, and a barn ready for some TLC. Fiber cement siding, LVP throughout, no HOA, and Douglas schools.
- $309,000
- 4Bd
- 3Ba
- 2,291 Sq Ft
$10K
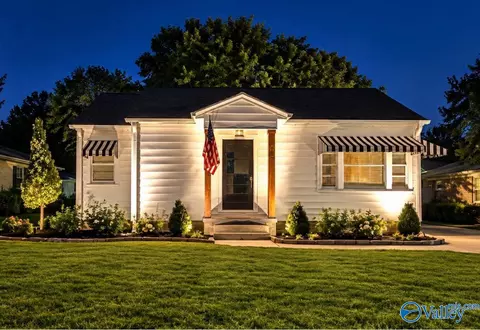
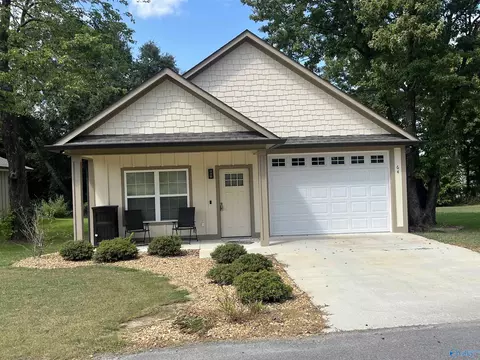
Move-in ready and packed with updates! This charming 2 bed, 1 bath home offers new LVP flooring, fresh paint, new roof, and a new HVAC unit. This home has a beautiful full bath with tile and a walk-in closet with built-ins. Appliances such as a fridge, oven, and washer/dryer are included. Additional features include a detached one car garage/shop, new concrete driveway, and professional landscaping. Conveniently located within Albertville city limits, this home offers an incredible combination of comfort, updates, and a value at an affordable price!
- $195,000
- 2Bd
- 1Ba
- 900 Sq Ft
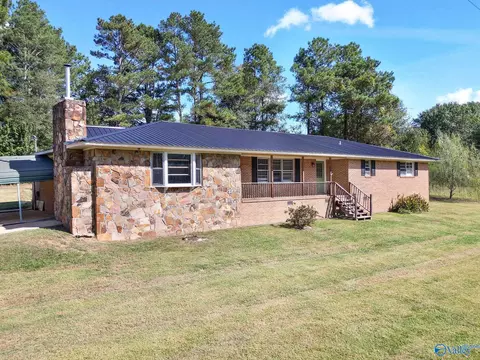
On a quiet back road that is still close to amenities, this brick and stone ranch sits on 7± acres with a 40x40 shop that has electric, water, and its own bathroom. Inside, 2,616± sq ft offers 4 bedrooms and 3 baths, with the bedrooms grouped on one side of the home. Gather around the wood-burning fireplace in the 23x19 family room, or set up a pool table in the 29x15 sunken living room. Updates include a 2022 roof and HVAC, plus new flooring, interior paint, a remodeled primary bath, and a newly built back deck in 2026. Crown molding, faux beams, a granite island, and new kitchen appliances and light fixtures add character. 2-car carport, front porch, and no HOA. Zoned for Asbury schools.
- $399,000
- 4Bd
- 3Ba
- 2,616 Sq Ft
Room to spread out on 6± acres of flat, cross-fenced pasture with a creek along the back line. The land has carried horses, goats and chickens, with a barn, a separate workshop and a chicken coop already in place. Pick grapes from the producing arbor, start a garden and wind down on the large glassed-in back porch. The 4 bed, 2 bath ranch offers 2,044 sq ft with 9 ft ceilings, LVP floors, a gas log fireplace in the living room, an oversized kitchen with pantry and double oven, and a primary suite with walk-in closet. Metal roof and 2023 Bryant HVAC. A quiet country setting in the Douglas school district, just minutes from the Sand Mountain Park and Lake Guntersville.
- $389,000
- 4Bd
- 2Ba
- 2,044 Sq Ft
Beautiful updates, a huge back deck, and a 24x40 detached shop make this Albertville home a standout! Located in a desirable neighborhood, the inviting interior features tray ceilings, crown molding, and stylish lighting. The kitchen shines with butcher block countertops, white cabinetry, subway tile backsplash, and stainless steel appliances. Unwind in the spacious primary bedroom or head outside to enjoy the expansive deck overlooking the backyard with privacy fencing-perfect for grilling, entertaining, or relaxing. An attached garage plus the detached shop offer ample space for parking, storage, and hobbies. A beautiful blend of charm, style, and practical space!
- $289,999
- 3Bd
- 2Ba
- 1,400 Sq Ft
Homes in Bent Creek don't come up often, and this one is new construction built a cut above the rest. This brick/vinyl home offers 3 bedrooms, 2 baths and approx. 1,577 sq. ft. all on one level with a ground-level entry. Inside you'll find commercial-grade LVP flooring, walk-in ceramic tile shower, finishes you won't find in a typical builder-grade home. The floor plan features a spacious living room, separate dining area, primary suite and an attached 2-car garage. Just off Whitesville Road, you're close to Albertville schools, shopping, dining, Sand Mountain Park & Amphitheater and Highway 431. Brand-new quality in one of Albertville's most sought-after neighborhoods!
- $325,900
- 3Bd
- 2Ba
- 1,577 Sq Ft
Perfectly located near Sand Mountain Park, shopping, and dining, this beautifully crafted new construction offers 3 bedrooms, 2 full baths, and an open floor plan designed for modern living. The kitchen features granite countertops, stainless steel appliances, and overlooks the spacious living area. Enjoy 9-foot ceilings, shaker-style interior doors, spray foam insulation for energy efficiency, a double vanity in the primary bath, and a back patio perfect for relaxing or entertaining.
- $242,000
- 3Bd
- 2Ba
- 1,400 Sq Ft
$13K
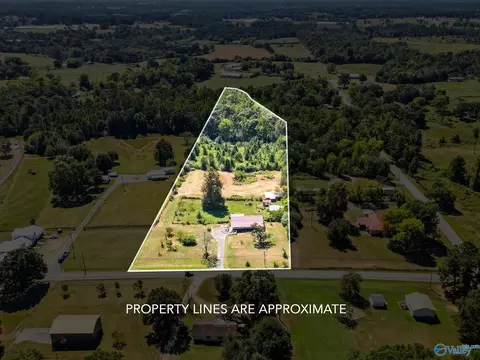
Discover the opportunity at 1020 Mathis Mill Road in Albertville.The properly offers opportunity for investors and businesses seeking land in the Albertville area , commercial businesses or investors with its location along Mathis Mill Road.All offer’s will be considered
- $350,000
- 2.2 Acre
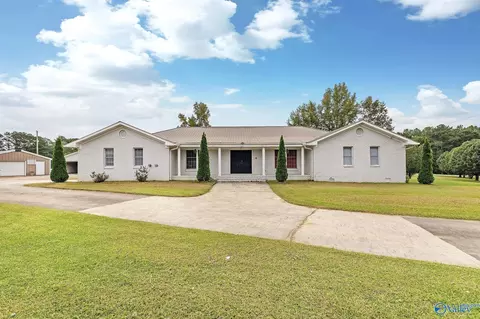
SPACE INSIDE AND OUT! Situated on 1.60 acres in Albertville, this full-brick home offers an impressive 3,560 sq ft of single-level living! Featuring 4 bedrooms and 3 baths, the spacious layout includes a large living room, separate family room with fireplace, formal dining room, and an oversized recreation room with endless possibilities! The generous primary suite offers plenty of room to unwind, while multiple living areas provide flexibility for entertaining or everyday living. Outside, you'll find a detached garage/workshop, additional storage building, and gazebo. With room to spread out both indoors and outdoors, this property has so much to offer!
- $379,900
- 4Bd
- 3Ba
- 3,560 Sq Ft
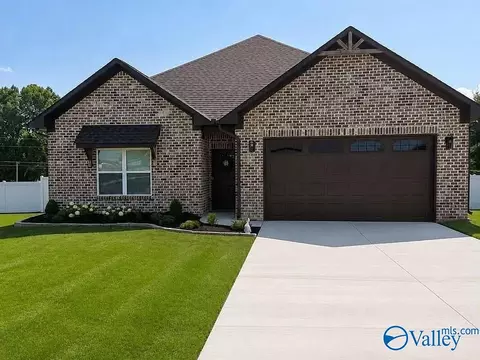
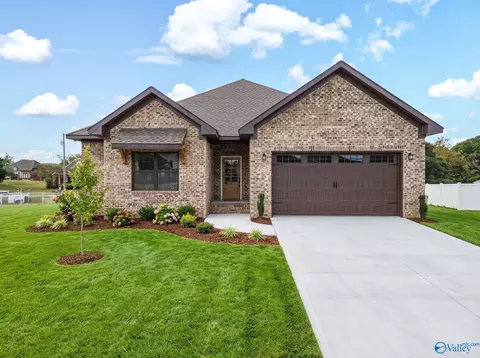
Beautifully designed and built in 2024, this full brick 3BR/2BA home offers 1,650 sq. ft. of thoughtfully planned living space. The inviting open floor plan features soaring ceilings, granite countertops, stainless steel appliances, and a spacious kitchen with a custom walk-in pantry and built-in shelving. The primary suite offers a double vanity and generous walk-in closet. Enjoy the warmth of a cozy fireplace, elegant tray ceilings, and a privacy-fenced backyard ideal for relaxing or entertaining. A two-car garage completes this move-in-ready home in one of Albertville’s growing subdivisions!
- $315,900
- 3Bd
- 2Ba
- 1,650 Sq Ft
Under Construction-New home, new chapter. This all-brick ranch in Bellemeade is brand new, sits on a roomy 0.56-acre lot and is backed by a builder warranty, so the only projects ahead are the ones you choose. The living room is where the day winds down, with a fireplace, built-ins and a tray ceiling. A separate dining room is set for holiday meals, and the kitchen island covers everything from breakfast to late-night snacks. The primary bedroom offers a walk-in closet, with two additional bedrooms, two full baths and LVP from room to room. Two cars fit in the attached garage. Just north of Albertville, you're an easy drive to Hwy 431, Sand Mountain Park and in-town shopping and dining.
- $320,000
- 3Bd
- 2Ba
- 1,608 Sq Ft
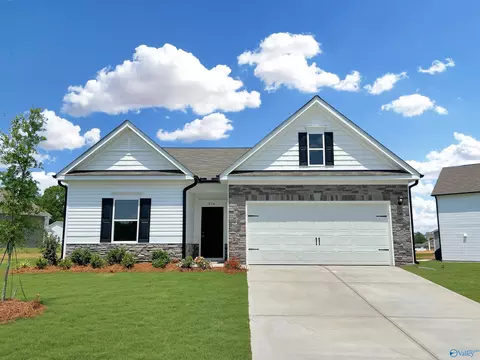
Under Construction-The Bradley offers comfortable single-level living in a popular ranch layout designed for everyday convenience. The open-concept kitchen features granite countertops and flows into the spacious family room, creating an inviting space for gathering and entertaining. Vinyl plank flooring runs throughout the main living areas, while a covered patio extends your living space outdoors. The private primary suite is thoughtfully separated from two secondary bedrooms for added privacy. With an easy-flowing layout and room to relax, the Bradley is ready to welcome you home. Schedule your tour today! Photos are representative. Colors and finishes may vary.
- $272,060
- 3Bd
- 2Ba
- 1,679 Sq Ft
Under Construction-Fresh brick, fresh start. This brand-new, full-brick ranch sits on a 0.35-acre lot in Bellemeade and comes with a builder warranty, so your first years are about living, not fixing. Evenings gather in the living room, where a fireplace, tray ceiling and built-ins set the tone. The kitchen island is ready for morning coffee and easy weeknight dinners. The primary bedroom has a walk-in closet, joined by two more bedrooms, two full baths, a double vanity and LVP throughout. A two-car attached garage handles the rest. Up on Sand Mountain, you're a short drive to Sand Mountain Park and everything Albertville offers.
- $320,000
- 3Bd
- 2Ba
- 1,651 Sq Ft
Opportunity awaits in this four bedroom, three bath home. Work is required to make this home move in ready but could be worth the effort. Whether you decide to customize this home for yourself or rent it out, this house could be a great option.
- $105,900
- 4Bd
- 3Ba
- 1,982 Sq Ft
$10K
NOW $269,900! Welcome to 917 Leyland Dr in Albertville! This inviting 3-bedroom, 2-bath home offers 1,454 sq ft of comfortable living space on a generous 0.45-acre lot. Inside, enjoy beautiful natural light, vaulted ceilings, a cozy fireplace, and a functional layout designed for everyday living. The spacious primary suite provides a relaxing retreat, while the additional bedrooms offer room for family, guests, or a home office. Step outside to enjoy the back porch and generous yard, perfect for relaxing or entertaining. A 2-car garage provides convenient parking and storage. Located in a well-established neighborhood close to shopping, dining, Sand Mountain Park, the amphitheater and more!
- $269,900
- 3Bd
- 2Ba
- 1,454 Sq Ft
Proposed Construction-Proposed Construction: Flexible single-level living is available in the Langford ranch. The main living area is punctuated by a light-filled dining area with views of the backyard and access to a covered patio. An adjacent open island kitchen overlooks the spacious family room. The owner's suite is tucked away at the back of the home and offers a private sanctuary with its spa-like bath and sizable walk-in closet. A conveniently located extra-large laundry room enhances everyday living and provides direct access for the owner's suite if desired. A second floor with bedroom four and a bath ensuite may be added.
- $251,990
- 3Bd
- 2Ba
- 1,740 Sq Ft
4 ADDITIONAL ACRES AVAILABLE FOR PURCHASE
- $189,000
- 2Bd
- 2Ba
- 1,040 Sq Ft
Proposed Construction-Proposed Construction! The Benson has a wide, light-filled entry welcomes you into the Benson II and leads to a connected living-dining-kitchen layout that spans the entire width of the home. Its well-designed kitchen maximizes efficiency with countertop workspace, a center island with sink, a pantry, and an optional planning desk. Upstairs you'll find the owner's ensuite with a spacious closet, two additional bedrooms, a bath with a conveniently located laundry room, and a loft with storage closet that can be optioned to a 4th bedroom.
- $247,990
- 3Bd
- 3Ba
- 1,813 Sq Ft
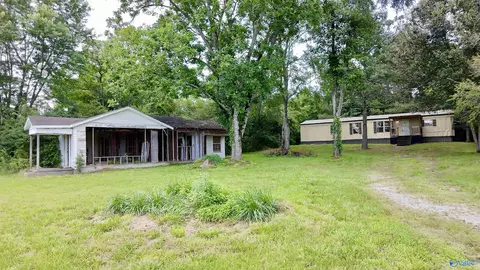
Country living on 9.8+/- acres outside the city limits. 32x76 4 bed 2 bath double wide mobile and approx. 1,100 sqft 2 bed 2 bath home available on the property with 2 additional vacant single wide mobile homes. Endless possibilities here. Call for a personal tour.
- $395,000
- 4Bd
- 3Ba
- 2,432 Sq Ft
Welcome to 1501 Bobo St in Albertville! This spacious 4-bedroom, 3-bath home offers plenty of room for comfortable everyday living and entertaining. With a versatile floor plan, generous living spaces, and four well-sized bedrooms including 2 master suites, there’s room for everyone to spread out. Conveniently located near Albertville schools, shopping, dining, and local amenities, this home combines space and convenience in a great location. Schedule your private showing today and see everything this property has to offer!
- $384,900
- 4Bd
- 3Ba
- 2,700 Sq Ft
Situated on 5.5± acres in the Douglas community, this 3-bedroom, 3-bath ranch offers approximately 1,700± sq. ft. of comfortable living space with the privacy of country living. Inside you'll find a spacious living room with a fireplace, dining area, functional kitchen, and a split bedroom layout. Outside, enjoy plenty of room for gardening, recreation, or future improvements, along with the peaceful setting you've been searching for. Conveniently located just minutes from Albertville while offering the space and tranquility of rural living.
- $329,900
- 3Bd
- 3Ba
- 1,700 Sq Ft
Welcome home to this charming brick rancher located near the heart of Albertville! This 3 bedroom, 2 bathroom house is perfect for those looking for a peaceful retreat in a convenient location. The two detached storage buildings provided ample space for all your storage needs, while the spacious yard offers plenty of room for outdoor activities and entertaining. Don't miss out on the opportunity to make this house your new home sweet home!
- $199,900
- 3Bd
- 2Ba
- 1,450 Sq Ft
Welcome home to this beautiful 3-bedroom, 2-full-bath home in Albertville, AL! With approximately 2,000 SF of living space, this home offers plenty of room to spread out and enjoy comfortable everyday living. Features You’ll Love include Classic brick exterior, 2-car garage, Beautiful hardwood floors, Tile flooring in the laundry room, situated on a generous .57-acre lot, and convenient Albertville location! Whether you're relaxing with family, entertaining friends, or enjoying the spacious outdoor setting, this home offers the perfect combination of comfort, space, and convenience.
- $244,900
- 3Bd
- 2Ba
- 2,000 Sq Ft
Step into 2950 sq ft of comfort and style in this spacious 4-bedroom, 3-bath home designed for both everyday living and entertaining. The large living room offers plenty of space to relax, while the open-concept kitchen features a generous island perfect for cooking, gathering, and hosting. Open kitchen with island and great flow into the living area, huge master suite with whirlpool tub and walk-in closet, Detached workshop with two 12-ft roll-up doors—ideal for hobbies, storage, or business use, Big fenced-in backyard perfect for pets, kids, and outdoor living, This property blends comfort, functionality, and space—inside and out.
- $394,900
- 4Bd
- 3Ba
- 2,950 Sq Ft
Investor opportunity in Asbury! Situated on over 1/2 an acre, this unique property offers great potential w/ two homes on one parcel. The 2BR/1BA mobile home is move-in ready & includes new kitchen appliances, 2 window A/C units, & a peaceful country setting. Also included is a 2nd home that has been gutted & is ready for renovation, making it ideal for a future rental, guest house, or resale project. Live in one while restoring the other, expand your investment portfolio, or create a multi-generational living arrangement. With room for pets, gardening, & outdoor enjoyment, this property offers flexibility, value, & endless possibilities. Sold as-is. Don’t miss this affordable opportunity!
- $89,000
- 2Bd
- 1Ba
- 724 Sq Ft
Proposed Construction-The Bradley packs a lot of living space into a popular ranch layout, including an open living area with access to a covered patio for effortless indoor/outdoor entertaining, and a private owner's suite separated from two secondary bedrooms. The optional extended family room expands living space downstairs and an optional second-floor addition (included in some locations) expands living space above the garage to offer a fourth bedroom and full bath en suite.
- $247,990
- 3Bd
- 2Ba
- 1,679 Sq Ft
Welcome home to this beautifully designed 3-bedroom, 2-bath home featuring a spacious open floor plan perfect for everyday living and entertaining. The living area showcases impressive cathedral ceilings, creating a bright and inviting atmosphere, while 9-foot ceilings throughout the remainder of the home add an elevated sense of space. The well-appointed kitchen offers a convenient pantry for additional storage, and the primary suite features a custom walk-in closet designed to keep everything organized. With thoughtful details, comfortable living spaces, and a functional layout, this home offers the perfect combination of style and practicality.
- $239,900
- 3Bd
- 2Ba
- 1,515 Sq Ft
Beautifully renovated 3-bedroom, 1-bath home nestled on 1.17 acres in a peaceful country setting! This charming property offers a wonderful blend of updates and country living, with plenty of space and potential to enjoy the outdoors. The home features a one car garage and sits on a spacious lot with room to garden, entertain, add outdoor living spaces with a nice covere patio. A great opportunity for anyone looking for a move-in-ready home.
- $199,900
- 3Bd
- 1Ba
- 1,424 Sq Ft
Welcome to 710 Solitude Ave in Albertville! This charming 3-bedroom, 2-bath home offers approximately 1,348 square feet of comfortable living space and is located within the highly desirable Albertville City School District. Inside, you’ll find a functional floor plan featuring a mix of hardwood, carpet, and vinyl flooring. Enjoy your morning coffee on the inviting front porch or unwind on the spacious back porch overlooking the fenced backyard. Outdoor amenities include an above-ground pool and an outbuilding for additional storage. Conveniently located near schools, shopping, dining, and everyday conveniences, this property offers the perfect combination of comfort and location.
- $259,900
- 3Bd
- 2Ba
- 1,348 Sq Ft
Beautiful Full Brick Home with circle drive. 4Bd, 4Ba, Open kitchen with island, living room with vaulted ceilings and fireplace, Breakfast Area, Dining Room and Office. Large Family Room with space for entertaining or peaceful family movie night. 2 Master Suites. 2 attached garages, carport and beautiful back porch area. Conveniently located close to stores and restaurants but in a peaceful country setting! Brand New Roof!!!
- $368,500
- 4Bd
- 4Ba
- 2,412 Sq Ft
1205 Jane Ave, Albertville, AL 35950 Whispering Pines | 1,870± SqFt | 4BR | 3BA Beautiful home near Sand Mountain Park, schools, and shopping. Main floor features master suite, living room with gas log fireplace, and kitchen with SS appliances and island. Upstairs has 2 bedrooms, full bath, and bonus room. Enjoy a fenced backyard, oversized deck, front porch with swing, workshop, and 2-car garage.
- $319,900
- 4Bd
- 3Ba
- 1,870 Sq Ft
Want to complete a custom-designed luxury home on 2 private acres. This partially finished 4-bedroom, 3-bath showcases an open-concept layout with soaring cathedral ceilings and a stone fireplace as its centerpiece. Double Hung Windows. Electrical has already been ran, and many of the finishing materials are included on site. Wood used is Ruff Cut Lumber. The spacious primary suite offers two walk-in closets, while the private guest suite features its own en-suite bath. A versatile bonus space is ideal for a game room, additional storage, or expanding the hall bath. A durable metal roof. Mobile home has been sold and will be moved.
- $250,000
- 4Bd
- 3Ba
- 2,700 Sq Ft
Country living without giving up convenience! Tucked away on 1.10 acres, this 3-bedroom, 2-bath Albertville home offers a peaceful country feel while keeping you close to restaurants, shopping, and everyday conveniences. Real wood floors, tongue-and-groove walls, and TWO entertaining rooms bring character throughout. Outside, the wraparound porch overlooks a spacious yard framed by beautiful white fencing, plus a 33-foot-diameter pool and a huge 30'x50' barn perfect for storage, hobbies, or a workshop. Approximately 15 minutes to Guntersville, 10 to Boaz, 40 to Scottsboro, and under an hour to Huntsville!
- $379,470
- 3Bd
- 2Ba
- 2,080 Sq Ft
LVP, TILE, WOODEN FLOORING. NEW WINDOWS. FAMILY ROOM WITH GAS LOG FIREPLACE, DINING ROOM, KITCHEN WITH GRANITE COUNTER TOPS. STAINLESS APPLIANCES,PANTRY. BREAKFASTAREA BAY WINDOW.4 BEDROOM 3.5 BATHS 2-CAR GARAGE. VINYLE WITH BRICK FOUNDATION. ALL INFO INCL SQ FT , SCHOOLS, LOT SIZE, TO BE VERTIFIED BY BUYER OR PURCHASER.
- $332,000
- 4Bd
- 4Ba
- 2,550 Sq Ft
$5K
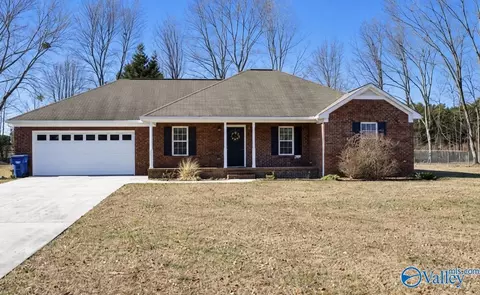
Charming full-brick ranch in Albertville! This 3-bedroom, 2-bath home offers approximately 1,591 sq. ft. with updated luxury vinyl plank flooring, a spacious living room with gas-log fireplace, and an attached two-car garage. Enjoy the screened patio, fenced backyard, and storage building. Situated on a 0.42-acre lot at the end of a dead-end street, conveniently located near downtown, shopping, and Sand Mountain Park.
- $279,900
- 3Bd
- 2Ba
- 1,591 Sq Ft
Discover a unique opportunity on approximately 5.55 acres right outside the Albertville City Limits! This property features two homes, a 2,880 sq ft shop, and 17x38 RV storage with full utility hookup. The main home offers 2 bedrooms, 2 baths, hardwood and tile flooring, a spacious primary suite, large laundry room, walk-in pantry, fireplace, and fenced backyard. The shop includes three sections one with a custom bar and entertainment space, two 10x10 roll-up doors, concrete flooring, and is partially heated/cooled. A separate cabin offers 1 bedroom, loft, and bath. Plenty of space to live, work or create your own homestead!
- $349,000
- 2Bd
- 2Ba
- 2,077 Sq Ft
Proposed Construction- Build your dream home! Based on our top-selling plan, The Harrington delights with its massive second-floor owner's suite privately tucked away on the same level as its three additional bedrooms. The first floor impresses with an open concept family room, breakfast nook and large center island, plus a dining room that can be a living room, study or a 5th bedroom/bathroom. Photos are representations. Colors/finishes will vary.
- $279,990
- 4Bd
- 3Ba
- 2,565 Sq Ft
Charming and move-in ready, this adorable 3-bedroom, 1-bath bungalow offers the perfect blend of character and modern updates in a convenient in-town location! Recent improvements include new plumbing, a new hot water heater, new kitchen appliances, updated wiring (2011), beautifully refinished hardwood floors, and durable LVP flooring in the kitchen and bathroom. Enjoy being within walking distance of the high school, downtown shopping, local restaurants, banks, and more. Whether you're looking for your first home, downsizing, or seeking an investment opportunity, this one is a must-see!
- $189,000
- 3Bd
- 1Ba
- 1,390 Sq Ft
3 bedroom 2 bath home. Home will need remodeled to make livable. Sold in AS-IS Condition - Home is in Poor Condition
- $249,900
- 3Bd
- 2Ba
- 2,095 Sq Ft
Nestled in a peaceful wooded setting, this 1,958 sq ft home offers plenty of space and potential on .85 acres. Featuring 5 bedrooms and 2 full bathrooms, there's room for a growing family, home office, or guests. Surrounded by mature trees, the property provides privacy and a quiet country feel. With a little TLC and updating this property is a great opportunity to add your personal touch and increase your home equity in a flash. With its spacious layout, wooded lot, and tons of potential, this property is ready to be brought back to life!
- $174,900
- 5Bd
- 2Ba
- 1,958 Sq Ft
Bent Creek homes are hard to come by, and this brand-new build brings finishes a step above what you'll find in typical builder-grade homes. The brick/vinyl home offers approximately 1,577 sq. ft. with 3 bedrooms and 2 baths, all on one level with a ground-level entry. Commercial-grade LVP flooring runs through the open living spaces, and feature ceramic tile walk-in shower. A spacious primary suite and attached two-car garage round out a clean, comfortable home. Tucked just off Whitesville Road, you get a true neighborhood setting while staying minutes from Highway 431, shopping, dining, schools and the heart of Albertville. Don't miss your chance to call Bent Creek home!
- $325,900
- —Bd
- 2Ba
- 1,577 Sq Ft
Beautiful 4-bedroom, 3-bath farmhouse featuring a spacious, functional floor plan with timeless finishes throughout. The kitchen has gorgeous quartz countertops, tons of custom cabinetry for storage, and stainless appliances! All bathrooms offer double vanities, while the primary bath features a tiled shower. Enjoy peaceful backyard views overlooking neighboring ponds, creating a quiet and scenic setting. This home offers the perfect combination of space, comfort, and farmhouse charm. Call today to schedule your private showing of this fantastic property!!
- $339,999
- 4Bd
- 3Ba
- 2,029 Sq Ft
$9K
Proposed Construction-Proposed Construction - A ranch home with great curb appeal, The Landen makes efficient use of every space, maximizing the home's livability. Entering from the garage, homeowners will find a laundry room, pantry, and a wonderful flex space that can be personalized for your needs. The kitchen, with a center island that is great for keeping the chef involved, opens to the family room and designated dining area. The large owner's suite is separated from the two secondary bedrooms and features a large walk-in closet and private bath.
- $234,990
- —Bd
- 2Ba
- 1,535 Sq Ft
Proposed Construction-The Avondale is a beautiful home with excellent curb appeal and a welcoming design. It features a center island kitchen, a dining room, and a large family room connected to a covered back patio, making it perfect for entertaining. The owner's suite is in the back, offering a luxurious retreat with two walk-in closets, a linen closet, and easy access to the laundry room. Additionally, there are two bedrooms and a full bath in the front of the home, and a private study that can be converted into a fourth bedroom.
- $279,990
- —Bd
- 2Ba
- 2,203 Sq Ft
Welcome home to this spacious 3-bedroom, 2-bath brick home offering over 2,200 square feet of living space on 1 acre inside the Albertville city limits! This move-in ready home features both a comfortable living room and a spacious family room with a cozy gas fireplace, perfect for entertaining or relaxing. The kitchen offers plenty of cabinet space, while abundant storage throughout the home provides added convenience. Outside, you’ll find a detached 24x20 shop with electricity and a concrete floor, ideal for hobbies, projects, or extra storage. Enjoy peaceful evenings relaxing on the back deck overlooking the spacious yard. Let’s make it happen!
- $299,900
- 3Bd
- 2Ba
- 2,220 Sq Ft
Adjust filters to expand your search.
51 - 100 of 145 Homes for sale in Albertville, AL
Don’t see what you’re looking for?
A local real estate agent is the best way to get access to exclusive and off-market properties so you can find home.
Explore nearby locations
The prices shown are the median list prices.Boaz Homes for sale
$223,450
Guntersville Homes for sale
$279,000
Gadsden Homes for sale
$112,500
Scottsboro Homes for sale
$250,000
Arab Homes for sale
$284,450
Fort Payne Homes for sale
$299,900
Grant Homes for sale
$382,450
Crossville Homes for sale
$344,450
Oneonta Homes for sale
$259,900
Southside Homes for sale
$259,900
Rainsville Homes for sale
$223,900
Section Homes for sale
$369,800
Attalla Homes for sale
$75,000
Rainbow City Homes for sale
$237,400
Sardis City Homes for sale
$254,450
Centre Homes for sale
$150,000
35950, AL Homes for sale
$212,200
35956, AL Homes for sale
$269,900
35951, AL Homes for sale
$270,000
35957, AL Homes for sale
$199,999
35901, AL Homes for sale
$192,000
35976, AL Homes for sale
$199,000
35954, AL Homes for sale
$134,500
35763, AL Homes for sale
$376,450
35903, AL Homes for sale
$137,500
35952, AL Homes for sale
$209,900
Mcmullen Cove Homes for sale
$724,900
Magnolia Park Homes for sale
$564,000
Hampton Ridge Homes for sale
$637,400
Hampton Village Homes for sale
$339,500
Somerset Lake Homes for sale
$450,000
Bell Grove Manor Homes for sale
$405,000
Carrington Homes for sale
$315,000
Ashtynn Manor Homes for sale
$398,900
Grand Lake Homes for sale
$450,000
Etowah County Homes for sale
$189,900
Marshall County Homes for sale
$244,990
Blount County Homes for sale
$215,999
Cherokee County Homes for sale
$185,000
De Kalb County Homes for sale
$237,000
Narrow your search
Albertville, AL real estate market trends
Statistics as of November 2026
$309K
Avg. list price
$162/Sqft
Avg. price/sqft
123
Homes for sale
1,958 Sqft
Avg. home size
78 Days
Avg. days on market
Movoto makes it easy to track market trends in Albertville, AL. Whether you’re entering the market or planning your next move, understanding these key metrics can guide smart decisions. Looking for more detailed housing market stats in Albertville, AL?
Schools
Frequently Asked Questions about Albertville, AL
In November 2026 Albertville homes were listed to buy for a median price of $299K, which is same as October 2025 last month, and same as November 2025 last year. The median value of a home listed to buy in Albertville in November 2026 was $160 per sqft, which is same as October 2025 last month, and same as November 2025 last year.
It is affordable to live in Albertville. Buying a home in Albertville is 1% less expensive compared with the national average.
Home price are dropping in Albertville, in November 2026, homes to buy in Albertville have same in median list price by 3% compared with October 2026, one month ago.
In November 2026, homes to buy in Albertville spent an median 75 days on the market, a same November 2025 last year.
The best and safest neighborhoods to live in Albertville in November 2026 are Marina Park, Mcmullen Cove, Twelve Stones, Hampton Ridge, Arbor Woods, Magnolia Park, Southgate, Somerset Lake, Grand Lake, Timbers Edge Apartments, Wilson Cove, Bell Grove Manor, Hampton Station, Liberty Park, Ashtynn Manor, Valley Cove, Hampton Village, Carrington, Little Mountain, Legacy Preserve
In November 2026, Albertville homes were listed to buy for a median price of $299K, with 25% down you would need $1.55K/month to cover expenses and assume that's 35% of your total monthly income, your total yearly income would need to be $53.1K.