
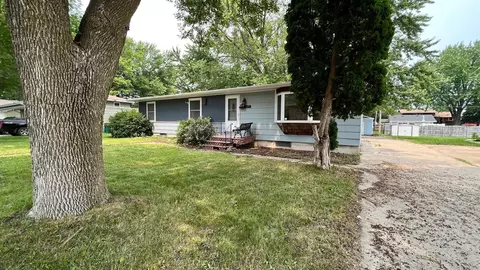
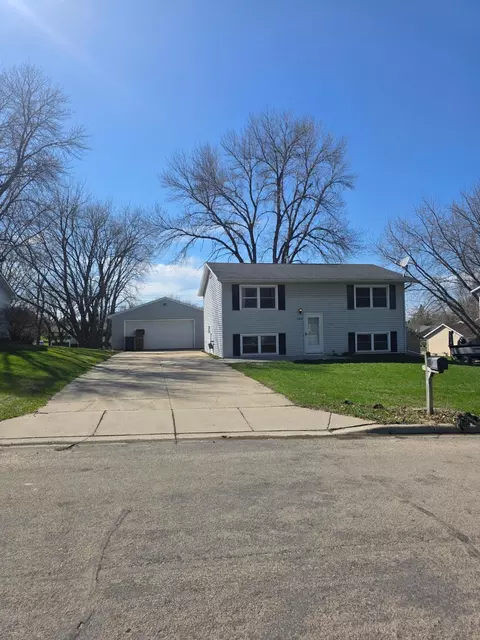
- $153,000
- 3Bd
- 2Ba
- 1,248 Sq Ft
SOLD

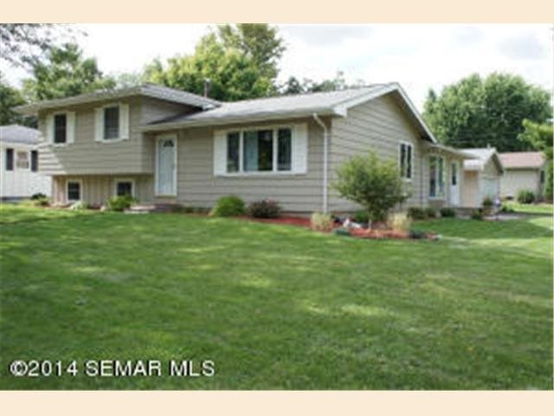
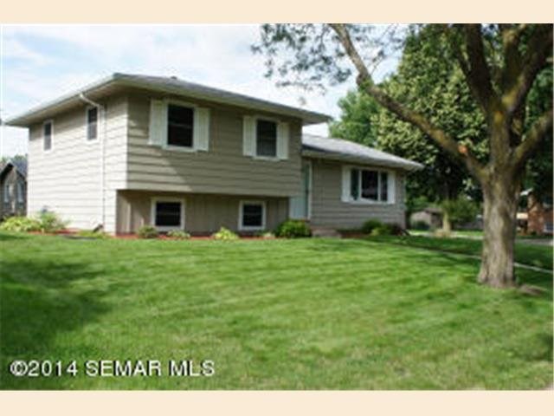
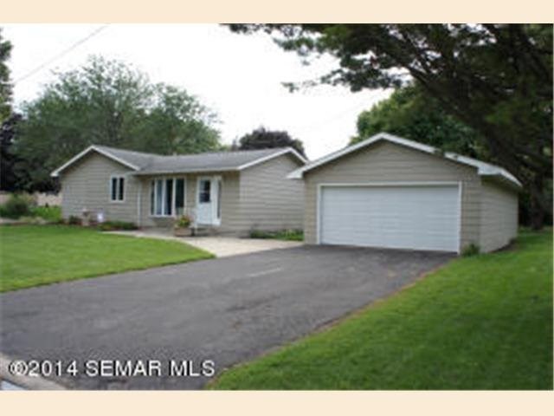
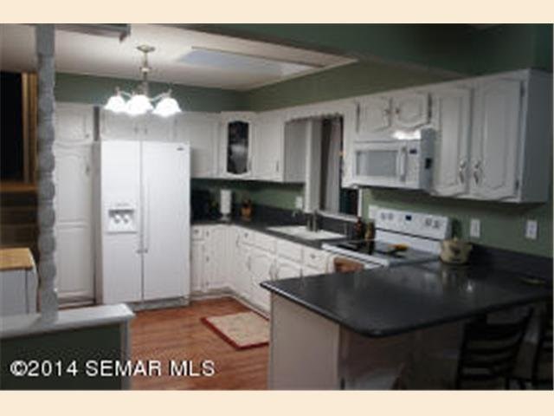
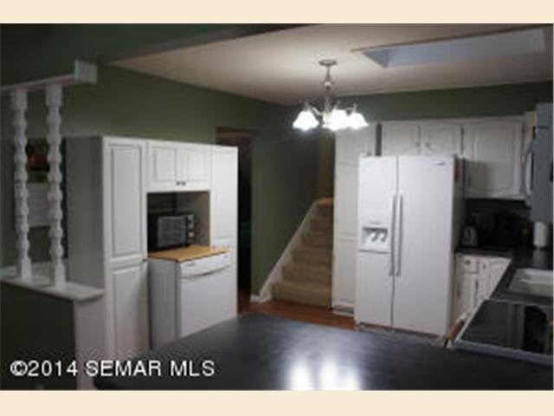
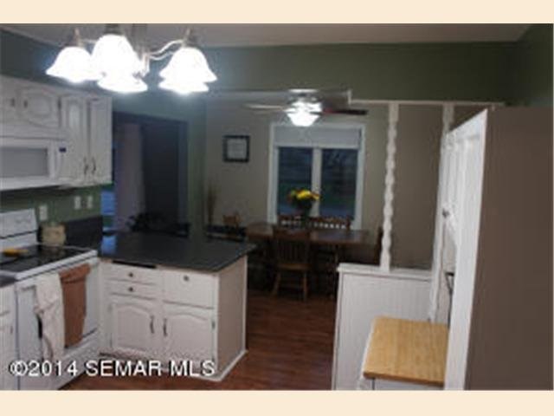
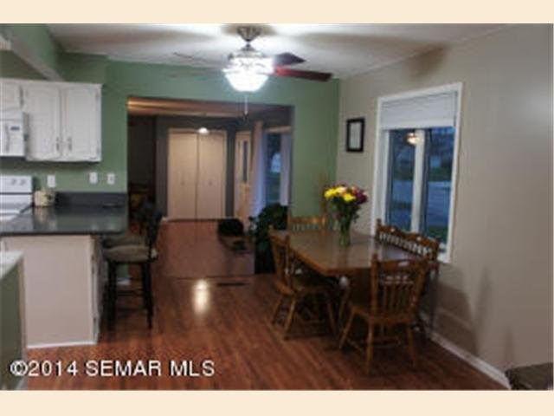
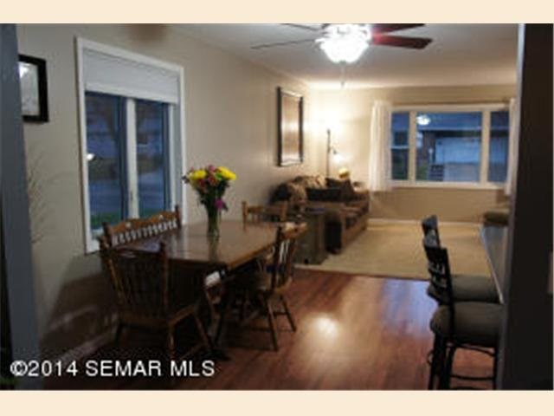
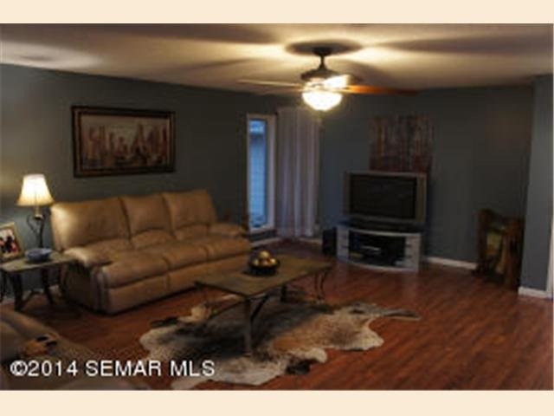
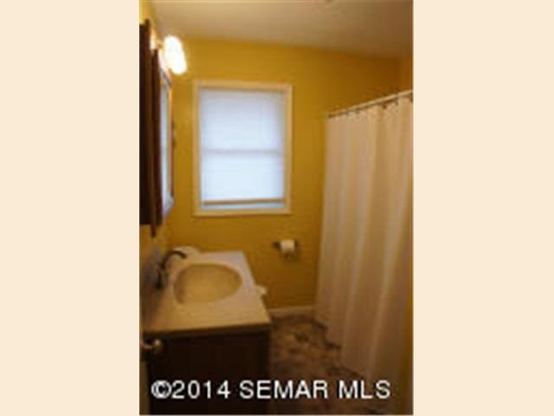
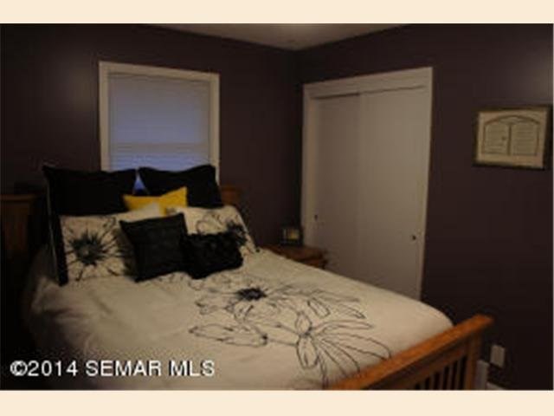
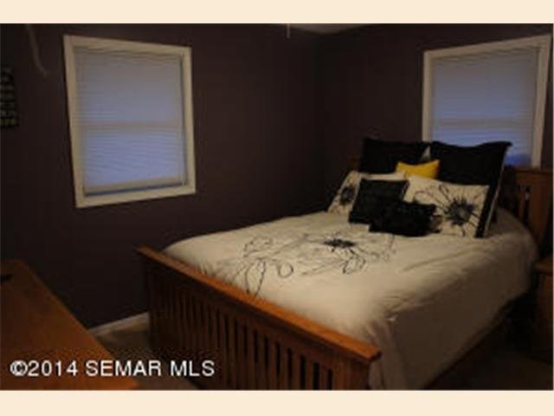
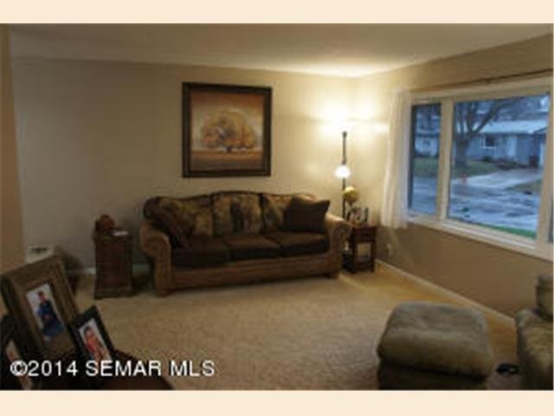
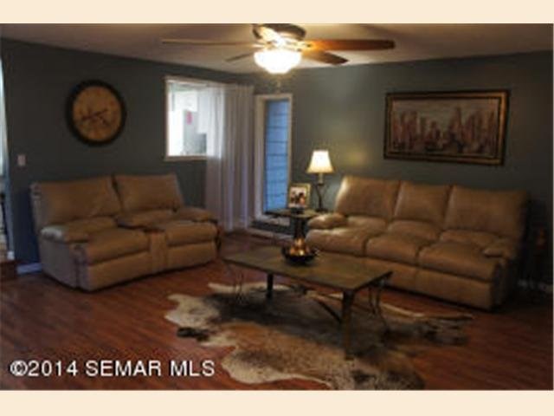
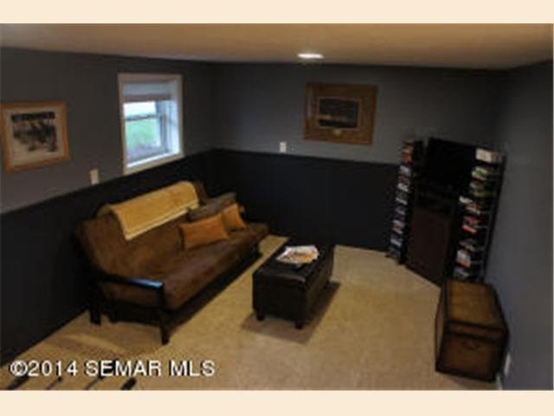
Last sold 10/03/2014 for $129K
bed
bath
Sqft ($56/Sqft)
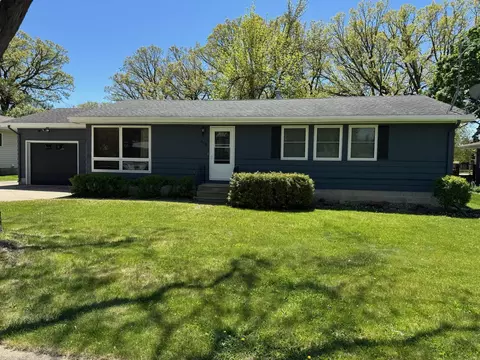
| Property type House | Year built 1969 | HOA fee $0/month | Lot size 10,454 Sqft | Movoto estimate | Parking 2 garage spaces |

| Overview | |
| Cooling/AC | Central Air |
| Heating | Forced Air |
| Levels/Style | Two |
| MLS # | 5282264 |
| SqFt | 3337 |
| Type | Residential |
| SubType | Single Family Residence |
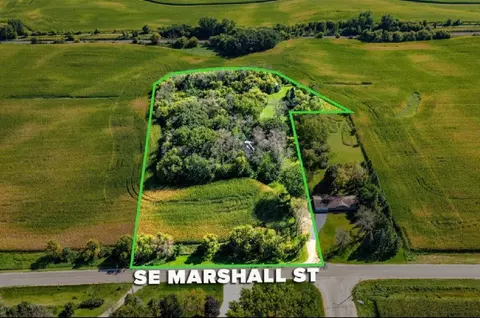
| Lot Size (SqFt) | 27007.2 |
| Property Tax | 5320 |
| Tax Assessment | 5319.92 |
| HOA Fee | 175, Annually |
| HOA | Saunders Lake South HOA Self Managed |
| Foreclosure (Y/N) | No |
| Short Sale (Y/N) | No |
| Interior | |
| # Three-Quarter Baths | 1 |
| Total # of Bathrooms | 4 |
| Bathrooms | Main Floor 1/2 Bath, Upper Level Full Bath, Full Master, 3/4 Basement, Separate Tub & Shower, Jetted Tub, Private Master, Walk-In Shower Stall |
| # Full Baths | 2 |
| # Half Baths | 1 |
| # Bedrooms | 5 |
| Add'l Room(s) | Informal Dining Room, Fifth (5th) Bedroom, Family Room, Laundry, Deck, Deck |
| Dining Room | Separate/Formal Dining Room, Eat In Kitchen, Informal Dining Room |
| Family Room | Lower Level, Main Level |
| Accessibility Features | None |
| Interior Features | Deck, Patio, Kitchen Window, Vaulted Ceiling(s), Ceiling Fan(s), Hardwood Floors, Tiled Floors, Walk-In Closet, Washer/Dryer Hookup, In-Ground Sprinkler, Security System |
| Fireplace | Living Room, Family Room, Gas |
| Exterior | |
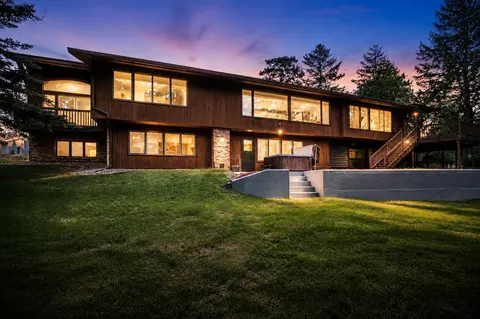
| Construction | Wood Siding, Fiber Cement, Shake Siding |
| # Garage Spaces | 3 |
| Parking Desc | Attached Garage, Asphalt, Garage Door Opener, Insulated Garage, Heated Garage |
| Lot Desc | Tree Coverage - Medium, Tree Coverage - Heavy |
| Amenities / Utilities | |
| Water Source | City Water/Connected |
| HOA Fees Include | Other |
| Pool Desc | None |
| Location | |
| Body Of Water | Saunders |
| Waterfront | Lake View |
| County | Hennepin |
| Subdivision | Saunders Lake South |
| High School District | Westonka |
| APN | 2211724410038 |
| Zoning | Residential-Single Family |
| Lot/ Land Details | |
| Road Frontage | City Street, Paved Streets, Curbs, Sidewalks |
| Present Use | Yearly |
MLS # SEMN4052925| Est. value | Bed/bath | Sqft | mi | |
|---|---|---|---|---|
| 1009 E Richway Dr, Albert Lea, MN 56007 | $190,000 | 3/1 | 1,092 | 0.02 |
| 1605 Portland Ave, Albert Lea, MN 56007 | $365,000 | 4/1 | 1,656 | 0.02 |
| 1101 E Richway Dr, Albert Lea, MN 56007 | $186,000 | 4/1 | 936 | 0.02 |
| 1014 E Richway Dr, Albert Lea, MN 56007 | $205,000 | 3/2 | 1,092 | 0.03 |
| 1606 Portland Ave, Albert Lea, MN 56007 | $266,000 | 3/1 | 1,152 | 0.03 |
| 1005 E Richway Dr, Albert Lea, MN 56007 | $189,000 | 3/1 | 988 | 0.03 |
| 1010 E Richway Dr, Albert Lea, MN 56007 | $199,000 | 5/1 | 1,040 | 0.03 |
| 1102 E Richway Dr, Albert Lea, MN 56007 | $233,000 | 3/1 | 1,540 | 0.04 |
Estimated values are based on public record data and automated valuation models. Values are not guaranteed and may not reflect current market conditions.
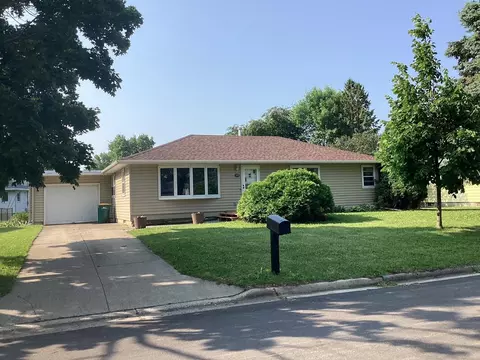
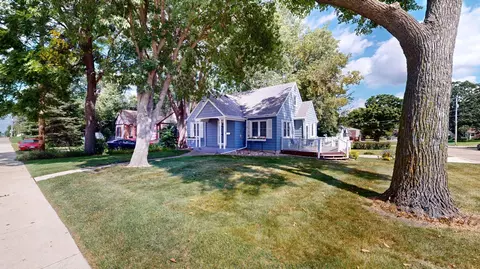
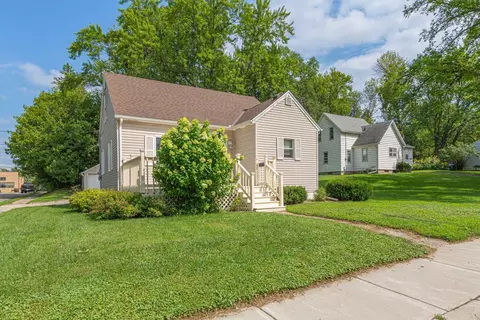
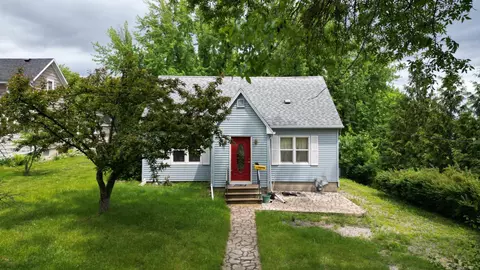
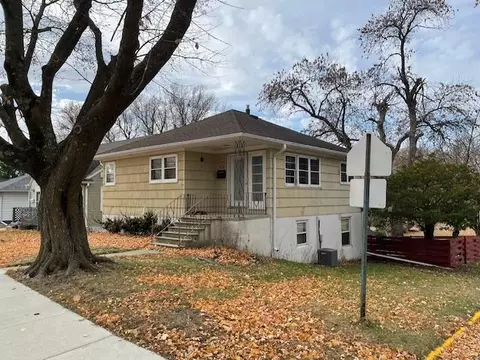
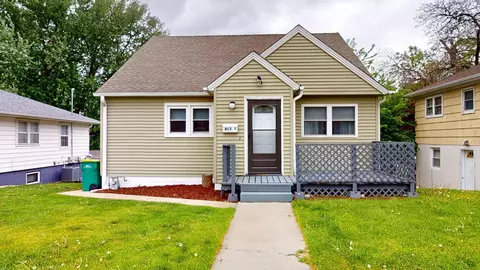
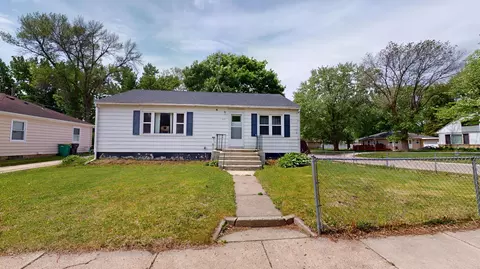
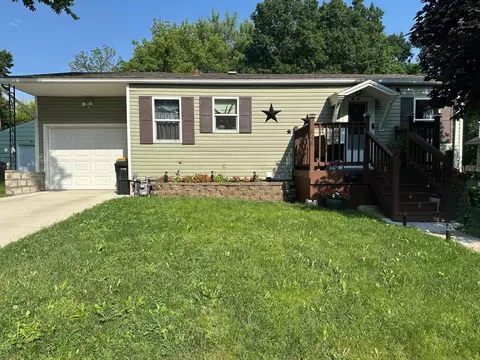
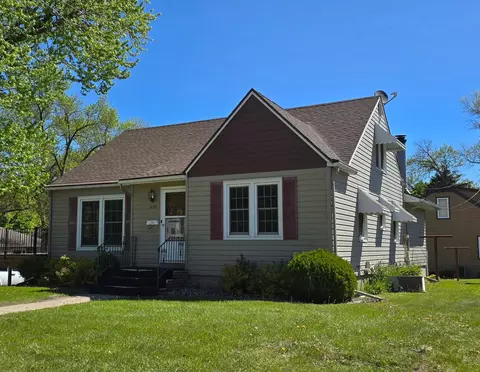
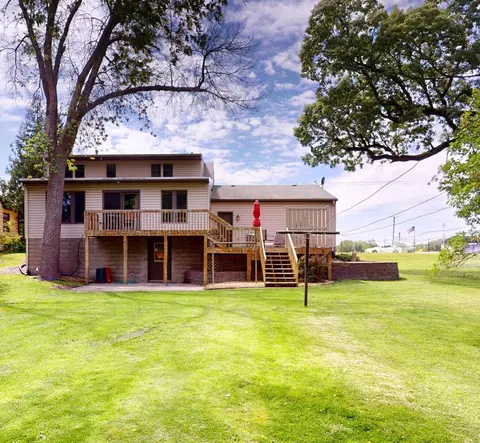
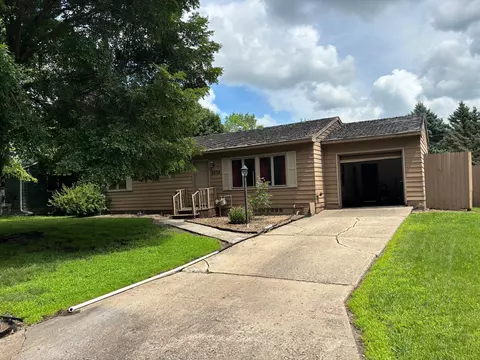
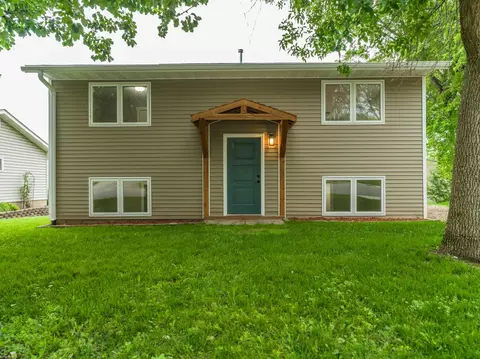
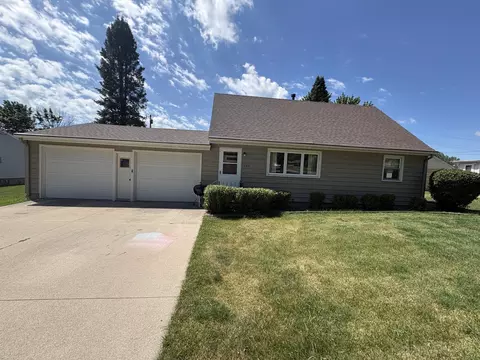
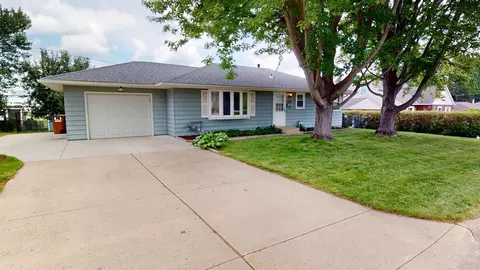
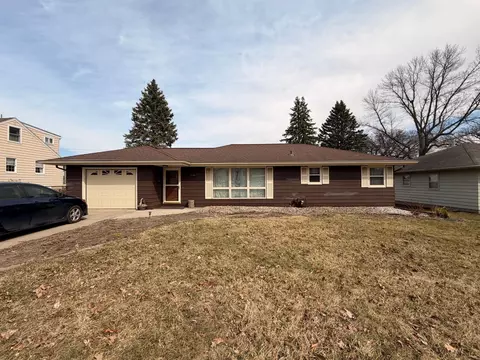

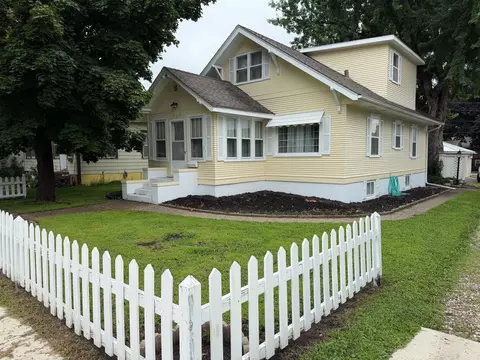
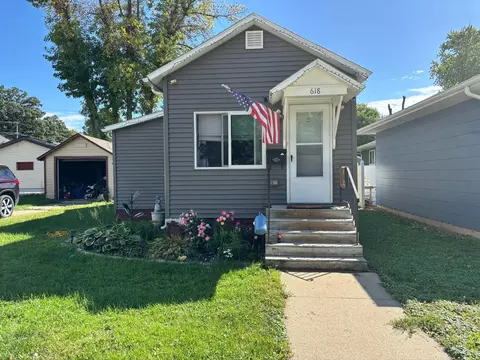
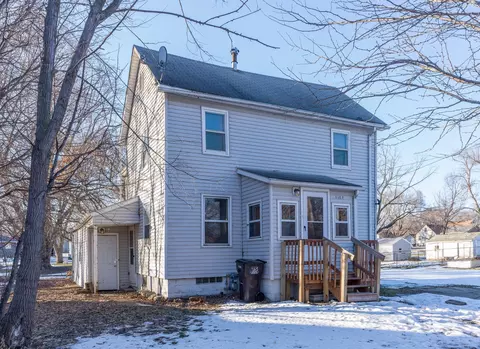


$151,700
$259,900
$209,000
$189,900
$389,900
$180,000
$195,000
$99,900
$409,900
$319,000
$188,700
$179,750
$199,900
$217,400
$149,995
$35,500
$99,900
$173,000
$209,950
$279,450