- $250,000
- 9 Acre
Homes Under $800K Price For Sale in 36580, AL | Page 2
152 Homes
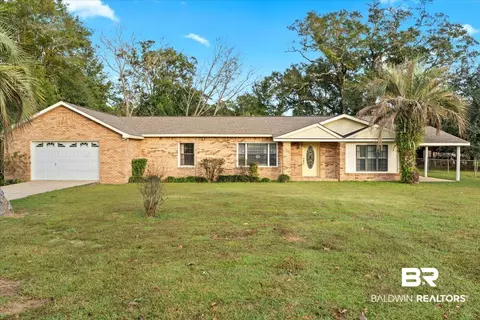
2 Undeveloped, wooded Lots in Annabelle Junction Subdivision. Wonderful opportunity for a builder! Gravity, yes GRAVITY Sewer lateral at the front of the lots, city water. Subdivision Documents & plat map are uploaded on Paragon for Agents/Brokers. Selling agent is partial owner in these lots that are part of an estate liquidation. The documents did create an HOA to maintain the common areas and the streets, however there are not any regular dues. Priced for quick cash sale! Buyer to verify all information during due diligence.
- $90,000
- 0.54 Acre
$62K
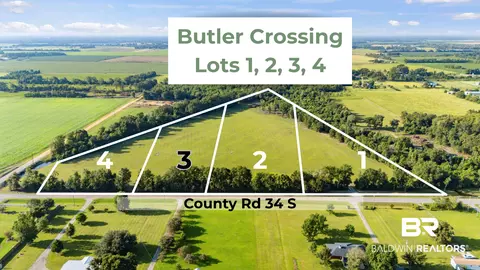
Location is everything! Quiet, country living just minutes to Highway 59 and Alabama Beaches! 5.42 acres (lot 3) in Summerdale's newest community, Butler Crossing, with no HOA. Mature trees provide natural screening along the south side, while leaving generous open space for construction, giving builders flexible siting options and homebuyers a ready-to-build homesite. Located on County Rd 34 S in Baldwin County, the lot is zoned AO-1 by the Town of Summerdale (NO wetlands). Driveway has been engineered and county permit approval is in place for shared drive to be added on lot 4 and lot 3. Additional lots available in the same community for builders looking to secure multiple sites (see MLS 409523, 409524, 409527). Buyer responsible for septic tank installation or connection to Baldwin County Sewer Service, and water via well. Buyer to verify all information during due diligence.
- $270,000
- 5.42 Acre
$5K
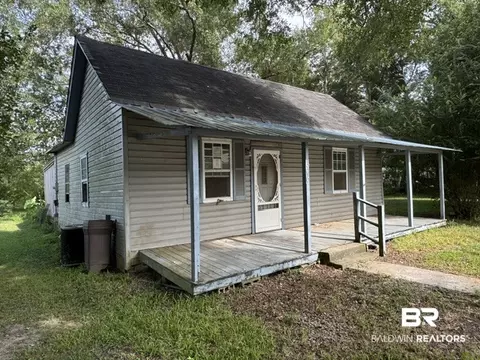
Fantastic opportunity to restore this cute cottage as a personal residence or transform the site and bring your business vision to life. Situated in Summerdale, Alabama, this property offers a prime retail opportunity for investors seeking to establish a business presence in a growing area, subject to Town of Summerdale Zoning Ordinance for B-1 Neighborhood Business District. IMPORTANT: Exercise extreme caution upon entering the cottage as there is missing flooring in several areas revealing the foundation as well as other weak flooring areas throughout, especially noted in the kitchen. Property is sold "as is where is". Seller offering $10k in concessions toward removal of structure upon acceptable offer. Buyer to verify all information during due diligence.
- $109,000
- 2Bd
- 1Ba
- 784 Sq Ft
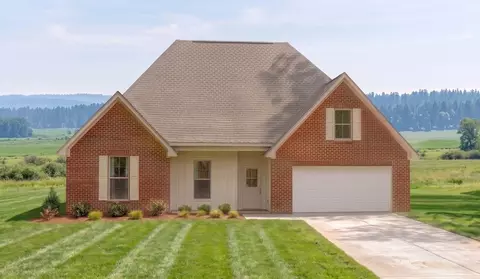
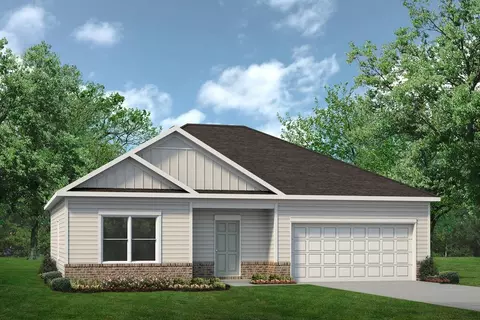
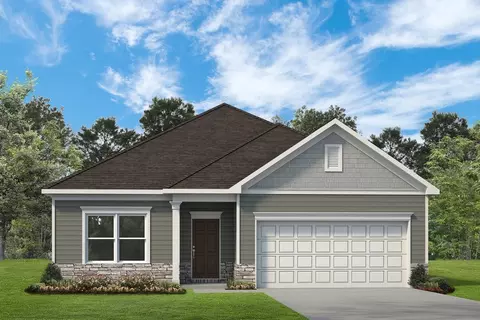
Introducing the Cali, a beautifully crafted one-story home located in the picturesque Tealwood Estates community of Foley, Alabama. With a variety of upgrades, lot sizes, and unique exterior options to choose from, the Cali makes a lasting first impression with its striking curb appeal and inviting exterior. This home is located at 13572 Redhead Lane. This spacious 4-bedroom, 2-bathroom home offers 1,787 square feet of thoughtfully designed living space, perfect for modern families. As you enter through the foyer, you're greeted by a welcoming hallway that leads to a bright, naturally lit kitchen. The open-concept layout seamlessly connects the kitchen to the dining area and living room, creating a dynamic space ideal for both entertaining guests and enjoying day-to-day life. The chef-inspired kitchen is truly the heart of the home, featuring abundant counter space, a stylish peninsula island, elegant shaker-style cabinetry, stainless-steel appliances, and granite countertops. A spacious pantry provides ample storage, ensuring everything you need is within reach. The generously sized primary bedroom serves as a personal retreat, complete with a large walk-in closet and an ensuite bathroom designed for ultimate relaxation. Enjoy the luxury of a double vanity, a soaking tub, and a separate shower. The three additional bedrooms are equally spacious, offering versatility for guests, children, or a home office. These rooms share a beautifully appointed bathroom with a bathtub/sh
- $345,708
- 4Bd
- 2Ba
- 1,791 Sq Ft
Discover the perfect opportunity to own approximately 4 acres on Southworth Road in Summerdale, Alabama! This beautiful property offers the ideal blend of privacy and convenience, giving you plenty of room to build your dream home, start a mini farm, or create your own private retreat. Enjoy the peaceful country setting while still being just a short drive to shopping, dining, and the white sandy beaches of Gulf Shores and Orange Beach. With plenty of space and endless potential, this property is a rare find in a rapidly growing area. This is an equitable interest listing where seller is selling only an option contract or assigning an interest in a contract, such as a purchase and sale agreement or a contract for deed. In this situation, the seller does not have legal title to the property, but the equitable interest gives seller the right to acquire legal title. Buyer to verify all information during due diligence.
- $166,000
- 4 Acre
$1K
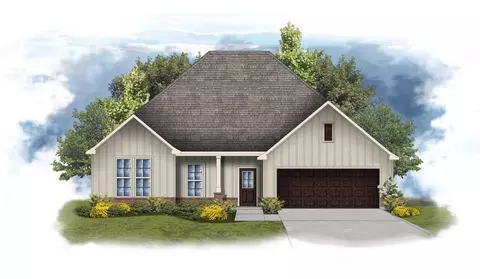
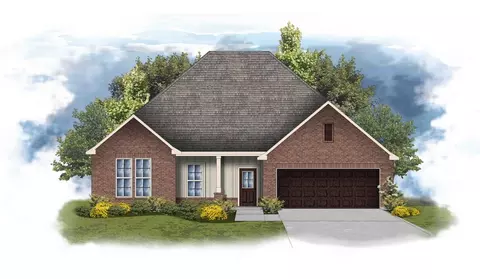
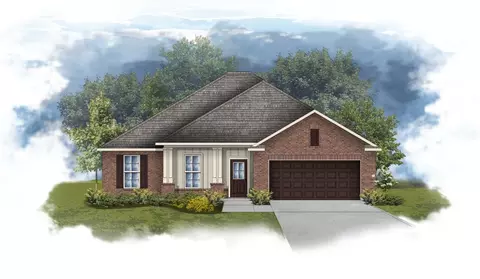
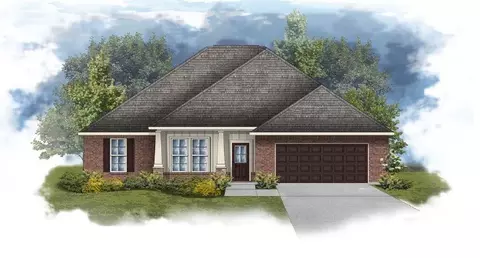
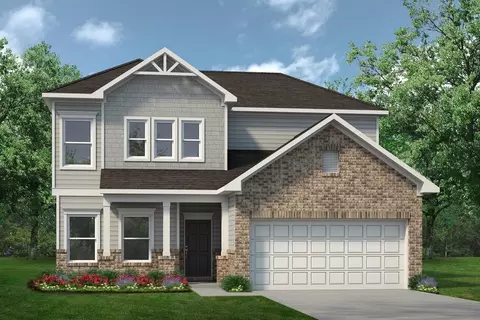
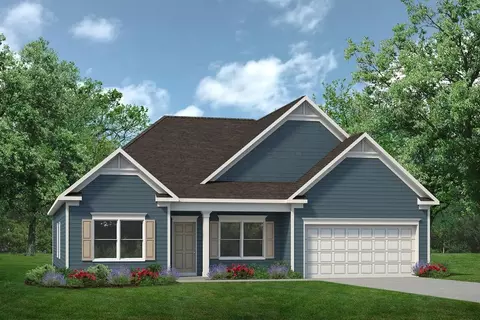
Step into the thoughtfully designed THE IRISES G V PLAN, a stunning new construction by DSLD Homes. This Energy Star Certified new home offers 1961 square feet of efficient, stylish living across four bedrooms and two bathrooms, providing the ideal space for modern families. The attractive exterior features a low-maintenance blend of Brick & Siding Exterior, ensuring lasting quality and curb appeal. The central focus of the Irises G V Plan is the bright and welcoming Open Floor Plan. This layout creates a seamless flow through the main living areas, making it effortless to transition from cooking to dining to relaxing. The kitchen is fully equipped with sleek recessed can lighting and features a substantial Walk-In Pantry, offering the ample storage every homeowner craves. This home is built for connection and convenience. Escape to the private master suite, a sanctuary designed for ultimate relaxation. The spacious en-suite bathroom boasts a desirable dual setup with a Double Master Vanity for hassle-free mornings, a dedicated Master Garden Tub for soaking away the day, and a separate glass-enclosed shower. Completing this retreat is the generously sized Walk-In Master Closet, providing superb organization. The remaining three well-proportioned bedrooms are versatile spaces, perfect for children, guests, or a dedicated home office. Practicality is prioritized with the secure Two Car Garage and the extended Covered Rear Patio. This outdoor space is perfect for entertain...
- $371,990
- 4Bd
- 2Ba
- 1,961 Sq Ft
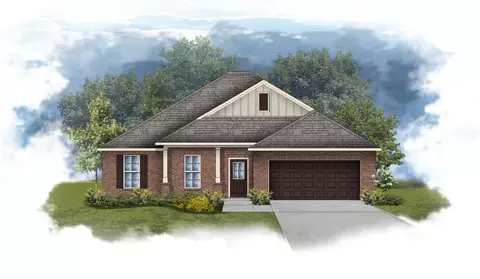
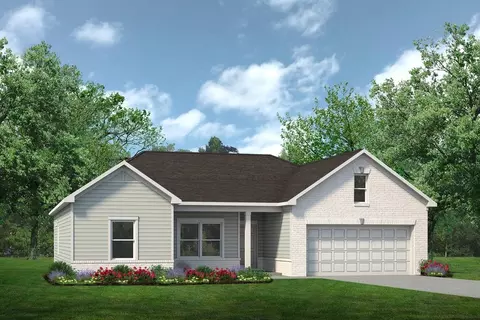
Welcome to the Comstock III H by DSLD Homes, where energy-efficient construction meets spacious, contemporary design. Offering 2,314 square feet of living space and a total area of 3,160 square feet, this four-bedroom, two-bathroom home is perfect for families seeking comfort, functionality, and modern appeal. The open floor plan enhances the flow of the home, seamlessly connecting the kitchen, living room, and dining area for a bright, welcoming environment. Recessed can lighting in the kitchen adds an elegant touch, making the space feel modern and inviting. The walk-in pantry ensures that the kitchen remains organized and functional, perfect for meal prep and storage. The owner's suite offers a peaceful retreat with a double vanity and a separate walk-in shower, creating a spa-like experience in the comfort of your own home. The home's design emphasizes energy-efficient features to help reduce utility bills while providing a comfortable, eco-friendly living environment. The brick and siding exterior of the Comstock III H combines timeless curb appeal with the durability of siding, offering a low-maintenance, modern look. The two-car garage provides ample parking and storage space, while the covered rear patio is ideal for enjoying the outdoors in comfort. With its thoughtful design, modern finishes, and energy-efficient systems, the Comstock III H by DSLD Homes is the perfect place to call home-providing you with the space, style, and savings you need.
- $407,990
- 4Bd
- 2Ba
- 2,314 Sq Ft
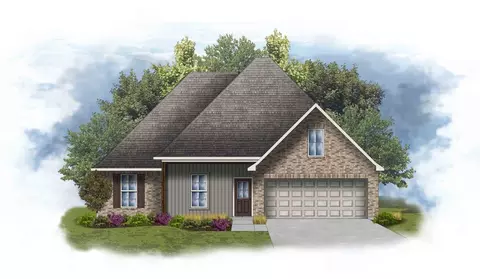
Welcome to the Camellia V G floor plan by DSLD Homes-a beautifully designed, energy-efficient home offering the perfect combination of comfort, style, and functionality. With 2,204 square feet of living space, this home delivers a spacious layout ideal for growing families or anyone who loves open, modern living. The open floor plan creates a seamless flow between the kitchen, living, and dining areas, allowing for easy entertaining and everyday living. With four bedrooms and two full bathrooms, the Camellia V G offers both space and privacy, making it ideal for a variety of lifestyles. The kitchen is equipped with recessed can lighting, a walk-in pantry for ample storage, and a boot bench in the mudroom area for added organization. The bright and inviting living room is perfect for family gatherings and quiet evenings alike. The master suite is your private retreat, featuring a double vanity, a luxurious garden tub, a separate walk-in shower, and a walk-in closet designed for comfort and convenience. With a durable and attractive brick and siding exterior, the Camellia V G blends timeless style with curb appeal. Step outside to the covered patio, perfect for relaxing outdoors, grilling, or entertaining guests. A two-car garage provides both parking and additional storage space. As with every DSLD home, the Camellia V G is built with high-quality materials and energy-efficient features that reduce utility costs and environmental impact-offering smart savings and s...
- $394,990
- 4Bd
- 2Ba
- 2,204 Sq Ft
- Open Floor Plan - Three Bedrooms, Two Bathrooms - Two Car Garage - Brick & Siding Exterior - Recessed Can Lighting in Kitchen - Computer Desk / Niche - Double Master Vanity - Separate Master Shower - Double Master Closets
- $370,990
- 3Bd
- 2Ba
- 1,925 Sq Ft
- Open Floor Plan - 4 bedrooms, 2 Bathrooms - Two Car Garage - Brick and Siding Exterior - Recessed Lighting in Kitchen - Walk-In Pantry - Double Master Vanity - Separate Master Shower
- $386,990
- 4Bd
- 2Ba
- 2,120 Sq Ft
Welcome to the Comstock III I by DSLD Homes, where energy-efficient construction meets spacious, contemporary design. Offering 2,314 square feet of living space and a total area of 3,160 square feet, this four-bedroom, two-bathroom home is perfect for families seeking comfort, functionality, and modern appeal. The open floor plan enhances the flow of the home, seamlessly connecting the kitchen, living room, and dining area for a bright, welcoming environment. Recessed can lighting in the kitchen adds an elegant touch, making the space feel modern and inviting. The walk-in pantry ensures that the kitchen remains organized and functional, perfect for meal prep and storage. The owner's suite offers a peaceful retreat with a double vanity and a separate walk-in shower, creating a spa-like experience in the comfort of your own home. The home's design emphasizes energy-efficient features to help reduce utility bills while providing a comfortable, eco-friendly living environment. The brick and siding exterior of the Comstock III I combines timeless curb appeal with the durability of siding, offering a low-maintenance, modern look. The two-car garage provides ample parking and storage space, while the covered rear patio is ideal for enjoying the outdoors in comfort. With its thoughtful design, modern finishes, and energy-efficient systems, the Comstock III I by DSLD Homes is the perfect place to call home-providing you with the space, style, and savings you need.
- $407,990
- 4Bd
- 2Ba
- 2,314 Sq Ft
Welcome to the Camellia V H floor plan by DSLD Homes-a beautifully designed, energy-efficient home offering the perfect combination of comfort, style, and functionality. With 2,204 square feet of living space, this home delivers a spacious layout ideal for growing families or anyone who loves open, modern living. The open floor plan creates a seamless flow between the kitchen, living, and dining areas, allowing for easy entertaining and everyday living. With four bedrooms and two full bathrooms, the Camellia V H offers both space and privacy, making it ideal for a variety of lifestyles. The kitchen is equipped with recessed can lighting, a walk-in pantry for ample storage, and a boot bench in the mudroom area for added organization. The bright and inviting living room is perfect for family gatherings and quiet evenings alike. The master suite is your private retreat, featuring a double vanity, a luxurious garden tub, a separate walk-in shower, and a walk-in closet designed for comfort and convenience. With a durable and attractive brick and siding exterior, the Camellia V H blends timeless style with curb appeal. Step outside to the covered patio, perfect for relaxing outdoors, grilling, or entertaining guests. A two-car garage provides both parking and additional storage space. As with every DSLD home, the Camellia V H is built with high-quality materials and energy-efficient features that reduce utility costs and environmental impact-offering smart savings and s...
- $394,990
- 4Bd
- 2Ba
- 2,204 Sq Ft
- Brick and siding - Open Floor Plan - Four Bedroom, 2 Bathrooms - Recessed can lighting in kitchen - Walk-in pantry - Double master vanity - Separate Master Shower
- $373,990
- 4Bd
- 2Ba
- 1,986 Sq Ft
- Open Floor Plan - Four Bedrooms, Two Bathrooms - Two Car Garage - Brick & Siding Exterior - Recessed Can Lighting in Kitchen - Walk-In Pantry - Double Master Vanity - Separate Master Shower - Walk-In Master Closet
- $371,990
- 4Bd
- 2Ba
- 1,961 Sq Ft
Welcome to the Comstock III G by DSLD Homes, where energy-efficient construction meets spacious, contemporary design. Offering 2,314 square feet of living space and a total area of 3,160 square feet, this four-bedroom, two-bathroom home is ideal for families seeking comfort, functionality, and modern appeal. The open floor plan enhances the flow of the home, seamlessly connecting the kitchen, living room, and dining area for a bright, welcoming environment. Recessed can lighting in the kitchen adds an elegant touch, making the space feel modern and inviting. The walk-in pantry ensures that the kitchen remains organized and functional, perfect for meal prep and storage. The owner's suite offers a peaceful retreat with a double vanity and a separate walk-in shower, creating a spa-like experience in the comfort of your own home. The home's design emphasizes energy-efficient features to help reduce utility bills while providing a comfortable, eco-friendly living environment. The brick and siding exterior of the Comstock III G combines timeless curb appeal with the durability of siding, offering a low-maintenance, modern look. The two-car garage provides ample parking and storage space, while the covered rear patio is perfect for enjoying the outdoors in comfort. With its thoughtful design, modern finishes, and energy-efficient systems, the Comstock III G by DSLD Homes is the perfect place to call home-offering the ideal balance of style, space, and savings.
- $407,990
- 4Bd
- 2Ba
- 2,314 Sq Ft
- Brick and siding - Open Floor Plan - Four Bedroom, 2 Bathrooms - Recessed can lighting in kitchen - Walk-in pantry - Double master vanity - Separate Master Shower
- $373,990
- 4Bd
- 2Ba
- 1,986 Sq Ft
- Open Floor Plan - Three Bedrooms, Two Bathrooms - Two Car Garage - Brick Exterior - Recessed Can Lighting in Kitchen - Walk-In Pantry - Double Master Vanity - Separate Master Shower
- $362,990
- 3Bd
- 2Ba
- 1,820 Sq Ft
- Open Floor Plan - 4 bedrooms, 2 Bathrooms - Two Car Garage - Brick and Siding Exterior - Recessed Lighting in Kitchen - Walk-In Pantry - Double Master Vanity - Separate Master Shower
- $386,990
- 4Bd
- 2Ba
- 2,120 Sq Ft
This unique property offers a peaceful, tucked-away setting that feels like stepping into another world. The home features a stucco and cedar exterior, a matching two-car garage, a workshop, and an additional metal shed for storage. The interior is finished with mahogany exterior and interior doors, including 36-inch-wide doorways designed to accommodate wheelchair access. Beautiful Bellawood floors with a lifetime warranty add warmth and durability throughout the home. The kitchen features cherrywood cabinets with utility drawers, pot lights, and a large open living. Granite countertops in Kitchen and primary bath. Additional interior highlights include a large walk-in pantry, a spacious utility room, a sunroom with a seating area, and a connection for an indoor wood-burning stove. A separate dining area provides comfortable space for meals, gatherings, or entertaining. The home includes a large primary bedroom with a walk-in closet, storage, and an attached room currently used as an office. The spacious primary bath features a jetted tub, separate shower, double sinks, and storage. A quiet room could easily be converted into a second bedroom. The half bath may also be converted into a second full bath, adding flexibility for future use. The home is equipped with ceiling fans and two heat pump units for heating and cooling. Wiring and plumbing were updated in 2013. The property also includes an additional lot on .4 acres as well as 1/44 ownership interest in Old Marlow Park, which offers access to a boat ramp and picnic area off Juniper Street. The yard includes a 30-foot RV with one bedroom, one bath, a kitchen, a full bath, a screened porch, and a surrounding deck. This unit has been used as a VRBO rental from March through July, offering additional income potential. Buyer to verify any and all information they deem important.
- $499,000
- 1Bd
- 2Ba
$26K
Welcome to Summerdale, where small-town charm meets convenient access to everything Baldwin County has to offer. This spacious 3-bedroom, 3-bath home is ideally located just off Highway 59, providing an easy drive north to I-10 or south to the sugar-white beaches of Gulf Shores and Orange Beach. Shopping, dining, entertainment, and everyday conveniences are also just minutes away.
Inside, the home offers a versatile floor plan with plenty of room to spread out. A welcoming front living room is complemented by a separate family room, while the kitchen flows into the formal dining room for easy everyday living and entertaining. French doors from both the family and dining rooms open to the private backyard, creating a natural connection between the indoor and outdoor spaces.
The primary suite features two walk-in closets, dual vanities, and a private water closet. Outside, enjoy a covered side patio that's perfect for morning coffee, an evening unwind, or a quiet afternoon with a book. A large backyard shed provides additional storage for tools, lawn equipment, beach gear, and more.
With generous living spaces, a peaceful setting, and convenient access to some of Baldwin County's most popular destinations, this Summerdale home is ready for its next chapter. Schedule your private showing today!
All information is deemed reliable but not guaranteed. Buyer and buyer's agent to verify all information during the due diligence/contingency period. Buyer to verify all information during due diligence.
- $269,900
- 3Bd
- 3Ba
- 2,280 Sq Ft
$10K
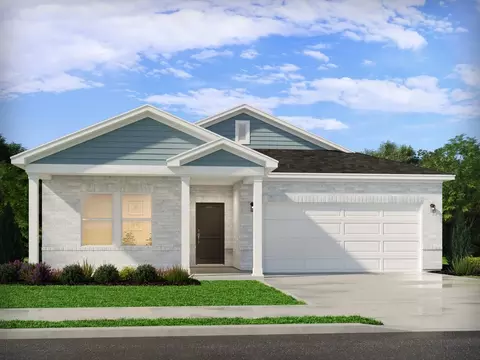
This new single-story home offers a low-maintenance layout designed for modern lifestyles. Two secondary bedrooms are located off the foyer, surrounding a full bathroom. An open-concept floorplan blends the kitchen, dining room and family room for seamless everyday transitions and multitasking. A luxurious owner's suite is nestled into a private corner, complete with an en-suite bathroom and walk-in closet.
- $269,990
- 3Bd
- 2Ba
- 1,569 Sq Ft
The Phoenix is the epitome of great use of space. The kitchen offers a large island with a breakfast bar open to the family room. The thoughtful design of the secondary bedrooms provides extra noise isolation from the front entry hall. If you don't need a third bedroom, a dining room adjacent to the family room is available. With a split bedroom design, the owner's suite is situated at the back of the home, away from it all.
- $253,990
- 3Bd
- 2Ba
- 1,436 Sq Ft
$10K
A covered front porch greets you with an elegant exterior for great curb appeal. Directly inside you will find the dining room to one side that can be optioned into a study with French doors. The open concept kitchen, breakfast, and family room toward the back of the home provide lots of natural light and a large and open gathering area. The owner's suite is tucked away at the back of the first floor with an ensuite bathroom with many customizable options to suit your needs. Three secondary bedrooms are located on the second floor, along with an optional 3rd bathroom, an open loft as well as a bonus room. Many styles of covered patios are available to choose from to complete the home of your dreams.
- $319,990
- 4Bd
- 2Ba
- 2,455 Sq Ft
$10K
The Lancaster is ranch home that has it all. Coming into the home, you'll find a flex room that can be a living room, formal dining room, study, or fourth bedroom, depending on your needs. In the central portion of the house, the family room, kitchen with a large center island, and breakfast nook flow nicely onto the covered back porch. You'll also find plenty of household storage space and a large functional mud room just off the garage. The owner's suite boasts a huge walk-in closet, and the secondary bedrooms are given privacy with a separate hallway entrance off the home's foyer. As a bonus, a bedroom can be added over the garage.
- $294,990
- 3Bd
- 2Ba
- 2,015 Sq Ft
$10K
Flexible single-level living is available in the Langford ranch. A light-filled dining area with backyard views and access to a covered patio punctuate the main living area. An adjacent open island kitchen overlooks the spacious family room. The owner's suite is tucked away at the back of the home and offers a private sanctuary with its spa-like bath and sizable walk-in closet. A conveniently located extra-large laundry room enhances everyday living and offers direct access to the owner's suite if desired. A second floor with bedroom 4 and bath ensuite may be added.
- $279,990
- 3Bd
- 2Ba
- 1,740 Sq Ft
$16K
Introducing the Hampton, a stunning example of one-level living that combines elegance and functionality. This home features 1,754 square feet of beautifully designed space, offering four spacious bedrooms and two meticulously crafted bathrooms. The open floor plan seamlessly connects the living areas, making it ideal for both relaxation and entertaining. Step outside onto the covered patio or the inviting covered porch, perfect for enjoying your morning coffee or hosting evening gatherings. Each detail of the Hampton has been thoughtfully considered to enhance your lifestyle, providing a harmonious blend of comfort and style.
- $280,990
- 4Bd
- 2Ba
- 1,754 Sq Ft
$10K
The Caldwell is great for those needing a first-floor owner's suite. The hub of this home is the centrally located family room, which is open to the kitchen and a covered rear porch. Single-level living can be easily achieved here because everything is just steps away, but a flexible second floor provides a bath and two additional bedrooms, a large loft, and options for a fourth bedroom, third bathroom, and media room.
- $302,990
- 3Bd
- 2Ba
- 2,231 Sq Ft
$10K
The Avery is a best-selling, single-story home offering three bedrooms and three full baths. Gathering spaces are large and open, while bedrooms afford privacy, especially the owner's suite at the rear of the home. Buyers love the Avery's curb appeal and its expansive mud room at the garage entrance. Some photos & videos shown are of previously built model homes and could feature elements that are different than what we offer today. Please check with a New Home Specialist for details.
- $314,990
- 3Bd
- 3Ba
- 2,404 Sq Ft
$10K
Tucked away on approximately 1.38 private acres along the peaceful banks of Pole Cat Creek, a branch of Fish River. This exceptional homesite is ready for you to build your personal retreat. Whether you envision a second home or a primary residence, this location offers unmatched privacy, serenity, and direct river access in one of Baldwin County’s most sought after areas.The generous, wooded lot is filled with beautiful hardwoods and sits on River Road in Summerdale, a quiet, non through, meandering street with very little traffic. You’ll enjoy the perfect balance of seclusion and convenience—just minutes from Downtown Fairhope, Foley, and the white sand beaches of Gulf Shores and Orange Beach. 164 feet on the River.A rare opportunity to own a private riverfront property in a premier location. Buyer to verify all information during due diligence.
- $197,000
- 1.38 Acre
Discover the perfect blend of privacy, space, and opportunity with this beautiful 3.65-acre parcel in Summerdale, Alabama. Zoned Agricultural and located in unincorporated Baldwin County, this property offers endless possibilities for those seeking a peaceful country setting while remaining conveniently close to Gulf Coast destinations.Whether you're planning to build your custom dream home, establish a hobby farm, create a private homestead, or simply enjoy extra room to spread out, this versatile acreage provides the flexibility and freedom you've been searching for. The level parcel offers ample space for a home, workshop, barn, garden, recreational equipment, and more.Enjoy the tranquility of rural living while being just a short drive from Gulf Shores, Orange Beach, Foley, Fairhope, and local shopping, dining, schools, and healthcare facilities.Seller deed restrictions will include no mobile homes and no RVs permitted.Rarely does acreage of this size become available in such a convenient Baldwin County location. Bring your builder, your vision, and your plans to create the lifestyle you've always wanted.Buyer to verify all information deemed important during due diligence. Buyer to verify all information during due diligence.
- $249,000
- 3.65 Acre
Great opportunity for INVESTORS!!Summerdale Alabama close to the beaches, Foley and Fairhope!4 plex currently rented with home on the same property currently available. Buyer to verify all information during due diligence.
- $530,000
- 11Bd
- 6Ba
- 4,100 Sq Ft
Summerdale, AL — A rare multigenerational family compound opportunity on 1.6 acres in a peaceful rural setting. This unique property offers two attached living quarters connected by a short hallway, designed for togetherness with built-in privacy. With a combined 6 bedrooms and 4.5 baths, the 6,210 sq ft layout works beautifully for extended living arrangements, long-term guests, home office/studio space, or caregivers without everyone living on top of each other. You'll love the flexibility of two kitchens and separate HVAC systems, allowing each side to function independently when needed. Out back, both living spaces open to a shared concrete courtyard centered around a beautiful in-ground Gunite pool, your own private retreat for relaxing, entertaining, or hosting weekends at home. The wide eaves on the house add shade around the outdoor living areas, making the courtyard and pool space feel like the heart of the property. A large window-filled utility building is behind the pool and offers excellent bonus space for storage, hobbies, workshop use, or the potential for a future pool house with some work. The property is served by city water plus a well, adding convenience and versatility. If you've been searching for a one-of-a-kind setup that supports multigenerational living and a true compound feel with room to spread out and gather, this one is worth seeing in person. Make an appointment today. Buyer to verify all information during due diligence.
- $749,500
- 6Bd
- 5Ba
- 6,210 Sq Ft
***UPDATE: Seller is motivated!!! Bring an offer!!!*** Build your dream home in the beautiful Robinson Branch Subdivision, a peaceful riverfront community known for its natural beauty and relaxing coastal lifestyle. This wooded single lot is located at the end of a quiet cul-de-sac, offering privacy while being surrounded by beautiful mature trees and nearby common area, creating a serene setting for your future home. The lot is currently uncleared, giving you the flexibility to design your homesite while preserving the natural landscape. Water and sewer are available, with electricity at the road, making this property ready for development when you are. Residents enjoy access to the subdivision’s private gated boat ramp on Fish River, along with impressive waterfront amenities. A beautifully landscaped paved trail leads to a relaxing gathering area that includes a fire pit, boat dock, two-level pavilion, BBQ area, gazebo, fishing spots, covered porch swings, picnic areas with charming string lights, restrooms, and kayaks. It’s the perfect place to spend time with friends and family while enjoying peaceful river views. From Fish River, you can explore Weeks Bay, Bon Secour Bay, Mobile Bay, and eventually the Gulf, making this a fantastic location for boating, fishing, kayaking, or simply cruising the water at sunset. There is also a nearby common area lot available for boat storage for added convenience. Located just 10 miles from Fairhope and 22 miles from the beautiful white-sand beaches and turquoise waters of the Gulf, this property offers the ideal balance of privacy, nature, and coastal accessibility. This lot is a great opportunity to enjoy everything Robinson Branch has to offer while creating your own peaceful retreat near the water. Buyer to verify all information during due diligence.
- $45,000
- 0.23 Acre
$4.5K
Back on the Market!!!!!! Own this level lot on the no wake portion of Fish River. New bulkhead installed spring of 2019. Buyer to verify all information during due diligence.
Discover the possibilities of RURAL COUNTRY living on 5 private and unzoned acres in the heart of Baldwin County. Surrounded by mature trees and farmland, this property offers a peaceful setting with LIMITED NEIGHBORING HOMES and plenty of space to enjoy the outdoors. This type of land is RARE this far south and the perfect opportunity for someone wanting an OFF GRID and HOMESTEAD lifestyle! Unwind on the expansive front porch, a perfect spot to relax and take in the peaceful country surroundings. The FARMHOUSE STYLE HOME features 5 bedrooms and 3 full bathrooms. The spacious living room is anchored by a large fireplace, creating a warm focal point. The kitchen features granite countertops and stainless steel appliances. The primary bathroom has been refreshed with a freestanding tub, adding to the cozy feel of the space. Upstairs, a huge bonus room provides additional living space and includes a sink and small refrigerator, making it ideal for a media room, hobby space, home office, or guest accommodations. The upstairs bathroom features a clawfoot tub and a custom-tiled shower. Recent improvements include whole house LVP flooring, a new metal roof (2020), a new downstairs HVAC unit (2021), a new upstairs HVAC unit (2025), added insulation in the attic, a new garage door (2025), and a new dishwasher (2025). A major highlight of the property is the 1,200-square-foot detached building, complete with a kitchen and bathroom and a new HVAC unit (2020). This versatile space offers a variety of possibilities for an office, studio, guest suite, or other permitted use. The PROPERTY LINE surrounding the home extends beyond the cleared areas, providing ample room to explore the property's potential and create a vision of your own. This unique property combines privacy, flexible living space, and acreage with the convenience of being close to the beach. Buyer to verify all information during due diligence.
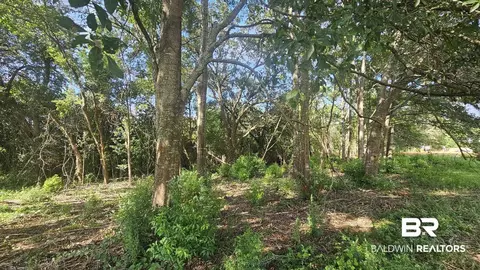
- $684,000
- 5Bd
- 3Ba
- 3,339 Sq Ft
$15K
Affordable acreage with no restrictions fronting County Road 32. Zoned as agriculture with several potential uses. Partially mulched with trees, deer, and creek. Convenient location right near Hwy 59. Owner financing available. Buyer to verify all information during due diligence.
- $399,000
- 19 Acre
JUST UNDER ONE ACRE! Rare find! Minutes from the Alabama Gulf Coast's sandy white beaches. Minutes from OWA, the entertainment area and all shopping! Come see for yourself! Lot 19 – Walser Court Subdivision, Summerdale, Alabama. Build your dream home on this beautiful homesite in the desirable Walser Court Subdivision, located in the charming town of Summerdale. Lot 19 offers a level, build-ready setting, making it easy to begin construction with minimal site preparation (lot has been cleared). Nestled in a peaceful residential community with spacious lots! This property provides the perfect blend of small-town living and modern convenience. Enjoy the relaxed lifestyle that Summerdale is known for, while remaining just minutes from shopping, dining, schools, and the beautiful beaches of Alabama’s Gulf Coast. Whether you’re planning a custom home, retirement retreat, or family residence, this lot presents an excellent opportunity to create the home you’ve always envisioned.Property Highlights:Lot 19 in Walker Court SubdivisionFlat, cleared, build-ready homesiteSpacious LotsIdeal for a custom single-family residenceQuiet neighborhood settingConvenient access to Foley, Fairhope, and Gulf Coast attractionsLocated in the growing Baldwin County areaUtilities available nearby (buyer to verify) sewer is available.Experience the charm, convenience, and value of owning property in one of Baldwin County’s most inviting communities. Don’t miss the opportunity to make Lot 19 in Walser Court your future homesite. Buyer to verify all information during due diligence.
- $114,900
- 0.85 Acre
Prime Highway 59 Frontage in Summerdale! Opportunity is knocking! This 2.7-acre property offers 2 separate parcels with unbeatable Highway 59 visibility and B-2 zoning, giving you the flexibility for commercial or residential use. Currently featuring a spacious 5-bed/ 2-bath home, this property is move-in ready, but bursting with potential for your next business venture. Whether you envision a retail space, bed & breakfast, bank, auto repair, restaurant, or investment property, this high-traffic corridor provides endless possibilities and exposure. With plenty of space for parking, expansion, or additional structures, this spot is a rare find in the heart of growing Summerdale. Bring your imagination and make this high-profile location work for you -- the possibilities are limitless! Schedule your private tour today! Buyer to verify all information during due diligence.
- $575,000
- 5Bd
- 2Ba
- 1,669 Sq Ft
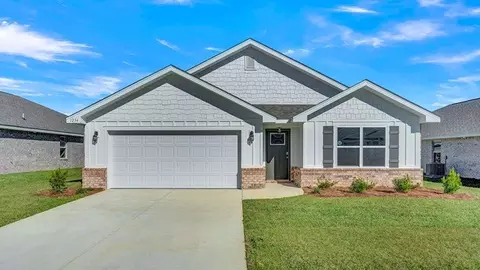
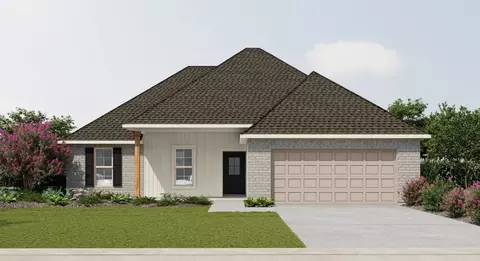
Welcome to 21123 Roughleaf Drive, a new home in our Dogwood Estates community of Summerdale. This 3-bedroom, 2-bathroom home boasts 1,430 square feet of functionality for convenient and comfortable living. It faces East, allowing you to enjoy picturesque sunsets from your backyard while still maintaining privacy from the luscious tree line the lot backs up to. As you enter the foyer, you will immediately notice the high-quality details and finishes throughout. Connected off the foyer are the study, laundry room, and garage. Continue walking down the hall and you will enter the great room. The open concept blends the kitchen, living, and dining areas seamlessly, allowing natural light to illuminate the space.The kitchen is fully equipped with white shaker-style cabinets, granite countertops, a center island, stainless steel appliances, and a pantry for storage.The owner’s suite is generously sized and includes a walk-in closet and private bathroom with a double sink vanity, granite countertops, and an enclosed shower. Bedrooms two and three offer all kind of possibilities. A conveniently located bathroom with a bathtub/shower combination can be found nestled between these two bedrooms. The outdoor area includes a covered patio and spacious backyard, perfect for relaxation or entertainment. The Smart Home Connect Technology System includes your video doorbell, keyless entry door lock, programmable thermostat, a touchscreen control device, a smart light switch, and more. Homes include a one-year builder warranty and a 10-year structural warranty. These homes are being built to Gold FORTIFIED HomeTM certification, which may save the buyer on their homeowner’s insurance (See Sales Representative for details). Contact us today to make Dogwood Estates your new home! Pictures of similar home may be included and may not represent actual colors and options in subject property. Estimated completion of May 2027! Buyer to verify all information during due diligence.
- $274,476
- 3Bd
- 2Ba
- 1,430 Sq Ft
$500
Off the beaten path for sure. 20 acres with a cabin and power. Does not have a sewer. Buyer to verify all information during due diligence.
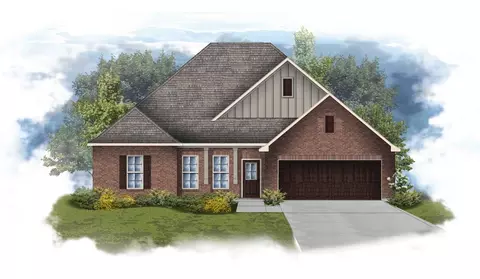
Conveniently located between 181 and 59 in Summerdale, find a great spot to build your dream home! This lot is approximately half an acre and offers a fresh canvas to let you create something truly personal for your life. Whether your vision leans modern, traditional, or something uniquely your own, this setting provides the space to bring it to life. This lot places you almost 15 minutes from Fairhope AND Foley. Giving you the ability to enjoy the privacy and still be able to access nearby amenities. If you’ve been waiting for the right place to begin your next chapter, this could be it — a place where your ideas take root! Buyer to verify all information during due diligence.
- $39,000
- 0.46 Acre
$10K
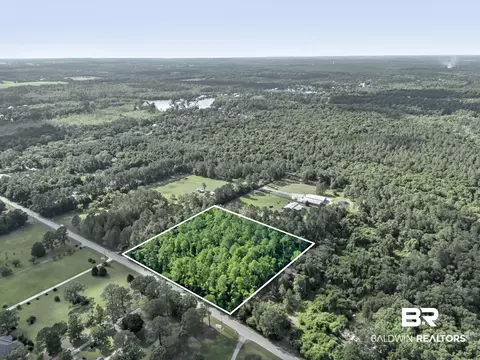
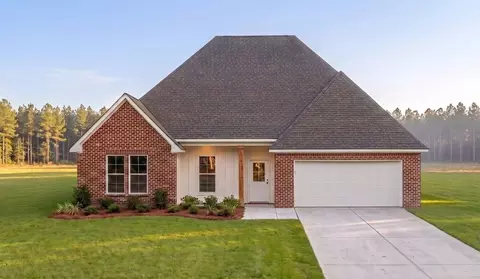
5.34 acres on the southeast corner of Baldwin Beach Express and County Road 36 in Summerdale, with a 1998 manufactured home (approximately 2,094 sq ft) already on site with utilities connected. This property gives you income or occupancy from day one with major commercial upside built in.The mobile home is a functional asset, not a teardown. Move in immediately as your residence. Use it as on-site housing during construction of a future build. Rent it out for monthly income while you hold the land for appreciation. Or remove it and build a custom home on an established homesite with water, electric, and septic already in place.The commercial potential is documented and permitted. Pre-approved conceptual site plans from the City of Summerdale for a gas station and convenience store are available with this listing. The property is not zoned, and the city has confirmed that commercial development is allowed with standard permit applications. No rezoning hearings or variances needed.Baldwin Beach Express carries over 19,800 vehicles per day past this corner, with traffic up 44% since tolls were removed in 2024. Turn lanes are already built on County Road 36. There is no fuel or convenience store at this intersection, and the nearest stations are miles away on Highway 59. A new subdivision is going up directly across County Road 36, and Summerdale has approved 900+ new homes in the area. Baldwin County is the 6th fastest-growing metro in the country, tracking toward 300,000 residents by 2030.Wetland delineation completed: approximately 2.16 acres of buildable upland along the road-facing portion, 3.17 acres wetland in the southern portion. FEMA Zone X, minimal flood risk. Annual taxes approximately $399. MLS sheet attached for full details. Wetland report, site plans, survey, and engineering documents available upon request. Buyer to verify all information during due diligence.
- $299,000
- 5.34 Acre
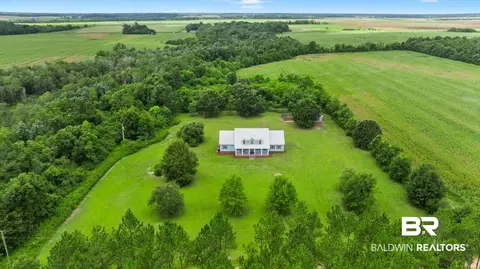
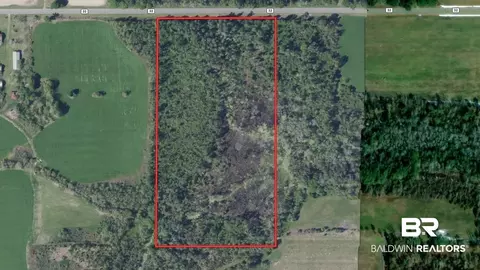
Approximately 10 acres in Summerdale with gravel easement access, newer metal buildings, and open land currently used for business operations and small farm/agricultural use. Power is available on the property; buildings are not currently connected to power. Property offers functional space for equipment, storage, agricultural use, or other uses subject to zoning, restrictions, permitting, and applicable approvals. Buyer and buyer’s agent to verify all information deemed important, including acreage, easement access, utilities, building details, zoning, restrictions, and intended use. Buyer to verify all information during due diligence.
- $550,000
- 10 Acre
Robinson Branch Subdivision is one of Summerdale's hidden gems. The community amenities include a private, gated boat launch on Fish river, a two story fishing pier, and restroom, and private parking. Tucked away right outside of Fairhope, this lot is ready for your dream home or just own the lot for the amenities! Buyer to verify all information during due diligence.
- $99,900
- 0.41 Acre
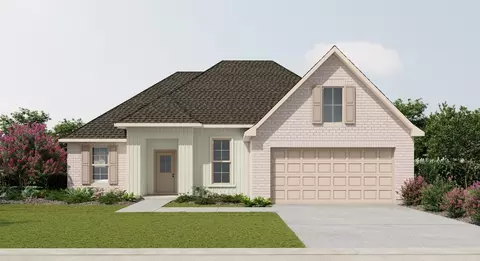
Entertain with ease in the Gibson's bright, open-concept living space. A secondary bath with dual sinks serves both secondary bedrooms, while the private primary suite boasts a walk-in shower and impressive closet.
- $312,990
- 4Bd
- 2Ba
- 2,001 Sq Ft
$37K
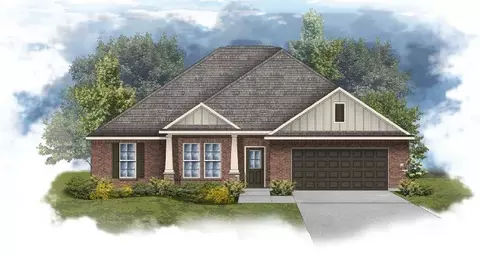
Entertain with ease in the Gibson's bright, open-concept living space. A secondary bath with dual sinks serves both secondary bedrooms, while the private primary suite boasts a walk-in shower and impressive closet.
- $312,990
- 4Bd
- 3Ba
- 2,001 Sq Ft
$37K
Prepare dinner in the open-concept kitchen while staying connected with guests in the great room. Just down the hall from the generous secondary bedrooms, unwind in the primary suite, complete with dual sinks and an impressive walk-in closet.
- $309,990
- 3Bd
- 2Ba
- 1,542 Sq Ft
$35K
Purpose the Newport's sizeable flex space into the media room you've always wanted. A walk-in pantry and large kitchen island make it easy to feed a group. Tray ceilings in the primary suite lend an elegant touch.
- $299,990
- 3Bd
- 2Ba
- 1,835 Sq Ft
$30K
Purpose the Newport's sizeable flex space into the media room you've always wanted. A walk-in pantry and large kitchen island make it easy to feed a group. Tray ceilings in the primary suite lend an elegant touch.
- $299,990
- 3Bd
- 2Ba
- 1,835 Sq Ft
$30K
Adjust filters to expand your search.
51 - 100 of 152 Homes for sale in 36580
Don’t see what you’re looking for?
A local real estate agent is the best way to get access to exclusive and off-market properties so you can find home.
Explore nearby locations
The prices shown are the median list prices.Mobile Homes for sale
$199,000
Foley Homes for sale
$275,000
Pensacola Homes for sale
$339,500
Summerdale Homes for sale
$314,900
Robertsdale Homes for sale
$262,500
Fairhope Homes for sale
$434,995
Gulf Shores Homes for sale
$454,950
Dauphin Island Homes for sale
$494,000
Daphne Homes for sale
$250,000
Silverhill Homes for sale
$329,900
Saraland Homes for sale
$191,450
Lillian Homes for sale
$90,000
Orange Beach Homes for sale
$739,450
Elberta Homes for sale
$189,000
Loxley Homes for sale
$249,900
Pace Homes for sale
$345,900
32507, FL Homes for sale
$475,000
32503, FL Homes for sale
$329,950
36695, AL Homes for sale
$280,000
32571, FL Homes for sale
$335,900
32526, FL Homes for sale
$318,990
32506, FL Homes for sale
$280,000
32514, FL Homes for sale
$282,500
32505, FL Homes for sale
$179,950
36582, AL Homes for sale
$204,900
36609, AL Homes for sale
$171,900
Downtown Pensacola Homes for sale
$485,000
Scenic Heights Homes for sale
$302,700
Cordova Park Homes for sale
$520,000
Jackson Heights Homes for sale
$171,950
Cypress Shores Homes for sale
$110,300
Scenic Hills Homes for sale
$399,000
Country Club Homes for sale
$642,000
North Hill Highlands Homes for sale
$214,000
Brookwood Homes for sale
$182,500
Mobile County Homes for sale
$209,000
Baldwin County Homes for sale
$375,000
Escambia County Homes for sale
$326,900
Narrow your search
36580, AL real estate market trends
Statistics as of November 2026
$293K
Avg. list price
$180/Sqft
Avg. price/sqft
134
Homes for sale
1,732 Sqft
Avg. home size
120 Days
Avg. days on market
Movoto makes it easy to track market trends in 36580, AL. Whether you’re entering the market or planning your next move, understanding these key metrics can guide smart decisions. Looking for more detailed housing market stats in 36580, AL?
Schools
Frequently Asked Questions about 36580, AL
It is affordable to live in 36580. Buying a home in 36580 is 1% less expensive compared with the national average.
Yes now is a good time to buy property in 36580, in November 2026, homes in 36580 have decreased in value (price per sqft) by 1% in the last year compared with November 2025.
In November 2026, homes to buy in 36580 spent an median 119 days on the market, a same November 2025 last year.
The best and safest neighborhoods to live in 36580 in November 2026 are Inverness, Country Club, Washington Square, Seville Historic District, Cordova Park, Downtown Pensacola, Llanfair, Bay Cliff Estates, Scenic Hills, Mallory Heights, Scenic Heights, Rolling Acres, Malibar Heights, Skyland Park, North Hill Highlands, Dauphin Acres, Brookwood, Jackson Heights, Greenwich Hills, Cypress Shores
In November 2026, 36580 homes were listed to buy for a median price of $291K, with 25% down you would need $1.51K/month to cover expenses and assume that's 35% of your total monthly income, your total yearly income would need to be $51.8K.
Yes now is a good time to sell your house in 36580, in November 2026, homes in 36580 have decreased in value (price per sqft) by 1% in the last year compared with November 2025.