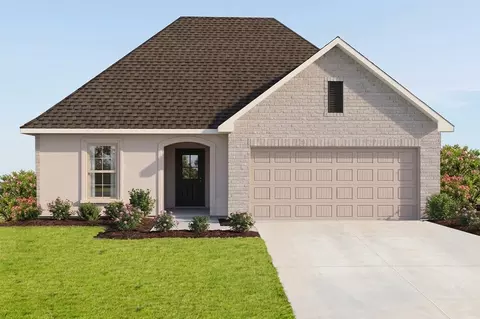
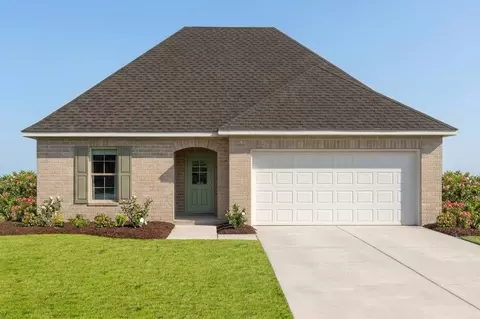
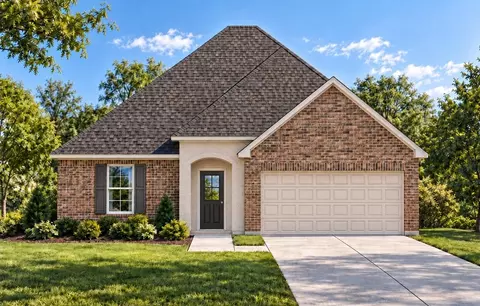
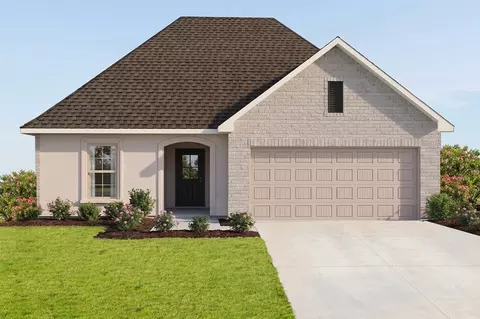
The Aubry III A Floor Plan by DSLD Homes is a beautifully designed 4-bedroom, 2-bath home that offers 2,029 square feet of functional living space with stylish finishes and energy-efficient features throughout. This open-concept layout is ideal for modern families looking for comfort, convenience, and timeless design. The exterior showcases a charming blend of brick and stucco siding, complemented by a covered rear patio and a two-car garage. Inside, the living area features elegant wood flooring and recessed lighting that flows seamlessly through the kitchen, dining, and living spaces-creating a bright, welcoming atmosphere. The kitchen is equipped with a spacious walk-in pantry and opens into the heart of the home for easy entertaining. Both bathrooms include double vanities for added convenience, while the primary suite is a relaxing retreat featuring a garden tub, separate walk-in shower, and a generous walk-in closet. Built with DSLD Homes' signature commitment to quality and energy efficiency, the Aubry III A combines style, functionality, and value in a home designed to support today's busy lifestyles.
- $344,990
- 4Bd
- 2Ba
- 2,029 Sq Ft
$3K