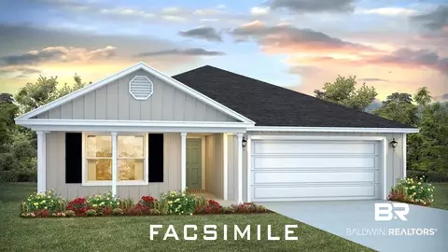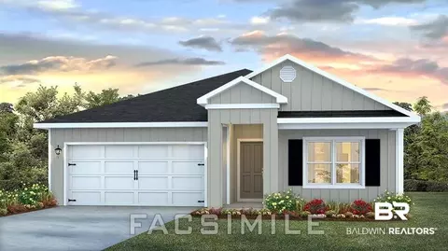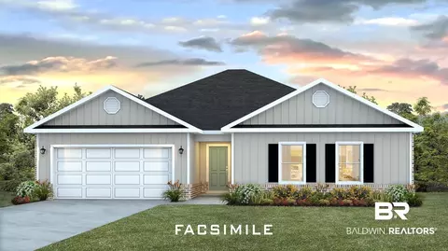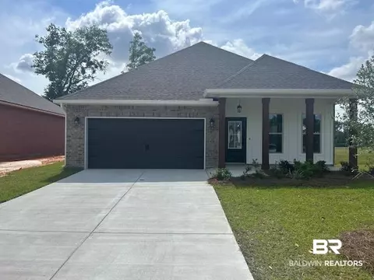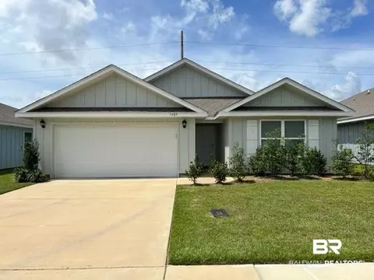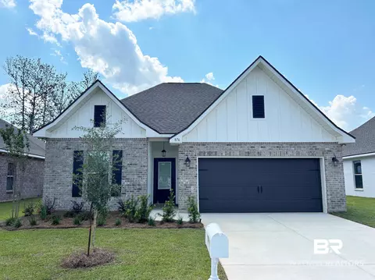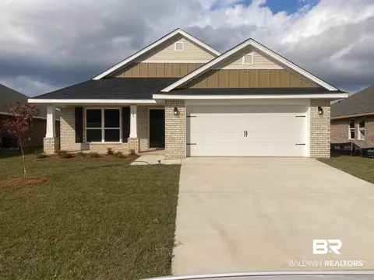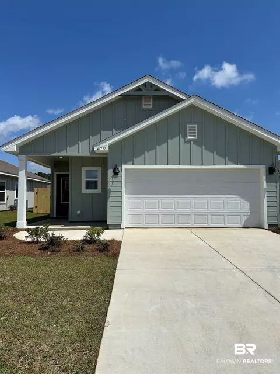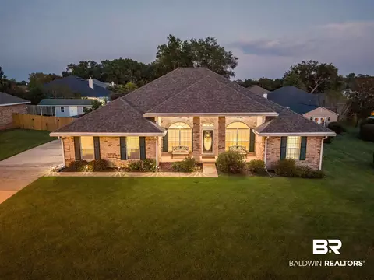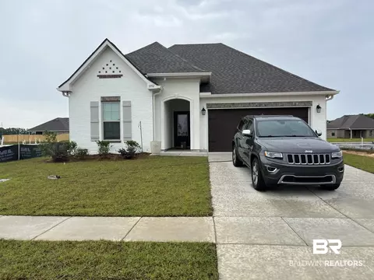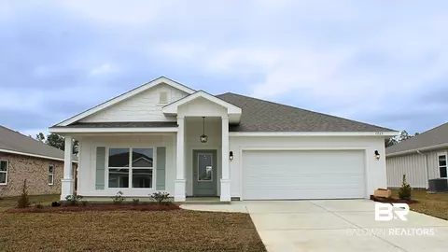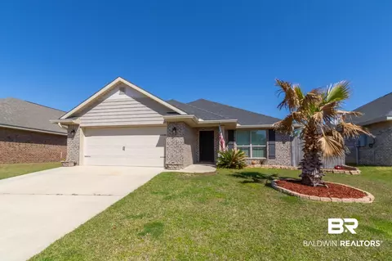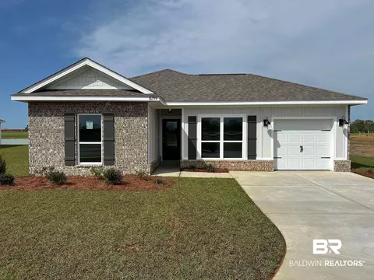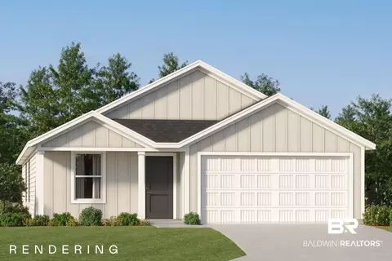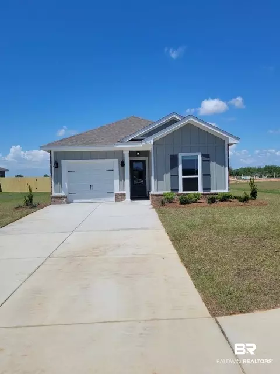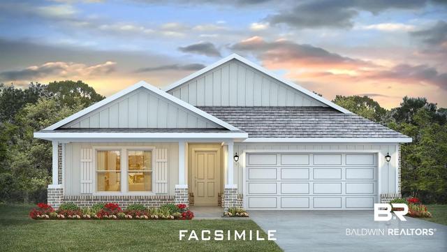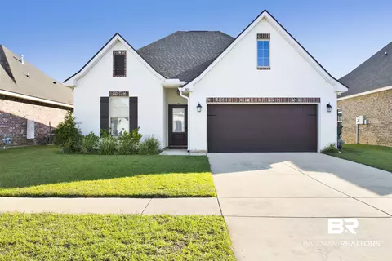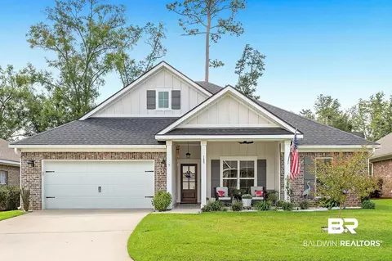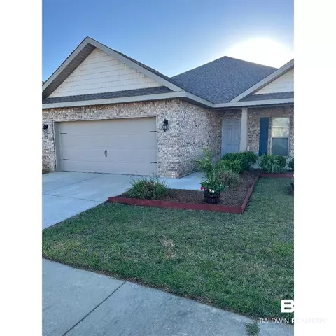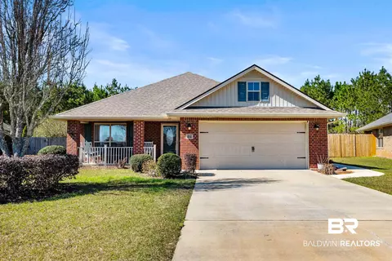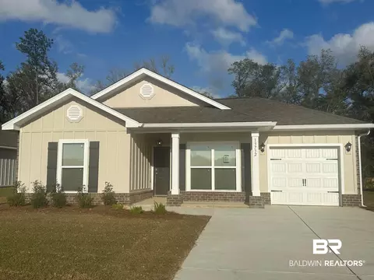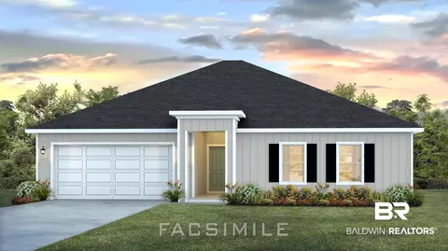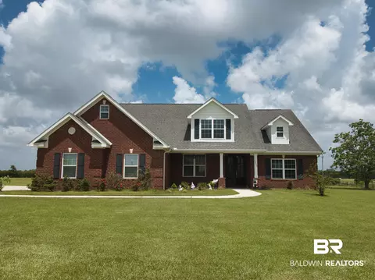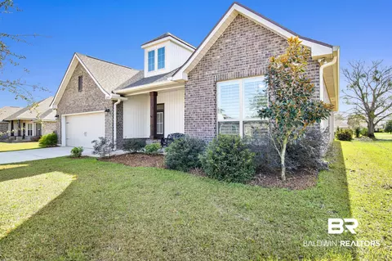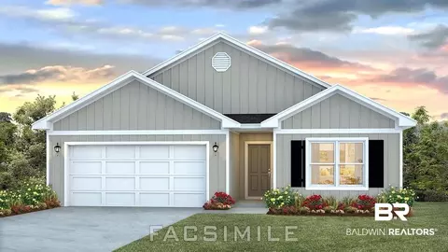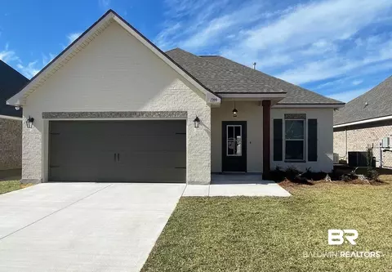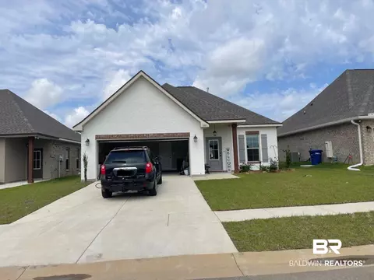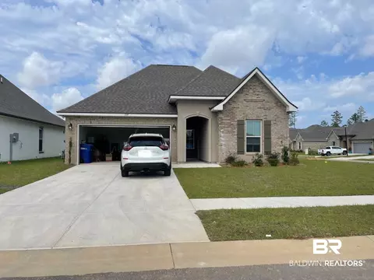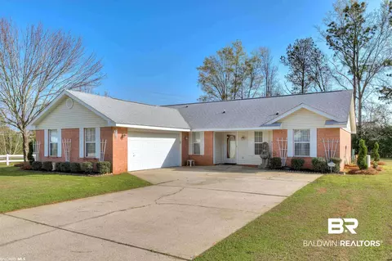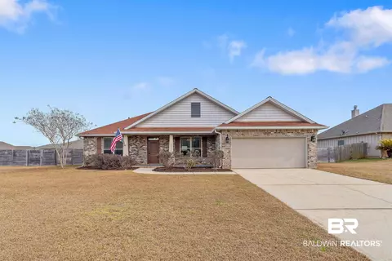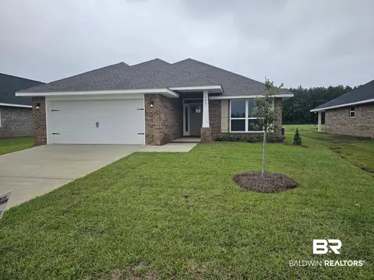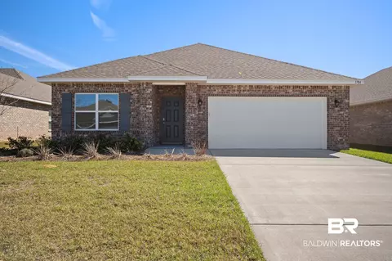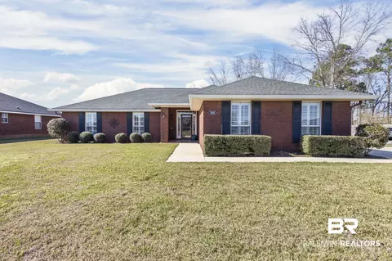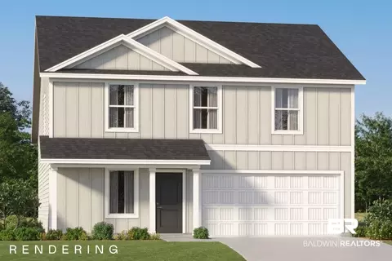
Introducing the Brand-New Littleton Floor Plan in Greenbrier!Prime Location! Enjoy the convenience of shopping, dining, and retail just around the corner, plus the beach is only nine miles away! This spacious and thoughtfully designed home is perfect for modern living.The Littleton floor plan features four bedrooms, 2.5 baths, and 1,891 square feet of open and inviting space. The owner’s suite includes an oversized bedroom, a large walk-in shower, and a massive walk-in closet. Upstairs, a huge loft area offers endless possibilities—perfect for a game room, bonus room, or home office. The second floor also includes three additional bedrooms, each with large closets, and a full bath.The open-concept kitchen is a chef’s dream, featuring upgraded quartz countertops, white shaker-style cabinets, stainless steel appliances, a pantry, and a spacious dining area. Additional highlights include a two-car garage and plenty of storage throughout.This home is currently under construction. Floor plan layouts and renderings in the photos section are for reference only—actual colors, finishes, and options may vary. Information is deemed reliable, but buyers and their agents should verify all details. Pricing is subject to change without notice.Located less than a mile from Tanger Outlets and just minutes from OWA’s shopping, dining, and entertainment, this community offers both convenience and lifestyle.Don’t miss this exciting opportunity! Call today to schedule your tour and be among the first to own this brand-new floor plan in Greenbrier! Be sure to ask about current buyer incentives! Buyer to verify all information during due diligence.
- $299,990
- 4Bd
- 3Ba
- 1,891 Sq Ft
SOLD