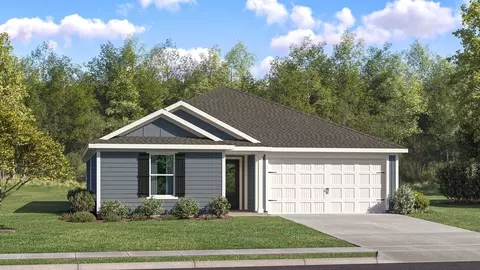
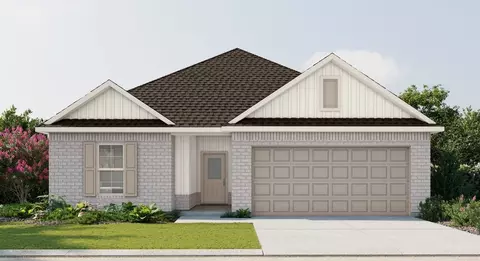
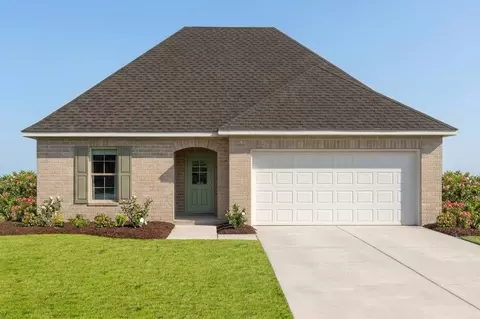
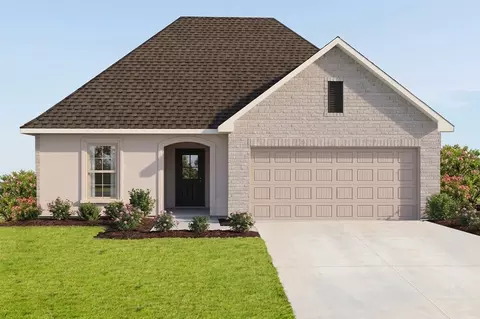
- $291,990
- 3Bd
- 2Ba
- 1,453 Sq Ft
Single Family Homes For Sale in 36535, AL | Page 10
644 Homes
About the Community: Located in the heart of Foley, Driftwood Lakes offers homeowners the opportunity to enjoy life in one of Baldwin County's most welcoming and fast-growing communities. Known as "The Forward City," Foley blends small-town charm with vibrant community life and convenient access to Alabama's beautiful Gulf Coast beaches. With a population of over 16,000 residents, Foley continues to grow while maintaining the warmth and hospitality that make it such a desirable place to call home. Foley is part of the highly regarded Baldwin County Public Schools system, one of the largest school districts in Alabama. Local students attend schools including Foley High School, Foley Middle School, and several area elementary schools. These campuses emphasize academic achievement, student involvement, and strong community partnerships, supported by ongoing city initiatives to enhance educational performance. The heart of Foley's community spirit can be found in its historic downtown and beautifully maintained parks. The Wilbourne Antique Rose Trail is a scenic one-mile walking and biking trail lined with hundreds of roses, offering a peaceful setting for outdoor enjoyment. Nearby, Heritage Park hosts seasonal festivals, concerts, and local events that bring residents together throughout the year. For entertainment and family fun, Foley is home to OWA Parks & Resort, a premier destination featuring amusement rides, dining, shopping, and a waterpark. Outdoor enthusiasts will appreciate Graham Creek Nature Preserve, offering miles of hiking and biking trails, kayaking opportunities, and picnic areas. History lovers can explore the Foley Railroad Museum and the Holmes Medical Museum, both celebrating the city's rich heritage. Shopping is another highlight, with Tanger Outlet Center featuring more than 100 name-brand stores. With beaches, parks, recreation, and retail just minutes away, Foley offers a balanced coastal lifestyle ideal for families, retirees, and visitors alik...
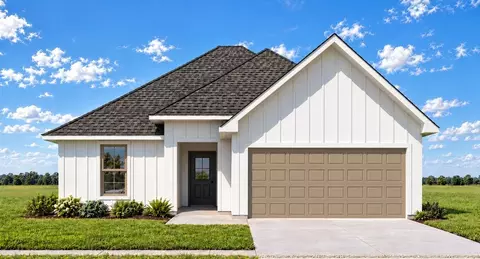
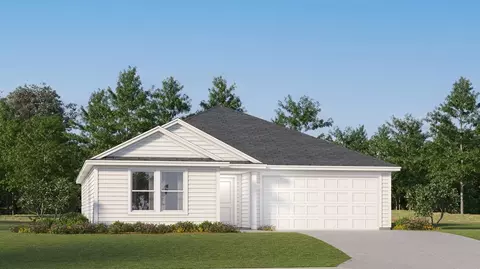
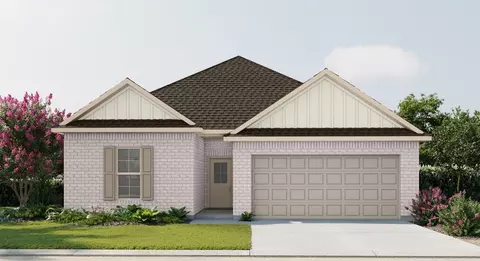
- $298,990
- 3Bd
- 2Ba
- 1,612 Sq Ft
About the Community: Located in the heart of Foley, Driftwood Lakes offers homeowners the opportunity to enjoy life in one of Baldwin County's most welcoming and fast-growing communities. Known as "The Forward City," Foley blends small-town charm with vibrant community life and convenient access to Alabama's beautiful Gulf Coast beaches. With a population of over 16,000 residents, Foley continues to grow while maintaining the warmth and hospitality that make it such a desirable place to call home. Foley is part of the highly regarded Baldwin County Public Schools system, one of the largest school districts in Alabama. Local students attend schools including Foley High School, Foley Middle School, and several area elementary schools. These campuses emphasize academic achievement, student involvement, and strong community partnerships, supported by ongoing city initiatives to enhance educational performance. The heart of Foley's community spirit can be found in its historic downtown and beautifully maintained parks. The Wilbourne Antique Rose Trail is a scenic one-mile walking and biking trail lined with hundreds of roses, offering a peaceful setting for outdoor enjoyment. Nearby, Heritage Park hosts seasonal festivals, concerts, and local events that bring residents together throughout the year. For entertainment and family fun, Foley is home to OWA Parks & Resort, a premier destination featuring amusement rides, dining, shopping, and a waterpark. Outdoor enthusiasts will appreciate Graham Creek Nature Preserve, offering miles of hiking and biking trails, kayaking opportunities, and picnic areas. History lovers can explore the Foley Railroad Museum and the Holmes Medical Museum, both celebrating the city's rich heritage. Shopping is another highlight, with Tanger Outlet Center featuring more than 100 name-brand stores. With beaches, parks, recreation, and retail just minutes away, Foley offers a balanced coastal lifestyle ideal for families, retirees, and visitors alik...
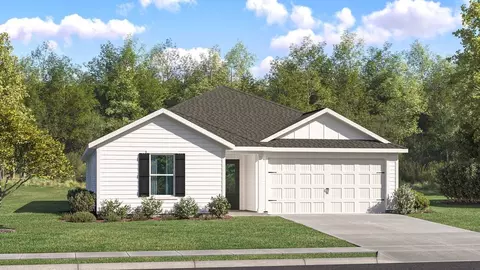
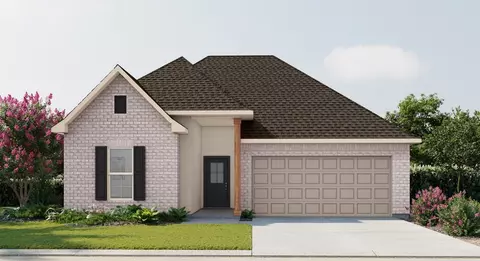
- $321,990
- 4Bd
- 2Ba
- 1,830 Sq Ft
About the Community: Located in the heart of Foley, Driftwood Lakes offers homeowners the opportunity to enjoy life in one of Baldwin County's most welcoming and fast-growing communities. Known as "The Forward City," Foley blends small-town charm with vibrant community life and convenient access to Alabama's beautiful Gulf Coast beaches. With a population of over 16,000 residents, Foley continues to grow while maintaining the warmth and hospitality that make it such a desirable place to call home. Foley is part of the highly regarded Baldwin County Public Schools system, one of the largest school districts in Alabama. Local students attend schools including Foley High School, Foley Middle School, and several area elementary schools. These campuses emphasize academic achievement, student involvement, and strong community partnerships, supported by ongoing city initiatives to enhance educational performance. The heart of Foley's community spirit can be found in its historic downtown and beautifully maintained parks. The Wilbourne Antique Rose Trail is a scenic one-mile walking and biking trail lined with hundreds of roses, offering a peaceful setting for outdoor enjoyment. Nearby, Heritage Park hosts seasonal festivals, concerts, and local events that bring residents together throughout the year. For entertainment and family fun, Foley is home to OWA Parks & Resort, a premier destination featuring amusement rides, dining, shopping, and a waterpark. Outdoor enthusiasts will appreciate Graham Creek Nature Preserve, offering miles of hiking and biking trails, kayaking opportunities, and picnic areas. History lovers can explore the Foley Railroad Museum and the Holmes Medical Museum, both celebrating the city's rich heritage. Shopping is another highlight, with Tanger Outlet Center featuring more than 100 name-brand stores. With beaches, parks, recreation, and retail just minutes away, Foley offers a balanced coastal lifestyle ideal for families, retirees, and visitors alik...
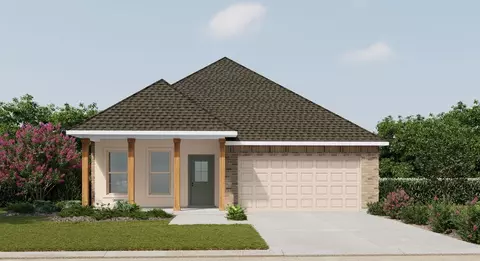
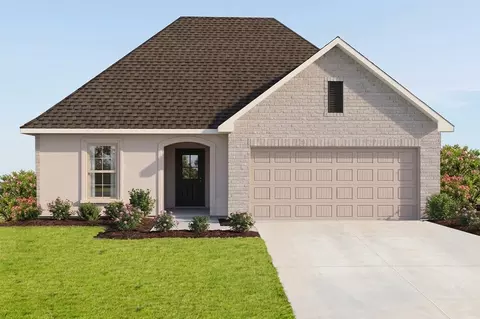
- $318,990
- 3Bd
- 2Ba
- 1,778 Sq Ft
About the Community: Located in the heart of Foley, Driftwood Lakes offers homeowners the opportunity to enjoy life in one of Baldwin County's most welcoming and fast-growing communities. Known as "The Forward City," Foley blends small-town charm with vibrant community life and convenient access to Alabama's beautiful Gulf Coast beaches. With a population of over 16,000 residents, Foley continues to grow while maintaining the warmth and hospitality that make it such a desirable place to call home. Foley is part of the highly regarded Baldwin County Public Schools system, one of the largest school districts in Alabama. Local students attend schools including Foley High School, Foley Middle School, and several area elementary schools. These campuses emphasize academic achievement, student involvement, and strong community partnerships, supported by ongoing city initiatives to enhance educational performance. The heart of Foley's community spirit can be found in its historic downtown and beautifully maintained parks. The Wilbourne Antique Rose Trail is a scenic one-mile walking and biking trail lined with hundreds of roses, offering a peaceful setting for outdoor enjoyment. Nearby, Heritage Park hosts seasonal festivals, concerts, and local events that bring residents together throughout the year. For entertainment and family fun, Foley is home to OWA Parks & Resort, a premier destination featuring amusement rides, dining, shopping, and a waterpark. Outdoor enthusiasts will appreciate Graham Creek Nature Preserve, offering miles of hiking and biking trails, kayaking opportunities, and picnic areas. History lovers can explore the Foley Railroad Museum and the Holmes Medical Museum, both celebrating the city's rich heritage. Shopping is another highlight, with Tanger Outlet Center featuring more than 100 name-brand stores. With beaches, parks, recreation, and retail just minutes away, Foley offers a balanced coastal lifestyle ideal for families, retirees, and visitors alik...
- $318,990
- 3Bd
- 2Ba
- 1,776 Sq Ft
About the Community: Located in the heart of Foley, Driftwood Lakes offers homeowners the opportunity to enjoy life in one of Baldwin County's most welcoming and fast-growing communities. Known as "The Forward City," Foley blends small-town charm with vibrant community life and convenient access to Alabama's beautiful Gulf Coast beaches. With a population of over 16,000 residents, Foley continues to grow while maintaining the warmth and hospitality that make it such a desirable place to call home. Foley is part of the highly regarded Baldwin County Public Schools system, one of the largest school districts in Alabama. Local students attend schools including Foley High School, Foley Middle School, and several area elementary schools. These campuses emphasize academic achievement, student involvement, and strong community partnerships, supported by ongoing city initiatives to enhance educational performance. The heart of Foley's community spirit can be found in its historic downtown and beautifully maintained parks. The Wilbourne Antique Rose Trail is a scenic one-mile walking and biking trail lined with hundreds of roses, offering a peaceful setting for outdoor enjoyment. Nearby, Heritage Park hosts seasonal festivals, concerts, and local events that bring residents together throughout the year. For entertainment and family fun, Foley is home to OWA Parks & Resort, a premier destination featuring amusement rides, dining, shopping, and a waterpark. Outdoor enthusiasts will appreciate Graham Creek Nature Preserve, offering miles of hiking and biking trails, kayaking opportunities, and picnic areas. History lovers can explore the Foley Railroad Museum and the Holmes Medical Museum, both celebrating the city's rich heritage. Shopping is another highlight, with Tanger Outlet Center featuring more than 100 name-brand stores. With beaches, parks, recreation, and retail just minutes away, Foley offers a balanced coastal lifestyle ideal for families, retirees, and visitors alik...
- $318,990
- 3Bd
- 2Ba
- 1,776 Sq Ft
About the Community: Located in the heart of Foley, Driftwood Lakes offers homeowners the opportunity to enjoy life in one of Baldwin County's most welcoming and fast-growing communities. Known as "The Forward City," Foley blends small-town charm with vibrant community life and convenient access to Alabama's beautiful Gulf Coast beaches. With a population of over 16,000 residents, Foley continues to grow while maintaining the warmth and hospitality that make it such a desirable place to call home. Foley is part of the highly regarded Baldwin County Public Schools system, one of the largest school districts in Alabama. Local students attend schools including Foley High School, Foley Middle School, and several area elementary schools. These campuses emphasize academic achievement, student involvement, and strong community partnerships, supported by ongoing city initiatives to enhance educational performance. The heart of Foley's community spirit can be found in its historic downtown and beautifully maintained parks. The Wilbourne Antique Rose Trail is a scenic one-mile walking and biking trail lined with hundreds of roses, offering a peaceful setting for outdoor enjoyment. Nearby, Heritage Park hosts seasonal festivals, concerts, and local events that bring residents together throughout the year. For entertainment and family fun, Foley is home to OWA Parks & Resort, a premier destination featuring amusement rides, dining, shopping, and a waterpark. Outdoor enthusiasts will appreciate Graham Creek Nature Preserve, offering miles of hiking and biking trails, kayaking opportunities, and picnic areas. History lovers can explore the Foley Railroad Museum and the Holmes Medical Museum, both celebrating the city's rich heritage. Shopping is another highlight, with Tanger Outlet Center featuring more than 100 name-brand stores. With beaches, parks, recreation, and retail just minutes away, Foley offers a balanced coastal lifestyle ideal for families, retirees, and visitors alik...
- $298,990
- 3Bd
- 2Ba
- 1,578 Sq Ft
About the Community: Located in the heart of Foley, Driftwood Lakes offers homeowners the opportunity to enjoy life in one of Baldwin County's most welcoming and fast-growing communities. Known as "The Forward City," Foley blends small-town charm with vibrant community life and convenient access to Alabama's beautiful Gulf Coast beaches. With a population of over 16,000 residents, Foley continues to grow while maintaining the warmth and hospitality that make it such a desirable place to call home. Foley is part of the highly regarded Baldwin County Public Schools system, one of the largest school districts in Alabama. Local students attend schools including Foley High School, Foley Middle School, and several area elementary schools. These campuses emphasize academic achievement, student involvement, and strong community partnerships, supported by ongoing city initiatives to enhance educational performance. The heart of Foley's community spirit can be found in its historic downtown and beautifully maintained parks. The Wilbourne Antique Rose Trail is a scenic one-mile walking and biking trail lined with hundreds of roses, offering a peaceful setting for outdoor enjoyment. Nearby, Heritage Park hosts seasonal festivals, concerts, and local events that bring residents together throughout the year. For entertainment and family fun, Foley is home to OWA Parks & Resort, a premier destination featuring amusement rides, dining, shopping, and a waterpark. Outdoor enthusiasts will appreciate Graham Creek Nature Preserve, offering miles of hiking and biking trails, kayaking opportunities, and picnic areas. History lovers can explore the Foley Railroad Museum and the Holmes Medical Museum, both celebrating the city's rich heritage. Shopping is another highlight, with Tanger Outlet Center featuring more than 100 name-brand stores. With beaches, parks, recreation, and retail just minutes away, Foley offers a balanced coastal lifestyle ideal for families, retirees, and visitors alik...
- $295,990
- 3Bd
- 2Ba
- 1,484 Sq Ft
About the Community: Located in the heart of Foley, Driftwood Lakes offers homeowners the opportunity to enjoy life in one of Baldwin County's most welcoming and fast-growing communities. Known as "The Forward City," Foley blends small-town charm with vibrant community life and convenient access to Alabama's beautiful Gulf Coast beaches. With a population of over 16,000 residents, Foley continues to grow while maintaining the warmth and hospitality that make it such a desirable place to call home. Foley is part of the highly regarded Baldwin County Public Schools system, one of the largest school districts in Alabama. Local students attend schools including Foley High School, Foley Middle School, and several area elementary schools. These campuses emphasize academic achievement, student involvement, and strong community partnerships, supported by ongoing city initiatives to enhance educational performance. The heart of Foley's community spirit can be found in its historic downtown and beautifully maintained parks. The Wilbourne Antique Rose Trail is a scenic one-mile walking and biking trail lined with hundreds of roses, offering a peaceful setting for outdoor enjoyment. Nearby, Heritage Park hosts seasonal festivals, concerts, and local events that bring residents together throughout the year. For entertainment and family fun, Foley is home to OWA Parks & Resort, a premier destination featuring amusement rides, dining, shopping, and a waterpark. Outdoor enthusiasts will appreciate Graham Creek Nature Preserve, offering miles of hiking and biking trails, kayaking opportunities, and picnic areas. History lovers can explore the Foley Railroad Museum and the Holmes Medical Museum, both celebrating the city's rich heritage. Shopping is another highlight, with Tanger Outlet Center featuring more than 100 name-brand stores. With beaches, parks, recreation, and retail just minutes away, Foley offers a balanced coastal lifestyle ideal for families, retirees, and visitors alik...
- $298,990
- 3Bd
- 2Ba
- 1,578 Sq Ft
About the Community: Located in the heart of Foley, Driftwood Lakes offers homeowners the opportunity to enjoy life in one of Baldwin County's most welcoming and fast-growing communities. Known as "The Forward City," Foley blends small-town charm with vibrant community life and convenient access to Alabama's beautiful Gulf Coast beaches. With a population of over 16,000 residents, Foley continues to grow while maintaining the warmth and hospitality that make it such a desirable place to call home. Foley is part of the highly regarded Baldwin County Public Schools system, one of the largest school districts in Alabama. Local students attend schools including Foley High School, Foley Middle School, and several area elementary schools. These campuses emphasize academic achievement, student involvement, and strong community partnerships, supported by ongoing city initiatives to enhance educational performance. The heart of Foley's community spirit can be found in its historic downtown and beautifully maintained parks. The Wilbourne Antique Rose Trail is a scenic one-mile walking and biking trail lined with hundreds of roses, offering a peaceful setting for outdoor enjoyment. Nearby, Heritage Park hosts seasonal festivals, concerts, and local events that bring residents together throughout the year. For entertainment and family fun, Foley is home to OWA Parks & Resort, a premier destination featuring amusement rides, dining, shopping, and a waterpark. Outdoor enthusiasts will appreciate Graham Creek Nature Preserve, offering miles of hiking and biking trails, kayaking opportunities, and picnic areas. History lovers can explore the Foley Railroad Museum and the Holmes Medical Museum, both celebrating the city's rich heritage. Shopping is another highlight, with Tanger Outlet Center featuring more than 100 name-brand stores. With beaches, parks, recreation, and retail just minutes away, Foley offers a balanced coastal lifestyle ideal for families, retirees, and visitors alik...
- $295,990
- 3Bd
- 2Ba
- 1,484 Sq Ft
About the Community: Located in the heart of Foley, Driftwood Lakes offers homeowners the opportunity to enjoy life in one of Baldwin County's most welcoming and fast-growing communities. Known as "The Forward City," Foley blends small-town charm with vibrant community life and convenient access to Alabama's beautiful Gulf Coast beaches. With a population of over 16,000 residents, Foley continues to grow while maintaining the warmth and hospitality that make it such a desirable place to call home. Foley is part of the highly regarded Baldwin County Public Schools system, one of the largest school districts in Alabama. Local students attend schools including Foley High School, Foley Middle School, and several area elementary schools. These campuses emphasize academic achievement, student involvement, and strong community partnerships, supported by ongoing city initiatives to enhance educational performance. The heart of Foley's community spirit can be found in its historic downtown and beautifully maintained parks. The Wilbourne Antique Rose Trail is a scenic one-mile walking and biking trail lined with hundreds of roses, offering a peaceful setting for outdoor enjoyment. Nearby, Heritage Park hosts seasonal festivals, concerts, and local events that bring residents together throughout the year. For entertainment and family fun, Foley is home to OWA Parks & Resort, a premier destination featuring amusement rides, dining, shopping, and a waterpark. Outdoor enthusiasts will appreciate Graham Creek Nature Preserve, offering miles of hiking and biking trails, kayaking opportunities, and picnic areas. History lovers can explore the Foley Railroad Museum and the Holmes Medical Museum, both celebrating the city's rich heritage. Shopping is another highlight, with Tanger Outlet Center featuring more than 100 name-brand stores. With beaches, parks, recreation, and retail just minutes away, Foley offers a balanced coastal lifestyle ideal for families, retirees, and visitors alik...
- $316,990
- 3Bd
- 2Ba
- 1,682 Sq Ft
This new three-bedroom home offers convenient single-story living, ideal for modern lifestyles. Two bedrooms are located near the front of the home surrounding a full bathroom, adjacent to a spacious and flexible open-concept layout shared between the kitchen, living and dining areas. A luxurious owner's suite provides a serene retreat at the back of the home with an en-suite bathroom and walk-in closet.
- $263,990
- 3Bd
- 2Ba
- 1,413 Sq Ft
$2K
This new four-bedroom home offers convenient single-story living. Three bedrooms sit just off the foyer, which leads to a spacious open plan shared between the kitchen, living and dining spaces. Nestled into a private rear corner is a generous owner's suite, complete with an attached bathroom and a walk-in closet.
- $280,490
- 4Bd
- 2Ba
- 1,810 Sq Ft
$500
This new four-bedroom home offers convenient single-story living. An inviting open-concept floorplan encourages simple transitions and multitasking between the kitchen, dining room and family room. Three bedrooms are located near the front of the home, just steps from a full bathroom, and a luxurious owner's suite is nestled into a private rear corner, complete with an en-suite bathroom and walk-in closet.
- $275,990
- 4Bd
- 2Ba
- 1,732 Sq Ft
$20K
This new single-story home offers a low-maintenance layout designed for modern lifestyles. Two secondary bedrooms are located off the foyer, surrounding a full bathroom. An open-concept floorplan blends the kitchen, dining room and family room for seamless everyday transitions and multitasking. A luxurious owner's suite is nestled into a private corner, complete with an en-suite bathroom and walk-in closet.
- $269,490
- 3Bd
- 2Ba
- 1,569 Sq Ft
$500
We invite you to explore the Denton floorplan, a thoughtfully designed one-story home located in our Tealwood Estates community in Foley, Alabama. This expansive 2,250-square-foot home features 4 bedrooms, 2 bathrooms, and a 2-car garage, providing the perfect space for your family to grow and entertain. From the moment you enter, you'll be impressed by the attention to detail and high-quality finishes throughout. The foyer offers convenient access to a well-appointed bathroom, three bedrooms, the laundry room, the garage, and the inviting living room. The open-concept layout effortlessly connects the great room, kitchen, and dining areas, creating a welcoming and spacious environment that's ideal for both entertaining and everyday living. The core of the home is the kitchen, bathed in natural light and designed to impress. It features abundant counter space, a large center island, shaker-style cabinetry, stainless-steel appliances, sleek granite countertops, and a pantry for additional storage. Whether you're preparing family meals or hosting friends, this kitchen is both functional and stylish. The primary suite is a true sanctuary, offering a spacious walk-in closet and a luxurious ensuite bathroom with a double vanity, a garden tub, a separate shower, and a water closet. The additional three bedrooms are perfect for guests, children, or a home office, and share a well-located second bathroom featuring a tub/shower combination for increased convenience. For added ease,
- $398,050
- 4Bd
- 2Ba
- 2,250 Sq Ft
$400
Introducing the Cairn, a charming single-story floorplan with a 2-car garage featured in our Tealwood Estates community of Foley, Alabama. With four stunning exterior options, the Cairn is designed to leave a lasting impression. This spacious 4-bedroom, 2-bathroom home offers 2,047 square feet of well-designed living space. An inviting entryway opens into a bright and airy living room, bathed in natural light. The open-concept layout effortlessly connects the living room to the kitchen and dining areas, creating an ideal space for family time, entertaining, and everyday comfort. The kitchen is a chef's dream, featuring a large central island, shaker-style cabinets, granite countertops, and stainless-steel appliances. The pantry provides additional storage for all your culinary essentials. The primary bedroom is a true retreat, offering ample space, a walk-in closet, and a luxurious ensuite bathroom with a double vanity, soaking tub, and separate shower. Bedrooms two, three, and four are generously sized, great for children, guests, or a home office, and share a conveniently located bathroom with a bathtub and shower combination. Enjoy the convenience of an attached 2-car garage with direct access to the home. The spacious backyard features a covered patio, perfect for outdoor dining and relaxation. A beautifully landscaped front yard includes a welcoming pathway leading to the front door. Equipped with Smart Home Connect technology, this home includes a video doorbell, k
- $383,050
- 4Bd
- 2Ba
- 2,047 Sq Ft
$400
Introducing the Cali, a beautifully crafted one-story home located in the picturesque Tealwood Estates community of Foley, Alabama. With a variety of upgrades, lot sizes, and unique exterior options to choose from, the Cali makes a lasting first impression with its striking curb appeal and inviting exterior. This spacious 4-bedroom, 2-bathroom home offers 1,787 square feet of thoughtfully designed living space, perfect for modern families. As you enter through the foyer, you're greeted by a welcoming hallway that leads to a bright, naturally lit kitchen. The open-concept layout seamlessly connects the kitchen to the dining area and living room, creating a dynamic space ideal for both entertaining guests and enjoying day-to-day life. The chef-inspired kitchen is truly the heart of the home, featuring abundant counter space, a stylish peninsula island, elegant shaker-style cabinetry, stainless-steel appliances, and granite countertops. A spacious pantry provides ample storage, ensuring everything you need is within reach. The generously sized primary bedroom serves as a personal retreat, complete with a large walk-in closet and an ensuite bathroom designed for ultimate relaxation. Enjoy the luxury of a double vanity, a soaking tub, and a separate shower. The three additional bedrooms are equally spacious, offering versatility for guests, children, or a home office. These rooms share a beautifully appointed bathroom with a bathtub/shower combination, adding convenience for th
- $341,050
- 4Bd
- 2Ba
- 1,787 Sq Ft
$10K
Come visit the Kelly, an exceptional one-story floorplan nestled in the desirable Tealwood Estates community in Foley, Alabama. Offering 9-foot ceilings and three distinctive exterior options that are sure to impress, this thoughtfully crafted 3-bedroom, 2-bathroom home with 2-car garage spans 1,510 square feet. As you approach, you're welcomed by a charming front porch, adding both curb appeal and an inviting atmosphere. Inside, the foyer leads you past two generously sized bedrooms that share a convenient Jack-and-Jill bathroom, offering privacy and comfort to its occupants. Beyond the foyer, the heart of the home unfolds in the expansive open concept living area. On one side, the kitchen flows effortlessly into the dining area, creating the perfect space for family meals and entertaining guests. The kitchen is both functional and beautiful, with abundant counter space, a peninsula island, granite countertops, modern stainless-steel appliances, and a layout designed to make meal prep a breeze. It opens into the spacious living room, creating a harmonious flow throughout the home. This space provides access to the rear porch and private owner's suite, tucked away at the back of the home for ultimate peace and privacy. The vast primary suite features an attached bathroom designed for relaxation. The ensuite includes a double vanity, a large walk-in closet, and a private water closet for added convenience and privacy. The home also includes a well-positioned laundry room j
- $327,050
- 3Bd
- 2Ba
- 1,510 Sq Ft
$10K
Welcome to The Maple - Stylish and Spacious Living from Our Essential Series Introducing The Maple, a beautiful single-story home offering 1,876 square feet of modern living space with 4 bedrooms and 2 bathrooms. Designed to combine comfort and style, The Maple is the perfect choice for your next home. This thoughtfully crafted floor plan balances space and functionality with ease. Four bedrooms provide plenty of room for family, guests, or a home office, while the open-concept layout ensures smooth flow between the living room, dining area, and kitchen-ideal for both everyday life and entertaining. Make The Maple your new home and enjoy a lifestyle where comfort meets style. Contact Maronda Homes today to learn more and schedule a tour!
- $328,900
- 4Bd
- 2Ba
- 1,876 Sq Ft
$21K
Welcome home to the MiramarElegant Style Meets Smart Design This beautifully designed Floridian-style home offers timeless charm with optional shuttered accents and a stone front exterior that adds subtle elegance and curb appeal. Step inside to discover a thoughtfully laid out open floor plan that combines spaciousness with privacy. The great room and kitchen serve as the heart of the home-an ideal space for entertaining, gathering, or simply relaxing in style. Toward the front of the home, three generously sized secondary bedrooms offer flexible living options for guests, children, or a home office-each with plenty of space and natural light. The master suite, tucked privately at the rear, offers a peaceful retreat complete with a spa-inspired bathroom, dual vanity, separate soaking tub and shower, and a perfectly placed linen closet for added convenience. Whether you're raising a family, hosting guests, or simply looking for a home that balances openness with comfort, this plan delivers. It's well-suited for families of all sizes-and perfect for yours. Schedule a tour today and discover the perfect blend of style, space, and function in the Miramar!
- $347,900
- 4Bd
- 3Ba
- 2,151 Sq Ft
$2K
Welcome to the Carlisle! Engineered for comfortable and efficient living, this two-story floor plan features at least 2,797 square feet of finished living space, 4 bedrooms, and 2 bathrooms.The first floor showcases an outstanding flow throughout this home. The openness of the kitchen, dining, and living room makes it easy to get around. Storage solutions include walk-in closets and a walk-in pantry.All four bedrooms can be found on the second floor, including the owner's suite featuring a bath with dual vanities, a shower with a seat, and a huge walk-in closet.Learn how else you can personalize the Carlisle today.
- $413,900
- 4Bd
- 2Ba
- 2,797 Sq Ft
$24K
Meet The Ashton - Smart, Stylish Single-Story Living Welcome to The Ashton, a thoughtfully designed single-story floor plan that truly has it all. Step onto the covered front porch and enter the formal foyer, setting a warm and inviting tone for your new home. Adjacent to the foyer, a flexible space offers versatility-it can remain open to the great room for a spacious feel or be enclosed with double doors to create a private den or office. The great room flows seamlessly into the kitchen, featuring a large center island perfect for cooking and entertaining. Enjoy outdoor living on the expansive 14' x 11' patio, which can be covered to create a relaxing lanai. The split floor plan offers privacy by separating the master suite from the two additional bedrooms. The master retreat includes a private bath and a generously sized walk-in closet. Additional conveniences include a laundry room with built-in cabinetry for storage and organization, plus a pass-through to a spacious 2-car garage with workshop space-or upgrade to a 3-car garage for even more room. Designed to fit a variety of homesite sizes, The Ashton blends functionality with style to suit your lifestyle perfectly.
- $331,900
- 3Bd
- 2Ba
- 1,760 Sq Ft
$10K
Meet the Drexel - Your Ideal 3 to 4 Bedroom Family Home The charming three- to four-bedroom Drexel features a decorative masonry finish with an optional stone front, blending classic curb appeal with modern comfort. Step inside the foyer and follow the hallway past the second and third bathrooms to the open living area-designed for effortless family living. The island kitchen includes a convenient eating bar, perfect for casual meals and gatherings. Nearby, the breakfast nook offers a sunny spot to start your day. The great room welcomes you with an open, inviting layout, complemented by a flexible space that can serve as an office, playroom, or whatever fits your lifestyle. The master suite is a true retreat, boasting a luxurious spa bath and spacious walk-in closet-making this home functional and comfortable for families of any size.
- $335,900
- 3Bd
- 2Ba
- 1,988 Sq Ft
$10K
Welcome to the Sheffield Discover the perfect blend of space and comfort in the Sheffield-a thoughtfully designed 4-bedroom, 3-bathroom home offering over 2,100 square feet of single-story living. Step inside to find a spacious open-concept floor plan, where the living, dining, and kitchen areas connect seamlessly-ideal for both everyday living and entertaining. The 2-car garage provides ample space for vehicles, storage, or a home workshop. Make the Sheffield your own with customizable options, including a deluxe bath, gourmet kitchen, extended great room, or even a cozy den in place of the third bedroom. Whether you're growing your family or downsizing without compromise, the Sheffield has the flexibility and features to fit your lifestyle. Come explore why the Sheffield is more than just a house-it's home.
- $352,900
- 4Bd
- 3Ba
- 2,198 Sq Ft
$9K
- Open Floor Plan - Four Bedrooms, Two Bathrooms - Two Car Garage - Covered Patio - Brick & Stucco Exterior - Double Master Vanity - Walk-In Master Closet - Garden Master Tub - Separate Master Shower
- $331,990
- 4Bd
- 2Ba
- 1,906 Sq Ft
Welcome to the Cornel IV J floor plan by DSLD Homes-a thoughtfully crafted, energy-efficient home that offers the ideal combination of modern living and long-term value. With 1,569 square feet of well-utilized space, this home is perfect for families, first-time buyers, or anyone looking to enjoy quality craftsmanship and efficient design in a smartly laid-out floor plan. This inviting open floor plan includes three spacious bedrooms and two full bathrooms, creating a versatile and functional layout that adapts to your lifestyle. At the heart of the home is a luxurious master suite featuring a double master vanity, a large walk-in closet, a relaxing garden tub, and a separate walk-in shower-bringing spa-like comfort to your daily routine. The brick and siding exterior adds classic charm and durability, ensuring both curb appeal and long-lasting performance. Inside, the canned lighting in the kitchen offers a bright and welcoming atmosphere that's perfect for both entertaining and everyday living. Additional features of the Cornel IV J include a two-car garage for convenience and storage, and a covered rear patio, ideal for outdoor dining, lounging, or enjoying your backyard in any weather. As with every DSLD Home, the Cornel IV J is built with a strong focus on energy efficiency, helping you save on utility bills while lowering your environmental footprint. From insulation to lighting and HVAC systems, every detail is engineered for performance and sustainability...
- $310,990
- 3Bd
- 2Ba
- 1,569 Sq Ft
Introducing the Trillium IV J floor plan by DSLD Homes, offering 1,858 square feet of living space and a total area of 2,523 square feet. This energy-efficient home combines modern features with spacious living, providing the ideal space for families who value both style and functionality. The open floor plan seamlessly integrates the kitchen, dining, and living areas, making the space feel airy and inviting-perfect for both family gatherings and quiet nights in. The brick and siding exterior offers great curb appeal, while the covered rear porch is the ideal spot for outdoor relaxation or entertaining. The chef-inspired kitchen includes recessed canned lighting, a walk-in pantry, and plenty of counter space to meet all your cooking and organizational needs. The boot bench in the utility room offers extra convenience, keeping your home neat and tidy. The master suite is a tranquil retreat, featuring a double master vanity, a garden master tub, a separate master shower, and a generous walk-in master closet to provide ample storage and convenience. This home also includes three bedrooms, two bathrooms, and a two-car garage for parking and additional storage. Designed with energy-efficient features, the Trillium IV J helps lower utility costs while providing comfort year-round. Whether you're entertaining guests or spending quality time with family, the Trillium IV J floor plan provides the perfect combination of space, comfort, and modern living.
- $330,990
- 3Bd
- 2Ba
- 1,858 Sq Ft
Introducing the Trillium IV B floor plan by DSLD Homes, offering an ideal combination of energy-efficient living and stylish design. With 1,848 square feet of living space and a total area of 2,459 square feet, this home is designed for families seeking a spacious, functional, and comfortable environment. The open floor plan connects the kitchen, dining, and living areas, creating an inviting and spacious atmosphere perfect for everyday living and entertaining. The home's brick and stucco exterior provides a timeless, durable aesthetic, while the covered rear porch offers an excellent outdoor living space to relax and unwind. The chef-inspired kitchen features recessed canned lighting, a walk-in pantry, and ample counter space for preparing meals and organizing kitchen essentials. The boot bench in the utility room helps keep your home organized, offering a practical solution for everyday living. The master suite is a serene retreat, complete with a double master vanity, a garden master tub, a separate master shower, and a spacious walk-in master closet designed for maximum storage and organization. Additional features include three bedrooms, two bathrooms, a two-car garage for parking and extra storage, and energy-efficient construction that helps lower utility costs while enhancing comfort. The Trillium IV B is perfect for those looking for a well-designed, energy-efficient home with spacious living areas and modern features. Whether you're hosting family gatherings...
- $330,990
- 3Bd
- 2Ba
- 1,848 Sq Ft
The Dogwood IV J floor plan by DSLD Homes combines smart design, stylish finishes, and energy-efficient construction to create a home that's both beautiful and practical. With 1,660 square feet of well-utilized living space and a total area of 2,212 square feet, this single-story home offers an open concept layout that flows seamlessly from room to room, making it perfect for family living and entertaining alike. The heart of the home is the thoughtfully designed kitchen, featuring recessed can lighting, ample cabinetry, and a spacious walk-in pantry that adds convenience and storage. The airy living and dining areas are filled with natural light, enhancing the sense of space and comfort throughout the home. The luxurious master suite offers a relaxing retreat with a garden tub, separate walk-in shower, double vanities, and generous walk-in closets. Two additional bedrooms and a second full bathroom provide plenty of room for family members or guests. The home's exterior is finished with a distinctive blend of brick, siding, and stone, giving it a unique and stylish curb appeal that stands out. Outdoor living is just as enjoyable with a covered rear patio-perfect for morning coffee or evening gatherings. A two-car garage adds everyday convenience, while energy-efficient features help reduce monthly utility costs and support a more sustainable lifestyle. Whether you're a first-time homebuyer or looking to downsize without sacrificing comfort, the Dogwood IV J floor ...
- $312,990
- 3Bd
- 2Ba
- 1,660 Sq Ft
The Aubry III A Floor Plan by DSLD Homes is a beautifully designed 4-bedroom, 2-bath home that offers 2,029 square feet of functional living space with stylish finishes and energy-efficient features throughout. This open-concept layout is ideal for modern families looking for comfort, convenience, and timeless design. The exterior showcases a charming blend of brick and stucco siding, complemented by a covered rear patio and a two-car garage. Inside, the living area features elegant wood flooring and recessed lighting that flows seamlessly through the kitchen, dining, and living spaces-creating a bright, welcoming atmosphere. The kitchen is equipped with a spacious walk-in pantry and opens into the heart of the home for easy entertaining. Both bathrooms include double vanities for added convenience, while the primary suite is a relaxing retreat featuring a garden tub, separate walk-in shower, and a generous walk-in closet. Built with DSLD Homes' signature commitment to quality and energy efficiency, the Aubry III A combines style, functionality, and value in a home designed to support today's busy lifestyles.
- $344,990
- 4Bd
- 2Ba
- 2,029 Sq Ft
$3K
Designed with both functionality and comfort in mind, the Falkner III A blends modern living with timeless style across 2,092 square feet of living space and a total area of 2,634 square feet. This thoughtfully laid-out home features four bedrooms and three full bathrooms, making it ideal for growing families, multigenerational households, or those who simply want more room to live, work, and relax. The heart of the home is an open-concept living area that seamlessly connects the kitchen, dining, and family spaces-enhanced by recessed can lighting and a walk-in pantry that brings both convenience and charm to daily life. The master suite offers a peaceful escape with a spacious walk-in closet, double vanity, and a separate walk-in shower that adds a luxurious touch. Brick and stucco accents give the exterior a refined, enduring look, while the covered rear porch provides the perfect space for outdoor lounging or entertaining. A two-car garage offers added storage and functionality. Built to meet high energy efficiency standards, the Falkner III A not only delivers on aesthetics and space-it also supports lower utility bills and a more sustainable lifestyle.
- $349,990
- 4Bd
- 3Ba
- 2,092 Sq Ft
$3K
Step into comfort and efficiency with the Degas III A by DSLD Homes - a smartly designed, energy-efficient home offering 1,991 square feet of living area and a total of 2,559 square feet under roof. This spacious home boasts four bedrooms and three full bathrooms, providing ample space for families, guests, or a flexible work-from-home setup. A welcoming open-concept layout connects the main living spaces, making it easy to gather and entertain. The kitchen is enhanced by recessed lighting, a walk-in pantry, and smooth flow into the living and dining areas. The brick exterior offers a classic, low-maintenance finish, while the two-car garage provides practical storage and parking. Retreat to the luxurious master suite, complete with a beautiful tray ceiling, double vanity, separate shower, and a walk-in closet designed for optimal storage and organization. Every detail in the Degas III A is crafted to support both everyday convenience and lasting value. With its modern layout, stylish finishes, and energy-saving features, the Degas III A delivers the perfect blend of design, functionality, and long-term comfort.
- $342,990
- 4Bd
- 3Ba
- 1,991 Sq Ft
$3K
Explore the Boucher III B by DSLD Homes, a spacious and stylish 1,917 sq. ft. home featuring 3 bedrooms, 2 bathrooms, and a two-car garage. The attractive brick and stucco exterior offers curb appeal, while the covered rear patio provides the perfect space for outdoor enjoyment. Inside, enjoy wood floors in the living area and recessed lighting throughout the kitchen, dining, and living rooms, creating a warm, modern atmosphere. This open layout includes a walk-in pantry and a convenient boot bench for added functionality. The luxurious master suite features a double vanity, garden tub, and a spacious walk-in closet, offering comfort and style. Designed with quality craftsmanship and energy-efficient features, the Boucher III B is ideal for modern living.
- $332,990
- 3Bd
- 2Ba
- 1,917 Sq Ft
$3K
The Dogwood IV A floor plan by DSLD Homes combines smart design, stylish finishes, and energy-efficient construction to create a home that's both beautiful and practical. With 1,656 square feet of well-utilized living space and a total area of 2,212 square feet, this single-story home offers an open concept layout that flows seamlessly from room to room, making it perfect for family living and entertaining alike. The heart of the home is the thoughtfully designed kitchen, featuring recessed can lighting, ample cabinetry, and a spacious walk-in pantry that adds convenience and storage. The airy living and dining areas are filled with natural light, enhancing the sense of space and comfort throughout the home. The luxurious master suite offers a relaxing retreat with a garden tub, separate walk-in shower, double vanities, and generous walk-in closets. Two additional bedrooms and a second full bathroom provide plenty of room for family members or guests. The home's exterior is finished with a classic mix of brick and stucco, giving it long-lasting charm and curb appeal. Outdoor living is just as enjoyable with a covered rear patio-perfect for morning coffee or evening gatherings. A two-car garage adds everyday convenience, while energy-efficient features help reduce monthly utility costs and support a more sustainable lifestyle. Whether you're a first-time homebuyer or looking to downsize without sacrificing comfort, the Dogwood IV A floor plan offers everything you n...
- $312,990
- 3Bd
- 2Ba
- 1,656 Sq Ft
$3K
The Manet II A Floor Plan by DSLD Homes offers modern living at its finest, blending style, comfort, and energy efficiency into a beautifully designed home. With 3 spacious bedrooms and 2 full bathrooms across 2,041 square feet, this layout provides the ideal space for growing families and those who love to entertain. Exterior features include elegant brick, a covered rear patio perfect for outdoor relaxation, and a two-car garage. Inside, you'll find an open-concept floor plan with recessed lighting in the kitchen and living areas, a walk-in pantry for ample storage, and a convenient boot bench in the mudroom. The master suite is a private retreat, complete with a double vanity, separate walk-in shower, and large walk-in closet. Thoughtfully designed for everyday functionality and long-term value, the Manet II A combines high-quality craftsmanship with the signature energy efficiency DSLD Homes is known for.
- $346,990
- 3Bd
- 2Ba
- 2,041 Sq Ft
$3K
The Dogwood IV B floor plan by DSLD Homes combines smart design, stylish finishes, and energy-efficient construction to create a home that's both beautiful and practical. With 1,656 square feet of well-utilized living space and a total area of 2,212 square feet, this single-story home offers an open concept layout that flows seamlessly from room to room, making it perfect for family living and entertaining alike. The heart of the home is the thoughtfully designed kitchen, featuring recessed can lighting, ample cabinetry, and a spacious walk-in pantry that adds convenience and storage. The airy living and dining areas are filled with natural light, enhancing the sense of space and comfort throughout the home. The luxurious master suite offers a relaxing retreat with a garden tub, separate walk-in shower, double vanities, and generous walk-in closets. Two additional bedrooms and a second full bathroom provide plenty of room for family members or guests. The home's exterior is finished with a classic mix of brick and stucco, giving it long-lasting charm and curb appeal. Outdoor living is just as enjoyable with a covered rear patio-perfect for morning coffee or evening gatherings. A two-car garage adds everyday convenience, while energy-efficient features help reduce monthly utility costs and support a more sustainable lifestyle. Whether you're a first-time homebuyer or looking to downsize without sacrificing comfort, the Dogwood IV B floor plan offers everything you n...
- $312,990
- 3Bd
- 2Ba
- 1,656 Sq Ft
$3K
The Manet II B Floor Plan by DSLD Homes offers modern living at its finest, blending style, comfort, and energy efficiency into a beautifully designed home. With 3 spacious bedrooms and 2 full bathrooms across 2,035 square feet, this layout provides the ideal space for growing families and those who love to entertain. Exterior features include elegant brick and stucco exterior, a covered rear patio perfect for outdoor relaxation, and a two-car garage. Inside, you'll find an open-concept floor plan with recessed lighting in the kitchen and living areas. The master suite is a private retreat, complete with a double vanity, separate walk-in shower, and large walk-in closet. Thoughtfully designed for everyday functionality and long-term value, the Manet II B combines high-quality craftsmanship with the signature energy efficiency DSLD Homes is known for.
- $346,990
- 3Bd
- 2Ba
- 2,035 Sq Ft
$3K
Experience smart living with the Buttercup IV B floor plan by DSLD Homes, an energy-efficient home offering the perfect combination of comfort, style, and functionality. With 1,680 square feet of living space and a total area of 2,254 square feet, this thoughtfully designed floor plan is ideal for modern families and working professionals alike. Designed with an open floor plan, this home creates a seamless flow between the kitchen, dining, and living areas, perfect for entertaining or relaxing with loved ones. Featuring three bedrooms and two bathrooms, the Buttercup IV B offers a spacious layout with optimal privacy and flexibility. The kitchen is enhanced with can lighting and offers a clean, functional space to prepare meals and host guests. Adjacent to the main living area, a dedicated study adds valuable space for a home office, reading nook, or hobby room-tailored to meet your lifestyle. The luxurious master suite features a double vanity, a walk-in master closet, a garden tub, and a separate shower, providing a private, spa-like retreat. Durable and attractive, the home's brick and stucco exterior offers timeless curb appeal, while the covered patio provides the perfect space for outdoor dining or relaxation. The two-car garage ensures convenient parking and extra storage space. Built with energy-efficient construction and features, the Buttercup IV B is designed to help reduce your energy bills and maintain year-round comfort. Whether you're a first-time ...
- $320,990
- 3Bd
- 2Ba
- 1,680 Sq Ft
$3K
Welcome to the Cornel IV A floor plan by DSLD Homes-a thoughtfully crafted, energy-efficient home that offers the ideal combination of modern living and long-term value. With 1,561 square feet of well-utilized space, this home is perfect for families, first-time buyers, or anyone looking to enjoy quality craftsmanship and efficient design in a smartly laid-out floor plan. This inviting open floor plan includes three spacious bedrooms and two full bathrooms, creating a versatile and functional layout that adapts to your lifestyle. At the heart of the home is a luxurious master suite featuring a double master vanity, a large walk-in closet, a relaxing garden tub, and a separate walk-in shower-bringing spa-like comfort to your daily routine. The brick and stucco exterior adds classic charm and durability, ensuring both curb appeal and longevity. Inside, the canned lighting in the kitchen offers a bright and welcoming atmosphere that's perfect for both entertaining and everyday living. Additional features of the Cornel IV A include a two-car garage for convenience and storage, and a covered rear patio, ideal for outdoor dining, lounging, or enjoying your backyard in any weather. As with every DSLD Home, the Cornel IV A is built with a strong focus on energy efficiency, helping you save on utility bills while lowering your environmental footprint. From insulation to lighting and HVAC systems, every detail is engineered for performance and sustainability. Whether you'...
- $310,990
- 3Bd
- 2Ba
- 1,561 Sq Ft
$3K
Welcome to the Cornel IV B floor plan by DSLD Homes-a thoughtfully crafted, energy-efficient home that offers the ideal combination of modern living and long-term value. With 1,561 square feet of well-utilized space, this home is perfect for families, first-time buyers, or anyone looking to enjoy quality craftsmanship and efficient design in a smartly laid-out floor plan. This inviting open floor plan includes three spacious bedrooms and two full bathrooms, creating a versatile and functional layout that adapts to your lifestyle. At the heart of the home is a luxurious master suite featuring a double master vanity, a large walk-in closet, a relaxing garden tub, and a separate walk-in shower-bringing spa-like comfort to your daily routine. The brick and stucco exterior adds classic charm and durability, ensuring both curb appeal and longevity. Inside, the canned lighting in the kitchen offers a bright and welcoming atmosphere that's perfect for both entertaining and everyday living. Additional features of the Cornel IV B include a two-car garage for convenience and storage, and a covered rear patio, ideal for outdoor dining, lounging, or enjoying your backyard in any weather. As with every DSLD Home, the Cornel IV B is built with a strong focus on energy efficiency, helping you save on utility bills while lowering your environmental footprint. From insulation to lighting and HVAC systems, every detail is engineered for performance and sustainability. Whether you'...
- $310,990
- 3Bd
- 2Ba
- 1,561 Sq Ft
$3K
The Aubry III B Floor Plan by DSLD Homes is a beautifully designed 4-bedroom, 2-bath home that offers 2,025 square feet of functional living space with stylish finishes and energy-efficient features throughout. This open-concept layout is ideal for modern families looking for comfort, convenience, and timeless design. The exterior showcases a charming blend of brick and stucco siding, complemented by a covered rear patio and a two-car garage. Inside, the living area features elegant wood flooring and recessed lighting that flows seamlessly through the kitchen, dining, and living spaces-creating a bright, welcoming atmosphere. The kitchen is equipped with a spacious walk-in pantry and opens into the heart of the home for easy entertaining. Both bathrooms include double vanities for added convenience, while the primary suite is a relaxing retreat featuring a garden tub, separate walk-in shower, and a generous walk-in closet. Built with DSLD Homes' signature commitment to quality and energy efficiency, the Aubry III A combines style, functionality, and value in a home designed to support today's busy lifestyles.
- $344,990
- 4Bd
- 2Ba
- 2,025 Sq Ft
$3K
Step into comfort and efficiency with the Degas III B by DSLD Homes - a smartly designed, energy-efficient home offering 1,991 square feet of living area and a total of 2,559 square feet under roof. This spacious home boasts four bedrooms and three full bathrooms, providing ample space for families, guests, or a flexible work-from-home setup. A welcoming open-concept layout connects the main living spaces, making it easy to gather and entertain. The kitchen is enhanced by recessed lighting, a walk-in pantry, and smooth flow into the living and dining areas. The brick exterior offers a classic, low-maintenance finish, while the two-car garage provides practical storage and parking. Retreat to the luxurious master suite, complete with a beautiful tray ceiling, double vanity, separate shower, and a walk-in closet designed for optimal storage and organization. Every detail in the Degas III B is crafted to support both everyday convenience and lasting value. With its modern layout, stylish finishes, and energy-saving features, the Degas III B delivers the perfect blend of design, functionality, and long-term comfort.
- $342,990
- 4Bd
- 3Ba
- 1,991 Sq Ft
$3K
Introducing the Trillium IV A floor plan by DSLD Homes, offering an ideal combination of energy-efficient living and stylish design. With 1,848 square feet of living space and a total area of 2,459 square feet, this home is designed for families seeking a spacious, functional, and comfortable environment. The open floor plan connects the kitchen, dining, and living areas, creating an inviting and spacious atmosphere perfect for everyday living and entertaining. The home's brick and stucco exterior provides a timeless, durable aesthetic, while the covered rear porch offers an excellent outdoor living space to relax and unwind. The chef-inspired kitchen features recessed canned lighting, a walk-in pantry, and ample counter space for preparing meals and organizing kitchen essentials. The boot bench in the utility room helps keep your home organized, offering a practical solution for everyday living. The master suite is a serene retreat, complete with a double master vanity, a garden master tub, a separate master shower, and a spacious walk-in master closet designed for maximum storage and organization. Additional features include three bedrooms, two bathrooms, a two-car garage for parking and extra storage, and energy-efficient construction that helps lower utility costs while enhancing comfort. The Trillium IV A is perfect for those looking for a well-designed, energy-efficient home with spacious living areas and modern features. Whether you're hosting family gatherings...
- $330,990
- 3Bd
- 2Ba
- 1,848 Sq Ft
$3K
Explore the Boucher III A by DSLD Homes, a spacious and stylish 1,917 sq. ft. home featuring 3 bedrooms, 2 bathrooms, and a two-car garage. The attractive brick and stucco exterior offers curb appeal, while the covered rear patio provides the perfect space for outdoor enjoyment. Inside, enjoy wood floors in the living area and recessed lighting throughout the kitchen, dining, and living rooms, creating a warm, modern atmosphere. This open layout includes a walk-in pantry and a convenient boot bench for added functionality. The luxurious master suite features a double vanity, garden tub, and a spacious walk-in closet, offering comfort and style. Designed with quality craftsmanship and energy-efficient features, the Boucher III A is ideal for modern living.
- $332,990
- 3Bd
- 2Ba
- 1,917 Sq Ft
$3K
- Open Floor Plan - Three Bedrooms, Two Bathrooms - Brick & Stucco Exterior - Double Master Vanity - Walk-In Master Closet - Separate Master Shower - Walk-In Pantry - Recessed Can Lighting in Kitchen - Two Car Garage - Covered Rear Patio
- $327,990
- 3Bd
- 2Ba
- 1,765 Sq Ft
$3K
Introducing the Trillium IV B floor plan by DSLD Homes, offering an ideal combination of energy-efficient living and stylish design. With 1,848 square feet of living space and a total area of 2,459 square feet, this home is designed for families seeking a spacious, functional, and comfortable environment. The open floor plan connects the kitchen, dining, and living areas, creating an inviting and spacious atmosphere perfect for everyday living and entertaining. The home's brick and stucco exterior provides a timeless, durable aesthetic, while the covered rear porch offers an excellent outdoor living space to relax and unwind. The chef-inspired kitchen features recessed canned lighting, a walk-in pantry, and ample counter space for preparing meals and organizing kitchen essentials. The boot bench in the utility room helps keep your home organized, offering a practical solution for everyday living. The master suite is a serene retreat, complete with a double master vanity, a garden master tub, a separate master shower, and a spacious walk-in master closet designed for maximum storage and organization. Additional features include three bedrooms, two bathrooms, a two-car garage for parking and extra storage, and energy-efficient construction that helps lower utility costs while enhancing comfort. The Trillium IV B is perfect for those looking for a well-designed, energy-efficient home with spacious living areas and modern features. Whether you're hosting family gatherings...
- $330,990
- 3Bd
- 2Ba
- 1,848 Sq Ft
$3K
- Open Floor Plan - Three Bedrooms, Two Bathrooms - Brick Exterior - Double Master Vanity - Walk-In Master Closet - Separate Master Shower - Walk-In Pantry - Recessed Can Lighting in Kitchen - Two Car Garage - Covered Rear Patio
- $327,990
- 3Bd
- 2Ba
- 1,780 Sq Ft
$3K
Welcome to the Cornel IV I floor plan by DSLD Homes-a thoughtfully crafted, energy-efficient home that offers the ideal combination of modern living and long-term value. With 1,569 square feet of well-utilized space, this home is perfect for families, first-time buyers, or anyone looking to enjoy quality craftsmanship and efficient design in a smartly laid-out floor plan. This inviting open floor plan includes three spacious bedrooms and two full bathrooms, creating a versatile and functional layout that adapts to your lifestyle. At the heart of the home is a luxurious master suite featuring a double master vanity, a large walk-in closet, a relaxing garden tub, and a separate walk-in shower-bringing spa-like comfort to your daily routine. The brick and siding exterior adds classic charm and durability, ensuring both curb appeal and long-lasting performance. Inside, the canned lighting in the kitchen offers a bright and welcoming atmosphere that's perfect for both entertaining and everyday living. Additional features of the Cornel IV I include a two-car garage for convenience and storage, and a covered rear patio, ideal for outdoor dining, lounging, or enjoying your backyard in any weather. As with every DSLD Home, the Cornel IV I is built with a strong focus on energy efficiency, helping you save on utility bills while lowering your environmental footprint. From insulation to lighting and HVAC systems, every detail is engineered for performance and sustainability...
- $302,990
- 3Bd
- 2Ba
- 1,569 Sq Ft
$2.09K
- Open Floor Plan - Three Bedrooms, Two Bathrooms - Brick & Stucco Exterior - Double Master Vanity - Walk-In Master Closet - Separate Master Shower - Walk-In Pantry - Recessed Can Lighting in Kitchen - Two Car Garage - Covered Rear Patio
- $323,990
- 3Bd
- 2Ba
- 1,765 Sq Ft
$2K
Adjust filters to expand your search.
451 - 500 of 644 Houses for sale in 36535
Don’t see what you’re looking for?
A local real estate agent is the best way to get access to exclusive and off-market properties so you can find home.
Explore nearby locations
The prices shown are the median list prices.Foley Homes for sale
$275,000
Mobile Homes for sale
$199,000
Pensacola Homes for sale
$339,500
Gulf Shores Homes for sale
$454,950
Fairhope Homes for sale
$434,995
Dauphin Island Homes for sale
$494,000
Orange Beach Homes for sale
$739,450
Daphne Homes for sale
$250,000
Elberta Homes for sale
$189,000
Robertsdale Homes for sale
$262,500
Lillian Homes for sale
$90,000
Theodore Homes for sale
$204,500
Gulf Breeze Homes for sale
$560,000
Chickasaw Homes for sale
$89,950
Magnolia Springs Homes for sale
$489,000
Silverhill Homes for sale
$329,900
32507, FL Homes for sale
$475,000
32503, FL Homes for sale
$329,950
32506, FL Homes for sale
$280,000
32526, FL Homes for sale
$318,990
32514, FL Homes for sale
$282,500
32505, FL Homes for sale
$179,950
36542, AL Homes for sale
$439,000
36582, AL Homes for sale
$204,900
36609, AL Homes for sale
$171,900
32504, FL Homes for sale
$299,000
Downtown Pensacola Homes for sale
$485,000
Scenic Heights Homes for sale
$302,700
Cordova Park Homes for sale
$520,000
Scenic Hills Homes for sale
$399,000
Jackson Heights Homes for sale
$171,950
Cypress Shores Homes for sale
$110,300
North Hill Highlands Homes for sale
$214,000
Country Club Homes for sale
$642,000
Brookwood Homes for sale
$182,500
Mobile County Homes for sale
$209,000
Baldwin County Homes for sale
$375,000
Escambia County Homes for sale
$326,900
Narrow your search
36535, AL real estate market trends
Statistics as of November 2026
$330K
Avg. list price
$186/Sqft
Avg. price/sqft
711
Homes for sale
1,795 Sqft
Avg. home size
125 Days
Avg. days on market
Movoto makes it easy to track market trends in 36535, AL. Whether you’re entering the market or planning your next move, understanding these key metrics can guide smart decisions. Looking for more detailed housing market stats in 36535, AL?
Schools
Frequently Asked Questions about 36535, AL
It is affordable to live in 36535. Buying a home in 36535 is 1% less expensive compared with the national average.
In November 2026, homes to buy in 36535 spent an median 118 days on the market, a same November 2025 last year.
The best and safest neighborhoods to live in 36535 in November 2026 are Inverness, Country Club, Washington Square, Seville Historic District, Cordova Park, Downtown Pensacola, Llanfair, Bay Cliff Estates, Scenic Hills, Mallory Heights, Scenic Heights, Rolling Acres, Malibar Heights, Skyland Park, North Hill Highlands, Dauphin Acres, Brookwood, Jackson Heights, Greenwich Hills, Cypress Shores
In November 2026, 36535 homes were listed to buy for a median price of $328K, with 25% down you would need $1.69K/month to cover expenses and assume that's 35% of your total monthly income, your total yearly income would need to be $57.9K.