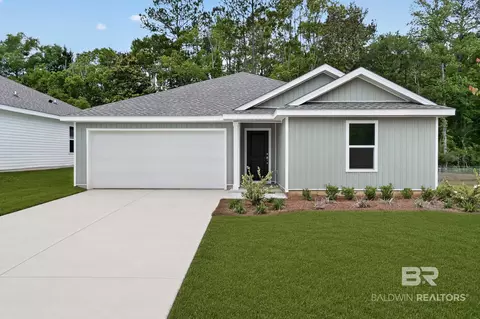
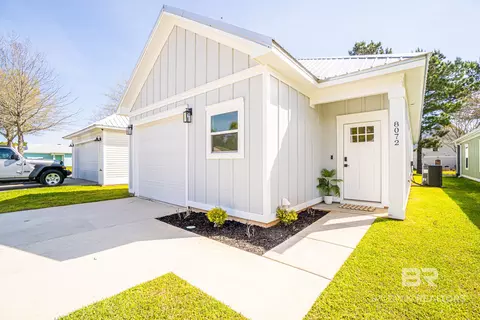
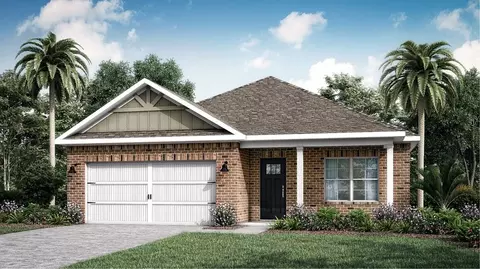
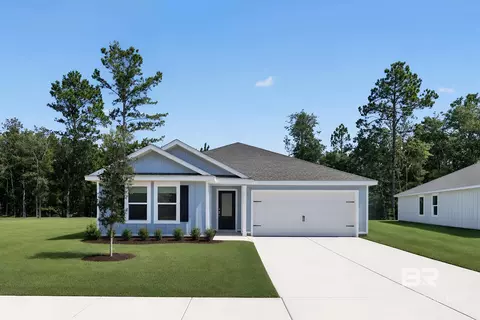
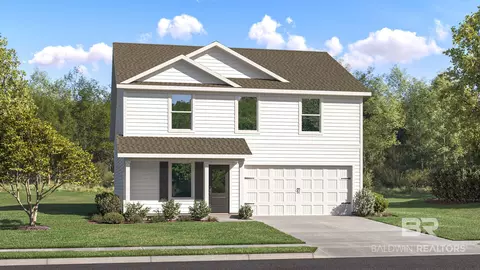
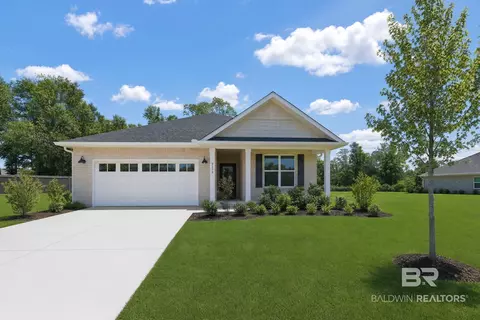
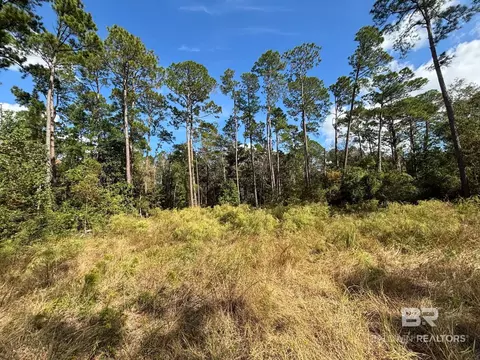
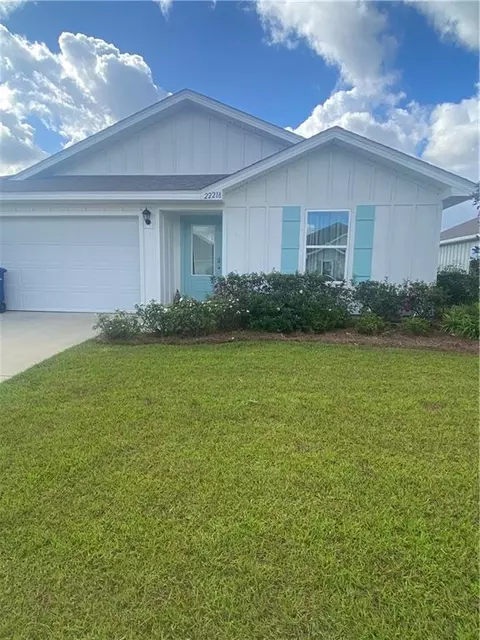
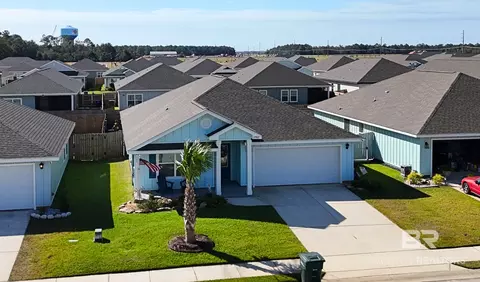
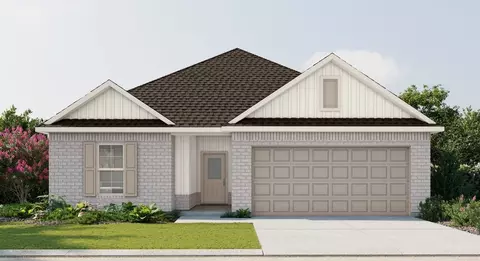
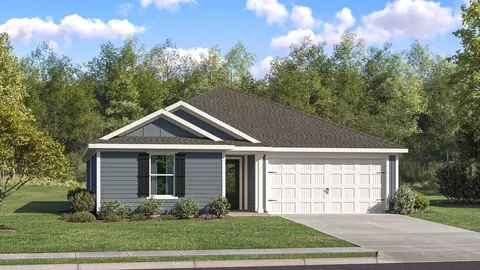
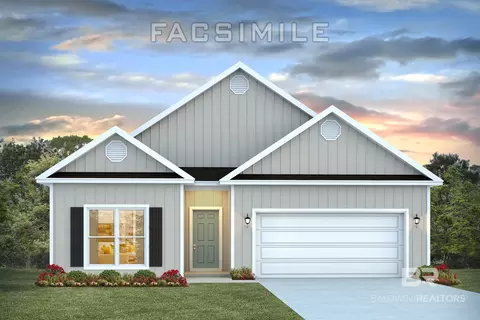
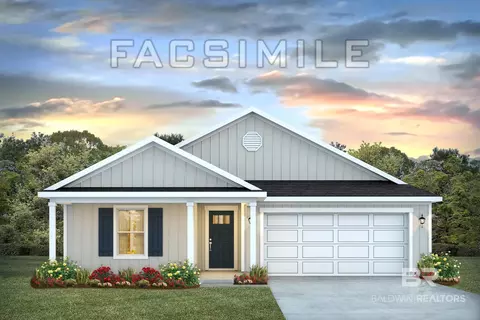
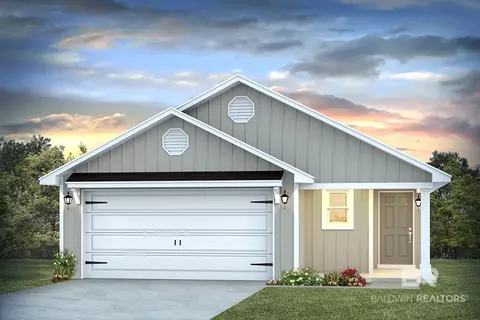
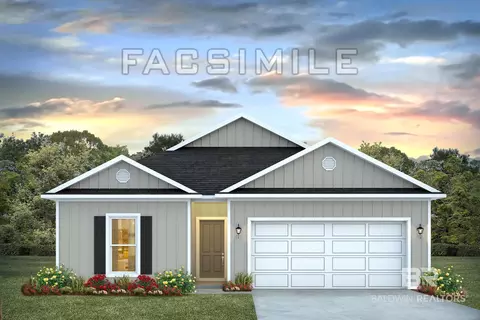
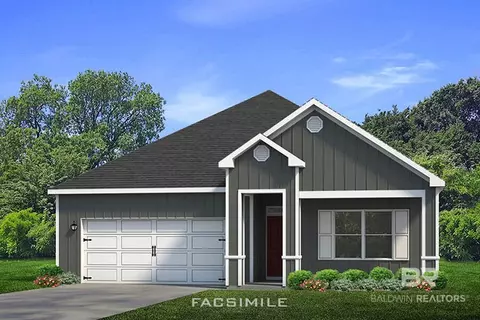
- $150,000
- 3Bd
- 2Ba
- 1,536 Sq Ft
Homes Under $450K Price For Sale in 36535, AL | Page 2
685 Homes
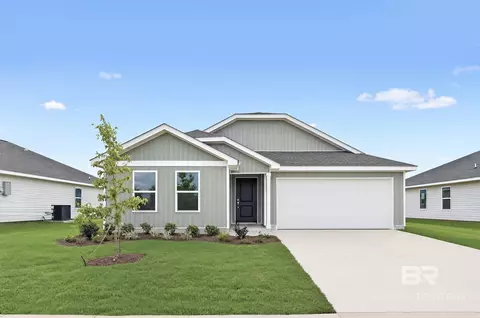
Welcome to Sarah Farms, a beautiful new home community offering thoughtfully designed homes with modern finishes and convenient access to shopping, dining, entertainment, and the Gulf Coast beaches.
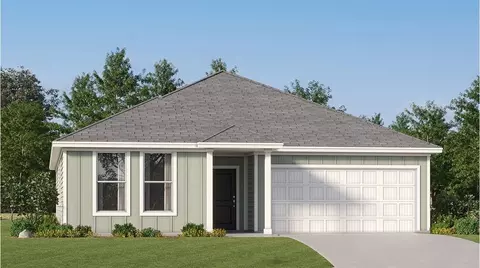
The Mays floor plan features 3 bedrooms, 2 bathrooms, and 1,569 square feet of beautifully designed single-story living. The open-concept layout seamlessly connects the kitchen, dining area, and family room, creating a bright and inviting space for entertaining and everyday living.
The stylish kitchen showcases quartz countertops, stainless steel appliances, 42-inch cabinetry, and ample workspace. Two secondary bedrooms are located near the front of the home with convenient access to a full bathroom, providing flexible space for guests, hobbies, or a home office.
Privately situated at the rear, the owner's suite offers a relaxing retreat with a well-appointed en-suite bath and spacious walk-in closet.
Discover the comfort and convenience of Sarah Farms! Schedule your private tour today and ask about current builder incentives.
Information is deemed reliable but not guaranteed. Buyer or buyer's agent should verify all information. Pricing, features, and availability are subject to change without notice. Buyer to verify all information during due diligence.
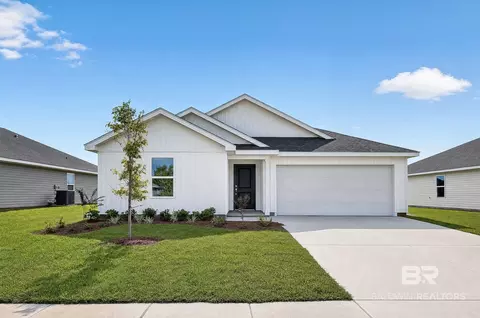
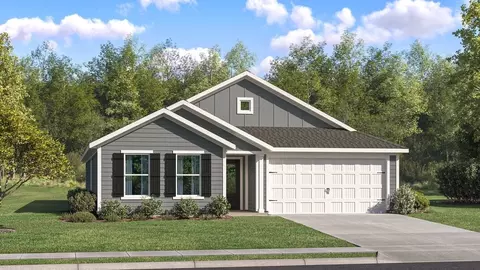
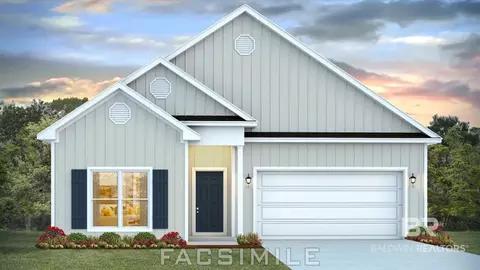
- $271,490
- 3Bd
- 2Ba
- 1,569 Sq Ft
Open SAT 12-4
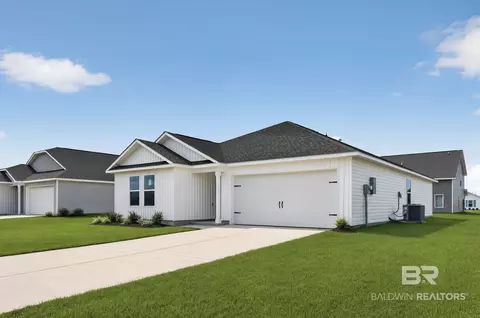
Welcome to Sarah Farms, a beautiful new home community offering thoughtfully designed homes with modern finishes and convenient access to shopping, dining, entertainment, and the Gulf Coast beaches.
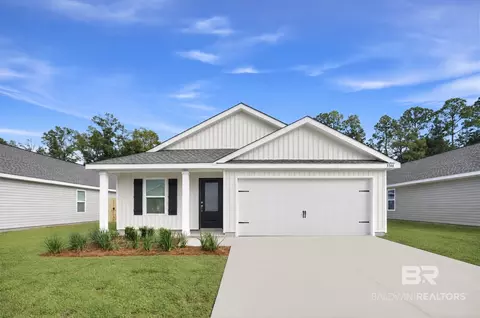
The Gehrig floor plan features 4 bedrooms, 2 bathrooms, and a spacious single-story layout that blends comfort, style, and everyday functionality. Three secondary bedrooms are located near the front of the home with convenient access to a full bathroom, providing flexible space for guests, hobbies, or a home office.
At the heart of the home, the open-concept kitchen, dining area, and family room flow seamlessly together, creating a bright and inviting space for entertaining and everyday living. The stylish kitchen showcases quartz countertops, elegant 42-inch cabinetry, and ample workspace.
Privately situated at the rear, the owner's suite offers a relaxing retreat with a well-appointed en-suite bath and generous closet space.
Discover the comfort and convenience of Sarah Farms! Schedule your private tour today and ask about current builder incentives.
Information is deemed reliable but not guaranteed. Buyer or buyer's agent should verify all information. Pricing, features, and availability are subject to change without notice. Buyer to verify all information during due diligence.
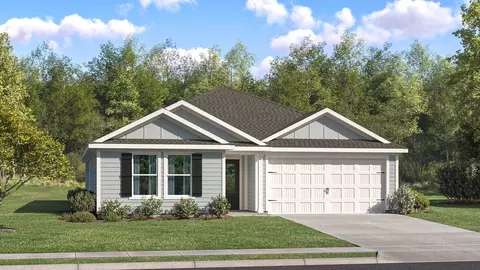
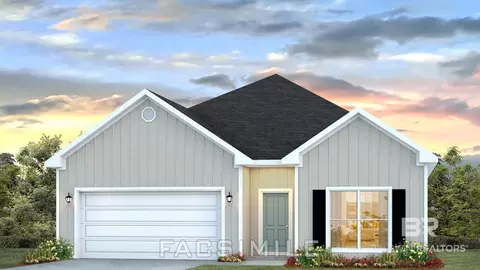
- $281,490
- 4Bd
- 2Ba
- 1,732 Sq Ft
Open SAT 12-4
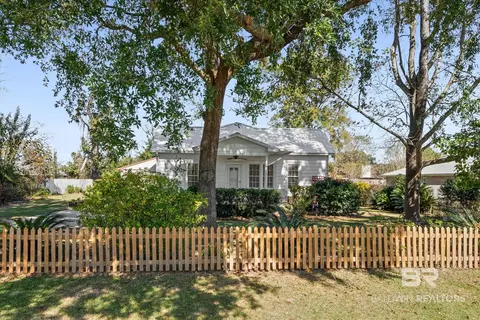
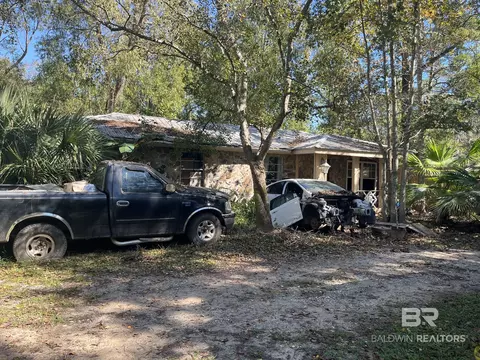
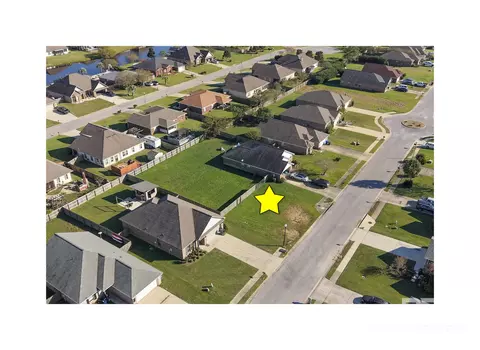
Charming Foley Home with Original Hardwood Floors and Endless Potential
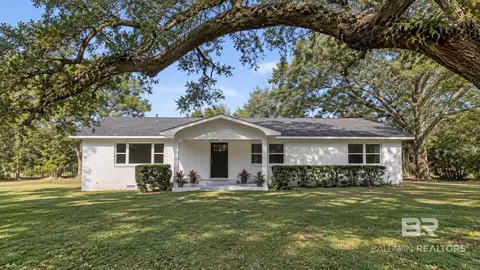
This charming 2-bedroom, 1-bath home near downtown Foley, Alabama, is full of character and opportunity! Situated on a spacious lot in a great location, this home offers the perfect chance to bring your vision to life while preserving its timeless charm.
Featuring beautiful original hardwood floors, this home has the warmth and character that are hard to find in newer construction. It could use a little TLC and updating, making it an ideal opportunity for an investment, first-time homeowner, or anyone looking for a home they can make their own.
Enjoy the convenience of being close to downtown Foley, shopping, restaurants, and local attractions while having plenty of outdoor space to enjoy.
If you've been searching for an affordable home with character, a large lot, and plenty of potential, this Foley gem is worth a look!
Bring your imagination and make this charming house your next home!
All appliances convey, Newer Fortified roof, and new hot water heater. Natural gas, provides Gas stove, hot water heater and furnace.
Shed does not convey Buyer to verify all information during due diligence.
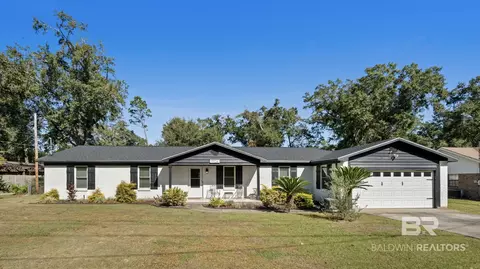
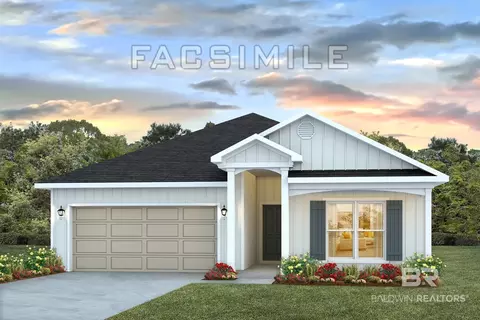
- $219,900
- 2Bd
- 1Ba
- 1,052 Sq Ft
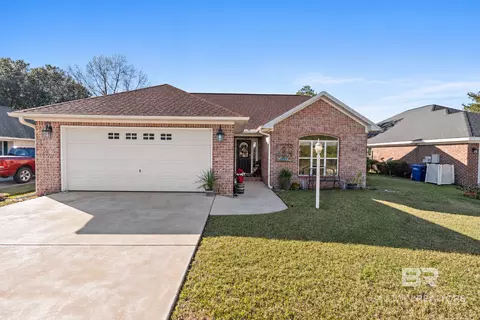
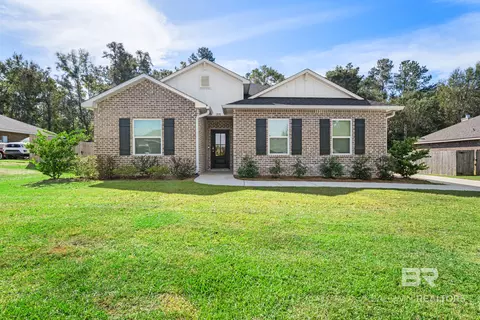
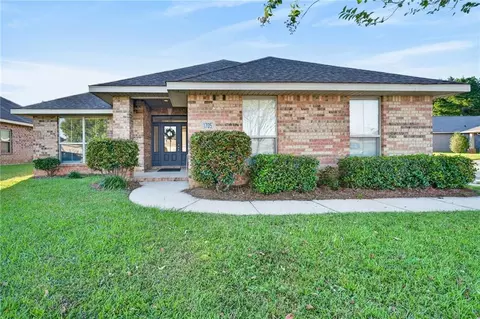
Beautiful four-sided brick, GOLD FORTIFIED home just 20 minutes from the white sandy beaches! Enjoy the best of coastal living while remaining conveniently close to Foley’s shopping, dining, entertainment, and Hwy 59.
This 3-bedroom, 2-bath home features a desirable split floor plan, a spacious living room/dining room combination, and an open-concept kitchen and family room. The family room features 10-foot ceilings, creating a bright and airy atmosphere. The kitchen opens to the dining and family areas and features granite countertops and stainless-steel appliances.
The spacious primary suite includes a walk-in closet, while the primary bathroom offers a double vanity, separate shower, and soaking tub.
Additional features include a spacious 2-car garage, high-efficiency windows, premium hurricane fabric shields, and termite protection with a renewable bond. USDA eligible! Buyer to verify all information during due diligence.
- $310,400
- 3Bd
- 2Ba
- 1,525 Sq Ft
Open SAT 10-4
Welcome to Sarah Farms, a beautiful new home community offering thoughtfully designed homes with modern finishes and convenient access to shopping, dining, entertainment, and the Gulf Coast beaches.
The Wagner floor plan features 4 bedrooms, 2 bathrooms, and a thoughtfully designed single-story layout that blends comfort, style, and everyday functionality. Three secondary bedrooms are located near the front of the home with convenient access to a full bathroom, offering flexibility for guests, hobbies, or a home office.
At the heart of the home, the open-concept kitchen, dining area, and family room flow seamlessly together, creating a bright and inviting space for entertaining and everyday living. The stylish kitchen features quartz countertops, elegant 42-inch cabinetry, and ample workspace.
Privately situated at the rear, the owner's suite offers a relaxing retreat with a well-appointed en-suite bath and generous closet space.
Discover the comfort and convenience of Sarah Farms! Schedule your private tour today and ask about current builder incentives.
Information is deemed reliable but not guaranteed. Buyer or buyer's agent should verify all information. Pricing, features, and availability are subject to change without notice. Buyer to verify all information during due diligence.
- $267,990
- 3Bd
- 2Ba
- 1,413 Sq Ft
Open SAT 12-4
Welcome to Sarah Farms, a beautiful new home community offering thoughtfully designed homes with modern finishes and convenient access to shopping, dining, entertainment, and the Gulf Coast beaches.
The Gehrig floor plan features 4 bedrooms, 2 bathrooms, and a spacious single-story layout that blends comfort, style, and everyday functionality. Three secondary bedrooms are located near the front of the home with convenient access to a full bathroom, providing flexibility for guests, hobbies, or a home office.
At the heart of the home, the open-concept kitchen, dining area, and family room flow seamlessly together, creating a bright and inviting space for entertaining and everyday living. The stylish kitchen features quartz countertops, elegant 42-inch cabinetry, and ample workspace.
Privately situated at the rear, the owner's suite offers a relaxing retreat with a well-appointed en-suite bath and generous closet space.
Discover the comfort and convenience of Sarah Farms! Schedule your private tour today and ask about current builder incentives.
Information is deemed reliable but not guaranteed. Buyer or buyer's agent should verify all information. Pricing, features, and availability are subject to change without notice. Buyer to verify all information during due diligence.
- $274,490
- 4Bd
- 2Ba
- 1,732 Sq Ft
Open SAT 12-4
Welcome to Sarah Farms, a beautiful new home community offering thoughtfully designed homes with modern finishes and convenient access to shopping, dining, entertainment, and the Gulf Coast beaches.
The Mays floor plan features 3 bedrooms, 2 bathrooms, and 1,569 square feet of thoughtfully designed single-story living. The open-concept layout seamlessly connects the kitchen, dining area, and family room, creating a bright and inviting space for entertaining and everyday living.
The stylish kitchen features quartz countertops, 42-inch cabinetry, stainless steel appliances, and ample workspace. Two spacious secondary bedrooms are located near the front of the home with convenient access to a full bathroom, offering flexibility for guests, hobbies, or a home office.
Privately situated at the rear, the owner's suite provides a relaxing retreat with a well-appointed en-suite bath and generous walk-in closet.
Experience the comfort and convenience of Sarah Farms! Schedule your private tour today and ask about current builder incentives.
Information is deemed reliable but not guaranteed. Buyer or buyer's agent should verify all information. Pricing, features, and availability are subject to change without notice. Buyer to verify all information during due diligence.
- $259,990
- 3Bd
- 2Ba
- 1,569 Sq Ft
Open SAT 12-4
A little vintage charm, a fresh new feel, and a backyard that deserves its own introduction! Welcome to 201 South Beech St!
Step inside this 3-bedroom, 2-bath home and take in the character of the original wood floors alongside fresh paint throughout, updated baseboards, and crown molding. Make your way into the kitchen, where new granite countertops and new appliances set the scene for morning coffee, or entertaining guests.
Before heading outside, take a look downstairs! The remodeled lower level offers bonus space for a movie lounge, game room, or a quiet place to escape with a book. It also features a laundry room with an adjoining storage room nearly equal in size, offering plenty of room for seasonal décor, household supplies, and all those extras that need a place of their own. The listed 1,054 square feet includes the main level only, with the finished lower level providing an additional 675 sqft of bonus space.
Now, step out back and give yourself a minute to take it all in. Situated on approximately one-third of an acre, this spacious backyard has mature palms, shade trees, and an in-ground pool with a brand new pump and liner. There’s room for pool days, backyard cookouts, and evenings that last a little longer because nobody’s quite ready to leave. A covered patio offers a shady gathering spot, and a detached storage shed keeps outdoor essentials close at hand. Another unexpected touch? Rear alley access to a lane bordered by beautiful flowering shrubs.
Beyond the backyard, the best of Foley is close to home! Downtown shops, local restaurants, and parks are just up the road, with the Elementary and Middle Schools less than five minutes away. Gulf Shores beaches are a short 30 minutes away and Highway 59 and the Beach Express provide connections for exploring the coast and reaching I-10.
Your next chapter deserves a place with character. Schedule your showing, discover the charm, space, and possibilities waiting for you! Buyer to verify all information during due diligence.
- $395,000
- 3Bd
- 2Ba
- 1,054 Sq Ft
Welcome to Grasslands, a beautiful new home community in Foley offering thoughtfully designed homes with modern finishes and convenient access to Gulf Coast beaches, Tanger Outlets, and the OWA entertainment district.
The Gehrig floor plan features 4 bedrooms and a beautifully designed single-story layout that blends comfort, style, and everyday functionality. Three spacious secondary bedrooms are located near the front of the home, providing flexibility for guests, hobbies, or a home office.
The open-concept kitchen, dining area, and family room flow seamlessly together, creating a bright and inviting space for entertaining and everyday living. The stylish kitchen features quartz countertops, stainless steel appliances, 42-inch cabinetry, and ample workspace.
Privately situated at the rear, the owner's suite offers a relaxing retreat with a well-appointed en-suite bath and generous walk-in closet.
Discover the comfort and convenience of Grasslands! Schedule your private tour today and ask about current builder incentives.
Information is deemed reliable but not guaranteed. Buyer or buyer's agent should verify all information. Pricing, features, and availability are subject to change without notice. Buyer to verify all information during due diligence.
- $279,490
- 4Bd
- 2Ba
- 1,732 Sq Ft
Open SAT 12-4
Welcome to Grasslands, a beautiful new home community in Foley offering modern designs, quality finishes, and convenient access to Gulf Coast beaches, Tanger Outlets, and the OWA entertainment district.
The Oxford floor plan features 4 bedrooms, 2 bathrooms, and 1,707 square feet of thoughtfully designed single-story living. The open-concept layout seamlessly connects the kitchen, dining area, and family room, creating a bright and inviting space for entertaining and everyday living.
The stylish kitchen features quartz countertops, white shaker-style cabinetry, stainless steel appliances, a spacious walk-in pantry, and generous dining space. The private owner's suite offers a relaxing retreat with an oversized walk-in closet and an en-suite bath featuring a spacious walk-in shower. Three additional bedrooms provide flexibility for guests, hobbies, or a home office, while a 2-car garage adds convenience and storage.
Discover the comfort and convenience of Grasslands! Schedule your private tour today and ask about current builder incentives.
Information is deemed reliable but not guaranteed. Buyer or buyer's agent should verify all information. Pricing, features, and availability are subject to change without notice. Buyer to verify all information during due diligence.
- $276,490
- 4Bd
- 2Ba
- 1,707 Sq Ft
Open SAT 12-4
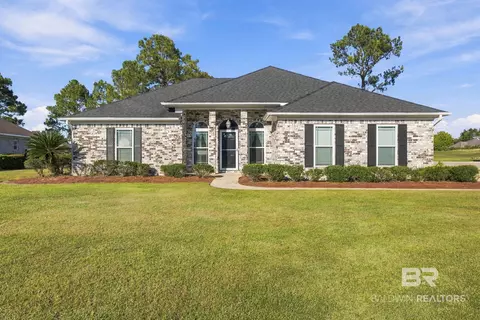
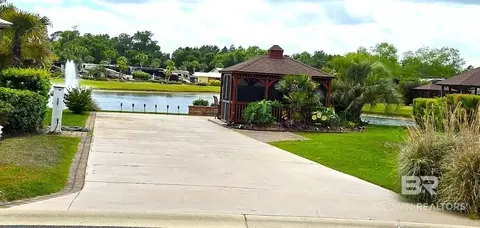
Located in the sought-after Leisure Lake community in Foley, this 3 bedroom, 2 bathroom brick home with a sunroom offers a relaxed lifestyle with access to a clubhouse, lakeside gazebo, pickleball court, pool, and a full calendar of community activities. Quick access to the Foley Beach Express puts you just minutes from the white-sand beaches of Gulf Shores and Orange Beach, along with shopping, dining, and entertainment at Tanger Outlets and OWA. Outdoor enthusiasts will love being less than a mile from Graham Creek Nature Preserve, featuring miles of trails, disc golf, and picnic areas. Recent updates include a roof replaced approximately 3 years ago. Offering 1,611 square feet of living space, the interior features a welcoming living room with a vaulted ceiling, cozy fireplace, and access to the sunroom. The kitchen includes tile flooring, granite countertops, a sunny breakfast area, and flows easily into the dining and living spaces, making it convenient for everyday living and gatherings. The primary bedroom features a tray ceiling and an ensuite bath with a double vanity, shower, and walk-in closet, while two additional bedrooms share a full bathroom. The sunroom also features a vaulted ceiling and opens to a back patio overlooking a large, peaceful common area. Additional features include a laundry room, attached double garage, and gutters, completing this well-maintained home. Buyer to verify all information during due diligence.
- $275,000
- 3Bd
- 2Ba
- 1,611 Sq Ft
Fully renovated top, to bottom, this home is country living meets modern updates on 3 ACRES! This beautifully renovated home offers extensive improvements, including new floor joists, new subflooring, new plumbing, new electrical, new fortified roof, new septic, all new drywall, walkin pantry, interior paint, trim, cabinetry, countertops, appliances, and updated bathrooms. The thoughtfully redesigned floor plan features a second full bathroom with a convenient Jack-and-Jill layout connecting two bedrooms. Abundant windows fill the home with natural light, creating a bright and inviting atmosphere. Enjoy an additional 480-square-foot sunroom equipped with a new ductless mini-split system, ideal for entertaining, relaxing, or creating a home office. Outside, you’ll find two-car covered parking, a barn with electricity, and an additional concrete slab offering potential for a future workshop, pole barn, or outbuilding. Comprised of three adjoining parcels totaling approximately 3 acres, this property offers plenty of room to spread out, enjoy the outdoors, and make it your own. Schedule your private showing today! Buyer to verify all information during due diligence.
- $450,000
- 3Bd
- 2Ba
- 2,040 Sq Ft
Welcome to Sarah Farms, a desirable new home community offering thoughtfully designed homes with modern finishes and convenient access to shopping, dining, entertainment, and the beautiful Gulf Coast beaches.
The DiMaggio floor plan features 4 bedrooms and a beautifully designed single-story layout that blends comfort, style, and everyday functionality. Three spacious secondary bedrooms are located near the front of the home, providing privacy and flexibility for guests, hobbies, or a home office.
At the heart of the home, the open-concept kitchen, dining area, and family room flow seamlessly together, creating a bright and inviting space for entertaining and everyday living. The stylish kitchen features quartz countertops, stainless steel appliances, 42-inch cabinetry, and ample workspace.
Privately situated at the rear, the owner's suite offers a relaxing retreat with a well-appointed en-suite bath and generous walk-in closet.
Discover the comfort and convenience of Sarah Farms! Schedule your private tour today and ask about current builder incentives.
Information is deemed reliable but not guaranteed. Buyer or buyer's agent should verify all information. Pricing, features, and availability are subject to change without notice. Buyer to verify all information during due diligence.
- $279,490
- 4Bd
- 2Ba
- 1,810 Sq Ft
Open SAT 12-4
Welcome to Grasslands, a desirable new home community in Foley offering thoughtfully designed homes with modern finishes and convenient access to Gulf Coast beaches, Tanger Outlets, and the OWA entertainment district.
The Gehrig floor plan features 4 bedrooms and a beautifully designed single-story layout that blends comfort, style, and everyday functionality. Three spacious secondary bedrooms are located near the front of the home, providing flexibility for guests, hobbies, or a home office.
The open-concept kitchen, dining area, and family room flow seamlessly together, creating a bright and inviting space for entertaining and everyday living. The stylish kitchen features quartz countertops, stainless steel appliances, 42-inch cabinetry, and ample workspace.
Privately situated at the rear, the owner's suite offers a relaxing retreat with a well-appointed en-suite bath and generous walk-in closet.
Discover the comfort and convenience of Grasslands! Schedule your private tour today and ask about current builder incentives.
Information is deemed reliable but not guaranteed. Buyer or buyer's agent should verify all information. Pricing, features, and availability are subject to change without notice. Buyer to verify all information during due diligence.
- $277,490
- 4Bd
- 2Ba
- 1,732 Sq Ft
Open SAT 12-4
Welcome to Grasslands, a desirable new home community in Foley offering thoughtfully designed homes with modern finishes and convenient access to Gulf Coast beaches, Tanger Outlets, and the OWA entertainment district.
The Wagner floor plan features 3 bedrooms and a thoughtfully designed single-story layout that combines comfort, style, and everyday functionality. Two spacious secondary bedrooms are located near the front of the home, offering flexibility for guests, hobbies, or a home office.
The open-concept kitchen, dining area, and family room flow seamlessly together, creating a bright and inviting space for entertaining and everyday living. The stylish kitchen features quartz countertops, stainless steel appliances, 42-inch cabinetry, and ample workspace.
Privately situated at the rear, the owner's suite offers a relaxing retreat with a well-appointed en-suite bath and spacious walk-in closet.
Discover the comfort and convenience of Grasslands! Schedule your private tour today and ask about current builder incentives.
Information is deemed reliable but not guaranteed. Buyer or buyer's agent should verify all information. Pricing, features, and availability are subject to change without notice. Buyer to verify all information during due diligence.
- $265,490
- 3Bd
- 2Ba
- 1,413 Sq Ft
Open SAT 12-4
Welcome to Grasslands, a desirable new home community in Foley offering thoughtfully designed homes with modern finishes and convenient access to Gulf Coast beaches, Tanger Outlets, and the OWA entertainment district.
The Mays floor plan features 3 bedrooms, 2 bathrooms, and 1,569 square feet of beautifully designed single-story living. The open-concept layout seamlessly connects the kitchen, dining area, and family room, creating a bright and inviting space for entertaining and everyday living.
The stylish kitchen features sleek quartz countertops, 42-inch cabinetry, stainless steel appliances, and ample workspace. Two spacious secondary bedrooms are located near the front of the home with convenient access to a full bathroom, offering flexibility for guests, hobbies, or a home office.
Privately situated at the rear, the owner's suite provides a relaxing retreat with a well-appointed en-suite bath and generous walk-in closet.
Experience the comfort and convenience of Grasslands! Schedule your private tour today and ask about current builder incentives.
Information is deemed reliable but not guaranteed. Buyer or buyer's agent should verify all information. Pricing, features, and availability are subject to change without notice. Buyer to verify all information during due diligence.
- $270,990
- 3Bd
- 2Ba
- 1,569 Sq Ft
Open SAT 12-4
This under-construction residential property in Foley, Alabama, features a charming cottage style, offering a perfect blend of modern living and community ambiance. With 3 well-proportioned bedrooms and 2 bathrooms, this home provides ample space for both relaxation and entertaining. The thoughtfully designed layout emphasizes functionality while ensuring comfort for all residents.
Spanning approximately 1,430 square feet, the living area is conveniently situated on a single floor, making it easy to navigate. The kitchen is designed for culinary enthusiasts, while the primary bedroom serves as a private retreat. With no waterfront and no pool, the focus remains on versatility and ease of maintenance.
Constructed with durable hardboard materials, the property promises longevity and resilience. The dimensional roof complements the exterior finish while enhancing the overall aesthetic appeal. The house is situated on a spacious 0.27-acre lot within the Magnolia Pines subdivision, offering possibilities for outdoor activities.
Additionally, essential utilities including Baldwin County sewer service, Baldwin EMC electricity, and Riviera utilities are readily available. This property is ideal for both short-term and long-term rentals, appealing to a wide range of living preferences. Don’t miss the opportunity to make this future home your own as it nears completion! Buyer to verify all information during due diligence.
- $273,428
- 3Bd
- 2Ba
- 1,430 Sq Ft
BELOW MARKET INTEREST RATE! Take advantage of a potential seller-paid interest rate buydown of up to 2% with an acceptable offer and use of the preferred lender! Get ready to fall in love with this charming 3-bedroom, 2-bathroom home in the heart of Foley! Offering the perfect blend of comfort, style, and convenience, this home has so much to offer. The versatile bonus space provides endless possibilities – think home office, playroom, hobby room, additional living area, or whatever fits your lifestyle! The kitchen shines with beautiful granite countertops and stainless steel appliances, while luxury vinyl flooring adds a stylish, low-maintenance touch. Hurricane impact windows, a FORTIFIED roof, and the added bonus of NO HOA make this home even more appealing! Step outside and enjoy the backyard, complete with fruit trees that bring a little extra charm to your outdoor space. Location is everything, and this one delivers! You're less than five minutes from OWA and Tanger Outlets, with the beautiful Alabama beaches just a short drive away. Whether you're looking for a primary residence, a getaway, or an investment opportunity, this Foley gem is ready to welcome you home! Don't miss your opportunity to enjoy the best of coastal living with convenience, flexibility, and NO HOA! Buyer to verify all information during due diligence.
- $374,999
- 3Bd
- 2Ba
- 2,318 Sq Ft
FULLY FURNISHED, TURNKEY & GOLD FORTIFIED! This beautifully furnished 3-bedroom, 2-bath home is centrally located between Foley and Gulf Shores and is currently operating as a short-term vacation rental. Offered fully furnished and equipped with furniture, décor, linens, and kitchen essentials, this property is ready for immediate enjoyment or continued rental use. Features include an open living area, modern kitchen with soft-close cabinetry and smart appliances, dedicated laundry room, attached garage, and back patio with access to a neighborhood walking trail. Conveniently located near Gulf Shores’ white-sand beaches, OWA, Tanger Outlets, The Wharf, shopping, dining, and entertainment. Whether you’re seeking a primary residence, vacation getaway, or investment property, this move-in-ready home offers an excellent opportunity to enjoy the Gulf Coast lifestyle! Buyer to verify all information during due diligence.
- $355,000
- 3Bd
- 2Ba
- 1,533 Sq Ft
This lovely new home is conveniently laid out on a single floor. It showcases an open-plan layout among the Great Room, modern kitchen and dining room, which provides direct access to the covered porch in an ideal set-up for indoor-outdoor entertaining. The owner's suite is situated at the back of the home for added privacy. One of the three secondary bedrooms is a suite with a full bathroom and walk-in closet.
- $436,490
- 4Bd
- 3Ba
- 2,134 Sq Ft
$1K
New Construction in Foley, AL! Discover incredible value in this brand new home located in a pool and clubhouse community in Foley. Just a short drive to the white sandy beaches of Gulf Shores and Orange Beach, and minutes from Foley’s best shopping and dining, Tanger Outlets, and the OWA water park and entertainment district. Residents also have access to a beautifully designed clubhouse with a swimming pool, fully equipped gym, gathering space, and full kitchen, ideal for events or everyday enjoyment. The Gehrig floor plan delivers an impressive single-story design with four spacious bedrooms and two well-appointed bathrooms, all centered around a vibrant open-concept living area. The kitchen, family room, and dining space blend effortlessly, creating a warm, welcoming environment perfect for hosting or simply enjoying everyday life. The owner’s suite is set in a private rear corner, offering a peaceful retreat, while three large front bedrooms share a convenient full bath. Modern touches—like quartz countertops and elegant 42" kitchen cabinets—elevate the home’s clean, contemporary feel. Buyer to verify all information during due diligence.
- $291,490
- 4Bd
- 2Ba
- 1,732 Sq Ft
Open SAT 12-4
Discover Sarah Farms, a beautiful new home community offering modern designs, quality finishes, and convenient access to shopping, dining, and entertainment, including Tanger Outlets, OWA, and the stunning Gulf Coast beaches.
The Littleton floor plan features 4 bedrooms, 2.5 bathrooms, and a thoughtfully designed two-story layout. The main level offers an inviting open-concept living area with a stylish kitchen featuring quartz countertops, shaker-style cabinetry, stainless steel appliances, and ample workspace.
A standout feature is the private first-floor owner's suite, complete with a spacious walk-in closet and well-appointed en-suite bath. Upstairs, three additional bedrooms and a versatile open loft provide flexible space for a home office, media room, hobby area, or additional living space. A 2-car garage adds everyday convenience, while a builder warranty provides added peace of mind.
Experience the comfort and convenience of Sarah Farms! Schedule your private tour today and ask about current builder incentives.
Information is deemed reliable but not guaranteed. Buyer or buyer's agent should verify all information during due diligence. Pricing, features, and availability are subject to change without notice. Buyer to verify all information during due diligence.
- $291,490
- 4Bd
- 3Ba
- 1,891 Sq Ft
Open SAT 12-4
Full of character and charm, this Foley property offers a wonderful opportunity to make a home your own. Featuring 3 bedrooms, 1.5 baths and a tree covered.32-acre lot in the heart of Old Towne Foley. The property offers room to enjoy both indoor and outdoor living. Mature trees, established flowering plants, satsuma trees, and natural landscaping add to its appeal, while original details of the old cottage style bring a touch of character. Conveniently located near shopping, dining, the beaches and everyday amenities, this property offers plenty of potential for its next owner. This home was originally moved to this location at an earlier time and has been updated over time and age is unknown. Contact your favorite agent and take a look. Buyer to verify all information during due diligence.
- $279,000
- 3Bd
- 2Ba
- 1,335 Sq Ft
This single-story home shares an open layout between the kitchen, nook and family room for easy entertaining, along with access to the covered patio for year-round outdoor lounging. A luxe owner's suite is in a rear of the home and comes complete with an en-suite bathroom and walk-in closet. There are three secondary bedrooms near the front of the home, ideal for household members and overnight guests, as well as a versatile flex space that can transform to meet the homeowner's needs.
- $347,240
- 4Bd
- 2Ba
- 2,000 Sq Ft
Welcome to Grasslands, a desirable new home community in Foley offering beautifully designed homes in a convenient location just minutes from Gulf Coast beaches, Tanger Outlets, and the OWA entertainment district.
The Oxford floor plan features 4 bedrooms, 2 bathrooms, and 1,707 square feet of thoughtfully designed single-story living. The open-concept layout seamlessly connects the kitchen, dining area, and family room, creating a bright and inviting space perfect for entertaining and everyday living.
The stylish kitchen features quartz countertops, white shaker-style cabinetry, stainless steel appliances, a spacious walk-in pantry, and generous dining space. The private owner's suite offers a relaxing retreat with an oversized walk-in closet and an en-suite bath featuring a spacious walk-in shower. Three additional bedrooms provide flexibility for guests, hobbies, or a home office, while a 2-car garage adds convenience and storage.
Enjoy the comfort and convenience of Grasslands! Schedule your private tour today and ask about current builder incentives.
Information is deemed reliable but not guaranteed. Buyer or buyer's agent should verify all information. Pricing, features, and availability are subject to change without notice. Buyer to verify all information during due diligence.
- $276,490
- 4Bd
- 2Ba
- 1,707 Sq Ft
Open SAT 12-4
Welcome to 1078 Melbourne Court in Pebble Creek! Built in 2024, this beautifully designed 4-bedroom, 2-bath brick home offers approximately 2,182 square feet of living space with luxury vinyl plank flooring, high ceilings, crown molding, recessed lighting, and an open-concept layout. The spacious kitchen features quartz countertops, abundant white cabinetry, stainless steel appliances, and a large center island with bar seating, makings it ideal for both everyday living and entertaining.
The private primary suite serves as a relaxing retreat with a tray ceiling, walk-in closet, double vanities, water closet, a garden tub, and a separate tiled shower. Three additional bedrooms and a full bath provide comfortable space for family, guests, or a home office.
Step outside to the covered back porch overlooking the fenced backyard, offering plenty of room for pets, play, gardening, and outdoor gatherings. Complete with a two-car garage and attractive curb appeal, this move-in-ready home combines modern finishes, functional living spaces, and the benefits of nearly new construction without the wait. Buyer to verify all information during due diligence.
- $425,000
- 4Bd
- 2Ba
- 2,182 Sq Ft
Brand-new construction in the highly sought-after Glenlakes community of Foley, AL, offering a rare opportunity to own a beautiful new home just minutes from the OWA entertainment district with dining, shopping, a water park, and more, as well as the white sandy beaches of the Gulf of Mexico. Conveniently located near Tanger Outlets and a wide variety of dining options, this home is perfectly situated for both relaxation and entertainment. The vibrant community features optional golf and swim amenities, making it an ideal place to call home. This 1815 floor plan includes 4 bedrooms and 2 bathrooms, designed with functionality and comfort in mind. The primary suite offers a seamless flow from the bedroom to the walk-in closet and into the laundry room, while the secondary bedrooms are positioned for added privacy. Thoughtful upgrades include quartz countertops, white shaker-style cabinets, a gas range, and stainless steel appliances. Enjoy outdoor living with a screened-in back patio—perfect for relaxing or entertaining year-round. An oversized two-car garage provides ample space along with a separate entry for a golf cart, ideal for easy access to nearby amenities. This home is shown by appointment only as there is no model home available. Photos are for representation purposes only; actual colors and finishes may vary. All information is deemed reliable but should be verified by the buyer or buyer’s agent. Call today to schedule your private showing—this opportunity won’t last. Buyer to verify all information during due diligence.
- $396,490
- 4Bd
- 2Ba
- 1,815 Sq Ft
Open SAT 12-4
This residential lot in Foley, Alabama, offers a unique opportunity to create your dream property. Situated in the Sunset Shores subdivision, the lot measures approximately 0.321 acres, providing ample space for construction. The zoning is suitable for residential use, and the area features deeded access to a waterfront park. Enjoy the potential for future development in a tranquil setting. Don't miss this chance to invest in Baldwin County! Buyer to verify all information during due diligence.
- $75,000
- 0.32 Acre
Like new located in Foley close to Owa outlet mall and beach yet for enough away from traffic. Home offers screen back porch large fenced in yard, open floor .plan priced to sell, Property is subject to 180- day right of redemption following foreclosure Title may not be fully marketable until redemption period expires ( approximately 11/8/2026) or is otherwise cleared
- $334,900
- 4Bd
- 2Ba
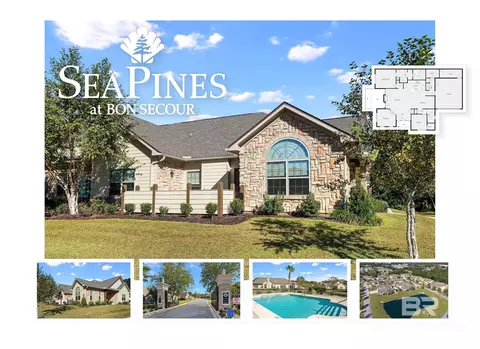
Enjoy easy, low-maintenance living at Sea Pines at Bon Secour, a charming community in Foley! This inviting 2-bedroom, 2-bath plus bonus room home offers a comfortable and functional layout, making it a wonderful choice for those looking to simplify without sacrificing everyday living comforts. Whether you're searching for a full-time residence or a convenient coastal retreat, you'll appreciate the relaxed lifestyle and welcoming atmosphere this community provides. Sea Pines at Bon Secour offers beautifully maintained grounds and fantastic amenities, including a clubhouse, fitness center, and outdoor swimming pool. Enjoy getting together with neighbors, taking a refreshing swim, or simply relaxing while much of the exterior maintenance is taken care of for you. The community is located just minutes from shopping, restaurants, medical facilities, and entertainment, with the beautiful white-sand beaches of Gulf Shores and Orange Beach just a short drive away. If you are not familiar with Sea Pines at Bon Secour, it is located on the very southern edge of Foley, so all the conveniences of both Foley AND Gulf Shores are at your fingertips, including the beach! If you've been looking for a place where you can spend less time worrying about upkeep and more time enjoying life along the Alabama Gulf Coast, this is one you'll want to see! Discover the convenience, comfort, and community that make Sea Pines at Bon Secour such a special place to call home. Schedule your private showing today! Buyer to verify all information during due diligence.
- $410,000
- 2Bd
- 2Ba
- 2,267 Sq Ft
Welcome to this beautiful, 4BED/2BA home in Roberts Cove, built in 2024. Enjoy a spacious layout, great location, and recent seller updates, including new kitchen backsplash, screened-in back porch, extended stamped concrete patio, and garage & front patio feature upgraded concrete finishing. This GOLD-Fortified home combines modern elegance and functionality, showcasing luxury vinyl plank flooring throughout, granite countertops, conveying appliances & TVs, attached 2-car garage, and more! The primary suite features a large garden tub, separate shower, double vanity, walk-in closet, private water closet – a perfect area for relaxation. Outside, you'll find a cozy front porch, a fenced backyard, and with the newly screened patio & extended patio, enjoy a wonderful setting for privacy & peaceful Southern atmosphere. Roberts Cove amenities include access to large communal pool, exercise space, and covered gathering area. Enjoy a fantastic Foley location close to many stores, restaurants, attractions, and just a short drive from Alabama's beautiful Gulf Coast. Come see what makes this gorgeous home an excellent choice in person and schedule a showing today! *Photography/media reflects condition of property at the time of listing. Buyer to verify all information during due diligence.
- $339,000
- 4Bd
- 2Ba
- 1,798 Sq Ft
Bring your vision to Foley!! This home on Vail Ln sits on nearly half an acre with 4 bedrooms, 3 bathrooms, and about 2,524 sq ft of living space. The main house as 3 bedrooms and 2 bathrooms and the apartment above the garage has 1 bedroom and 1 bathroom as well. The side garage has lots of space and is perfect for tools, toys, or a workshop. City water and septic per seller. Zoned for Foley schools and just minutes from everything Foley has to offer. Come take a look before it's gone!! Buyer to verify all information during due diligence.
- $125,000
- 4Bd
- 3Ba
- 2,524 Sq Ft
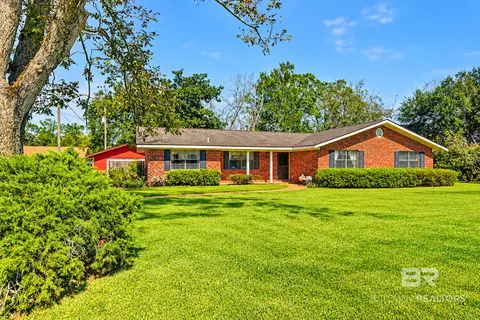
Charming Ranch-Style Home Within Walking Distance of Historic Downtown Foley!
Location, location, location! Discover the potential of this well maintained 3-bedroom, 2-bath ranch-style home located within walking distance of the heart of historic downtown Foley, Alabama! Enjoy convenient access to Heritage Park, the Foley Railroad Museum and Train Depot, Holmes Medical Museum, and downtown's many charming restaurants, boutiques, shops, and local attractions.
This established home offers a traditional ranch-style floor plan, a detached two-car garage, and a fenced backyard with plenty of room for outdoor entertaining, gardening, or simply relaxing. The property also features a private well and sprinkler system, providing an added convenience for maintaining the lawn and landscaping.
Utilities include Riviera Utilities for electricity, water, and gas; trash collection, recycle, and debris pickup provided by the City of Foley..
While this older home could benefit from some updating and personal touches, it presents a wonderful opportunity to renovate and make it your own. Whether you're looking for a primary residence, a second home, or an investment property, the location and potential make this property worth exploring.
Imagine enjoying a leisurely stroll through Heritage Park, visiting the historic Train Depot, browsing downtown shops, or meeting friends for dinner—all just minutes from your front door!
With its exceptional proximity to downtown Foley, established neighborhood setting, and opportunities for customization, this property offers a chance to enjoy the charm and convenience of downtown living.
Don't miss this opportunity to make this Foley property your own. Schedule your private showing today and come Live Your Best Life... in Foley, AL. Buyer to verify all information during due diligence.
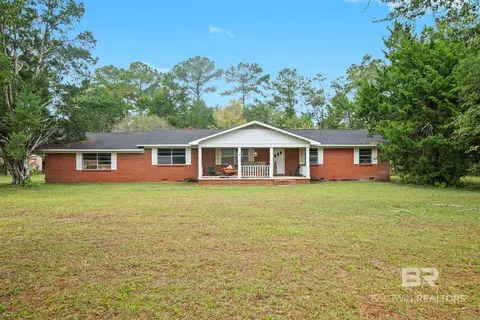
- $285,000
- 3Bd
- 2Ba
- 1,432 Sq Ft
Nothing left to do but move in! This 4 bed ( fourth bedroom could also be an office/nursery/playroom whatever meets the buyers needs), 2 bath home in Foley has been completely refreshed from top to bottom, including a brand-new roof and HVAC system, both installed in December 2025.
Inside you'll find new flooring throughout, all-new lighting, new electrical outlets, and fresh paint on every ceiling, wall, door, and piece of trim. The kitchen and bathrooms have new quartz countertops, new sinks, new faucets, updated cabinet hardware, and updated plumbing. The kitchen also has a complete new appliance package: stove, dishwasher, microwave, refrigerator, and garbage disposal.
The bathrooms have new toilets, and the showers have been re-plumbed. The water heater is only 5 years old. Every closet and the pantry have custom wood shelving, and every window has a new blind.
Outside, the house has been freshly pressure washed, and the garage has a new door and opener.
With the big-ticket items already handled, this one is ready for its next owner. Schedule your showing today!
- $300,000
- 4Bd
- 2Ba
*2/1 buydown with rate as low as 4.99% for the first 12 months. Contact Builder Sales Rep(s) for current incentive details.* The CORNEL IV J in Eastgate Bend community offers a 3 bedroom, 2 full bathroom, open and split design. Upgrades for this home include wood look ceramic tile flooring throughout, undermount cabinet lighting, LED coach lights on each side of the garage, soft close doors and drawers for cabinets, blinds for the windows, upgraded kitchen backsplash, framed mirrors in all bathrooms, front gutters, upgraded granite countertops, and more! Special Features: double vanity, garden tub, separate shower, and walk-in closet in master bath, kitchen island, walk-in pantry, walk-in closet at garage entry, covered porches, undermount sinks, LED lighting, ceiling fans in living and master, smart connect WIFI thermostat, seasonal landscaping package, architectural 30-year shingles, and more! Energy Efficient Features: water heater, electric kitchen appliance package, vinyl low E windows and more! Energy Star Partner.
- $304,037
- 3Bd
- 2Ba
- 1,569 Sq Ft
This charming home in Foley, Alabama, offers a spacious layout with three inviting bedrooms and two well-appointed bathrooms. Built in 1990, this custom home features a traditional style, providing both comfort and functionality. The generous 1,459 square feet of living space is enhanced by high ceilings and a covered patio, perfect for outdoor relaxation. Nestled within the serene Lake View Estates community, this home is a wonderful blend of warmth and modern conveniences, making it an ideal sanctuary to create lasting memories. Buyer to verify all information during due diligence.
- $385,000
- 3Bd
- 2Ba
- 1,459 Sq Ft
Luxury Class A Exclusive Motor Coach (15 years or newer & 32' or greater in length) Resort rated #1 in the South and in the Top 5 RV Resorts in the United States. This premium Coach Estate lot is located on the resort's East peninsula with a Southwest exposure offering up spectacular sunset views across the lake. The site features a 10' x 14' gazebo equipped with Vinyltech windows, drapes and a ceiling fan allowing for year-round use. The gazebo also includes a Haushof portable air conditioner and a Frigidaire compact refrigerator/freezer. The generous lakeside patio is the perfect spot to enjoy outdoor dining with friends and includes a large table with six cushioned, swivel chairs and an umbrella for added shade. Other features include a stacked block retaining wall, custom irrigated landscaping and a brick-paved spot perfect for golf cart or motorcycle parking. There is ample space to add upgrades such as an outdoor kitchen or casita. Resort amenities include a 6,000 sq ft clubhouse, zero entry infinity edge pool, hot tub, well-appointed fitness center, wet/dry sauna, movie theater room, stocked lake, dog parks & dog wash, and daily activities for guests. Visit the resort website for additional information! Buyer to verify all information during due diligence.
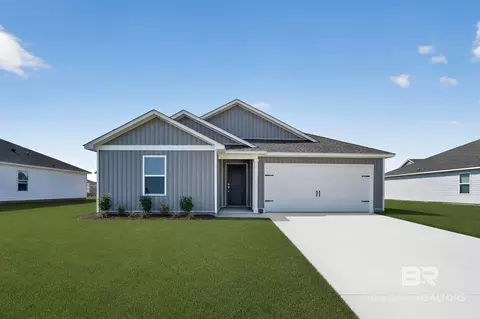
- $154,900
- 0.08 Acre
This new four-bedroom home offers convenient single-story living. Three bedrooms sit just off the foyer, which leads to a spacious open plan shared between the kitchen, living and dining spaces. Nestled into a private rear corner is a generous owner's suite, complete with an attached bathroom and a walk-in closet.
- $269,490
- 4Bd
- 2Ba
- 1,810 Sq Ft
$2K
THIS IS YOUR SIGN TO INVEST IN PARADISE! NO HOA, INVESTMENT OPPORTUNITY, AND MINUTES FROM THE WHITE SANDY BEACHES OF THE GULF COAST! Opportunities like this are exactly why people fall in love with the Alabama Gulf Coast! Whether you're dreaming of building your own coastal retreat, creating your next investment property, or designing the perfect place to call home, this beautiful residential lot offers a blank canvas to bring your vision to life! With approximately 60 feet of frontage and 139.6 feet of depth, you'll have room to design a home that fits your lifestyle and goals. NO HOA means more freedom, more flexibility, and endless possibilities! Located in an established neighborhood, this property puts you just minutes from the sugar-white sandy beaches, sparkling emerald waters, incredible restaurants, shopping, entertainment, and everything that makes the Gulf Coast one of the most desirable destinations in the South! Spend your mornings soaking up the coastal sunshine, your afternoons exploring everything paradise has to offer, and your evenings enjoying the laid-back lifestyle that makes this area so special. BUILD IT. ENJOY IT. INVEST IN IT. Whether you're planning for today or building wealth for tomorrow, this is your opportunity to own a piece of paradise! The beach lifestyle is calling, and this is your sign to answer! Buyer to verify all information during due diligence, including lot dimensions, utilities, building requirements, and permitted uses. Buyer to verify all information during due diligence.
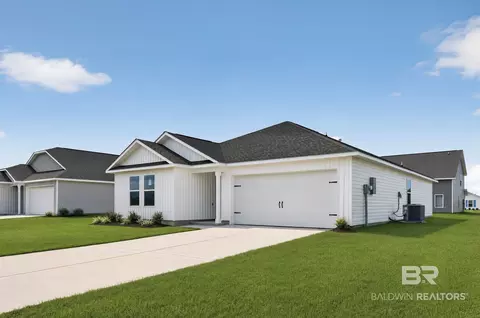
- $55,000
- 0.19 Acre
This new four-bedroom home offers convenient single-story living. An inviting open-concept floorplan encourages simple transitions and multitasking between the kitchen, dining room and family room. Three bedrooms are located near the front of the home, just steps from a full bathroom, and a luxurious owner's suite is nestled into a private rear corner, complete with an en-suite bathroom and walk-in closet.
- $281,490
- 4Bd
- 2Ba
- 1,732 Sq Ft
This new three-bedroom home offers convenient single-story living, ideal for modern lifestyles. Two bedrooms are located near the front of the home surrounding a full bathroom, adjacent to a spacious and flexible open-concept layout shared between the kitchen, living and dining areas. A luxurious owner's suite provides a serene retreat at the back of the home with an en-suite bathroom and walk-in closet.
- $265,490
- 3Bd
- 2Ba
- 1,413 Sq Ft
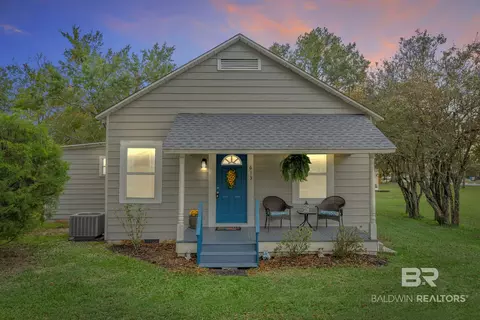
You’re invited to visit Iron Horse, our new community in Foley, Alabama. This highly desirable home offers 4 bedrooms and 2 bathrooms with over 1,800 square feet of living space. The home is located at 18428 Iron Horse Circle.
The Grayson offers two bedrooms that share a full bathroom with a bathtub/shower combination and spare linen closet, a third bedroom and direct access to the two-car garage, and at the end of the hall lies the heart of the Grayson, which is the open concept living space. The laundry room, located across from the kitchen, offers a unique feature: a connection to the primary suite’s walk-in closet for maximum efficiency. The kitchen features ample counter space, a sleek peninsula island, elegant shaker-style cabinets, modern stainless-steel appliances, and beautiful granite countertops. A spacious corner pantry adds extra storage for your convenience. This area seamlessly flows into the dining area and living room.
Connected to the dining room, you’ll find access to the large covered back porch. From the living room, the primary bedroom is in the back corner of the home, offering great privacy. It features an ensuite bathroom boasting a separate shower and soaking tub, double bowl vanities, a separate toilet area, and a large walk-in closet with access to the laundry room.
Equipped with the Smart Home Connect Technology System, the Grayson offers modern conveniences such as a video doorbell, keyless entry, programmable thermostat, touchscreen control device, smart light switches, and more. Built to Gold FORTIFIED Home™ certification standards, this home may help reduce your homeowner’s insurance costs (ask your Sales Representative for details). Plus, it comes with a one-year builder warranty and a 10-year structural warranty, giving you peace of mind for years to come.
Visit the Grayson and experience its charm for yourself. Contact us today to schedule a tour and make 18428 Iron Horse Circle your new home! Buyer to verify all information during due diligence.
- $364,878
- 4Bd
- 2Ba
- 1,884 Sq Ft
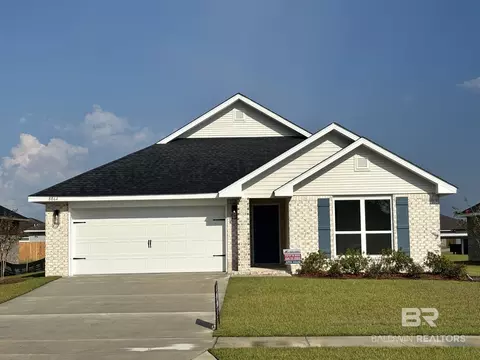
Discover the Rhett, a single-story floorplan featured in our vibrant Iron Horse community in Foley, Alabama. This beautiful 4-bedroom, 2-bathroom home offers 1,835 square feet of thoughtfully designed living space, plus a spacious 2-car garage. The home is located at 18418 Iron Horse Circle.
Step inside to an open-concept layout that effortlessly connects the living room, kitchen, and dining areas, creating an inviting space perfect for entertaining family and friends. The living room features soaring ceilings, allowing natural light to flood the room and enhance the airy atmosphere. Designed for convenience and privacy, the split-bedroom layout separates the luxurious primary suite from the other three bedrooms, offering a peaceful retreat for homeowners. The Rhett’s covered back porch provides a seamless transition between indoor and outdoor living, ideal for relaxing, entertaining, or enjoying backyard activities with loved ones.
This home is equipped with Smart Home technology, offering a standard package that includes a smart lock, video doorbell, light switch, and a digital thermostat, all integrated with the Qolsys IQ touch panel for convenience at your fingertips.
Built to the Gold FORTIFIED Home™ certification standards, the Rhett ensures durability and energy efficiency. It also comes with a one-year builder warranty and a 10-year structural warranty, offering peace of mind for years to come. See a sales representative for details.
Don't miss out on the opportunity to make 18418 Iron Horse Circle your new home! Contact us today to schedule a visit and learn more about available homes in Iron Horse.
Pictures are of similar home and not necessarily of subject property, including interior and exterior colors, options, and finishes. Buyer to verify all information during due diligence.
- $356,504
- 4Bd
- 2Ba
- 1,835 Sq Ft
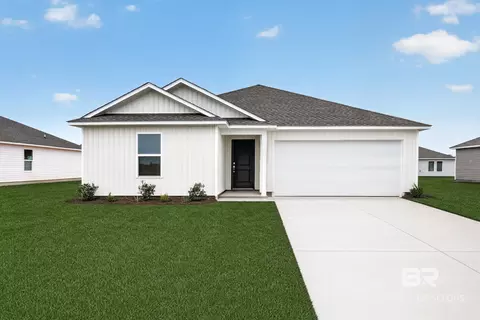
Introducing the Cali, a one-story home located in the Tealwood Estates community of Foley, Alabama.
This 4-bedroom, 2-bathroom home offers 1,787 square feet of designed living space, perfect for modern families. Entering the foyer, you’re greeted by a welcoming hallway that leads to a naturally lit kitchen. The open-concept layout seamlessly connects the kitchen to the dining area and living room, creating a space ideal for enjoying day-to-day life. Cali offers a chef-inspired kitchen, featuring abundant counter space, a stylish peninsula island, elegant shaker-style cabinetry, stainless-steel appliances, and granite countertops. Also a spacious pantry provides ample storage.
The primary bedroom includes a walk-in closet and an ensuite bathroom designed for relaxation. Enjoy the luxury of a double vanity, a soaking tub, and a separate shower. The three additional bedrooms are equally spacious, offering versatility for guests, children, or a home office. These rooms share a beautiful bathroom with a bathtub/shower combination.
The attached two-car garage provides easy access to the home, while the expansive backyard features a covered patio. A beautifully landscaped front yard, complete with an inviting pathway, welcomes you to your new home.
Equipped with our Smart Home Connect package, the Cali offers a video doorbell, keyless entry, a programmable thermostat, a touchscreen control device, smart light switches, and more. Built to Gold FORTIFIED Home™ standards, this home offers enhanced durability and protection, potentially lowering your homeowner’s insurance (ask your Sales Representative for details). With a one-year builder warranty and a 10-year structural warranty, you can have peace of mind knowing your home is built to last.
Don’t miss your chance to make the Cali your new home in Tealwood Estates. Contact us today to schedule a tour! Buyer to verify all information during due diligence.
- $343,958
- 4Bd
- 2Ba
- 1,787 Sq Ft
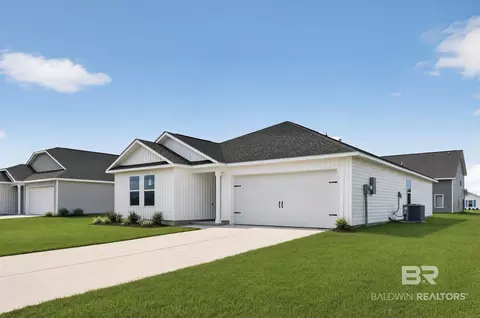
This single-story home features an open-concept design with soaring 9' ceilings, creating a spacious and inviting atmosphere across 1,672 square feet. Offering 3 comfortable bedrooms, 2 stylish bathrooms, and a 2-car garage. The home is located at 18408 Iron Horse Circle.
As you enter through the foyer, you'll be welcomed by a generous living area that flows into the dining room and kitchen. The kitchen is designed with modern appliances, a large pantry, and an off-valet space for added convenience. The adjacent dining area opens onto a covered porch, perfect for outdoor dining and entertaining.
The primary suite features a spacious walk-in closet and a luxurious ensuite bathroom with dual vanities and a private toilet area. The two additional bedrooms are well-sized and share a beautifully designed bathroom. For added convenience, the layout includes a dedicated laundry room, making everyday tasks easier.
Additional highlights of this floor plan include a conditioned loft space, providing extra storage or the potential to create a cozy retreat. This home combines comfort, style, and practicality, making it an ideal choice for modern homebuyers.
The Bristol is equipped with Smart Home technology and is built to Gold FORTIFIED Home™ standards. This floor plan offers exceptional durability, potentially lowering your homeowner’s insurance costs (consult with a Sales Representative for details). This home also comes with a one-year builder warranty and a 10-year structural warranty for added peace of mind. See a sales representative for more information.
Come discover the charm and elegance of the Bristol, where contemporary design meets functional living. Don’t miss the opportunity to make18408 Iron Horse Circle yours in the welcoming Iron Horse community.
Pictures are of similar home and not necessarily of subject property, including interior and exterior colors, options, and finishes. Buyer to verify all information during due diligence.
- $350,550
- 3Bd
- 2Ba
- 1,672 Sq Ft
Come visit the Kelly, an exceptional one-story floorplan in the desirable Tealwood Estates community in Foley, Alabama. Offering 9-foot ceilings and three distinctive exterior options. Kelly is a 3-bedroom, 2-bathroom home with 2-car garage spanning 1,510 square feet.
As you approach, you're welcomed by a charming front porch. Inside, the foyer leads you past two generously sized bedrooms that share a convenient Jack-and-Jill bathroom, offering privacy and comfort.. Beyond the foyer, the heart of the home unfolds an expansive open concept living area. On one side, the kitchen flows into the dining area, creating the perfect space for family meals and entertaining guests. The kitchen is functional and beautiful, with abundant counter space, a peninsula island, granite countertops, and modern stainless-steel appliances. It opens into the spacious living room, creating a harmonious flow throughout the home. This space provides access to the rear porch and private owner’s suite at the back of the home for ultimate peace and privacy.
The primary suite features an attached bathroom designed for relaxation. The ensuite includes a double vanity, a large walk-in closet, and a private bathroom for added convenience and privacy.
The home also includes a laundry room just past the foyer, and a linen closet for added storage. A coat closet across from the foyer ensures additional storage for everyday essentials.
Equipped with our Smart Home Connect technology package, the Kelly gives you the latest security and in-home convenience. Plus, with a one-year builder warranty and a 10-year structural warrant. Built to Gold FORTIFIED Home™ standards, this home offers enhanced durability and may even save you on homeowner’s insurance (ask Sales Representative for more details).
Don’t miss the chance to make the Kelly your new home at Tealwood Estates. Contact us today to schedule a virtual or in-person tour and start your journey to homeownership! Buyer to verify all information during due diligence.
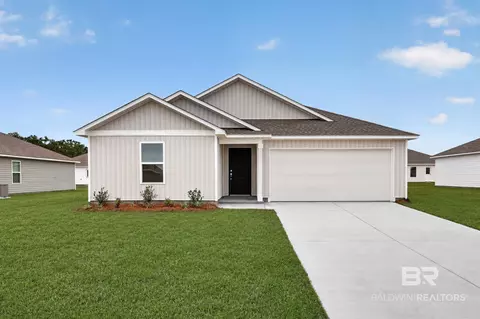
- $329,854
- 3Bd
- 2Ba
- 1,510 Sq Ft
Welcome to the Jemison, a beautifully designed floor plan located in the vibrant Robert’s Cove community in Foley, Alabama. Ideal for first-time homebuyers or anyone seeking quality and convenience, the Jemison offers the perfect blend of comfort, style, and modern living. The home is located at 21652 Aleutian Avenue.
As you approach the charming covered front porch and step inside, you'll be greeted by a spacious foyer that leads into an expansive open concept living area. This home boasts 9-foot ceilings and is designed for making lasting memories, with a seamless flow between the family room, dining area, and kitchen—the heart of the home. The kitchen is a chef’s dream, featuring a large center island and a generous pantry, providing plenty of space for meal prep and storage.
The family room is a cozy yet elegant space, perfect for relaxing or entertaining. It flows naturally to the inviting covered back patio, where you can enjoy the peaceful evenings that Foley is known for. Large windows fill the home with natural light, highlighting its thoughtful layout and contemporary design.
Retreat to your private sanctuary in the primary bedroom, located at the rear of the home for maximum privacy. This tranquil space features a luxurious ensuite with a spacious shower, dual sink vanity, and a large walk-in closet—perfect for keeping everything organized.
Two additional well-appointed bedrooms share a stylish full bathroom, ideal for children and guests. A convenient laundry room and a two-car garage round out this functional design.
Homes in Robert’s Cove are equipped with Smart Home Connect technology, a one-year builder warranty, a 10-year structural warranty, and are built to Gold FORTIFIED Home™ standards – providing you with added peace of mind and potential savings on homeowners insurance (contact a Sales Rep for more details).
Don’t wait, contact us today to schedule a tour of 21652 Aleutian Avenue and start your journey to homeownership! Buyer to verify all information during due diligence.
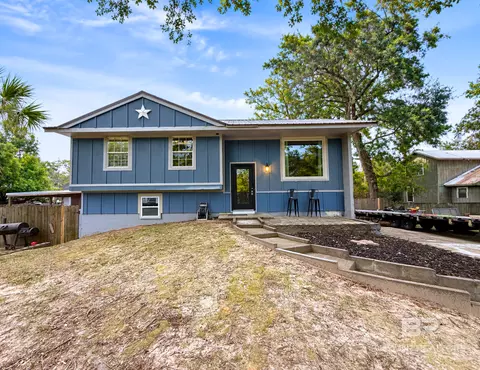
- $330,058
- 3Bd
- 2Ba
- 1,611 Sq Ft
Welcome to 9017 Chabo Circle, an exceptional single-story floor plan with a 2-car garage, located in the charming Paxton Farms community in Foley, Alabama.
This spacious 1,490-square-foot home features 4 bedrooms and 2 bathrooms, highlighted by 9-foot ceilings throughout. Upon entry, you'll be greeted by a bright and inviting foyer that flows seamlessly into the open-concept layout. The kitchen, filled with natural light, is the heart of the home, seamlessly connecting to the dining area and living room for a unified space.
The well-appointed kitchen offers an abundance of counter space, a functional peninsula island, shaker-style cabinets, sleek stainless-steel appliances, elegant granite countertops, and a convenient pantry for extra storage.
The generously sized primary bedroom boasts a walk-in closet and a luxurious ensuite bathroom with a double vanity, a shower/tub combination, and ample space for relaxation. The additional three bedrooms are spacious and versatile and can function for children, guests, or a home office. These bedrooms share a conveniently located bathroom with a bathtub/shower combination.
This home comes equipped with cutting-edge Smart Home Connect technology, including a video doorbell, keyless entry, a programmable thermostat, a touchscreen control device, smart light switches, and more. Additionally, the home is built to meet Gold FORTIFIED Home™ standards, which could lead to savings on homeowner’s insurance (contact the Sales Representative for more details). All homes include a one-year builder warranty and a 10-year structural warranty for added peace of mind.
Embrace the opportunity to make 9017 Chabo Circle in Paxton Farms your new home. Contact us today to get started and schedule a tour!
Pictures are of similar home and not necessarily of subject property, including interior and exterior colors, options, and finishes. Buyer to verify all information during due diligence.
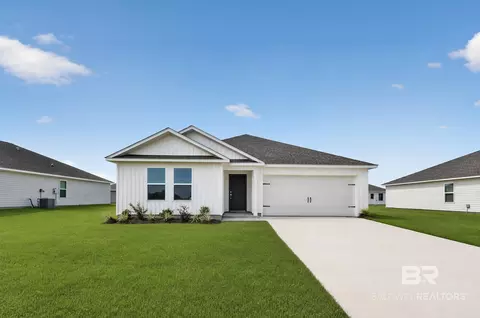
- $310,430
- 4Bd
- 2Ba
- 1,490 Sq Ft
Discover the Rhett, a single-story floorplan featured in our vibrant Iron Horse community in Foley, Alabama. This beautiful 4-bedroom, 2-bathroom home offers 1,835 square feet of thoughtfully designed living space, plus a spacious 2-car garage. the home is located at 18398 Iron Horse Circle.
Step inside to an open-concept layout that effortlessly connects the living room, kitchen, and dining areas, creating an inviting space perfect for entertaining family and friends. The living room features soaring ceilings, allowing natural light to flood the room and enhance the airy atmosphere. Designed for convenience and privacy, the split-bedroom layout separates the luxurious primary suite from the other three bedrooms, offering a peaceful retreat for homeowners. The Rhett’s covered back porch provides a seamless transition between indoor and outdoor living, ideal for relaxing, entertaining, or enjoying backyard activities with loved ones.
This home is equipped with Smart Home technology, offering a standard package that includes a smart lock, video doorbell, light switch, and a digital thermostat, all integrated with the Qolsys IQ touch panel for convenience at your fingertips.
Built to the Gold FORTIFIED Home™ certification standards, the Rhett ensures durability and energy efficiency. It also comes with a one-year builder warranty and a 10-year structural warranty, offering peace of mind for years to come. See a sales representative for details.
Don't miss out on the opportunity to make 18398 Iron Horse Circle your new home! Contact us today to schedule a visit and learn more about available homes in Iron Horse.
Pictures are of similar home and not necessarily of subject property, including interior and exterior colors, options, and finishes. Buyer to verify all information during due diligence.
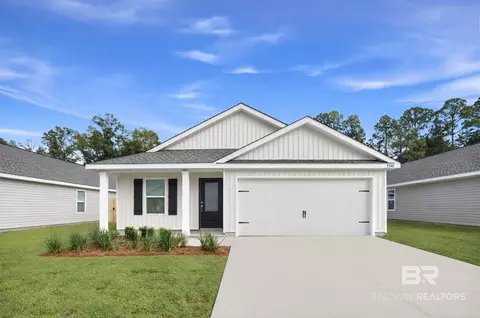
- $360,254
- 4Bd
- 2Ba
- 1,835 Sq Ft
Adjust filters to expand your search.
51 - 100 of 685 Homes for sale in 36535
Don’t see what you’re looking for?
A local real estate agent is the best way to get access to exclusive and off-market properties so you can find home.
Explore nearby locations
The prices shown are the median list prices.Foley Homes for sale
$275,000
Mobile Homes for sale
$199,000
Pensacola Homes for sale
$339,500
Gulf Shores Homes for sale
$454,950
Fairhope Homes for sale
$434,995
Dauphin Island Homes for sale
$494,000
Orange Beach Homes for sale
$739,450
Daphne Homes for sale
$250,000
Elberta Homes for sale
$189,000
Robertsdale Homes for sale
$262,500
Lillian Homes for sale
$90,000
Theodore Homes for sale
$204,500
Gulf Breeze Homes for sale
$560,000
Chickasaw Homes for sale
$89,950
Magnolia Springs Homes for sale
$489,000
Silverhill Homes for sale
$329,900
32507, FL Homes for sale
$475,000
32503, FL Homes for sale
$329,950
32506, FL Homes for sale
$280,000
32526, FL Homes for sale
$318,990
32514, FL Homes for sale
$282,500
32505, FL Homes for sale
$179,950
36542, AL Homes for sale
$439,000
36582, AL Homes for sale
$204,900
36609, AL Homes for sale
$171,900
32504, FL Homes for sale
$299,000
Downtown Pensacola Homes for sale
$485,000
Scenic Heights Homes for sale
$302,700
Cordova Park Homes for sale
$520,000
Scenic Hills Homes for sale
$399,000
Jackson Heights Homes for sale
$171,950
Cypress Shores Homes for sale
$110,300
North Hill Highlands Homes for sale
$214,000
Country Club Homes for sale
$642,000
Brookwood Homes for sale
$182,500
Mobile County Homes for sale
$209,000
Baldwin County Homes for sale
$375,000
Escambia County Homes for sale
$326,900
Narrow your search
36535, AL real estate market trends
Statistics as of November 2026
$330K
Avg. list price
$186/Sqft
Avg. price/sqft
711
Homes for sale
1,795 Sqft
Avg. home size
125 Days
Avg. days on market
Movoto makes it easy to track market trends in 36535, AL. Whether you’re entering the market or planning your next move, understanding these key metrics can guide smart decisions. Looking for more detailed housing market stats in 36535, AL?
Schools
Frequently Asked Questions about 36535, AL
It is affordable to live in 36535. Buying a home in 36535 is 1% less expensive compared with the national average.
In November 2026, homes to buy in 36535 spent an median 118 days on the market, a same November 2025 last year.
The best and safest neighborhoods to live in 36535 in November 2026 are Inverness, Country Club, Washington Square, Seville Historic District, Cordova Park, Downtown Pensacola, Llanfair, Bay Cliff Estates, Scenic Hills, Mallory Heights, Scenic Heights, Rolling Acres, Malibar Heights, Skyland Park, North Hill Highlands, Dauphin Acres, Brookwood, Jackson Heights, Greenwich Hills, Cypress Shores
In November 2026, 36535 homes were listed to buy for a median price of $328K, with 25% down you would need $1.69K/month to cover expenses and assume that's 35% of your total monthly income, your total yearly income would need to be $57.9K.