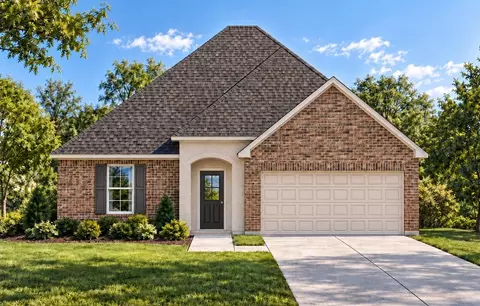
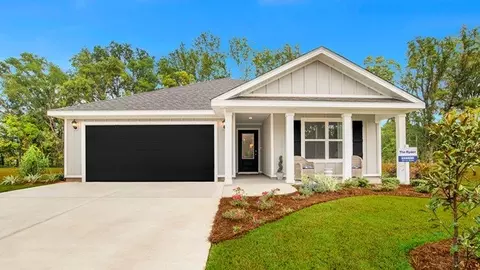
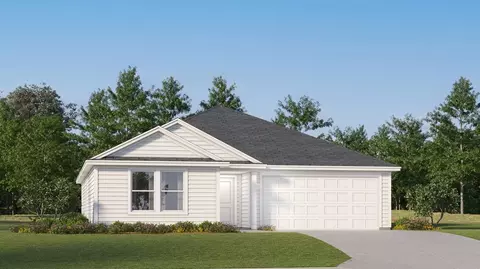
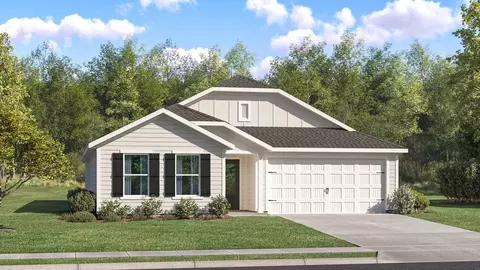
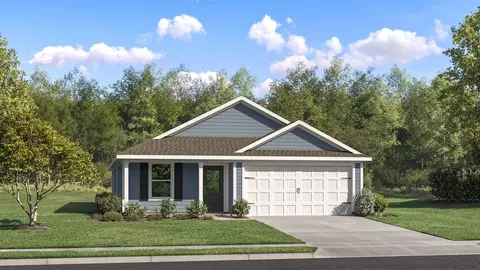
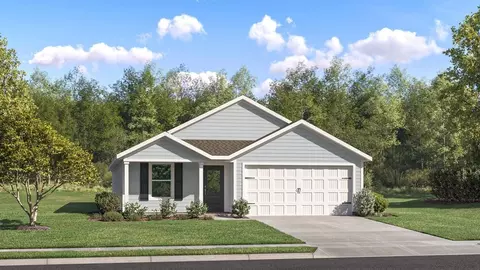
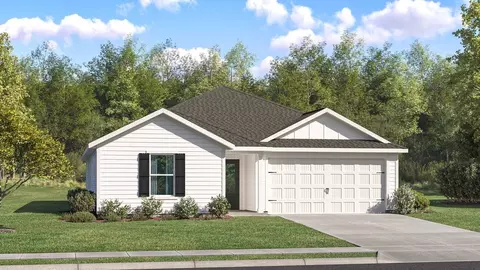
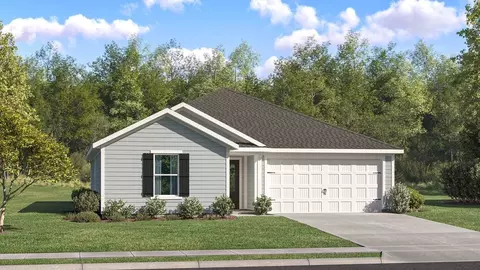
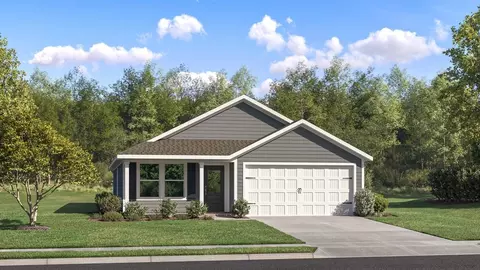
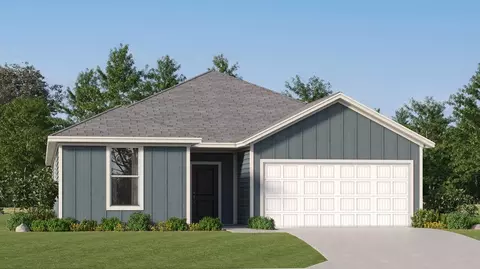
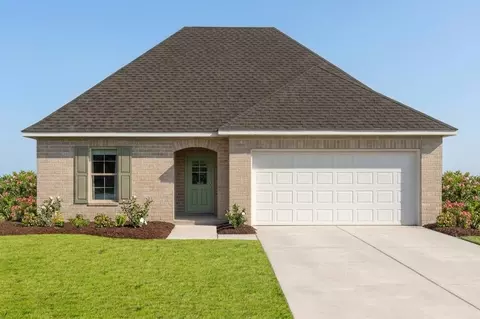
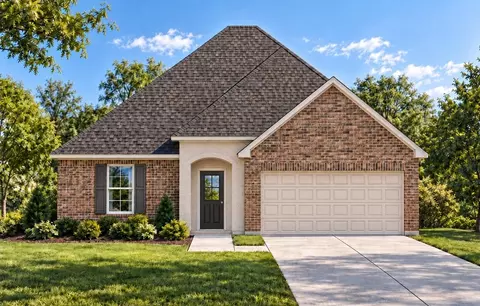
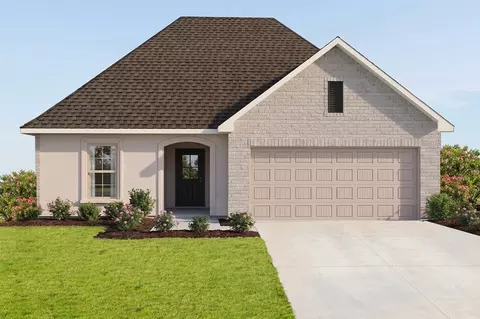
Introducing the Julia, a beautifully crafted one-story home nestled in the charming Paxton Farms community of Foley. With multiple exterior options to choose from, this 3-bedroom, 2-bathroom home with both 1 and 2-car garage options offers 1,443 square feet of thoughtfully designed living space, perfectly blending style, comfort, and practicality for modern living. As you enter through the foyer, you're welcomed by high-end finishes and an impeccable attention to detail. Just off the foyer, you'll find a versatile study, a convenient laundry room, and easy access to the garage. Continuing down the hall, you'll be drawn into the expansive, open-concept great room where the kitchen, living, and dining areas flow together effortlessly, creating a space that's perfect for both everyday living and entertaining. Natural light pours in, filling the entire area with warmth and creating a bright, inviting atmosphere. The kitchen is a true highlight, designed for both beauty and functionality. Featuring crisp white shaker-style cabinets, stunning granite countertops, a large center island, sleek stainless-steel appliances, and a spacious pantry, it's a chef's dream come true. The owner's suite offers a tranquil retreat, with a generously sized bedroom, a spacious walk-in closet, and a private ensuite bathroom designed for relaxation. The ensuite features a double vanity with granite countertops, an enclosed shower, and plenty of storage. Bedrooms two and three are ideal for children