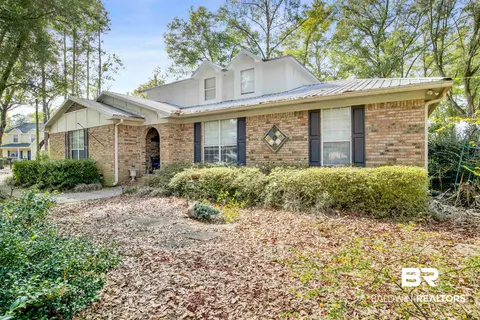
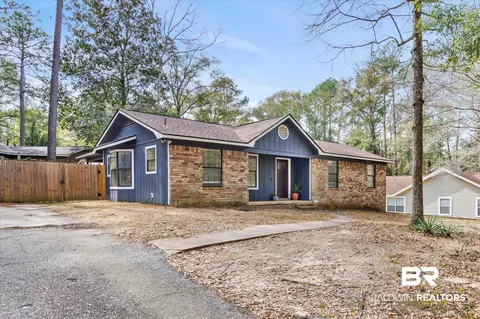
SOLD
Homes Recently Sold in 36526, AL | Page 44
2,450 Homes
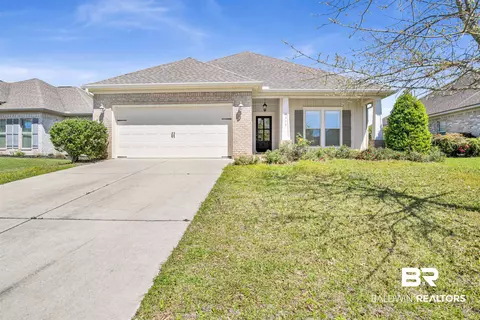
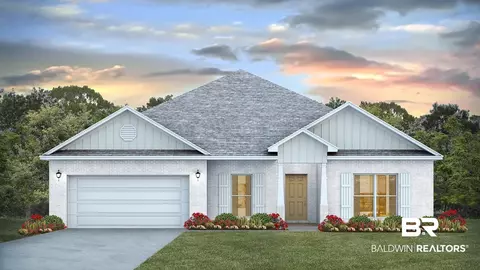
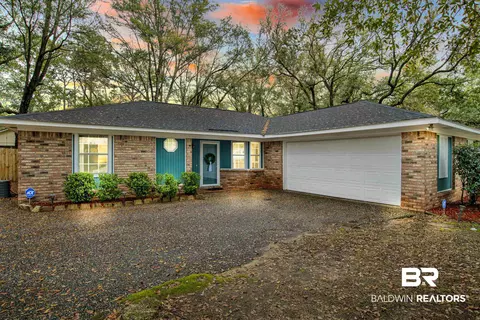
Truland Homes built craftsman in beautiful French Settlement. Features include an open floor plan with separate study, smooth ceilings, plantation shutters, hardwood floors throughout the main living area except for the two guest bedrooms. The kitchen has ceramic tile floors, breakfast area, granite counter tops, stainless double-sided refrigerator with indoor ice dispenser, gas range, dishwasher, stainless sink with disposal. The living room has a gas fireplace with raised hearth with French doors opening onto a 13x10 covered patio. The primary bedroom has trey ceilings, a wonderful bathroom with ceramic tile floors, a walk-in tile shower, garden tub, separate double granite top vanities and his and her walk-in closets with extensive shelving in both. The primary bedroom also opens onto the rear covered patio that overlooks a privacy fenced back yard. The exterior is low maintenance brick and hardie-board with dimensional shingles, gutters and a double garage.
- $305,000
- 3Bd
- 2Ba
- 1,771 Sq Ft
SOLD
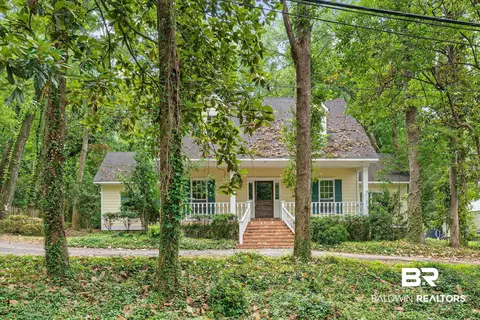
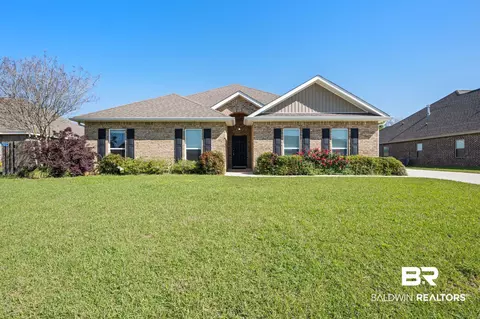
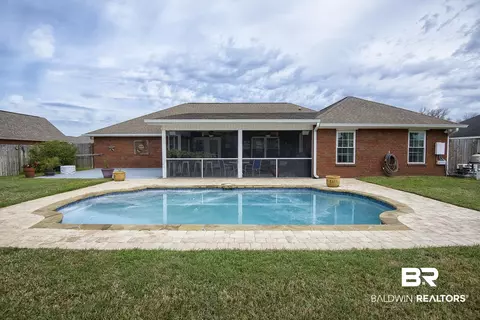
Welcome to this charming 3-bedroom, 2-bathroom all-brick home in the great Lake Forest subdivision. Nestled on the golf course, this residence offers two main suite options with en suites, one with a walk-in closet and and the other with an updated bathroom with a separate shower and soaking tub. Inside, vaulted ceilings and new neutral paint colors create an airy and stylish atmosphere. The expansive living areas seamlessly flow into a huge screened porch, providing the perfect spot to relax or entertain. Enjoy the convenience of a great location and the beauty of the golf course surroundings. This home is a perfect blend of comfort and sophistication. Schedule a showing today and make it yours! Back on market at no fault of sellers.
- $310,000
- 3Bd
- 2Ba
- 2,031 Sq Ft
SOLD
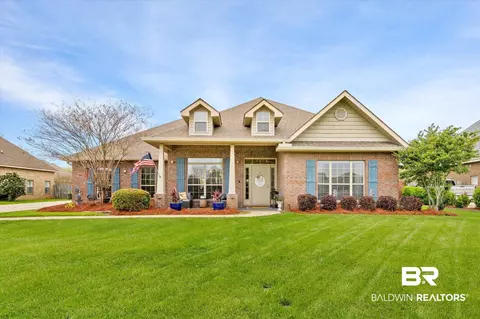
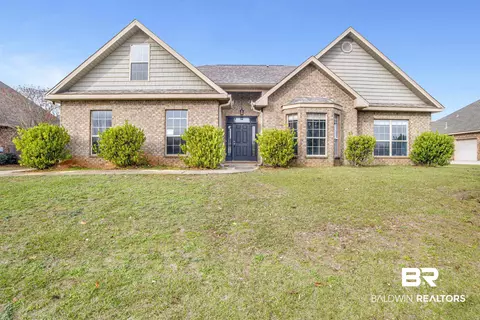
*Estimated completion April 2024* Step into this charming cottage style home that seamlessly blends sophistication and functionality. A couple standout features of the Grayson floorplan are the French doors that open up to a covered porch and the convenience of the laundry room that is directly connected to the master bedroom closet. The standard features for the floorplans in French Settlement include crown molding, an upgraded trim package in the common areas of the home, and enhanced features throughout some of the homes such as Quartz counters or a tile backsplash in kitchen. All homes come "Smart Home" equipped with a package that includes: Kwikset lock, Sky Bell, and a digital thermostat all of which are integrated with a touch panel and Echo dot service. Home built GOLD fortified.
- $355,310
- 4Bd
- 2Ba
- 1,835 Sq Ft
SOLD
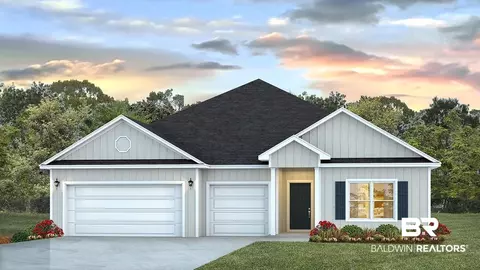
Imagine living on an acre within walking distance to the bay and everything you love about Olde Towne Daphne! This diamond in the rough has all the potential to become a true showplace. This one owner, custom built home sits on almost is an easy walk to local schools and everything downtown Daphne has to offer. A true Southern classic, the house features lovely hardwood floors, high ceilings, built-in bookshelves, a desirable floorplan, large rooms and so much potential to be the home of your dreams. With 2700 square feet in the main house and over 400 square feet in the bonus room over the garage, this property has all the space you've been looking for. Mature trees & landscaping, large front and back porches, and ample parking - this is a project that you will want to take on! *Adjacent .53 acre parcel is included - PPIN 055880
- $615,000
- 3Bd
- 4Ba
- 2,700 Sq Ft
SOLD
WELCOME HOME!!!! In Daphne, AL is where you will find this beautiful updated home!! The home features three bedrooms two baths and is approximately 1575 sq., ft. and minutes from schools, shopping, and entertainment with a country feel. It has an updated kitchen, new flooring, new roof and updated primary bath and so much more!!!!! On the outside, you will find a beautiful updated screened porch with two ceiling fans where you can relax and watch the beautiful sunsets. You will also find a storage building with power and a new metal fence in the backyard. The yard has plum trees, fig trees, grape vines and blueberry bushes. The home also has an attached two car garage. Did I mention NO HOA!!!! This home is turnkey and waiting for its new owners. Run don’t walk this one will not last long!!!!
- $314,900
- 3Bd
- 2Ba
- 1,575 Sq Ft
SOLD
This home is located in the heart of the Eastern Shore in Daphne, Alabama. Conveniently located to restaurants, shopping, and I-10. Quality custom built home with a recently remodeled beautiful kitchen with new cabinets, appliances, and quartz countertops. Open plan with high ceilings, master bath with soaking tub, double vanities, and separate shower. Fenced backyard with screened porch and grilling/coffee deck. New roof in 2021!
- $400,000
- 4Bd
- 2Ba
- 2,330 Sq Ft
SOLD
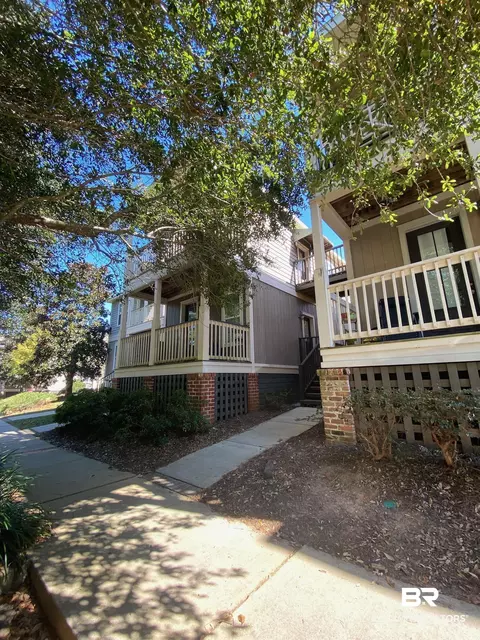
Welcome to Sunset Bay Villas Condos - Where “Life is Better on the Bay!” Discover a slice of waterfront heaven in this stunning condo complex perfectly nestled on Mobile Bay, offering a plethora of amenities and a location that will make every day feel like a vacation. This 2 bed/2 bath end unit is perched on the top floor but can be accessed by the building’s elevator. Well -appointed unit has hardwood flooring and ceramic tile. Bright kitchen with stainless steel appliances, white cabinets, and granite counters. Take a look at what makes this community stand out: Sparkling pool and spa, Stocked pond, Grilling Pavilion, Private pier to Mobile Bay, and Brand New Public boat launch just outside the complex. The adjacent waterfront restaurant promises delectable cuisine and scenic dining views. Experience a strong sense of community and security within our exclusive condo complex. With a friendly atmosphere and dedicated management, you'll feel right at home. Escape the hustle and bustle of the day and revel in the tranquility of waterfront living.
- $165,000
- 2Bd
- 2Ba
- 1,080 Sq Ft
SOLD
This tastefully updated 5 bedroom, 3 bathroom home boasts 2850 square feet of luxury living. Step inside to discover beamed ceilings, new light fixtures, new vinyl plank flooring, and a beautiful fireplace with a custom brick surround. The split floor plan offers privacy, with a generous primary suite featuring an en-suite bath and a dreamy custom walk-in closet! Outside, your oasis awaits in the fenced backyard. Take a dip in the refreshing inground swimming pool, then fire up the outdoor kitchen equipped with an Argentinian stove and pizza oven for culinary adventures. Rinse off in the outdoor shower before conquering the climbing wall for a thrilling experience. For those with a green thumb, enjoy the bounty of fruit trees planted in the yard. Additional storage is provided by the convenient storage shed with electricity. Other features include whole house gutters, WIFI controlled irrigation system in front and back, newly painted garage with new epoxy flooring, new grinder pump and more! Don’t miss out on the opportunity to make this stunning home yours, where every day feels like a vacation!
- $550,021
- 5Bd
- 3Ba
- 2,850 Sq Ft
SOLD
Welcome to 24248 Affirmed Ave. This home’s 75 x 140 lot in Jubilee Farms provides a large yard with privacy fencing on the sides and picket fencing along the back so you can take in the views of the large pond. Step inside to a spacious living area with plenty of natural lighting perfect for just relaxing or entertaining guests with the warmth of the gas fireplace. This kitchen is a chef's dream with granite countertops, stainless steel appliances, a gas range and plenty of storage space. The front hallway leads to three bedrooms and a full bath. You’ll find a guest room tucked near the garage entrance with a separate bathroom. The spacious master bedroom boasts trey ceilings and an ensuite aimed to please with two walk-in closets! Jubilee Farms amenities include; walking trails, pool with water slide, splash pad, playground, adults only pool, gym, clubhouse, yoga studio and more! *Information is deemed reliable, but not guaranteed. Buyer or buyer's agent to verify all information.
- $405,000
- 5Bd
- 3Ba
- 2,409 Sq Ft
SOLD
Jubilee Farms is the new one-of-a-kind amenity rich resort community unlike any other. Located in Daphne on more than 350 acres of Baldwin County farmland, Jubilee Farms is in a prime location for buyers who live and work on either side of Mobile Bay. The community inspires a life-style where family, community and the great outdoors come together. Enjoy the resort-style pool with a beach entry, 20-foot-tall waterslide and/or the separate adult pool with bath house. Plus, a luxurious resort-style community club house with exercise center, yoga room, fully equipped catering kitchen for community events or private functions and much more...The CAMDEN plan features an open floor plan perfect for entertaining. Upgraded designer painted cabinetry, and EVP extended throughout home. Exquisite finishes and built to the highest standards and will offer a Gold Fortified Home TM certification and be equipped with Smart Home Technology. Home also includes a one-year builder's warranty and 10-year structural warranty. Preferred lender offers $3,000 toward closing costs. Home to be completed end of October 2023.
- $455,850
- 4Bd
- 4Ba
- 2,785 Sq Ft
SOLD
Welcome to this charming 1,835 sq. ft. Rhett plan in French Settlement. Estimated Completion June 2024! Boasting 4 bedrooms and 2 bathrooms with an open living concept. The upgraded trim package adds a touch of elegance, while the upgraded landscaping creates a picturesque setting. Enjoy your morning coffee on the inviting front porch or the covered back porch, overlooking a serene tree-lined view. Situated close to downtown Daphne, you'll have easy access to shops, restaurants, and the beauty of Mobile Bay. This home is being built to the Gold Fortification specifications and can save homeowner's up to 50% on their annual homeowners insurance costs. The home comes with a 1-year builder warranty, 10-year structural warranty, 2-year electrical and plumbing warranty and more.
- $341,800
- 4Bd
- 2Ba
- 1,835 Sq Ft
SOLD
Welcome home to this captivating 4-bed, 3-bath craftsman nestled in the Canaan Place subdivision of Daphne. Boasting 2272 sq ft, this residence features luxurious granite countertops, brand-new stainless steel appliances, freshly painted interior, a generously proportioned great room, and a charming breakfast nook. Retreat to the primary bedroom offering a dual granite vanity, a serene garden tub, and an expansive walk-in closet. Enjoy the spacious backyard with patio and pergola, perfect for entertaining. Across the street indulge in community amenities such as a refreshing pool and a tranquil stocked fishing lake. Located just minutes away from an array of shopping outlets, delectable restaurants, esteemed schools, and more, convenience is at your doorstep. Moreover, rest assured with the included home warranty, and benefit from the seller's $2500 contribution towards closing costs. Experience the perfect fusion of comfort and accessibility – schedule your showing today to seize this exceptional opportunity. While all information provided is deemed reliable, it is recommended for the buyer and buyer's agent to verify all details.
- $350,000
- 4Bd
- 3Ba
- 2,272 Sq Ft
SOLD
Check out the MATTHEW PLAN in Jubilee Farms! The Matthew is a new floor plan which features a flex room/5th bedroom. Great open floor plan perfect for entertaining, a separate game room with wet bar and under counter refrigerator is great for game days! Upgraded designer painted cabinetry, and EVP extended throughout home. Exquisite finishes and built to the highest standards and will offer a Gold Fortified Home TM certification and be equipped with Smart Home Technology. Home also includes a one year builder's warranty and 10 year structural warranty. Preferred lender offers $3,000 toward closing costs. Jubilee Farms the new one-of-a-kind amenity rich resort community unlike any other. Located in Daphne on more than 350 acres of rich Baldwin County farmland, Jubilee Farms is in a prime location for buyers who live and work on either side of Mobile Bay. The community inspires a life-style where family, community and the great outdoors come together. Enjoy the resort-style pool with a beach entry, 20-foot-tallwaterslide and/or the separate adult pool with bath house. Plus, a luxurious resort-style community club house with exercise center, yoga room, fully equipped catering kitchen for private functions and a long list of monthly community events.
- $474,995
- 5Bd
- 4Ba
- 2,874 Sq Ft
SOLD
**Estimated completion May 2024** The sophisticated French Settlement community offers location and comfortable living. It provides access to a swimming pool, and it is located just minutes from the YMCA Trione Sports Complex in Daphne, AL. The town of Daphne is located on the eastern shoreline of Mobile Bay and is just minutes from Mobile, AL, and the Florida state line. It is the largest town in Baldwin County and is rising in economic prosperity. Daphne stays true to its small-town roots and expresses a true Southern vibe throughout the city filled with beautiful scenery. The Isabella is a single story 1,948 sq. ft. 4 beds, 2 baths plan with 2-car garage. As you enter the home, the foyer leads to the utility room off the garage. The open kitchen features an island with beautiful Carrara Frost quartz counters and a separate dining area. The kitchen opens to the great room with access to the back porch. The Private Suite is on the back side of the house with a large walk-in closet, ensuite, separate linen closet, dual sinks, and large tub. The third and fourth bedrooms are separated by a hall closet, and the second full bathroom features a linen closet and shower/tub. This home is a ''Smart Home'', a standard package that includes: a Kwikset lock, Sky Bell, and digital thermostat, all of which are integrated with the Qolsys IQ touch panel and an Echo Dot device. This home is being built to Gold FORTIFIED HomeTM certification (See Sales Representative for details). A 1-year builder's warranty and 10-year structural warranty are included. Pictures are of a similar home and not necessarily of subject property, including interior and exterior colors, options, and finishes. See New Home Specialist for additional details on DHI Mortgage.
- $356,700
- 4Bd
- 2Ba
- 1,954 Sq Ft
SOLD
Welcome to your new home! This charming 3-bed, 2-bath brick ranch offers a split bedroom layout, a newly updated kitchen with brand new appliances, and vaulted ceilings in the dining and living areas. Outside, enjoy a spacious deck with an awning and outdoor TV, a fenced backyard, and recent upgrades including a new roof and HVAC system. Conveniently located in Lake Forest with easy access to highways and amenities.
- $265,000
- 3Bd
- 2Ba
- 1,839 Sq Ft
SOLD
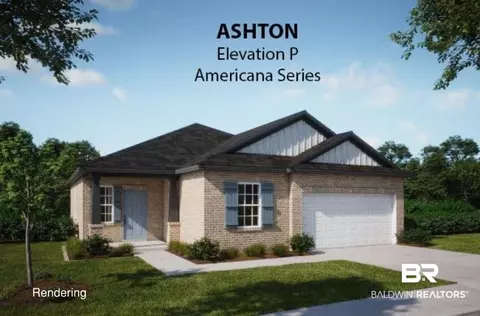
HOPE VINEYARD BY MARONDA HOMES IS DAPHNE'S NEWEST COMMUNITY - NOW SELLING!!. Discover the perfect blend of style and functionality in The Ashton Plan - R Elevation! This single-story gem offers 3 spacious bedrooms, 2 beautifully designed bathrooms and a 3-car attached garage. This home is both practical and spacious, with 1,760 square feet of beautiful living space. The interior boasts an open-concept design that flows seamlessly from the living area to the open kitchen. Experience energy efficiency, and outdoor living on your covered patio with gas stub out perfect for grilling with family & friends. This home features 9-foot ceilings and EVP flooring . The kitchen features white cabinetry throughout with granite countertops, a stainless steel sink and stainless steel Samsung appliance package. The primary suite includes en-suite bath with tiled shower enclosure, and double vanities with rectangular sinks. The 2nd and 3rd bedrooms are spacious and make this design ideal for growing or established families. Your extra large laundry room is complete with base cabinets for extra storage. This home includes wire shelving, brushed nickel door handles, tankless water heater, and a smarthome package that includes video doorbell, thermostat, keyless entry and more. The covered back porch is a great place to have a cup of hot tea while overlooking the Common Area Pond. Step into a world of comfort, luxury, and convenience with The Ashton, and make it your dream home today. Estimated completion date is April 2024.
- $398,900
- 3Bd
- 2Ba
- 1,760 Sq Ft
SOLD
Discover this exquisite property located in Lake Forest boasting multiple upgrades nestled on a fenced cul de sac lot! This residence provides a central commute to either Mobile or Pensacola. Upgrades include Fortified Roof (New Roof), 30 RV hookup, transfer switch to run house off generator, HVAC 2 years old and updated kitchen. Kitchen features granite countertops, stainless steel appliances and tile backsplash. Split brick floors throughout living/kitchen area, custom barn doors welcome you into the guest quarters. Entertain guests effortlessly in this open living floorplan plus covered outdoor area ideal for football parties or cookouts. Don't miss the chance to call this charming property home! Professional photos coming soon.
- $249,000
- 3Bd
- 2Ba
- 1,540 Sq Ft
SOLD
PRISTINE Condition in superb location in Daphne! Convenient to Shopping, Schools and I-10, this home is at the end of a cul-de-sac. NEWER ROOF -approx 6 years old. NEW HVAC Just a few months ago. TWO Water HEATERS. EPOXY coated floor in side facing garage. WHOLE HOUSE GENERATOR. HURRICANE SHUTTERS, One level, brick home, Trey Ceilings, smooth ceilings, recessed lighting, split bedroom plan, open floor plan. True Foyer to welcome guests into your home. Formal Dining room is open to great room, but has wall space for china cabinet or buffet. Dining room has wood flooring. Tile throughout great room and kitchen. Great Room has double tray ceiling, recessed lighting, ceiling fan, and fireplace. Kitchen has been beautifully renovated with raised panel cabinetry that go all the way to the ceiling, granite countertops, tile backsplash, under counter lighting, HUGE WALK IN PANTRY stainless appliances and double ovens. Great for entertaining with the formal dining room, breakfast bar and dining nook off kitchen. Office with BARN DOORS could be 4th bedroom. Primary bedroom with tray ceilings and ensuite bath. Ensuite bath with soaring ceilings, double vanity, loads of cabinetry, soaking tub, separate shower and large walk in closet. A SECOND PRIMARY bedroom on opposite end of home, has ensuite bath. You will love all the sunshine that comes indoors or you can enjoy the oversized SCREEN PORCH and there is a 16X10 MAN CAVE or SHE SHED (whoever claims it first). Extra wide driveway. SECURITY SYSTEM. FRIENDS ENTRANCE on side of home. All information provided is deemed reliable but not guaranteed. Buyer or buyer’s agent to verify all information.
- $409,000
- 3Bd
- 3Ba
- 2,483 Sq Ft
SOLD
Lake front home with 4 bedrooms, 3 full baths that is located 1/2 mile to route 10. Walking distance to shopping, movies, restaurants and more. There is a Open floor plan with large living room with wood burning fireplace, separate dining room, large kitchen with granite countertops, pantry, loads of custom cabinets, bookshelf, eat in bar area and large breakfast area overlooking back deck and the lake. Each bedroom has its own walk in closet. Master bedroom has 2 walk-in closets and french doors that open onto deck so you can enjoy your day while looking out at the lake. Master bath has jetted tub, large shower, and double vanities. All bathrooms have custom cabinets & two have linen closets also. The laundry room has sink, cabinets, and shelving. The floors are laminate in most areas, and ceramic tile in the wet areas. There is Ceiling fans in every room and on the deck, irrigation system on separate water meter, gutters, new roof in 2014, new A/C in 2016 both per previous sellers. Ring doorbell & floodlight, double garage w/shelves. The views from your large rear covered deck are breathtaking. Lots of outdoor space for entertaining. Private back yard, deck, beautiful landscaping & walkways. Beautiful home and move in ready, Bring your buyers today. More pictures to cove after seller is moved out.
- $399,900
- 4Bd
- 3Ba
- 2,564 Sq Ft
SOLD
Welcome to this stunning two-story home, featuring three spacious bedrooms and two bathrooms with a half bath downstairs for your guest. Step inside and be captivated by the beauty of the seeded bay view from the roomy front porch., perfect for serene walks with walking trails to restaurants and shopping.. The large great room provides ample space for relaxation and entertainment, while the formal dining room is being used for an office (not photographed) it could be a playroom or den. Park your vehicles with ease in the double garage and cozy up by the fireplace on chilly evenings. The large windows flood the home with natural light, creating a warm and inviting ambiance. With the bedrooms located upstairs, privacy and tranquility are ensured, while the downstairs area is designed for seamless entertaining. Located near Mobile Bay, this home offers the perfect blend of convenience and natural beauty with virtually no lawn maintenance. Just a few miles from the interstate I-10, good location and great schools! Restaurants and shopping galore. Get with your favorite realtor and set up a showing today.!
- $245,000
- 3Bd
- 3Ba
- 1,782 Sq Ft
SOLD
Classic bay house built in 1849 and newly renovated from bulkhead to Gold-certified roof while preserving historic details down to original glass & hardware. All rooms overlook Mobile Bay w/views ranging from downtown Mobile to Mon Luis Island. Wide center hall opens to front & back porches for bay-to-creek breezes. To one side, the living/dining room spans full depth of house from front to back porch; across the hall is the den w/historic paneling, fireplace & bar. Monumental pocket doors open den to the island kitchen, featuring Gaggenau, Miele and Bosch appliances including steam/convection ovens & two warming drawers. Flanking wings each contain a primary suite with 19 x 19 bedroom & spa-like porch enclosure with vanity & shower or whirlpool tub; remote-controlled screens & blinds ensure complete privacy w/long-range views. Upstairs is a landing/home office area & two suite-sized bedrooms. Each features a bay-facing window seat & private vanity area, and opens to a shared bath w/custom-tiled dormer shower. Ceilings are 13 ft on the first floor and 9 ft on the second. Exceptional heart pine & cypress flooring, original millwork & features throughout. History of the house has been documented back to original Spanish & French land grants. Notable former residents include Captain Henry & Annie Baldwin, who established the Grand Hotel in Point Clear while in residence. Three-year renovation completed in 2022 led by architect Pete Vallas, builder Tom Aiken and historic preservationist Stephen McNair. All systems were replaced/updated; the crawlspace was fully lighted, insulated & encapsulated and is now served by two industrial dehumidifiers. A third dehumidifier was installed in the attic. The home is served by a whole-house water filtration system and three variable-speed heat pumps that keep the house affordably comfortable year-round. Home is walking distance to Bayside Academy. Elevated 1.5-acre lot w/spring-fed stream & 137 ft bay frontage.
- $2,750,000
- 4Bd
- 3Ba
- 3,973 Sq Ft
SOLD
DIRECT BAY VIEWS!!! Welcome home to arguably the best unit in Sunset Bay Villas! New paint, new floors, new counters, new appliances, and new fixtures are just some of the upgrades to this move in ready 3 bedroom, TOP FLOOR, unit! This unit comes with a private garage. The primary bedroom has a balcony overlooking Mobile bay, perfect for that morning coffee or that evening cocktail watching the sun set over Mobile. Contact your favorite agent today for your private tour!
- $292,500
- 3Bd
- 2Ba
- 1,680 Sq Ft
SOLD
Nestled in the vibrant heart of Daphne, within proximity to an array of shopping and dining options, lies this newly renovated and inviting two-bedroom, two-bathroom condominium—a perfect fit for both astute investors and those seeking a charming starter home. Boasting inclusions of a refrigerator, microwave, washer, dryer, and blinds, this residence ensures convenience from the outset. New appliances with new cabinets topped with marble countertops ensures an updated and pleasant kitchen experience. A guest bedroom for guests or an office with an ensuite bathroom, offers ease and accessibility, while the master bedroom and bathroom await tucked in the back of the condo. Both with new cabinets and marble countertops. Monthly dues encompass a comprehensive range of services, covering water, sewer, garbage disposal, exterior maintenance, groundskeeping, and termite protection. Positioned just across the street, a pool, fitness room, and clubhouse beckon for leisure and enjoyment. Providing an added layer of security, the complex is thoughtfully GATED. The Condo Owner's Association diligently oversees exterior upkeep, while owners take charge of doors and windows maintenance. Don't miss the chance to schedule your viewing of this exceptional property today!
- $175,000
- 2Bd
- 2Ba
- 1,075 Sq Ft
SOLD
If you are looking for an open floor plan split bedroom home with a large fenced backyard then this is the house for you. As you walk into the foyer you will pass the hallway to the 3 bedrooms and bath and then you will enter the large open family room with the kitchen off to the left. Kitchen features island with sink, granite countertops, new gas stove, new microwave, dishwasher and refrigerator. You have vinyl plank flooring in all areas except carpet in the bedrooms. Home is on a tankless hot water system, a reverse osmosis system and a built-in whole house generator. Outback you have a covered patio overlooking the large fenced yard with a storage building. House is Gold Fortified, copy of certificate is available. The current owner is tax exempt so no homestead exemption on property. Come on over and make Wexford Ave your new home mailing address. All information provided is deemed reliable but not guaranteed. Buyer or buyer’s agent to verify all information.
- $349,900
- 4Bd
- 3Ba
- 2,360 Sq Ft
SOLD
Welcome to your dream family home in the charming Ottawa Springs neighborhood! This meticulously maintained veteran-owned property offers over 2100 sq. ft. of living space, featuring classic brick exterior, a outdoor oasis, and conveniently located. Step into a spacious one-level layout adorned with durable flooring throughout—no carpet in sight! The home boasts three bedrooms, two bathrooms, and a versatile office space that could easily be converted into a fourth bedroom to accommodate your growing family. Additionally, a flexible area awaits your creativity—whether it's a formal dining room, art studio, playroom, or cozy den, the choice is yours. The heart of the home is an inviting open-concept design, seamlessly connecting the living room, dining area, and kitchen—ideal for hosting gatherings and fostering family togetherness. Enjoy the convenience of a split-bedroom plan, providing optimal privacy for all occupants. Step outside into your private oasis, where relaxation and fun await. A spacious screened porch with ceiling fans offers the perfect spot to unwind and admire breathtaking summer sunsets. Beyond lies a stunning gunite freshwater pool, equipped with a UV filtration system for crystal clear water all year long. The fully fenced and landscaped yard provides privacy and serenity, complete with a whole-yard sprinkler system to keep your lawn lush and green year-round. Entertainment options abound with indoor and outdoor surround sound systems, providing immersive audio experiences for gatherings or quiet evenings at home. Plus, all appliances remain, including the refrigerator, dishwasher, range, microwave, washer, and dryer—making moving in a breeze. Conveniently located within walking distance to a school and sports complex, this property offers both convenience and community for your family's lifestyle. Don't miss out on the opportunity to make lasting memories in this exceptional home. Schedule your showing today!
- $389,900
- 3Bd
- 2Ba
- 2,148 Sq Ft
SOLD
Totally renovated waterfront condo now available in Daphne’s desirable Sunset Bay Villas, a Mobile Bay-front condominium community. Residents enjoy many community amenities to include a private pier, swimming pool and hot tub, BBQ pavilion, and stocked pond, in addition to the adjacent Panini Pete’s The Waterfront Restaurant and 2023 renovated and dedicated D’olive Bay Boat Launch. This upgraded, multi-level, townhome style, 3BD/3BA, 1,680 square foot unit features an open concept, 10-foot ceilings, butcher block countertops, tile backsplash, and black stainless appliances in the kitchen. The master suite enjoys a towering, vaulted ceiling, fully upgraded master bathroom with tiled walk-in shower and rainshower head, double vanity, and separate water closet. Flooring was upgraded with LVP throughout, except for the stairwell which features Berber style carpet. The two HVAC systems were replaced in 2/2018 and 9/2022, water heater in 7/2022, and metal roof in 10/2020. The oversized two-car garage provides tuck under parking beneath the multi-level unit, and can hold three cars with room to spare. Original floorplan includes a 3rd bedroom that is currently configured as a home gym; would need minor modification to put back to 3rd bedroom. This location is convenient to dining, shopping, entertainment, and transportation routes, including Highway 98 and Interstate-10.
- $312,000
- 3Bd
- 3Ba
- 1,680 Sq Ft
SOLD
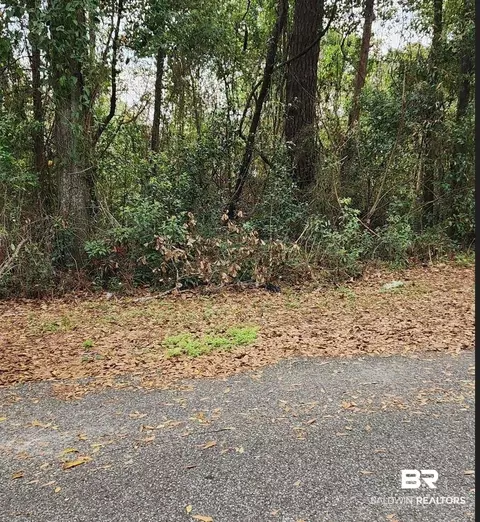
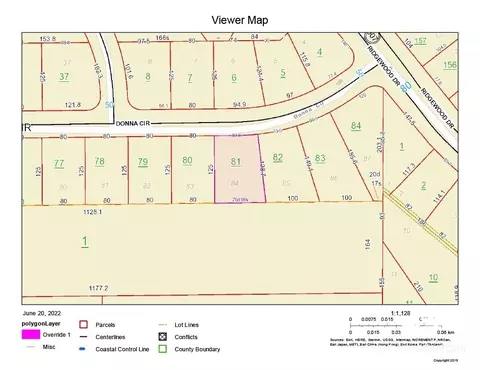
Got plans for an affordable house? Check out this one half-acre lot located in a well-established subdivision in Central Daphne, just off Whispering Pines Rd., near HWY 98. Walking distance to ALDI's grocery, CVS and numerous restaurants. Easy access to I-10 and Fairhope. Whispering Pines Subdivision has no HOA. Sidewalks in place. Next to Al Trione Sports Complex and Dog Park is Daphne Middle School just 2 miles to the East via sidewalk.
- $28,000
- 0.6 Acre
SOLD
Discover comfort and functionality in this well-maintained brick home located in Lake Forest. Boasting a split floor plan with three bedrooms, three and a half bathrooms, plus a large basement, this home is perfect for those seeking a blend of comfort and functionality. As you step inside, you'll be greeted by timeless wood flooring that graces much of the main level. The interior has been recently painted, giving a sense of freshness and is ready for you to infuse your personal touch. Entertain with ease in the living and flex spaces, including a walk-out basement that is sure to be the envy of all your guests. With plenty of room for a pool table, cozy living room, dining area, and exercise equipment, the basement offers endless possibilities for recreation and relaxation. Need extra storage? No problem – the basement also provides ample space to stow away your belongings with ease. Outside, you will discover a large yard where you can unwind and enjoy the, park-like surroundings. Whether you're hosting a barbecue on the spacious deck or simply basking in the tranquility of the private yard, this home offers the perfect backdrop for all your outdoor endeavors. Conveniently located in Daphne, you'll enjoy easy access to a plethora of amenities including, 3 pools, tennis courts, golf course, top-rated schools, shopping destinations, dining options and quick access to I-10 for an easy commute to Mobile or Pensacola. With its unbeatable combination of comfort, functionality, and prime location, this home is an opportunity not to be missed. Come experience living at its finest – schedule your private tour today! Per Seller: Bronze Fortified Roof May 2022. Buyer/Buyer's agent to verify any information deemed important.
- $380,000
- 3Bd
- 4Ba
- 3,215 Sq Ft
SOLD
Estimated complete date is late April/ May ~~~The Camden 2,785 sq.ft., 4 bed, 3.5 bath, 3 car garage. The Camden plan has been exquisitely designed to appeal to families with the most discerning taste. You and your guests will be impressed by the attention to detail and endless features which include granite counter tops, crown molding in the tray ceilings, stainless steel appliances, and a modern open floor plan. This model delivers 2 homes for the price of one thanks to the mother-in-law suite perfect for the third generation of the family which includes a bedroom, full bath, walk-in closet, and separate living room. The 3 car garage is ideal for your teenager’s car or a workshop for you. Jubilee is a beautiful single-family home community located on the serene Eastern Shore of Baldwin County. Buyers will enjoy living within proximity to Gulf beaches, Mobile Bay, Downtown Mobile, a wide variety of restaurants, much sought after Daphne schools, shopping centers and more! When at home, buyers will enjoy the many amenities available at Jubilee including 8000 sq ft club house with gym, kids play area, ONE OF A KIND resort style pool, splash pad, and playgrounds. Jubilee also features stainless steel appliances, granite kitchen and bath counter tops with under mount sinks, Deako lighting system ,Home is Connected smart home system and so much more! Home will be built to Gold FORTIFIED HomeTM Certification, which may save the buyer on their homeowner's insurance. Home will also include a Home is Connected (SM) Smart Home Package. *(See Sales Representative for additional details. Pictures, photographs, colors, features, and sizes are for illustration purposes only and will vary from the homes as built. Square footage dimensions are approximate. Buyer should conduct his or her own investigation of the present and future availability of school districts and school assignments. D.R. Horton has no control or responsibility for any changes.
- $459,650
- 4Bd
- 4Ba
- 2,785 Sq Ft
SOLD
Step into this charming 3 bedroom, 2 bath home, meticulously maintained, including a fortified roof. Nestled on a large wooded lot, it offers tranquility and is conveniently located close to the Windsor entrance of Lake Forest. Enjoy all the amenities that this neighborhood has to offer - pools, playgrounds, golf, and more! Don't delay, schedule your viewing today.
- $249,000
- 3Bd
- 2Ba
- 1,707 Sq Ft
SOLD
Better than new! Come check out this nearly new home and move in with ease…..Blinds throughout, fully fenced yard, gutters, and upgraded gas kitchen in the perfectly located Diamante Subdivision, Daphne, Alabama. Inside you will find thoughtful split floor plan that offers both functionality and privacy. It's spacious primary bedroom has two walk in closets, an en-suite bath, with a linen closet, soaking tub, walk in shower and private water closet. This home also has a secondary bedroom with en-suite bath in addition to two more bedrooms with a shared bath toward the front of the home. Ample storage is a standout feature, with a large utility room equipped with a walk-in storage closet ensuring that clutter is never an issue. The large, fully fenced yard and covered back porch provides a haven for entertaining and pets. Gold Fortified construction provides potential for reduced insurance rates and peace of mind. You will also find a gourmet kitchen with a gas cooktop and wall oven, a nicely sized pantry, granite countertops, and a central island. The open living space for both day-to-day living and hosting gatherings. Step out onto the covered back porch to savor the joys of outdoor living year-round. With a three-car garage, your parking and storage needs are fully met. Offering a generous 2,486 square feet, this home is the embodiment of spacious comfort. Please note that it's the buyer's responsibility, or their agent's, to verify any information deemed important. The seller is related to the listing agent. Don't miss your chance to make this wonderful property your new home.
- $400,000
- 4Bd
- 3Ba
- 2,486 Sq Ft
SOLD
Don't miss this GOLD FORTIFIED craftsman style beauty in Dunmore. You are sure to love the open concept layout with a large kitchen island that is ideal for both everyday living and entertaining. It creates a seamless flow between the kitchen, dining, and living areas, making it easy to socialize with guests while preparing meals. The primary bedroom has a large walk-in closet and ensuite bathroom with garden tub, separate shower, and double vanity. Three additional bedrooms with a hall bath is perfect for accommodating both family and guests. Step out onto your screened in back porch and enjoy the sunset views overlooking a beautiful pecan orchard. The fully fenced backyard with newly installed patio area and fire pit is the perfect spot to unwind after a long day. Call your favorite agent to see this one today. All information is deemed reliable but must be confirmed by the buyers.
- $361,000
- 4Bd
- 2Ba
- 1,990 Sq Ft
SOLD
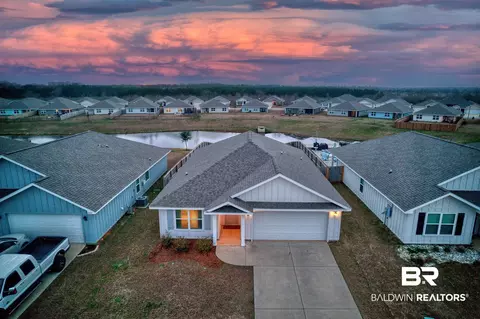
Step into your perfect townhome that is tucked away in the heart of St. Charles Village. This impeccably built middle unit features GoldFortified construction, stainless steel appliances, lofty 9-foot ceilings, and sumptuous luxury vinyl plank flooring. Brand new interior painting job including the trim and the doors with high-quality Sherwin-Williams paint. Built in 2017, it comes with a 10-year structural warranty and boasts an open floor plan for effortless living. Enjoy the amenities of the gated clubhouse complete with an exercise room, bathrooms, a party room, and the favorited pool. Convenience is at your doorstep, with Target a mere minute away off of Highway 98 and easy access to I-10 and the Eastern Shore Center within 10 and 15 minutes respectively. Whether you're starting out, downsizing, seeking a second home, or investing, this property offers endless possibilities.
- $213,000
- 3Bd
- 3Ba
- 1,432 Sq Ft
SOLD
This delightful 4-bedroom home boasts nearly 2,000 sq ft and LOADS of Upgrades installed in 2023, including NEW Whirlpool range and Whirlpool microwave, Yale smart lock, Ring doorbell, and Google Nest smart thermostat. With great curb appeal, the property offers a lush variety of fruit trees ranging from Figs and Red Grapefruit to Satsumas and Clementines, Kumquats and Limequats, Louisiana Sweet Oranges and Blood Oranges, Banana plants, and Key Limes and Lemons...not to mention Blackberries too! The efficient floor plan affords a front Formal Dining area as well as Breakfast Area, with the Kitchen Hatch overlooking the Living Room. The Primary Bedroom and two Guest Bedrooms sit downstairs, with a large Bonus Room upstairs, ideal for a 4th Bedroom or Game Room complete with more closet storage! Primary Bedroom has En Suite bathroom featuring jetted tub and separate shower, Private Water Closet, and Double Vanities. Exterior elements include Side Entry Garage, back Deck & Patio, and Privacy Fencing. Washer, Dryer, and Fridge convey. And you'll LOVE living in Baldwin County's largest neighborhood, which puts you just a stone's throw from all the Eastern Shore has to offer-- easy access to schools, restaurants, markets, and the Interstate! Lake Forest also offers miles of rambling sidewalks for those who enjoy that morning jog or evening stroll. It won't take you long at all to feel right at home here. Schedule your showing today!!
- $285,000
- 4Bd
- 2Ba
- 1,992 Sq Ft
SOLD
Waterfront Gold Fortified home on a Premium Lot backing up to a community pond for a relaxing Waterview in the morning and breathtaking sunset views in the afternoon. This Open Aria Floor Plan Featuring 3 Bedrooms, 2 Bathrooms is extremely energy efficient with Thermal Doors, Energy Star Rated Double Pane Windows and 14 SEER Carrier Heat Pump. Plus, Granite throughout, Blinds on all windows, stainless steel appliances, NO CARPET, Smart home technology, 2 Car Garage, 6ft Privacy Fenced in Backyard and a ton of natural light throughout the home. Pride in Ownership is apparent as you walk through the front door of this one owner home. Located in Oldfield Neighborhood. Schedule your showing today before it's sold.
- $295,000
- 3Bd
- 2Ba
- 1,651 Sq Ft
SOLD
**Estimated completion Feb 2024** The sophisticated French Settlement community offers location and comfortable living. It provides access to a swimming pool, and it is located just minutes from the YMCA Trione Sports Complex in Daphne, AL. The town of Daphne is located on the eastern shoreline of Mobile Bay and is just minutes from Mobile, AL, and the Florida state line. It is the largest town in Baldwin County and is rising in economic prosperity. Daphne stays true to its small-town roots and expresses a true Southern vibe throughout the city filled with beautiful scenery. The Isabella is a single story 1,948 sq. ft. 4 beds, 2 baths plan with 2-car garage. As you enter the home, the foyer leads to the utility room off the garage. The open kitchen features an island with beautiful Carrara Frost quartz counters and a separate dining area. The kitchen opens to the great room with access to the back porch. The Private Suite is on the back side of the house with a large walk-in closet, ensuite, separate linen closet, dual sinks, and large tub. The third and fourth bedrooms are separated by a hall closet, and the second full bathroom features a linen closet and shower/tub. This home is a ''Smart Home'', a standard package that includes: a Kwikset lock, Sky Bell, and digital thermostat, all of which are integrated with the Qolsys IQ touch panel and an Echo Dot device. This home is being built to Gold FORTIFIED HomeTM certification (See Sales Representative for details). A 1-year builder's warranty and 10-year structural warranty are included. Pictures are of a similar home and not necessarily of subject property, including interior and exterior colors, options, and finishes. See New Home Specialist for additional details on DHI Mortgage.
- $353,325
- 4Bd
- 2Ba
- 1,954 Sq Ft
SOLD
Welcome Home! Rare find in Daphne! This 3 bedroom/2 bathroom is located on a beautiful secluded acre! It's a great space for entertaining or quiet space to start or end your day! Home features include brand new LVP flooring throughout, updated kitchen with custom cabinetry, brand new quartz countertops and new backsplash and all new overhead light fixtures throughout. You will also find an oversized living room with wood-burning fireplace, spacious primary bedroom with great closet space and primary bathroom ensuite. Spacious spare bedrooms with great walk in closet space. Brand new HVAC in July 2023. Separate 10x20 finished building connected to the carport that could be used as a bonus room, office or workshop. This home is an outdoor dream w/ plenty of space for all of your projects including 2 out buildings - 1 has full power. There is also an RV Hookup! Home has loads of possibilities and the perfect location! Schedule your tour today!
- $343,000
- 3Bd
- 2Ba
- 1,550 Sq Ft
SOLD
Located in a tucked away, established neighborhood of Sedona among the remaining farmlands of Baldwin County, this beautiful home includes 3 bedrooms, 2 baths, and a bonus room ready for its new owner. The well-manicured home boasts both a breakfast nook and a formal dining room with a sizeable living room for all to enjoy. The kitchen offers stainless-steel appliances, a granite countertop, and a hop-up bar area for guests. The spacious primary suite features a bathroom with separate double vanities, a jetted tub, a water closet, and dual entry closets. With its split bedroom plan, the primary suite is on the opposite side of the supporting bedrooms with an office/bonus room next to it, so you have your dedicated wing! Don’t miss the large backyard with an open patio. Close to schools, shopping, and Hwy 181 for commute, but just far enough to have the feeling of county life. Schedule your showing today. Some rooms have been virtually staged.
- $309,000
- 3Bd
- 2Ba
- 1,895 Sq Ft
SOLD
Discover the perfect blend of elegance and functionality in this home nestled in the Austin Park II subdivision. Boasting granite countertops and stainless steel appliances, the open kitchen and breakfast room create a welcoming atmosphere for gatherings. A spacious primary suite and a large bonus room on the second level provide versatility and comfort. Cathedral ceilings and a fireplace add warmth to the living room, while the formal dining room can easily transform into a home office. As you enter, be greeted by wood-look flooring throughout the foyer, living room, dining area, and eat-in kitchen. The living room features a cathedral ceiling and a cozy fireplace, creating a focal point for relaxation and entertainment. The main bedroom suite is a haven of tranquility with a garden tub, separate shower, a spacious walk-in closet, and a double vanity. Upstairs, a generously sized bonus room offers flexibility for storage, an extra bedroom, playroom, game room, office, etc. Enjoy the outdoors on the covered screened back porch with its own fireplace, providing the perfect setting for year-round enjoyment. Step outside to a large backyard, ideal for entertaining or simply enjoying the outdoors. The community amenities include a refreshing pool, playground, and sidewalks, enhancing the overall appeal of this property. Embrace a lifestyle of comfort, convenience, and community in this remarkable residence. 2022 Fortified Roof. This home is being sold as-is, where-is, allowing you the opportunity to add your personal touch. This property is an Real Estate Owned (REO) property. The home has been winterized and the utilities are not connected.
- $320,000
- 3Bd
- 2Ba
- 2,417 Sq Ft
SOLD
Great Location in the heart of Daphne. Easy access to I-10 and all things shopping. Great room has vinyl flooring, brick fireplace, vaulted ceiling and ceiling fan with sliding backdoor to the deck. Kitchen has tile floor with plenty of counter top space, island, panty, eat in breakfast area and a bar overlooking the great room. Separate dining area beside the great room. Down the hall are 2 bedrooms with carpet and a full bathroom to share. The primary bedroom has carpet with tub/ shower combo. Laundry room has 2 cabinets. 2 car garage. Neighborhood amenities has 3 swimming pools, tennis courts, golf and frisbee golf. Owners just installed 6" seamless gutters with Leaf Filter installed on top of gutters to keep debris out. Gutters have a lifetime warranty with a no clog guarantee that will transfer to the new owners. New roof and AC in 2018. Have you viewed this home yet? Come see this great home!
- $268,000
- 3Bd
- 2Ba
- 1,611 Sq Ft
SOLD
Vacant lot ready for your new home. Close to all Daphne and Fairhope have to offer. Aggressively priced and ready to sell.
- $7,700
- 0.14 Acre
SOLD
Desirable lot. This is the LAST lot in La Casa! The HOA includes lawn maintenance for this level lot only blocks off of Hwy 98 in Daphne. La Casa is a one street subdivision and this lot has trees you may be able to keep some or clear the trees, the choice is yours. Minimum Sq ft is 1200 on ground for multi story and 1500 min if single story
- $47,500
- 0.14 Acre
SOLD
FANTASTIC LOCATION! Welcome to Stratford Glenn. This amazing home is conveniently located within walking distance to schools, parks, and other local amenities. This is the Dalton floorplan and has been beautifully maintained by the original owners. It will be hard to imagine having a better living space than what is offered in this home. As you walk into the foyer you are welcomed with a large living space and dining area. The kitchen is great for entertaining with not only a breakfast area, but also a bar top and island. The home features a covered patio that overlooks the GORGEOUS and SUPER SIZED backyard. To top it off, the property backs up to a natural greenspace. The HVAC system was replaced in 2019, NEW ROOF in 2020, and new tile flooring in the main living areas and office or 5th bedroom.
- $379,000
- 5Bd
- 3Ba
- 2,602 Sq Ft
SOLD
The VICTORIA plan with open floor plan perfect for entertaining. Upgraded designer painted cabinetry. Exquisite finishes and built to the highest standards and will offer a Gold Fortified Home TM certification and equipped with Smart Home Technology package. (see sales agent for info). Seller will offer closing cost incentive & below market rates when using our preferred lender, DHI Mortgage (an affiliated business).Home also includes a one year builder's warranty and 10 year structural warranty. Jubilee Farms is the new one-of-a-kind amenity rich resort community on more than 350 acres of rich Baldwin County farmlan. Jubilee Farms is in a prime location for buyers who live and work on either side of Mobile Bay. The community inspires a life-style where family, community and the great outdoors come together. Enjoy the resort-style pool with a beach entry, 20-foot-tall waterslide and/or the separate adult pool with bath house. Plus, a luxurious resort-style community club house with fitness center, yoga room, fully equipped catering kitchen for community events or private functions and much more.
- $413,000
- 4Bd
- 3Ba
- 2,306 Sq Ft
SOLD
A true CRAFTSMAN STYLE COTTAGE. Custom built brick and cement board. POOL in the community to enjoy without upkeep. COVERED PATIO along back to enjoy and ready to screen. GUTTERS. FENCED in flat yard and two car garage. Professionally landscaped and RAINBIRD system. SMOOTH ceilings throughout and PLANTATION WOOD SHUTTERS on all windows. FOYER ENTRY. Formal Dining space and breakfast room. Hard surface floors, scraped wood in all areas except the bedrooms. Primary bedroom, with a sitting area and en suite (that includes two separate sinks, a privacy toilet room and TWO LARGE closets). 2nd bedroom currently used as an ART STUDIO. Kitchen has STAINLESS appliances and GRANITE countertops. Coffee bar area. Refrigerator negotiable. A well thought out house plan. ONE OWNER home. Neighborhood has lots of green space and walking trails to all three schools, parks, soccer fields, baseball fields & YMCA. Neighborhood has POA pool and rec room. Convenient area to commute to Mobile and Pensacola. Majority of homes are much more expensive and larger. This home gives you the opportunity to enjoy and reside in this sought after neighborhood at a great price point.
- $317,500
- 3Bd
- 2Ba
- 1,709 Sq Ft
SOLD
SPECIAL LOWER INTEREST RATE with DHI Mortgage PLUS UP TO $15,000 BUYER INCENTIVES!!! Closing in March. NEW PHASE IN THE RESERVE AT DAPHNE is Selling NOW!!! Desirable community with a resort-style pool, recreation area and a lazy river is located on CR 64 just east of Highway 181 in Daphne. The community is close to schools, shopping centers, restaurants, golf courses and local attractions. Popular entertainment venues, like OWA amusement park and the beautiful white sand beaches of Gulf Shores and Orange Beach are a short drive from The Reserve. The exterior features brick and Hardie board with an attached double garage. As you enter this Cali plan, the foyer leads to the fabulous open concept living and kitchen area featuring granite countertops, a deep, stainless, undermount sink, stainless appliances, a large pantry, and an island that overlooks the family room. The primary suite has a roomy bathroom, granite tops with undermount double bowl vanity, separate shower, garden tub and a large walk-in closet. The second, third and fourth bedrooms are to the front of the home, with a second full bath. This home is being built to Gold FORTIFIED Home™ certification, which may save the buyer on their homeowner’s insurance (see Sales Representative for details.) *This home will receive a one-year warranty from D.R. Horton and a ten-year structural warranty through RWC. **This home features our Home is Connected Smart Home Technology, which includes control panel, doorbell, smart code lock, two smart light switches, and thermostat, all controlled by one app. (See Sales Representative for complete details on these smart home features.) *** Pictures are of similar home and not necessarily of subject property, including interior and exterior colors, options, and finishes. ***Completed home!
- $324,340
- 4Bd
- 2Ba
- 1,787 Sq Ft
SOLD
Step into the elegance of this two-story home, embodying traditional charm with its gleaming hardwood floors. The main level hosts the master suite, providing convenience and comfort. Ascend to the second floor to discover three spacious bedrooms, each offering stunning vistas of the golf course's 7th hole. The expansive living area, warmed by a brick fireplace and its grand mantle, seamlessly transitions into a generous kitchen and dining space, designed for memorable gatherings. This residence boasts ample room for all pursuits, featuring not only large bedrooms but also an office, two living areas, and a cozy den. Outside, the beautifully manicured gardens and an expansive patio await, ideal for outdoor entertaining, relaxation in a hot tub, or summer barbecues. Updates include a new roof in 2012 and an HVAC system in 2018. Nestled in a serene cul-de-sac near the Lawson Rd entrance, this home enjoys a prime location near shops, schools, and dining options, offering the perfect blend of tranquility and convenience.
- $355,000
- 4Bd
- 3Ba
- 2,897 Sq Ft
SOLD
Seller will consider a lease purchase.Charming 3 bedroom/2 bath ranch home situated on a quiet street in the community of Lake Forest! Nicely updated w/ interior upgrades: HVAC(2023), luxury vinyl plank flooring, freshly painted, kitchen appliances(2023), kitchen shelving and backsplash, and accented walls. Also, a NEW, fortified roof was added in 2022!Laundry room opens to the patio overlooking privacy fenced backyard. Spacious double door storage building/shed in backyard.Home comes partially furnished (unless unwanted) with primary bedroom suite, kitchen table, and entertainment center.Lake Forest amenities allow you and your family to enjoy tennis, swimming, marina, stables, and the golf course - which, includes The 19th Hole bar and grill. Plus, you can take advantage of various community clubs, organizations, and events. Then, you can relax in this calm neighborhood in the evenings. Great opportunity for a starter home or investor property at excellent price!*(ANY/ALL UPDATES ARE PER SELLER).**LISTING BROKER MAKES NO REPRESENTATION TO SQUARE FOOTAGE ACCURACY. BUYER TO VERIFY.
- $225,000
- 3Bd
- 2Ba
- 1,320 Sq Ft
SOLD
Welcome to your charming home in Bay Branch Villas! This delightful 4 bedroom, 2 bathroom home boasts a cozy atmosphere and modern amenities. Stepping into the kitchen you'll find white cabinets, convenient pantry, and breakfast area! Complete with a refrigerator that conveys with the home. Additionally, you will find a separate dining room for hosting guests! The primary ensuite features a dual vanity, walk-in closet, luxurious soaking tub, and separate shower. The spacious 2-car garage provides ample storage space, while rain gutters ensure hassle-free maintenance. Enjoy outdoor living on the covered rear deck, or relax on the extended patio under the pergola with a charming swing. Don't miss out on this wonderful opportunity to call this house your home!
- $289,900
- 4Bd
- 2Ba
- 1,848 Sq Ft
SOLD
Adjust filters to expand your search.
2,151 - 2,200 of 2,450 Homes in 36526
Don’t see what you’re looking for?
A local real estate agent is the best way to get access to exclusive and off-market properties so you can find home.
Explore nearby locations
The prices shown are the median list prices.Mobile Homes for sale
$199,000
Daphne Homes for sale
$250,000
Fairhope Homes for sale
$434,995
Wilmer Homes for sale
$95,000
Saraland Homes for sale
$191,450
Dauphin Island Homes for sale
$494,000
Foley Homes for sale
$275,000
Spanish Fort Homes for sale
$298,500
Semmes Homes for sale
$212,450
Gulf Shores Homes for sale
$454,950
Chickasaw Homes for sale
$89,950
Robertsdale Homes for sale
$262,500
Satsuma Homes for sale
$262,450
Loxley Homes for sale
$249,900
Theodore Homes for sale
$204,500
Grand Bay Homes for sale
$175,000
36695, AL Homes for sale
$280,000
36608, AL Homes for sale
$229,900
36609, AL Homes for sale
$171,900
36582, AL Homes for sale
$204,900
36617, AL Homes for sale
$50,000
32526, FL Homes for sale
$318,990
32506, FL Homes for sale
$280,000
36606, AL Homes for sale
$189,555
36693, AL Homes for sale
$230,700
36604, AL Homes for sale
$299,000
Jackson Heights Homes for sale
$171,950
Cypress Shores Homes for sale
$110,300
Country Club Homes for sale
$642,000
Brookwood Homes for sale
$182,500
Llanfair Homes for sale
$400,000
Skyland Park Homes for sale
$221,368
Greenwich Hills Homes for sale
$134,900
Rolling Acres Homes for sale
$227,777
Washington Square Homes for sale
$585,000
Dauphin Acres Homes for sale
$185,000
Mobile County Homes for sale
$209,000
Baldwin County Homes for sale
$375,000
Escambia County Homes for sale
$326,900
Narrow your search
36526, AL real estate market trends
Statistics as of November 2026
$359K
Avg. list price
$186/Sqft
Avg. price/sqft
475
Homes for sale
1,986 Sqft
Avg. home size
118 Days
Avg. days on market
Movoto makes it easy to track market trends in 36526, AL. Whether you’re entering the market or planning your next move, understanding these key metrics can guide smart decisions. Looking for more detailed housing market stats in 36526, AL?
Schools
Frequently Asked Questions about 36526, AL
It is affordable to live in 36526. Buying a home in 36526 is 1% less expensive compared with the national average.
In November 2026, homes to buy in 36526 spent an median 121 days on the market, a same November 2025 last year.
The best and safest neighborhoods to live in 36526 in November 2026 are Country Club, Washington Square, Llanfair, Georgia Avenue, Milkhouse, Park Place, Berkleigh, Rolling Acres, Malibar Heights, Skyland Park, Crestview, Claremont, Dauphin Acres, Brookwood, Jackson Heights, Greenwich Hills, Cypress Shores, Driftwood, Maysville, Oakleigh
In November 2026, 36526 homes were listed to buy for a median price of $352K, with 25% down you would need $1.81K/month to cover expenses and assume that's 35% of your total monthly income, your total yearly income would need to be $62K.