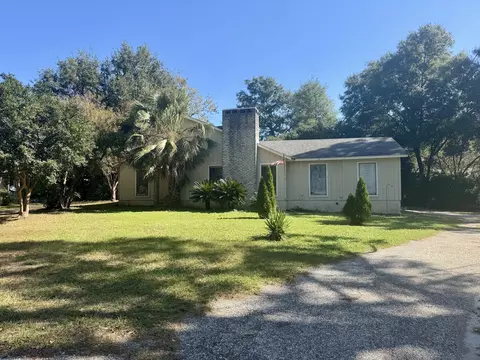
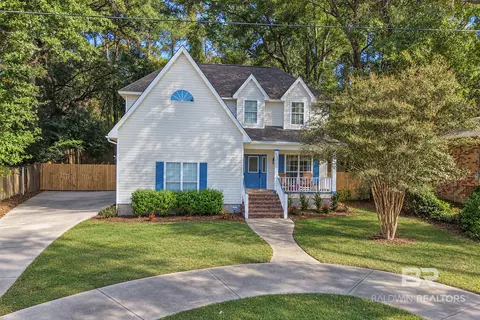
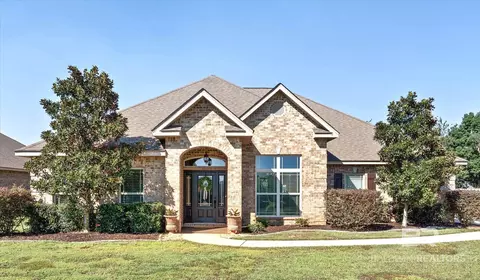
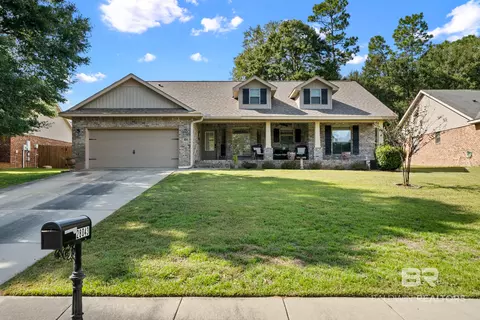
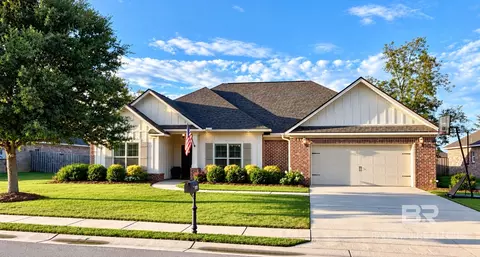
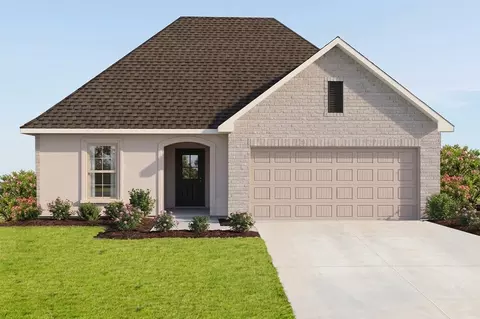
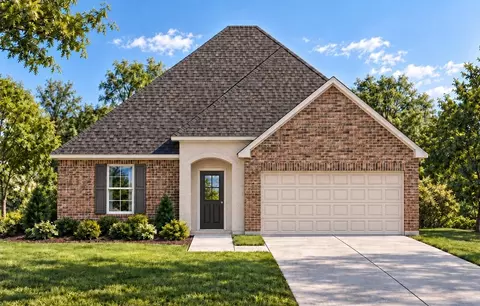
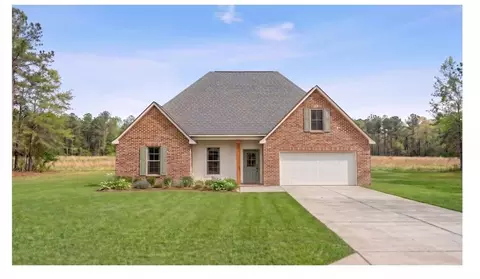
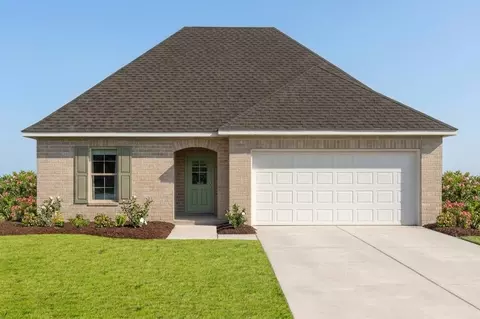
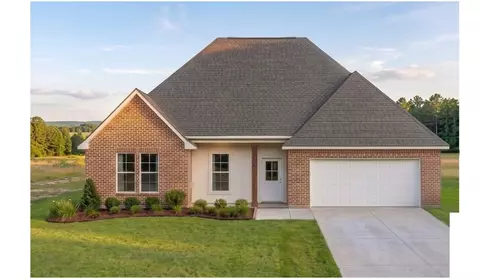
- $545,105
- 4Bd
- 4Ba
- 2,682 Sq Ft
Single Family Homes For Sale in 36526, AL | Page 7
419 Homes
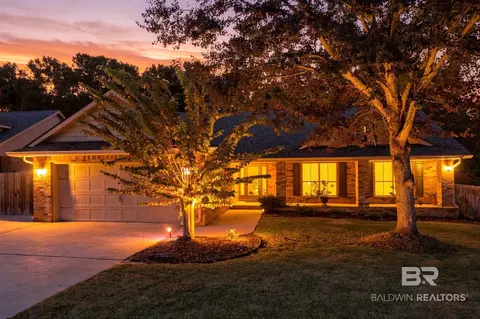
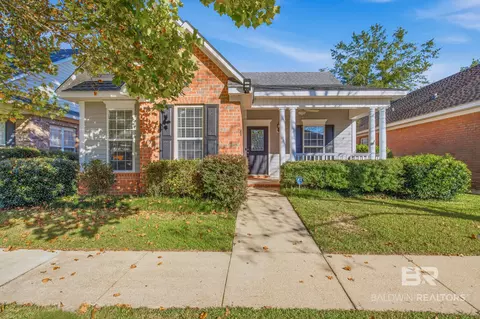
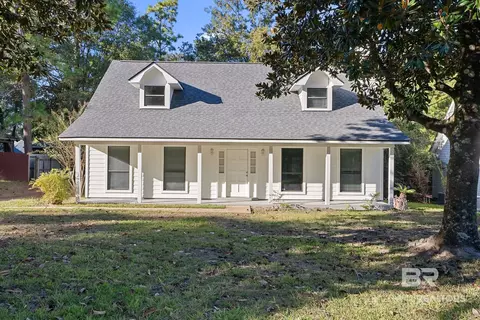
Active Under Contract-Sellers will continue to show property and accept backup offers. Brick 3-bedroom, 2-bath home in Bay Branch Villas with a 2023 FORTIFIED roof, split-bedroom floor plan, vaulted living room, updated primary shower, screened porch, fenced backyard and an RV pad with 220 hookup behind the fence. Adams built home in 2010 with approximately 1,804 sq ft on one level. The foyer with coat closet opens to the living room with vaulted ceiling and a wood-burning fireplace. The kitchen offers granite countertops, tile flooring, a pantry, breakfast bar and breakfast area. The primary suite features a trey ceiling, recessed lighting and lots of natural light, with a double vanity, large walk-in tile shower updated in 2023, private water closet, linen closet and walk-in closet with shoe rack. Split plan with two additional bedrooms sharing a hall bath with tub/shower combo. Laundry room with shelving. Outdoor features include a screened porch, a covered front porch with wide front walkway, and a landscaped backyard fenced with wrought iron across the back and wood on both sides, plus an irrigation system and storage shed. Additional features include gutters with leaf guards, a security system, an attached two-car garage with side entry door and utility sink, and an extra parking pad. Convenient to I-10, shopping and dining.
- $329,000
- 3Bd
- 2Ba
- 1,804 Sq Ft
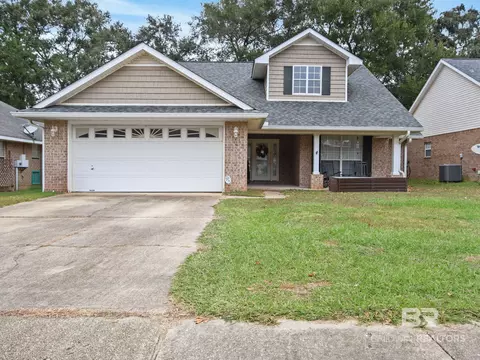
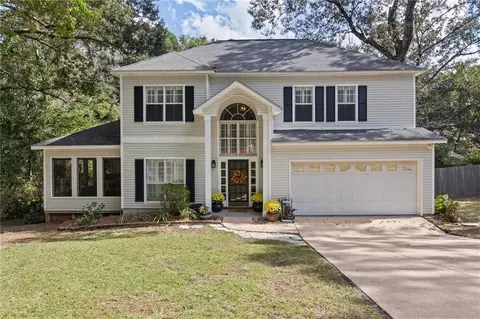
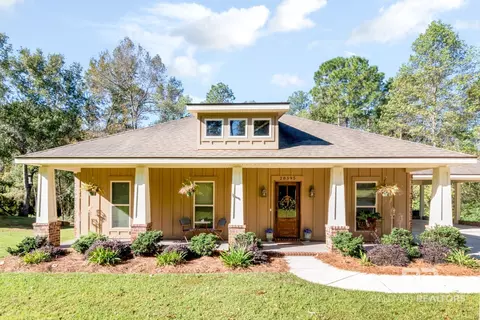
Welcome to this well-maintained 3-bedroom, 2-bath brick home located in a quiet Daphne neighborhood with NO HOA! This home offers a spacious great room, a versatile flex space perfect for a home office, and comfortable living throughout. Recent updates include new GE stainless steel kitchen appliances and a new oversized hot water heater. Additional highlights include a FORTIFIED ROOF for added peace of mind. Enjoy the convenience of NO CARPET and a fenced backyard with plenty of room for outdoor activities, pets, or entertaining. Conveniently located near Daphne schools, shopping, dining, and everyday amenities. This home offers a great combination of space, practical updates, and location. Schedule your showing today! Buyer to verify all information during due diligence period,
- $295,000
- 3Bd
- 2Ba
- 1,745 Sq Ft
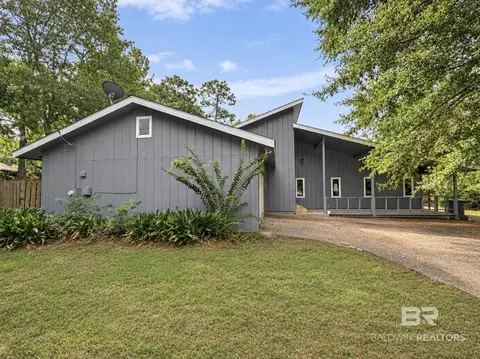
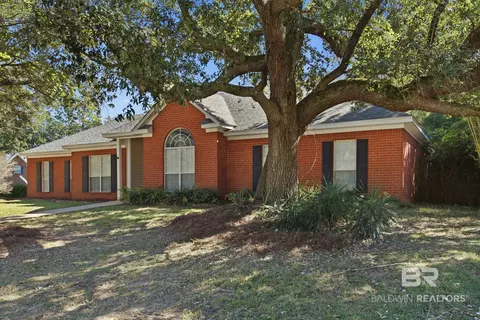
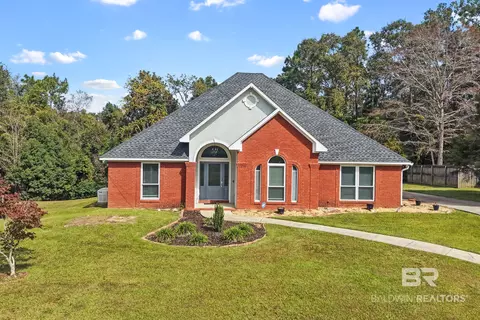
Great home in Lake Forest featuring spacious living room with vaulted ceiling and stone fireplace, nice kitchen with granite countertops, dining room, 4 bedrooms, 2 baths, and laundry room. Home also has attached double garage, fenced back yard and a back deck. Subject to Alabama Right of Redemption. Sold as is. Buyer to verify all information during due diligence period.
- $220,000
- 4Bd
- 2Ba
- 1,771 Sq Ft
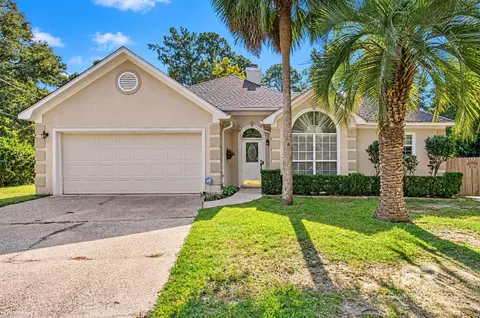
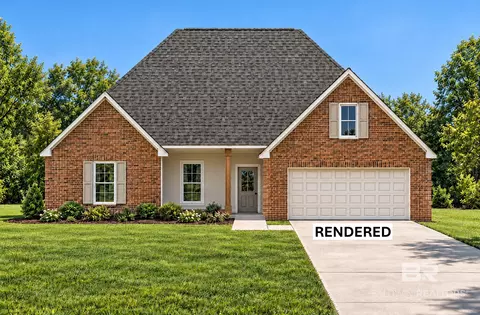
Welcome to this charming home located in the city of Daphne. This delightful property features three spacious bedrooms and two well-appointed bathrooms, making it an ideal choice for comfort and functionality.
The well kept home shows pride of ownership and offers a generous living space as well as boasts an array of desirable amenities from the covered outdoor kitchen and patio perfect for entertaining to the gazebo and boat garage.
As part of the Lake Forest community, residents can enjoy a range of amenities including multiple community pools, playgrounds, golf course, tennis courts, disc golf and walkable sidewalks throughout the neighborhood.
This property resides within a cul-de-sac of a serene neighborhood, perfect for enjoying the inviting outdoor scenery. Don't miss the opportunity to make this lovely house your new home!
- $269,000
- 3Bd
- 2Ba
- 1,599 Sq Ft
CASH ONLY! Investment special. Experience serene living in this charming residential detached home located in Daphne, Alabama, within the sought-after Lake Forest community. Located approximately 4 minutes' drive from the Windsor entrance! This home features three bedrooms, two bathrooms, kitchen/dining combo, laundry room, and a large great room with woodburning fireplace, beams, and a vaulted ceiling. The primary suite has an attached bath and a walk in closet. There is a separate outdoor storage room in carport. Wooden ramp installed to back door. Two car covered carport and a covered back porch. Located on a cul-de-sac lot. Enjoy an array of neighborhood amenities, including access to the Lake Forest pools, playground, and more. Sold AS IS. Sale is subject to the approval of the Baldwin County Probate Court. Don’t miss this opportunity!
- $149,900
- 3Bd
- 2Ba
- 1,430 Sq Ft
Custom-built, immaculate cottage on tree-lined street in Historic Malbis, a lovely neighborhood designed to offer classic architectural designs with modern amenities This 3/2 has central greatroom with corner fireplace, shutters; hardwood flooring in the living area and foyer. Primary bedroom has double-sinks, walk-in closet, soaking tub and separate shower. All bedrooms have brand new carpet with super plush padding. Kitchen has gas range, peninsula, pantry, and is open to the sunny dining area. Home has fresh paint, crown molding, trey ceiling, recessed lights. Relax in the fenced courtyard with morning coffee or evening cookouts. This home has a two-car rear-entry garage! And talk about a location! It’s near shopping and restaurants! In fact, you can walk to pick up a coffee or sandwich. Sprinkler system not warranted. Washer, dryer and refrigerator remain. HVAC SEER 20. Termite bond.
- $274,900
- 3Bd
- 2Ba
- 1,525 Sq Ft
VRP- Seller will entertain offers between $299,000 and $319,000!! This white federal beauty might just be the one you’ve been waiting for! Looking for a gorgeous home in a fabulous location with plenty of space, Southern charm, and room to entertain? Well, you may have just found your perfect match! Welcome to Daphne, where you'll find this beauty nestled in the highly sought-after Lake Forest community with all of its wonderful amenities just steps away. From the moment you walk through the front door, prepare to be IMPRESSED! You'll discover a two-story foyer, soaring ceilings, beautiful hardwood floors, a grand staircase, and an abundance of natural light that create an unforgettable first impression! And just WAIT until you see this KITCHEN! Featuring gorgeous granite countertops, abundant custom stained cabinetry, stainless steel appliances, a gas cooktop with a Viking hood, built-in microwave, wall oven, center island, breakfast bar, and separate breakfast area. Whether you're whipping up a quick breakfast or hosting a holiday feast, this kitchen is ready for it all! The separate formal dining room offers French doors leading to the fabulous enclosed sunroom, where you're sure to spend most of your time, while the spacious family room features vaulted ceilings, beautiful hardwood floors, and a cozy gas fireplace. And YES, the wall-mounted flat-screen TV stays! Upstairs, you'll find a spacious primary suite with a beautiful tray ceiling, TWO walk-in closets, double vanities, a relaxing soaking tub, and a separate shower. Two additional guest bedrooms and another full bath complete the upstairs living space. LET'S TALK ABOUT ENTERTAINING! If you love hosting family and friends, you're going to absolutely LOVE what this home has waiting for you! The incredible 340+ square-foot enclosed sunroom features screened windows, a plumbed wet bar, raised ceilings, and TWO oversized ceiling fans! And the fun doesn't stop there! Step outside onto the approximately 342-square-foot open deck, overlooking an additional 340+ square-foot lower patio and a fenced backyard! Morning coffee, afternoon sweet tea, weekend cookouts, or watching your favorite football team with friends—there's room for ALL of it! Additional features include plantation shutters throughout most main living areas, a sprinkler system, and an alarm system. And the LOCATION? Oh, it's a GOOD ONE! Lake Forest offers an incredible lifestyle with community amenities including swimming pools, playgrounds, parks, tennis, golf, and outdoor gathering areas. Even better, this home sits near a neighborhood playground, park, and pool! Beautiful home? CHECK! Fabulous kitchen? CHECK! Amazing entertaining space? CHECK! Desirable Daphne location? CHECK! What more could you ask for? Don't just admire this beauty from your phone! See it in person, because some homes simply have to be experienced to be appreciated! Call today to schedule your private showing. Your next chapter might be waiting right here in Lake Forest!
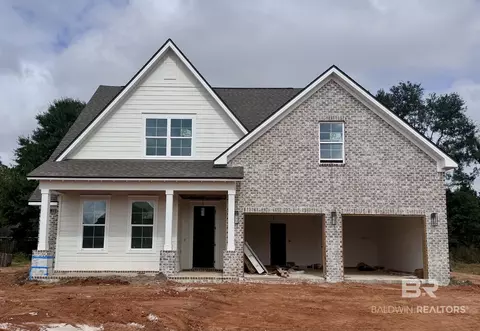
- $299,319
- 3Bd
- 3Ba
Tucked amid the oaks, this CUSTOM-BUILT 4/2 SINGLE STORY has MANY UPDATES. From the foyer you’ll enter the central greatroom with soaring vaulted ceiling, hardwood-like flooring and wood-burning fireplace. Kitchen has sunny breakfast area at one end and formal dining (or maybe office) at the other. Situated at the entrance to a cul-de-sac, it has a large, LEVEL BACK YARD AND COVERED PORCH. Many updates per owner include: ROOF 2022 (not fortified); HVAC 2018 (SEER 16); whole-house replumb 2026; new hot water heater 2025, and FRESH PAINT. Wood Forest is a separate subdivision tucked inside, but near Lake Forest Windsor entrance. I-10 is less than 5 minutes away for commuters and it’s close to shopping, restaurants and more.
- $292,000
- 4Bd
- 2Ba
- 1,943 Sq Ft
Southern charm welcomes you home to 163 Ridgewood Drive in Daphne! Featuring 3 bedrooms and 2.5 bathrooms, this inviting home offers classic curb appeal with charming windows, beautiful trees, and a spacious covered front porch, the perfect spot for rocking chairs and morning coffee. Inside, the bright living room features a brick fireplace with a white mantel, crown molding, and large windows that bring in natural light. The adjoining dining area provides a welcoming space for everyday meals or gathering with guests. In the kitchen, white cabinetry and contrasting countertops make for a timeless look, while generous cabinet and counter space make meal preparation easy. A window above the kitchen sink adds natural light and a view of the outdoors. With its welcoming spaces, neutral color palette, and tree-shaded setting, this home offers a lovely backdrop for your personal touch. Schedule your private showing and discover all it has to offer!
- $229,000
- 3Bd
- 3Ba
- 1,815 Sq Ft
Nicely updated 3/2 custom built home by "ARK Builders" with great curb appeal located in popular Daphne. The front porch will invite you in upon arrival. The home has 9-ft ceilings throughout plus; the great room has vaulted ceilings. Other features include: nice moldings, craftsman styled paneled doors, planked flooring with neutral colors and tons of natural light. The kitchen has custom cabinets, granite counter-tops with a ceramic tile backsplash, plus updated stainless appliances and a nice breakfast bar that opens the dining room. The spacious primary has a walk-in closet with a nice primary bath that has a double vanity with granite counter-tops and tile flooring. The "WOW" of this home is the wonderful screened back porch; this spot is great for entertaining and everyday living. There is also an attached side-covered grilling area. The lot is private and backs up to natural woodlands. Oversized double carport with a concrete driveway, offers lots of parking. This home is located in the back of Bay Branch Estate on a small Lane with no homeowner's association.. It's located only minutes from Malbis at the I-10 interchange of Hwy 181.
Buyer responsible for verifying all measurements and relevant details.
- $324,500
- 3Bd
- 2Ba
- 1,454 Sq Ft
Welcome to your beautifully updated Daphne retreat in Bay Branch Estates! Situated on a spacious, fully fenced lot just under an acre, this stunning 3-bedroom, 2-bath brick home offers a combination of modern updates, comfortable living, & outdoor entertaining! No detail has been overlooked, including the big-ticket items w/ a NEW ROOF & HVAC in 2022! Step inside to a welcoming foyer featuring luxury vinyl plank flooring that flows throughout the main living spaces. The foyer opens into an inviting living room showcasing elegant tray ceilings, a gorgeous stone-accented fireplace, and custom built-in bookshelves, creating the perfect space to relax and unwind. The living room flows seamlessly into the oversized eat-in kitchen featuring beautiful quartz countertops, freshly painted cabinetry, stainless steel appliances, tile flooring, & an abundance of cabinet and countertop space. Just off the kitchen, you’ll find a formal dining room, making this home ideal for everyday living and entertaining! The spacious primary suite offers luxury vinyl plank flooring, a custom-built entertainment wall, & a beautifully updated en-suite bathroom featuring a double vanity w/ quartz countertops, a stunning custom-tiled walk-in shower, & a generous walk-in closet. The desirable split-bedroom floor plan provides added privacy, w/ two additional spacious bedrooms and a beautifully updated guest bathroom featuring a custom-tiled tub/shower combination. If you love outdoor living, this home truly delivers! Step outside to your screened-in back porch overlooking peaceful green space, great spot to enjoy your morning coffee or unwind after a long day. The expansive, fully fenced backyard offers plenty of room to spread out, while the brand-new deck provides an incredible space for grilling, gathering, and entertaining. With thoughtful updates throughout, major improvements already completed, & a spacious lot offering room to enjoy the outdoors, this Bay Branch Estates home can be yours!
- $325,000
- 3Bd
- 2Ba
- 1,979 Sq Ft
The CAMELLIA V B in Belfair community offers a 4 bedroom, 2 full bathroom, open and split design. Upgrades for this home include a refrigerator, upgraded cabinets with soft close doors and drawers, quartz countertops, gutters, undermount cabinet lighting, upgraded kitchen backsplash, blinds for the windows, wood look ceramic tile flooring throughout, gas fireplace with quartz surround, and more! Special Features: double vanity, garden tub, separate shower, and walk-in closet in master bathroom, kitchen island, walk-in pantry, boot bench in mudroom, covered porches, undermount sinks, custom kitchen backsplash, LED lighting, crown molding, ceiling fans in living room and master bedroom, custom framed mirrors in all bathrooms, seasonal landscaping package, architectural 30-year shingles, and more! Energy Efficient Features: tankless gas water heater, gas kitchen appliance package, vinyl low E MI windows, and more! Energy Star Partner. Gold Fortified Certified home. Estimated completion December 2026.
- $433,960
- 4Bd
- 2Ba
- 2,204 Sq Ft
Imagine coming home to a place where comfort, space, and everyday living come together beautifully! Whether you’re enjoying your morning coffee while watching the birds, hosting friends and family, or unwinding by a cozy wood-burning fireplace, this lovely 3-bedroom, 2.5-bath home in the Lake Forest community offers the lifestyle you’ve been looking for! From the inviting covered front porch & circular driveway to the spacious interior, this home offers comfort, character, and plenty of room to entertain. Step inside to a stunning living room featuring soaring vaulted ceilings and a cozy wood-burning fireplace. The living area flows seamlessly into the spacious eat-in kitchen, complete with granite countertops, stainless steel appliances, abundant cabinet and counter space, a pantry, and a beautiful bay window overlooking the backyard. Just off the kitchen, the formal dining room offers flexibility as an office, bonus room, or additional living space. The primary suite features beautiful wood floors, a tray ceiling, walk-in closet, & an ensuite bath w/ granite countertops, garden tub, & separate shower. The split-bedroom floor plan provides added privacy, while charming window seats in the upstairs guest bedroom & hall bath overlook the front yard. Additional highlights include a spacious laundry room with shelving, gutters, a roof replaced around 2017, and a new HVAC in 2025. The side-entry double garage offers workshop space & abundant shelving for storage. Outside, enjoy the spacious fenced backyard, back deck, & convenient gated access. The lifestyle doesn’t stop at your front door! Lake Forest offers an incredible array of community amenities, including three outdoor swimming pools, a golf course, tennis courts, playgrounds, walking paths, marina, horseback riding, and more!With so much space, flexibility, and community amenities, this home is ready for its next chapter. Schedule your showing today!
- $299,000
- 3Bd
- 3Ba
- 2,145 Sq Ft
Spacious, beautifully updated and ideally located in the desirable Belforest area, this all-brick, Fortified home offers nearly 3,500 square feet of living space with 5 bedrooms, 3 full baths and multiple living areas.
Step inside the welcoming foyer to find tall ceilings, arched openings, extensive trim and moldings, and beautiful updated flooring throughout. The light-filled formal dining room provides the perfect setting for gatherings, while a separate flex space offers endless possibilities as a home office, sitting room or additional living area.
At the heart of the home, the spacious kitchen features solid wood cabinetry, granite countertops, stainless steel appliances (gas range and new dishwasher), a center island, farmhouse sink, generous breakfast bar, breakfast area and an oversized pantry. The kitchen looks into the main living area, complete with a cozy gas fireplace. Double French doors open to your second flex space, a spacious sunroom with direct access to the backyard.
The split-bedroom floor plan provides plenty of privacy and flexibility. Two bedrooms and a full bath are located toward the front of the home, while two additional bedrooms and another full bath are situated near the breakfast area. Tucked away at the rear of the home, the private primary suite features a tray ceiling, dual vanities, a soaking tub, separate tiled shower and an oversized walk-in closet, along with convenient access to the sunroom.
Outside, enjoy a covered back porch overlooking the fully fenced backyard, complete with double-gate access, a garden area and storage shed. A two-car garage with pull-down attic access adds even more storage.
Major improvements completed approximately two years ago included a complete plumbing repipe and nearly $100,000 in updates, including new flooring, granite countertops and fresh interior paint. Additional highlights include a Gold Fortified certificate and a current repair termite bond with Waynes, paid monthly.
- $515,000
- 5Bd
- 3Ba
- 3,424 Sq Ft
Welcome to this charming craftsman-style home located in the heart of Daphne, Alabama, within the sought-after Bay Branch Villas community. Built in 2010, this home has three spacious bedrooms and two full bathrooms, this home is perfect for those seeking a blend of functionality and style.
As you step inside, you are greeted by a warm and inviting atmosphere accented by modern amenities. The kitchen boasts convenient dimensions with a breakfast area, making it ideal for both casual meals and entertaining guests. Enjoy cozy evenings in the living room, complete with an electric fireplace that adds a touch of warmth.
This property also offers an array of impressive amenities, including a GENERAC home generator system, new roof, new ac unit, ceiling fans, a large covered patio on front porch and back porch, a fenced yard, and a storage building equipped with a/c and electricity. The home is finished with durable brick and situated on a generous lot. You'll appreciate the outdoor space for relaxation and recreation. The location is very convenient for those traveling interstate 10, shopping, restaurants and more. Make your showing appointment today!!
- $299,900
- 3Bd
- 2Ba
- 1,571 Sq Ft
*Beautiful One-Owner Home in Brookhaven – Daphne, AL!* Welcome to this beautifully maintained, one-owner home in Brookhaven neighborhood! Built in 2016, this 4-bedroom, 3-bath home offers approximately *2,339 square feet* of living space, a two-car garage, and numerous thoughtful upgrades throughout. Major improvements include a **NEW FORTIFIED roof (2026)** and **NEW luxury vinyl tile (LVT) flooring (2026)** . Additional interior enhancements include custom window treatments, updated light fixtures, upgraded vanity mirrors, custom trim above fireplace, crown molding added to 2nd & 3rd bedrooms, and additional shelving. Step outside to enjoy the extended patio and pergola, perfect for outdoor entertaining or relaxing. The fully fenced backyard features additional landscaping, a French drain, and exterior flood lighting. Additional improvements include refreshed front landscaping, gutters, front eave lighting, and a 220V outlet on the back porch.
- $465,000
- 4Bd
- 3Ba
- 2,339 Sq Ft
Don't miss your chance to own the Destin floorplan in our final phase of Jubilee Farms in Daphne, Alabama. This floor plan is a showstopper with so much to offer. It boasts 4 bedrooms, 3 bathrooms and a 3-car garage all on one-level. The Destin also includes 2,304 square feet, so there is plenty of room to enjoy for daily activities and for entertaining. The Destin is a one-story home with a seamless open concept, featuring a great room with dining space that flow into the kitchen and dinette. Two bedrooms at the front of the home are connected by a full bathroom, while the Private Suite is located on the back of the home for privacy, with beautiful views of the backyard. This ensuite includes a primary bathroom with a separate shower and soaking tub and an oversized closet. The fourth bedroom sits between the kitchen area and the back porch which it connects to by its own full bathroom. This area can serve many purposes from a private suite to guest room or as an optional den with extra space for work or for play. From the modern kitchen space, you will be led to the laundry room and pantry and then flow into the large, open dining room which then proceeds to the 3-car garage. This floorplan also includes a covered back porch and an option in some Destin elevations for a large covered front porch, so you can seamlessly enjoy both the indoor and outdoor spaces. The Destin has plenty of space and functionality that is sure to impress. Contact us today to schedule a tour
- $432,050
- 4Bd
- 3Ba
- 2,304 Sq Ft
$400
Introducing the Trillium IV A floor plan by DSLD Homes, offering an ideal combination of energy-efficient living and stylish design. With 1,848 square feet of living space and a total area of 2,459 square feet, this home is designed for families seeking a spacious, functional, and comfortable environment. The open floor plan connects the kitchen, dining, and living areas, creating an inviting and spacious atmosphere perfect for everyday living and entertaining. The home's brick and stucco exterior provides a timeless, durable aesthetic, while the covered rear porch offers an excellent outdoor living space to relax and unwind. The chef-inspired kitchen features recessed canned lighting, a walk-in pantry, and ample counter space for preparing meals and organizing kitchen essentials. The boot bench in the utility room helps keep your home organized, offering a practical solution for everyday living. The master suite is a serene retreat, complete with a double master vanity, a garden master tub, a separate master shower, and a spacious walk-in master closet designed for maximum storage and organization. Additional features include three bedrooms, two bathrooms, a two-car garage for parking and extra storage, and energy-efficient construction that helps lower utility costs while enhancing comfort. The Trillium IV A is perfect for those looking for a well-designed, energy-efficient home with spacious living areas and modern features. Whether you're hosting family gatherings...
- $351,990
- 3Bd
- 2Ba
- 1,848 Sq Ft
$4K
Welcome to the Comstock III I by DSLD Homes, where energy-efficient construction meets spacious, contemporary design. Offering 2,314 square feet of living space and a total area of 3,160 square feet, this four-bedroom, two-bathroom home is perfect for families seeking comfort, functionality, and modern appeal. The open floor plan enhances the flow of the home, seamlessly connecting the kitchen, living room, and dining area for a bright, welcoming environment. Recessed can lighting in the kitchen adds an elegant touch, making the space feel modern and inviting. The walk-in pantry ensures that the kitchen remains organized and functional, perfect for meal prep and storage. The owner's suite offers a peaceful retreat with a double vanity and a separate walk-in shower, creating a spa-like experience in the comfort of your own home. The home's design emphasizes energy-efficient features to help reduce utility bills while providing a comfortable, eco-friendly living environment. The brick and siding exterior of the Comstock III I combines timeless curb appeal with the durability of siding, offering a low-maintenance, modern look. The two-car garage provides ample parking and storage space, while the covered rear patio is ideal for enjoying the outdoors in comfort. With its thoughtful design, modern finishes, and energy-efficient systems, the Comstock III I by DSLD Homes is the perfect place to call home-providing you with the space, style, and savings you need.
- $413,990
- 4Bd
- 2Ba
- 2,314 Sq Ft
$4K
- Open Floor Plan - Three Bedrooms, Two Bathrooms - Brick & Stucco Exterior - Double Master Vanity - Walk-In Master Closet - Separate Master Shower - Walk-In Pantry - Recessed Can Lighting in Kitchen - Two Car Garage - Covered Rear Patio
- $349,990
- 3Bd
- 2Ba
- 1,765 Sq Ft
$4K
- Open Floor Plan - Three Bedrooms, Two Bathrooms - Brick & Stucco Exterior - Recessed Can Lighting in Kitchen - Double Master Vanity - Walk-In Master Closet - Two Car Garage - Covered Rear Patio
- $323,990
- 3Bd
- 2Ba
- 1,517 Sq Ft
$4K
The Dogwood IV J floor plan by DSLD Homes combines smart design, stylish finishes, and energy-efficient construction to create a home that's both beautiful and practical. With 1,660 square feet of well-utilized living space and a total area of 2,212 square feet, this single-story home offers an open concept layout that flows seamlessly from room to room, making it perfect for family living and entertaining alike. The heart of the home is the thoughtfully designed kitchen, featuring recessed can lighting, ample cabinetry, and a spacious walk-in pantry that adds convenience and storage. The airy living and dining areas are filled with natural light, enhancing the sense of space and comfort throughout the home. The luxurious master suite offers a relaxing retreat with a garden tub, separate walk-in shower, double vanities, and generous walk-in closets. Two additional bedrooms and a second full bathroom provide plenty of room for family members or guests. The home's exterior is finished with a distinctive blend of brick, siding, and stone, giving it a unique and stylish curb appeal that stands out. Outdoor living is just as enjoyable with a covered rear patio-perfect for morning coffee or evening gatherings. A two-car garage adds everyday convenience, while energy-efficient features help reduce monthly utility costs and support a more sustainable lifestyle. Whether you're a first-time homebuyer or looking to downsize without sacrificing comfort, the Dogwood IV J floor ...
- $341,990
- 3Bd
- 2Ba
- 1,660 Sq Ft
$4K
The Dogwood IV C floor plan by DSLD Homes combines smart design, stylish finishes, and energy-efficient construction to create a home that's both beautiful and practical. With 1,685 square feet of well-utilized living space and a total area of 2,247 square feet, this single-story home offers an open concept layout that flows seamlessly from room to room, making it perfect for family living and entertaining alike. The heart of the home is the thoughtfully designed kitchen, featuring recessed can lighting, ample cabinetry, and a spacious walk-in pantry that adds convenience and storage. The airy living and dining areas are filled with natural light, enhancing the sense of space and comfort throughout the home. The luxurious master suite offers a relaxing retreat with a garden tub, separate walk-in shower, double vanities, and generous walk-in closets. Two additional bedrooms and a second full bathroom provide plenty of room for family members or guests. The home's exterior is finished with a classic mix of brick and stucco, giving it long-lasting charm and curb appeal. Outdoor living is just as enjoyable with a covered rear patio-perfect for morning coffee or evening gatherings. A two-car garage adds everyday convenience, while energy-efficient features help reduce monthly utility costs and support a more sustainable lifestyle. Whether you're a first-time homebuyer or looking to downsize without sacrificing comfort, the Dogwood IV C floor plan offers everything you n...
- $341,990
- 3Bd
- 2Ba
- 1,685 Sq Ft
$4K
- Open Floor Plan - Three Bedrooms, Two Bathrooms - Brick & Siding Exterior - Double Master Vanity - Walk-In Master Closet - Separate Master Shower - Walk-In Pantry - Recessed Can Lighting in Kitchen - Two Car Garage - Covered Rear Patio
- $349,990
- 3Bd
- 2Ba
- 1,779 Sq Ft
$4K
- Open Floor Plan - Five Bedrooms, Three Bathrooms - Recessed Can Lighting in Kitchen & Living Room - Walk-In Pantry - Boot Bench at Garage Entry - Double Master Vanity - Separate Master Shower - Walk-In Master Closet - Brick & Stucco Exterior - Covered Rear Porch - Two Car Garage
- $443,990
- 5Bd
- 3Ba
- 2,720 Sq Ft
$4K
Welcome to the Camellia V B floor plan by DSLD Homes-a beautifully designed, energy-efficient home offering the perfect combination of comfort, style, and functionality. With 2,204 square feet of living space, this home delivers a spacious layout ideal for growing families or anyone who loves open, modern living. The open floor plan creates a seamless flow between the kitchen, living, and dining areas, allowing for easy entertaining and everyday living. With four bedrooms and two full bathrooms, the Camellia V B offers both space and privacy, making it ideal for a variety of lifestyles. The kitchen is equipped with recessed can lighting, a walk-in pantry for ample storage, and a boot bench in the mudroom area for added organization. The bright and inviting living room is perfect for family gatherings and quiet evenings alike. The master suite is your private retreat, featuring a double vanity, a luxurious garden tub, a separate walk-in shower, and a walk-in closet designed for comfort and convenience. With a durable and attractive brick and stucco exterior, the Camellia V B blends timeless style with curb appeal. Step outside to the covered patio, perfect for relaxing outdoors, grilling, or entertaining guests. A two-car garage provides both parking and additional storage space. As with every DSLD home, the Camellia V B is built with high-quality materials and energy-efficient features that reduce utility costs and environmental impact-offering smart savings and s...
- $396,990
- 4Bd
- 2Ba
- 2,204 Sq Ft
$4K
- Open Floor Plan - Three Bedrooms, Two Bathrooms - Two Car Garage - Brick Exterior - Recessed Can Lighting in Kitchen - Computer Desk / Niche - Double Master Vanity - Separate Master Shower - Double Master Closets
- $373,990
- 3Bd
- 2Ba
- 1,936 Sq Ft
$4K
- Open Floor Plan - 4 bedrooms, 2 Bathrooms - Two Car Garage - Brick and Siding Exterior - Recessed Lighting in Kitchen - Walk-In Pantry - Double Master Vanity - Separate Master Shower
- $387,990
- 4Bd
- 2Ba
- 2,120 Sq Ft
$4K
- Open Floor Plan - 4 bedrooms, 2 Bathrooms - Two Car Garage - Brick and Siding Exterior - Recessed Lighting in Kitchen - Walk-In Pantry - Double Master Vanity - Separate Master Shower
- $387,990
- 4Bd
- 2Ba
- 2,120 Sq Ft
$4K
Welcome to the Cornel IV A floor plan by DSLD Homes-a thoughtfully crafted, energy-efficient home that offers the ideal combination of modern living and long-term value. With 1,561 square feet of well-utilized space, this home is perfect for families, first-time buyers, or anyone looking to enjoy quality craftsmanship and efficient design in a smartly laid-out floor plan. This inviting open floor plan includes three spacious bedrooms and two full bathrooms, creating a versatile and functional layout that adapts to your lifestyle. At the heart of the home is a luxurious master suite featuring a double master vanity, a large walk-in closet, a relaxing garden tub, and a separate walk-in shower-bringing spa-like comfort to your daily routine. The brick and stucco exterior adds classic charm and durability, ensuring both curb appeal and longevity. Inside, the canned lighting in the kitchen offers a bright and welcoming atmosphere that's perfect for both entertaining and everyday living. Additional features of the Cornel IV A include a two-car garage for convenience and storage, and a covered rear patio, ideal for outdoor dining, lounging, or enjoying your backyard in any weather. As with every DSLD Home, the Cornel IV A is built with a strong focus on energy efficiency, helping you save on utility bills while lowering your environmental footprint. From insulation to lighting and HVAC systems, every detail is engineered for performance and sustainability. Whether you'...
- $330,990
- 3Bd
- 2Ba
- 1,561 Sq Ft
$4K
The Dogwood IV A floor plan by DSLD Homes combines smart design, stylish finishes, and energy-efficient construction to create a home that's both beautiful and practical. With 1,656 square feet of well-utilized living space and a total area of 2,212 square feet, this single-story home offers an open concept layout that flows seamlessly from room to room, making it perfect for family living and entertaining alike. The heart of the home is the thoughtfully designed kitchen, featuring recessed can lighting, ample cabinetry, and a spacious walk-in pantry that adds convenience and storage. The airy living and dining areas are filled with natural light, enhancing the sense of space and comfort throughout the home. The luxurious master suite offers a relaxing retreat with a garden tub, separate walk-in shower, double vanities, and generous walk-in closets. Two additional bedrooms and a second full bathroom provide plenty of room for family members or guests. The home's exterior is finished with a classic mix of brick and stucco, giving it long-lasting charm and curb appeal. Outdoor living is just as enjoyable with a covered rear patio-perfect for morning coffee or evening gatherings. A two-car garage adds everyday convenience, while energy-efficient features help reduce monthly utility costs and support a more sustainable lifestyle. Whether you're a first-time homebuyer or looking to downsize without sacrificing comfort, the Dogwood IV A floor plan offers everything you n...
- $341,990
- 3Bd
- 2Ba
- 1,656 Sq Ft
$4K
- Open Floor Plan - Three Bedrooms, Two Bathrooms - Brick Exterior - Double Master Vanity - Walk-In Master Closet - Separate Master Shower - Walk-In Pantry - Recessed Can Lighting in Kitchen - Two Car Garage - Covered Rear Patio
- $349,990
- 3Bd
- 2Ba
- 1,780 Sq Ft
$4K
- Open Floor Plan - 4 bedrooms, 2 Bathrooms - Two Car Garage - Brick and Stucco Exterior - Recessed Lighting in Kitchen - Walk-In Pantry - Double Master Vanity - Separate Master Shower
- $387,990
- 4Bd
- 2Ba
- 2,120 Sq Ft
$4K
- Open Floor Plan - Five Bedrooms, Three Bathrooms - Recessed Can Lighting in Kitchen & Living Room - Walk-In Pantry - Boot Bench at Garage Entry - Double Master Vanity - Separate Master Shower - Walk-In Master Closet - Brick & Stucco Exterior - Covered Rear Porch - Two Car Garage
- $443,990
- 5Bd
- 3Ba
- 2,720 Sq Ft
$4K
Welcome to the Cornel IV J floor plan by DSLD Homes-a thoughtfully crafted, energy-efficient home that offers the ideal combination of modern living and long-term value. With 1,569 square feet of well-utilized space, this home is perfect for families, first-time buyers, or anyone looking to enjoy quality craftsmanship and efficient design in a smartly laid-out floor plan. This inviting open floor plan includes three spacious bedrooms and two full bathrooms, creating a versatile and functional layout that adapts to your lifestyle. At the heart of the home is a luxurious master suite featuring a double master vanity, a large walk-in closet, a relaxing garden tub, and a separate walk-in shower-bringing spa-like comfort to your daily routine. The brick and siding exterior adds classic charm and durability, ensuring both curb appeal and long-lasting performance. Inside, the canned lighting in the kitchen offers a bright and welcoming atmosphere that's perfect for both entertaining and everyday living. Additional features of the Cornel IV J include a two-car garage for convenience and storage, and a covered rear patio, ideal for outdoor dining, lounging, or enjoying your backyard in any weather. As with every DSLD Home, the Cornel IV J is built with a strong focus on energy efficiency, helping you save on utility bills while lowering your environmental footprint. From insulation to lighting and HVAC systems, every detail is engineered for performance and sustainability...
- $330,990
- 3Bd
- 2Ba
- 1,569 Sq Ft
$4K
Step into a world of comfort and functionality with the Frazier V A floor plan by DSLD Homes. Offering 1,642 square feet of living space and a total area of 2,255 square feet, this home provides an ideal blend of spaciousness and efficiency. The open floor plan connects the kitchen, dining, and living areas, creating an inviting atmosphere perfect for daily life and entertaining. The master suite is designed for relaxation, featuring a double vanity, garden tub, separate master shower, and a walk-in closet, giving you the ultimate retreat within your own home. The kitchen is functional and bright, with recessed lighting that enhances the space and makes cooking and hosting easy and enjoyable. The exterior of the home is beautifully finished with brick and stucco, ensuring durability and curb appeal, while the covered patio is the ideal space for outdoor dining or quiet relaxation. The two-car garage offers plenty of room for vehicles and storage. As always with DSLD Homes, the Frazier V A is built with energy efficiency in mind. From high-performance insulation to energy-efficient appliances, this home is designed to keep utility costs low while providing year-round comfort. Whether you're after style, practicality, or sustainability, the Frazier V A floor plan offers it all.
- $340,990
- 3Bd
- 2Ba
- 1,642 Sq Ft
$4K
- Open Floor Plan - Three Bedrooms, Two Bathrooms - Two Car Garage - Brick & Stucco Exterior - Recessed Can Lighting in Kitchen - Computer Desk / Niche - Double Master Vanity - Separate Master Shower - Double Master Closets
- $373,990
- 3Bd
- 2Ba
- 1,925 Sq Ft
$4K
- Open Floor Plan - Three Bedrooms, Two Bathrooms - Two Car Garage - Brick & Stucco Exterior - Recessed Can Lighting in Kitchen - Computer Desk / Niche - Double Master Vanity - Separate Master Shower - Double Master Closets
- $373,990
- 3Bd
- 2Ba
- 1,925 Sq Ft
$4K
Introducing the Trillium IV B floor plan by DSLD Homes, offering an ideal combination of energy-efficient living and stylish design. With 1,848 square feet of living space and a total area of 2,459 square feet, this home is designed for families seeking a spacious, functional, and comfortable environment. The open floor plan connects the kitchen, dining, and living areas, creating an inviting and spacious atmosphere perfect for everyday living and entertaining. The home's brick and stucco exterior provides a timeless, durable aesthetic, while the covered rear porch offers an excellent outdoor living space to relax and unwind. The chef-inspired kitchen features recessed canned lighting, a walk-in pantry, and ample counter space for preparing meals and organizing kitchen essentials. The boot bench in the utility room helps keep your home organized, offering a practical solution for everyday living. The master suite is a serene retreat, complete with a double master vanity, a garden master tub, a separate master shower, and a spacious walk-in master closet designed for maximum storage and organization. Additional features include three bedrooms, two bathrooms, a two-car garage for parking and extra storage, and energy-efficient construction that helps lower utility costs while enhancing comfort. The Trillium IV B is perfect for those looking for a well-designed, energy-efficient home with spacious living areas and modern features. Whether you're hosting family gatherings...
- $351,990
- 3Bd
- 2Ba
- 1,848 Sq Ft
$4K
Welcome to the Comstock III A by DSLD Homes, where energy-efficient construction meets spacious, contemporary design. Offering 2,314 square feet of living space and a total area of 3,160 square feet, this four-bedroom, two-bathroom home is perfect for families seeking comfort, functionality, and modern appeal. The open floor plan enhances the flow of the home, seamlessly connecting the kitchen, living room, and dining area for a bright, welcoming environment. Recessed can lighting in the kitchen adds an elegant touch, making the space feel modern and inviting. The walk-in pantry ensures that the kitchen remains organized and functional, perfect for meal prep and storage. The owner's suite offers a peaceful retreat with a double vanity and a separate walk-in shower, creating a spa-like experience in the comfort of your own home. The home's design emphasizes energy-efficient features to help reduce utility bills while providing a comfortable, eco-friendly living environment. The brick and stucco exterior of the Comstock III A combines style and durability, giving the home timeless curb appeal. The two-car garage provides ample parking and storage space, while the covered rear patio is ideal for outdoor relaxation and enjoying the fresh air. With its thoughtful design, modern finishes, and energy-efficient systems, the Comstock III A by DSLD Homes is the perfect place to call home-providing you with the space, style, and savings you need.
- $413,990
- 4Bd
- 2Ba
- 2,314 Sq Ft
$4K
Welcome to the Comstock III B by DSLD Homes, where energy-efficient construction meets spacious, contemporary design. Offering 2,314 square feet of living space and a total area of 3,160 square feet, this four-bedroom, two-bathroom home is perfect for families seeking comfort, functionality, and modern appeal. The open floor plan enhances the flow of the home, seamlessly connecting the kitchen, living room, and dining area for a bright, welcoming environment. Recessed can lighting in the kitchen adds an elegant touch, making the space feel modern and inviting. The walk-in pantry ensures that the kitchen remains organized and functional, perfect for meal prep and storage. The owner's suite offers a peaceful retreat with a double vanity and a separate walk-in shower, creating a spa-like experience in the comfort of your own home. The home's design emphasizes energy-efficient features to help reduce utility bills while providing a comfortable, eco-friendly living environment. The brick and stucco exterior of the Comstock III B combines style and durability, giving the home timeless curb appeal. The two-car garage provides ample parking and storage space, while the covered rear patio is ideal for outdoor relaxation and enjoying the fresh air. With its thoughtful design, modern finishes, and energy-efficient systems, the Comstock III B by DSLD Homes is the perfect place to call home-providing you with the space, style, and savings you need.
- $413,990
- 4Bd
- 2Ba
- 2,314 Sq Ft
$4K
Welcome to the Camellia V A floor plan by DSLD Homes-a beautifully designed, energy-efficient home offering the perfect combination of comfort, style, and functionality. With 2,204 square feet of living space, this home delivers a spacious layout ideal for growing families or anyone who loves open, modern living. The open floor plan creates a seamless flow between the kitchen, living, and dining areas, allowing for easy entertaining and everyday living. With four bedrooms and two full bathrooms, the Camellia V A offers both space and privacy, making it ideal for a variety of lifestyles. The kitchen is equipped with recessed can lighting, a walk-in pantry for ample storage, and a boot bench in the mudroom area for added organization. The bright and inviting living room is perfect for family gatherings and quiet evenings alike. The master suite is your private retreat, featuring a double vanity, a luxurious garden tub, a separate walk-in shower, and a walk-in closet designed for comfort and convenience. With a durable and attractive brick and stucco exterior, the Camellia V A blends timeless style with curb appeal. Step outside to the covered patio, perfect for relaxing outdoors, grilling, or entertaining guests. A two-car garage provides both parking and additional storage space. As with every DSLD home, the Camellia V A is built with high-quality materials and energy-efficient features that reduce utility costs and environmental impact-offering smart savings and s...
- $396,990
- 4Bd
- 2Ba
- 2,204 Sq Ft
$4K
- Open Floor Plan - Four Bedrooms, Two Bathrooms - Two Car Garage - Covered Patio - Brick & Stucco Exterior - Double Master Vanity - Walk-In Master Closet - Garden Master Tub - Separate Master Shower
- $353,990
- 4Bd
- 2Ba
- 1,906 Sq Ft
$4K
Welcome to the Comstock III G by DSLD Homes, where energy-efficient construction meets spacious, contemporary design. Offering 2,314 square feet of living space and a total area of 3,160 square feet, this four-bedroom, two-bathroom home is ideal for families seeking comfort, functionality, and modern appeal. The open floor plan enhances the flow of the home, seamlessly connecting the kitchen, living room, and dining area for a bright, welcoming environment. Recessed can lighting in the kitchen adds an elegant touch, making the space feel modern and inviting. The walk-in pantry ensures that the kitchen remains organized and functional, perfect for meal prep and storage. The owner's suite offers a peaceful retreat with a double vanity and a separate walk-in shower, creating a spa-like experience in the comfort of your own home. The home's design emphasizes energy-efficient features to help reduce utility bills while providing a comfortable, eco-friendly living environment. The brick and siding exterior of the Comstock III G combines timeless curb appeal with the durability of siding, offering a low-maintenance, modern look. The two-car garage provides ample parking and storage space, while the covered rear patio is perfect for enjoying the outdoors in comfort. With its thoughtful design, modern finishes, and energy-efficient systems, the Comstock III G by DSLD Homes is the perfect place to call home-offering the ideal balance of style, space, and savings.
- $413,990
- 4Bd
- 2Ba
- 2,314 Sq Ft
$4K
- Open Floor Plan - 4 bedrooms, 2 Bathrooms - Two Car Garage - Brick and Stucco Exterior - Recessed Lighting in Kitchen - Walk-In Pantry - Double Master Vanity - Separate Master Shower
- $387,990
- 4Bd
- 2Ba
- 2,120 Sq Ft
$4K
- Open Floor Plan - Four Bedrooms, Two Bathrooms - Two Car Garage - Covered Patio - Brick & Siding Exterior - Double Master Vanity - Walk-In Master Closet - Garden Master Tub - Separate Master Shower
- $353,990
- 4Bd
- 2Ba
- 1,906 Sq Ft
$4K
Welcome to the Cornel IV B floor plan by DSLD Homes-a thoughtfully crafted, energy-efficient home that offers the ideal combination of modern living and long-term value. With 1,561 square feet of well-utilized space, this home is perfect for families, first-time buyers, or anyone looking to enjoy quality craftsmanship and efficient design in a smartly laid-out floor plan. This inviting open floor plan includes three spacious bedrooms and two full bathrooms, creating a versatile and functional layout that adapts to your lifestyle. At the heart of the home is a luxurious master suite featuring a double master vanity, a large walk-in closet, a relaxing garden tub, and a separate walk-in shower-bringing spa-like comfort to your daily routine. The brick and stucco exterior adds classic charm and durability, ensuring both curb appeal and longevity. Inside, the canned lighting in the kitchen offers a bright and welcoming atmosphere that's perfect for both entertaining and everyday living. Additional features of the Cornel IV B include a two-car garage for convenience and storage, and a covered rear patio, ideal for outdoor dining, lounging, or enjoying your backyard in any weather. As with every DSLD Home, the Cornel IV B is built with a strong focus on energy efficiency, helping you save on utility bills while lowering your environmental footprint. From insulation to lighting and HVAC systems, every detail is engineered for performance and sustainability. Whether you'...
- $330,990
- 3Bd
- 2Ba
- 1,561 Sq Ft
$4K
Visit Jubilee Farms in Daphne, Alabama and tour 10174 Secretariat Boulevard! This two-story home is a must see, as it boasts 4 bedrooms, 3.5 bathrooms and a 2-car garage with 2,618 square feet of living space. Situated at the very front of the community with easy access to roadways, this new home is a commuter's dream. It overlooks the large, scenic pond with beautiful fountain displays, creating the perfect backdrop to pair with the stunning sunsets the area is famous for. It's also just a short walk from the array of resort-style amenities this community has to offer. Boasting an irrigation system outside and a gas fireplace and marbled countertops inside, this home is sure to leave you impressed. A space for every imaginable use, this home exudes luxury and comfort. Enter through the heavy-wood door into the foyer. The open layout allows the formal dining room to open to great room area and continuously flow into the chef's kitchen. The gourmet kitchen boasts beautiful painted cabinetry, gorgeous granite counters, a large work island, gas cooktop, stainless steel dishwasher, and built-in wall mounted oven and microwave. The bar overhang is perfect for entertaining. A convenient breakfast nook off the kitchen includes access to the large rear covered patio. The owner's suite boasts plenty of room and features a spa-like primary bath. Enter the lavish primary bathroom with a large separate tub, double vanities, seamless glass & tiled shower, linen closet and separate wat
- $579,889
- 4Bd
- 4Ba
- 2,690 Sq Ft
$4K
***If seclusion is your desire this property delivers!! Located at the back of the culdesac with a wonderful left to nature back yard you’ll have lots of privacy!! Owner has had inside repainted & has new flooring downstairs & new carpets upstairs!! The master bedroom is conveniently located downstairs with en-suite bathroom—there is also a half bath near kitchen & laundry in hall leading to master! Great carport & breezeway keeps you out of the elements when arriving home -there is a great island with new hood over range !! Please excuse the few items on carport as the workers finish the few items still not completed!! All of this will be removed asap! Seller states he’ll consider all reasonable offers-Buyers use due diligence regarding any items of importance!! Sq footage is estimated by owner as he can’t recall exactly & is wrong on tax records so as per him maybe (>)(<) Seller will provide home warranty with acceptable offer!! Thanks for showing !
- $262,900
- 3Bd
- 3Ba
$8K
Adjust filters to expand your search.
301 - 350 of 419 Houses for sale in 36526
Don’t see what you’re looking for?
A local real estate agent is the best way to get access to exclusive and off-market properties so you can find home.
Explore nearby locations
The prices shown are the median list prices.Mobile Homes for sale
$199,000
Daphne Homes for sale
$250,000
Fairhope Homes for sale
$434,995
Wilmer Homes for sale
$95,000
Saraland Homes for sale
$191,450
Dauphin Island Homes for sale
$494,000
Foley Homes for sale
$275,000
Spanish Fort Homes for sale
$298,500
Semmes Homes for sale
$212,450
Gulf Shores Homes for sale
$454,950
Chickasaw Homes for sale
$89,950
Robertsdale Homes for sale
$262,500
Satsuma Homes for sale
$262,450
Loxley Homes for sale
$249,900
Theodore Homes for sale
$204,500
Grand Bay Homes for sale
$175,000
36695, AL Homes for sale
$280,000
36608, AL Homes for sale
$229,900
36609, AL Homes for sale
$171,900
36582, AL Homes for sale
$204,900
36617, AL Homes for sale
$50,000
32526, FL Homes for sale
$318,990
32506, FL Homes for sale
$280,000
36606, AL Homes for sale
$189,555
36693, AL Homes for sale
$230,700
36604, AL Homes for sale
$299,000
Jackson Heights Homes for sale
$171,950
Cypress Shores Homes for sale
$110,300
Country Club Homes for sale
$642,000
Brookwood Homes for sale
$182,500
Llanfair Homes for sale
$400,000
Skyland Park Homes for sale
$221,368
Greenwich Hills Homes for sale
$134,900
Rolling Acres Homes for sale
$227,777
Washington Square Homes for sale
$585,000
Dauphin Acres Homes for sale
$185,000
Mobile County Homes for sale
$209,000
Baldwin County Homes for sale
$375,000
Escambia County Homes for sale
$326,900
Narrow your search
36526, AL real estate market trends
Statistics as of November 2026
$359K
Avg. list price
$186/Sqft
Avg. price/sqft
475
Homes for sale
1,986 Sqft
Avg. home size
118 Days
Avg. days on market
Movoto makes it easy to track market trends in 36526, AL. Whether you’re entering the market or planning your next move, understanding these key metrics can guide smart decisions. Looking for more detailed housing market stats in 36526, AL?
Schools
Frequently Asked Questions about 36526, AL
It is affordable to live in 36526. Buying a home in 36526 is 1% less expensive compared with the national average.
In November 2026, homes to buy in 36526 spent an median 121 days on the market, a same November 2025 last year.
The best and safest neighborhoods to live in 36526 in November 2026 are Country Club, Washington Square, Llanfair, Georgia Avenue, Milkhouse, Park Place, Berkleigh, Rolling Acres, Malibar Heights, Skyland Park, Crestview, Claremont, Dauphin Acres, Brookwood, Jackson Heights, Greenwich Hills, Cypress Shores, Driftwood, Maysville, Oakleigh
In November 2026, 36526 homes were listed to buy for a median price of $352K, with 25% down you would need $1.81K/month to cover expenses and assume that's 35% of your total monthly income, your total yearly income would need to be $62K.