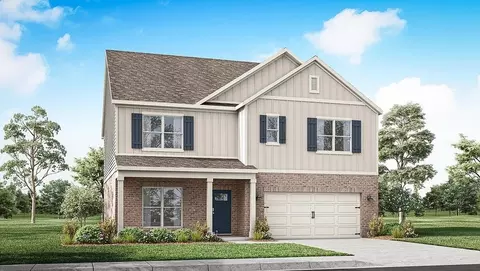
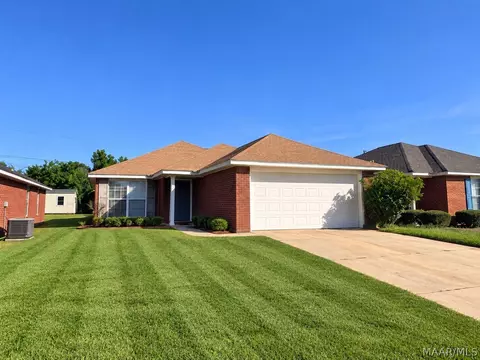
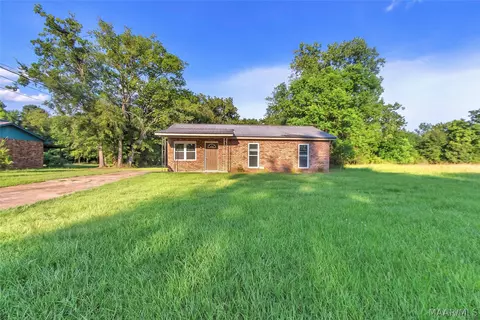
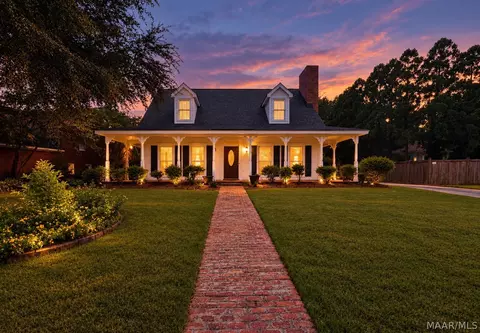
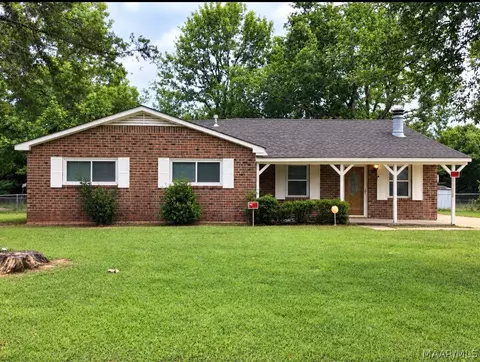
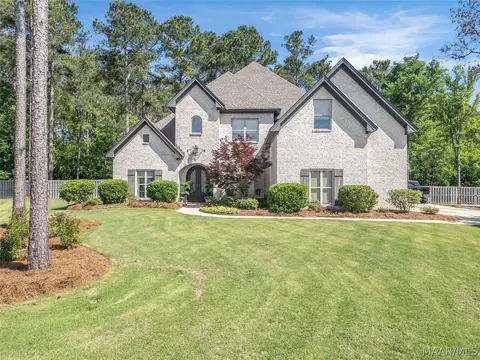
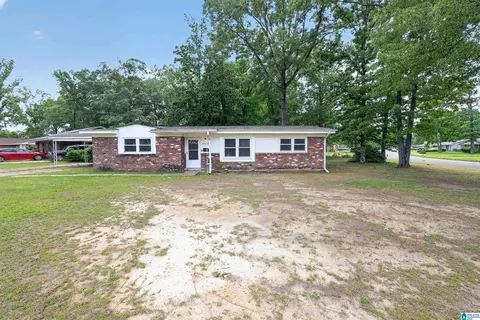
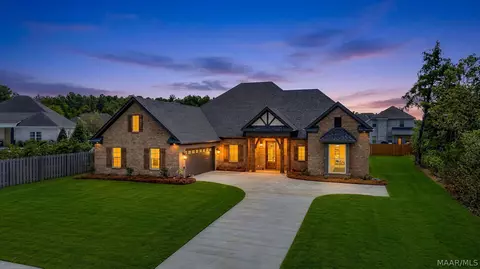
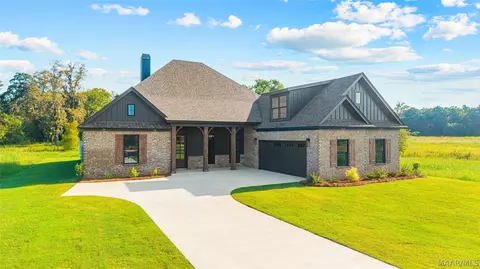
- $145,000
- 3Bd
- 2Ba
- 1,784 Sq Ft
Single Family Homes For Sale in 36116, AL | Page 3
199 Homes
New Pricing!!!
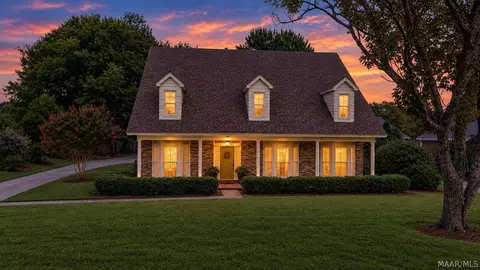
This L shaped stone ranch style stone covered home is seated within the well known community of Carriage Hills. It features 3 ample sized bedrooms, walk in closets, 2 full baths, a grand sized vaulted ceiling living room, a stone fire place in the den, a kitchen with a breakfast nook, and a large sunroom next to the den. The exterior has a two car garage and, it has plenty of yard space. This home would be a great buy! " SOLD A IS."
- $150,000
- 3Bd
- 2Ba
- 1,856 Sq Ft
$20K
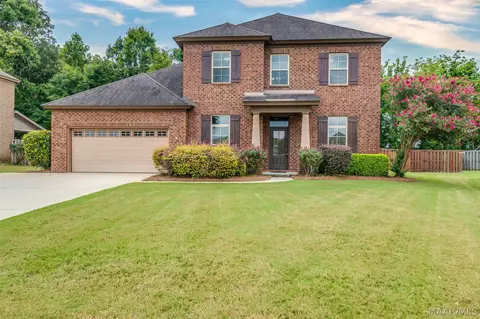
Welcome home to 4219 Andova Drive, where space, charm, and timeless character come together in one of the largest homes in the neighborhood. With 1,886 square feet of heated and cooled living space, this well-maintained 3-bedroom, 2-bath home offers the room you've been searching for.
Step inside to discover a spacious formal living room, perfect for welcoming guests, while the oversized family room addition features beautiful exposed brick that creates a warm, inviting atmosphere for everyday living or entertaining. The kitchen offers generous cabinet and counter space, along with a unique serving window that keeps you connected to family and friends gathered in the den.
The formal dining room is full of character with its cozy fireplace, creating the perfect backdrop for family dinners and holiday celebrations. Thoughtfully designed with multiple living areas, this home offers flexibility for growing families, entertaining, or simply spreading out and enjoying the extra space.
Outside, you'll find a large, privacy-fenced backyard with plenty of room for cookouts, play, pets, or relaxing evenings outdoors. A covered carport adds everyday convenience.
- $128,000
- 3Bd
- 2Ba
- 1,886 Sq Ft
$1K
Luxury Living Meets Resort-Style Comfort in Sturbridge
Welcome to this stunning custom-built home, where timeless elegance meets modern convenience. Featuring a spacious three-car garage and a breathtaking resort-style pool installed in 2022, this meticulously maintained property is truly move-in ready.
Beautiful hardwood floors flow throughout the main living areas, while fresh interior paint creates a bright, inviting atmosphere. The expansive great room showcases a striking fireplace and opens seamlessly to the formal dining room, making it ideal for entertaining family and friends.
The gourmet kitchen is a chef's dream, a large center island with seating, granite countertops, custom cabinetry, a butler's pantry, walk-in pantry, cozy sitting area, and a sun-filled breakfast room.
Privately situated on its own wing of the home, the luxurious primary suite offers the perfect retreat. Enjoy a private den, oversized walk-in closets, and a spa-inspired bath featuring a tiled walk-in shower, jetted soaking tub, and dual vanities.
Upstairs, you'll find spacious guest bedrooms with walk-in closets, along with a versatile bonus room that can serve as a fifth bedroom, media room, home gym, or hobby space.
Step outside to your own backyard oasis. The covered patio overlooks an impressive brick pool deck and a spectacular resort-style pool complete with a waterfall and a tanning ledge, creating the ultimate space for relaxing or entertaining. The professionally landscaped 0.6+ acre lot is enhanced by elegant landscape lighting, offering exceptional curb appeal day and night.
Located in the highly sought-after Sturbridge community, residents enjoy outstanding amenities including tennis and pickleball courts, parks, playgrounds, and a clubhouse.
- $585,000
- 4Bd
- 4Ba
- 3,910 Sq Ft
$14.9K
Newly updated 3 bedroom and 2 bath Garden Home ready for new owners! New paint throughout and luxury vinyl plank flooring throughout. Great Room is spacious and has a fireplace. Dining Room. Main bedroom suite has private bath, walk-in closet and linen closet. Both guest bedrooms also have their own walk-in closet. Side patio and private back yard perfect for entertaining. Call today to make this home yours!
- $147,900
- 3Bd
- 2Ba
- 1,364 Sq Ft
$7K
Welcome to the Kyle floor plan at our Chase Creek community in Montgomery Alabama. Choose from two stunning modern exteriors that are sure to impress. This thoughtfully designed one-story home features a seamless layout, with two bedrooms situated at the front and a private owner's suite tucked away in the back corner for added tranquility. The Kyle features a welcoming front porch adjacent to the front-entry, 2-car garage. Inside this 3-bedroom, 2-bathroom home, you'll enjoy 1,510 square feet of comfortable living space with 9-foot ceilings. The foyer guides you past two bedrooms, conveniently connected by a Jack-and-Jill bathroom. Moving further, you'll enter the open-concept area, with a spacious dining area on one side and a kitchen on the other, situated behind the second bedroom. This space seamlessly connects to the living room, which leads to the private Owner's Suite. This one-story home offers exceptional convenience and livability. The primary bedroom boasts an attached bathroom with a walk-in closet, providing ample space for your morning routine. The double vanity ensures you won't have to share a sink, and a separate door for the toilet adds extra privacy. The laundry room is conveniently located just past the foyer, before the dining area, and next to a linen closet. Additionally, a coat closet is situated across the foyer, where the bedrooms end. Like all homes in Chase Creek, the Kyle includes a Home is Connected smart home technology package which allows
- $297,900
- 3Bd
- 2Ba
- 1,486 Sq Ft
Welcome to our Harper floorplan showcased in the beautiful Chase Creek community in Montgomery, Alabama. This thoughtfully crafted two-story home offers 5 bedrooms, 3 bathrooms, and just under 2,600 square feet of inviting living space, designed to feel both comfortable and effortlessly functional. As you step inside, you're greeted by a foyer, with convenient access to the flex space, the open concept living and kitchen space, and a bedroom bathroom combo just beyond. The open-concept kitchen, dining area, and great room create a bright, airy environment ideal for everyday living and entertaining, featuring soft close cabinet and drawers, Carrara Miami Quartz countertops, stainless steel appliances, an eight-inch undermount sink with Brantford chrome fixtures, and an open pantry with built-in shelving, all flowing naturally to the covered porch for seamless indoor-outdoor enjoyment. Moving upstairs you'll find an upstairs living space, the laundry room, 3 bedrooms, and the primary suite. This private primary suite serves as a peaceful retreat with a separate standing shower, a garden tub, a double vanity sink with quartz countertops, Brantford chrome fixtures featured in all baths, a private water closet, and a spacious walk-in closet. Every home in Chase Creek includes our Home Is Connected(R) Smart Home Technology Package, giving you the convenience of controlling your home from your smart device whether you're near or away. Photos may be of a similar home and not necessaril
- $354,900
- 5Bd
- 3Ba
- 2,599 Sq Ft
$1K
Welcome to 7821 Shaddix Street, our beautiful one-story Cali floorplan featured in our Lanes Landing Community in Montgomery, Alabama. The Cali features 4-bedrooms, 2-bathrooms, and just over 1,700 square feet of desirable living space. As you walk in, you are greeted by the foyer with convenient access to a connecting bathroom with 2 spacious bedrooms, and an additional bedroom across the way. Moving along, you are welcomed into the open concept living and kitchen space, perfect for everyday entertainment. The kitchen features a stunning island, quartz countertops, stainless steel appliances, and a spacious walk-in pantry which are sure to make meal preps easy. The island is the perfect spot for your guests to sit and dine. Tucked in the corner is the perfectly private primary suite that features a stunning bathroom with a double vanity sink with quartz countertops, a separate shower, a garden tub, a private water closet, and a large walk-in closet. In every bedroom you’ll have carpeted floors and a closet. Like all homes in Lanes Landing the Cali includes a Home is Connected smart home technology package which allows you to control your home with your smart device while near or away. Pictures may be of a similar home and not necessarily of the subject property. Call or text us to learn more about our builder incentives with preferred lender!
- $300,900
- 4Bd
- 2Ba
- 1,787 Sq Ft
Timeless elegance and exceptional craftsmanship define this beautifully designed home. The spacious open floor plan features soaring ceilings, rich hardwood floors throughout the main living areas, and thoughtful architectural details at every turn. Elegant plantation shutters throughout the home add both sophistication and timeless style.
The chef's kitchen offers a large center island with a vegetable sink, slab granite countertops, abundant cabinetry, a home management center, and a generous breakfast area. Just beyond, the screened porch overlooks a spacious, fully fenced backyard, creating the perfect setting for relaxing or entertaining.
The luxurious main-level primary suite features private access to the screened porch, a spa-inspired bath with a jetted tub and tiled shower, and an oversized walk-in closet. A second bedroom and full bath are also located downstairs, while upstairs offers two additional bedrooms, a loft overlooking the great room, and a large bonus room that can easily serve as a fifth bedroom.
For added peace of mind, the HVAC system and both water heaters have been replaced within the last two years. Fresh new interior paint throughout! Sturbridge HOA offers so many amenities including state of the art pool, fitness center, tennis courts, playground area, fishing, clubhouse and so much more!
Beautifully maintained and thoughtfully designed, this exceptional home offers the perfect blend of elegance, comfort, and quality. Come make it yours today!
- $485,000
- 5Bd
- 3Ba
- 3,158 Sq Ft
Experience luxury living in this one of a kind Ledbury in Hampstead, a thoughtfully designed home offering custom inspired details and exceptional craftsmanship throughout. This distinctive floor plan features two bedrooms on the main level, including a spacious primary suite, along with a separate dining room, cozy inglenook, and a home theater.
Designed for both everyday living and entertaining, the open concept kitchen and great room create a warm, inviting gathering space, while the home's thoughtful design offers beautiful lake views from select rooms. Upstairs, you'll find additional bedrooms, home theater and flexible living space, perfect for family or guests.
Built with quality and efficiency in mind, this home features brick exterior, spray foam insulation, hardwood flooring, custom cabinetry, marble countertops, designer lighting, stainless KitchenAid appliances, and Pella LoE windows.
Enjoy the spacious private courtyard, attached garage, and an exceptional location just steps from the Lido Pool and all that Hampstead has to offer. The Ledbury combines the character and craftsmanship of a custom home with the convenience of a thoughtfully designed floor plan in one of the community's most desirable settings.
Hampstead is an International Award Winning Community Design. Thoughtfully designed homes and plans for all stages of life. 3-acre community farm, tennis courts with on-site pro, playgrounds, dog parks, Hampstead Public Library Branch. Hampstead Athletic Club, salon and spa, shopping & parks all located within walking distance. Home to 2 restaurants, City Grill and the family-friendly Tipping Point. 2 Gorgeous Hampstead pools with one located in the heart of the neighborhood. The other, the largest lido pool in Montgomery, is located by our 23 acre lake. Hundreds of acres of parks, preserves, and beautiful green space including the Hampstead Village Center.
- $809,700
- 5Bd
- 5Ba
- 3,668 Sq Ft
$15.2K
Opportunity awaits in this three bedroom, one bath home. Work/refreshing is needed to make this home
move in ready but could be worth the effort. Whether you decide to customize this home for yourself or rent
it out, this house could be a great option. Subject to right of redemption.
- $81,300
- 3Bd
- 1Ba
- 1,296 Sq Ft
$7.05K
Single-story brick ranch home located in the established Spring Valley/Woodley Park community of Montgomery. Built in 1967, this 3-bedroom, 2-bathroom residence offers a spacious 1,751-square-foot layout optimized for comfortable daily living. The interior floor plan features a large, open great room accented by grand windows, a central dining area, and a main suite with generous closet space. Positioned on a sprawling 0.48-acre lot, the exterior boasts custom landscaping, a private rear patio, and ample yard space. Serviced by central electric cooling and gas forced-air heating, this property is an excellent choice for a primary residence or a strong addition to a rental portfolio. Convenient access to local Montgomery amenities, parks, and regional transit corridors.
- $114,900
- 3Bd
- 2Ba
- 1,751 Sq Ft
$5K
Welcome to Fairfield! This beautifully updated 3-bedroom, 2-bathroom home is sure to top your list. Major improvements have already been completed, including luxury vinyl plank flooring, and updated bathrooms, giving the home a modern, move-in-ready feel. While a few minor cosmetic updates remain, the big-ticket improvements have already been taken care of.
Inside, you'll find a spacious living and dining room combination that's perfect for entertaining or everyday living. The large kitchen features stainless steel appliances, ample cabinet and counter space, and room for a breakfast table. The generously sized primary suite includes an en-suite bathroom with a double vanity, walk in closet and garden tub/shower combo, while the additional bedrooms offer plenty of space for family, guests, or a home office.
Outside, enjoy a large backyard with an open patio, ideal for relaxing or hosting gatherings. Additional features include a full laundry room and an attached two-car garage.
- $186,500
- 3Bd
- 2Ba
- 1,669 Sq Ft
$500
Discover the Embry plan at Chase Creek, our new home community in Montgomery, AL! The Embry plan is a 5-bedroom, 3.5-bathroom two-story home with over 2800 Sq. Ft. and a two-car garage. Upon entering the home, you'll be greeted by a spacious flex space off the foyer, ideal for a home office, formal dining room, or a cozy sitting area. As you continue through the home, the kitchen becomes the heart of the space, complete with sleek stainless-steel appliances, quartz countertops, and a large center island. The center island effortlessly connects the kitchen to the expansive great room, creating an open, flowing space perfect for both everyday living and entertaining guests. The private first-floor primary suite serves as a retreat, offering a peaceful haven for rest and relaxation. The en-suite bathroom is designed with both functionality and comfort in mind, featuring a double vanity, a private water closet, a spacious shower, a separate garden tub for soaking, and an oversized walk-in closet for all your storage needs. The upstairs living area is perfect for unwinding with family or hosting additional gatherings. Four generously sized bedrooms and two full bathrooms complete the second floor. Each bedroom is spacious, with plenty of closet space. The second full bath includes a double vanity and a shower/tub combo. Additionally, one of the bedrooms features an ensuite bathroom, providing a private and comfortable guest retreat. Like all homes in Chase Creek, the Embry inc
- $379,900
- 5Bd
- 3Ba
- 2,841 Sq Ft
This custom built 4 bedroom cottage blends sophisticated architectural details with beautifully connected, intentional spaces designed for comfort and functionality. A park like setting with views of the adjacent green space(maintained by HOA) and nature preserve, the first floor features an L shaped open floor plan with arched entryways and gorgeous finishes. New interior paint throughout. The light filled living room with gas fireplace, gracious dining room and stunning kitchen flow seamlessly creating warm vibrant spaces for easy living. Professionally designed kitchen provides a large work island with breakfast bar, quartz counters, abundant cabinetry, and walk in pantry. Black GE Profile and Samsung appliances include bespoke French door refrigerator with hidden beverage center, double wall ovens, 36 inch gas cook top and quiet dishwasher. Spacious ensuite bedroom is ideal for guests or a home office. Elevated indoor-outdoor living via Pella French doors from dining room to rear screened lanai and a private, expansive brick walled in courtyard – perfect for fresh air dining. Level 2 offers more high quality living space with a versatile bonus room at the top of the stairs, a primary bedroom suite, two guest bedrooms with full bath and a convenient laundry room. The primary bedroom boasts a deep walk in closet, and luxurious bath. The backyard is a lovely fully irrigated, walled in private retreat. The expanded 2 car garage has an extended driveway and large fully floored attic. Pella casement windows throughout provide a sleek aesthetic and convenient open air option(snap in screens are easily removed). Hampstead is an International Award Winning Community Design with a 23 acre fully stocked lake, 2 restaurants(City Grill and Tipping Point), tennis and pickle ball courts, 2 pools, a 3 acre community farm, playgrounds, dog park, Hampstead Public library branch, and salon/spa. Do not miss this elegant, thoughtfully designed home in a coveted Hampstead location!
- $529,500
- 4Bd
- 4Ba
- 2,362 Sq Ft
$10K
Welcome to this charming 4-bedroom, 2-bathroom brick home, perfectly situated on a massive, tree-lined lot that offers an abundance of open green space, privacy, and mature shade trees. The exterior features a classic brick facade, a durable metal roof, and a long concrete driveway providing ample parking. Step inside to an inviting, sunlit floor plan complete with low-maintenance wood-look flooring, fresh neutral paint, and updated ceiling fans throughout, making it entirely move-in ready.
The heart of the home features a functional kitchen equipped with crisp white cabinetry, generous butcher block countertops, a deep stainless steel undermount sink, and an open cutout that looks into the spacious living area—perfect for keeping conversations flowing. Comfortable bedrooms offer ample closet storage and large windows that frame peaceful views, this property is an exceptional find.
- $129,900
- 4Bd
- 2Ba
- 1,348 Sq Ft
$5K
Welcome to 4248 Knollgate Road! This beautifully updated 3-bedroom, 2-bath brick home offers 1,226 square feet of comfortable living space with modern finishes throughout. Step inside to find an updated kitchen, renovated bathrooms, and stylish flooring that create a fresh, move-in-ready feel. The spacious living area is perfect for relaxing or entertaining, while the generous backyard provides plenty of room for outdoor activities, gardening, or pets. Fully renovated and move-in ready! This beautifully updated 3-bedroom, 2-bath home offers modern finishes and worry-free living. Recent renovations include updated flooring, fresh paint, a stylish kitchen, renovated bathrooms, and more, creating a fresh and inviting space throughout. The functional floor plan provides comfortable living and plenty of natural light, while the spacious yard offers room to relax or entertain. Conveniently located near shopping, dining, schools, and major roadways. Recently rented, this property has a strong rental history and is an excellent opportunity for both homeowners and investors. Don't miss your chance to own this turnkey home—schedule your showing today!
Conveniently located near schools, shopping, dining, and major roadways, this home is ideal for first-time buyers, downsizers, or investors seeking a turnkey opportunity. Don't miss your chance to own this charming, updated home—schedule your private showing today! OWNER FINANCING AVAILABLE!
- $125,000
- 3Bd
- 2Ba
- 1,226 Sq Ft
$5K
**Seller offering $7000 toward closing costs** LOVELY MOVE-IN READY 4-bedroom, 2.5-bath home in sought-after Sturbridge blends convenience with a peaceful retreat. Minutes from shopping and dining, start your day with views of the community pond & fountain from your rocking-chair front porch, and end your day relaxing on the deep covered back patio overlooking a lush and private fenced backyard. New flooring, carpet and fresh paint throughout in 2025. The heart of the home is a beautifully updated kitchen with great storage and prep space (new cabinets, countertops, composite sink, and lovely bead board ceiling added last year). Kitchen also includes a breakfast nook, and flows into a light-filled dining room that leads into the living room with gas fireplace. The primary bedroom is conveniently located downstairs, with shower and jetted garden tub. Upstairs are three additional bedrooms - one is extra large with a huge closet, and is perfect for hobbies, an office, and/or movie watching. Carport has a closet with shelving and countertops, and an additional back closet for lawn equipment. Attic above carport is floored for ample storage. Sturbridge amenities include workout gym, playground with covered pavilion, green spaces for picnics and ball-throwing, swimming pool, and pickleball/tennis court. Seller is a licensed real estate agent in the state of Alabama
- $345,000
- 4Bd
- 3Ba
- 2,386 Sq Ft
$4.9K
Welcome to Hampstead! This gorgeous two-story property is now available for YOU to enjoy. This HOME showcases a modern industrial design with polished concrete floors, sleek cabinets, contemporary finishes and an open, minimalist style that creates a sophisticated, yet inviting, living space. The bright and airy kitchen with endless countertop spaces will inspire your inner-chef to prepare many appetizing creations in your new HOME. The primary suite is located downstairs and features TWO walk-in closets. The primary bathroom offers a highly sought spa-like appeal with double sinks, a garden tub and a separate shower that maximizes space and functionality, creating a luxurious personal retreat. Additionally, the half bath and separate laundry room are conveniently located downstairs. At the top of the stairs you'll be greeted by a relaxing loft/den flanked by guest rooms, each with walk-in closets. The beautiful upstairs guest bathroom offers a shower/tub combination. As you journey outside you will notice an ample-sized yard and privacy fence for your enjoyment. Make your appointment NOW to have your own personal tour!
- $399,900
- 3Bd
- 3Ba
- 1,898 Sq Ft
This 3-bedroom, 1-bath home is a great opportunity for both first-time buyers and investors. Featuring a BRAND-NEW ROOF, HVAC system, updated electrical panel, and a new water heater, the major systems have already been taken care of. Inside, you’ll find a comfortable layout filled with natural light, plus a spacious backyard with plenty of room to enjoy. Move-in ready with solid value and potential!
- $80,000
- 3Bd
- 1Ba
- 1,026 Sq Ft
$5K
Investor Special in Woodley Park! Opportunity awaits with this 3-bedroom, 3-bath home in desirable Woodley Park. Renovations have already been started, with much of the heavy lifting completed. Recent improvements include a new roof, fresh exterior paint, new windows, updated plumbing, new bathtubs, and extensive tree trimming to enhance the property's curb appeal. The seller is also including many of the remaining renovation materials, such as luxury vinyl plank (LVP) waterproof flooring, interior doors, light fixtures, plumbing fixtures, interior paint and more—helping you save time and money on the finish-out. Whether you're an investor looking for your next flip, a contractor seeking a value-add project, or a buyer ready to customize a home to your taste, this property offers tremendous potential. Bring your vision and complete the transformation!
- $140,000
- 3Bd
- 2Ba
- 1,894 Sq Ft
$10K
**Assumable VA mortgage at 2.25% available for qualified veteran buyers**
$10,000 Toward Your Closing Costs!
Tucked away on a quiet cul-de-sac in Sturbridge, this spacious custom home pairs room to grow with recent updates you’ll appreciate: a new roof (2025), new HVAC system (2024), and a replaced pool liner (2023).
With four bedrooms, four full baths, a bonus room, and versatile living areas, there’s space for everything: a home office, guests, hobbies, and daily life. The primary suite is on the main level, along with a study and an adjacent full bath, which works well as a guest suite.
The heated and cooled sunroom is the heart of the home. You can reach it from both the primary suite and the open kitchen and living area, and it overlooks the fenced backyard and private pool, so you can enjoy it any time of year. After a swim, head straight to the full bath off the laundry room and garage.
Need space for vehicles and gear? The three-car garage offers plenty of storage, and the large extra parking pad with two basketball goals can handle more cars or a pickup game.
Bring your own style and color palette to make the interior truly yours.
Residents enjoy Sturbridge’s amenities, including a fitness center, community pool, pickleball and tennis courts, a playground with a covered pavilion, and green spaces. Shopping, dining, and everyday essentials are all nearby.
- $435,000
- 4Bd
- 4Ba
- 3,455 Sq Ft
$20K
Take a look at this beautiful home located in The Oaks section of Sturbridge, with lake and fountain views. NEW HVAC, over 3,000 SF featuring FIVE bedrooms, THREE AND A HALF baths, living room or home office, dining room, kitchen with stainless appliances, tons of cabinet space, granite countertops, pantry, eat-in area, and open to the great room with fireplace. Wood floors throughout the living areas downstairs. The large main bedroom is also downstairs, the main bath has two oversized walk-in closets, garden tub and separate shower, double sinks and plenty of storage. Constructed of brick with low maintenance Hardie Board trim, two car garage with extra parking in the expanded driveway. Large, covered back porch -perfect for grilling and dining al fresco. Fenced in backyard for playing games and room for pets. The neighborhood amenities include a community pool, tennis courts, walking trails, playground area, and a fitness center. Sturbridge is in such a convenient location – Close distance to multiple grocery stores, restaurants, schools, churches and local military facilities. The Sellers are offering closing cost assistance with a strong offer, they will also consider renting at $2,900 per month with agreed-upon terms.
- $434,500
- 5Bd
- 4Ba
- 3,051 Sq Ft
$15.5K
This beautiful Emma plan in Hampstead's newest phase faces natural preserves with tree-lined views and offers the perfect layout for entertaining. The kitchen features stainless steel appliances, custom cabinets with soft-close hinges and glides, quartz countertops, a large island, and a built-in wall oven and microwave. Multiple windows throughout the home provide abundant natural light, creating a bright and welcoming atmosphere. The ground-level primary suite includes two large closets, a freestanding tub, walk-in shower, and separate vanities. With 3 bedrooms, 2 baths, and an office/flex space landing, this plan offers the flexibility and space today's homeowners desire. The courtyard features a large covered porch and a covered walkway to the 2.5-car garage, providing extra room for a golf cart, storage, or hobby space. Hampstead is an internationally award-winning community featuring a 3-acre community farm, tennis courts with an on-site pro, Hampstead Athletic Club, playgrounds, dog parks, a public library branch, neighborhood restaurants, two beautiful pools, and a 23-acre fully stocked lake perfect for fishing. Don't miss this opportunity to enjoy one of Hampstead's most sought-after floor plans in an exceptional location.
- $735,000
- 4Bd
- 4Ba
- 2,786 Sq Ft
Extremely rare opportunity to purchase a newly renovated three bedroom, two bathroom home conveniently located in Planation Estates. This home has undergone extensive renovations over the past several months including new flooring, fresh paint, updated lighting, and major kitchen and bathroom updates. Formal front entry with custom penny flooring with the formal living/sitting room to the left and the large formal dining room on the right. The entryway also opens to the massive den where you will find a wood burning fire place with a hand cut wood mantel, new lvp flooring and built-ins for storage. The eat-in chef's kitchen boasts ceramic tile floors, newly painted cabinets, a large sink, granite counter tops, stainless steel appliance package, and a newly tiled backsplash. Just down the hall you will find two large guest bedrooms with tons of storage space and an essentially new guest bathroom. Located at the rear of the home is a sizable master suite with a walk in closet and another new bathroom. Additional features include a two car attached garage, newly privacy fenced backyard, and an attached covered patio. Call me or your favorite realtor today to schedule your own private tour!
- $189,900
- 3Bd
- 2Ba
- 1,848 Sq Ft
$5K
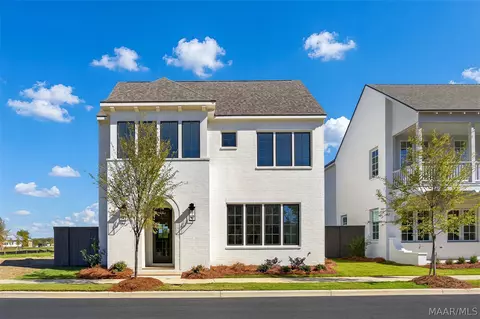
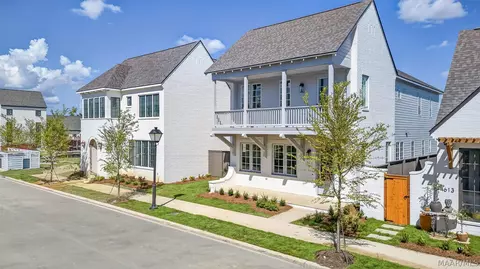
The Lakeshore showcases a spacious open living, dining, and kitchen layout. Additional highlights include premium lighting fixtures, a painted brick exterior, attached two car garage, and a private courtyard. Enjoy relaxing on the charming front porch or second floor balcony overlooking the preserved green space along Swift Street and beautiful views of Hampstead Lake. Combining thoughtful design, exceptional craftsmanship, and a prime location, The Lakeshore offers the best of Hampstead living.
Hampstead is an International Award Winning Community Design. Thoughtfully designed homes and plans for all stages of life. 3-acre community farm, tennis courts with on-site pro, playgrounds, dog parks, Hampstead Public Library Branch. Hampstead Athletic Club, salon and spa, shopping & parks all located within walking distance. Home to 2 restaurants, City Grill and The Tipping Point. 2 Gorgeous Hampstead pools with one located in the heart of the neighborhood. The other, the largest lido pool in Montgomery, is located by our 23 acre lake. Hundreds of acres of parks, preserves, and beautiful green space including the Hampstead Village Center. New amenities coming soon include pickle ball court and 9 hole putting green. Make the move the Montgomery's largest growing community!
- $695,300
- 4Bd
- 4Ba
- 2,664 Sq Ft
Check out this charming two-bedroom, two-bathroom home with a nice layout, located in an established community. This home is perfect for a small family looking for an affordable option. It features carpet throughout, an open living space, and two spacious bedrooms with ample closet space. The master suite features a walk-in closet, relaxing garden tub that's perfect for soaking after a long day's of work. The backyard offers a private patio space thats ideal for summer cookouts. The sellers are also considering a new roof allowance with an acceptable contract. Call your favorite Realtor today to schedule your showing of this home today.
- $111,000
- 2Bd
- 2Ba
- 1,050 Sq Ft
$9K
Spacious 4BR/2BA ranch-style home in established Woodley Park. Boasting nearly 2,500 sq. ft. of living space, this residence features a classic brick and wood exterior on a level 0.29-acre lot. The interior highlights original hardwood floors, a large formal living room, and a cozy den anchored by a masonry fireplace. Functional kitchen includes a dishwasher and adjacent utility room with washer/dryer hookups.
- $144,900
- 4Bd
- 2Ba
- 2,482 Sq Ft
$5K
This stunning two-story home offers the perfect blend of luxury, comfort, and functionality. The spacious main-level owner’s suite features a private bath with double-door entry, floor-to-ceiling tile, a frameless shower with built-in seat, and a 6-foot soaking tub. Gorgeous wood flooring flows throughout the downstairs living areas.
Step through the wide foyer into the formal dining room, complete with a convenient serving nook leading into the chef’s kitchen. Designed to impress, the kitchen features a large island with farmhouse sink, upgraded Bianco Vienna quartz countertops, double oven slide-in gas range, soft-close cabinets and drawers, and an oversized walk-in pantry.
The open concept family room is filled with natural light from an abundance of windows and includes extra recessed lighting along with a beautiful brick fireplace, creating the perfect gathering space.
Upstairs, a stunning U-shaped staircase leads to three additional bedrooms plus a spacious theater room, den, or recreation room. Two of the bedrooms are generously sized at 12x14 and share a true Jack-and-Jill bathroom. Every bedroom includes large walk-in closets, and the bonus room offers two additional storage closets.
Additional highlights include a two-car garage with workbench/storage closet, a mudroom with built-in boot bench, and a large laundry room featuring a utility sink, upper cabinets, folding counter, and utility closet.
Enjoy outdoor living year-round with covered front and back porches, plus a grilling patio spacious enough for additional seating and entertaining.
Located in the highly sought-after Sturbridge community, residents enjoy exceptional amenities including two fitness rooms, a resort-style pool with raintree feature, tennis courts, playground, picnic pavilion, and athletic field. Conveniently located near shopping, medical facilities, and a wide variety of restaurants.
- $599,900
- 4Bd
- 4Ba
- 3,316 Sq Ft
$10.1K
Welcome to 3226 Babette Circle Montgomery, AL, located off Troy Highway and Virginia Loop Road. This corner lot home with 4 bedrooms, 2 full bathrooms and one half bath is ready for its new owner! As you enter the home, you will love the large open living area that flows to the dining/kitchen combo. The updated dining/kitchen features beautiful new countertops and custom built cabinets! The kitchen is equipped with stainless appliances, a stylish backsplash, plenty of cabinet space and a breakfast bar for extra dining space. Just off the kitchen there is a separate entrance door, a wonderful pantry, separate laundry room and the half bathroom. The hallway which leads to each of the 4 bedrooms includes a linen closet, additional storage space and takes you directly to the guest bathroom. The large size master bedroom features its own separate bathroom. For added comfort you will find new mini blinds and ceiling fans throughout the home. Looking to entertain or just relax outdoors? Then step outside to see the homes spacious fenced backyard that’s ideal for entertaining with the kids, family, friends and pets. Call me or your favorite agent to see this one before it’s gone.
- $140,000
- 4Bd
- 3Ba
- 2,099 Sq Ft
$10K
This stunning Sturbridge home is the one you’ve been waiting for! Tucked away on a quiet cul-de-sac and within walking distance to the clubhouse, park, tennis courts, and walking trails, this beautifully maintained property offers both comfort and convenience in an unbeatable location.
With approximately 2,551 square feet, this spacious home features 4 bedrooms downstairs, along with 2 full baths and a half bath. Upstairs, you’ll find a large bonus room with its own half bath — perfect as a playroom, office, craft room, or additional bedroom.
Just off the foyer is another versatile room with French doors and a closet, currently used as an office, offering even more flexible living space. The thoughtfully designed floor plan provides room for everyone while maintaining a warm, inviting feel.
The large kitchen offers abundant cabinet space, and the refrigerator remains with the home. The private primary suite is tucked away from the other bedrooms, creating a peaceful retreat.
Enjoy relaxing evenings on the charming front porch or entertain guests in the spacious backyard featuring a gas grill area and plenty of seating space. The enclosed sunroom porch, added in 2022, includes heating and cooling, making it a comfortable year-round space to enjoy.
Additional updates include:
Main HVAC replaced in 2026
Bonus room HVAC replaced in 2024
Enclosed heated/cooled sunroom added in 2022
Bedrooms freshly painted.
The neighborhood amenities are an added bonus, including tennis courts, walking trails, a playground, clubhouse, and optional pool membership.
Schedule your private showing today — this beautiful Sturbridge home won’t last long!
- $385,000
- 4Bd
- 4Ba
- 2,551 Sq Ft
Open SUN 12-2
4912 Virginia Loop Road offers a rare opportunity to own a spacious estate property within Montgomery city limits. Situated on approximately 4 serene acres, this over 3,400-square-foot home was once a true showplace and is ready for its next chapter.
Featuring large formal living spaces, an expansive den with fireplace, and a private master retreat complete with its own fireplace and balcony, this home offers timeless character and incredible potential. Enjoy peaceful surroundings while still being conveniently located in the city.
With a county tax appraisal of $342,900, this property presents an outstanding investment opportunity for buyers seeking space, privacy, and the chance to restore a beautiful canvas into something extraordinary.
- $170,000
- 5Bd
- 3Ba
- 3,446 Sq Ft
$15K
Experience the perfect blend of modern sophistication and timeless comfort in this stunning 5-bedroom, 3.5-bathroom estate, plus a bonus room spanning 3,261 square feet on a sprawling 0.63-acre lot. The exterior immediately impresses with its clean, white-brick facade, professional landscaping, and a secluded retreat framed by mature trees. Inside, the grand living area features soaring ceilings, a statement shiplap fireplace wall, and designer lighting that creates an atmosphere of airy elegance. High-end finishes continue throughout the home, from the sleek, minimalist kitchen with slate-gray cabinetry and quartz countertops to the dedicated dining room adorned with rustic-chic chandeliers and contemporary accents.
The primary suite serves as a true sanctuary, boasting a tray ceiling and a spa-inspired bathroom complete with a freestanding soaking tub, glass-enclosed shower, and dual vanities. Practicality meets luxury in the meticulously organized walk-in closet and the oversized laundry room equipped with custom folding stations and ample storage. Each secondary bedroom offers generous space and natural light, ensuring comfort for family and guests alike. With a massive driveway, a three-car side-load garage, and a expansive backyard, this property offers both the privacy of a large lot and the refined interior design of a high-end custom build.
- $549,999
- 5Bd
- 4Ba
- 3,261 Sq Ft
$19.9K
Charming 3 bed, 1 bath home located in an established Montgomery neighborhood. This property features a functional floor plan with comfortable living areas, spacious bedrooms, and a practical kitchen layout. Situated on a generous lot with mature trees, the home offers both privacy and convenience. Located near schools, shopping, dining, and major roadways for easy access throughout the city. Great opportunity for anyone seeking value in a well-connected area of Montgomery.
- $89,900
- 3Bd
- 2Ba
- 1,629 Sq Ft
$10K
$10,000 BUYER INCENTIVE! Seller will contribute up to $10,000 toward the buyer's allowable expenses, including closing costs, rate buy-down, upgrades or price reduction! This beautifully designed Frey plan is located in the highly sought after Hampstead community! Blending timeless style with everyday livability, this home offers a thoughtful layout that delivers on both comfort & sophistication. The heart of the home is the spacious kitchen, featuring a large island that's perfect for gathering, meal prep & entertaining. It flows seamlessly into the open concept dining area, which offers easy access to the backyard & patio-ideal for indoor/outdoor living. The adjoining living spaces create an inviting atmosphere for both everyday living & hosting guests. A convenient half bath is located on the main level. The primary suite, also on the main level, provides a private retreat complete with dual walk in closets, a well appointed bath designed for relaxation & new carpet installed Jan 2024. Upstairs, you'll find three generously sized bedrooms, full bath & a versatile den-perfect for a second living space, playroom or media area. A Nest thermostat adds modern comfort & energy efficiency. Enjoy the private yard of this larger lot, underground sprinkler system & two car garage. Hampstead is an internationally recognized community known for its intentional design & exceptional amenities. Residents enjoy access to homeowner community garden beds, tennis courts with an on-site pro, playgrounds, dog park, neighborhood library, Hampstead Athletic Club, salon & spa as well as local shopping & dining-all just a short walk away. The neighborhood also features two stunning pools, expansive green spaces, scenic parks & preserved natural areas. Also home to Montgomery's largest lake of 23 acres, it is surrounded by walking & biking trails. Hampstead continues to offer a lifestyle that is both vibrant & connected to nature. This home is enhanced with termite protection by Terminix.
- $499,900
- 4Bd
- 3Ba
- 2,532 Sq Ft
$19.1K
Great Opportunity to own! Why Rent When you can buy! Whether you are renting and your lease ends soon, looking to downsize, or buying your first home, this Montgomery East is and ideal opportunity. Currently occupied as an investment property with excellent return, this home includes a great living space, kitchen, private primary suite with ample space for furnishings, two guest rooms and a guest bath. Large fenced backyard great for entertaining. May be purchased alone or in a package with two other tenant-occupied properties. Call your favorite Agent or Realtor for a private tour.
- $130,000
- 3Bd
- 2Ba
- 1,106 Sq Ft
Set on more than 64 acres of gently rolling land on both Trotman Road and Woodley Road, this estate represents one of the most versatile and sought-after opportunities to come available in the Town of Pike Road. Properties of this scale, condition, and positioning rarely come to market. Its location places it directly in the natural growth path stretching from East Montgomery toward the rapidly expanding Hope Hull industrial corridor, making it uniquely suited for buyers seeking a private homestead, a productive working cattle farm, or a forward-thinking land investment with significant future upside. As you approach the residence, the setting of mature landscaping, wide-open pastures, and thoughtfully maintained grounds frame the home in a way that feels welcoming. At the heart of the home is an expansive kitchen with custom heart pine cabinetry, a walk-in pantry, double ovens, cooktop, and a Scotsman ice maker. Large work island with seating anchors the room, while a cozy keeping area with fireplace brings everyone together. Just off the kitchen is a flex room with storage space and a spacious laundry room with sink and cabinetry. The den has built-in bookcases and French doors that open to the large covered patio. This home offers five bedrooms, three with private baths. One exceptionally large bedroom would make the perfect playroom, media room or additional den. Two-car garage with attached workroom. The yard is meticulously maintained with irrigation supported by a separate well. 52’x40’ Western Cedar barn. The property is currently a working cattle farm, offering immediate agricultural use or the opportunity to expand into equestrian, hobby farming, or agritourism. With its dual road frontage this land holds potential for exceptional long-term value. Whether you envision a generational family estate, a productive farm, or a strategic investment, 5610 Trotman Road stands ready to meet the moment. Additional 11.4 acre parcel can be purchased MLS#589351
- $1,395,000
- 5Bd
- 4Ba
- 3,742 Sq Ft
$205K
Welcome to 4232 Chesire Drive, a charming and well-maintained home nestled in a quiet, established neighborhood in Montgomery, Alabama. This inviting property offers the perfect blend of comfort, space, and convenience—ideal for families, first-time buyers, or anyone looking to enjoy a peaceful residential setting.
Step inside to discover a bright and functional floor plan featuring spacious living areas, abundant natural light, and a warm, welcoming atmosphere. The home boasts multiple bedrooms and bathrooms, providing flexibility for growing families, guests, or a home office setup. The kitchen offers ample cabinet space and flows seamlessly into the dining area, making it perfect for everyday living and entertaining.
Outside, enjoy a generously sized yard with plenty of room for outdoor activities, gardening, or relaxing evenings. The property also includes a driveway and additional parking options for convenience.
Located just minutes from local schools, shopping, dining, and major roadways, this home provides easy access to everything Montgomery has to offer while maintaining a peaceful neighborhood feel.
Don’t miss your opportunity to make 4232 Chesire Drive your next home—schedule your private showing today!
- $223,000
- 3Bd
- 2Ba
- 1,362 Sq Ft
$2K
SELLER INCENTIVE: $10,000 TOWARD BUYER’S CLOSING COSTS OR INTEREST RATE BUY DOWN WITH AN ACCEPTABLE OFFER. Located on a STUNNING waterfront lot, this beautifully crafted custom home with 5,088 +\- sqft under roof, was built by premier builder, Legacy Homes. Thoughtfully designed with superior materials, timeless details & their signature crown molding throughout! A welcoming covered front porch opens to a beautiful two-story foyer filled with natural light. To the right, an elegant formal dining space offers openness & versatility for gatherings. The foyer flows seamlessly into a spacious living room with soaring 14-foot ceilings, which transitions effortlessly into the breakfast area & a warm, inviting family room with fireplace — all designed with an open-concept layout ideal for everyday living & entertaining. The island kitchen features upgraded granite countertops, custom cabinetry, & abundant workspace, while beautiful water views create a serene backdrop from most rooms in the home. The main-level primary suite is a true retreat, showcasing a multi-layer illuminated tray ceiling, a private attached study, and a luxurious bath with Jacuzzi tub, separate shower, dual vanities, & a large walk-in closet. Throughout the home you’ll find tall ceilings, rich wood trim, hardwood floors & upgraded lighting & chandeliers that elevate every space. Storage is exceptional, including a large room near the garage, extra space under the staircase, & both first- and second-floor attic storage. Outdoor living is just as impressive, with a spacious lanai & over 1,000 sqft of additional covered living space under roof. The waterfront backyard is designed for relaxation & entertaining, complete with a fountain, outdoor fireplace, & built-in grill- all overlooking peaceful water views that make this property truly special. Neighborhood amenities, include a clubhouse, pool, fitness center, tennis/pickleball courts, playground, trails, & lakes.
- $544,900
- 5Bd
- 3Ba
- 3,466 Sq Ft
$5K
***Now offering seller finance*** This well-maintained 3-bedroom, 2-bath brick home offers multiple living spaces and a functional layout designed for comfort and flexibility. Situated on a fully fenced corner lot, the property provides added privacy and outdoor space to enjoy.
Inside, you'll find both a spacious living room and a separate den — ideal for entertaining, a home office, or a second gathering area. The sunroom offers additional year-round living space filled with natural light, perfect for relaxing or enjoying your morning coffee.
The primary bedroom features two closets - one in the bedroom, and a large walk-in closet in the en-suite bathroom, while two additional bedrooms provide ample space for family, guests, or hobbies.
Major updates include a roof, and HVAC system replaced approximately five years ago, and a new paint job giving a bight open ambiance to the home.
Conveniently located near shopping, dining, and both Maxwell and Gunter Air Force Bases, this home combines space, functionality, and accessibility in one attractive package.
Schedule your showing today!
- $129,900
- 3Bd
- 2Ba
- 1,688 Sq Ft
$4.6K
Friday nights are getting brighter at Lowder New Homes! Purchase a qualifying new home this fall and receive an exterior landscape lighting package valued up to $3k, PLUS your choice of $20,000 in Flex Cash or a golf cart from Pike Road Golf Carts. Offer is valid with use of LNH Preferred Lenders. Whether you use your Flex Cash to personalize your new home or choose a golf cart for cruising the neighborhood, this is one fall lineup you don’t want to miss. Make your move before the quarter! Contact a Lowder New Homes sales associate for community-specific availability and full terms and conditions.
Incentives are subject to change or withdrawal at any time without notice. Some restrictions apply. See a Lowder New Homes representative for details. Offer valid on select homes and for a limited time only.
The Vina II plan has 4 spacious bedrooms and 3 full baths all on one level. As you enter the home you notice the 12-foot ceilings throughout the main living area and the primary bedroom. Formal dining room opens to the Great room and Kitchen. The Owners suite offers a very large walk-in closet with drawers in the center. The primary bath has a free standing tub, frameless shower glass, linen closet, and a knee space for a vanity. Outdoor entertaining area features covered patio. Beautiful kitchen fit for a Top Chef with a generous island! A 5 burner gas cooktop with a decorative hood and separate wall oven, large stainless-steel sink and pull-out trash can built in. A laundry room that makes laundry fun and less of a chore with extended cabinets, a utility sink, and a bar to hang clothes. The garage entry opens to the mud room with a boot bench to drop all your personal belongings on the way in.
Lowder New Homes offers a 1 Year builders limited warranty and a 10-year structural warranty from the industry’s leading home warranty company, 2-10 Home Warranty.
- $582,500
- 4Bd
- 3Ba
- 2,641 Sq Ft
Friday nights are getting brighter at Lowder New Homes! Purchase a qualifying new home this fall and receive an exterior landscape lighting package valued up to $3k, PLUS your choice of $20,000 in Flex Cash or a golf cart from Pike Road Golf Carts. Offer is valid with use of LNH Preferred Lenders. Whether you use your Flex Cash to personalize your new home or choose a golf cart for cruising the neighborhood, this is one fall lineup you don’t want to miss. Make your move before the quarter! Contact a Lowder New Homes sales associate for community-specific availability and full terms and conditions.
Incentives are subject to change or withdrawal at any time without notice. Some restrictions apply. See a Lowder New Homes representative for details. Offer valid on select homes and for a limited time only.
The Sweet Water II plan has 4 spacious bedrooms and 3 full baths on the first floor and a 5th bedroom/bonus room with its own bath on the second floor. As you enter the home you notice the 12-foot ceilings throughout the main living area and the beautiful coffered ceiling in the formal dining room. The Owners suite offers two walk-in closet, separate vanities, zero entry shower with frameless glass. Outdoor entertaining area features covered patio along with a 12 x 16.10 uncovered patio. Dreamy kitchen fit for a Top Chef with a generous island, 5 burner gas cooktop with a decorative hood vent, separate oven and microwave in the wall, large stainless-steel sink and pull-out trash can built in. A laundry room that makes laundry fun and less of a chore with extended cabinets and a utility sink. The garage entry opens to a mud room with a large boot bench to drop all your personal belongings on the way in. The 3rd garage is a Hobby Garage.
Lowder New Homes offers a limited one years builder warranty along with a 10-year structural warranty from 2-10 Home Warranty.
- $669,900
- 5Bd
- 4Ba
- 3,333 Sq Ft
Enjoy the perfect blend of comfort and convenience in this well-maintained 3-bedroom, 2-bath home, ideally situated on a spacious cul-de-sac lot. Located just a short walk from McKee Middle School, this move-in-ready property offers a great opportunity for homeowners or investors alike.
Inside, you’ll find a functional layout with a spacious primary suite featuring a walk-in closet and private bath. The home comes equipped with an electric stove, refrigerator, washer, and dryer—all of which will remain for the new owner—making your move seamless from day one.
With its convenient location, generous lot size, and attractive price point, this home is a must-see. Schedule your showing today and explore the potential of 4204 Spring Park Ct!
- $119,000
- 3Bd
- 2Ba
- 1,027 Sq Ft
HOME FOR THE HOLIDAYS! Receive up to $30,000 in incentives on THIS SELECT Lowder New Home. The home must close on or before December 31, 2026. Eligibility, terms and availability vary by home. See a Lowder New Homes sales associate for complete details. Offer is subject to change or withdrawal without notice.
This is the brand-new Georgiana Transitional floorplan. Welcome to your dream home! This spacious 2-story gem offers 5 bedrooms and 4 full baths, perfectly designed for comfort and function. The main level features the primary suite with split vanities, walk-in closet —plus a secondary bedroom for guests and a pocket office space. The open great room, dining area, and stylish kitchen with an island along with morning kitchen next to the walk-in pantry make entertaining a breeze. Upstairs, you’ll find three additional bedrooms, two full bath, a bonus room, and a loft. Enjoy the mud room with bench seating off the 2-car garage and relax on the 17 x 11' covered patio— along with and extended uncovered patio perfect for easy indoor-outdoor living!
Lowder New Homes offers a 10-year structural warranty from the industry’s leading home warranty company, 2-10 Home Warranty.
- $548,500
- 5Bd
- 4Ba
- 3,265 Sq Ft
This beautifully updated 4-bedroom, 2-bath home is truly move-in ready and packed with upgrades! Fresh interior and exterior paint gives the home a clean, modern feel, while brand-new LVP flooring throughout offers both style and durability. The kitchen shines with NEW countertops and NEW stainless steel appliances, perfect for everyday living and entertaining. You’ll also appreciate the details, including NEW light fixtures and NEW 2" blinds! BRAND NEW ROOF for peace of mind. With thoughtful updates from top to bottom, this home offers modern comfort and low-maintenance living—schedule your showing today!
- $179,900
- 4Bd
- 2Ba
- 1,498 Sq Ft
$4.1K
This charming Mayfair plan offers two bedrooms on the main level, including a spacious primary suite, along with an additional bedroom and powder bath for added convenience. Upstairs, Bedrooms 3 and 4 feature generous layouts and large closets, along with a full bath—perfect for guests, kids, or a home office setup. Enjoy both a welcoming covered front porch and a covered back porch that truly extends your living space, complete with a 12' covered patio and a spacious yard—ideal for relaxing or entertaining.
Designer touches throughout include soft-close cabinetry, premium light fixtures, sleek interior finishes, GE stainless steel appliances, a classic brick exterior with durable Hardi siding, and an attached two car garage. A private, fenced courtyard adds the perfect finishing touch for outdoor privacy and charm.Hampstead is an International Award Winning Community Design. Thoughtfully designed homes and plans for all stages of life. 3-acre community farm, tennis courts with on-site pro, playgrounds, dog parks, Hampstead Public Library Branch, Hampstead Athletic Club, salon and spa, shopping & parks all located within walking distance. Home to 3 restaurants, Taste, City Grill and the family-friendly Tipping Point. Two gorgeous Hampstead pools with one located in the heart of the neighborhood. The other, the largest lido pool in Montgomery, is located by our 23 acre lake. Hundreds of acres of parks, preserves, and beautiful green space including the Hampstead Village Center.
- $624,500
- 4Bd
- 4Ba
- 2,346 Sq Ft
Well-maintained 4 bedroom, 2 bathroom home with a tenant already in place — a great opportunity to step into immediate rental income. This two-story property offers a functional layout with spacious living areas and generously sized bedrooms. Durable exterior and low-maintenance yard make it ideal for long-term ownership. Currently leased, making this a turnkey option for investors looking to add a performing asset to their portfolio without the hassle of renovations or tenant placement. Conveniently located near major roads, shopping, and everyday amenities.
- $95,000
- 4Bd
- 2Ba
- 1,632 Sq Ft
$2K
Welcome to the Opelika floorplan; our newest addition to the Lanes Landing community in Montgomery, Alabama. This impressive two-story home spanning over 2,400 square feet offers elegant features throughout the thoughtfully designed space. As you enter from the covered front patio, you are greeted by Luxury Vinyl Plank flooring leading you through the foyer and into the open concept great room, perfect for everyday entertaining. The kitchen features a large island with quartz countertops, stainless steel appliances, and a sizable corner pantry. Beyond the kitchen island lies the living room, brightly lit by large windows overlooking the cover back patio. The primary bedroom suite sits just beyond the living room, tucked away in the back of the home for added privacy. Attached you'll find the en-suite bathroom featuring a double vanity with quartz countertops, water closet, separate shower, soaking garden tub, and a large walk-in closet. The first floor also holds the first of three guest bedrooms just off the foyer, conveniently located adjacent to a full guest bathroom. Here you'll also find the sizable laundry room with functional LVP flooring. Transform the second floor into a quest's oasis or epic kid's layer; with an additional living space, two spare bedrooms, and a full bathroom with double vanity, the possibilities are endless. Like all homes in Lanes Landing, the Opelika includes a smart home technology package which allows you to control your home with your smart de
- $337,900
- 4Bd
- 3Ba
- 2,415 Sq Ft
Welcome to 6040 Cunningham Trail, our stunning Opelika floorplan featured in our Lanes Landing community in Montgomery, Alabama. This two-story home offers a practical design with 4-bedrooms and 3-bathrooms with over 2,400 square feet. As you enter the home, the foyer welcomes you into the laundry room and a full bathroom conveniently located by a private bedroom. Moving further along, you enter the specious living area. A standout feature in this floorplan is the seamless integration of the kitchen, dining area, and living room in an open concept layout, ideal for hosting guests. The kitchen has shaker style cabinetry, quartz countertops, stainless steel appliances, and a pantry. The spacious living area overlooks the covered back porch, perfect for seamless indoor-outdoor entertainment. Tucked in the corner is the primary bedroom suite which serves as a private retreat featuring a luxurious shower, separate garden tub, double vanity sink with quartz countertops, private water closet, and a large walk-in closet. Moving upstairs you’ll find a convenient upstairs living space that connects to 2 additional bedrooms and a full bathroom. Like all homes in Lanes Landing, the Opelika includes a Home is Connected smart home technology package which allows you to control your home with your smart device while near or away. Pictures may be of a similar home and not necessarily of the subject property. Pictures are representational only. Contact us today to schedule your tour!
- $329,000
- 4Bd
- 3Ba
- 2,415 Sq Ft
$1.9K
Welcome to this beautiful, spacious 5-bedroom, 4-bath home — a perfect blend of comfort and charm, tucked away on a private cul-de-sac. The moment you step inside, you’ll be greeted by high ceilings, gorgeous hardwood floors throughout all the living areas, and updated light fixtures that bring elegance and warmth to every room. Nearly every window is enhanced with plantation shutters, adding timeless style and extra privacy. The main floor features four generous bedrooms and three bathrooms, each offering ample space for family or guests. Upstairs, you’ll find a secluded fifth bedroom complete with its own bath — ideal as a bonus room, playroom, or private guest suite. The great room is anchored by a beautiful gas fireplace, creating a cozy place to gather. The heart of the home is the large kitchen, which flows effortlessly into a spacious breakfast room framed by expansive windows — perfect for morning coffee or entertaining friends. Step outside to a wonderful screened-in porch that allows year-round enjoyment. The backyard is fully fenced, providing a great space for kids, pets, or outdoor gatherings. An oversized two-car garage offers storage and plenty of room for tools or hobbies. This home offers spacious, light-filled rooms, thoughtful updates, and flexible living spaces to fit every lifestyle — call for your showing today! NEW ROOF WITH LEAF FILTER GUTTERS APPROXIMATELY 2021!
- $410,000
- 5Bd
- 4Ba
- 3,194 Sq Ft
$25K
Adjust filters to expand your search.
101 - 150 of 199 Houses for sale in 36116
Don’t see what you’re looking for?
A local real estate agent is the best way to get access to exclusive and off-market properties so you can find home.
Explore nearby locations
The prices shown are the median list prices.Montgomery Homes for sale
$214,000
Prattville Homes for sale
$279,900
Pike Road Homes for sale
$369,900
Wetumpka Homes for sale
$245,000
Millbrook Homes for sale
$192,450
Hope Hull Homes for sale
$250,000
Tallassee Homes for sale
$177,500
Deatsville Homes for sale
$289,000
Tuskegee Homes for sale
$72,250
Eclectic Homes for sale
$151,950
Troy Homes for sale
$365,000
Mathews Homes for sale
$75,000
Union Springs Homes for sale
$230,000
Titus Homes for sale
$120,000
Autaugaville Homes for sale
$23,000
Shorter Homes for sale
$100,000
36117, AL Homes for sale
$349,900
36111, AL Homes for sale
$192,245
36106, AL Homes for sale
$239,950
36109, AL Homes for sale
$160,000
36105, AL Homes for sale
$72,450
36107, AL Homes for sale
$87,950
36093, AL Homes for sale
$344,325
36064, AL Homes for sale
$379,900
36108, AL Homes for sale
$59,900
36092, AL Homes for sale
$245,000
Old Cloverdale Homes for sale
$289,500
Garden District Homes for sale
$212,500
Hillwood Homes for sale
$338,450
Capitol Heights Homes for sale
$134,450
Cottage Hill Homes for sale
$248,000
Forest Park Homes for sale
$138,500
Brentwood Homes for sale
$129,900
Edgewood Homes for sale
$375,000
Ridgefield Homes for sale
$299,900
Highland Park Homes for sale
$77,450
Montgomery County Homes for sale
$250,000
Elmore County Homes for sale
$280,000
Lowndes County Homes for sale
$69,000
Autauga County Homes for sale
$285,000
Macon County Homes for sale
$115,000
Bullock County Homes for sale
$286,500
Narrow your search
36116, AL real estate market trends
Statistics as of November 2026
$274K
Avg. list price
$144/Sqft
Avg. price/sqft
219
Homes for sale
1,774 Sqft
Avg. home size
65 Days
Avg. days on market
Movoto makes it easy to track market trends in 36116, AL. Whether you’re entering the market or planning your next move, understanding these key metrics can guide smart decisions. Looking for more detailed housing market stats in 36116, AL?
Schools
Frequently Asked Questions about 36116, AL
It is affordable to live in 36116. Buying a home in 36116 is 1% less expensive compared with the national average.
The housing market in 36116 is slowing down. In November 2026, homes to buy in 36116 spent an median 69 days on the market, a 5% decrease from November 2025 last year.
The best and safest neighborhoods to live in 36116 in November 2026 are Edgewood, Hillwood, Ridgefield, Old Cloverdale, McGehee-Allendale, Cottage Hill, Garden District, Cloverdale-Idlewild, South Hull, Forest Park, Capitol Heights, Brentwood, Highland Park
In November 2026, 36116 homes were listed to buy for a median price of $277K, with 25% down you would need $1.43K/month to cover expenses and assume that's 35% of your total monthly income, your total yearly income would need to be $49.2K.