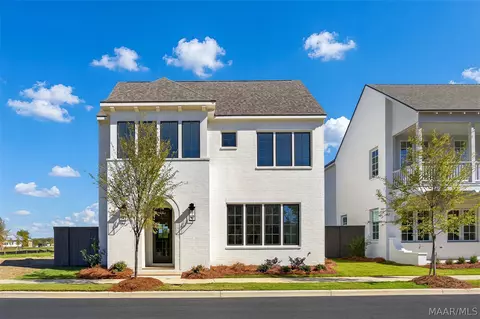
- $50,000
- 0.27 Acre
36116 Real Estate & 36116, AL Homes For Sale | Page 3
244 Homes
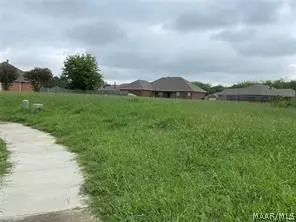
This lovely lot is a great opportunity to create a home of your own in a convenient location near shopping, dining, and BTW Magnet High School. The seller is also offering additional lots at 3630, 3631, 3636, and 3637 FarmField. For more details or to learn more about this opportunity, feel free to contact me today!
- $50,000
- 0.29 Acre
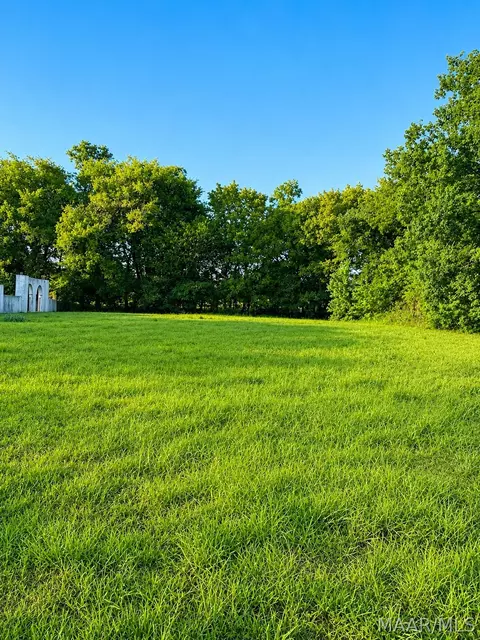
This lovely lot is a great opportunity to create a home of your own in a convenient location near shopping, dining, and BTW Magnet High School. The seller is also offering additional lots at 3637, 3631, 3636, and 3642 FarmField. For more details or to learn more about this opportunity, feel free to contact me today!
- $50,000
- 0.27 Acre
Build your dream home on this approximately 0.34-acre homesite in the established Rolling Hills Subdivision, conveniently located just outside the Town of Pike Road. Lot 14 Fairway Drive offers a desirable setting near Cottonwood Golf Club with mature trees and an open, buildable feel. Enjoy convenient access to Pike Road, East Montgomery, shopping, dining, and everyday amenities while still having the privacy and character of an established neighborhood in a quiet country setting.
Buyer and buyer’s agent to verify all information important to the purchase, including lot dimensions, utilities, building requirements, restrictions, school zones, and any applicable HOA or architectural guidelines.
- $27,500
- 0.34 Acre
$4.4K
10 single family homes located in Montgomery selling in one portfolio. Fully occupied with strong cash flow.
- $680,000
- 4Bd
- 2Ba
- 1,371 Sq Ft
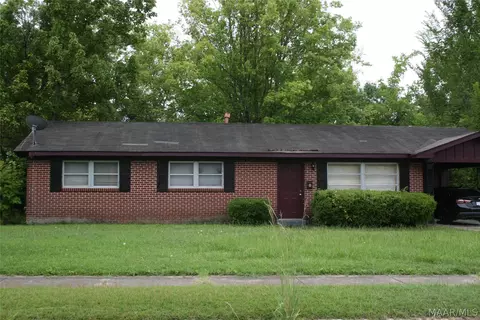
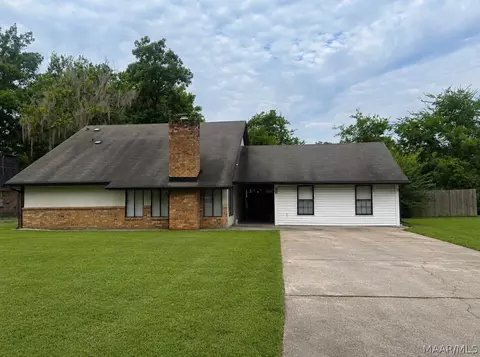
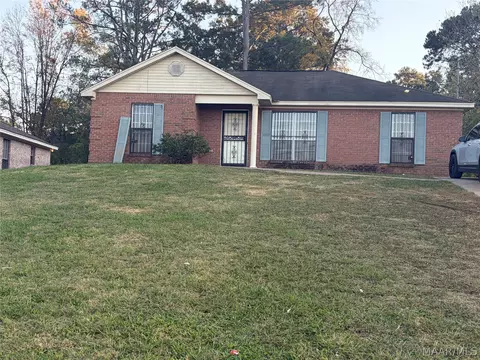
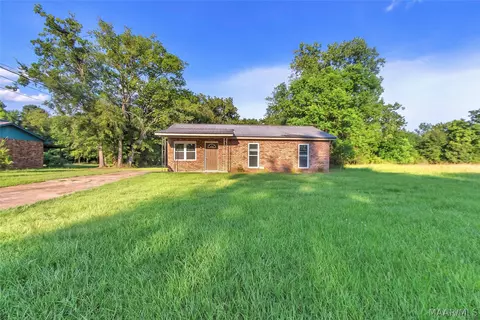
Welcome to this charming 3-bedroom, 2-bath starter home! Featuring a fenced backyard and a layout with great potential, this property is perfect for first-time buyers or investors. With strong rental potential, it’s an excellent opportunity to add a reliable income-producing property to your portfolio. Don’t miss out on this versatile investment!
- $62,500
- 3Bd
- 2Ba
- 1,170 Sq Ft
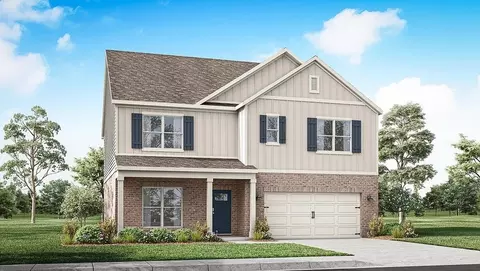
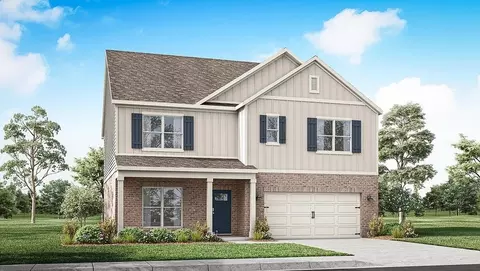
Welcome to 3328 Knotts Drive, our Hayden floorplan showcased in the beautiful Chase Creek community in Montgomery, Alabama. This thoughtfully crafted two-story home offers 5 bedrooms, 3 bathrooms, and just under 2,600 square feet of inviting living space, designed to feel both comfortable and effortlessly functional. As you step inside, you're greeted by a foyer, with convenient access to the flex space, the open concept living and kitchen space, and a bedroom bathroom combo just beyond. The open-concept kitchen, dining area, and great room create a bright, airy environment ideal for everyday living and entertaining, featuring soft close cabinet and drawers, Carrara Miami Quartz countertops, stainless steel appliances, an eight-inch undermount sink with Brantford chrome fixtures, and an open pantry with built-in shelving, all flowing naturally to the covered porch for seamless indoor-outdoor enjoyment. Moving upstairs you'll find an upstairs living space, the laundry room, 3 bedrooms, and the primary suite. This private primary suite serves as a peaceful retreat with a separate standing shower, a garden tub, a double vanity sink with quartz countertops, Brantford chrome fixtures featured in all baths, a private water closet, and a spacious walk-in closet. Every home in Chase Creek includes our Home Is Connected(R) Smart Home Technology Package, giving you the convenience of controlling your home from your smart device whether you're near or away. Photos may be of a similar home
- $355,900
- 5Bd
- 3Ba
- 2,599 Sq Ft
$1.5K
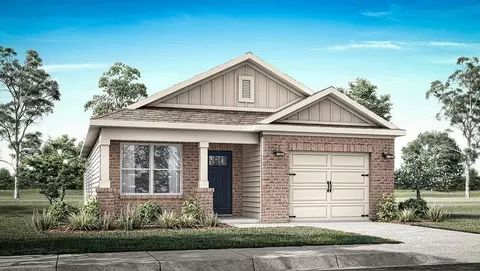
Welcome to 3127 Leo Lane, our Julia floorplan featured in in our Chase Creek Community in Montgomery, Alabama. The Julia is a beautiful one-story floor plan and is sure to catch your attention. This 4-bedroom, 2-bathroom home offers a little under 1,500 square feet of functionality for convenient and comfortable living. As you enter the foyer, you will be welcomed into one out of the 4 bedrooms with the laundry room nearby. Moving along, you are welcomed into the open concept living and kitchen space, perfect for everyday entertainment. The kitchen features a stunning island, quartz countertops, stainless steel appliances, and a pantry which are sure to make meal preps easy. The island is the perfect spot for your guests to sit and dine. Also connected to the living area are 2 additional bedrooms with a full bathroom in the middle. Tucked in the corner is the private primary suite that features a stunning bathroom with a sink with quartz countertops, a separate shower, and a walk-in closet. In every bedroom you'll have carpeted floors and a closet. Like all homes in Chase Creek, the Julia includes a Home is Connected smart home technology package which allows you to control your home with your smart device while near or away. Pictures may be of a similar home and not necessarily of the subject property. Pictures are representational only. Call or text us to learn more about our builder incentives with preferred lender!
- $263,900
- 4Bd
- 2Ba
- 1,444 Sq Ft
$3K
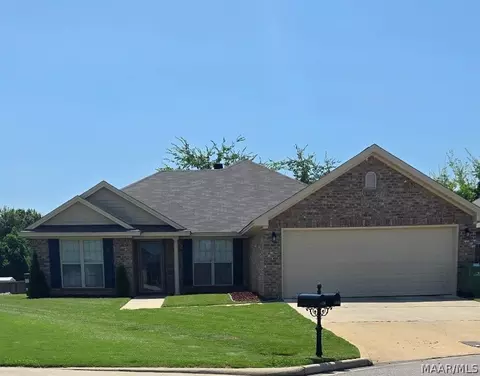
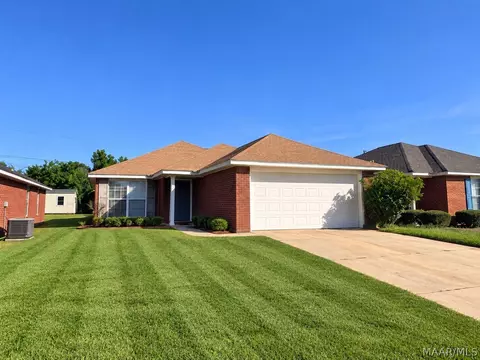
Make an appointment today to see this gorgeous 4 bedroom 2 bath home with an oversized 2 car garage. Home features include dining room and eat-in kitchen. Nice spacious laundry room. Very large main bedroom (10" trey ceiling), walk-in closets and a main bath featuring double vanity, garden tub and a separate shower. The spacious great room with 10ft ceilings and a wood burning fireplace. The great room receives a generous amounts of light through the French doors that exit to the back patio. The fireplace is wired for a flat screen TV and equipped to handle any gaming, DVD and cable configuration. The kitchen has energy star appliances including dishwasher, stove, garbage disposal, and a built-in microwave. The real value of our homes is what is inside the walls: spray foam insulation, Low E windows, and a heat pump hot water heater just to name a few things that drastically lower your utility bills
The seller is providing $1000 for upgrades/modifications. Also, the refrigerator and the storeage cabinet in the garage is included.
- $265,000
- 4Bd
- 2Ba
- 1,764 Sq Ft
$3K
Now available , it does not happen often - a home in Sturbridge Cottages . Walking in , you enter into the open foyer . To the immediate left is the dining room with a floor to ceiling column . Straight ahead is the open living room with a fireplace . On the back right is a door leading to a covered patio & the backyard . To the left is the kitchen & breakfast area . The kitchen space offers cabinet s on both sides , a work island , smooth surface stove . built in microwave & dishwasher . Kitchen has beautiful granite counter tops . There is a small pantry to the right side of the kitchen & a walk in pantry on the way to the laundry room . The laundry room is oversized with plenty of space for a refrigerator or freezer . The entry to the garage is just past the laundry room . In the breakfast area you will find an extra nook behind the fireplace perfect for a mini office .
HVAC system is approximately 5 years old , water heater approximately 3 years old & garage door motor 1 year old .
Better hurry this one won't last long !
- $329,475
- 3Bd
- 2Ba
- 1,927 Sq Ft
$5K
Beautiful lot in the Grove Park Neighborhood with private gated entrance. Extensive list of amenities includes lawn maintenance with irrigation, common area and park maintenance, use of numerous walking paths, lakes for fishing, green spaces, playground, and garden farm garden plot, clubhouse with fitness center, heated saltwater pool, spa hot tub, neighborhood library, event space and much more. Owner has a set of custom architectural plans for this lot.
- $69,500
- 0.39 Acre
MORE SPACE. MORE OPTIONS. MORE VALUE. THIS ONE IS THE GOAT!
You said you wanted MORE SPACE without breaking the bank… well, HERE IT IS!
This impressive 5-bedroom, 3-bathroom home offers 2,412 SQFT of room to spread out, grow, entertain, and make it YOURS. And let’s talk about that extra space you’ve got a MAN CAVE, WOMAN CAVE, CRAFT ROOM, HOME OFFICE, GAME ROOM… WHATEVER YOU WANT IT TO BE!
The kitchen has been updated with NEW APPLIANCES, giving you a fresh space to cook, gather, and make memories. Outside, the BIG BACKYARD with a privacy fence gives you the room and privacy you’ve been looking for perfect for entertaining, pets, kids, or just enjoying your own space.
5 Bedrooms
3 Bathrooms
2,412 SQFT
Updated Kitchen
NEW APPLIANCES
Flexible Bonus Space
Large Privacy-Fenced Backyard
If you’ve been saying, “I need more room!” stop talking about it and come see it!
Space? CHECK.
Features? CHECK.
Value? CHECK.
Your next home? VERY POSSIBLY!
DON’T JUST BUY A HOUSE… GET THE ONE THAT GIVES YOU ROOM TO LIVE BIG!
- $185,000
- 5Bd
- 3Ba
- 2,412 Sq Ft
******** $15,000 BUILDER INCENTIVE******
This Hudson is a one-of-a-kind customized home located on Hampstead's preserve in Phase 6. This stunning property features the best of interior finishes and thoughtful detailing. The heart of the home is the open plan Kitchen and Living space that overlooks the park space. The tranquility of the location is matched only by the luxurious finishes, including oak cabinetry, marble countertops, top tier appliances, wood floors, custom tile work and and so much more. The Primary Suite and a Study are located on the ground floor overlooking the spacious, private courtyard. Upstairs are 3 additional Bedrooms and 2 Bathrooms.
This is a rare property and a must see, so schedule your tour today!
Hampstead is an International Award Winning Community Design. Thoughtfully designed homes and plans for all stages of life. 3-acre community farm, tennis courts with on-site pro, playgrounds, dog parks, Hampstead Public Library Branch. Hampstead Athletic Club, salon and spa, shopping & parks all located within walking distance. Home to 2 neighborhood restaurants, City Grill, and The Tipping Point. 2 gorgeous Hampstead pools. Hundreds of acres of parks, preserves, and beautiful green space including the Hampstead Village Center. OUR 23+ ACRE LAKE is ready to be fished.
- $699,900
- 4Bd
- 4Ba
- 2,525 Sq Ft
YOUR DREAM PROPERTY STARTS HERE!
Looking for space, privacy, and possibilities? Dillard Lane is calling!
Imagine owning approximately 5 acres where you can create the property you’ve always envisioned—whether that means building your dream home, enjoying peaceful country living, creating a family retreat, or investing in land with potential.
?? Dillard Lane | Montgomery, AL?? Approximately 5 acres?? Room to spread out and make it your own? Privacy + opportunity + location
Don’t just buy a house—invest in your future and own a piece of land you can truly make yours!
Serious buyers, let’s schedule your private showing. This is an opportunity you’ll want to see for yourself!
Presented by Kitoria Johnson-Gibbs | Taylor Realty
- $85,000
- 5 Acre
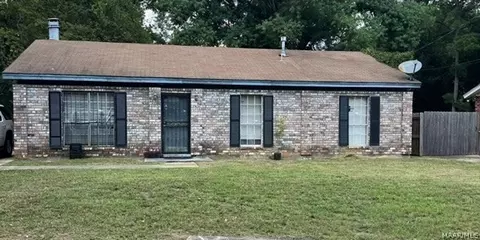
3-bedroom, 2-bathroom with a spacious layout and ample room for customization. Ideal for first time home owners or those seeking a DIY project. Home needs minor cosmetic repairs. HVAC has been serviced by Comfort Air. Seller offering floor and paint allowance with full offer.
- $138,000
- 3Bd
- 2Ba
- 1,212 Sq Ft
STOP RENTING & START BUILDING EQUITY! Whether you’re ready to leave apartment living behind, searching for your first home, or looking to add a MOVE-IN READY property to your investment portfolio, this well-maintained 3BD/2BA Edge Hill ranch is an opportunity you’ll want to see!
Designed for comfortable, LOW-MAINTENANCE living, this home offers a practical traditional floorplan with durable laminate and tile flooring throughout the common areas and bathrooms, plus carpeted bedrooms for added comfort. The functional kitchen features durable countertops, a stainless-steel sink and ample cabinetry, while the spacious living area provides an inviting place to relax, gather and entertain. All three bedrooms are conveniently positioned along a common hallway, creating separation between the main living and private spaces.
And there’s MORE outside! Step onto the back patio and enjoy a LARGE FENCED BACKYARD with lush grass and plenty of room to garden, play, entertain, enjoy pets or simply unwind in your own private outdoor space. An attached storage room adds valuable space for tools, lawn equipment, seasonal items and more.
For buyers tired of rent increases, shared walls and limited outdoor space, here’s your chance to enjoy the freedom and possibilities of HOMEOWNERSHIP. Investors will appreciate the 3BD/2BA configuration, manageable finishes and move-in-ready appeal.
AFFORDABLE + MOVE-IN READY + FENCED BACKYARD + INVESTMENT POTENTIAL = an opportunity worth seeing! Homes offering this combination can move quickly—schedule your showing TODAY!
- $130,000
- 3Bd
- 2Ba
- 1,135 Sq Ft
Super cute and super clean home located in East Montgomery right off Bell Rd. You will love this small, quiet neighborhood. This 3 bedroom, 2 bath house is move-in ready. You will love the layout. The spacious kitchen features granite counter tops and a breakfast bar. The great room is large and accommodating for any sized furniture. The main bedroom and bath are separate from the guest bedrooms and offer lots of space with a huge walk-in closet. There is plenty of storage space and even the guest bedroom closets will not disappoint. The outdoor space is nice as well- large, fenced yard with a detached storage building. Come give this one a look before it is gone!
- $175,662
- 3Bd
- 2Ba
- 1,645 Sq Ft
$24.2K
Welcome to 7806 Maudie Circle, our stunning Opelika floorplan featured in our Lanes Landing community in Montgomery, Alabama. This two-story home offers a practical design with 4-bedrooms and 3-bathrooms with over 2,400 square feet. As you enter the home, the foyer welcomes you into the laundry room and a full bathroom conveniently located by a private bedroom. Moving further along, you enter the specious living area. A standout feature in this floorplan is the seamless integration of the kitchen, dining area, and living room in an open concept layout, ideal for hosting guests. The kitchen has shaker style cabinetry, quartz countertops, stainless steel appliances, and a pantry. The spacious living area overlooks the covered back porch, perfect for seamless indoor-outdoor entertainment. Tucked in the corner is the primary bedroom suite which serves as a private retreat featuring a luxurious shower, separate garden tub, double vanity sink with quartz countertops, private water closet, and a large walk-in closet. Moving upstairs you'll find a convenient upstairs living space that connects to 2 additional bedrooms and a full bathroom. Like all homes in Lanes Landing, the Opelika includes a Home is Connected smart home technology package which allows you to control your home with your smart device while near or away. Pictures may be of a similar home and not necessarily of the subject property. Pictures are representational only. Contact us today to schedule your tour!
- $337,900
- 4Bd
- 3Ba
- 2,415 Sq Ft
Welcome to 7613 Shaddix Street, our stunning Opelika floorplan featured in our Lanes Landing community in Montgomery, Alabama. This two-story home offers a practical design with 4-bedrooms and 3-bathrooms with over 2,400 square feet. As you enter the home, the foyer welcomes you into the laundry room and a full bathroom conveniently located by a private bedroom. Moving further along, you enter the specious living area. A standout feature in this floorplan is the seamless integration of the kitchen, dining area, and living room in an open concept layout, ideal for hosting guests. The kitchen has shaker style cabinetry, quartz countertops, stainless steel appliances, and a pantry. The spacious living area overlooks the covered back porch, perfect for seamless indoor-outdoor entertainment. Tucked in the corner is the primary bedroom suite which serves as a private retreat featuring a luxurious shower, separate garden tub, double vanity sink with quartz countertops, private water closet, and a large walk-in closet. Moving upstairs you'll find a convenient upstairs living space that connects to 2 additional bedrooms and a full bathroom. Like all homes in Lanes Landing, the Opelika includes a Home is Connected smart home technology package which allows you to control your home with your smart device while near or away. Pictures may be of a similar home and not necessarily of the subject property. Pictures are representational only. Contact us today to schedule your tour!
- $329,900
- 4Bd
- 3Ba
- 2,415 Sq Ft
$11K
TURNKEY CASH-FLOWING TOWNHOME | MHA TENANT AT $1,200/MO | 3 BD / 2.5 BA
Plug-and-play income generator in South Montgomery! Nestled on a quiet, low-traffic dead-end street in the Woodley East subdivision, this 2-story townhome comes fully tenant-occupied producing $1,200/month backed by MHA (Montgomery Housing Authority). Features a functional main-level open living layout, guest powder room, and sliding doors to a fully privacy-fenced backyard with patio space—plus a primary suite upstairs with its own private ensuite bath.
Unbeatable Location & High Tenant Demand:
Minutes from major employment hubs along the I-85/Southern Blvd/Woodley Rd corridors, including Hyundai Motor Manufacturing, Amazon Fulfillment, FedEx Freight, and Montgomery Regional Airport (MGM). Positioned in the immediate growth trajectory of Meta’s $1.5B+ Data Center development, bringing high-paying tech and trade jobs to the immediate area.
Walkable Schools & Healthcare Access:
Ideally situated for families—zoned for Fitzpatrick Elementary, McKee Middle, and JAG High School, with Baptist Medical Center South just 2.7 miles (6 mins) away. Ultralow taxes ($757/yr) maximize net cash flow. Add this stable, high-yield asset to your portfolio today!
- $98,500
- 3Bd
- 3Ba
- 1,218 Sq Ft
$11.5K
Great property to add to your portfolio! No Seller Financing! Tenant occupied.
- $71,345
- 3Bd
- 1Ba
- 1,488 Sq Ft
$1.65K
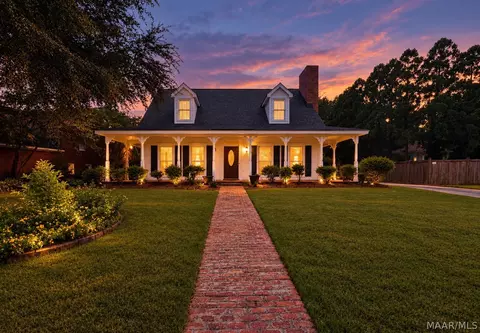
Luxury Living in the Prestigious Sturbridge Community!
Welcome to 3712 Weston Place, a beautifully appointed residence nestled in one of Montgomery’s most sought-after neighborhoods. This elegant home offers a perfect balance of style, comfort, and functionality with spacious living areas, abundant natural light, quality finishes, and a thoughtfully designed floor plan ideal for both everyday living and entertaining.
The well-appointed kitchen flows seamlessly into the main living spaces, while the private primary suite provides a relaxing retreat with a spa-inspired bath and generous walk-in closet. Additional bedrooms offer flexibility for family, guests, or a home office.
Situated in the highly desirable Sturbridge community, this home is conveniently located just minutes from The Shoppes at EastChase, premier restaurants, grocery stores, entertainment, and everyday conveniences. Enjoy easy access to Baptist Medical Center East, Jackson Hospital, and other medical facilities with easy access to interstate I-85.
Whether you’re searching for luxury, convenience, or an exceptional community, 3712 Weston Place offers it all. Schedule your private showing today and experience the lifestyle you’ve been waiting for!
- $439,500
- 5Bd
- 4Ba
- 3,051 Sq Ft
$5.5K
Single-story brick construction home featuring 3 bedrooms and 2 full bathrooms across 1,232 sq. ft. of living space. The interior layout includes a spacious great room anchored by a fireplace, along with a functional eat-in kitchen featuring dedicated laundry hookups. Situated on a ~0.19-acre level lot with mature trees, the property boasts a fully fenced backyard with a patio space for outdoor storage and relaxation. Located in South Montgomery with convenient access to Eastern Boulevard, Southern Boulevard, local schools, and retail corridors.
- $89,900
- 3Bd
- 2Ba
- 1,232 Sq Ft
$5K
Located in a well-established neighborhood with very few rentals, this home offers peace, stability, and long-term pride of ownership. A number of thoughtful upgrades add comfort, value, and modern appeal. A must-see home at this very competitive price.
- $145,000
- 3Bd
- 2Ba
- 1,784 Sq Ft
New Pricing!!!
This L shaped stone ranch style stone covered home is seated within the well known community of Carriage Hills. It features 3 ample sized bedrooms, walk in closets, 2 full baths, a grand sized vaulted ceiling living room, a stone fire place in the den, a kitchen with a breakfast nook, and a large sunroom next to the den. The exterior has a two car garage and, it has plenty of yard space. This home would be a great buy! " SOLD A IS."
- $150,000
- 3Bd
- 2Ba
- 1,856 Sq Ft
$20K
Welcome home to 4219 Andova Drive, where space, charm, and timeless character come together in one of the largest homes in the neighborhood. With 1,886 square feet of heated and cooled living space, this well-maintained 3-bedroom, 2-bath home offers the room you've been searching for.
Step inside to discover a spacious formal living room, perfect for welcoming guests, while the oversized family room addition features beautiful exposed brick that creates a warm, inviting atmosphere for everyday living or entertaining. The kitchen offers generous cabinet and counter space, along with a unique serving window that keeps you connected to family and friends gathered in the den.
The formal dining room is full of character with its cozy fireplace, creating the perfect backdrop for family dinners and holiday celebrations. Thoughtfully designed with multiple living areas, this home offers flexibility for growing families, entertaining, or simply spreading out and enjoying the extra space.
Outside, you'll find a large, privacy-fenced backyard with plenty of room for cookouts, play, pets, or relaxing evenings outdoors. A covered carport adds everyday convenience.
- $128,000
- 3Bd
- 2Ba
- 1,886 Sq Ft
$1K
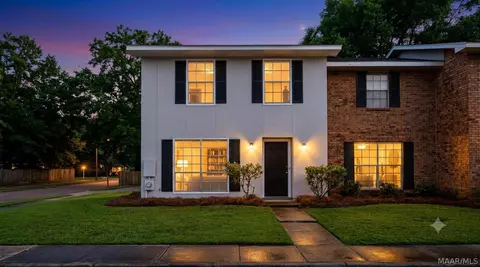
Welcome to 2076 Rexford Road! This 2-bedroom, 2.5-bath townhouse offers a fantastic opportunity to add your personal touch while enjoying a convenient location close to shopping, dining, medical facilities, and easy access to all areas of town. The easy maintenance flooring is in great condition, and with a fresh coat of paint, this home will be ready to shine. You'll love the spacious rear patio - perfect for relaxing or entertaining - and the covered parking for two vehicles adds everyday convenience. Whether you're a first-time buyer, downsizing, or looking for an investment property, this townhouse is full of potential!
- $105,000
- 2Bd
- 3Ba
- 1,656 Sq Ft
$5K
Luxury Living Meets Resort-Style Comfort in Sturbridge
Welcome to this stunning custom-built home, where timeless elegance meets modern convenience. Featuring a spacious three-car garage and a breathtaking resort-style pool installed in 2022, this meticulously maintained property is truly move-in ready.
Beautiful hardwood floors flow throughout the main living areas, while fresh interior paint creates a bright, inviting atmosphere. The expansive great room showcases a striking fireplace and opens seamlessly to the formal dining room, making it ideal for entertaining family and friends.
The gourmet kitchen is a chef's dream, a large center island with seating, granite countertops, custom cabinetry, a butler's pantry, walk-in pantry, cozy sitting area, and a sun-filled breakfast room.
Privately situated on its own wing of the home, the luxurious primary suite offers the perfect retreat. Enjoy a private den, oversized walk-in closets, and a spa-inspired bath featuring a tiled walk-in shower, jetted soaking tub, and dual vanities.
Upstairs, you'll find spacious guest bedrooms with walk-in closets, along with a versatile bonus room that can serve as a fifth bedroom, media room, home gym, or hobby space.
Step outside to your own backyard oasis. The covered patio overlooks an impressive brick pool deck and a spectacular resort-style pool complete with a waterfall and a tanning ledge, creating the ultimate space for relaxing or entertaining. The professionally landscaped 0.6+ acre lot is enhanced by elegant landscape lighting, offering exceptional curb appeal day and night.
Located in the highly sought-after Sturbridge community, residents enjoy outstanding amenities including tennis and pickleball courts, parks, playgrounds, and a clubhouse.
- $585,000
- 4Bd
- 4Ba
- 3,910 Sq Ft
$14.9K
Don’t miss this opportunity to own a residential lot in an established Montgomery neighborhood. Located on a peaceful cul-de-sac, this approximately 7,108 square foot lot offers the perfect setting to build your dream home or investment property.
- $16,000
- 0.49 Acre
Newly updated 3 bedroom and 2 bath Garden Home ready for new owners! New paint throughout and luxury vinyl plank flooring throughout. Great Room is spacious and has a fireplace. Dining Room. Main bedroom suite has private bath, walk-in closet and linen closet. Both guest bedrooms also have their own walk-in closet. Side patio and private back yard perfect for entertaining. Call today to make this home yours!
- $147,900
- 3Bd
- 2Ba
- 1,364 Sq Ft
$7K
Welcome to the Kyle floor plan at our Chase Creek community in Montgomery Alabama. Choose from two stunning modern exteriors that are sure to impress. This thoughtfully designed one-story home features a seamless layout, with two bedrooms situated at the front and a private owner's suite tucked away in the back corner for added tranquility. The Kyle features a welcoming front porch adjacent to the front-entry, 2-car garage. Inside this 3-bedroom, 2-bathroom home, you'll enjoy 1,510 square feet of comfortable living space with 9-foot ceilings. The foyer guides you past two bedrooms, conveniently connected by a Jack-and-Jill bathroom. Moving further, you'll enter the open-concept area, with a spacious dining area on one side and a kitchen on the other, situated behind the second bedroom. This space seamlessly connects to the living room, which leads to the private Owner's Suite. This one-story home offers exceptional convenience and livability. The primary bedroom boasts an attached bathroom with a walk-in closet, providing ample space for your morning routine. The double vanity ensures you won't have to share a sink, and a separate door for the toilet adds extra privacy. The laundry room is conveniently located just past the foyer, before the dining area, and next to a linen closet. Additionally, a coat closet is situated across the foyer, where the bedrooms end. Like all homes in Chase Creek, the Kyle includes a Home is Connected smart home technology package which allows
- $297,900
- 3Bd
- 2Ba
- 1,486 Sq Ft
Welcome to our Harper floorplan showcased in the beautiful Chase Creek community in Montgomery, Alabama. This thoughtfully crafted two-story home offers 5 bedrooms, 3 bathrooms, and just under 2,600 square feet of inviting living space, designed to feel both comfortable and effortlessly functional. As you step inside, you're greeted by a foyer, with convenient access to the flex space, the open concept living and kitchen space, and a bedroom bathroom combo just beyond. The open-concept kitchen, dining area, and great room create a bright, airy environment ideal for everyday living and entertaining, featuring soft close cabinet and drawers, Carrara Miami Quartz countertops, stainless steel appliances, an eight-inch undermount sink with Brantford chrome fixtures, and an open pantry with built-in shelving, all flowing naturally to the covered porch for seamless indoor-outdoor enjoyment. Moving upstairs you'll find an upstairs living space, the laundry room, 3 bedrooms, and the primary suite. This private primary suite serves as a peaceful retreat with a separate standing shower, a garden tub, a double vanity sink with quartz countertops, Brantford chrome fixtures featured in all baths, a private water closet, and a spacious walk-in closet. Every home in Chase Creek includes our Home Is Connected(R) Smart Home Technology Package, giving you the convenience of controlling your home from your smart device whether you're near or away. Photos may be of a similar home and not necessaril
- $354,900
- 5Bd
- 3Ba
- 2,599 Sq Ft
$1K
Welcome to 7821 Shaddix Street, our beautiful one-story Cali floorplan featured in our Lanes Landing Community in Montgomery, Alabama. The Cali features 4-bedrooms, 2-bathrooms, and just over 1,700 square feet of desirable living space. As you walk in, you are greeted by the foyer with convenient access to a connecting bathroom with 2 spacious bedrooms, and an additional bedroom across the way. Moving along, you are welcomed into the open concept living and kitchen space, perfect for everyday entertainment. The kitchen features a stunning island, quartz countertops, stainless steel appliances, and a spacious walk-in pantry which are sure to make meal preps easy. The island is the perfect spot for your guests to sit and dine. Tucked in the corner is the perfectly private primary suite that features a stunning bathroom with a double vanity sink with quartz countertops, a separate shower, a garden tub, a private water closet, and a large walk-in closet. In every bedroom you’ll have carpeted floors and a closet. Like all homes in Lanes Landing the Cali includes a Home is Connected smart home technology package which allows you to control your home with your smart device while near or away. Pictures may be of a similar home and not necessarily of the subject property. Call or text us to learn more about our builder incentives with preferred lender!
- $300,900
- 4Bd
- 2Ba
- 1,787 Sq Ft
Timeless elegance and exceptional craftsmanship define this beautifully designed home. The spacious open floor plan features soaring ceilings, rich hardwood floors throughout the main living areas, and thoughtful architectural details at every turn. Elegant plantation shutters throughout the home add both sophistication and timeless style.
The chef's kitchen offers a large center island with a vegetable sink, slab granite countertops, abundant cabinetry, a home management center, and a generous breakfast area. Just beyond, the screened porch overlooks a spacious, fully fenced backyard, creating the perfect setting for relaxing or entertaining.
The luxurious main-level primary suite features private access to the screened porch, a spa-inspired bath with a jetted tub and tiled shower, and an oversized walk-in closet. A second bedroom and full bath are also located downstairs, while upstairs offers two additional bedrooms, a loft overlooking the great room, and a large bonus room that can easily serve as a fifth bedroom.
For added peace of mind, the HVAC system and both water heaters have been replaced within the last two years. Fresh new interior paint throughout! Sturbridge HOA offers so many amenities including state of the art pool, fitness center, tennis courts, playground area, fishing, clubhouse and so much more!
Beautifully maintained and thoughtfully designed, this exceptional home offers the perfect blend of elegance, comfort, and quality. Come make it yours today!
- $485,000
- 5Bd
- 3Ba
- 3,158 Sq Ft
Experience luxury living in this one of a kind Ledbury in Hampstead, a thoughtfully designed home offering custom inspired details and exceptional craftsmanship throughout. This distinctive floor plan features two bedrooms on the main level, including a spacious primary suite, along with a separate dining room, cozy inglenook, and a home theater.
Designed for both everyday living and entertaining, the open concept kitchen and great room create a warm, inviting gathering space, while the home's thoughtful design offers beautiful lake views from select rooms. Upstairs, you'll find additional bedrooms, home theater and flexible living space, perfect for family or guests.
Built with quality and efficiency in mind, this home features brick exterior, spray foam insulation, hardwood flooring, custom cabinetry, marble countertops, designer lighting, stainless KitchenAid appliances, and Pella LoE windows.
Enjoy the spacious private courtyard, attached garage, and an exceptional location just steps from the Lido Pool and all that Hampstead has to offer. The Ledbury combines the character and craftsmanship of a custom home with the convenience of a thoughtfully designed floor plan in one of the community's most desirable settings.
Hampstead is an International Award Winning Community Design. Thoughtfully designed homes and plans for all stages of life. 3-acre community farm, tennis courts with on-site pro, playgrounds, dog parks, Hampstead Public Library Branch. Hampstead Athletic Club, salon and spa, shopping & parks all located within walking distance. Home to 2 restaurants, City Grill and the family-friendly Tipping Point. 2 Gorgeous Hampstead pools with one located in the heart of the neighborhood. The other, the largest lido pool in Montgomery, is located by our 23 acre lake. Hundreds of acres of parks, preserves, and beautiful green space including the Hampstead Village Center.
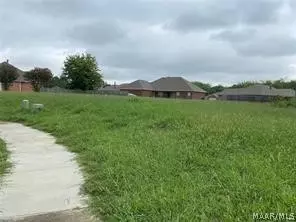
- $809,700
- 5Bd
- 5Ba
- 3,668 Sq Ft
$15.2K
Opportunity awaits in this three bedroom, one bath home. Work/refreshing is needed to make this home
move in ready but could be worth the effort. Whether you decide to customize this home for yourself or rent
it out, this house could be a great option. Subject to right of redemption.
- $81,300
- 3Bd
- 1Ba
- 1,296 Sq Ft
$7.05K
Single-story brick ranch home located in the established Spring Valley/Woodley Park community of Montgomery. Built in 1967, this 3-bedroom, 2-bathroom residence offers a spacious 1,751-square-foot layout optimized for comfortable daily living. The interior floor plan features a large, open great room accented by grand windows, a central dining area, and a main suite with generous closet space. Positioned on a sprawling 0.48-acre lot, the exterior boasts custom landscaping, a private rear patio, and ample yard space. Serviced by central electric cooling and gas forced-air heating, this property is an excellent choice for a primary residence or a strong addition to a rental portfolio. Convenient access to local Montgomery amenities, parks, and regional transit corridors.
- $114,900
- 3Bd
- 2Ba
- 1,751 Sq Ft
$5K
Welcome to Fairfield! This beautifully updated 3-bedroom, 2-bathroom home is sure to top your list. Major improvements have already been completed, including luxury vinyl plank flooring, and updated bathrooms, giving the home a modern, move-in-ready feel. While a few minor cosmetic updates remain, the big-ticket improvements have already been taken care of.
Inside, you'll find a spacious living and dining room combination that's perfect for entertaining or everyday living. The large kitchen features stainless steel appliances, ample cabinet and counter space, and room for a breakfast table. The generously sized primary suite includes an en-suite bathroom with a double vanity, walk in closet and garden tub/shower combo, while the additional bedrooms offer plenty of space for family, guests, or a home office.
Outside, enjoy a large backyard with an open patio, ideal for relaxing or hosting gatherings. Additional features include a full laundry room and an attached two-car garage.
- $186,500
- 3Bd
- 2Ba
- 1,669 Sq Ft
$500
Discover the Embry plan at Chase Creek, our new home community in Montgomery, AL! The Embry plan is a 5-bedroom, 3.5-bathroom two-story home with over 2800 Sq. Ft. and a two-car garage. Upon entering the home, you'll be greeted by a spacious flex space off the foyer, ideal for a home office, formal dining room, or a cozy sitting area. As you continue through the home, the kitchen becomes the heart of the space, complete with sleek stainless-steel appliances, quartz countertops, and a large center island. The center island effortlessly connects the kitchen to the expansive great room, creating an open, flowing space perfect for both everyday living and entertaining guests. The private first-floor primary suite serves as a retreat, offering a peaceful haven for rest and relaxation. The en-suite bathroom is designed with both functionality and comfort in mind, featuring a double vanity, a private water closet, a spacious shower, a separate garden tub for soaking, and an oversized walk-in closet for all your storage needs. The upstairs living area is perfect for unwinding with family or hosting additional gatherings. Four generously sized bedrooms and two full bathrooms complete the second floor. Each bedroom is spacious, with plenty of closet space. The second full bath includes a double vanity and a shower/tub combo. Additionally, one of the bedrooms features an ensuite bathroom, providing a private and comfortable guest retreat. Like all homes in Chase Creek, the Embry inc
- $379,900
- 5Bd
- 3Ba
- 2,841 Sq Ft
This custom built 4 bedroom cottage blends sophisticated architectural details with beautifully connected, intentional spaces designed for comfort and functionality. A park like setting with views of the adjacent green space(maintained by HOA) and nature preserve, the first floor features an L shaped open floor plan with arched entryways and gorgeous finishes. New interior paint throughout. The light filled living room with gas fireplace, gracious dining room and stunning kitchen flow seamlessly creating warm vibrant spaces for easy living. Professionally designed kitchen provides a large work island with breakfast bar, quartz counters, abundant cabinetry, and walk in pantry. Black GE Profile and Samsung appliances include bespoke French door refrigerator with hidden beverage center, double wall ovens, 36 inch gas cook top and quiet dishwasher. Spacious ensuite bedroom is ideal for guests or a home office. Elevated indoor-outdoor living via Pella French doors from dining room to rear screened lanai and a private, expansive brick walled in courtyard – perfect for fresh air dining. Level 2 offers more high quality living space with a versatile bonus room at the top of the stairs, a primary bedroom suite, two guest bedrooms with full bath and a convenient laundry room. The primary bedroom boasts a deep walk in closet, and luxurious bath. The backyard is a lovely fully irrigated, walled in private retreat. The expanded 2 car garage has an extended driveway and large fully floored attic. Pella casement windows throughout provide a sleek aesthetic and convenient open air option(snap in screens are easily removed). Hampstead is an International Award Winning Community Design with a 23 acre fully stocked lake, 2 restaurants(City Grill and Tipping Point), tennis and pickle ball courts, 2 pools, a 3 acre community farm, playgrounds, dog park, Hampstead Public library branch, and salon/spa. Do not miss this elegant, thoughtfully designed home in a coveted Hampstead location!
- $529,500
- 4Bd
- 4Ba
- 2,362 Sq Ft
$10K
Welcome to this charming 4-bedroom, 2-bathroom brick home, perfectly situated on a massive, tree-lined lot that offers an abundance of open green space, privacy, and mature shade trees. The exterior features a classic brick facade, a durable metal roof, and a long concrete driveway providing ample parking. Step inside to an inviting, sunlit floor plan complete with low-maintenance wood-look flooring, fresh neutral paint, and updated ceiling fans throughout, making it entirely move-in ready.
The heart of the home features a functional kitchen equipped with crisp white cabinetry, generous butcher block countertops, a deep stainless steel undermount sink, and an open cutout that looks into the spacious living area—perfect for keeping conversations flowing. Comfortable bedrooms offer ample closet storage and large windows that frame peaceful views, this property is an exceptional find.
- $129,900
- 4Bd
- 2Ba
- 1,348 Sq Ft
$5K
Welcome to 4248 Knollgate Road! This beautifully updated 3-bedroom, 2-bath brick home offers 1,226 square feet of comfortable living space with modern finishes throughout. Step inside to find an updated kitchen, renovated bathrooms, and stylish flooring that create a fresh, move-in-ready feel. The spacious living area is perfect for relaxing or entertaining, while the generous backyard provides plenty of room for outdoor activities, gardening, or pets. Fully renovated and move-in ready! This beautifully updated 3-bedroom, 2-bath home offers modern finishes and worry-free living. Recent renovations include updated flooring, fresh paint, a stylish kitchen, renovated bathrooms, and more, creating a fresh and inviting space throughout. The functional floor plan provides comfortable living and plenty of natural light, while the spacious yard offers room to relax or entertain. Conveniently located near shopping, dining, schools, and major roadways. Recently rented, this property has a strong rental history and is an excellent opportunity for both homeowners and investors. Don't miss your chance to own this turnkey home—schedule your showing today!
Conveniently located near schools, shopping, dining, and major roadways, this home is ideal for first-time buyers, downsizers, or investors seeking a turnkey opportunity. Don't miss your chance to own this charming, updated home—schedule your private showing today! OWNER FINANCING AVAILABLE!
- $125,000
- 3Bd
- 2Ba
- 1,226 Sq Ft
$5K
**Seller offering $7000 toward closing costs** LOVELY MOVE-IN READY 4-bedroom, 2.5-bath home in sought-after Sturbridge blends convenience with a peaceful retreat. Minutes from shopping and dining, start your day with views of the community pond & fountain from your rocking-chair front porch, and end your day relaxing on the deep covered back patio overlooking a lush and private fenced backyard. New flooring, carpet and fresh paint throughout in 2025. The heart of the home is a beautifully updated kitchen with great storage and prep space (new cabinets, countertops, composite sink, and lovely bead board ceiling added last year). Kitchen also includes a breakfast nook, and flows into a light-filled dining room that leads into the living room with gas fireplace. The primary bedroom is conveniently located downstairs, with shower and jetted garden tub. Upstairs are three additional bedrooms - one is extra large with a huge closet, and is perfect for hobbies, an office, and/or movie watching. Carport has a closet with shelving and countertops, and an additional back closet for lawn equipment. Attic above carport is floored for ample storage. Sturbridge amenities include workout gym, playground with covered pavilion, green spaces for picnics and ball-throwing, swimming pool, and pickleball/tennis court. Seller is a licensed real estate agent in the state of Alabama
- $345,000
- 4Bd
- 3Ba
- 2,386 Sq Ft
$4.9K
Welcome to Hampstead! This gorgeous two-story property is now available for YOU to enjoy. This HOME showcases a modern industrial design with polished concrete floors, sleek cabinets, contemporary finishes and an open, minimalist style that creates a sophisticated, yet inviting, living space. The bright and airy kitchen with endless countertop spaces will inspire your inner-chef to prepare many appetizing creations in your new HOME. The primary suite is located downstairs and features TWO walk-in closets. The primary bathroom offers a highly sought spa-like appeal with double sinks, a garden tub and a separate shower that maximizes space and functionality, creating a luxurious personal retreat. Additionally, the half bath and separate laundry room are conveniently located downstairs. At the top of the stairs you'll be greeted by a relaxing loft/den flanked by guest rooms, each with walk-in closets. The beautiful upstairs guest bathroom offers a shower/tub combination. As you journey outside you will notice an ample-sized yard and privacy fence for your enjoyment. Make your appointment NOW to have your own personal tour!
- $399,900
- 3Bd
- 3Ba
- 1,898 Sq Ft
This 3-bedroom, 1-bath home is a great opportunity for both first-time buyers and investors. Featuring a BRAND-NEW ROOF, HVAC system, updated electrical panel, and a new water heater, the major systems have already been taken care of. Inside, you’ll find a comfortable layout filled with natural light, plus a spacious backyard with plenty of room to enjoy. Move-in ready with solid value and potential!
- $80,000
- 3Bd
- 1Ba
- 1,026 Sq Ft
$5K
Investor Special in Woodley Park! Opportunity awaits with this 3-bedroom, 3-bath home in desirable Woodley Park. Renovations have already been started, with much of the heavy lifting completed. Recent improvements include a new roof, fresh exterior paint, new windows, updated plumbing, new bathtubs, and extensive tree trimming to enhance the property's curb appeal. The seller is also including many of the remaining renovation materials, such as luxury vinyl plank (LVP) waterproof flooring, interior doors, light fixtures, plumbing fixtures, interior paint and more—helping you save time and money on the finish-out. Whether you're an investor looking for your next flip, a contractor seeking a value-add project, or a buyer ready to customize a home to your taste, this property offers tremendous potential. Bring your vision and complete the transformation!
- $140,000
- 3Bd
- 2Ba
- 1,894 Sq Ft
$10K
**Assumable VA mortgage at 2.25% available for qualified veteran buyers**
$10,000 Toward Your Closing Costs!
Tucked away on a quiet cul-de-sac in Sturbridge, this spacious custom home pairs room to grow with recent updates you’ll appreciate: a new roof (2025), new HVAC system (2024), and a replaced pool liner (2023).
With four bedrooms, four full baths, a bonus room, and versatile living areas, there’s space for everything: a home office, guests, hobbies, and daily life. The primary suite is on the main level, along with a study and an adjacent full bath, which works well as a guest suite.
The heated and cooled sunroom is the heart of the home. You can reach it from both the primary suite and the open kitchen and living area, and it overlooks the fenced backyard and private pool, so you can enjoy it any time of year. After a swim, head straight to the full bath off the laundry room and garage.
Need space for vehicles and gear? The three-car garage offers plenty of storage, and the large extra parking pad with two basketball goals can handle more cars or a pickup game.
Bring your own style and color palette to make the interior truly yours.
Residents enjoy Sturbridge’s amenities, including a fitness center, community pool, pickleball and tennis courts, a playground with a covered pavilion, and green spaces. Shopping, dining, and everyday essentials are all nearby.
- $435,000
- 4Bd
- 4Ba
- 3,455 Sq Ft
$20K
Take a look at this beautiful home located in The Oaks section of Sturbridge, with lake and fountain views. NEW HVAC, over 3,000 SF featuring FIVE bedrooms, THREE AND A HALF baths, living room or home office, dining room, kitchen with stainless appliances, tons of cabinet space, granite countertops, pantry, eat-in area, and open to the great room with fireplace. Wood floors throughout the living areas downstairs. The large main bedroom is also downstairs, the main bath has two oversized walk-in closets, garden tub and separate shower, double sinks and plenty of storage. Constructed of brick with low maintenance Hardie Board trim, two car garage with extra parking in the expanded driveway. Large, covered back porch -perfect for grilling and dining al fresco. Fenced in backyard for playing games and room for pets. The neighborhood amenities include a community pool, tennis courts, walking trails, playground area, and a fitness center. Sturbridge is in such a convenient location – Close distance to multiple grocery stores, restaurants, schools, churches and local military facilities. The Sellers are offering closing cost assistance with a strong offer, they will also consider renting at $2,900 per month with agreed-upon terms.
- $434,500
- 5Bd
- 4Ba
- 3,051 Sq Ft
$15.5K
Vacant residential lot available!! The potential to build your new home sits right here off Troy Highway. Close to schools and shopping.
Call me or your favorite agent if interested!
- $7,500
- 0.19 Acre
This beautiful Emma plan in Hampstead's newest phase faces natural preserves with tree-lined views and offers the perfect layout for entertaining. The kitchen features stainless steel appliances, custom cabinets with soft-close hinges and glides, quartz countertops, a large island, and a built-in wall oven and microwave. Multiple windows throughout the home provide abundant natural light, creating a bright and welcoming atmosphere. The ground-level primary suite includes two large closets, a freestanding tub, walk-in shower, and separate vanities. With 3 bedrooms, 2 baths, and an office/flex space landing, this plan offers the flexibility and space today's homeowners desire. The courtyard features a large covered porch and a covered walkway to the 2.5-car garage, providing extra room for a golf cart, storage, or hobby space. Hampstead is an internationally award-winning community featuring a 3-acre community farm, tennis courts with an on-site pro, Hampstead Athletic Club, playgrounds, dog parks, a public library branch, neighborhood restaurants, two beautiful pools, and a 23-acre fully stocked lake perfect for fishing. Don't miss this opportunity to enjoy one of Hampstead's most sought-after floor plans in an exceptional location.
- $735,000
- 4Bd
- 4Ba
- 2,786 Sq Ft
Adjust filters to expand your search.
101 - 150 of 244 Homes for sale in 36116
Don’t see what you’re looking for?
A local real estate agent is the best way to get access to exclusive and off-market properties so you can find home.
Explore nearby locations
The prices shown are the median list prices.Montgomery Homes for sale
$214,000
Prattville Homes for sale
$279,900
Pike Road Homes for sale
$369,900
Wetumpka Homes for sale
$245,000
Millbrook Homes for sale
$192,450
Hope Hull Homes for sale
$250,000
Tallassee Homes for sale
$177,500
Deatsville Homes for sale
$289,000
Tuskegee Homes for sale
$72,250
Eclectic Homes for sale
$151,950
Troy Homes for sale
$365,000
Mathews Homes for sale
$75,000
Union Springs Homes for sale
$230,000
Titus Homes for sale
$120,000
Autaugaville Homes for sale
$23,000
Shorter Homes for sale
$100,000
36117, AL Homes for sale
$349,900
36111, AL Homes for sale
$192,245
36106, AL Homes for sale
$239,950
36109, AL Homes for sale
$160,000
36105, AL Homes for sale
$72,450
36107, AL Homes for sale
$87,950
36093, AL Homes for sale
$344,325
36064, AL Homes for sale
$379,900
36108, AL Homes for sale
$59,900
36092, AL Homes for sale
$245,000
Old Cloverdale Homes for sale
$289,500
Garden District Homes for sale
$212,500
Hillwood Homes for sale
$338,450
Capitol Heights Homes for sale
$134,450
Cottage Hill Homes for sale
$248,000
Forest Park Homes for sale
$138,500
Brentwood Homes for sale
$129,900
Edgewood Homes for sale
$375,000
Ridgefield Homes for sale
$299,900
Highland Park Homes for sale
$77,450
Montgomery County Homes for sale
$250,000
Elmore County Homes for sale
$280,000
Lowndes County Homes for sale
$69,000
Autauga County Homes for sale
$285,000
Macon County Homes for sale
$115,000
Bullock County Homes for sale
$286,500
Narrow your search
36116, AL real estate market trends
Statistics as of November 2026
$274K
Avg. list price
$144/Sqft
Avg. price/sqft
219
Homes for sale
1,774 Sqft
Avg. home size
65 Days
Avg. days on market
Movoto makes it easy to track market trends in 36116, AL. Whether you’re entering the market or planning your next move, understanding these key metrics can guide smart decisions. Looking for more detailed housing market stats in 36116, AL?
Schools
Frequently Asked Questions about 36116, AL
It is affordable to live in 36116. Buying a home in 36116 is 1% less expensive compared with the national average.
The housing market in 36116 is slowing down. In November 2026, homes to buy in 36116 spent an median 69 days on the market, a 5% decrease from November 2025 last year.
The best and safest neighborhoods to live in 36116 in November 2026 are Edgewood, Hillwood, Ridgefield, Old Cloverdale, McGehee-Allendale, Cottage Hill, Garden District, Cloverdale-Idlewild, South Hull, Forest Park, Capitol Heights, Brentwood, Highland Park
In November 2026, 36116 homes were listed to buy for a median price of $277K, with 25% down you would need $1.43K/month to cover expenses and assume that's 35% of your total monthly income, your total yearly income would need to be $49.2K.