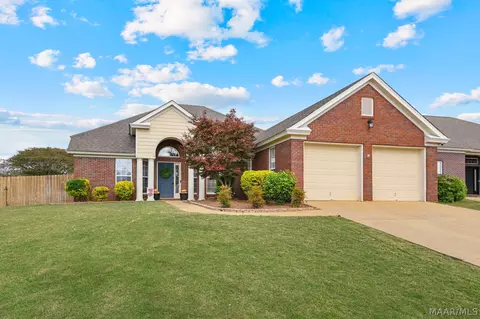
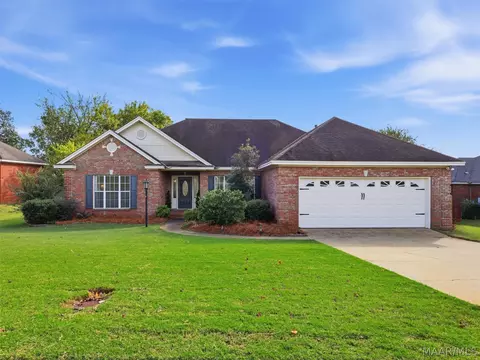
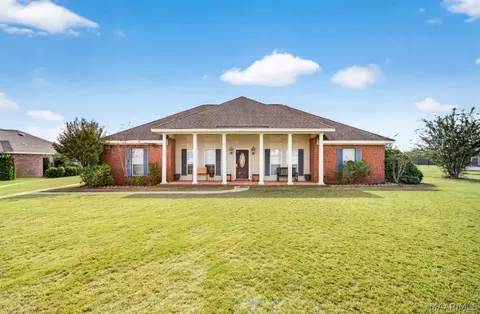
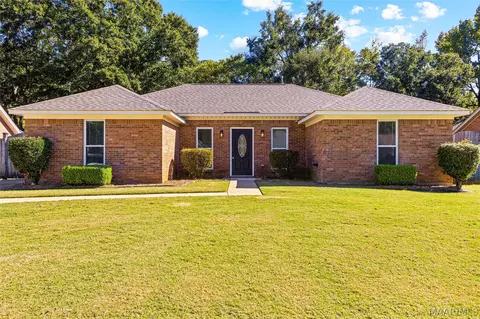
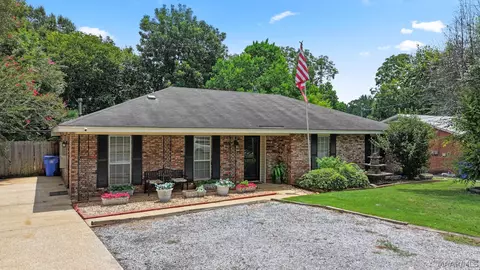
- $248,900
- 3Bd
- 2Ba
- 1,593 Sq Ft
Single Family Homes For Sale in 36066, AL | Page 3
156 Homes
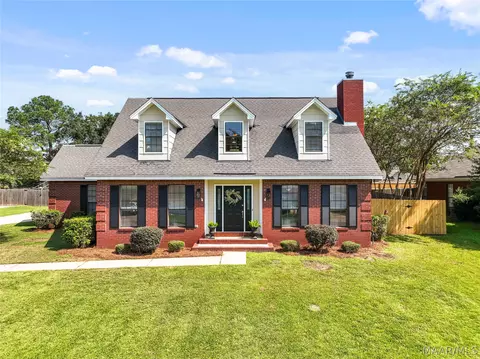
LOCATION, LOCATION, LOCATION — THIS ONE CHECKS THE BOXES! Welcome home to this 4-bedroom, 2-bath beauty conveniently located in the heart of Prattville! Step inside to discover a spacious, inviting floor plan featuring beautiful flooring, a cozy fireplace, and plenty of natural light. The kitchen offers abundant cabinetry, generous counter space, stainless steel appliances, and a layout that makes everyday living easy. The adjoining dining area provides the perfect spot for everything from morning coffee to gathering around the table. The spacious living areas offer plenty of room to relax, entertain, and make yourself at home. Step outside to enjoy a flat backyard enclosed by a privacy fence, offering endless possibilities for outdoor entertaining, gardening, pets, or simply enjoying a quiet evening. And when Alabama temperatures rise, you’ll love having access to the neighborhood swimming pool without the maintenance of one in your own backyard! Conveniently situated near Prattville’s shopping, dining, schools, and a short drive to Maxwell AFB, this home offers the perfect combination of comfort, convenience, and neighborhood amenities. Come see all the possibilities this home has to offer — schedule your showing today!
- $315,000
- 4Bd
- 2Ba
- 2,182 Sq Ft
Enjoy an unbeatable location and an immaculately maintained home in Riverchase, in the heart of Prattville and only 2 miles to the desirable Daniel Pratt Elementary School. Riverchase is well known for it's strong sense of community, quiet streets, well kept homes and convenient access to everything you need. The spacious great room features a double box ceiling, wood flooring, and a gas fireplace with a decorative wood surround. It opens to the dining room at the front of the home and to the kitchen and breakfast room at the rear. The kitchen offers white cabinets, granite countertops, a tile backsplash, ceramic tile floors, and stainless steel appliances including, dishwasher(2023), gas burner cooktop range(2024), and the refrigerator. Step outside to a private covered deck(2024), ideal for grilling, entertaining, or relaxing at the end of the day. The split floor plan gives the large primary suite its own side of the home, with a double box ceiling, two walk-in closets, one with custom shelving and organizer, and a spacious bath with two vanities and a separate jetted tub and shower. On the opposite side, two more large bedrooms share an oversized hall bath, as big as many primary baths, with two vanities, a linen closet, and a smooth ceiling accented by crown molding. Other highlights include a large laundry room with a drop zone and built-in storage cabinets, a two-car garage with extra space currently used as a home gym, and irrigation in the front and back yards for easy lawn care. Miller Park is just 0.3 miles away, with open green space, shade trees, walking paths, picnic areas, and playgrounds. Close to shopping, restaurants, the interstate, Maxwell AFB, Gunter Annex, and downtown Montgomery. Come see this wonderfully maintained home today!
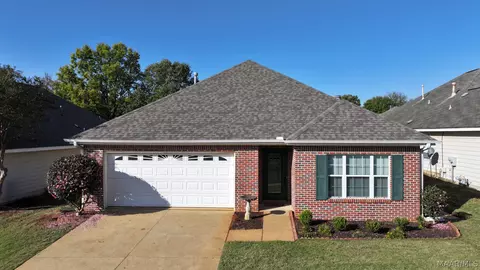
- $309,000
- 3Bd
- 2Ba
- 2,139 Sq Ft
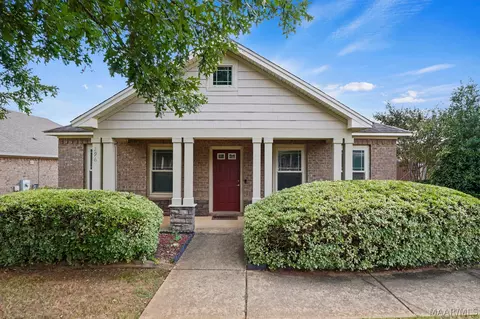
Welcome home to 1906 Hollybrooke Lane! Nestled on a beautiful 3/4-acre lot in a charming, single-street cul-de-sac neighborhood, this inviting home offers the perfect blend of comfort, space, and convenience. All in the City Limits of Prattville. Just minutes from I-65, popular restaurants, shopping, and local coffee favorites, you'll enjoy easy access to everyday amenities while tucked away in a peaceful neighborhood setting. Inside, you'll find four spacious bedrooms, 2-1/2 baths, abundant closet space, custom cabinets and built-ins and an abundance of natural light throughout. Outdoor living is equally inviting, featuring a welcoming covered front porch, a generously-sized covered back porch, a 2-car carport with attached storage, and an extended driveway offering ample additional parking. The expansive backyard is a standout feature, offering endless possibilities! Envision a sparkling swimming pool, lush flower gardens, a thriving vegetable garden, or a children's play area. With nearly three quarters of an acre to enjoy, there's plenty of room to bring your vision to life.
- $299,999
- 4Bd
- 3Ba
- 2,257 Sq Ft
This home offers the updates, space, and location buyers want—all at an attractive price. The split-bedroom floor plan provides privacy, with three bedrooms and a full bath on one side and the primary suite, den, kitchen, and breakfast area on the other. Major improvements include newer HVAC, a 5-year-old roof, updated ductwork, added insulation, insulated windows, fresh paint, and an updated kitchen with granite countertops and stainless appliances. Outside, enjoy generous parking for boats or RVs, an oversized patio, storage, and a versatile three-level backyard for play, pets, gardening, or relaxation. With a competitive price, valuable updates throughout and flexible outdoor space, this home is an outstanding opportunity in the Silver Hills area!
- $240,000
- 4Bd
- 2Ba
- 1,569 Sq Ft
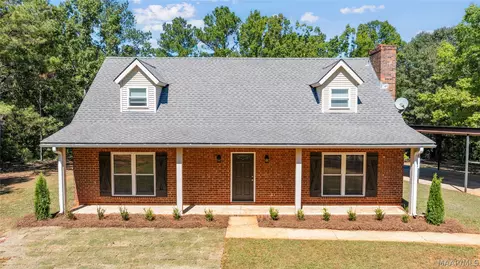
Seven wooded acres in the middle of town. This fully renovated 4 bedroom, 2.5 bath brick home puts you close to shopping, dining, schools, and the main roads, then gives you a quiet, tree-lined retreat when you get home. A covered front porch, fresh landscaping, and classic Cape Cod dormers set the tone from the street. Inside, new luxury vinyl plank flooring runs throughout, along with fresh neutral paint and updated lighting and ceiling fans. The kitchen has been completely redone with shaker cabinetry, quartz countertops, subway tile backsplash, stainless steel appliances, a statement wood-beam range hood, and a walk-in pantry. A dining area with French doors opens to the backyard. The spacious vaulted room has a skylight and dual ceiling fans and leads straight into the enclosed sunroom, a year-round space with tile flooring and views of the woods. The bathrooms have been updated with shaker vanities and tile surrounds, including a double vanity in the hall bath. Outside, the oversized metal carport covers multiple vehicles, an RV, a boat, or equipment, and there's plenty of room to garden, play, or just enjoy the privacy. Homes with this much acreage this close to town are hard to find. Schedule your showing today!
- $410,000
- 4Bd
- 3Ba
- 2,662 Sq Ft
BACK ON THE MARKET AFTER ONLY 7 DAYS DUE TO NO FAULT OF SELLER AFTER A QUICK CHANGE OF HEART FROM BUYER. This beautifully appointed 3 BR, 2-bath home offers 1,656 SF of comfortable living space, impressive features, and the privacy buyers are looking for! From the moment you arrive, the iron-gated entry makes a statement and provides access to the rear-entry two-car garage. Step inside to a spacious GR featuring a double-boxed ceiling, gas-log fireplace, and built-in shelving—the perfect setting for relaxing or entertaining. The updated kitchen is designed for both style and function with granite countertops, a deep sink, breakfast bar, and stainless-steel appliances, including a French-door refrigerator that remains. Granite countertops continue into both bathrooms for a cohesive, upgraded look. The oversized primary suite is a true retreat, featuring a boxed ceiling and an enormous walk-in closet. The luxurious primary bath offers double vanities, a separate tiled walk-in shower with built-in seat, and a soaking garden tub. Major updates include a NEW HVAC system in AUG 2023, with the remainder of the 10-year parts warranty conveying to the buyer. Luxury Vinyl Plank flooring was installed in 2024 in the Kitchen, Great Room, and Laundry Room. Plus, the bedrooms will receive NEW flooring after closing with a $6,000 flooring allowance! Tankless Water heater for endless hot water. Outdoor living is just as impressive with covered front and back porches, a privacy-fenced backyard, a 9'9" x 20'4" enclosed patio with window AC, and a 10' x 12' detached storage building. An alarm system with three wireless solar-powered cameras also remains. Located in the highly sought-after Glennbrooke neighborhood, this home combines comfort, privacy, upgrades, and functionality in one exceptional package. Neighborhood amenities include multiple pools, splash pad, playground area, fishing pond, walking trails, and fitness center. Come see it—you may have just found your next home!
- $299,900
- 3Bd
- 2Ba
- 1,656 Sq Ft
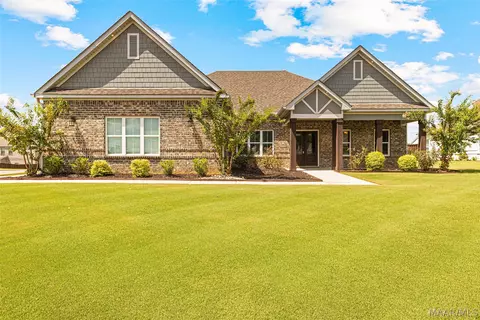
Built in 2021 and offering over 3,000 square feet of thoughtfully designed living space, this four-bedroom, three-bath home is fresh, polished, and truly move-in ready. A long covered front porch welcomes you inside, where the entry is flanked by a dedicated study and formal dining room before opening into the heart of the home. The spacious kitchen offers abundant cabinet and pantry storage, a large eat-in island, and an open layout that flows seamlessly into the great room. A corner fireplace anchors the living space, while a wall of windows brings in natural light and overlooks the covered back porch. The primary suite is tucked away on its own side of the home and is one of the standout features. The oversized bedroom features a tray ceiling, while the primary bath includes a soaking tub, large separate shower, and an impressively sized walk-in closet with plenty of room for storage. On the opposite side of the home, you’ll find three additional bedrooms and two full bathrooms, giving the floor plan excellent separation and flexibility. A drop zone and laundry room lead conveniently into the three-car garage, providing the storage and functionality that are hard to find.
With fresh paint, 3,087 square feet, a three-car garage, generous living spaces, and a floor plan designed for both everyday life and entertaining, this 2021-built home offers the feel of newer construction without the wait. Turnkey and ready for its next owner.
- $484,900
- 4Bd
- 3Ba
- 3,087 Sq Ft
This 4-bedroom, 3-bath Prattville home offers a great combination of space, updates, and a floor plan that works for a variety of needs. Two bedrooms and two full baths are located downstairs, while upstairs offers two additional bedrooms and a full bath—providing plenty of flexibility for family, guests, a home office, or additional living space. The home has been refreshed with new interior and exterior paint, new carpet in the bedrooms, all new appliances, and updated lighting. A side-loading garage provides plenty of parking and storage while adding to the home’s curb appeal. The backyard is enclosed by an updated privacy fence, creating a great space for pets, entertaining, or enjoying time outdoors. With recent updates already completed and plenty of room both upstairs and down, this home is ready for its new owners. Schedule your showing today!
- $359,000
- 4Bd
- 3Ba
- 2,200 Sq Ft
Don't miss out on this fabulous. 3 bedroom, 2 bath home with a SALT WATER POOL. There are some upgrades and updates all around along with a large covered patio and extra parking pad. Super convenient to shopping and restaurants and fast access to Maxwell Air Force Base... come visit this home soon!!!
- $234,900
- 3Bd
- 2Ba
- 1,555 Sq Ft
Fresh Price. Fresh Opportunity. Now offered at $428,900! + 7,000 in Seller Concessions!!!
Welcome to 1223 McClain Drive in the heart of Prattville! This stunning “Brunswick” plan offers the perfect blend of space, functionality, and modern design thoughtfully crafted for both everyday living and effortless entertaining. From the moment you step into the grand foyer, you’re greeted by an elegant formal dining room detailed to perfection, creating the ideal setting for hosting family and friends.
The impressive kitchen features beautiful finishes, generous counter space, and a layout designed with both style and convenience in mind. Open to the spacious great room, it creates a seamless flow that makes gatherings feel easy and inviting. The main-level owner’s suite is a true retreat, complete with a luxurious en-suite bath showcasing split granite vanities, a relaxing garden tub with tile surround, and a fully tiled walk-in shower with a glass door.
Upstairs, you’ll find three generously sized bedrooms along with a versatile loft area perfect for a second living space, home office, media room, or play area. Step outside to enjoy the covered back porch, ideal for relaxing evenings or weekend get-togethers, all while overlooking a peaceful backyard setting.
A two-car garage adds everyday convenience, while the overall layout of this home offers the perfect balance of privacy and openness. Located in a desirable Prattville community with easy access to shopping, dining, and local amenities, this home truly checks all the boxes.
Don’t miss your opportunity to own a home that combines comfort, style, and space schedule your showing today!
- $428,900
- 4Bd
- 4Ba
- 2,968 Sq Ft
The Beau is one of our single-story floorplans featured in our Highland Farms community in Prattville, Alabama. This beautiful home is a single-level layout that offers a practical design with 4-bedrooms and 2-bathrooms with over 1,700 square feet. As you enter the home, to one side, there are two bedrooms with a guest bathroom positioned between them. Slightly down on the opposing wall provides access to the garage and a separate laundry area. Tucked in this area is an additional bedroom. A standout feature is the seamless integration of the kitchen, dining area, and great room in an open concept layout, ideal for hosting guests. The kitchen has white shaker style cabinetry, quartz countertops, stainless steel appliances, and a corner pantry. The spacious living area includes trey ceilings and leads to a shaded covered porch. The primary bedroom suite serves as a private retreat with trey ceilings, a luxurious shower, separate garden tub, double marble vanity, private water closet, and a large walk-in closet. Like all homes in Highland, the Beau includes a Home is Connected smart home technology package which allows you to control your home with your smart device while near or away. Pictures may be of a similar home and not necessarily of the subject property. Pictures are representational only. Call one of our New Home Specialists today to schedule your tour!
- $311,400
- 4Bd
- 2Ba
- 1,774 Sq Ft
The Willow floorplan is a spacious 4-bedroom, 3-bathroom home with a 3-car garage in our Highland Farms community. This homes thoughtfully designed to combine open-concept living with privacy and functionality. The main living area is centrally located, creating a perfect flow for everyday living and entertaining. The isolated Owner's Suite offers a peaceful retreat with double vanities, a soaking tub, and a separate shower for added luxury. Two secondary bedrooms are situated in their own private wing and share a full bathroom, offering quiet separation from the rest of the home. The third secondary bedroom has its own en-suite full bathroom, making it ideal for guests or a private home office. Additionally, the Mazie features a private outdoor living space with stunning views, offering the perfect spot for relaxation and enjoyment. Every detail in the Willow is designed to enhance both comfort and style, providing the ideal balance of open, functional spaces and private retreats. Whether you're entertaining guests or enjoying time alone, this floor plan offers the perfect setting for every lifestyle. Like all homes in Highland Farms, the Willow includes a Home is Connected smart home technology package which allows you to control your home with your smart device while near or away. Pictures may be of a similar home and not necessarily of the subject property. Pictures are representational only. Contact us today and find your home at Highland Farms.
- $340,400
- 4Bd
- 3Ba
- 1,942 Sq Ft
$2K
The Rhett is one of our single-story floorplans featured in our Magnolia Ridge community in Prattville, Alabama. This beautiful home is a single-level layout that offers a practical design with 4-bedrooms and 2-bathrooms with over 1,800 square feet. As you enter the home, to one side, there are two bedrooms with a guest bathroom positioned between them. Slightly down on the opposing wall provides access to the garage and a separate laundry area. Tucked in this area is an additional bedroom. A standout feature is the seamless integration of the kitchen, dining area, and great room in an open concept layout, ideal for hosting guests. The kitchen has white shaker style cabinetry, quartz countertops, stainless steel appliances, and a corner pantry. The spacious living area includes trey ceilings and leads to a shaded covered porch. The primary bedroom suite serves as a private retreat with trey ceilings, a luxurious shower, separate garden tub, double marble vanity, private water closet, and a large walk-in closet. Like all homes in Magnolia Ridge, the Rhett includes a Home is Connected smart home technology package which allows you to control your home with your smart device while near or away. Pictures may be of a similar home and not necessarily of the subject property. Pictures are representational only. Call one of our New Home Specialists today to schedule your tour!
- $336,900
- 4Bd
- 2Ba
- 1,774 Sq Ft
The Midland is one of our two-story floorplans featured in our Magnolia Ridge community in Prattville, Alabama. With 2 exteriors to choose from, the Midland is sure to be a favorite. Inside these 4-bedrooms, 3-bathroom home, you'll find 2,158 square feet of desirable living space. The first floor showcases an open concept and spacious great room where your kitchen and living areas blend seamlessly into a space perfect for everyday entertaining. The first floor also features the primary bedroom with en suite bathroom, and a bedroom room in the front of the home that provides an area for work, play, and guest. Relax on the outdoor patio looking out to your backyard. The kitchen features quartz countertops, stainless steel appliances and a spacious walk-in pantry which are sure to make meal prep easy. The island is the perfect spot for your guests to sit and visit. As we head up to the second floor, we are greeted with the spacious loft as well as two additional bedrooms and full bathroom. In every bedroom you'll have carpeted floors and a closet. Whether these rooms become bedrooms office spaces, or other bonus rooms, there is sure to be comfort. Like all homes in Magnolia Ridge, the Midland includes a Home is Connected smart home technology package which allows you to control your home with your smart device while near or away. Pictures may be of a similar home and not necessarily of the subject property. Pictures are representational only. Call one of our New Home Speciali
- $382,900
- 4Bd
- 3Ba
- 2,158 Sq Ft
Step into the Riverside floorplan at our Magnolia Ridge community in Prattville, Alabama. This well thought out layout features 5-bedrooms, 3-bathrooms in over 2,000 square feet of living with a 2-car garage. Entering the home, you'll find access to two bedrooms that share a full bathroom. As you continue, to opposite side of the home are two additional bedrooms, a full bathroom with a linen closet and the laundry room. The kitchen boasts a stunning design featuring quartz countertops, a spacious island, stainless-steel appliances and a convenient corner pantry. Seamlessly connected to the family room, this kitchen is ideal for hosting gatherings and enjoying quality time with loved ones. Adjacent to the kitchen, you'll find a dining area that's perfect for those family meals. The home is bathed in abundant natural light, creating a serene and inviting atmosphere. The living area has back door access to a covered patio, further enhancing the relaxing ambiance. The primary bedroom offers an adjoining ensuite that showcases a double vanity with quartz countertop, a generous standing shower, relaxing garden tub, and a walk-in closet that can accommodate the most ambitious wardrobe. Like all homes in Magnolia Ridge, the Riverside includes a Home is Connected smart home technology package which allows you to control your home with your smart device while near or far away. Pictures may be of a similar home and not necessarily of the subject property. Pictures are representational o
- $346,900
- 5Bd
- 3Ba
- 2,016 Sq Ft
Introducing the Hawthorne floorplan at Magnolia Ridge, where every square foot is put to use with sophistication and comfort in mind. Inside this 4-bedroom, 3-bathroom home, you'll find over 2,400 square feet of comfortable living. To top it off, it's one of our floorplans that offers a 3-car garage. Entering the home, you are greeted by sleek Luxury Vinyl Plank flooring. Two guest bedrooms can be found just off of the foyer that share a bathroom positioned between them. Down the opposing wall is access to the garage and a separate laundry area with walk-in closet. Tucked around the corner just off of the living room, there is an additional bedroom with a full bathroom attached. Once you enter the great room, you'll have views of the covered back patio. The open concept flows seamlessly from the living area to the kitchen and dining space. The kitchen features shaker-style cabinetry, island with quartz countertops, stainless steel appliances and a corner pantry which are sure to make meal prep easy. The primary bedroom is situated at the back corner of the house with an ensuite bathroom that has a double vanity, separate shower, garden tub, and two spacious walk-in closets providing ample space for the most ambitious wardrobe. Like all homes in Magnolia Ridge, the Hawthorne includes a Home is Connected smart home technology package which allows you to control your home with your smart device while near or away. Pictures may be of a similar home and not necessarily of the subj
- $406,900
- 4Bd
- 3Ba
- 2,435 Sq Ft
Step into the Destin at Magnolia Ridge, one of our popular floorplans available in Auburn, Alabama. This single-family home features 4-bedrooms and 3-bathrooms in over 2,200 square feet of space. This home has a 3-car garage, perfect for extra storage or an additional vehicle. As you enter the foyer, you are greeted with two bedrooms and a full bathroom. The well-appointed kitchen overlooks the dining room and features an island with bar seating, beautiful quartz countertops, and stainless-steel appliances. A versatile nook is located off the kitchen and can be adapted to fit your needs. Enjoy views off the back porch from the spacious great room. Once in the open living and kitchen space, there is access to the pantry and laundry room, with a walk-through to the garage. The primary bedroom is in the back of the home for privacy has an ensuite bathroom with a double vanity, tiled shower, garden tub and spacious walk-in closet. Bedroom four is tucked into the opposite corner of the house and includes a third bathroom. Like all homes in Magnolia Ridge, the Destin includes a Home is Connected smart home technology package which allows you to control your home with your smart device while near or away. Pictures may be of a similar home and not necessarily of the subject property. Pictures are representational only. Contact us today to schedule your tour of the Destin!
- $386,900
- 4Bd
- 3Ba
- 2,273 Sq Ft
Find all the space you need in our popular two-story Carol floorplan in Magnolia Ridge, one of our communities in Prattville, Alabama. Inside this 5-bedroom, 3-bathroom home, you'll find 2,599 square feet of flexible living space and a two-car garage. Step thru the front foyer and you're greeted with a flex room designed for work or play. Make your way to the kitchen on the first floor, which overlooks the living, dining room and slider to the backyard patio. The kitchen features a center island with room for seating, plentiful cabinetry, quartz countertops, stainless steel appliances and a walk-in pantry which are sure to both turn heads and make meal prep easy. Guests can pull up a seat in this functional space. One of four bedrooms is located on the first floor and at the back of the home for privacy. As we head up to the second floor, we are greeted with the primary bedroom that features an en suite bathroom as well as three additional bedrooms that surround a second living area, a full bathroom, and a laundry area. Whether these rooms become bedrooms, office spaces, or other bonus rooms, there is sure to be a place for all. Like all homes in Magnolia Ridge, the Carol includes a Home is Connected smart home technology package which allows you to control your home with your smart device while near or away. Pictures may be of a similar home and not necessarily of the subject property. Pictures are representational only. Contact us today and find your home at Magnolia Rid
- $423,900
- 5Bd
- 3Ba
- 2,599 Sq Ft
The Madison floorplan is a spacious 4-bedroom, 3-bathroom home with a 3-car garage in our Magnolia Ridge community. This homes thoughtfully designed to combine open-concept living with privacy and functionality. The main living area is centrally located, creating a perfect flow for everyday living and entertaining. The isolated Owner's Suite offers a peaceful retreat with double vanities, a soaking tub, and a separate shower for added luxury. Two secondary bedrooms are situated in their own private wing and share a full bathroom, offering quiet separation from the rest of the home. The third secondary bedroom has its own en-suite full bathroom, making it ideal for guests or a private home office. Additionally, the Madison features a private outdoor living space with stunning views, offering the perfect spot for relaxation and enjoyment. Every detail in the Madison is designed to enhance both comfort and style, providing the ideal balance of open, functional spaces and private retreats. Whether you're entertaining guests or enjoying time alone, this floor plan offers the perfect setting for every lifestyle. Like all homes in Magnolia Ridge, the Madison includes a Home is Connected smart home technology package which allows you to control your home with your smart device while near or away. Pictures may be of a similar home and not necessarily of the subject property. Pictures are representational only. Contact us today and find your home at Magnolia Ridge.
- $346,400
- 4Bd
- 3Ba
- 1,942 Sq Ft
Welcome to 1033 Old Willow Drive, our beautiful one-story Hawthorne floorplan featured in the stunning Magnolia Ridge community in Prattville, Alabama. This single-level home offers a practical design with 4-bedrooms and 3-bathrooms with over 2,200 square feet of living space. As you enter the home you are greeted by the foyer with two bedrooms and a connecting bathroom. Moving further you are welcomed into our open-concept kitchen, dining, and living area, ideal for hosting guests. Additionally, an in-law suite is conveniently connected to the living area. The stunning kitchen features elegant shaker style cabinetry, Carrara Miami quartz countertops, stainless steel appliances, a spacious pantry, and an island. The spacious living area includes tray ceilings and leads to a covered back porch. Tucked in the corner is the primary bedroom suite which serves as a private retreat with tray ceilings, a separate shower, a garden tub, double vanity with quartz countertops, private water closet, a large walk-in closet, and brushed nickel for all the fixtures. This home includes a 3-car garage. Like all homes in Magnolia Ridge, the Hawthorne includes a Home is Connected smart home technology package which allows you to control your home with your smart device while near or away. Pictures may be of a similar home and not necessarily of the subject property. Pictures are representational only. Call one of our New Home Specialists today to schedule your tour!
- $385,900
- 4Bd
- 3Ba
- 2,435 Sq Ft
$4K
The Stallworth offers a spacious, flexible layout designed for everyday comfort and memorable gatherings. The main level features two private retreats, including a bright suite with a sitting area, large closet, and a spa-inspired bath with separate vanities and soaking tub. The open-concept great room flows into a kitchen with a striking granite island, generous cabinetry, and walk-in pantry. A nearby flex space serves well as a dining room or home office. A mudroom and large laundry room add convenience. Upstairs, additional living areas and a sizable bonus room offer space for entertainment, work, or play.
- $568,999
- 6Bd
- 4Ba
- 4,781 Sq Ft
$6.2K
The Lakewood II offers ranch-style living with a versatile upstairs bonus room. Step into a striking foyer and dining area with coffered ceilings, opening to a spacious kitchen with granite countertops, built-in appliances, and ample pantry space. The vaulted great room flows effortlessly for everyday living and entertaining. The primary bedroom provides a generous retreat with double granite vanities, garden tub, tiled shower, and flooring. A powder room and large breakfast area complete the main level. Upstairs, a bonus room with a full bath and storage closet adds flexible living space.
- $470,499
- 5Bd
- 4Ba
- 3,200 Sq Ft
$100
The Bainbridge offers elegant, single-level living with a spacious layout designed for comfort and connection. A grand foyer leads to a separate dining area and an open-concept kitchen and great roomideal for entertaining. The kitchen features a granite island with seating, providing a perfect hub for casual meals and gatherings. A private retreat includes a generous layout, a well-appointed bath with a soaking tub, separate shower, double vanity, and ample storage. Additional living areas offer flexible use for guests, work, or hobbies. With thoughtful flow and classic style, the Bainbridge suits a range of lifestyles.
- $447,499
- 4Bd
- 3Ba
- 2,798 Sq Ft
$3.9K
Discover the charm of the Mayfair plana home thoughtfully designed for comfort and functionality. A grand two-story foyer welcomes you into an open floorplan perfect for entertaining. The stylish dining room flows into a kitchen with a granite-topped butler's pantry and spacious island. A private main-level retreat offers cozy seclusion and flexibility to meet your lifestyle needs. Upstairs features a versatile loft area and additional generously sized rooms. With its seamless blend of elegance and practicality, the Mayfair plan provides a welcoming space to call home.
- $518,799
- 5Bd
- 4Ba
- 3,670 Sq Ft
$1.2K
The Bellemeade offers thoughtfully designed living with bright, open spaces and timeless style. An elegant study just off the foyer provides a quiet retreat, while the great room and kitchen form a spacious, connected hub ideal for gatherings. Vaulted ceilings and a cozy fireplace add warmth and character. The kitchen features a large island and abundant storage. The main suite includes dual vanities, a soaking tub, tiled shower, and a comfortable layout. Additional bedrooms and baths support flexibility for everyday life and entertaining.
- $448,299
- 4Bd
- 3Ba
- 2,707 Sq Ft
$5.1K
The Newcastle offers spacious one-story living with an open-concept design perfect for modern lifestyles. The foyer leads to a formal dining room with a coffered ceiling and a vaulted great room that connects seamlessly to the kitchen, featuring granite countertops, built-in appliances, and ample workspace. The primary suite includes a large walk-in closet and a spa-like bath with dual vanities, a soaking tub, and a tiled shower. Three additional bedrooms, a bonus room, and a breakfast area complete this versatile and beautifully designed home.
- $459,799
- 4Bd
- 3Ba
- 2,719 Sq Ft
$700
The Newcastle II offers a versatile ranch-style layout with an upstairs bonus room for added flexibility. A welcoming foyer opens to a formal dining room with a coffered ceiling and a spacious great room that connects seamlessly to the open kitchen. Designed for both function and style, the kitchen features granite countertops, built-in appliances, and ample storage space. The primary suite includes a large walk-in closet and a spa-inspired bath with dual vanities, a soaking tub, and a tiled shower. Additional bedrooms and a powder room provide comfort for family or guests, while the breakfast area and upstairs bonus room with a full bath offer space for work, play, or relaxation.
- $485,599
- 5Bd
- 4Ba
- 3,335 Sq Ft
$5.3K
The Highland sets a new standard for luxury living with an expansive kitchen centered around a massive granite island, seamlessly flowing into the great roomperfect for both lively gatherings and quiet evenings at home. A generously sized study on the main floor offers versatility as a home office, playroom, or cozy retreat. The primary suite impresses with a spacious bedroom, luxurious en-suite bathroom, and ample closet space. Upstairs, additional bedrooms, bathrooms, and a flexible loft area provide room to grow. A mudroom off the garage entry helps keep everything tidy and organized. With comfort, space, and modern elegance, The Highland is designed for how you live today.
- $563,599
- 5Bd
- 3Ba
- 4,744 Sq Ft
$100
The Summerville combines timeless elegance with modern comfort in a thoughtfully designed layout. A welcoming foyer opens to a coffered-ceiling dining area and spacious great room, while a rear staircase adds architectural interest. Ten-foot ceilings enhance the open feel throughout the main level. The kitchen features an oversized granite island, butler's pantry, and ample storage. A spacious laundry room offers everyday ease. The main-level suite includes a cozy sitting area, expansive closet, and a spa-like bath with granite vanities, tile shower, and soaking tub. Upstairs, flexible spaces and generous storage complete the home.
- $548,799
- 5Bd
- 3Ba
- 4,275 Sq Ft
$400
The Lakewood offers graceful one-level living with timeless architectural details, including coffered ceilings in the foyer and dining room. A vaulted great room and open kitchen create an airy, connected space ideal for gathering and entertaining. Built-in appliances, granite surfaces, and a central island add modern functionality. The main suite includes dual vanities, a soaking tub, and a tiled shower, offering a private retreat. A powder room, versatile bonus space, and additional bedrooms make this layout ideal for everyday comfort and flexibility.
- $441,799
- 4Bd
- 3Ba
- 2,657 Sq Ft
$5.2K
The Alexandria II combines single-level ease with bonus space upstairs. A formal dining room and flexible front room offer space for entertaining or a home office. The open-concept kitchen and vaulted family room are perfect for gatherings, with a large center island as the focal point. The primary bedroom offers a spacious layout with split vanities, a soaking tub, tiled shower, and generous closet space. Additional bedrooms and baths are thoughtfully placed for privacy. Upstairs, a bonus room with full bath adds flexibility for guests, hobbies, or media.
- $469,499
- 5Bd
- 4Ba
- 3,160 Sq Ft
$100
The Alexandria blends classic design with modern functionality, all on a single level. A formal dining room and flexible front room create a welcoming entry, perfect for entertaining or everyday use. The open-concept layout connects the great room and kitchen under soaring ceilings, enhancing natural light and flow. The private main suite features a spacious layout, dual vanities, a garden tub, and tiled shower. Secondary bedrooms offer room to grow, gather, or unwindideal for today's dynamic lifestyles.
- $437,199
- 4Bd
- 3Ba
- 2,705 Sq Ft
$800
The Bainbridge II offers refined elegance and spacious living with a layout designed for comfort and entertaining. A formal dining room at the front of the home flows from a graceful foyer into an expansive great room and kitchen, ideal for gatherings. The kitchen features a granite island with seating, perfect for hosting or casual meals. A private retreat offers a large layout, spa-like bath, and generous storage. Additional main-level living areas provide flexibility and function, while an upstairs bonus room with sitting area, full bath, and closet adds even more versatility to this well-planned design.
- $488,799
- 5Bd
- 4Ba
- 3,489 Sq Ft
$4.6K
The Dogwood II makes a lasting impression, beginning with a welcoming front porch that sets the tone for comfortable living. A study and formal dining room frame the entry, leading to a spacious kitchen with abundant cabinet storage, a pantry, and a large eat-in island that's perfect for gatherings and everyday living. The kitchen flows seamlessly into the expansive great room, where a corner fireplace and a wall of windows create a bright, inviting space overlooking the covered rear porch. The private primary suite features tray ceilings, a spacious bath with a soaking tub, a large shower, and an oversized closet. A convenient drop zone, laundry room, flexible living spaces, and an upstairs bonus room with a sitting area and full bath provide the versatility today's homeowners need.
- $505,199
- 5Bd
- 4Ba
- 3,705 Sq Ft
$5.6K
The Morningside II excels in thoughtful space planning and modern living. An inviting front porch opens to a spacious foyer leading to a great room with a corner fireplace and abundant natural light. The adjacent kitchen features an island with a wine rack and open bookcase, a functional layout, and generous pantry. A flex room nearby adapts as a dining area or study. The main-level private retreat offers a sitting room, spa-style bath, and roomy walk-in closet. Additional flexible living areas and an upstairs bonus room with full bath add versatility. Practical features include a mudroom, side-entry garage, and covered patio with exterior fireplace.
- $491,899
- 5Bd
- 4Ba
- 3,489 Sq Ft
$5K
Welcome to the Winchester - a spacious and inviting home designed for modern family living. The open-concept kitchen flows effortlessly into the great room and breakfast nook, creating the perfect space for everyday connection. A formal dining room offers a touch of elegance for special gatherings, while a main-level primary suite and additional bedroom provide comfort and convenience. Enjoy the ease of a 2-car garage, main-floor laundry, and covered outdoor spaces in both the front and back. Upstairs, a generous loft anchors five additional bedrooms, including a pair connected by a dual-entry en-suite bath. With thoughtful design throughout, the Winchester blends flexibility, function, and warmth for today's lifestyle.
- $523,299
- 7Bd
- 5Ba
- 4,088 Sq Ft
$6.1K
The Morningside balances thoughtful design with modern comfort for every stage of life. A covered front porch leads to a long foyer and into a spacious great room, complete with a corner fireplace, hardwood flooring, and a wall of windows. The kitchen features a center island, wine rack, open shelving, and a walk-in pantry. A flexible room off the kitchen can serve as a study or formal dining space. The private retreat includes a sitting area, spa-style bath, and generous walk-in closet. Additional living areas offer ample storage, while a mudroom, laundry room, and rear covered patio with fireplace add everyday ease.
- $467,299
- 4Bd
- 3Ba
- 2,960 Sq Ft
$1K
The Emberly offers the ultimate in versatility and luxury with two primary suitesone on each levelmaking it ideal for multi-generational living. From the impressive two-story foyer, architectural details set the tone for refined elegance. The gourmet kitchen features a granite island, custom cabinetry, and a spacious pantry, perfect for hosting gatherings with ease. A formal dining room with a coffered ceiling adds sophistication, while the great room connects effortlessly for open-concept entertaining. Upstairs, discover three generously sized bedrooms, a second primary suite, and a loft space versatile enough for a game room or home theater. Step outside to the expansive rear covered patio for outdoor relaxation. With thoughtful design and exceptional space throughout, The Emberly seamlessly blends comfort and style for elevated living.
- $546,499
- 5Bd
- 3Ba
- 4,047 Sq Ft
$800
The Walden is a thoughtfully designed home that offers distinctive layout features and endless space for living and entertaining. The expansive great room and kitchen create a seamless flow, highlighted by a custom angled granite island and stylish finishes throughout. The primary suite features soaring ceilings, generous wall space, and a walk-in closet that rivals the size of many bedrooms. An oversized laundry room provides ample space for storage and organization. Upstairs, a versatile loft area offers the perfect retreat for a media room, homework space, or creative studio, with additional bedrooms nearby to support flexible living needs. The Walden is designed to adapt beautifully to a variety of lifestyles.
- $499,499
- 5Bd
- 3Ba
- 3,721 Sq Ft
$4.3K
The Bellemeade II blends function and style across two levels. A private study sits just off the foyer, while the open kitchen and great room invite connection with vaulted ceilings, a fireplace, and a spacious island. The primary bedroom features dual vanities, a soaking tub, tiled shower, and a large closet. Additional rooms on the main level offer comfort and flexibility. Upstairs, a full bath and bonus room provide the ideal space for recreation, guests, or a home office.
- $472,599
- 5Bd
- 4Ba
- 3,094 Sq Ft
$5.5K
The Dogwood steals the spotlight with an elongated front porch that sets the tone for timeless charm. Inside, a study and formal dining room frame the foyer, leading into a spacious kitchen with abundant cabinet storage, a pantry, and a large eat-in island that's perfect for gatherings and everyday living. The kitchen flows seamlessly into the expansive great room, where a corner fireplace and a wall of windows create a bright, welcoming space overlooking the covered rear porch. The private primary suite features tray ceilings, a spacious bath with a soaking tub, a roomy shower, and a generously sized closet. Additional flexible living areas and a convenient drop zone add comfort and functionality to everyday life.
- $472,799
- 4Bd
- 3Ba
- 3,088 Sq Ft
$500
Discover the Overtona flexible, open-concept plan designed for connection and comfort. A refined foyer leads to a vaulted living area filled with natural light. The kitchen features a large center island, built-in appliances, granite countertops, and an expanded pantry, all flowing seamlessly into the dining areaperfect for hosting or everyday living. A private retreat offers a spacious layout with a spa-like bath, including a granite double vanity, garden tub, and tiled shower. Upstairs, a versatile bonus room with a half bath suits a variety of needs. The Overton offers timeless style with modern functionality.
- $396,799
- 5Bd
- 2Ba
- 2,682 Sq Ft
$400
Step into the Filmore, a thoughtfully designed two-story home that blends functionality, comfort, and modern style. A versatile flex room near the entry is ideal for a home office, playroom, or cozy retreat. At the heart of the home, the open-concept kitchen features a large island that flows into the great room and spacious dining areaperfect for gathering with family and friends. The main-level primary suite offers a private escape with a well-appointed en-suite bath. Upstairs, additional bedrooms, full baths, and a generous bonus room provide flexible space for any lifestyle. Designed for modern living, the Filmore includes integrated smart home features and energy-efficient systems to support a connected and comfortable lifestyle.
- $467,799
- 4Bd
- 3Ba
- 2,934 Sq Ft
$300
The Sherfield is thoughtfully designed to complement a variety of lifestyles, offering distinct yet connected living spaces. A welcoming foyer opens to a vaulted great room with beamed ceilings and inviting ambiance. The kitchen features generous granite countertops and built-in functionality, ideal for both everyday use and entertaining. A private retreat includes space for larger furnishings, a spacious closet, and a well-appointed bath. Additional main-level living areas offer flexibility, while an upstairs bonus room with a full bath and closet adds even more versatility. A covered porch and two-car garage complete the home.
- $385,899
- 4Bd
- 3Ba
- 2,371 Sq Ft
$100
The Cunningham floorplan features thoughtful details designed to impress. Enjoy two convenient entrancesthrough the garage mudroom or the large covered porch leading to the foyer. The open-concept kitchen, great room, and dining area create an ideal space for entertaining or family time. The primary retreat adjacent to the kitchen offers a luxurious bath with dual vanities and two spacious walk-in closets for ample storage. Upstairs, a versatile loft and a sweeping bonus room provide flexible space to suit your needs, whether for a playroom, guest area, or additional living space. The Cunningham floorplan adapts effortlessly to your lifestyle.
- $469,199
- 5Bd
- 3Ba
- 3,089 Sq Ft
$5.1K
The Kinkade offers timeless style and practical comfort in a layout designed for connection and ease. A vaulted, beamed ceiling enhances the spacious great room, paired with a fireplace that sets the tone for cozy evenings or lively gatherings. The kitchen features upgraded cabinetry, stainless steel appliances, and granite countertopsideal for both daily meals and entertaining. A private main-level suite provides a spacious retreat with a well-appointed bath. Upstairs, a versatile bonus room with a half bath offers space for work, play, or guests. Smart storage and convenient features complete this elegant plan.
- $379,099
- 4Bd
- 2Ba
- 2,383 Sq Ft
$3.6K
The Lenox floorplan is a one-story open-concept design that offers both functionality and comfort. A welcoming foyer leads into a spacious living area with a vaulted ceiling, flowing seamlessly into the kitchen and dining room. The kitchen features a large center island, built-in appliances, granite countertops, and an expanded pantry. The private primary suite includes a walk-in closet and a bathroom with a double granite vanity, soaking tub, and tiled shower with glass door. With its thoughtful layout and inviting spaces, the Lenox is designed to meet everyday living needs with style.
- $366,399
- 4Bd
- 2Ba
- 2,191 Sq Ft
$300
The Kendrick floorplan offers a seamless one-level design focused on comfort and smart use of space. The vaulted beamed ceiling enhances the spacious great room, ideal for family gatherings or entertaining. The kitchen, perfectly centered, features a granite island, custom cabinetry, and hardwood flooring, creating a beautiful and functional space. A private primary suite provides separation from other living areas, while the covered rear patio offers a peaceful outdoor retreat. Completing the plan is a convenient two-car garage, rounding out this all-inclusive home.
- $349,299
- 3Bd
- 2Ba
- 1,908 Sq Ft
$300
Unveil modern charm in the Sutherland floorplan, designed for effortless entertaining. The spacious great room features a cozy fireplace and flows seamlessly into the open kitchen, highlighted by granite countertops and a large island. A dining area accessed through a generous butler's pantry creates an ideal setting for elegant gatherings. The private primary suite on the main level offers a peaceful retreat, while the upper level includes a bright loft and flexible living spaces. Enjoy outdoor living with covered front and back porches that complete this inviting home.
- $465,999
- 4Bd
- 3Ba
- 3,172 Sq Ft
$100
Adjust filters to expand your search.
101 - 150 of 156 Houses for sale in 36066
Don’t see what you’re looking for?
A local real estate agent is the best way to get access to exclusive and off-market properties so you can find home.
Explore nearby locations
The prices shown are the median list prices.Prattville Homes for sale
$279,900
Montgomery Homes for sale
$214,000
Millbrook Homes for sale
$192,450
Wetumpka Homes for sale
$245,000
Deatsville Homes for sale
$289,000
Selma Homes for sale
$65,000
Pike Road Homes for sale
$369,900
Clanton Homes for sale
$219,500
Tallassee Homes for sale
$177,500
Hope Hull Homes for sale
$250,000
Eclectic Homes for sale
$151,950
Verbena Homes for sale
$334,950
Valley Grande Homes for sale
$200,000
Thorsby Homes for sale
$98,495
Autaugaville Homes for sale
$23,000
Titus Homes for sale
$120,000
36117, AL Homes for sale
$349,900
36054, AL Homes for sale
$249,950
36109, AL Homes for sale
$160,000
36116, AL Homes for sale
$245,400
36111, AL Homes for sale
$192,245
36106, AL Homes for sale
$239,950
36067, AL Homes for sale
$265,200
36107, AL Homes for sale
$87,950
36093, AL Homes for sale
$344,325
36108, AL Homes for sale
$59,900
Old Cloverdale Homes for sale
$289,500
Garden District Homes for sale
$212,500
Capitol Heights Homes for sale
$134,450
Cottage Hill Homes for sale
$248,000
Hillwood Homes for sale
$338,450
Forest Park Homes for sale
$138,500
Edgewood Homes for sale
$375,000
Brentwood Homes for sale
$129,900
Highland Park Homes for sale
$77,450
Ridgefield Homes for sale
$299,900
Elmore County Homes for sale
$280,000
Chilton County Homes for sale
$245,000
Autauga County Homes for sale
$285,000
Lowndes County Homes for sale
$69,000
Montgomery County Homes for sale
$250,000
Coosa County Homes for sale
$165,375
Narrow your search
36066, AL real estate market trends
Statistics as of November 2026
$384K
Avg. list price
$156/Sqft
Avg. price/sqft
153
Homes for sale
2,462 Sqft
Avg. home size
85 Days
Avg. days on market
Movoto makes it easy to track market trends in 36066, AL. Whether you’re entering the market or planning your next move, understanding these key metrics can guide smart decisions. Looking for more detailed housing market stats in 36066, AL?
Schools
Frequently Asked Questions about 36066, AL
It is affordable to live in 36066. Buying a home in 36066 is 1% less expensive compared with the national average.
In November 2026, homes to buy in 36066 spent an median 94 days on the market, a same November 2025 last year.
The best and safest neighborhoods to live in 36066 in November 2026 are Edgewood, Hillwood, Ridgefield, Old Cloverdale, McGehee-Allendale, Cottage Hill, Garden District, Cloverdale-Idlewild, South Hull, Forest Park, Capitol Heights, Brentwood, Highland Park
In November 2026, 36066 homes were listed to buy for a median price of $382K, with 25% down you would need $1.96K/month to cover expenses and assume that's 35% of your total monthly income, your total yearly income would need to be $67.3K.