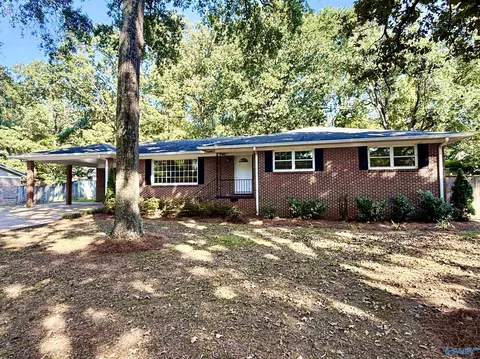
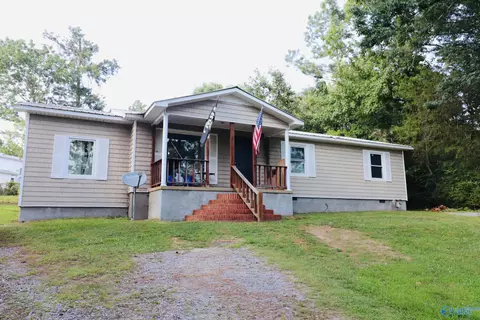
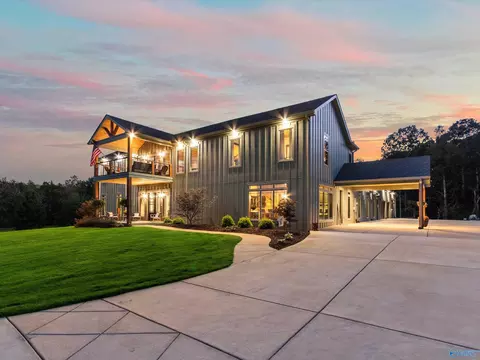
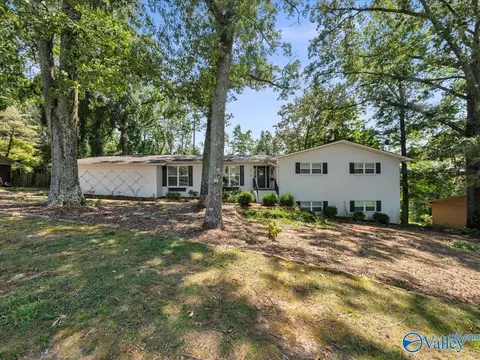
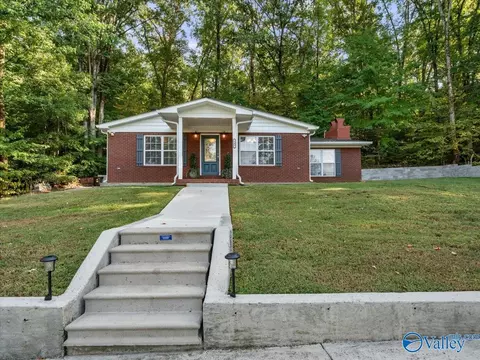
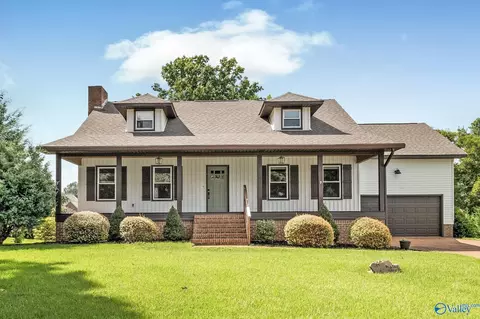
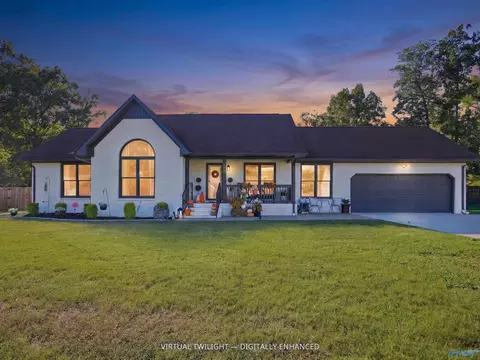
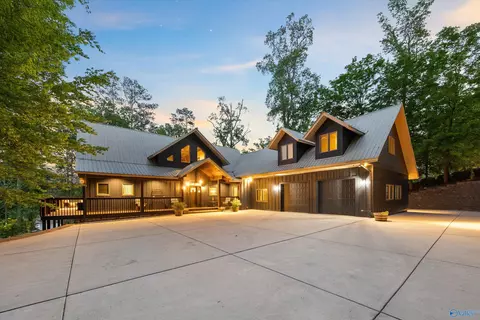
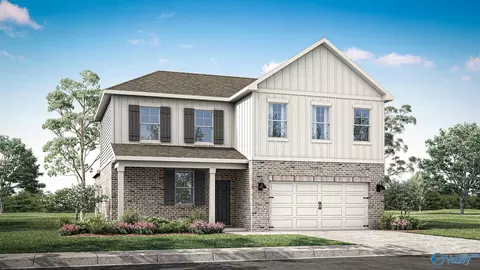
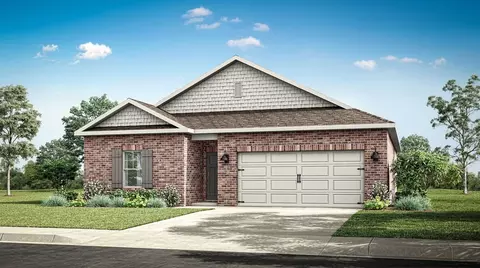
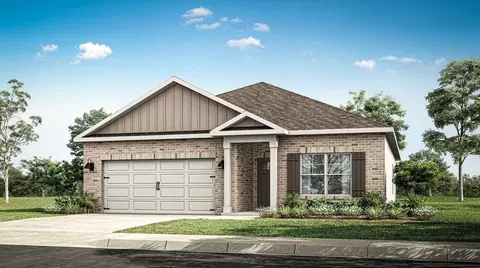
- $199,900
- 2Bd
- 2Ba
- 1,150 Sq Ft
35769 Real Estate & 35769, AL Homes For Sale | Page 3
150 Homes
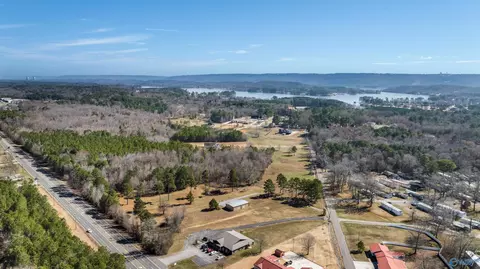
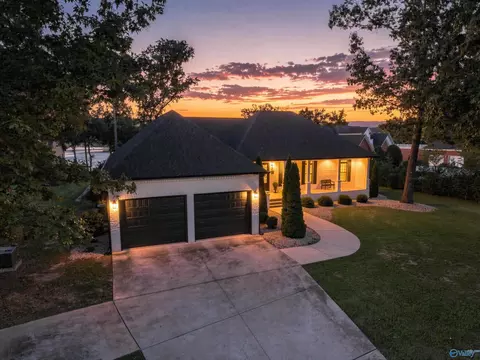
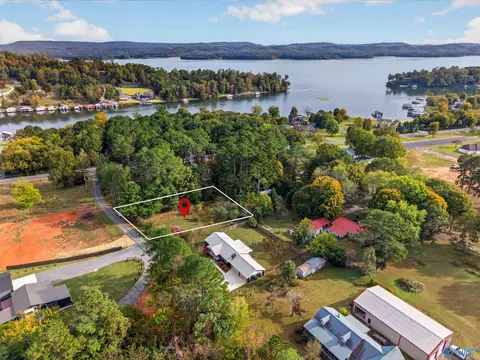
Discover a Rare Opportunity on Lake Guntersville; just minutes from the City Harbor, this beautiful 10 ± acre property offers approx, 1,250 ft. of shoreline with breathtaking panoramic lake & mountain views. Large shoreline tracts like this are truly hard to find. Whether you’re an investor seeking the perfect location for condos, townhomes, rental cabins, or an RV park, or someone dreaming of building a private lakeside retreat, this property is a blank canvas ready for your vision.What will you create? Come explore this property today! A portion of the property includes rights to use a community boat ramp. All info. to be verified by buyer
- $1,000,000
- 10 Acre
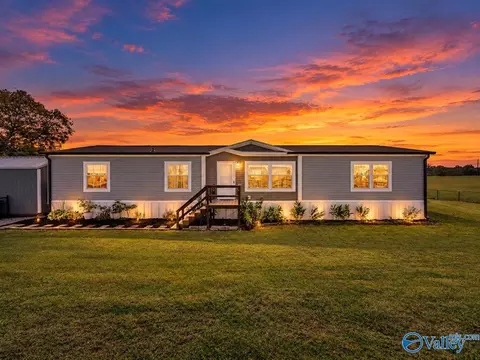
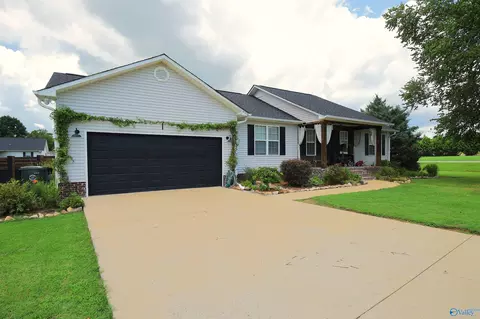
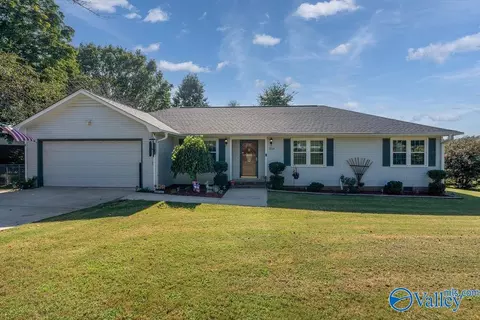
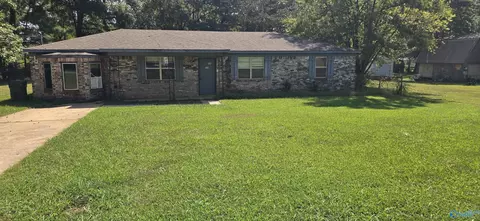
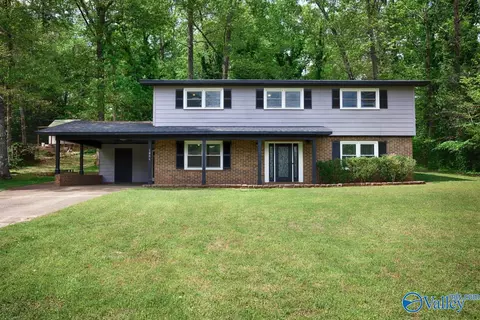
Beautifully Maintained Country Home with Room to Grow! Enjoy peaceful country living in this beautiful, well-maintained 5-bedroom, 2-bath home! Offering plenty of space for family and guests, this home features an inviting floor plan, updated kitchen, and attractive luxury vinyl plank flooring. The roof is less than three years old, providing added peace of mind. Relax on the welcoming front porch or unwind on the back porch while enjoying the peaceful country surroundings. The large, fenced-in yard offers plenty of room for children, pets, outdoor activities, and entertaining. With its spacious layout, thoughtful updates, and charming country setting, this home is a must-see!
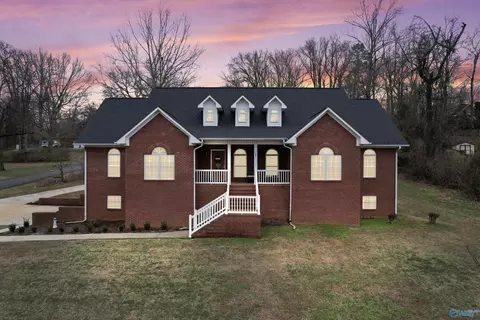
- $219,000
- 5Bd
- 2Ba
- 1,900 Sq Ft
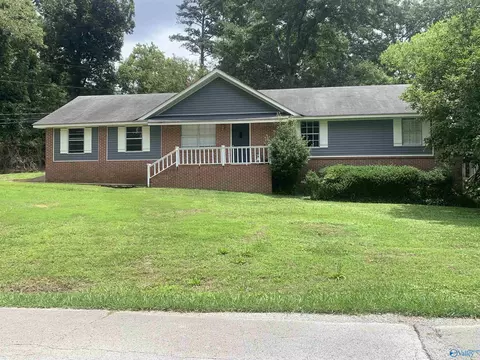
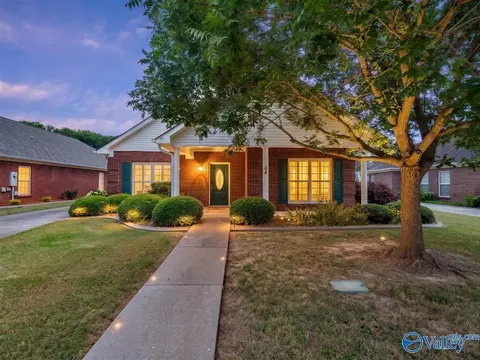
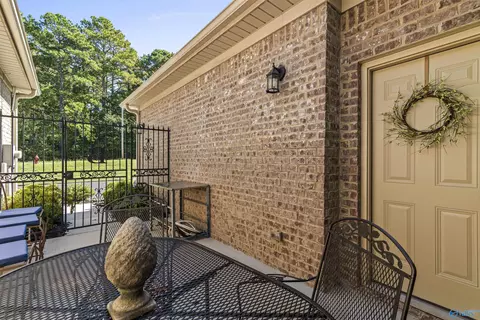
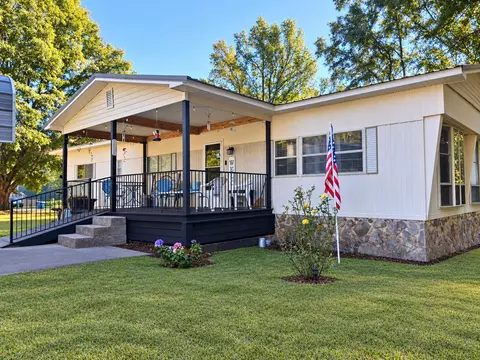
Welcome home to this beautiful 3-bedroom, 2-bath residence located on a spacious corner lot. The thoughtfully designed open floor plan creates a seamless flow between the living, dining, and kitchen areas, making it ideal for both everyday living and entertaining. The dining area features a cozy gas log fireplace, while the sunroom provides the perfect space to relax and enjoy views of the fenced backyard. Outside, you’ll find plenty of room for children, pets, and outdoor gatherings. Conveniently situated near the water, schools, shopping, dining, and entertainment, this home combines comfort, functionality, and an excellent location. MOTIVATED SELLER!!
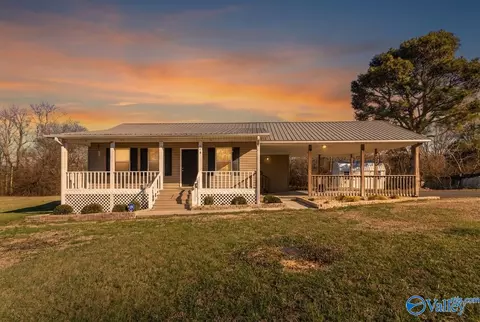
- $189,900
- 3Bd
- 2Ba
- 1,714 Sq Ft
$10K
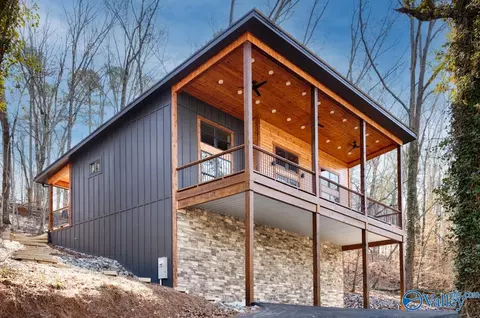
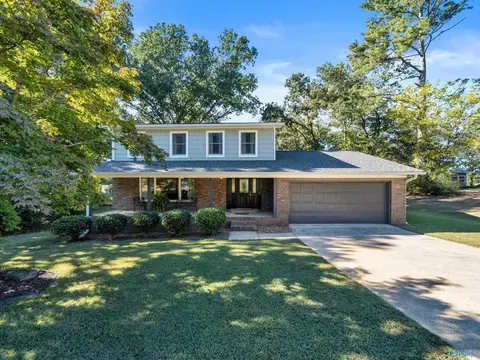
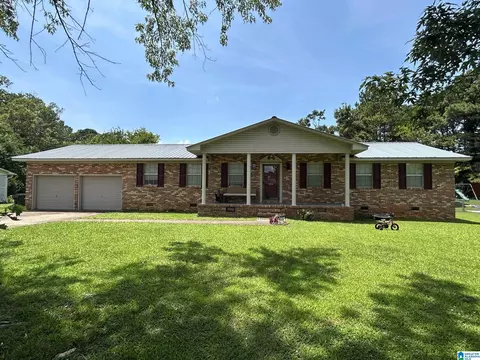
Nestled in a quiet, established Scottsboro neighborhood, Situated on a quiet, no-thru street this beautifully maintained residence offers the perfect blend of comfort and convenience. Whether you're enjoying a morning coffee on the porch or hosting friends in the spacious living area, this home feels like a retreat. Just minutes from the award-winning Scottsboro city schools and the world-famous Unclaimed Baggage, you are perfectly positioned to enjoy the best of North Alabama living. Circle Drive way! Don't miss your chance to own a slice of Scottsboro charm—schedule your private tour today!
- $274,900
- 2Bd
- 4Ba
- 2,146 Sq Ft
Stunning Scottsboro home with lake views on 2.6 acres! This charming property features 9’ ceilings, 8” crown molding throughout, top-tier waterproof LVP flooring, and a well-appointed kitchen with multiple ovens, walk-in pantry, coffee station, and soft-close cabinetry (except baking station). Enjoy the screened-in porch, iron railings, ceiling fans, white picket fence, and conveying pergola. The property includes 3 outbuildings, including a powered 12x32 building with 2 lean-to's, plus 2 large outbuildings! Enjoy peach, plum, and apple trees, blueberries, with a beautiful garden. A fisherman's dream, located between two major lake access points. Call today to see this work of art!
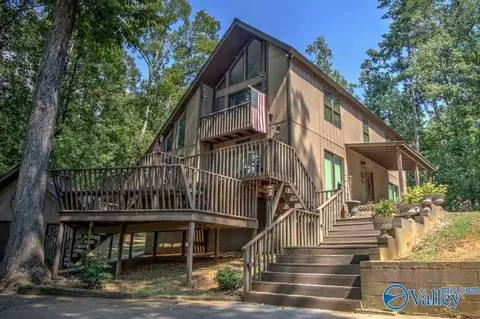
- $499,000
- 4Bd
- 3Ba
- 2,822 Sq Ft
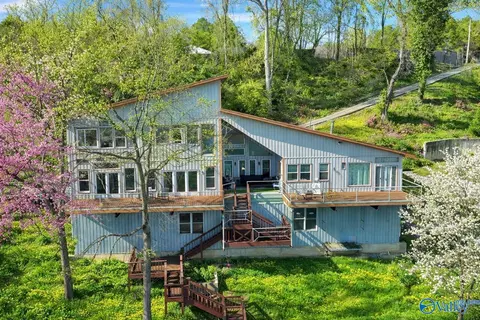
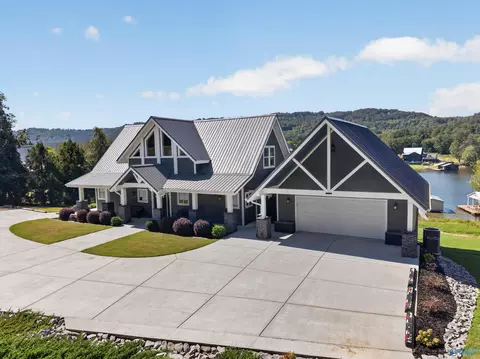
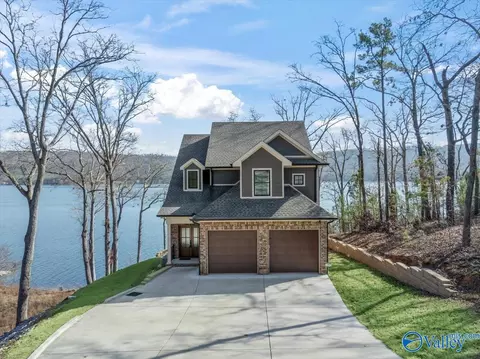
Located on the main channel of Lake Guntersville, this stunning hilltop home offers sweeping water views and exceptional lakefront living. The open-concept design maximizes natural light and showcases breathtaking scenery from every level, including three decks and patios, plus an expansive 35'x25' rooftop deck atop the 2-slip boathouse. The primary suite features a see-through fireplace shared with the spa-like primary bath. From distinctive antique doors to elegant marble flooring, every detail reflects quality and character. Built for strength and longevity, the foundation is secured with 20-foot steel and concrete beams anchoring the home firmly to the hillside.
- $995,000
- 3Bd
- 3Ba
- 3,700 Sq Ft
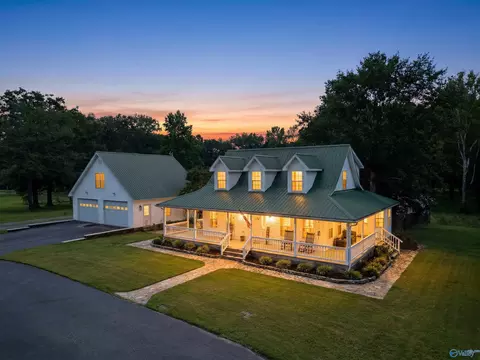
Beautiful home on approximately 1 acre in the scenic Lake Guntersville area! This well-appointed property features quartz countertops, tile and luxury vinyl plank (LVP) flooring, an energy-efficient tankless water heater, an encapsulated crawl space, and a storm shelter. The impressive 32' x 32' detached garage includes custom storage cabinets, an upstairs bonus room, and a full bath—ideal for a workshop, guest space, home office, or recreation area. Enjoy a private backyard with plenty of room to relax, entertain and take in the beautiful scenery.
- $469,900
- 3Bd
- 2Ba
- 2,200 Sq Ft
Discover this beautiful home featuring 3 bedrooms and 3 bathrooms, plus a flexible basement room that can serve as an additional living area, bedroom, or bunkroom. The large private backyard back yard is made for outdoor living, with a sparkling pool made for long summer days, weekend gatherings, and easy entertaining. Ideally located just minutes from Lake Guntersville, this home offers convenient access to boat launches, making it a fantastic choice for fisherman and boat enthusiast. Its central location also puts anywhere in Scottsboro just minutes away. Don't miss your chance to make it your own.
- $379,000
- 3Bd
- 3Ba
- 1,951 Sq Ft
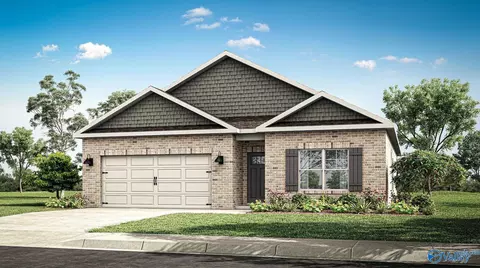
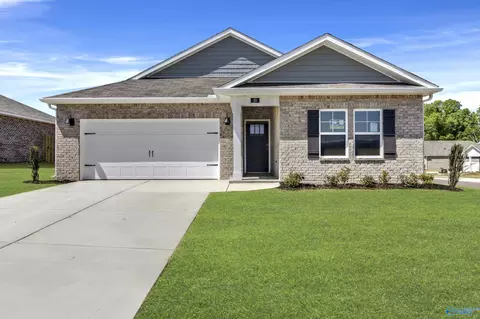
**HOME IS UNDER 48 HR FROR**Proposed Construction-Full Brick Home! Welcome to the Cali Floor Plan, a spacious 4-bedroom 2-bathroom new construction home in Jackson Bend. This home offers an abundance of highlighted features including elevated 9' ceilings, luxury vinyl plan flooring, 36" shaker style cabinetry, stainless steel kitchen appliances, granite kitchen and bath countertops, and stunning LED Lighting throughout. A two-car garage, covered front porch and back patio, four sides of brick, and a generous standard landscape package. This home is designed as a Smart Home and will include a personal smart home package. Ask us today about our exclusive low interest rates.
- $303,990
- 4Bd
- 2Ba
- 1,841 Sq Ft
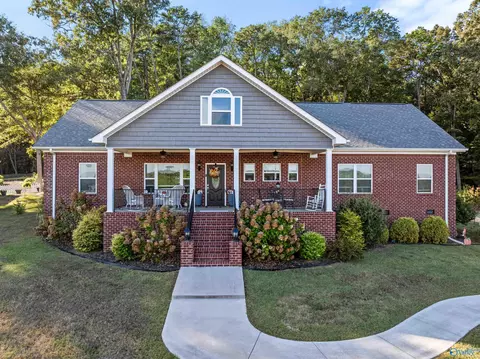
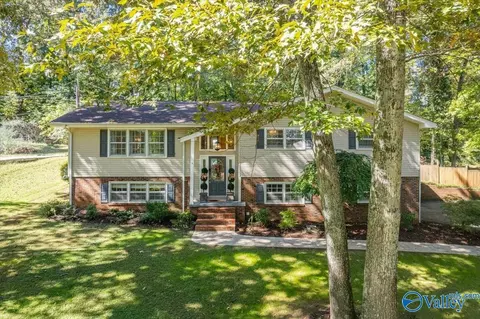
Welcome HOME to this beautifully updated full-brick ranch w/ 3 bedrooms, 3 baths, & timeless charm w/ thoughtful modern touches. Original hardwood floors flow through much of the home, while the updated kitchen shines w/ brand-new quartz countertops, stainless undermount sink, wall oven, cooktop, range hood, & stainless dishwasher. Filled w/ natural light, the spacious layout includes both a formal living room & cozy den anchored by a beautiful brick fireplace. A large laundry room w/ pantry & third bath adds convenience, while the detached garage, covered carport, patio, & privacy-fenced backyard offer space to spread out. All set on nearly 1/2 an acre the established Pinewood subdivision!
- $249,000
- 3Bd
- 3Ba
- 1,981 Sq Ft
$10K
NEW PRICE! FRESH OPPORTUNITY! Situated on a spacious, treed corner lot, this home has versatility & room to enjoy! Vaulted ceilings with exposed beams & a gas-log fireplace highlight the living room, flowing into a formal dining area & updated kitchen with granite countertops. Enjoy a spacious backyard & a large entertaining deck overlooking a sizeable yard with plenty of room to expand for a pool or outdoor living area. Main living area features 3 bedrooms, including the primary suite. Downstairs offers a bonus living area, flex room ideal for a 4th bedroom, media or game room, plus a generous laundry/mudroom. Just minutes from parks and golf courses! Convenient to shopping & Hwy 72!
- $324,900
- 4Bd
- 2Ba
- 2,011 Sq Ft
Beautifully maintained 3BR/2BA home offering approximately 1,400 sqft of comfortable living space! This move-in-ready home features modern décor, a combination of hardwood and carpet flooring, and a functional floor plan. The living room showcases a custom-built entertainment wall, adding both style and functionality. The kitchen and dining areas flow seamlessly, making the home perfect for everyday living and entertaining. Outside, you'll find an attached 2-car garage plus a detached 1-car shop, providing ample space for parking, storage, or hobbies. Conveniently located just minutes from shopping, dining, schools, and everything Scottsboro has to offer. This well-kept home is a must-see!
- $248,000
- 3Bd
- 2Ba
- 1,400 Sq Ft
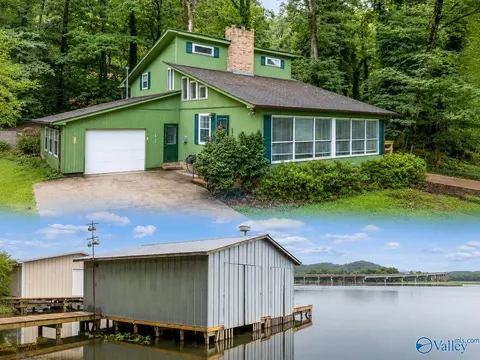
Get on Lake Guntersville in Scottsboro Alabama! A cozy Lake Retreat includes a 2 slip Boathouse with Electric Lift! The Lake house has so much comfort and Charm! Special Features include a relaxing Sun Room that is heated and cooled, Vaulted ceiling in the Living Room with a 2story Fireplace, Hardwood Floors, Master Suite on the main floor, 2 Spacious Bedrooms and Bath on the 2nd Floor and a Loft Sitting Area that is great for an Office or Rec Space! Located in a beautiful little neighborhood that features the boathouses across the street! Also a Public Boat Launch is close by. Its rare to get on Guntersville Lake at this great price!
- $549,000
- 3Bd
- 3Ba
- 1,490 Sq Ft
PRIME INVESTMENT OPPORTUNTIY!!! 35x60 totally furnished Duplex offers two 2BR/1BA units with a 13 x 35 garage for each unit. Ideal for your Airbnb or VRBO hunters and fisherman to keep that boat and gear inside while staying at a great location just minutes from Goosepond Colony! Property consists of 4.6 total acres with 400' road frontage on AL-279/Broad St in Scottsboro, AL with access from Anderson St. East. Property has public sewer, water, & electrical already onsite for future plans for a minimum of 9 same sized units. This property is ready for your dream to become a reality! Call your favorite REALTOR today!!!
- $429,900
- 4Bd
- 2Ba
- 2,100 Sq Ft
Adorable cottage-like one story home*nice size lot*peaceful subdivision in the Swearengin community. Beautiful brick steps leading to the covered front porch, welcome you to an open layout of the family/dining/kitchen area, with overflow to the NEW rear porch. Main and two guests bedrooms are cleverly placed close to each other for easy access to Laundry and Full Bath. The private backyard boasts plenty of room for a small garden or playground equipment...not to mention the workshop on corner of lot. Metal Roof*NEW windows*new LVP flooring, appliances convey! Come check it out! Short distance to Scottsboro, Guntersville, and Huntsville with very close proximity to sought after DAR schools.
- $198,900
- 3Bd
- 1Ba
- 1,365 Sq Ft
Beautiful home offering 3,876 total finished sqft with 2,388 on the main level and 1,488 on the fully finished walk-out basement. The main level features 3 bed and 2 full baths with a spacious, functional layout. The basement would be perfect for inlaw suite, adult kids, guests, or even a rental income opportunity, it includes 1 bedroom, 1 full baths, a second living area, two safe rooms, and a 2 car drive-up garage. Additional 24’x32’ detached garage provides excellent space for storage, workshop, or boat storage. Roof replaced in 2022, HVAC replaced 2025. Property is within 30 minutes to Huntsville, an hour to Chattanooga and just minutes to public boat launches and Lake Guntersville.
- $669,000
- 4Bd
- 3Ba
- 3,826 Sq Ft
Welcome home to this beautifully renovated gem! Enjoy a stunning new master bath with walk-in shower and fresh paint throughout. Kitchen comes fully equipped — washer, dryer, stove, fridge & dishwasher all remain. Major updates already done: new plumbing, HVAC, and hot water heater. Outside features a freshly serviced metal roof (new screws), fresh asphalt driveway, 2-car carport, and an outbuilding with a recent 8 ft addition — perfect for lawnmower and equipment storage. This one won't last — schedule your showing today! 1% buy down with preferred lender
- $225,000
- 3Bd
- 2Ba
- 1,200 Sq Ft
Chalet-style home, with the feel of Smoky Mts, in River Ridge Estates. Approx. 1 mile from boat ramp on the TN River. Approx .95 acre. Approx.1,599 sq. ft., 3 BRs, 2 Ba. Custom cabinets with granite countertops, vaulted ceiling in kitchen. Appliances remain. Wood-burning fireplace. Open floor plan. Skylights. Plenty of natural light from the glass doors. Plenty of decks for entertaining. Garage being used as a game room and comes with a pool table, small refrigerator, and seating. Could be converted back to a garage. Storage building has a reinforced floor to accommodate tractor. Buyer to verify all info including sq footage and school district.
- $289,000
- —Bd
- 2Ba
- 1,599 Sq Ft
Experience Rustic Luxury by the Lake! This stunning 5 bed, 5 bath contemporary-rustic home is crafted with rich natural woods — pine, cedar, black walnut, wormy maple, and poplar — creating warmth and character in every room. Enjoy open-concept living with soaring ceilings and exquisite craftsmanship throughout. Step outside to your 18x36 saltwater pool, perfect for entertaining or relaxing in total privacy. A separate in-law suite/apartment with its own living room, kitchen, bedroom, and bath offers flexibility for guests or multi-generational living. Plus, enjoy lake life at its best with a community boathouse and boat slip just across HWY 79.
- $949,900
- 5Bd
- 5Ba
- 4,780 Sq Ft
$400
Welcome to easy, comfortable living! This well-kept home offers hardwood floors, a spacious living room with vaulted ceiling and brick fireplace, plus a kitchen with generous cabinetry, stainless appliances and island seating. Enjoy the bright sunroom or relax on the rear deck overlooking a fenced backyard with plenty of room for pets to play and explore. A new roof and HVAC system just a few years old add peace of mind. Two storage buildings provide extra space for hobbies, tools and gear. The primary suite features a roomy bedroom and double-vanity bath, while the attached garage adds everyday convenience. Indoor comfort, outdoor space and a lifestyle both people and pets can enjoy!
- $325,000
- —Bd
- 2Ba
- 2,060 Sq Ft
Rare find! This full brick 3-bedroom, 2-bath patio home offers an open floor plan designed for easy living. Features include beautiful wood flooring, 10-foot ceilings in the main living area, spacious living and dining areas, natural gas log fireplace, and a well-appointed kitchen perfect for entertaining. Relax on the covered front and back porches. Enjoy the convenience of the attached 2-car garage and tankless water heater. Ideally located just minutes from boat launches, golf courses, shopping, dining, and everyday conveniences. Low-maintenance living in a highly desirable location!
- $330,000
- —Bd
- 2Ba
- 1,957 Sq Ft
Welcome to this truly one-of-a-kind new construction featuring stunning lake views and a thoughtful design throughout. Enjoy access to a private community boat launch, making lake days effortless! Inside, you’ll find abundant natural light pouring through oversized windows, creating a bright and inviting atmosphere in every room. The spacious primary suite offers a peaceful retreat complete with a walk-in closet and a private en-suite bath designed for comfort and convenience. The oversized deck is perfect for entertaining, relaxing, or simply soaking in the scenery. If you’ve been searching for something unique — this is it!
- $399,900
- —Bd
- 2Ba
- 1,278 Sq Ft
Beautifully designed home offering spacious living areas and a versatile floor plan with room for everyone. The main level features an open-concept kitchen, dining, and living area, creating an inviting space for everyday living and entertaining. The kitchen offers granite countertops, while the living room features a gas-log fireplace and built-in cabinetry.The main level also includes three bedrooms and two bathrooms. Downstairs, you’ll find a large family room, two additional bedrooms, and a full bathroom, providing plenty of space for guests, a growing family, or a home office/bonus area. Minutes from Jackson County Park, boat launch and shopping.
- $472,500
- —Bd
- 3Ba
- 3,300 Sq Ft
Stunning new fully custom home sitting directly on Lake Guntersville! Soaring ceilings and oversized windows line every wall, framing water views from nearly any room. Unwind on the huge screened porch with slate tile flooring and a gas fireplace, the perfect spot for lake life, year-round. This true lakefront retreat sits on over an acre of flat, tree-studded land in Scottsboro, AL and offers 3 beds/2 baths. Amish-milled flooring, solid core doors, heavy wood trim, custom cabinetry, quartz countertops, natural gas, and a large walk-in pantry and more! Craftsmanship, space, and setting all in one, meticulously maintained and waiting for you! Home can have boathouse built.
- $990,000
- —Bd
- 3Ba
- 2,128 Sq Ft
Welcome home to 705 Hancock Dr E! Nestled in a established Scottsboro neighborhood, this charming 3-bedroom, 1-bathroom home offers 1,475 square feet of solid living space. With just a few updates and your personal touch, this property can easily be transformed into a truly beautiful, customized home. Outdoor enthusiasts and golfers will absolutely love the location, as it sits just minutes away from Goose Pond Colony Resort, giving you quick access to championship golf, boating, trails, and waterfront dining. Offering a comfortable layout and an incredible opportunity for a first-time buyer or investor looking to build equity, this property is a must-see. Sold "As Is"
- $180,900
- —Bd
- 1Ba
- 1,475 Sq Ft
Don't miss this opportunity to experience a great place to live! Adjoining Goose Pond Colony walk or drive a short distance to golf, fish, dine, or camp! Less than 10 year old townhome features fresh paint throughout, new appliances, solid surface flooring throughout, natural gas fireplace, granite counters in kitchen & baths, tile back splash, & a walk-in shower. Outside enjoy your private covered porch with storage, private front Courtyard, & large two car garage. Enjoy the beautiful common areas, community pool & tennis court, club house & convenience to Scottsboro or Guntersville. Call your favorite Realtor to see today! Owners are active & inactive Realtors in the State of AL.
- $314,000
- 2Bd
- 2Ba
- 1,409 Sq Ft
WATERFRONT WATERFRONT Boathouse, Dock, Updated 3 Bedroom Home! What a view !!!
- $599,900
- —Bd
- 2Ba
- 1,687 Sq Ft
Welcome to this spacious 3-bedroom, 3-bathroom home offering 2,777± sq. ft. in a convenient Scottsboro location. The two-story floor plan features a large living room, formal dining area, spacious kitchen, and a finished basement with a recreation room, providing flexible space for entertaining, hobbies, or a home office. The oversized primary suite offers a comfortable retreat, while the two-car garage adds everyday convenience. Situated on a 0.35± acre lot, this property also includes a detached building located just across the road from Lake Guntersville, offering excellent potential for storage, a workshop, or additional recreational space.
- $459,000
- —Bd
- 3Ba
- 2,777 Sq Ft
Full brick ranch-style home offering 1,707 SF with 3 bedrooms and 2 full baths. Spend days by the pool and evenings grilling or gathering on the expansive deck, both added in 2024! A wood privacy fence with chain-link dog run (2025), patio area, and grassy backyard completes the outdoor space. Set on a corner lot in an established neighborhood near parks, boating, golf, dining and recreation, this home features LVP flooring, solid surface countertops, a kitchen backsplash, and a spacious primary suite with a jetted tub. Updates include HVAC and interior paint (2024), exterior paint (2025), storm doors (2026) and roof (2018). Relax, Entertain & feel at HOME!
- $335,900
- 3Bd
- 2Ba
- 1,707 Sq Ft
Gorgeous custom built lake house located in a private gated community on Lake Guntersville! Enjoy breathtaking views of the water while being 19 minutes from downtown Guntersville and Scottsboro or enjoy an easy boat ride over to City Harbor entertainment district for waterfront dining, shopping, and live music. This home features 4 bedrooms, 5 baths, plus 2 additional rooms used as bedrooms, offering exceptional flexibility. The gourmet kitchen includes granite countertops, double ovens, a gas cooktop, and ample cabinet space. Outside enjoy wrap around porches, 200 feet of shoreline, dock, boathouse, private boat ramp with concrete drive, and fire pit for the ultimate lake lifestyle.
- $1,550,000
- 4Bd
- 5Ba
- 5,580 Sq Ft
Imagine waking up to views of Lake Guntersville, spending afternoons on the water and evenings gathered by the fire watching the sun set from your living room. This waterfront home is built for making the most of lake life, with an open main level, vaulted wood ceilings, gas fireplace and main level primary suite. Upstairs adds 2 additional bedrooms and a bathroom, while the finished basement offers 3 bedrooms, 2 bathrooms, its own kitchen, living, dining and laundry area making this space ideal for guests, convenience of laundry and living spaces on multiple levels or short term rental income. Outside, enjoy 1.6+/- acres, 2 slip boathouse and a 2 car garage. Here, lake life come
- $1,550,000
- 6Bd
- 5Ba
- 4,400 Sq Ft
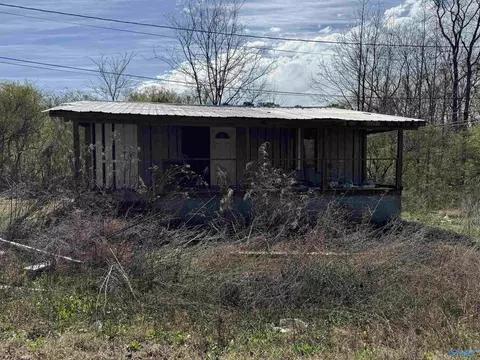
Fixer-Upper in Skyline Shores – Great Location & Potential! This 2-bedroom, 1-bath home in Skyline Shores needs major TLC but offers incredible potential! Just minutes from downtown Scottsboro, shopping, dining, and Lake Guntersville, this property is ideal for investors or DIY enthusiasts. It’s a perfect project for a rental, retreat, or full-time home. Priced to sell and sold as-is! Don’t miss this opportunity!
- $38,000
- 2Bd
- 1Ba
- 900 Sq Ft
Want lake-town charm + everyday convenience? This 2,235 sq. ft. home in an established Scottsboro neighborhood puts you minutes from City Park and the Lake Guntersville boat launch, area walking trails, golf courses, shopping, dining, & Scottsboro's award-winning schools. Inside, updated hardwood floors & other amenities add to its warm move-in-ready feel, while a new roof in 2022 adds an important update buyers appreciate. This home offers 3 bedrooms, 2 1/2 baths & multiple living spaces, including a comfortable family room that gives everyone a place to gather or simply relax. Upstairs, a small bonus space could be an office, hobby space or organization. 40 min to Huntsville, 60 to Chatt.
- $272,500
- 3Bd
- 3Ba
- 2,235 Sq Ft
**HOME IS UNDER 48 HR FROR**Full Brick Home. The Lakeside home offers 5-bedrooms, 3-bathrooms, and over 2,000 sq ft. Two bedrooms share a full bath near the entry, while two more, a bath, and laundry are on the opposite side. The kitchen features granite or quartz countertops, an island, stainless steel appliances, and a pantry, all open to the dining and main living rooms. The primary suite includes a double vanity, walk-in shower, and a spacious walk-in closet. A back porch completes this inviting layout. Photos may be of a similar home and are for representational purposes only. America's Smart Home
- $320,990
- 5Bd
- 3Ba
- 2,092 Sq Ft
The Belfort is a spacious two-story floor plan encompassing 4 bedrooms and 2.5 bathrooms, spanning 2,336 square feet. As you enter, you are greeted by an elegant foyer that leads you into a chef-inspired kitchen featuring a sizable island for additional seating and a pantry for storage convenience. The kitchen seamlessly flows into a generous living room, creating an open and inviting atmosphere. On the main level, you will find the luxurious Bedroom One suite, boasting a bath with a shower, double vanities, a water closet, and a generously sized walk-in closet. Completing the main level are a convenient powder room and a walk-in laundry room.
- $337,900
- 4Bd
- 3Ba
- 2,336 Sq Ft
Newly Built Custom Water Front Home!!! This 3 Bedroom/3 Bath Home is in a Gated Subdivision and is on the Main Channel of Lake Guntersville. It features Wood Floors, Spray Foam Insulation, Granite Counter Tops, a Kitchen Island, Recessed Lighting, 9 Ft Ceilings, a Workshop under the house, Trex Decking, a 1 Slip Boathouse with 2 Roll Up Doors, and 7-9 Ft. water at the Boathouse (Normal Pool). You don't want to miss this one!! It has Incredible Views of the Water and Mountains!!
- $949,500
- 3Bd
- 3Ba
- 2,024 Sq Ft
Imagine a place where lake life is within reach and the possibilities are yours to imagine! This beautiful, level .42 acre lot with beautiful fruit trees could be where your next chapter begins. Just across the street, a shared community dock provides access to beautiful Lake Guntersville, putting days on the water within easy reach. This lot could be the future sight of your dream home, weekend getaway or an investment to hold onto. Conveniently nestled between Scottsboro, Guntersville and Grant, this property is available on it’s own or with the neighboring home for even more room to enjoy lake life.
- $68,000
- 0.42 Acre
Step inside this spacious two-story home featuring generous living areas filled with natural light and a comfortable, easy flow throughout. The main living space offers plenty of room to relax or gather, while the kitchen provides ample cabinet and counter space for everyday living. Bedrooms are well-sized, giving everyone their own space to unwind. With multiple living areas and a functional layout, this home is ready for daily life. Come experience the space and comfort for yourself. Convenient to 72, County Park, and all that Scottsboro has to offer! Come see today!
- $300,000
- 4Bd
- 3Ba
- 2,108 Sq Ft
JUST REDUCED!!! Welcome to peaceful country living!! Close to Waterfront and Goose Pond and has a community boat ramp 1/4 a mile from the property. This double wide manufactured home has a rock foundation, with a 20x10 Front porch, Metal roof, Storm Shelter. This is a 3-bedroom 2 bath with a large living room and breakfast nook. This IS A Must SEE!!
- $160,000
- 3Bd
- 2Ba
- 1,368 Sq Ft
$5K
Main home features 2-car garage - Fenced-in yard - 3 bedrooms & 2 bathrooms - bonus room directly off newly remodeled kitchen featuring Quartz tops all in a convenient Scottsboro location. Laminate flooring and tile throughout main home. The best part? This is not just a 3-bedroom, 2-bath house. There's an additional private living space. Behind the home is a 720 sq. ft. detached apartment with a private entrance. Apartment includes a kitchenette and 3/4 bath.
- $319,400
- 3Bd
- 2Ba
- 2,007 Sq Ft
$9.6K
**UP TO $30,000 FLEX CASH ON NOVEMBER CLOSING!** Welcome to 27 Press Road, one of our new homes at Jackson Bend. The Kerry is a spacious single-story home with 3 bedrooms and 2 bathrooms, offering 1,537 square feet of living space and a 2-car garage, perfect for families or those looking for extra room to grow. As you enter the home, you'll find a foyer that leads to two cozy bedrooms on the right, as well as the secondary bathroom. These rooms are ideal for kids, guests, or even a home office. Continuing through the home, the dining room opens up to the kitchen and living room, creating a warm, open-concept space that's perfect for hosting gatherings. The chef-inspired kitchen is equipped with a breakfast bar for additional seating, granite or quartz countertops, stainless steel appliances, and a pantry for ample storage. This seamlessly flows into the living area, making it easy to interact with family or guests while preparing meals. The living room also provides easy access to the backyard, where you can enjoy outdoor living, whether you're relaxing or entertaining. The primary bedroom is located at the back of the house for added privacy and features a spacious walk-in closet. The adjoining bathroom boasts a luxurious walk-in shower, two vanities, and quartz countertops. Like all homes in Jackson Bend, the Kerry includes the Home is Connected smart home technology package, allowing you to control your home with your smart device, whether near or away. Pictures may
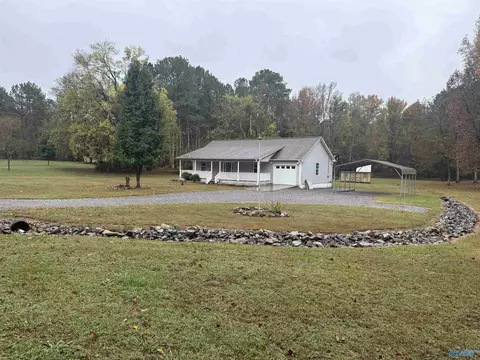
- $275,990
- 3Bd
- 2Ba
- 1,537 Sq Ft
**UP TO $30,000 FLEX CASH ON NOVEMBER CLOSING!** Welcome to 25 Press Road, one of our new homes at Jackson Bend in Scottsboro, Alabama. This Aria floorplan is a 3-bedroom, 2-bathroom home, offers over 1,600 square feet of comfortable living. This single-story layout optimizes living space with an open concept kitchen overlooking the living area, dining room, porch. This home includes luxury vinyl plank in all the common and wet areas. With this home, entertaining is a breeze, as this popular home features the living and dining area in the heart of the home and a porch just steps away. The heart of the home lies in the kitchen, which boasts beautiful granite or quartz countertops and stainless steel appliances. Designed with an open floor plan, the kitchen flows effortlessly into the dining room and spacious living room-perfect for entertaining. The living room opens to the semi-private back patio, creating an ideal space for both relaxation and social gatherings. Every bedroom has carpeted floors and a closet in each room. Two additional bedrooms share a second bathroom. This home also features a nice laundry room space with privacy doors and a two-car garage for parking or storage. Like all D.R. Horton homes in Jackson Bend, the Aria includes a Home is Connected smart home technology package which allows you to control your home with your smart device while near or away. Pictures may be of a similar home and not necessarily of the subject property. Pictures are repres
- $284,990
- 3Bd
- 2Ba
- 1,683 Sq Ft
The Ozark floor plan delivers an exceptional blend of space, flexibility, and modern design across 2,503 square feet, featuring 4 bedrooms, 3 bathrooms, a 2-car garage, and a versatile two-story layout. Designed for today's lifestyles, this home provides both open-concept living and private retreats for every member of the household. Step inside through the welcoming front porch, and into a thoughtfully designed foyer that leads into the heart of the homes. The spacious kitchen overlooks the dining and living areas, creating a seamless flow that is perfect for entertaining guests, hosting gatherings, or enjoying everyday life. A large center island provides additional seating and workspace, while ample cabinetry and pantry storage help keep everything organized. Just beyond the living area, a covered reach porch extends your living space outdoors, creating the perfect spot for relaxing evenings or weekend cookouts. The first floor primary suite offers a private sanctuary tucked away from the main living area. Featuring a generous bedroom, a spacious walk-in closet, and an en-suite bath with dual vanities and a large shower, this retreat is designed with comfort and convenience in mind. Upstairs, you'll find a spacious second living area that serves as the perfect games room, media space, or home office. Two generously sized bedrooms share a full bathroom, creating a private upper-level retreat. Additional highlights include a centrally located laundry room, abundant stora
- $349,900
- 4Bd
- 3Ba
- 2,503 Sq Ft
$74.9K
The Belfort is a spacious two-story floor plan encompassing 4 bedrooms and 2.5 bathrooms, spanning 2,304 square feet. As you enter, you are greeted by an elegant foyer that leads you into a chef-inspired kitchen featuring a sizable island for additional seating and a pantry for storage convenience. The kitchen seamlessly flows into a generous living room, creating an open and inviting atmosphere. On the main level, you will find the luxurious Bedroom One suite, boasting a bath with a shower, double vanities, a water closet, and a generously sized walk-in closet. Completing the main level are a convenient powder room and a walk-in laundry room. Moving to the second level, you will discover three additional bedrooms, two of which feature walk-in closets, along with a full bathroom. Additionally, there is a loft-style living room on this level, providing the perfect space for a play area or media room. Quality materials and workmanship throughout, with superior attention to detail, plus a one-year builder's warranty. Every home comes with a user-friendly Smart Home Technology Package, which offers unparalleled convenience by allowing you to effortlessly control key features. This package includes a range of conveniences such as lighting automation, an IQ panel, a video doorbell, keyless front door entry, and the ability to manage temperature settings right from your phone.
- $329,900
- 4Bd
- 2Ba
- 2,336 Sq Ft
$54.9K
This Aria floorplan is a 3-bedroom, 2-bathroom home, offers over 1,600 square feet of comfortable living. This single-story layout optimizes living space with an open concept kitchen overlooking the living area, dining room, porch. This home includes luxury vinyl plank in all the common and wet areas. With this home, entertaining is a breeze, as this popular home features the living and dining area in the heart of the home and a porch just steps away. The spacious kitchen features stainless steel appliances, an island with granite countertops and walk-in pantry. Every bedroom has carpeted floors and a closet in each room. Two additional bedrooms share a second bathroom. This home also features a nice laundry room space with privacy doors and a two-car garage for parking or storage. Like all homes in Jackson Bend, the Aria includes a Home is Connected smart home technology package which allows you to control your home with your smart device while near or away. Pictures may be of a similar home and not necessarily of the subject property. Pictures are representational only. The Aria is a must-see floor plan so schedule your tour today!
- $284,990
- 3Bd
- 2Ba
- 1,683 Sq Ft
The Kerry is a spacious single-story home with 3 bedrooms and 2 bathrooms, offering 1,400 square feet of living space and a 2-car garage, perfect for families or those looking for extra room to grow. As you enter the home, you'll find a foyer that leads to two cozy bedrooms on the right, as well as the secondary bathroom. These rooms are ideal for kids, guests, or even a home office. Continuing through the home, the dining room opens up to the kitchen and living room, creating a warm, open-concept space that's perfect for hosting gatherings. The chef-inspired kitchen is equipped with a breakfast bar for additional seating, granite countertops, stainless steel appliances, and a pantry for ample storage. This seamlessly flows into the living area, making it easy to interact with family or guests while preparing meals. The living room also provides easy access to the backyard, where you can enjoy outdoor living, whether you're relaxing or entertaining. The primary bedroom is located at the back of the house for added privacy and features a spacious walk-in closet. The adjoining bathroom boasts a luxurious walk-in shower, two vanities, and quartz countertops. Like all homes in Jackson Bend, the Kerry includes the Home is Connected smart home technology package, allowing you to control your home with your smart device, whether near or away. Pictures may be of a similar home and not necessarily of the subject property. Pictures are representational only. The Kerry floorplan w
- $274,990
- 3Bd
- 2Ba
- 1,537 Sq Ft
The Freeport is a spacious home with over 1,500 square feet of living space, featuring three bedrooms and two bathrooms, all on one level. The luxurious primary bedroom includes a walk-in shower, double vanities, and an oversized walk-in closet. The chef-inspired kitchen is perfect for culinary enthusiasts, with an oversized breakfast island, stainless steel appliances, and a pantry. It flows seamlessly into the spacious great room, ideal for entertaining. In addition to the primary bedroom, the home offers three generously sized bedrooms with ample closet space. The layout also includes a laundry room, a linen closet, and an outdoor patio, completing this thoughtful design. Expect superior materials and craftsmanship throughout, along with a one-year builder's warranty for added peace of mind. To further enhance your living experience, the Freeport comes with a smart home technology package, making it easy to control essential features with a simple touch. This package includes lighting automation, an IQ panel, a video doorbell, keyless front door entry, and the ability to manage temperature settings directly from your smartphone. Pictures are of a similar home and not necessarily of the subject property. Pictures are representational only. Schedule your tour today and take the first step in making the Freeport your new home!
- $277,990
- 4Bd
- 2Ba
- 1,558 Sq Ft
Discover the popular Cali floorplan-a thoughtfully designed single-story home featuring 4 bedrooms, 2 bathrooms, and 1,841 square feet of living space. This layout offers the perfect blend of comfort, function, and style, ideal for families or entertaining. At the front of the home, two bedrooms share a full bathroom, perfect for guests or children. Across the hallway, you'll find garage access and a dedicated laundry room for added convenience. A fourth bedroom is tucked away nearby, offering flexibility as a guest room, office, or hobby space. The heart of the home is a spacious open-concept layout that combines the kitchen, dining area, and great room-ideal for everyday living or hosting gatherings. The kitchen features granite or quartz countertops, stainless steel appliances, and a corner pantry for ample storage. Natural light flows seamlessly throughout the home, enhancing the warm and inviting atmosphere of the kitchen, living, and dining areas. Smart home features are included with the Home is Connected package, allowing you to control lights, security, and more from your smart device-whether you're home or away. This home offers modern comfort with flexible living areas and smart technology to fit your lifestyle. Photos may be of a similar home and are for representational purposes only. Don't miss out on this beautiful floorplan-schedule your tour today!
- $294,990
- 4Bd
- 2Ba
- 1,841 Sq Ft
Step into the Lakeside plan at our Jackson Bend community in Scottsboro, Alabama. This Lakeside offers 5-bedrooms, 3-bathrooms in over 2,000 square feet with a 2-car garage. As you enter, you'll find access to two bedrooms that share a full bathroom. To the opposite side of the home are two bedrooms, a full bathroom with a linen closet and the laundry room. The kitchen boasts a stunning design featuring granite countertops, spacious island bar, stainless-steel appliances and a corner pantry. Seamlessly connected to the family and dining room, this kitchen is ideal for hosting gatherings and enjoying quality time with loved ones. The living area has back door access to a porch, further enhancing the relaxing ambiance. The primary bedroom offers ample space and is accompanied by an adjoining ensuite that showcases a double vanity with granite countertop, a walk in shower, and a walk-in closet that can accommodate the most ambitious wardrobe. Like all homes in Jackson Bend, the Lakeside includes a Home is Connected smart home technology package which allows you to control your home with your smart device while near or away. Pictures may be of a similar home and not necessarily of the subject property. Pictures are representational only. Schedule your tour today!
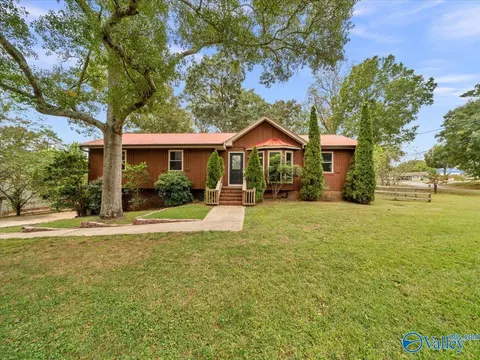
- $314,990
- 5Bd
- 3Ba
- 2,092 Sq Ft
See More Homes
Adjust filters to expand your search.
101 - 150 of 150 Homes for sale in 35769
Don’t see what you’re looking for?
A local real estate agent is the best way to get access to exclusive and off-market properties so you can find home.
Explore nearby locations
The prices shown are the median list prices.Scottsboro Homes for sale
$250,000
Huntsville Homes for sale
$350,895
Section Homes for sale
$369,800
Albertville Homes for sale
$239,900
Grant Homes for sale
$382,450
Fort Payne Homes for sale
$299,900
Guntersville Homes for sale
$279,000
Boaz Homes for sale
$223,450
Rainsville Homes for sale
$223,900
Mentone Homes for sale
$179,900
Arab Homes for sale
$284,450
Woodville Homes for sale
$400,000
Crossville Homes for sale
$344,450
Langston Homes for sale
$164,450
New Hope Homes for sale
$251,900
Fyffe Homes for sale
$200,000
35768, AL Homes for sale
$211,950
35811, AL Homes for sale
$359,000
35763, AL Homes for sale
$376,450
35956, AL Homes for sale
$269,900
35802, AL Homes for sale
$457,000
35986, AL Homes for sale
$231,400
35803, AL Homes for sale
$362,000
35810, AL Homes for sale
$200,000
35951, AL Homes for sale
$270,000
35801, AL Homes for sale
$450,000
Mcmullen Cove Homes for sale
$724,900
Downtown Huntsville Homes for sale
$1,259,000
Magnolia Park Homes for sale
$564,000
Hampton Ridge Homes for sale
$637,400
Hawks Ridge Homes for sale
$150,000
Hampton Village Homes for sale
$339,500
Somerset Lake Homes for sale
$450,000
High Mountain Estates Homes for sale
$998,500
Carrington Homes for sale
$315,000
Jackson County Homes for sale
$249,950
Madison County Homes for sale
$345,000
Marshall County Homes for sale
$244,990
De Kalb County Homes for sale
$237,000
Narrow your search
35769, AL real estate market trends
Statistics as of November 2026
$330K
Avg. list price
$168/Sqft
Avg. price/sqft
78
Homes for sale
2,024 Sqft
Avg. home size
100 Days
Avg. days on market
Movoto makes it easy to track market trends in 35769, AL. Whether you’re entering the market or planning your next move, understanding these key metrics can guide smart decisions. Looking for more detailed housing market stats in 35769, AL?
Schools
Frequently Asked Questions about 35769, AL
It is affordable to live in 35769. Buying a home in 35769 is 1% less expensive compared with the national average.
Yes now is a good time to buy property in 35769, in November 2026, homes in 35769 have decreased in value (price per sqft) by 5% in the last year compared with November 2025.
The housing market in 35769 is slowing down. In November 2026, homes to buy in 35769 spent an median 100 days on the market, a 23% decrease from November 2025 last year.
The best and safest neighborhoods to live in 35769 in November 2026 are Downtown Huntsville, High Mountain Estates, Marina Park, Mcmullen Cove, Hampton Ridge, Magnolia Park, Mountain Slopes, Southgate, Somerset Lake, Grand Lake, Timbers Edge Apartments, Wilson Cove, Bell Grove Manor, Ashtynn Manor, Thornblade, Griffis Glen, Hampton Village, Carrington, Hawks Ridge, Little Mountain
In November 2026, 35769 homes were listed to buy for a median price of $329K, with 25% down you would need $1.69K/month to cover expenses and assume that's 35% of your total monthly income, your total yearly income would need to be $58.2K.
Yes now is a good time to sell your house in 35769, in November 2026, homes in 35769 have decreased in value (price per sqft) by 5% in the last year compared with November 2025.