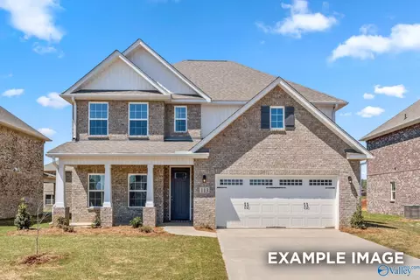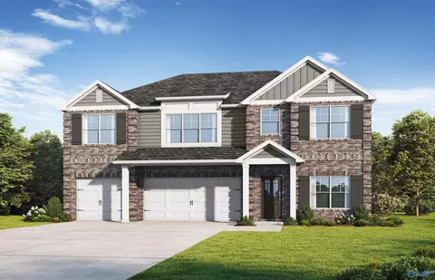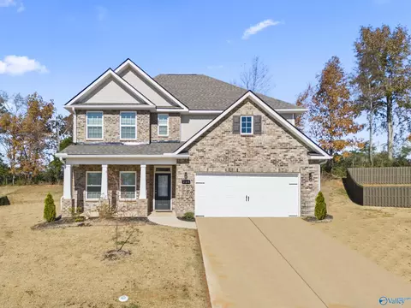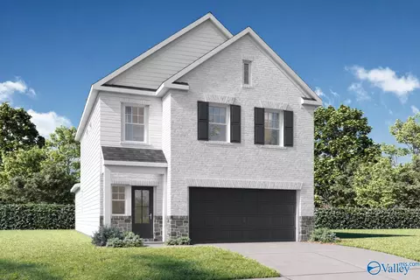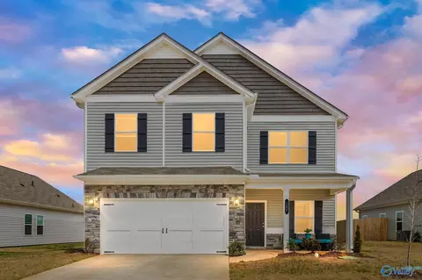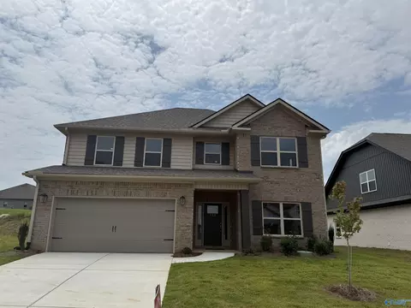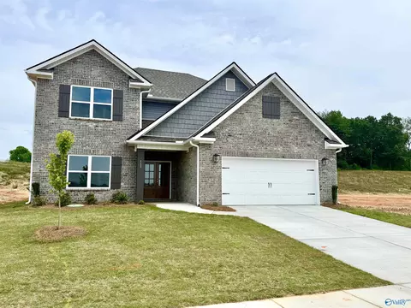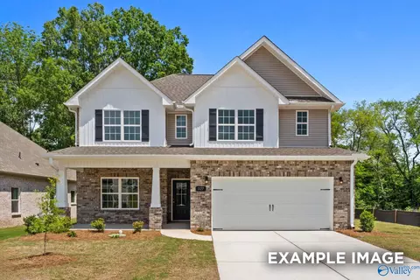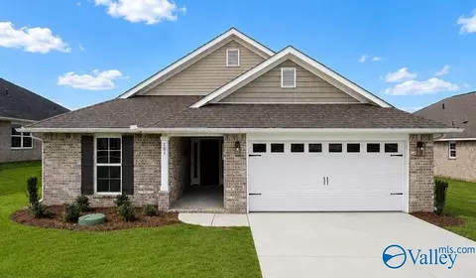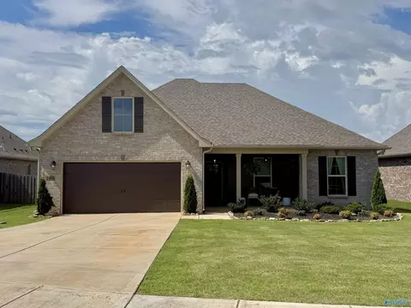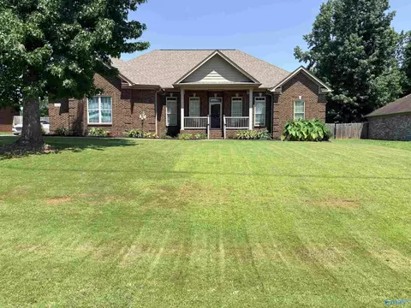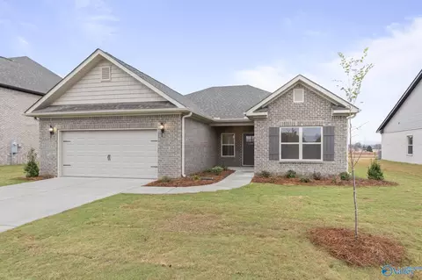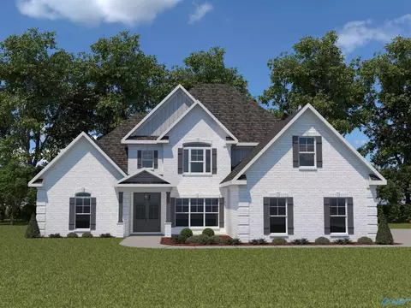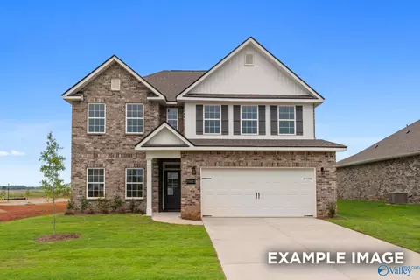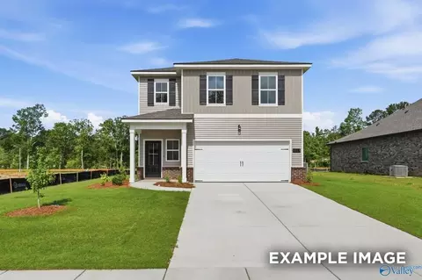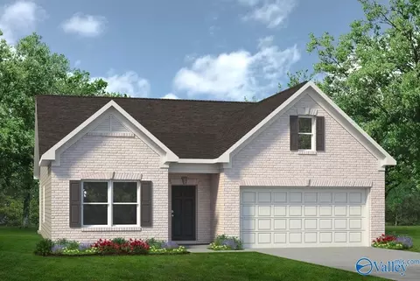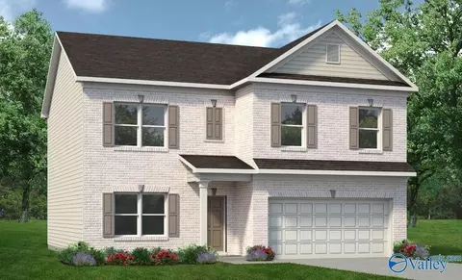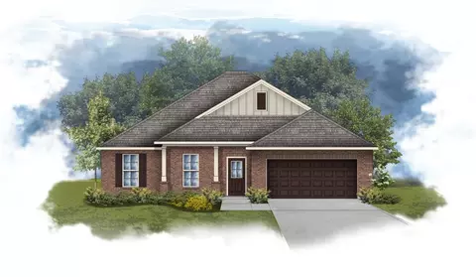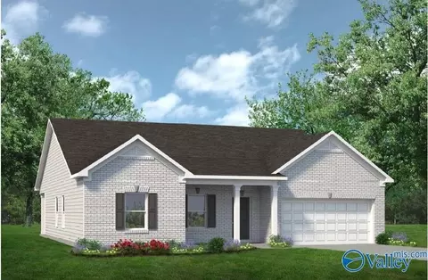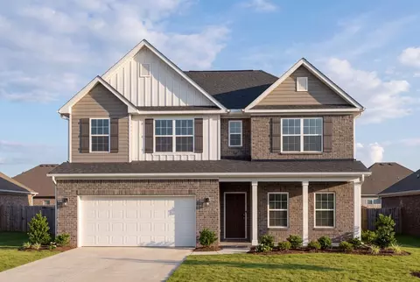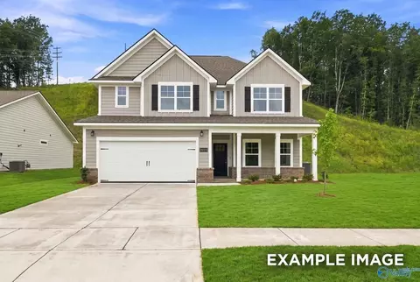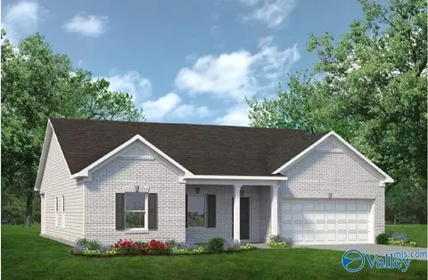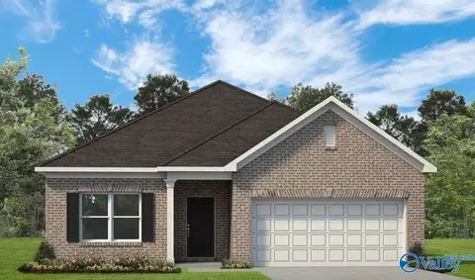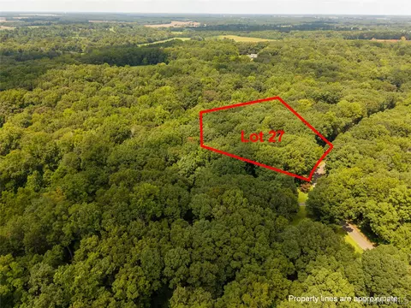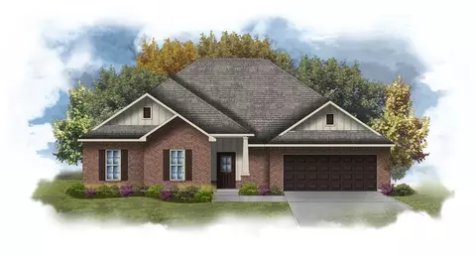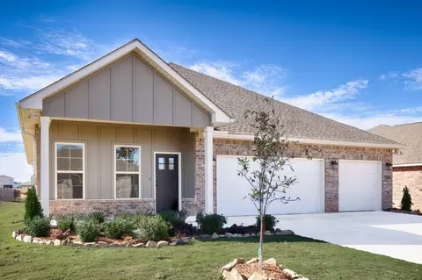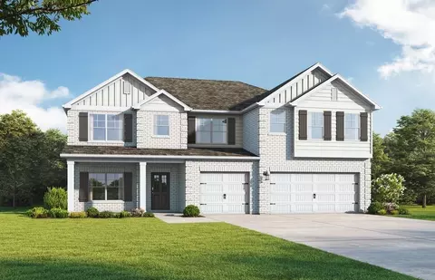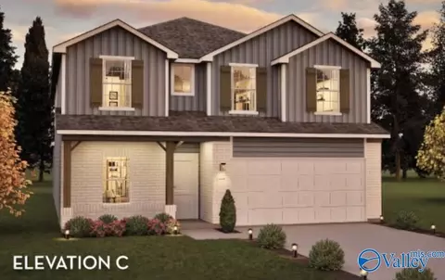
Proposed Construction-Proposed Construction – The Concho by Castlerock Communities. Welcome to the Concho floor plan, a thoughtfully designed two-story home offering 4 bedrooms & 3.5 bathrooms with an inviting open-concept layout perfect for both everyday living & entertaining. The main level features a spacious family room that flows seamlessly into the kitchen & breakfast area, creating a warm and connected living space. First floor includes a versatile study which may be selected as an optional bedroom, providing flexibility to accommodate guests, a home office, or additional living needs. Upstairs you’ll find generously sized bedrooms along with a game room, offering the perfect space.
- $407,990
- —Bd
- 4Ba
- 2,817 Sq Ft