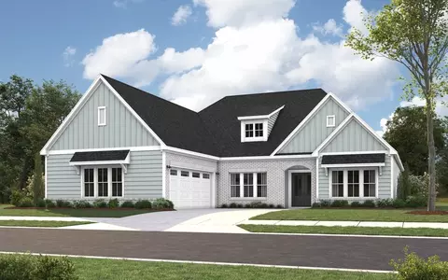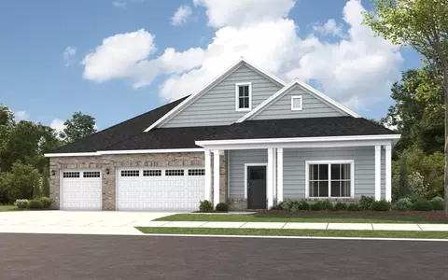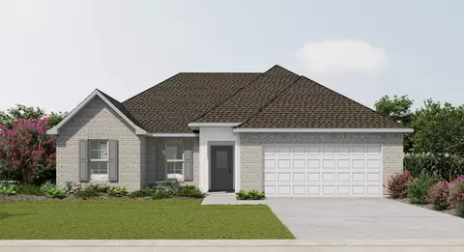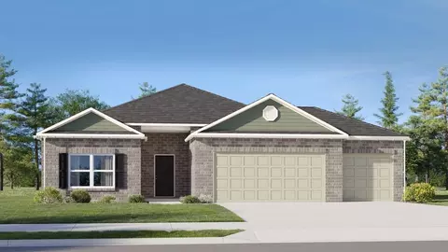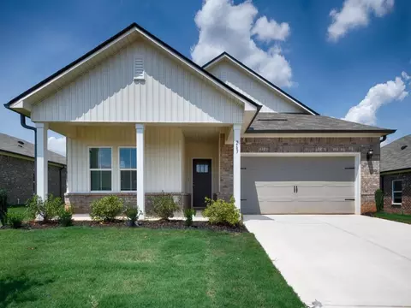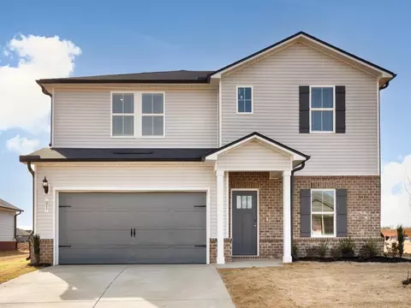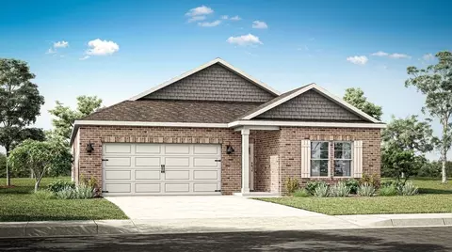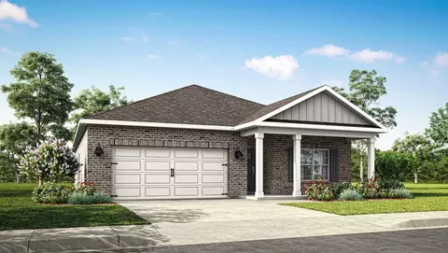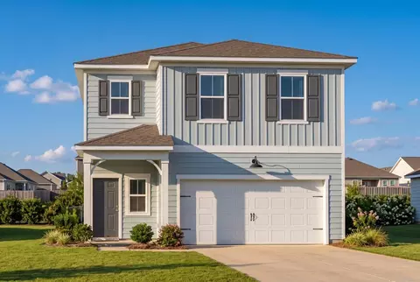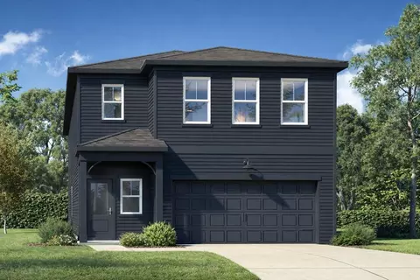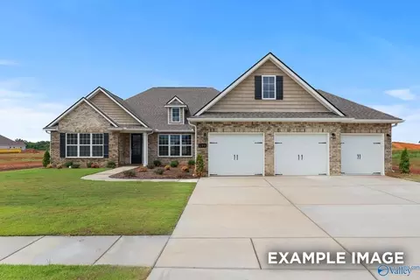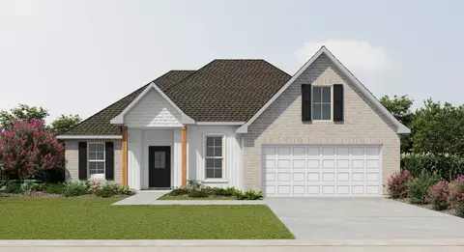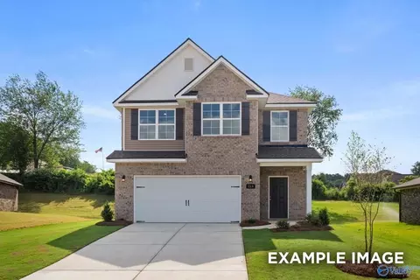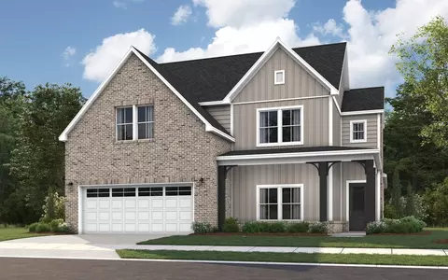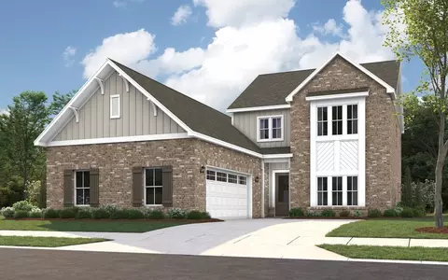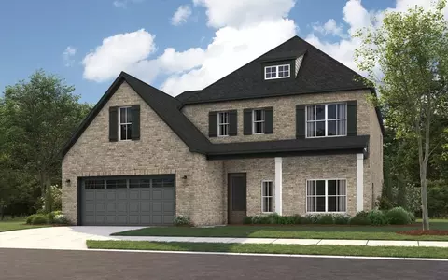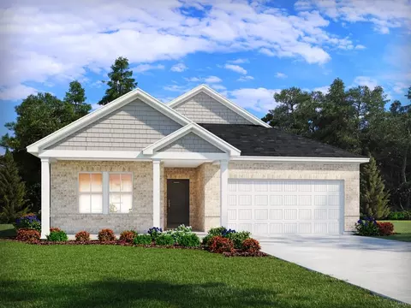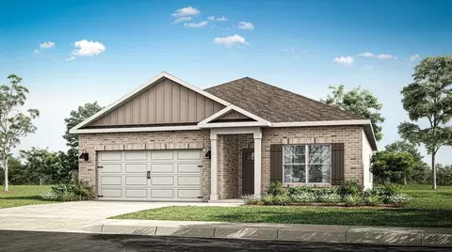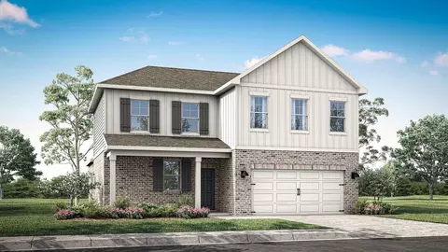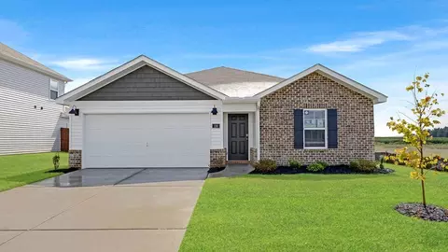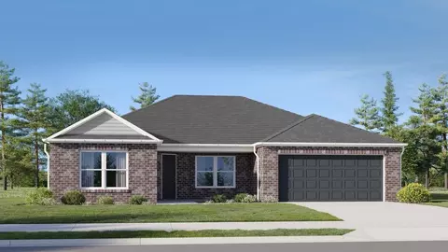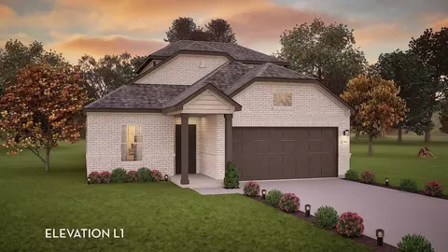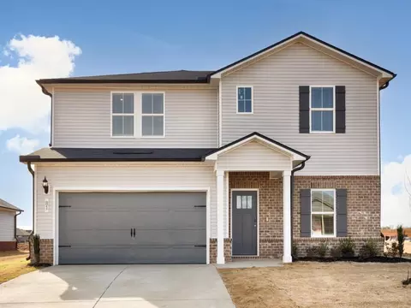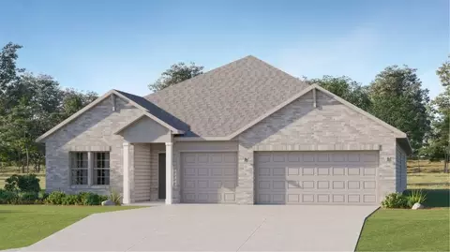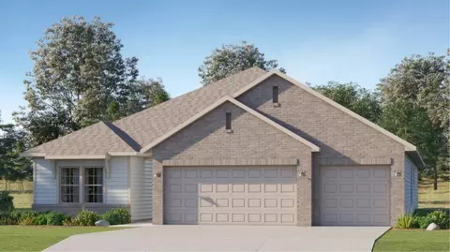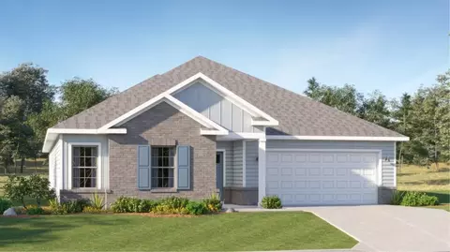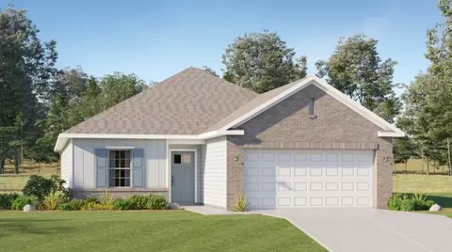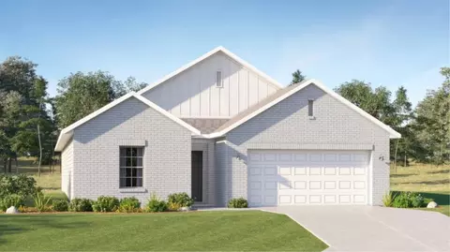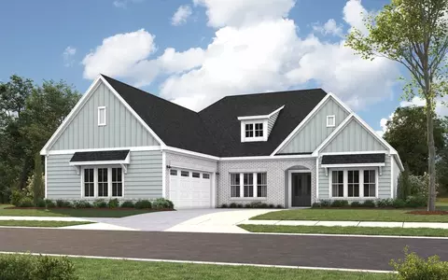
Inspired by the most-loved features from Stone Martin Builders' best-selling floorplans, the Sienna blends timeless style with everyday functionality. This home welcomes you with an impressive foyer, a dining room with coffered ceilings, and a versatile study. The open-concept kitchen features abundant cabinetry, a large island, pantry, and butler's pantry, flowing into a vaulted great room with a fireplace. The private primary suite includes a spacious bath with a soaking tub, separate shower, double-sink vanity with a center linen tower, and a generous closet. An oversized covered patio with an outdoor fireplace extends your living space outdoors.
- $429,399
- 3Bd
- 2Ba
- 2,462 Sq Ft