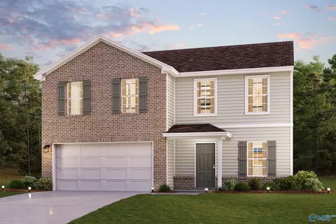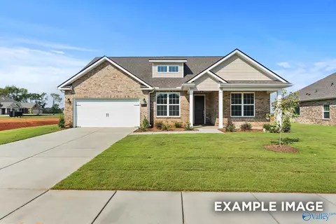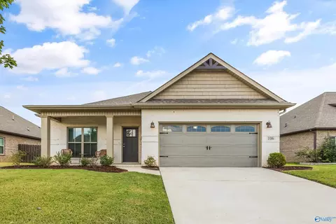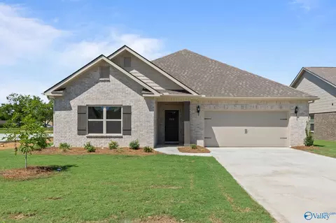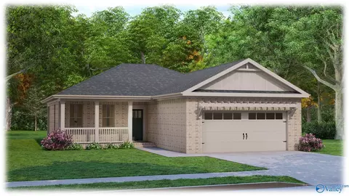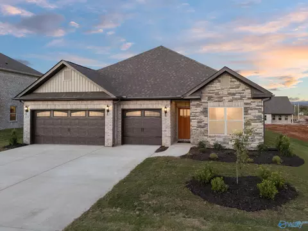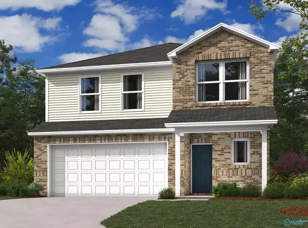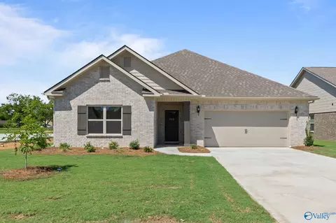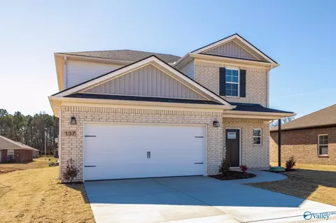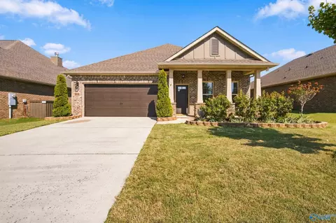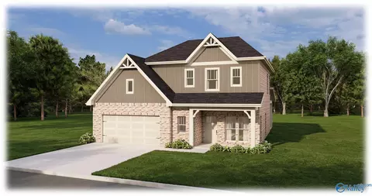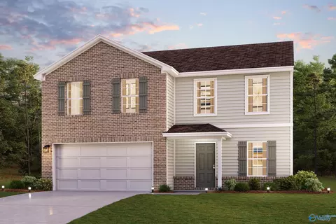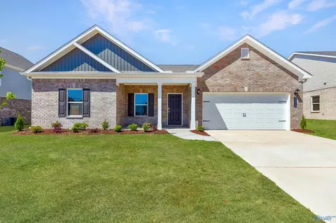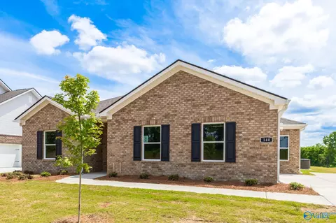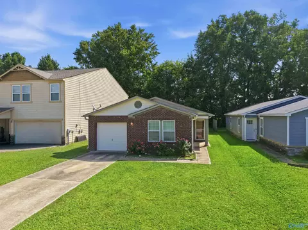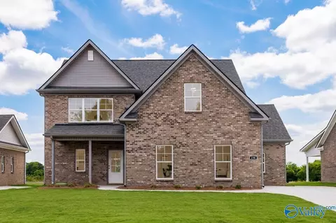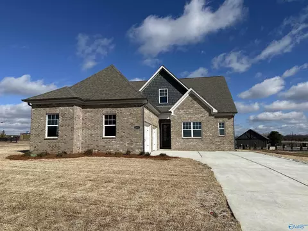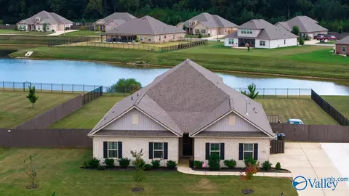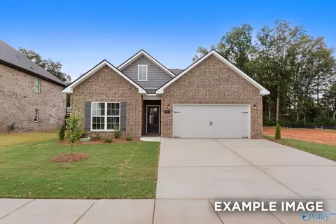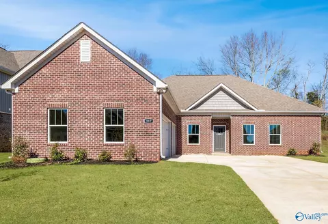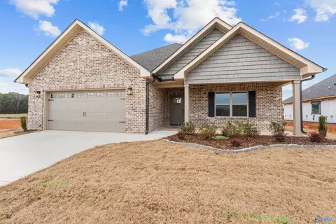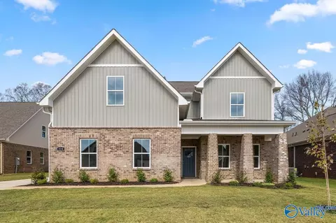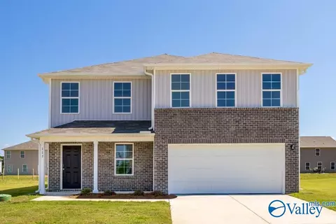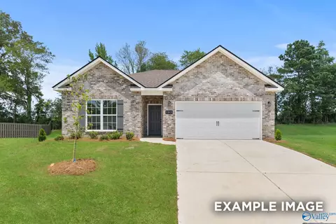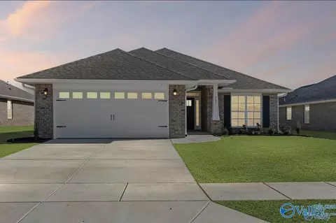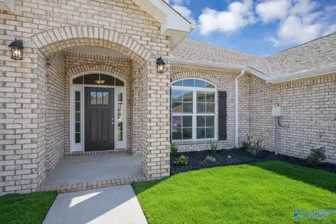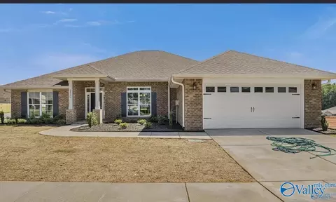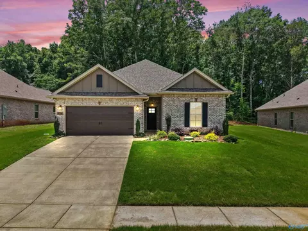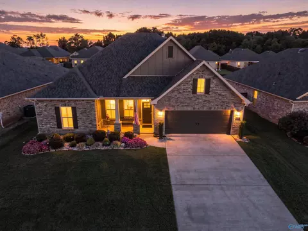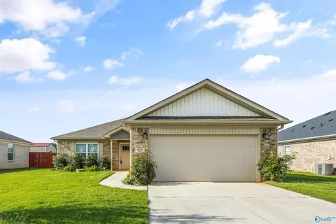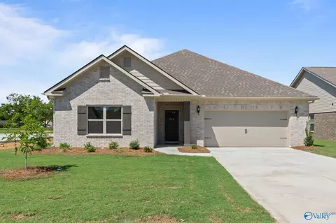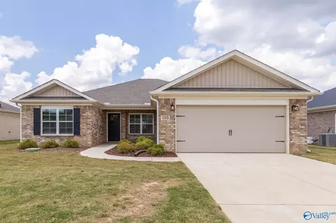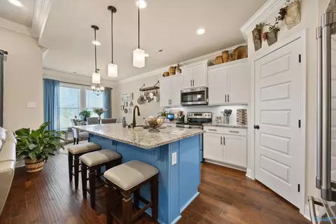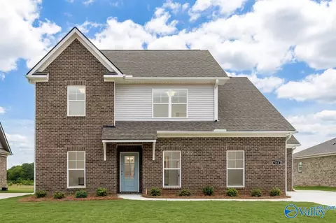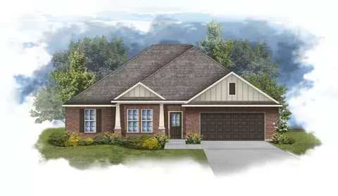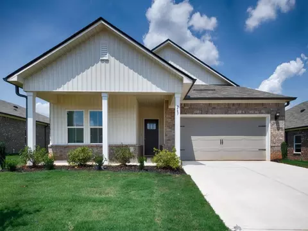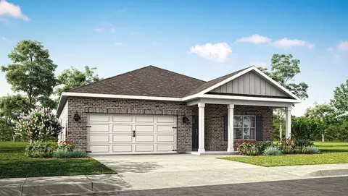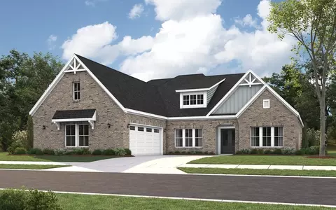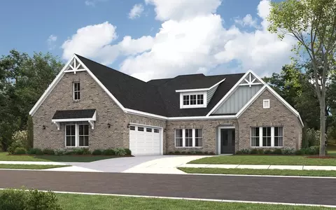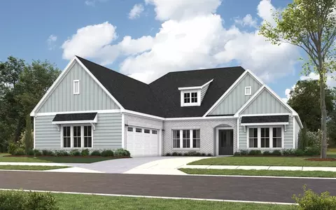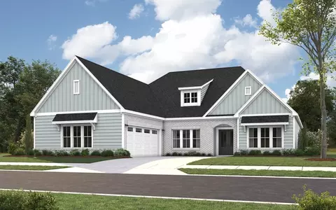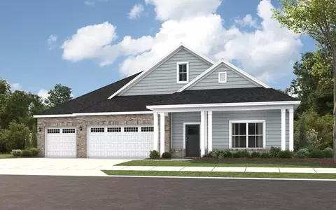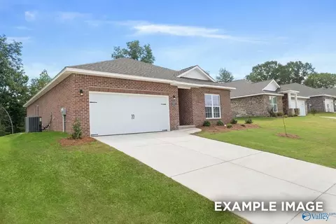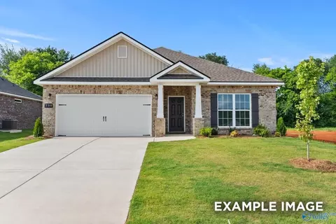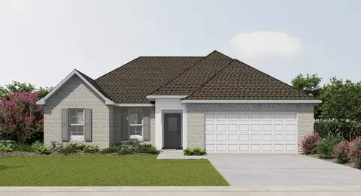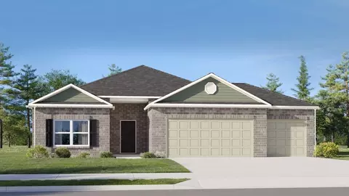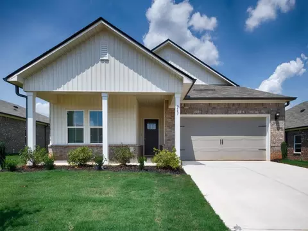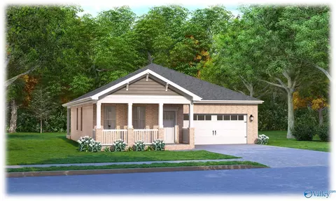
Proposed Construction-The Camron plan is a beautiful three-bedroom, two-bath home featuring a full-brick exterior with Hardy accents and a large covered rear patio, perfect for entertaining or relaxing. The spacious living and dining areas flow into the gourmet kitchen, complete with a large island, pendant lighting, trash pullout, culinary faucet, soft-close drawers and doors, and pantry with built-in shelving. The primary suite features a 5-foot tile shower, framed mirrors, double vanities, ceiling fan, and walk-in closet with built-ins. Enjoy a gas range, tankless water heater, 10-foot ceilings, and 8-foot interior and exterior doors throughout, plus the community pool and cabana.
- $339,900
- 3Bd
- 2Ba
- 1,703 Sq Ft