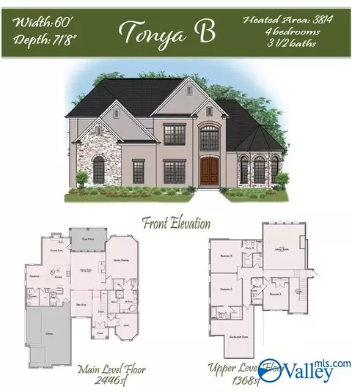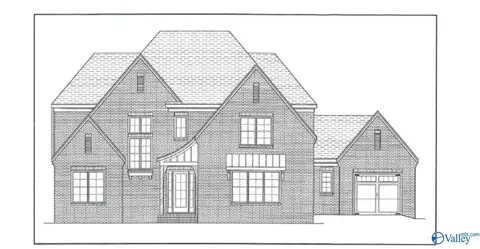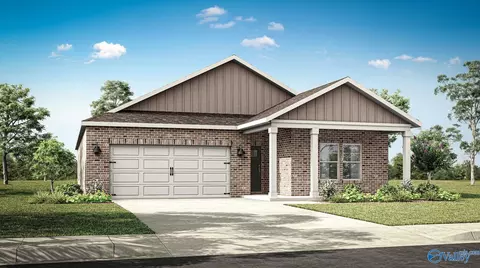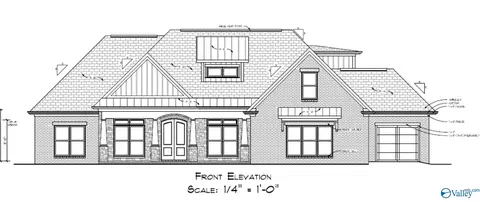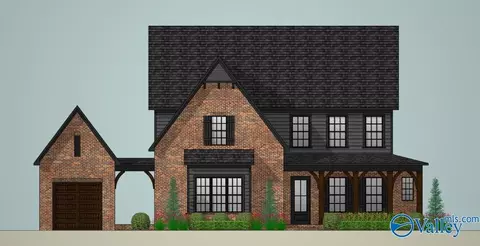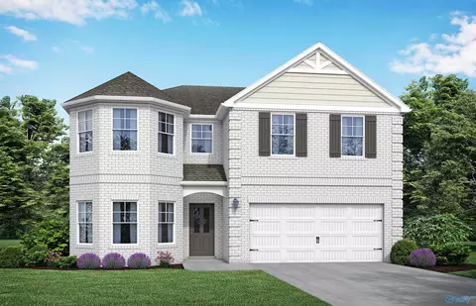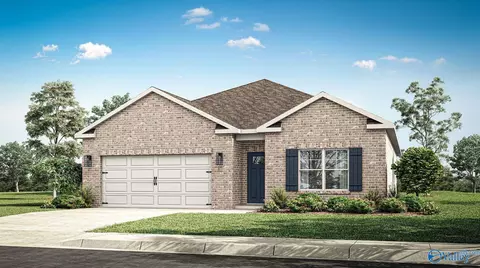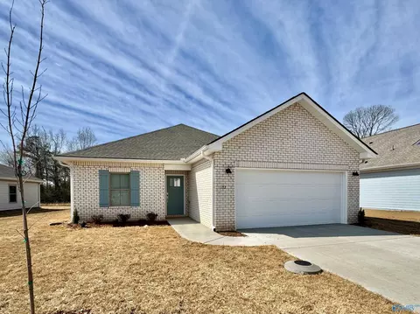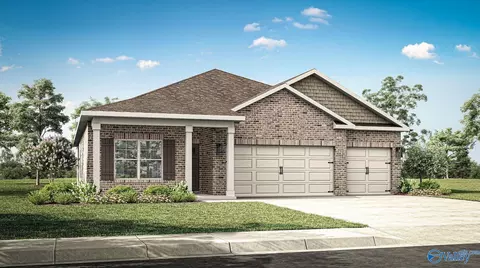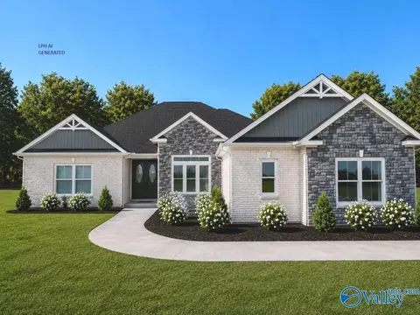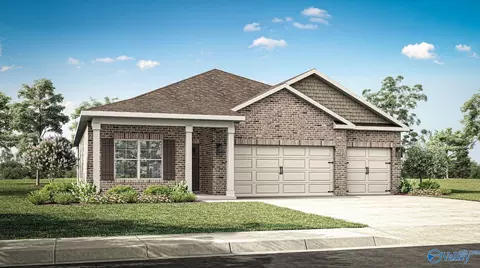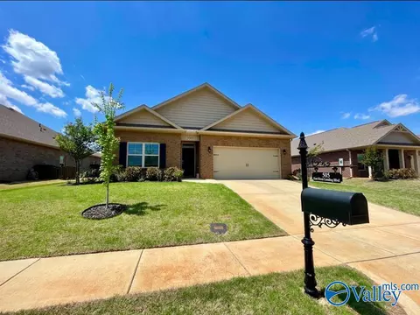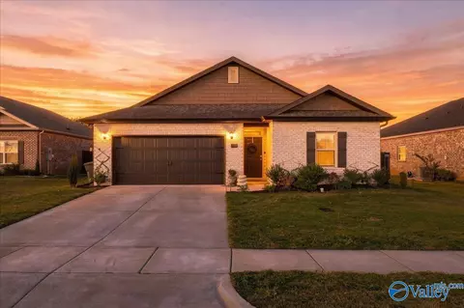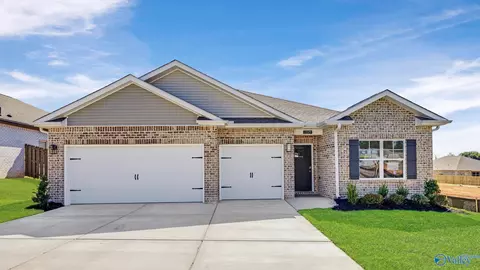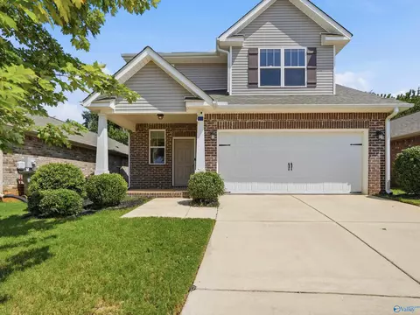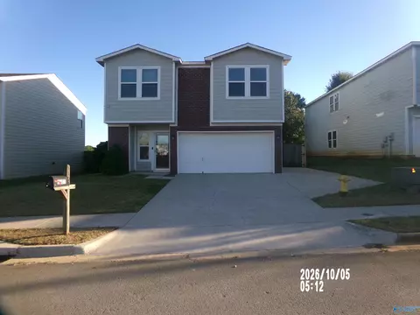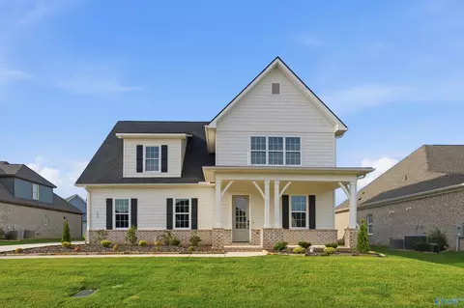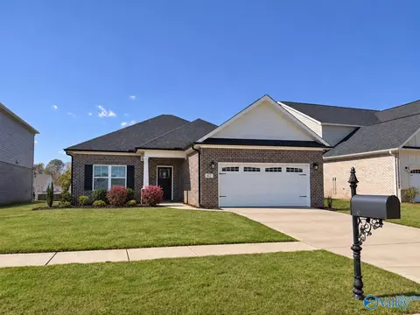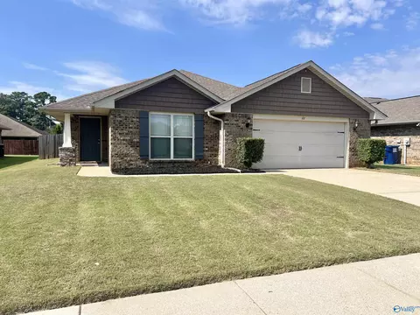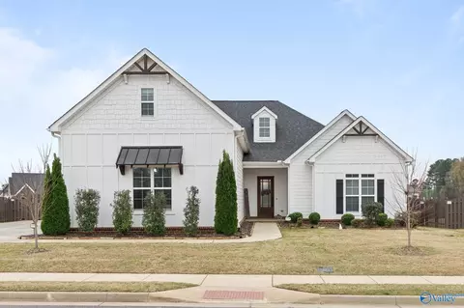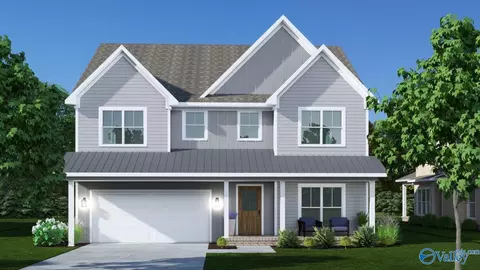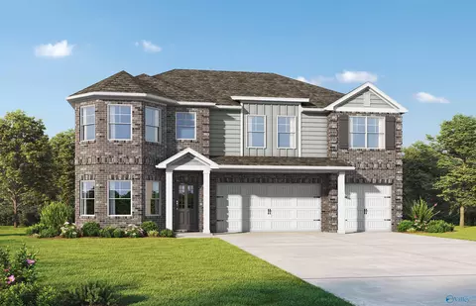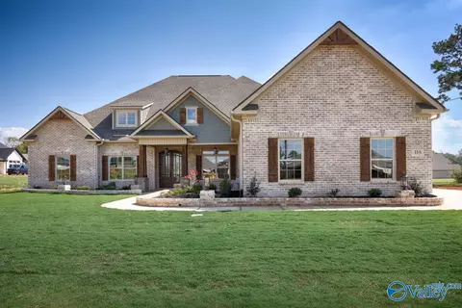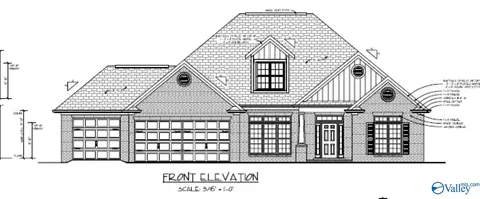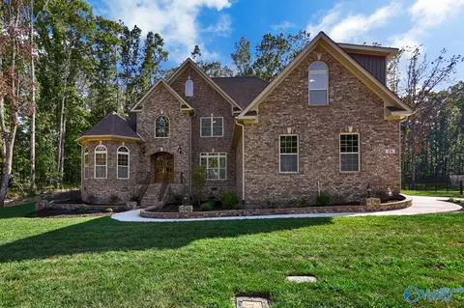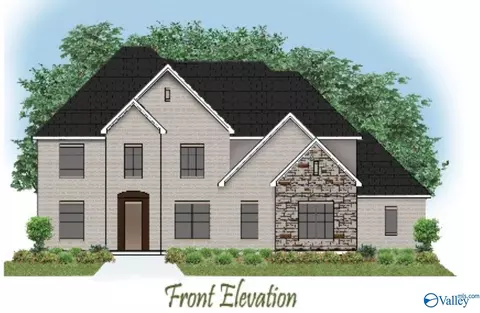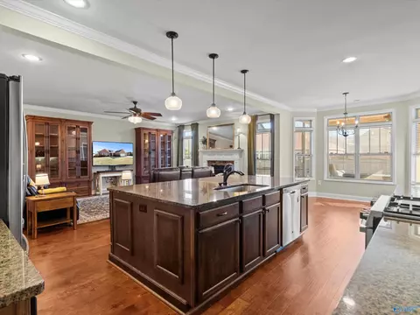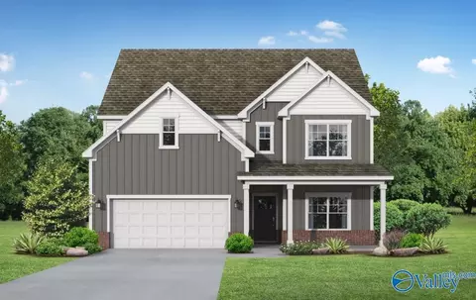
- $375,200
- 4Bd
- 4Ba
- 2,656 Sq Ft
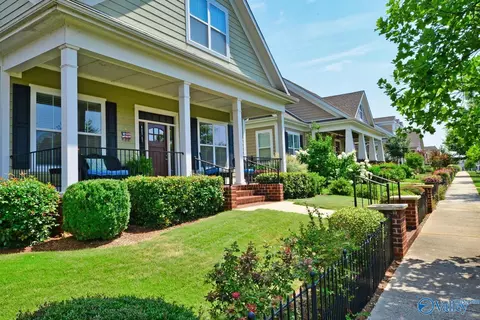
Single Family Homes For Sale in 35756, AL | Page 11
540 Homes
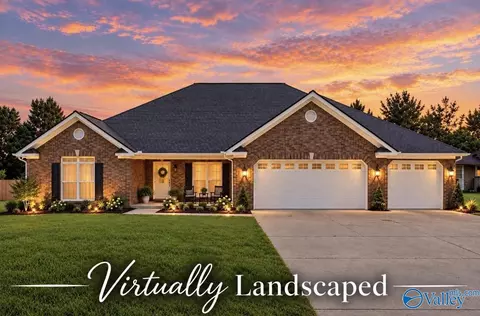
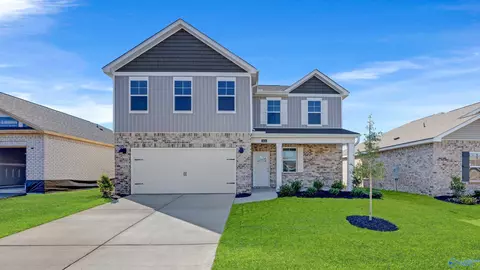
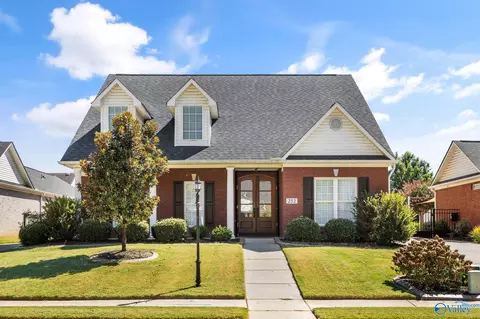
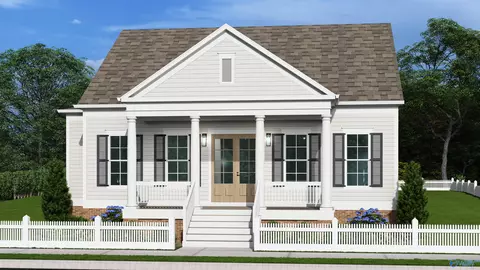
Customer Pre Sale. Tonya Plan with Master down and 3 bedrooms and a recreation room upstairs. 2 story great room and filled with included features! Formal Dining Room with elegant trim details throughout home. Keeping Room with Fireplace. Quartz counters, double oven, gas cooktop, vented cabinet hood, bar for additional seating. Master Suite with sitting area, freestanding soaking tub and large shower.
- $1,001,008
- 4Bd
- 5Ba
- 3,812 Sq Ft
Customer Pre Sale Grand Wembley A. Welcome to Madison City's newest community off Hardiman Road. Beautiful trees and winding entrance road open to a truly unique community with Clubhouse, Pool, Outdoor Entertaining areas and gorgeous Walking Path along a quiet stream. The brand new GRAND Wembley Plan is presented by Madison River Homes. 5 bedrooms and media room. Open kitchen into the Grand Room. Scullery and may other included features. Look for our Open House ads or just take a drive down Madison Branch Boulevard (formerly Halsey Drive off Hardiman Road, Madison City, Limestone County) and enjoy the scenery! Madison City Schools.
- $912,857
- 5Bd
- 4Ba
- 3,773 Sq Ft
Under Construction-Custom Built 3 BR/3 BA with bonus Room, Mahogany 8'x4' Front Door, 10' & 11' Trey Ceilings, 8' interior doors, 7" Crown molding, 9" Baseboards, Wainscoting in Dining, Gas FP, Custom designed cabinets to ceiling & 10ft Kit Island; Quartz Countertops & backsplash, DBL ovens, MW & DW. MBath with Tiled Shower, Stand alone Tub, DBL vanities, framed mirrors, Wood floors throughout, tile in bath & laundry. Walkin Pantry. Laundry w/10 ft. of cabinets w/sink. Drop Zone. Covered front porch & side porch,indoor gas fireplace with built-ins. Sealed floors in 4 car garage with storage room and Safe Room. Insulated HVAC Garage Workshop.
- $812,536
- 3Bd
- 4Ba
- 3,615 Sq Ft
Under Construction-Full Brick Home. The Lakeside home offers 5-bedrooms, 3-bathrooms, and over 2,000 sq ft. Two bedrooms share a full bath near the entry, while two more, a bath, and laundry are on the opposite side. The kitchen features granite or quartz countertops, an island, stainless steel appliances, and a pantry, all open to the dining and main living rooms. The primary suite includes a double vanity, walk-in shower, and a spacious walk-in closet. A back porch completes this inviting layout. Photos may be of a similar home and are for representational purposes only. America's Smart Home
- $337,900
- 5Bd
- 3Ba
- 2,092 Sq Ft
Customer Pre Sale
- $1,182,076
- 4Bd
- 5Ba
- 4,064 Sq Ft
Under Construction-Sold before Circulation.
- $777,322
- 6Bd
- 5Ba
- 4,100 Sq Ft
Under Construction-The Aspen. The perfect home for entertaining friends & family. Appetizers on the quartz island, big game on the TV, while you don't miss a beat as the social hub of the home flows seamlessly from one space to another. Step outside to the covered porch to eat or sit down in the dining room with its coffered ceiling. Upstairs the master suite & separate sitting area truly a space to retreat & recharge. The walk-in closet has access to the laundry room so you won't be hauling laundry down the stairs. Bay windows & trey ceilings accentuate some of the 5 bedrooms & the loft is a great bonus space. Photos/videos are of similar homes. Options shown may not be included in the pric
- $421,350
- 5Bd
- 4Ba
- 3,301 Sq Ft
Under Construction-Welcome to the Cali Floor Plan, a spacious 4-bedroom 2-bathroom new construction home in Inverness Springs. This home offers an abundance of highlighted features including elevated 9' ceilings, luxury vinyl plan flooring, 36" shaker style cabinetry, stainless steel kitchen appliances, granite kitchen and bath countertops, and stunning LED Lighting throughout. A two-car garage, covered front porch and back patio, four sides of brick, and a generous standard landscape package.
- $314,990
- —Bd
- 2Ba
- 1,841 Sq Ft
Book Appt TODAY to tour and learn more!* The new Halle II plan in Hitching Post Farms is located in Madison just 5 minutes from I-565, and only 17 minutes from Gate 7 at Redstone Arsenal. Designed for low-maintenance living, this single-story home showcases a contemporary open layout shared between the Great Room, café and kitchen, which helps make multitasking a breeze. Finishes may vary. Come tour the actual home.
- $287,728
- —Bd
- 2Ba
- 1,703 Sq Ft
Under Construction-**HOME IS UNDER 48 FROR**Welcome to the Madison Floor Plan, a spacious 4-bedroom 3-bathroom new construction home. This home offers an abundance of features including elevated 9' ceilings, crown molding, luxury vinyl plank flooring, 36" shaker style cabinetry, stainless steel appliances, granite or quartz kitchen and bath countertops, walk-in tiled master shower, and stunning LED Lighting. This new home is built with a three-car garage, covered front porch and back patio, and a generous standard landscape package. In addition to these standard amenities, this home is designed as a Smart Home and will include a personal smart home package.
- $411,024
- —Bd
- 3Ba
- 2,019 Sq Ft
Under Construction- 3 CAR GARAGE - 12' CEILINGS - EXTENSIVE TRIM - NO CARPET - KEEPING ROOM - Flagstaff B Plan is a 4BR, 3BA home w/ Keeping room. Kitchen w/12' ceiling, quartz, large island w/counter seating, soft close custom cabinetry, gas cooktop w/cabinet vent hood, tile backsplash & large pantry. Family Room w/12' ceiling & gas-log fireplace, ceiling fan, 8' tall openings; Dining Room w/12' coffered ceiling. Keeping w/ vaulted ceiling, ceiling fan and fireplace. Master BR w/dbl. trey, recessed lights, ceiling fan. Master bath jetted Tub, Tile shower w/ dbl. shower heads & rimless door & huge walk-in closet. Three additional BR w/ceiling fans. Large screened back porch.
- $639,840
- —Bd
- 3Ba
- 3,070 Sq Ft
Under Construction-Welcome to the Madison Floor Plan, a spacious 4-bedroom 3-bathroom new construction home. This home offers an abundance of features including elevated 9' ceilings, crown molding, luxury vinyl plank flooring, 36" shaker style cabinetry, stainless steel appliances, granite or quartz kitchen and bath countertops, walk-in tiled master shower, and stunning LED Lighting. This new home is built with a three-car garage, covered front porch and back patio, and a generous standard landscape package.
- $373,400
- —Bd
- 3Ba
- 2,019 Sq Ft
Welcome to your dream home in Madison, AL! This stunning 4-bed, 2-bath house features a fenced backyard, 2-car garage, raised garden beds, and relaxing back patio. Enjoy resort-style living with access to a clubhouse, tennis courts, pool, and cabana. Perfectly located near Hwy 565, shopping, and restaurants – your blend of comfort and convenience awaits!
- $312,400
- 4Bd
- 2Ba
- 1,884 Sq Ft
Southern Charm meets Modern Convenience! Step inside this immaculate home, thoughtfully maintained and ready to welcome you home! Spend your weekends exploring Madison, grab dinner at Clift Farms, or head into Huntsville for work, entertainment, and a little fun. This 3 bed, 2 bath home features thoughtful upgrades and custom touches throughout, from elegant cabinet pulls and updated hardware to custom laundry room shelving. Outside, enjoy beautifully curated landscaping and a privacy fence that provides an inviting space to relax and unwind. Beautifully maintained and thoughtfully updated this is where Southern charm meets the best of Madison, AL living! Could this be your next chapter?
- $290,000
- 3Bd
- 2Ba
- 1,537 Sq Ft
**Qualifies for 5.50% 2/1 GOV Buy Down AND up to $30,000 in Flex Cash with preferred lender for NOVEMBER CLOSING! **AS LOW AS 3.50 - 4.50 - 5.50** The Kathryn is a beautifully designed home that offers over 2,300 square feet of luxurious living space. This stunning residence features 4 spacious bedrooms, 3 elegant bathrooms, and a 3-car garage, ensuring both comfort and convenience. Oversized primary suite overlooks backyard & has double vanity with granite or quartz countertop, walk-in shower with glass door & oversized walk-in closet. LVP flooring throughout the main living areas, bathrooms & laundry room with carpet in the bedrooms. Photos are representational.
- $369,990
- 4Bd
- 3Ba
- 2,377 Sq Ft
Nearly 2,000 sq ft. Move-in ready. Madison City Schools! 0% down w/USDA loan. This 3BR/2.5BA Craftsman offers room to grow, with a first-floor owner's suite, a versatile upstairs loft, and fresh updates including new flooring, new carpet, fresh paint, and new dishwasher. Cathedral ceilings and abundant natural light open to a granite kitchen island and spacious dining area. The private owner's suite features a vaulted ceiling, dual vanity, and walk-in closet. Upstairs, two additional bedrooms, a full bath, and the loft give everyone their space. A spacious downstairs laundry room, downstairs guest bath, & a fenced backyard offer you privacy. Minutes from Rdst Arsenal and 7 miles to Town Mad.
- $284,500
- 3Bd
- 3Ba
- 1,933 Sq Ft
Four bedroom, 2.5 bath home sitting in rural area but still offering quick commuting to work areas, Toyota/Mazda plant, Madison area, few minutes from Buckees at interstate. Would offer easy/quick commuting to Madison, Athens, Decatur and entry to I-65 for travel.
- $210,000
- 4Bd
- 3Ba
- 2,216 Sq Ft
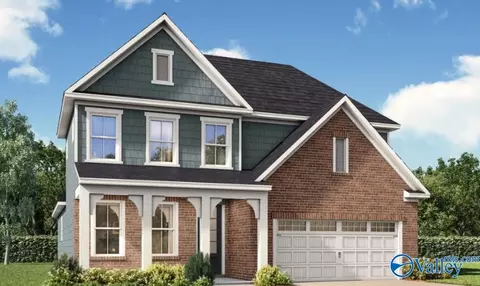
Seller offering $3,000 credit toward Buyer's closing costs and prepaids at closing. Beautifully updated 4 bed/2 bath, all brick ranch style home featuring a split floor plan w/ 3 car garage. New Roof 2025, New HVAC 2025, Kitchen updates in 2021 include all new new cabinetry, granite countertops, built in spice racks, sink/faucet, induction stove, kitchen aid dishwasher. LVP flooring throughout ('21), NO CARPET, Rinnai tankless water heater ('21). HEPA filtration system in attic. Outside, you'll find a 14'x40' shed with electricity-huge, like new, and endless possibilities for storage, workshop or hobbies. Conveniently located just minutes to I-65, Toyota plant & shopping and restaurants.
- $325,000
- 4Bd
- 2Ba
- 2,187 Sq Ft
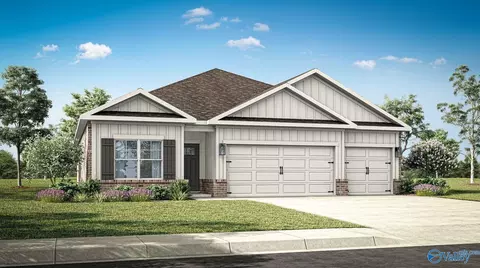
**Qualifies for 5.50% 2/1 GOV Buy Down AND up to $30,000 in Flex Cash with preferred lender for NOVEMBER CLOSING! **AS LOW AS 3.50 - 4.50 - 5.50** The Belfort is a spacious two-story floor plan encompassing 4 bedrooms and 2.5 bathrooms, spanning 2,336 square feet. As you enter, you are greeted by an elegant foyer that leads you into a chef-inspired kitchen featuring a sizable island for additional seating and a pantry for storage convenience. The kitchen seamlessly flows into a generous living room, creating an open and inviting atmosphere.
- $335,900
- 4Bd
- 3Ba
- 2,336 Sq Ft
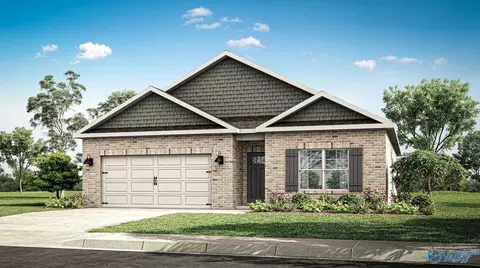
Incredible custom home w/ an oversized 3-car garage! No expense has been spared in the immaculate maintenance & luxury upgrades throughout. A sprawling first floor showcases gleaming hardwoods, elegant millwork, & abundant natural light. An oversized dining room offers the perfect setting for refined entertaining & connects seamlessly to the kitchen through a butler’s pantry. The open-concept kitchen flows into a spacious living room & a sunlit Florida room overlooking a beautifully landscaped patio. Hickory Floors! Upstairs enjoy the ultimate guest suite or bonus room. Low-maintenance, pristine, classically styled, & nestled on a private cul-de-sac, this Madison dream home has it all.
- $530,000
- 4Bd
- 3Ba
- 3,102 Sq Ft
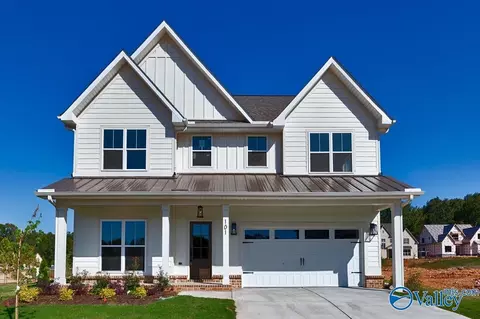
Under Construction-Under Construction, this classic home by Built By Bryan in The Village at Oakland Springs Phase 2, offers timeless architecture and refined living spaces. Approximately 2,453 sqft on the main level plus a 528 sq ft bonus room create a thoughtful and functional layout. The open floor plan features a cathedral-ceiling great room, an entertainer’s kitchen with oversized island, and walk-in pantry, butler’s pantry, and formal dining room. The primary suite includes a spa-inspired bath and generous closet space. Covered front and rear porches extend the living area outdoors. Exterior details include 12” round Tuscan columns, and a double front door with glass panes, offering ti
- $948,700
- 4Bd
- 4Ba
- 2,981 Sq Ft
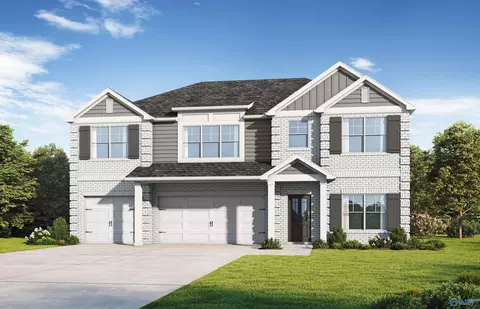
Beautiful new 4 Bedroom/3 Bath home on a cul de sac lot. The large entry way features wainscoting & leads to an open Kitchen/Dining & Great Room w/lots of natural light. Kitchen includes an oversized island w/quartz countertops, wall oven, & gas cooktop. The isolated Primary Suite features a luxury bath w/linen cabinet between the dual sinks, extra-large tile shower, & free-standing tub. 2 Bdrm's down & 2 up, along w/full bath & Bonus Room. 10’ Ceiling/8’ Doors on 1st floor & no carpet in house. Also features built-in mud bench, Laundry Rm w/cabinets & sink, solid shelving in Primary Closet & much more!
- $674,500
- 4Bd
- 3Ba
- 3,318 Sq Ft
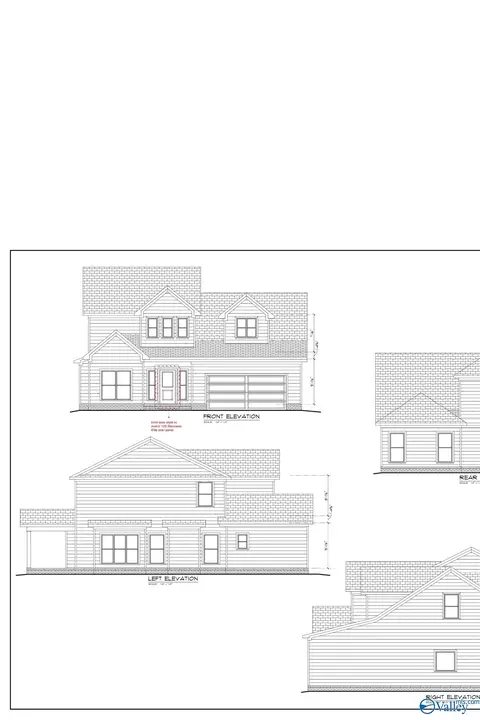
Thoughtfully designed one-level living in Greenbrier Hills. Built in 2023 by Murphy Homes, this full-brick home makes excellent use of its 1,647 square feet with an open living area, spacious kitchen, large island, walk-in pantry, built-ins, and mud bench. No carpet throughout. The kitchen offers granite countertops, a gas range, refrigerator, and generous workspace. The owner’s suite includes two walk-in closets and a tile shower, providing exceptional storage and function. Enjoy a covered patio, additional outdoor space, neighborhood sidewalks, and community pool, with convenient access to I-565, Greenbrier Parkway, Research Park, shopping, and dining.
- $359,900
- 3Bd
- 2Ba
- 1,647 Sq Ft
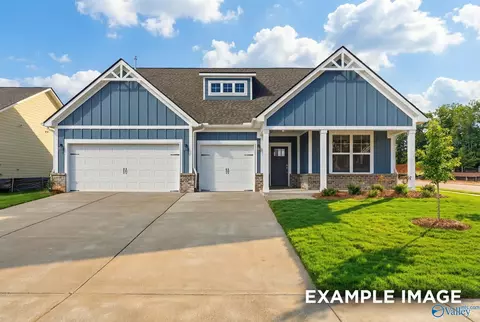
Located in Bob Jones/Madison school district this thoughtfully remodeled full brick home is ready for you! The layout seamlessly connects the living, dining & kitchen areas fostering a spacious & inviting atmosphere. Seller says all new LVP flooring through-out 2026, HVAC 2026, roof 2017, quartz counters 2026, privacy fence 2022. Kitchen has island for extra dining, pantry, stainless appliances & new subway backsplash. Master is isolated w/trey ceiling, glamour bath w/ lg walk-in closet, double vanities, separate shower & soaking tub! Laundry and all closets have custom shelves. Heated & cooled garage w/workbench. Only 5 miles to Gate 7, 9 miles to HSV Airport & 8 miles to Madison Twn Ctr!!!
- $299,900
- 3Bd
- 2Ba
- 1,858 Sq Ft
Massive Price Improvement! Stunning former model home in 3 Park Preserve. This 3,575 sqft 4BR/4.5BA home offers an open floor plan with an oversized bonus room & full bath upstairs. Features 10' ceilings & 8' doors on 1st floor. The kitchen features quartz, custom cabinets, 36" gas cooktop, double ovens, SS appliances & a scullery! Great Room offers a gas fireplace with floor-to-ceiling shiplap surround. Master suite accesses the screened back porch. Master Bath includes a free-standing tub, tile shower & solid shelving. Drop zone off 3-car garage, large laundry, 2 covered porches & tankless water heater. Zoned Madison City.
- $689,900
- —Bd
- 5Ba
- 3,575 Sq Ft
Elevated living in the Hampton floor plan offering a versatile 4 or 5 bedroom layout designed with both comfort and style in mind. Open Concept Luxury Home features a spacious kitchen with seamless flow into the main living area. Enjoy the amenities in the Madison Branch Community, residents enjoy walking distance to the highly anticipated RUSSELL BRANCH ELEMENTARY SCHOOL, making convenience and community a top priority.
- $651,145
- —Bd
- 4Ba
- 3,083 Sq Ft
Under Construction-The Laurel. From the beautifully appointed exterior with bay windows, enter the 2-story foyer. The dining room with coffered ceiling opens conveniently to the eat in kitchen & flows seamlessly into the dramatic 2 story family room. Enjoy all the natural light cascading inside from the multitude of windows. As you make your way upstairs you experience the spaciousness of the home design. The primary suite is complete with a separate sitting area featuring bay windows, a trey ceiling in the bedroom & the perfect bathroom to relax & rejuvenate. The 2nd floor has 3 additional bedrooms, 2 full baths & loft. One more bedroom & bath downstairs. Covered porch, 3 car garage. Visual
- $383,250
- —Bd
- 4Ba
- 2,794 Sq Ft
Under Construction-This custom Tyler B plan features an expansive Gathering Room AND a cozy Keeping Room, this home is the perfect layout for those that enjoy entertaining. Fireplaces in both living areas. The gourmet kitchen features quartz counters, custom cabinetry, and a there's even a butler's pantry - perfect for coffee or wine! Cedar beams in the Keeping Room, a coffered ceiling in the Dining, and a trayed ceiling in the Owner's Retreat provide variety. The HUGE bonus is a perfect spot for a home theater. Each bedroom has it's own bathroom and are located on the four corners of the home. Screened veranda and the western wall makes it ideal for gameday! Madison City Schools
- $983,956
- —Bd
- 5Ba
- 4,451 Sq Ft
Customer Pre Sale - Clubhouse and Pool, Walking Path beside the meandering Creek and lots of TREES! New Madison City Elementary School scheduled for opening in 2025. Call today and reserve your homesite! Cary has isolated Primary Suite and 3 other bedrooms on the main level. Upstairs is a recreation room or 5th bedroom with full bath and walk in closet. Filled with included features and 10' ceilings on the main living area. Formal Dining Room and open Kitchen with painted cabinets and quartz counters all included. Main living area with included hardwood flooring and you will love the trim details. 3 car garage.
- $804,652
- —Bd
- 4Ba
- 3,096 Sq Ft
Under Construction-Customer pre-sale of our McMullen B plan.
- $1,035,667
- —Bd
- 5Ba
- 5,243 Sq Ft
Under Construction-Customer Pre Sale. Kate A Plan
- $952,535
- —Bd
- 4Ba
- 4,254 Sq Ft
Under Construction- The Ashport, Davidson Homes’ newest design — where comfort, functionality, and style come together effortlessly. From the moment you step inside, you’re greeted by a dedicated work-from-home space that offers flexibility for your lifestyle, whether it’s an office, study, or creative nook. Conveniently located just off the garage, the mudroom, laundry room, and powder bath make daily routines simple and organized. The heart of the home features a stunning kitchen with a spacious island that flows seamlessly into the dining area and family room — perfect for both entertaining and relaxing evenings at home.
- $397,690
- —Bd
- 3Ba
- 2,776 Sq Ft
Proposed Construction-Welcome to the Madison Floor Plan, a spacious 4-bedroom 3-bathroom new construction home. This home offers an abundance of features including elevated 9' ceilings, crown molding, luxury vinyl plank flooring, 36" shaker style cabinetry, stainless steel appliances, granite or quartz kitchen and bath countertops, walk-in tiled master shower, and stunning LED Lighting. This new home is built with a three-car garage, covered front porch and back patio, and a generous standard landscape package.
- $385,962
- —Bd
- 3Ba
- 2,019 Sq Ft
Under Construction-Full Brick Home in Madison City! Discover the popular Cali floorplan with 4-bedrooms, 2-bathrooms, and 1,841 sq ft of space. Two front bedrooms share a bath, while another is perfect for guest or an office. Enjoy an open concept kitchen, dining, and great room with granite or quartz counters, stainless appliances, and a corner pantry. Smart home features in the Home Is Connected package offer added convenience. This home blends comfort, style, and function - ideal for modern living. Photos are representational.
- $314,900
- —Bd
- 2Ba
- 1,841 Sq Ft
Madison's newest community, nestled in a picturesque setting, blends modern luxury with nature-centric amenities. Embrace an active lifestyle with community features designed to enhance your well-being with walking trails, park spaces, creek access, one-of-a-kind clubhouse and pool (coming soon)! Homes offered by GB Homes, one of the area's true custom home builders, will include thoughtful floor plans and professional interior design selections. New Madison Elementary will be built directly in the development (2025) providing a rare walkable experience to school!
- $584,000
- —Bd
- 3Ba
- 2,679 Sq Ft
Under Construction-Discover the Ramsey II, where open-concept living meets elegant design. The gourmet kitchen, anchored by a quartz island, flows into the breakfast area and family room. Host in the coffered-ceiling dining room or step onto the covered porch to grill. A main-floor bedroom and full bath offer ideal guest privacy. Upstairs, the primary suite is a true sanctuary with a sitting area and soaking tub. Enjoy a huge loft, convenient laundry, and three guest rooms—all featuring trey ceilings. Complete with a 3-car garage! Visuals feature a similar home for inspiration. Pricing is the base starting point; final price based on features selected.
- $400,250
- —Bd
- 4Ba
- 2,874 Sq Ft
Welcome to 138 Stenness Branch in the highly sought-after Madison Branch community! This thoughtfully designed 4-bedroom, 2.5-bath home offers an ideal layout with a private main-level primary suite, dedicated home office, and an upstairs bonus room perfect for a media room, playroom, or additional living space. The open-concept kitchen is the heart of the home, featuring a large center island, walk-in pantry, and seamless flow into the living and dining areas—ideal for everyday living and entertaining. Located in Madison with easy access to top-rated schools, shopping, dining, and community amenities, this home blends comfort, style, and convenience.
- $571,100
- —Bd
- 3Ba
- 2,501 Sq Ft
Under Construction-NEW CONSTRUCTION Experience elevated living in the stunning Harrison C, nestled in prestigious Evergreen Mill. Showcasing elegant tray ceilings, gleaming quartz countertops, rich LVP flooring, and a spa-inspired tile-surround bath, every detail exudes sophistication. The open-concept design unveils a showstopping gourmet kitchen with an oversized island that flows effortlessly into a light-filled living space—perfect for chic entertaining and everyday luxury. Step onto the covered back porch for a seamless indoor-outdoor lifestyle ideal for relaxing evenings. A private study offers a refined escape, while the serene primary suite invites you to unwind
- $425,260
- —Bd
- 4Ba
- 2,588 Sq Ft
This inviting home offers functional open layout perfect for everyday living and easy entertaining. The main living area flows into a chef's dream kitchen. Primary suite provides secluded retreat with oversized closet. Main floor includes 2 additional bedrooms with private access from each room to a shared bath; Formal dining, eat in kitchen, large island, office space. Second floor has additional bedroom, full bath, study desk and oversized bonus room. Screened in Patio, 3 car garage, Community Pool, and Playground. 5 minutes to Redstone Arsenal Gate 7 and Town Madison.
- $479,900
- 4Bd
- 4Ba
- 3,383 Sq Ft
See More Homes
Adjust filters to expand your search.
501 - 540 of 540 Houses for sale in 35756
Don’t see what you’re looking for?
A local real estate agent is the best way to get access to exclusive and off-market properties so you can find home.
Explore nearby locations
The prices shown are the median list prices.Madison Homes for sale
$514,500
Decatur Homes for sale
$270,595
Huntsville Homes for sale
$350,895
Athens Homes for sale
$339,900
Hartselle Homes for sale
$249,900
Harvest Homes for sale
$348,485
Trinity Homes for sale
$36,900
Arab Homes for sale
$284,450
Somerville Homes for sale
$79,250
Grant Homes for sale
$382,450
Cullman Homes for sale
$229,900
Moulton Homes for sale
$194,900
Ardmore Homes for sale
$227,500
Elkmont Homes for sale
$169,900
Toney Homes for sale
$311,900
Owens Cross Roads Homes for sale
$271,915
35758, AL Homes for sale
$437,900
35603, AL Homes for sale
$299,900
35811, AL Homes for sale
$359,000
35763, AL Homes for sale
$376,450
35802, AL Homes for sale
$457,000
35805, AL Homes for sale
$259,900
35810, AL Homes for sale
$200,000
35803, AL Homes for sale
$362,000
35806, AL Homes for sale
$450,000
35824, AL Homes for sale
$420,000
Lake Forest Homes for sale
$464,500
Mcmullen Cove Homes for sale
$724,900
Providence Homes for sale
$625,000
Downtown Huntsville Homes for sale
$1,259,000
The Reserve Homes for sale
$410,000
Williams Pointe Homes for sale
$382,900
River Landing Homes for sale
$409,900
Legacy Cove Homes for sale
$599,900
Anslee Farms Homes for sale
$437,425
Magnolia Park Homes for sale
$564,000
Morgan County Homes for sale
$270,000
Limestone County Homes for sale
$332,670
Madison County Homes for sale
$345,000
Cullman County Homes for sale
$287,520
Lawrence County Homes for sale
$202,450
Narrow your search
35756, AL real estate market trends
Statistics as of November 2026
$375K
Avg. list price
$176/Sqft
Avg. price/sqft
615
Homes for sale
2,314 Sqft
Avg. home size
111 Days
Avg. days on market
Movoto makes it easy to track market trends in 35756, AL. Whether you’re entering the market or planning your next move, understanding these key metrics can guide smart decisions. Looking for more detailed housing market stats in 35756, AL?
Schools
Frequently Asked Questions about 35756, AL
It is affordable to live in 35756. Buying a home in 35756 is 1% less expensive compared with the national average.
Yes now is a good time to buy property in 35756, in November 2026, homes in 35756 have decreased in value (price per sqft) by 3% in the last year compared with November 2025.
In November 2026, homes to buy in 35756 spent an median 134 days on the market, a same November 2025 last year.
The best and safest neighborhoods to live in 35756 in November 2026 are Downtown Huntsville, Mcmullen Cove, Legendwood, Hampton Ridge, Providence, Legacy Cove, Magnolia Park, Lake Forest, Somerset Lake, Anslee Farms, Cambridge, The Reserve, River Landing, Lanier Lakes, Williams Pointe, Hampton Village, Shadow Creek, Woodmill Trace, Shadow Springs, Hawks Ridge
In November 2026, 35756 homes were listed to buy for a median price of $375K, with 25% down you would need $1.93K/month to cover expenses and assume that's 35% of your total monthly income, your total yearly income would need to be $66.2K.
Yes now is a good time to sell your house in 35756, in November 2026, homes in 35756 have decreased in value (price per sqft) by 3% in the last year compared with November 2025.