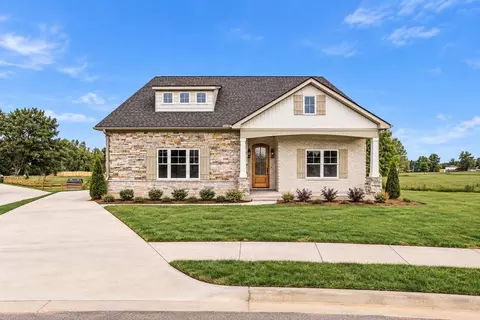
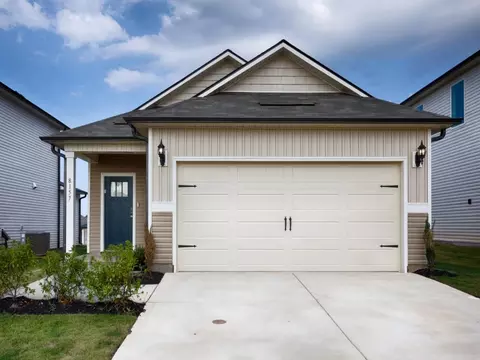
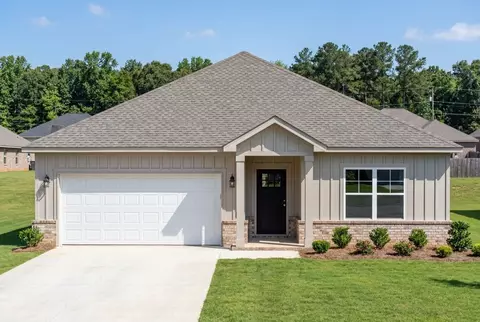
- $287,990
- 3Bd
- 2Ba
- 1,517 Sq Ft
Homes Under $500K Price For Sale in 35756, AL | Page 6
393 Homes
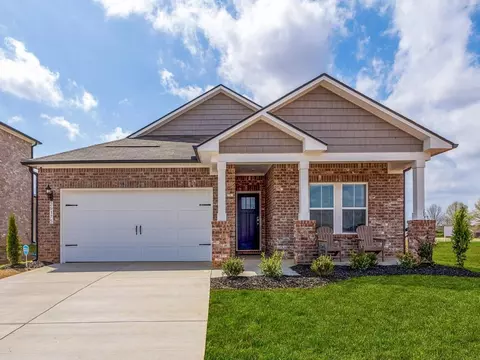
Welcome to the Costello IV H by DSLD Homes, a thoughtfully designed, energy-efficient home offering 1,375 square feet of living space and a total area of 1,882 square feet. With three bedrooms and two bathrooms, this floor plan is perfect for families, couples, or anyone seeking smart design with modern appeal. The open floor plan creates a seamless connection between the kitchen, dining, and living areas, making the home feel bright, spacious, and ideal for entertaining. The kitchen is enhanced with canned lighting, providing a clean, modern look and functional illumination. Retreat to the owner's suite, where you'll find a garden master tub for relaxing baths, a walk-in master closet for ample storage, and a layout designed for comfort and convenience. The exterior features a combination of brick and siding, offering timeless curb appeal and low-maintenance durability. A two-car garage adds everyday convenience, giving you room for parking and extra storage. Like all homes by DSLD, the Costello IV H is built with energy-efficient systems that help lower your monthly utilities while creating a comfortable indoor environment. This home blends smart living with elegant finishes-perfect for today's lifestyle.
- $275,990
- 3Bd
- 2Ba
- 1,375 Sq Ft
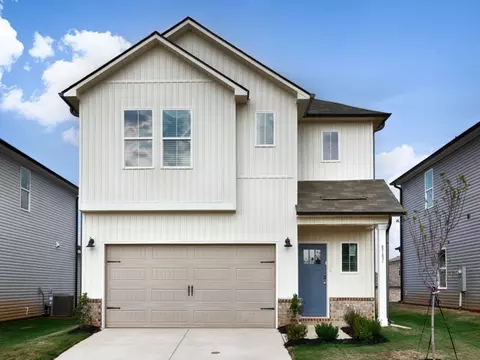
Introducing the Costello IV G by DSLD Homes, a beautifully designed, energy-efficient home offering 1,375 square feet of living space and a total area of 1,882 square feet. This thoughtfully crafted home features three bedrooms and two bathrooms, perfect for families or anyone seeking a balance of comfort, convenience, and modern design. The open floor plan connects the kitchen, living room, and dining areas, creating a bright and inviting space that is ideal for both entertaining and everyday living. The canned lighting in the kitchen provides enhanced illumination, making cooking and meal preparation a breeze. Relax and unwind in the owner's suite, which includes a garden tub, a spacious walk-in master closet, and a thoughtfully designed layout. The two-car garage offers ample space for parking and storage, while the brick and siding exterior provides a sleek, low-maintenance look that complements the home's modern appeal. Built with energy-efficient systems, the Costello IV G helps reduce monthly utility costs, allowing you to enjoy a more sustainable living environment. With its functional layout, energy-saving features, and stylish finishes, this home is an excellent choice for those seeking both savings and comfort.
- $275,990
- 3Bd
- 2Ba
- 1,375 Sq Ft
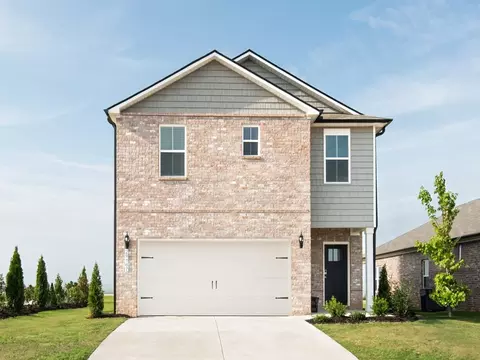
Introducing the Trillium IV H floor plan by DSLD Homes, a beautifully designed home offering a perfect balance of energy-efficient living and modern features. With 1,848 square feet of living space and a total area of 2,459 square feet, this home provides ample room for families who value both style and functionality. The open floor plan connects the kitchen, dining, and living areas seamlessly, making the space feel inviting and ideal for family gatherings and entertaining. The brick and siding exterior enhances curb appeal, while the covered rear porch offers a tranquil space to relax outdoors. The chef-inspired kitchen is equipped with recessed canned lighting, a spacious walk-in pantry, and plenty of counter space, making it perfect for meal preparation and storage. The boot bench in the utility room is an added convenience, helping to keep the home organized and clutter-free. The master suite is a true retreat, featuring a double master vanity, a garden master tub, a separate master shower, and a walk-in master closet designed for ample storage and organization. This home also includes three bedrooms, two bathrooms, a two-car garage for parking and extra storage, and energy-efficient features that help keep utility costs low without compromising on comfort. The Trillium IV H is perfect for those seeking a spacious, energy-efficient home with modern amenities and a functional layout. Whether you're hosting friends or enjoying quiet family time, this home offers a ...
- $315,990
- 3Bd
- 2Ba
- 1,848 Sq Ft
Welcome to the Cornel IV J floor plan by DSLD Homes-a thoughtfully crafted, energy-efficient home that offers the ideal combination of modern living and long-term value. With 1,569 square feet of well-utilized space, this home is perfect for families, first-time buyers, or anyone looking to enjoy quality craftsmanship and efficient design in a smartly laid-out floor plan. This inviting open floor plan includes three spacious bedrooms and two full bathrooms, creating a versatile and functional layout that adapts to your lifestyle. At the heart of the home is a luxurious master suite featuring a double master vanity, a large walk-in closet, a relaxing garden tub, and a separate walk-in shower-bringing spa-like comfort to your daily routine. The brick and siding exterior adds classic charm and durability, ensuring both curb appeal and long-lasting performance. Inside, the canned lighting in the kitchen offers a bright and welcoming atmosphere that's perfect for both entertaining and everyday living. Additional features of the Cornel IV J include a two-car garage for convenience and storage, and a covered rear patio, ideal for outdoor dining, lounging, or enjoying your backyard in any weather. As with every DSLD Home, the Cornel IV J is built with a strong focus on energy efficiency, helping you save on utility bills while lowering your environmental footprint. From insulation to lighting and HVAC systems, every detail is engineered for performance and sustainability...
- $295,990
- 3Bd
- 2Ba
- 1,569 Sq Ft
Designed with both functionality and comfort in mind, the Falkner III G blends modern living with timeless style across 2,092 square feet of living space and a total area of 2,634 square feet. This thoughtfully laid-out home features four bedrooms and three full bathrooms, providing ample space for growing families, multigenerational living, or anyone seeking more room to enjoy life. The open-concept living area seamlessly connects the kitchen, dining, and family spaces, enhanced by recessed can lighting and a walk-in pantry that brings both style and functionality to everyday life. The master suite is a serene retreat, featuring a large walk-in closet, double vanity, and a separate walk-in shower for a touch of luxury. The exterior boasts a combination of durable brick and siding, creating a balanced aesthetic with long-lasting curb appeal. A covered rear porch offers a perfect outdoor space for relaxation or hosting gatherings. The two-car garage adds extra storage and parking convenience. With energy efficiency at its core, the Falkner III G ensures lower utility costs while delivering year-round comfort, making it a smart choice for those seeking a stylish, sustainable home.
- $336,990
- 4Bd
- 3Ba
- 2,092 Sq Ft
Discover the Twain, one of our most beloved new home floor plans, and it's easy to see why. The first floor unveils an inviting open family room and kitchen, a versatile breakfast room, and a flexible flex room suitable for dining, office space, playroom, a bedroom, or countless other possibilitiesall bathed in radiant natural light courtesy of ample large windows. On the main floor, you'll find the luxurious Primary Suite alongside two guest rooms, ensuring convenient single-level living. Should you desire additional room to spread out, our optional bonus rooms can expand the plan by over 800 sq. ft., delivering exceptional value for your lifestyle needs.*Pricing is subject to change, please contact our Sales Team for the most up to date information!
- $449,900
- 3Bd
- 2Ba
- 2,174 Sq Ft
$10K
About the Community: Beautifully set along one of the final foothills of the Appalachian Mountains, youll find Greenbrier Hills of Madison: a premier new home community in Madison, AL. Built by Murphy Homes, a trusted family-owned home builder in North Alabama, this thoughtfully designed neighborhood combines scenic views, resort-style amenities, and access to top-rated Madison City Schools, undoubtedly making it one of the most desirable places to find new construction homes in Madison, AL.Located at 1 Burke Avenue, Greenbrier Hills offers an impressive selection of custom and semi-custom homes starting in the $400s, with floor plans ranging from approximately 2,100 to over 4,300 square feet. Homebuyers can choose from 3, 4, and 5-bedroom homes in Madison, AL, many featuring open-concept layouts, spacious bonus rooms, and flexible living spaces ideal for home offices or multigenerational living.This family-friendly community in Madison, AL spans more than 10 acres of common green space and includes a private fishing lake, resort-style pool, cabana, and scenic walking areasperfect for relaxing or connecting with neighbors. Conveniently located near major employers, shopping, dining, and commuter routes to Huntsville and surrounding areas, Greenbrier Hills offers the perfect balance of natural beauty and everyday convenience.If youre searching for move-in ready homes in Madison, AL, energy-efficient new homes in North Alabama, or a customizable home built with exceptional craftsmanship, Greenbrier Hills of Madison delivers the quality, lifestyle, and location todays buyers are looking for.
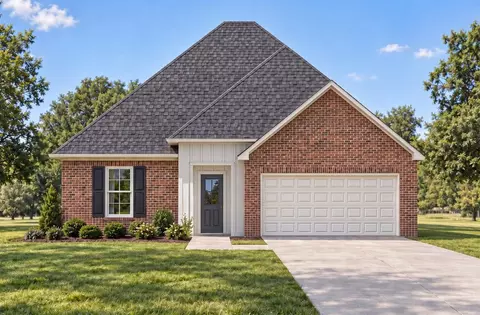
- $474,900
- 4Bd
- 2Ba
- 2,484 Sq Ft
$10K
Purpose the Newport's sizeable flex space into the media room you've always wanted. A walk-in pantry and large kitchen island make it easy to feed a group.
- $299,990
- 4Bd
- 2Ba
- 1,835 Sq Ft
$40K
Enjoy happy hour on the Chandler's covered back patio. Inside, the sprawling kitchen island overlooks the great room. In the primary suite, dual sinks and a walk-in closet simplify busy mornings.
- $289,990
- 3Bd
- 2Ba
- 1,648 Sq Ft
$10K
Outfit the Dakota's main-level flex space as a home office and skip your commute. In the kitchen, the island overlooks the open living space. Upstairs, the loft separates the secondary bedrooms from the primary suite.
- $319,990
- 4Bd
- 2Ba
- 2,479 Sq Ft
$5K
Entertain with ease in the Gibson's bright, open-concept living space. A secondary bath with dual sinks serves both secondary bedrooms, while the private primary suite boasts a walk-in shower and impressive closet.
- $349,990
- 4Bd
- 3Ba
- 2,001 Sq Ft
$10K
Sip your coffee from the Chatham's charming back patio. Inside, versatile flex spaces allow you to customize the main level to fit your needs. The impressive primary suite boasts dual sinks and a large walk-in closet.
- $393,990
- 4Bd
- 2Ba
- 2,674 Sq Ft
$99K
Just off the Sherwood's two-story foyer, useful flex space makes a great office. In the kitchen, the walk-in pantry and ample counter space simplify meal prep. Upstairs, sizeable secondary bedrooms surround the loft.
- $329,990
- 4Bd
- 2Ba
- 2,702 Sq Ft
$3K
Welcome to the Comstock III H by DSLD Homes, where energy-efficient construction meets spacious, contemporary design. Offering 2,314 square feet of living space and a total area of 3,160 square feet, this four-bedroom, two-bathroom home is perfect for families seeking comfort, functionality, and modern appeal. The open floor plan enhances the flow of the home, seamlessly connecting the kitchen, living room, and dining area for a bright, welcoming environment. Recessed can lighting in the kitchen adds an elegant touch, making the space feel modern and inviting. The walk-in pantry ensures that the kitchen remains organized and functional, perfect for meal prep and storage. The owner's suite offers a peaceful retreat with a double vanity and a separate walk-in shower, creating a spa-like experience in the comfort of your own home. The home's design emphasizes energy-efficient features to help reduce utility bills while providing a comfortable, eco-friendly living environment. The brick and siding exterior of the Comstock III H combines timeless curb appeal with the durability of siding, offering a low-maintenance, modern look. The two-car garage provides ample parking and storage space, while the covered rear patio is ideal for enjoying the outdoors in comfort. With its thoughtful design, modern finishes, and energy-efficient systems, the Comstock III H by DSLD Homes is the perfect place to call home-providing you with the space, style, and savings you need.
- $345,990
- 4Bd
- 2Ba
- 2,314 Sq Ft
Discover the popular Cali floorplan-a thoughtfully designed single-story home featuring 4 bedrooms, 2 bathrooms, and 1,841 square feet of living space. This layout offers the perfect blend of comfort, function, and style, ideal for families or entertaining. At the front of the home, two bedrooms share a full bathroom, perfect for guests or children. Across the hallway, you'll find garage access and a dedicated laundry room for added convenience. A fourth bedroom is tucked away nearby, offering flexibility as a guest room, office, or hobby space. The heart of the home is a spacious open-concept layout that combines the kitchen, dining area, and great room-ideal for everyday living or hosting gatherings. The kitchen features granite or quartz countertops, stainless steel appliances, and a corner pantry for ample storage. Smart home features are included with the Home is Connected package, allowing you to control lights, security, and more from your smart device-whether you're home or away. This home offers modern comfort with flexible living areas and smart technology to fit your lifestyle. Photos may be of a similar home and are for representational purposes only. Don't miss out on this beautiful floorplan-schedule your tour today!
- $301,900
- 4Bd
- 2Ba
- 1,841 Sq Ft
$2K
This Aria floorplan is a 3-bedroom, 2-bathroom home, offers over 1,600 square feet of comfortable living. This single-story layout optimizes living space with an open concept kitchen overlooking the living area, dining room, porch. This home includes luxury vinyl plank in all the common and wet areas. With this home, entertaining is a breeze, as this popular home features the living and dining area in the heart of the home and a porch just steps away. The heart of the home lies in the kitchen, which boasts beautiful granite or quartz countertops and stainless steel appliances. Designed with an open floor plan, the kitchen flows effortlessly into the dining room and spacious living room-perfect for entertaining. The living room opens to the semi-private back patio, creating an ideal space for both relaxation and social gatherings. Every bedroom has carpeted floors and a closet in each room. Two additional bedrooms share a second bathroom. This home also features a nice laundry room space with privacy doors and a two-car garage for parking or storage. The Aria includes a Home is Connected smart home technology package which allows you to control your home with your smart device while near or away. Pictures may be of a similar home and not necessarily of the subject property. Pictures are representational only. The Aria is a must-see floor plan so schedule your tour today!
- $291,900
- 3Bd
- 2Ba
- 1,683 Sq Ft
$2K
The Kerry is a spacious single-story home with 3 bedrooms and 2 bathrooms, offering 1,537 square feet of living space and a 2-car garage, perfect for families or those looking for extra room to grow. As you enter the home, you'll find a foyer that leads to two cozy bedrooms on the right, as well as the secondary bathroom. These rooms are ideal for kids, guests, or even a home office. Continuing through the home, the dining room opens up to the kitchen and living room, creating a warm, open-concept space that's perfect for hosting gatherings. The chef-inspired kitchen is equipped with a breakfast bar for additional seating, granite or quartz countertops, stainless steel appliances, and a pantry for ample storage. This seamlessly flows into the living area, making it easy to interact with family or guests while preparing meals. The living room also provides easy access to the backyard, where you can enjoy outdoor living, whether you're relaxing or entertaining. The primary bedroom is located at the back of the house for added privacy and features a spacious walk-in closet. The adjoining bathroom boasts a luxurious walk-in shower, two vanities, and quartz countertops. Like all homes in Heritage Park, the Kerry includes the Home is Connected smart home technology package, allowing you to control your home with your smart device, whether near or away. Pictures may be of a similar home and not necessarily of the subject property. Pictures are representational only. The Kerry f
- $281,900
- 3Bd
- 2Ba
- 1,537 Sq Ft
$2K
The Freeport is a spacious home with 1,558 square feet of living space, featuring three bedrooms and two bathrooms, all on one level. The luxurious primary bedroom includes a walk-in shower, double vanities, and an oversized walk-in closet. The chef-inspired kitchen is perfect for culinary enthusiasts, with an oversized breakfast island, stainless steel appliances, and a pantry. It flows seamlessly into the spacious great room, ideal for entertaining. In addition to the primary bedroom, the home offers three generously sized bedrooms with ample closet space. The layout also includes a laundry room, a linen closet, and an outdoor patio, completing this thoughtful design. Expect superior materials and craftsmanship throughout, along with a one-year builder's warranty for added peace of mind. To further enhance your living experience, the Freeport comes with a smart home technology package, making it easy to control essential features with a simple touch. This package includes lighting automation, an IQ panel, a video doorbell, keyless front door entry, and the ability to manage temperature settings directly from your smartphone. Pictures are of a similar home and not necessarily of the subject property. Pictures are representational only. Schedule your tour today and take the first step in making the Freeport your new home!
- $284,900
- 4Bd
- 2Ba
- 1,558 Sq Ft
$2K
The Madison is a spacious 4-bedroom, 3-bathroom home with a 3-car garage, thoughtfully designed to combine open-concept living with privacy and functionality. The main living area is centrally located, creating a perfect flow for everyday living and entertaining. The isolated Owner's Suite offers a peaceful retreat with double vanities, a soaking tub, and a separate shower for added luxury. Two secondary bedrooms are situated in their own private wing and share a full bathroom, offering quiet separation from the rest of the home. The third secondary bedroom has its own en-suite full bathroom, making it ideal for guests or a private home office. Additionally, the Madison features a private outdoor living space with stunning views, offering the perfect spot for relaxation and enjoyment. Every detail in the Madison is designed to enhance both comfort and style, providing the ideal balance of open, functional spaces and private retreats. Whether you're entertaining guests or enjoying time alone, this floor plan offers the perfect setting for every lifestyle. Pictures are of a similar home and not necessarily of the subject property. Pictures are representational only.
- $369,900
- 4Bd
- 3Ba
- 2,019 Sq Ft
The Kathryn is a beautifully designed home that offers 2,377 square feet of luxurious living space. This stunning residence features 4 spacious bedrooms, 3 elegant bathrooms, and a 3-car garage, ensuring both comfort and convenience. The primary bedroom, located at the back of the house, offers peaceful views of the backyard and features a spacious walk-in closet. The primary bathroom is a true retreat, with separate vanities and a walk-in shower, creating a spa-like experience. At the front of the home, you'll find access to Bedroom 4, which can also be used as a den, providing flexible living options. Adjacent to this is one of the secondary bathrooms, featuring a shower/tub combo and sleek quartz countertops, blending style and practicality. The heart of the home lies in the kitchen, which boasts beautiful granite or quartz countertops and stainless steel appliances. Designed with an open floor plan, the kitchen flows effortlessly into the dining room and spacious living room-perfect for entertaining. The living room opens to the semi-private back patio, creating an ideal space for both relaxation and social gatherings. Natural light flows seamlessly throughout the home, enhancing the warm and inviting atmosphere of the kitchen, living, and dining areas. Like all homes in Wheeler Lake, the Kathryn includes the Home is Connected smart home technology package, allowing you to control your home with your smart device, whether you're near or away. With its perfect balance
- $399,900
- 4Bd
- 3Ba
- 2,377 Sq Ft
Discover the Hammond, a thoughtfully designed one-story home in the vibrant Maple Grove at Greenbrier Preserve in Madison, Alabama. With three distinct exterior elevations to choose from, the Hammond offers curb appeal that fits your personal style. Inside, this 4-bedroom, 2-bathroom layout spans 1,680 square feet of well-planned living space. As you enter, two secondary bedrooms and a full guest bath greet you at the front of the home, perfect for family or guests. A third bedroom is tucked off a private hallway, along with a linen closet and HVAC access for added convenience. At the heart of the home, the open-concept kitchen features shaker-style cabinetry, granite or quartz countertops, a single-basin undermount sink, and stainless steel Frigidaire appliances including a microwave hood, and dishwasher. A large corner pantry and nearby laundry room make everyday living effortless. The kitchen flows seamlessly into the dining area and spacious living room, creating a connected space ideal for entertaining or relaxing with loved ones. Ready to see it for yourself? Schedule your tour of the Hammond today and experience comfort, convenience, and style all in one place.
- $265,900
- 4Bd
- 2Ba
- 1,680 Sq Ft
$2K
Welcome to the Baldwin, a stunning four-bedroom, two-bathroom home located in Maple Grove at Greenbrier Preserve. As you enter the foyer to this beautiful, designed home, you are greeted by with an open concept living space. The kitchen overlooks the dining and living room, while having a view to the oversized outdoor living space. The well-appointed kitchen features an island with bar seating, plentiful cabinet with beautiful granite countertops and stainless-steel appliances, making entertaining a breeze. Bedroom one, located off the living space, has an en suite bathroom with double vanity and spacious walk-in closet providing ample space for storage. Three additional bedrooms and one full bath are located at the front of the home along with a closet and laundry room. The Baldwin seamlessly integrates smart home technology, offering convenience and enhanced living experiences. With its spacious layout and contemporary finishes, the Baldwin in Greenbrier Preserve provides the perfect blend of style and functionality for today's discerning homeowner. Like all D.R. Horton homes in Maple Grove, the Baldwin includes the Home is Connected smart home technology package, allowing you to control your home with your smart device, whether near or away. Pictures may be of a similar home and are representational only. Ready to see it for yourself? Schedule your tour of the Baldwin today and experience comfort, convenience, and style all in one place.
- $255,900
- 3Bd
- 2Ba
- 1,444 Sq Ft
$2K
Presenting the Allex floorplan in Maple Grove at Greenbrier Preserve in Madison, AL. The Allex is a one-story single-family home floorplan with three bedrooms, two bathrooms, and an attached two car garage. This 1,561 square foot floorplan is thoughtfully designed to maximize space and showcases an open concept floorplan with a designated dining area, great room, and kitchen. As you enter the foyer to this beautiful, designed home, you are greeted by with an open concept living space. The kitchen overlooks the dining and living room, while having a view to the oversized outdoor living space. The well-appointed kitchen features an island with bar seating, plentiful cabinet with beautiful granite countertops and stainless-steel appliances, making entertaining a breeze. The primary bedroom and en suite bathroom are situation at the back of the house with the two additional bedrooms in their own alcove at the front of the home. The Allex floorplan is outfitted with quality finishes such as shaker style cabinets in the kitchen, stainless steel appliances, quartz countertops throughout, and a paver driveway. Like all D.R. Horton homes in Maple Grove, the Fraser includes the Home is Connected smart home technology package, allowing you to control your home with your smart device, whether near or away. Pictures may be of a similar home and are representational only. Ready to see it for yourself? Schedule your tour of the Allex today and experience comfort, convenience, and style
- $260,900
- 3Bd
- 2Ba
- 1,567 Sq Ft
$2K
The Camden features 5-bedrooms and 3.5-bathrooms in 2,980 square feet with a 3-car garage. This floor plan is great for multi-generational needs with a separate living, bathroom, and bedroom space. As you enter the foyer you are greeted with two guest bedrooms that share a full bathroom. Making your way inside you will find a large dining room perfect for the whole family. The well-appointed kitchen overlooks the great room and features an island with bar seating, beautiful granite countertops and stainless-steel appliances. Enjoy views of the porch from the breakfast area just off the kitchen. The primary bedroom, located at the back of the house for privacy, has an ensuite bathroom with a double vanity, walk in shower and garden tub with a spacious walk-in closet providing ample space for storage. Like all D.R. Horton homes in Sweetwater at Greenbrier Preserve, the Camden includes a Home is Connected smart home technology package which allows you to control your home with your smart device while near or away.
- $499,900
- 5Bd
- 3Ba
- 2,980 Sq Ft
This spacious single-family home offers 4 bedrooms and 3 bathrooms, providing 2,361 square feet of living space. With a 3-car garage, it's perfect for extra storage or an additional vehicle. As you enter the foyer, you're greeted by two bedrooms and a full bathroom, offering privacy and comfort for family or guests. The well-designed kitchen overlooks the dining room and features an island with bar seating, stunning quartz countertops, and sleek stainless steel appliances. A versatile nook is situated off the kitchen, ideal for a home office, reading corner, or additional dining space. The spacious great room offers views of the back porch, ideal for relaxation or entertaining. The open-concept design connects the living and kitchen areas, with easy access to the pantry and laundry room, and a convenient walk-through to the garage. The primary bedroom is located at the back of the home for maximum privacy, complete with an ensuite bathroom featuring a double vanity, tiled shower, garden tub, and a generously sized walk-in closet. Bedroom four is located at the opposite corner of the house and includes its own bathroom. Like all D.R. Horton homes in Sweetwater, the Destin comes equipped with the Home is Connected smart home technology package, giving you the ability to control your home with a smart device from anywhere.
- $439,900
- 4Bd
- 3Ba
- 2,361 Sq Ft
The Fraser features 4 bedrooms and 3 bathrooms with 2,595 square feet of living space, complemented by a 3-car garage. This thoughtfully designed floor plan is ideal for multi-generational living, offering a separate living area, bedroom, and bathroom for added privacy and convenience. The primary bedroom, located at the back of the house for ultimate privacy, includes an ensuite bathroom that may feature a walk-in shower and garden tub. The spacious walk-in closet is split, offering ample storage space and organized shelving for maximum efficiency. As you enter through the foyer, you are greeted by two guest bedrooms that share a full bathroom. These bedrooms are spacious, with large windows that invite natural light. Moving further into the home, you'll find a large dining room, perfect for family gatherings and formal meals. The well-appointed kitchen, which overlooks the expansive great room, features an island with bar seating, beautiful granite or quartz countertops, and high-end stainless-steel appliances. The adjoining dining area provides access to the porch, creating a seamless indoor-outdoor flow-ideal for entertaining. The great room, which flows effortlessly from the kitchen and dining areas, is perfect for relaxation or hosting guests. The open layout allows for a variety of seating arrangements and ensures that everyone feels included in the space. Like all D.R. Horton homes in Sweetwater, the Fraser includes the Home is Connected smart home technology pack
- $464,900
- 4Bd
- 3Ba
- 2,595 Sq Ft
Discover the popular Cali floorplan-a thoughtfully designed single-story home featuring 4 bedrooms, 2 bathrooms, and 1,841 square feet of living space. This layout offers the perfect blend of comfort, function, and style, ideal for families or entertaining. At the front of the home, two bedrooms share a full bathroom, perfect for guests or children. Across the hallway, you'll find garage access and a dedicated laundry room for added convenience. A fourth bedroom is tucked away nearby, offering flexibility as a guest room, office, or hobby space. The heart of the home is a spacious open-concept layout that combines the kitchen, dining area, and great room-ideal for everyday living or hosting gatherings. The kitchen features granite or quartz countertops, stainless steel appliances, and a corner pantry for ample storage. Natural light flows seamlessly throughout the home, enhancing the warm and inviting atmosphere of the kitchen, living, and dining areas. Smart home features are included with the Home is Connected package, allowing you to control lights, security, and more from your smart device-whether you're home or away. This home offers modern comfort with flexible living areas and smart technology to fit your lifestyle. Photos may be of a similar home and are for representational purposes only. Don't miss out on this beautiful floorplan-schedule your tour today!
- $315,900
- 4Bd
- 2Ba
- 1,841 Sq Ft
$2K
This Lakeside offers 5-bedrooms, 3-bathrooms in over 2,000 square feet with a 2-car garage. As you enter, you'll find access to two bedrooms that share a full bathroom. To the opposite side of the home are two bedrooms, a full bathroom with a linen closet and the laundry room. The kitchen boasts a stunning design featuring granite countertops, spacious island bar, stainless-steel appliances and a corner pantry. Seamlessly connected to the family and dining room, this kitchen is ideal for hosting gatherings and enjoying quality time with loved ones. The living area has back door access to a covered porch, further enhancing the relaxing ambiance. The primary bedroom offers ample space and is accompanied by an adjoining ensuite that showcases a double vanity with granite countertop, a generous standing shower, and a walk-in closet that can accommodate the most ambitious wardrobe.
- $335,900
- 5Bd
- 3Ba
- 2,092 Sq Ft
$2K
The Freeport is a spacious home with 1,558 square feet of living space, featuring three bedrooms and two bathrooms, all on one level. The luxurious primary bedroom includes a walk-in shower, double vanities, and an oversized walk-in closet. The chef-inspired kitchen is perfect for culinary enthusiasts, with an oversized breakfast island, stainless steel appliances, and a pantry. It flows seamlessly into the spacious great room, ideal for entertaining. In addition to the primary bedroom, the home offers three generously sized bedrooms with ample closet space. The layout also includes a laundry room, a linen closet, and an outdoor patio, completing this thoughtful design. Expect superior materials and craftsmanship throughout, along with a one-year builder's warranty for added peace of mind. To further enhance your living experience, the Freeport comes with a smart home technology package, making it easy to control essential features with a simple touch. This package includes lighting automation, an IQ panel, a video doorbell, keyless front door entry, and the ability to manage temperature settings directly from your smartphone. Pictures are of a similar home and not necessarily of the subject property. Pictures are representational only. Schedule your tour today and take the first step in making the Freeport your new home!
- $298,900
- 4Bd
- 2Ba
- 1,558 Sq Ft
$2K
The Kerry is a spacious single-story home with 3 bedrooms and 2 bathrooms, offering 1,537 square feet of living space and a 2-car garage, perfect for families or those looking for extra room to grow. As you enter the home, you'll find a foyer that leads to two cozy bedrooms on the right, as well as the secondary bathroom. These rooms are ideal for kids, guests, or even a home office. Continuing through the home, the dining room opens up to the kitchen and living room, creating a warm, open-concept space that's perfect for hosting gatherings. The chef-inspired kitchen is equipped with a breakfast bar for additional seating, granite or quartz countertops, stainless steel appliances, and a pantry for ample storage. This seamlessly flows into the living area, making it easy to interact with family or guests while preparing meals. The living room also provides easy access to the backyard, where you can enjoy outdoor living, whether you're relaxing or entertaining. The primary bedroom is located at the back of the house for added privacy and features a spacious walk-in closet. The adjoining bathroom boasts a luxurious walk-in shower, two vanities, and quartz countertops.
- $295,900
- 3Bd
- 2Ba
- 1,537 Sq Ft
$2K
The Robinson floor plan is a spacious and well-designed home, offering over 2,100 square feet of living space. This layout includes four bedrooms and three bathrooms, making it perfect for families of all sizes. As you enter through the front door, you are greeted by a foyer. To the left, you'll find two bedrooms (3 and 4), along with a shared bathroom between them. On the right side of the foyer is another bathroom, a coat closet, the laundry room, and bedroom 2, creating a private and functional area for family or guests. The heart of the home lies beyond the foyer, where the open-concept living room, dining room, and kitchen seamlessly come together. The kitchen is a standout feature, boasting beautiful granite or quartz countertops, stainless steel appliances, and a large island that is ideal for both cooking and entertaining. At the back of the home, you'll find the primary suite, offering a spacious retreat for relaxation and privacy. The en-suite bath features elegant quartz countertops, and a large walk-in closet provides ample storage. The primary bedroom also includes its own private door leading directly to the backyard, offering the perfect spot for enjoying outdoor moments. Additional features of the Robinson floor plan include a two-car garage, walk-in closets, and private backyard access, ensuring comfort and convenience. With its thoughtfully designed layout and stylish finishes, this home offers the ideal combination of space, functionality, and modern li
- $338,990
- 4Bd
- 3Ba
- 2,106 Sq Ft
This Aria floorplan is a 3-bedroom, 2-bathroom home, offers over 1,600 square feet of comfortable living. This single-story layout optimizes living space with an open concept kitchen overlooking the living area, dining room, porch. This home includes luxury vinyl plank in all the common and wet areas. With this home, entertaining is a breeze, as this popular home features the living and dining area in the heart of the home and a porch just steps away. The spacious kitchen features stainless steel appliances, an island with granite countertops and walk-in pantry. Every bedroom has carpeted floors and a closet in each room. Two additional bedrooms share a second bathroom. This home also features a nice laundry room space with privacy doors and a two-car garage for parking or storage. The Aria includes a Home is Connected smart home technology package which allows you to control your home with your smart device while near or away. Pictures may be of a similar home and not necessarily of the subject property. Pictures are representational only. The Aria is a must-see floor plan so schedule your tour today!
- $299,900
- 3Bd
- 2Ba
- 1,683 Sq Ft
The Madison is a spacious 4-bedroom, 3-bathroom home with a 3-car garage, thoughtfully designed to combine open-concept living with privacy and functionality. The main living area is centrally located, creating a perfect flow for everyday living and entertaining. The isolated Owner's Suite offers a peaceful retreat with double vanities, a soaking tub, and a separate shower for added luxury. Two secondary bedrooms are situated in their own private wing and share a full bathroom, offering quiet separation from the rest of the home. The third secondary bedroom has its own en-suite full bathroom, making it ideal for guests or a private home office. Additionally, the Madison features a private outdoor living space with stunning views, offering the perfect spot for relaxation and enjoyment. Every detail in the Madison is designed to enhance both comfort and style, providing the ideal balance of open, functional spaces and private retreats. Whether you're entertaining guests or enjoying time alone, this floor plan offers the perfect setting for every lifestyle.
- $344,990
- 4Bd
- 3Ba
- 2,019 Sq Ft
$1K
The Kathryn is a beautifully designed home that offers 2,377 square feet of luxurious living space. This stunning residence features 4 spacious bedrooms, 3 elegant bathrooms, and a 3-car garage, ensuring both comfort and convenience. The primary bedroom, located at the back of the house, offers peaceful views of the backyard and features a spacious walk-in closet. The primary bathroom is a true retreat, with separate vanities and a walk-in shower, creating a spa-like experience. At the front of the home, you'll find access to Bedroom 4, which can also be used as a den, providing flexible living options. Adjacent to this is one of the secondary bathrooms, featuring a shower/tub combo and sleek quartz countertops, blending style and practicality. The heart of the home lies in the kitchen, which boasts beautiful granite or quartz countertops and stainless steel appliances. Designed with an open floor plan, the kitchen flows effortlessly into the dining room and spacious living room-perfect for entertaining. The living room opens to the semi-private back patio, creating an ideal space for both relaxation and social gatherings. Natural light flows seamlessly throughout the home, enhancing the warm and inviting atmosphere of the kitchen, living, and dining areas. Like all homes in Inverness Springs, the Kathryn includes the Home is Connected smart home technology package, allowing you to control your home with your smart device, whether you're near or away. With its perfect b
- $369,990
- 4Bd
- 3Ba
- 2,377 Sq Ft
The Kerry is a spacious single-story home with 3 bedrooms and 2 bathrooms, offering 1,537 square feet of living space and a 2-car garage, perfect for families or those looking for extra room to grow. As you enter the home, you'll find a foyer that leads to two cozy bedrooms on the right, as well as the secondary bathroom. These rooms are ideal for kids, guests, or even a home office. Continuing through the home, the dining room opens up to the kitchen and living room, creating a warm, open-concept space that's perfect for hosting gatherings. The chef-inspired kitchen is equipped with a breakfast bar for additional seating, granite or quartz countertops, stainless steel appliances, and a pantry for ample storage. This seamlessly flows into the living area, making it easy to interact with family or guests while preparing meals. The living room also provides easy access to the backyard, where you can enjoy outdoor living, whether you're relaxing or entertaining. The primary bedroom is located at the back of the house for added privacy and features a spacious walk-in closet. The adjoining bathroom boasts a luxurious walk-in shower, two vanities, and quartz countertops. Like all homes in Inverness Springs, the Kerry includes the Home is Connected smart home technology package, allowing you to control your home with your smart device, whether near or away. Pictures may be of a similar home and not necessarily of the subject property. Pictures are representational only. The Ke
- $289,990
- 3Bd
- 2Ba
- 1,537 Sq Ft
$2K
Discover the popular Cali floorplan-a thoughtfully designed single-story home featuring 4 bedrooms, 2 bathrooms, and 1,841 square feet of living space. This layout offers the perfect blend of comfort, function, and style, ideal for families or entertaining. At the front of the home, two bedrooms share a full bathroom, perfect for guests or children. Across the hallway, you'll find garage access and a dedicated laundry room for added convenience. A fourth bedroom is tucked away nearby, offering flexibility as a guest room, office, or hobby space. The heart of the home is a spacious open-concept layout that combines the kitchen, dining area, and great room-ideal for everyday living or hosting gatherings. The kitchen features granite or quartz countertops, stainless steel appliances, and a corner pantry for ample storage. Natural light flows seamlessly throughout the home, enhancing the warm and inviting atmosphere of the kitchen, living, and dining areas. Smart home features are included with the Home is Connected package, allowing you to control lights, security, and more from your smart device-whether you're home or away. This home offers modern comfort with flexible living areas and smart technology to fit your lifestyle. Photos may be of a similar home and are for representational purposes only. Don't miss out on this beautiful floorplan-schedule your tour today!
- $309,990
- 4Bd
- 2Ba
- 1,841 Sq Ft
Open floorplan, 4 bedrooms, 2.5 bathrooms, 2-car garage, recessed lighting per plan, double master vanity and walk-in master closet, separate master shower and garden tub
- $315,990
- 4Bd
- 2Ba
- 1,851 Sq Ft
Introducing the Trillium IV J floor plan by DSLD Homes, offering 1,858 square feet of living space and a total area of 2,523 square feet. This energy-efficient home combines modern features with spacious living, providing the ideal space for families who value both style and functionality. The open floor plan seamlessly integrates the kitchen, dining, and living areas, making the space feel airy and inviting-perfect for both family gatherings and quiet nights in. The brick and siding exterior offers great curb appeal, while the covered rear porch is the ideal spot for outdoor relaxation or entertaining. The chef-inspired kitchen includes recessed canned lighting, a walk-in pantry, and plenty of counter space to meet all your cooking and organizational needs. The boot bench in the utility room offers extra convenience, keeping your home neat and tidy. The master suite is a tranquil retreat, featuring a double master vanity, a garden master tub, a separate master shower, and a generous walk-in master closet to provide ample storage and convenience. This home also includes three bedrooms, two bathrooms, and a two-car garage for parking and additional storage. Designed with energy-efficient features, the Trillium IV J helps lower utility costs while providing comfort year-round. Whether you're entertaining guests or spending quality time with family, the Trillium IV J floor plan provides the perfect combination of space, comfort, and modern living.
- $315,990
- 3Bd
- 2Ba
- 1,858 Sq Ft
- Open Floor Plan - Can Lights in Kitchen - Three Bedrooms, Two Bathrooms - Two Car Garage - Brick & Siding Exterior - Computer Desk/ Niche - Double Master Vanity - Master Garden Tub - Separate Master Shower - Walk-In Master Closet
- $303,990
- 3Bd
- 2Ba
- 1,710 Sq Ft
Introducing the Trillium IV I floor plan by DSLD Homes, offering 1,858 square feet of living space and a total area of 2,523 square feet. This beautifully designed home brings together energy-efficient living and contemporary style, creating the perfect space for families seeking comfort and functionality. The open floor plan connects the kitchen, dining, and living areas seamlessly, offering an expansive and inviting atmosphere. The brick and siding exterior provides durability and curb appeal, while the covered rear porch offers a tranquil outdoor space to relax or entertain. The chef-inspired kitchen comes equipped with recessed canned lighting, a walk-in pantry, and generous counter space, making meal prep and organization a breeze. The boot bench in the utility room offers an added level of convenience, helping you maintain an organized, clutter-free home. The master suite is designed for relaxation, with a double master vanity, a garden master tub, a separate master shower, and a spacious walk-in master closet to provide ample storage and organization. This home also features three bedrooms, two bathrooms, and a two-car garage for parking and additional storage. Designed with energy-efficient features, the Trillium IV I helps reduce utility costs without sacrificing comfort. Whether you're hosting friends or enjoying quality time with family, the Trillium IV I floor plan offers a perfect blend of space, efficiency, and modern features.
- $315,990
- 3Bd
- 2Ba
- 1,858 Sq Ft
**AS LOW AS 5.50% GOV AND ALL Closing Costs paid for November closing!** Welcome to 3607 Adrea Avenue SW in Huntsville, Alabama, one of our new homes in Sweetwater at Greenbrier Preserve. The Fraser features 4 bedrooms and 3 bathrooms with 2,595 square feet of living space, complemented by a 3-car garage. This thoughtfully designed floor plan is ideal for multi-generational living, offering a separate living area, bedroom, and bathroom for added privacy and convenience. The primary bedroom, located at the back of the house for ultimate privacy, includes an ensuite bathroom that may feature a walk-in shower and garden tub. The spacious walk-in closet is split, offering ample storage space and organized shelving for maximum efficiency. As you enter through the foyer, you are greeted by two guest bedrooms that share a full bathroom. These bedrooms are spacious, with large windows that invite natural light. Moving further into the home, you'll find a large dining room, perfect for family gatherings and formal meals. The well-appointed kitchen, which overlooks the expansive great room, features an island with bar seating, beautiful granite or quartz countertops, and high-end stainless-steel appliances. The adjoining dining area provides access to the porch, creating a seamless indoor-outdoor flow-ideal for entertaining. The great room, which flows effortlessly from the kitchen and dining areas, is perfect for relaxation or hosting guests. The open layout allows for a variety
- $450,800
- 4Bd
- 3Ba
- 2,595 Sq Ft
$25K
**Qualifies for 5.50% 2/1 GOV Buy Down AND up to $30,000 in Flex Cash with preferred lender for NOVEMBER CLOSING! **AS LOW AS 3.50 - 4.50 - 5.50** Welcome to 3625 Adrea Avenue SW in Madison, Alabama, one of our new homes in Sweetwater at Greenbrier Preserve. The Fraser features 4 bedrooms and 3 bathrooms with 2,595 square feet of living space, complemented by a 3-car garage. This thoughtfully designed floor plan is ideal for multi-generational living, offering a separate living area, bedroom, and bathroom for added privacy and convenience. The primary bedroom, located at the back of the house for ultimate privacy, includes an ensuite bathroom that may feature a walk-in shower and garden tub. The spacious walk-in closet is split, offering ample storage space and organized shelving for maximum efficiency. As you enter through the foyer, you are greeted by two guest bedrooms that share a full bathroom. These bedrooms are spacious, with large windows that invite natural light. Moving further into the home, you'll find a large dining room, perfect for family gatherings and formal meals. The well-appointed kitchen, which overlooks the expansive great room, features an island with bar seating, beautiful granite or quartz countertops, and high-end stainless-steel appliances. The adjoining dining area provides access to the porch, creating a seamless indoor-outdoor flow-ideal for entertaining. The great room, which flows effortlessly from the kitchen and dining areas, is perfect
- $474,530
- 4Bd
- 3Ba
- 2,595 Sq Ft
$730
Welcome guests into the Kirkwood's open-concept layout, perfect for entertaining. Fire up the grill on the back patio for a tasty meal, then unwind in the downstairs primary suite which is designed for comfort and relaxation.
- $269,990
- 3Bd
- 2Ba
- 1,725 Sq Ft
$3K
Prep dinner at the kitchen island while catching up with guests in the open-concept living area. Upstairs, the loft makes an ideal media room. Across the hall, a spacious walk-in closet and dual-sink ensuite bath complement the primary suite.
- $269,990
- 3Bd
- 2Ba
- 1,749 Sq Ft
$5K
Sip your morning coffee at the kitchen island or enjoy dinner in the Pendleton's eat-in kitchen. This spacious ranch plan features a luxurious primary suite with dual sinks and an expansive walk-in closet.
- $249,990
- 3Bd
- 2Ba
- 1,397 Sq Ft
$5K
Unwind at the end of the day in the private first-floor primary suite, complete with dual sinks and an impressive walk-in closet. In the kitchen, a sizeable island anchors the open-concept living space. Upstairs, the loft makes a great media room.
- $319,990
- 4Bd
- 2Ba
- 2,018 Sq Ft
$10K
The Harrison offers 2,588 square feet of thoughtfully designed space with 4 to 5 bedrooms and 3.5 bathrooms. This open-concept layout is perfect for entertaining, with a spacious kitchen, large island, and a family room that brings everyone together. A covered back porch extends your living space outdoors, ideal for relaxing or grilling with guests. This elevation of The Harrison features durable Hardie siding, combining classic style with long-lasting curb appeal. Downstairs, the private study provides a quiet retreat, with options to convert it into a game room or three-car garage. The master suite is a standout, with abundant natural light, a large walk-in closet, and direct access to the laundry room through an adjoining storage area-adding extra convenience to your daily routine. Optional features like a drop zone and bonus room allow for even more customization. Offerings may vary by location, so consult your community's agent for details. Explore the Matterport tour HERE! *Attached photos may include upgrades and non-standard features.
- $414,900
- 4Bd
- 3Ba
- 2,588 Sq Ft
$5K
Show off your style with the Daphne's open-concept floor plan! Featuring tons of natural light, the family room is perfect for entertaining, and the home's kitchen features an adorable breakfast nook. The Master Suite offers plenty of space, and its walk-in closet has room to spare. Make it your own with The Daphne's flexible floor plan, featuring an optional fourth bedroom and alternative Master Bath layout. Just know that offerings vary by location, so please discuss our standard features and upgrade options with your community's agent. Explore the Matterport tour HERE! *Attached photos may include upgrades and non-standard features.
- $331,900
- 4Bd
- 2Ba
- 1,895 Sq Ft
$17K
The Rockford offers 2,200 square feet of smart, stylish living with 3 to 4 bedrooms and 2.5 bathrooms. A wall of windows fills the open-concept family room with natural light, while the kitchen welcomes you in with an oversized island, stainless-steel appliances, and a spacious corner pantry-perfect for everyday meals or entertaining. This elevation of The Rockford features durable Hardie siding, offering a fresh exterior look with lasting curb appeal and easy maintenance. The isolated master suite provides a peaceful retreat with generous space and a massive walk-in closet. Personalize the layout by adding a fourth bedroom or swapping the home office for extra living space. The Rockford's flexible floor plan adapts to your needs and lifestyle. Offerings may vary by location, so speak with your community's agent to explore standard features and upgrade options. Explore the Matterport tour HERE! *Attached photos may include upgrades and non-standard features.
- $394,900
- 3Bd
- 2Ba
- 2,200 Sq Ft
$5K
Adjust filters to expand your search.
251 - 300 of 393 Homes for sale in 35756
Don’t see what you’re looking for?
A local real estate agent is the best way to get access to exclusive and off-market properties so you can find home.
Explore nearby locations
The prices shown are the median list prices.Madison Homes for sale
$514,500
Decatur Homes for sale
$270,595
Huntsville Homes for sale
$350,895
Athens Homes for sale
$339,900
Hartselle Homes for sale
$249,900
Harvest Homes for sale
$348,485
Trinity Homes for sale
$36,900
Arab Homes for sale
$284,450
Somerville Homes for sale
$79,250
Grant Homes for sale
$382,450
Cullman Homes for sale
$229,900
Moulton Homes for sale
$194,900
Ardmore Homes for sale
$227,500
Elkmont Homes for sale
$169,900
Toney Homes for sale
$311,900
Owens Cross Roads Homes for sale
$271,915
35758, AL Homes for sale
$437,900
35603, AL Homes for sale
$299,900
35811, AL Homes for sale
$359,000
35763, AL Homes for sale
$376,450
35802, AL Homes for sale
$457,000
35805, AL Homes for sale
$259,900
35810, AL Homes for sale
$200,000
35803, AL Homes for sale
$362,000
35806, AL Homes for sale
$450,000
35824, AL Homes for sale
$420,000
Lake Forest Homes for sale
$464,500
Mcmullen Cove Homes for sale
$724,900
Providence Homes for sale
$625,000
Downtown Huntsville Homes for sale
$1,259,000
The Reserve Homes for sale
$410,000
Williams Pointe Homes for sale
$382,900
River Landing Homes for sale
$409,900
Legacy Cove Homes for sale
$599,900
Anslee Farms Homes for sale
$437,425
Magnolia Park Homes for sale
$564,000
Morgan County Homes for sale
$270,000
Limestone County Homes for sale
$332,670
Madison County Homes for sale
$345,000
Cullman County Homes for sale
$287,520
Lawrence County Homes for sale
$202,450
Narrow your search
35756, AL real estate market trends
Statistics as of November 2026
$375K
Avg. list price
$176/Sqft
Avg. price/sqft
615
Homes for sale
2,314 Sqft
Avg. home size
111 Days
Avg. days on market
Movoto makes it easy to track market trends in 35756, AL. Whether you’re entering the market or planning your next move, understanding these key metrics can guide smart decisions. Looking for more detailed housing market stats in 35756, AL?
Schools
Frequently Asked Questions about 35756, AL
It is affordable to live in 35756. Buying a home in 35756 is 1% less expensive compared with the national average.
Yes now is a good time to buy property in 35756, in November 2026, homes in 35756 have decreased in value (price per sqft) by 3% in the last year compared with November 2025.
In November 2026, homes to buy in 35756 spent an median 134 days on the market, a same November 2025 last year.
The best and safest neighborhoods to live in 35756 in November 2026 are Downtown Huntsville, Mcmullen Cove, Legendwood, Hampton Ridge, Providence, Legacy Cove, Magnolia Park, Lake Forest, Somerset Lake, Anslee Farms, Cambridge, The Reserve, River Landing, Lanier Lakes, Williams Pointe, Hampton Village, Shadow Creek, Woodmill Trace, Shadow Springs, Hawks Ridge
In November 2026, 35756 homes were listed to buy for a median price of $375K, with 25% down you would need $1.93K/month to cover expenses and assume that's 35% of your total monthly income, your total yearly income would need to be $66.2K.
Yes now is a good time to sell your house in 35756, in November 2026, homes in 35756 have decreased in value (price per sqft) by 3% in the last year compared with November 2025.