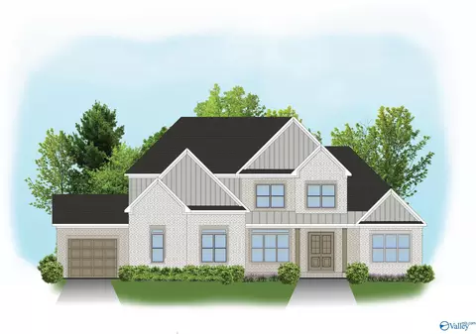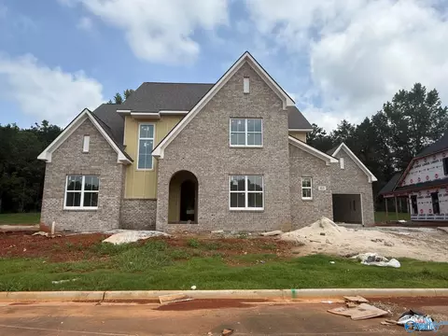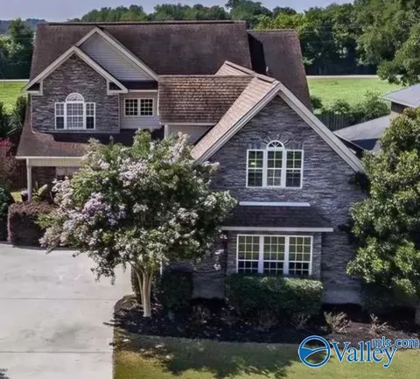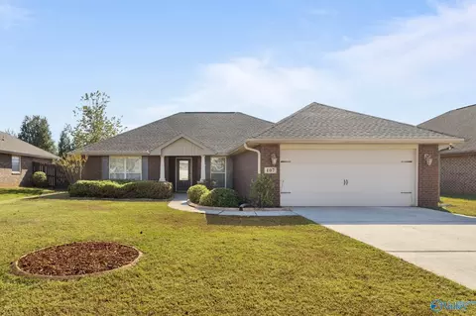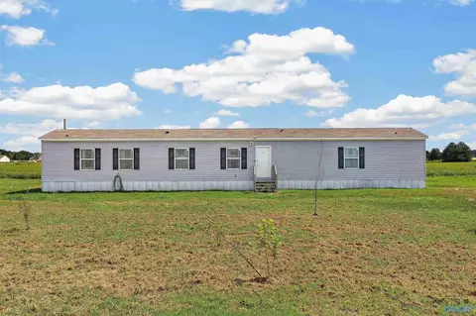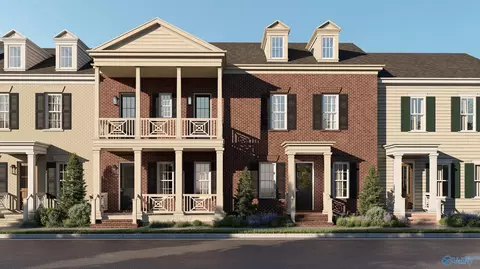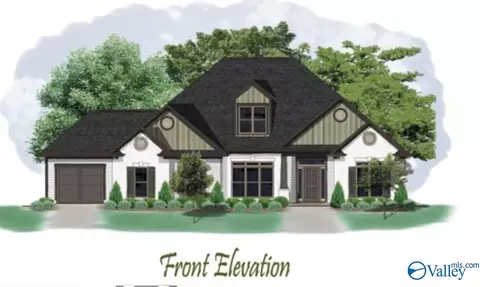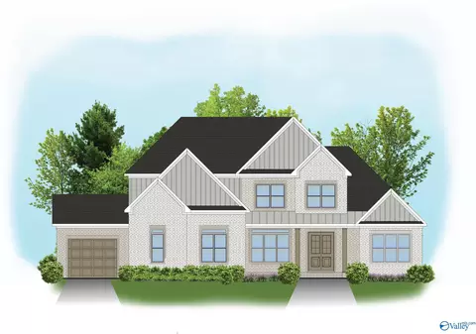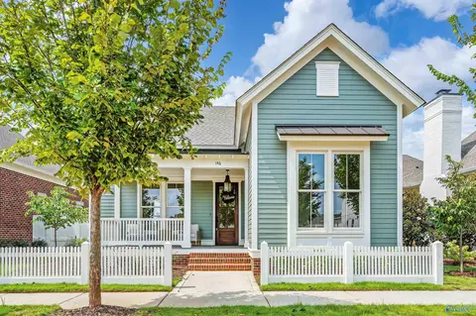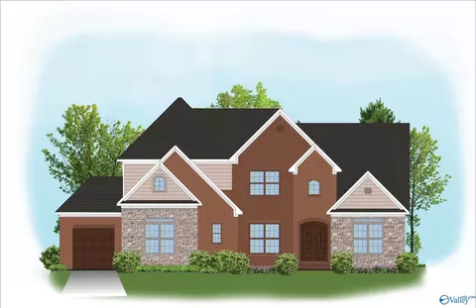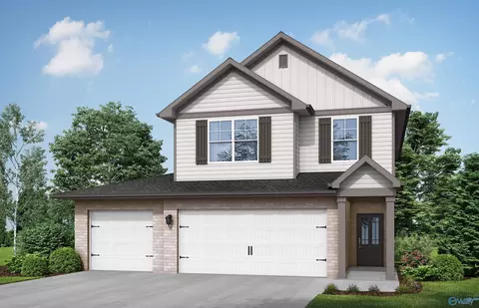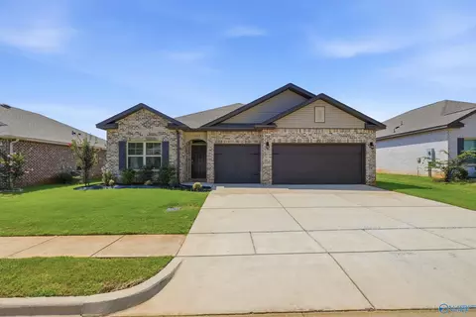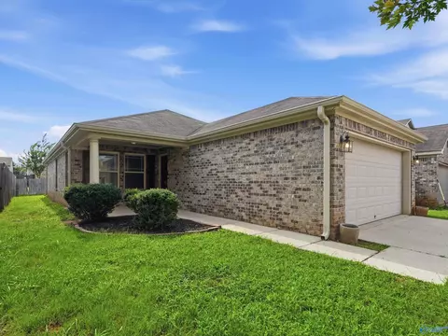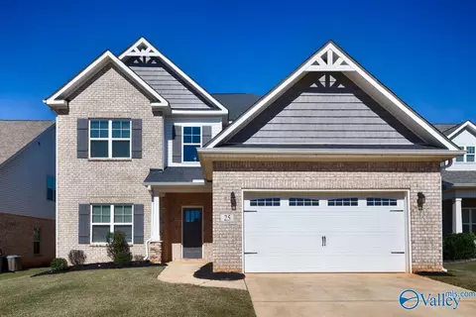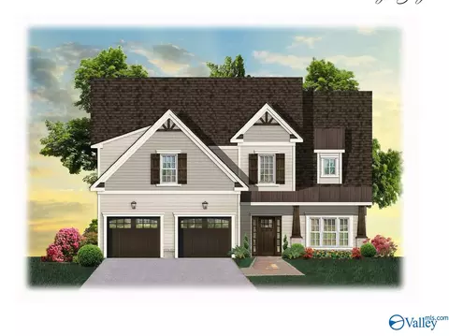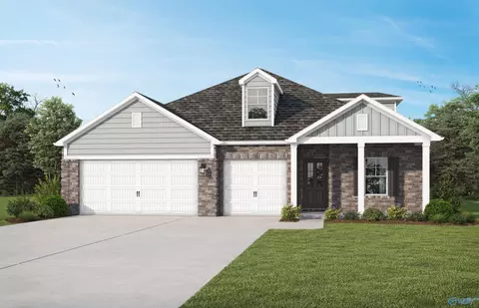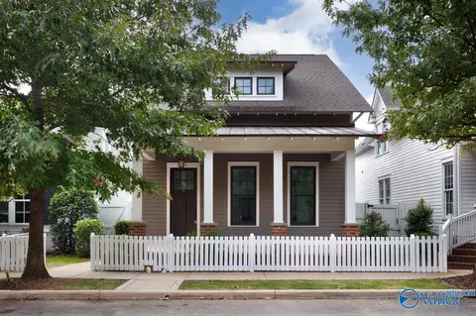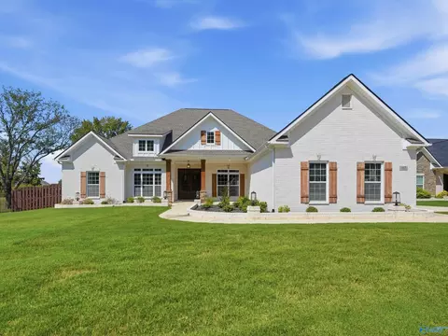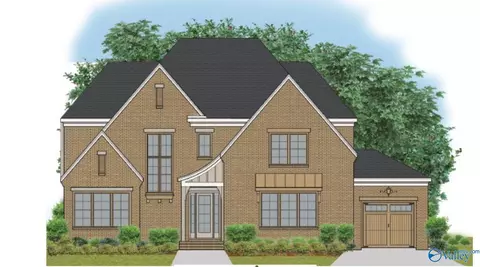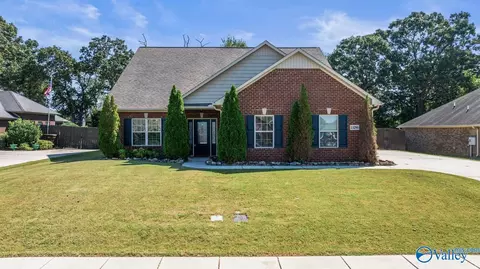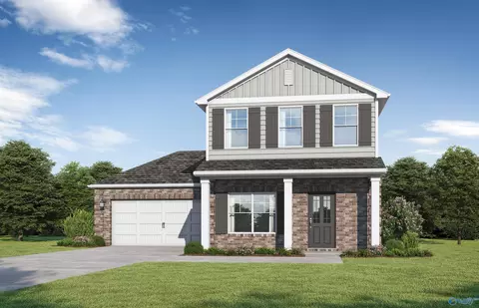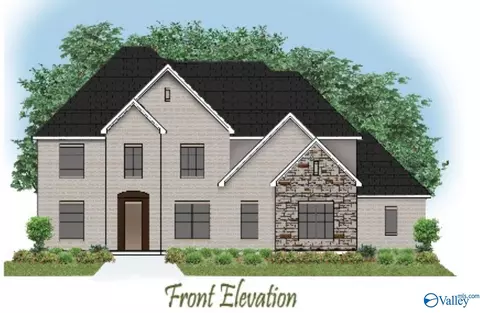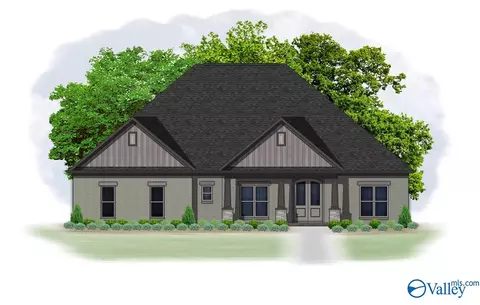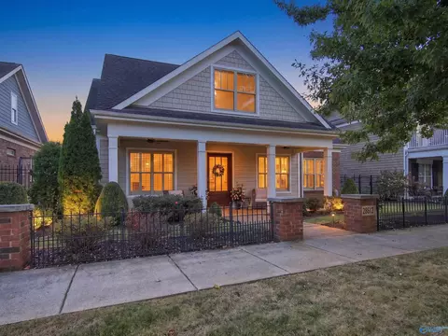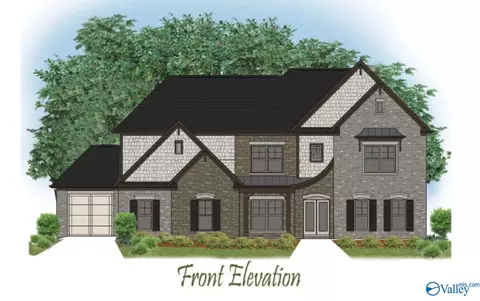
- $926,000
- 5Bd
- 5Ba
- 3,910 Sq Ft
35756 Real Estate & 35756, AL Homes For Sale | Page 6
585 Homes
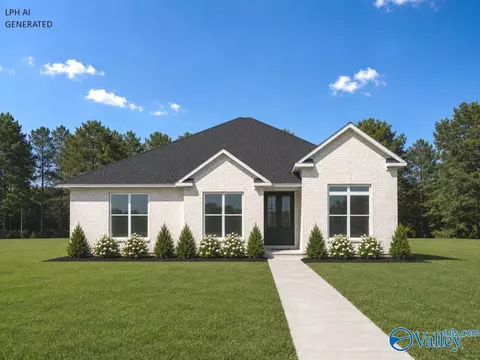
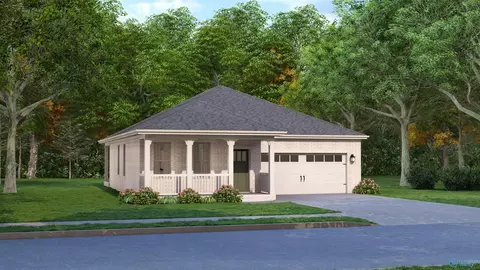
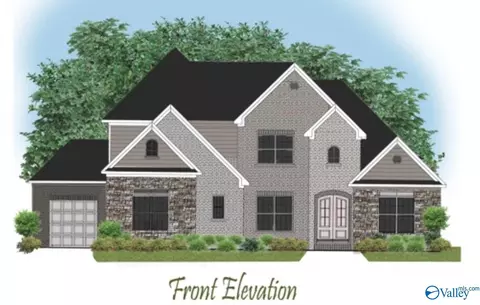
Proposed Construction- PHASE 3 NOW OPEN! The Josie Plan has it all! Study, Dining Room, HUGE Primary Bedroom, soaring Great Room ceiling and Guest Suite all on the main level. 3 bedrooms upstairs with private bathrooms and walk in closets. Plus a recreation room. Filled with included features! Extensive trim details throughout home. Double oven, gas cooktop, vented gourmet hood, bar for additional seating. Laundry room with plenty of counter space. Mud Room to keep everyone organized and a Powder Bath for guests. Over 4100 square feet of space with 10' ceilings & 8' doors on main, 3 car garage & covered front & back porch. PearsonHomesInc. Madison City Schools!
- $936,000
- 5Bd
- 6Ba
- 4,081 Sq Ft
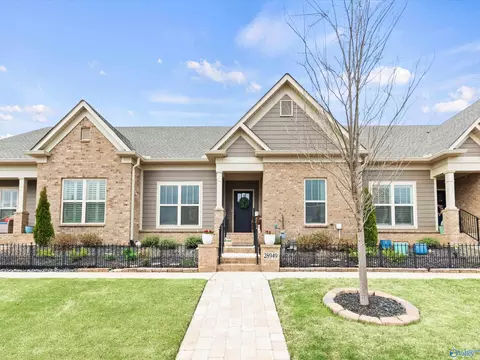
Under Construction-Under Construction. Welcome to Madison City's newest community off Hardiman Road. Beautiful trees and winding entrance road open to a truly unique community with Clubhouse, Pool, Outdoor Entertaining areas and gorgeous Walking Path along a quiet stream. The brand new GRAND Wembley Plan is presented by Madison River Homes. 5 bedrooms and media room. Open kitchen into the Grand Room. Scullery and may other included features. Look for our Open House ads or just take a drive down Madison Branch Boulevard (formerly Halsey Drive off Hardiman Road, Madison City, Limestone County) and enjoy the scenery! Madison City Schools.
- $979,900
- 5Bd
- 4Ba
- 4,213 Sq Ft
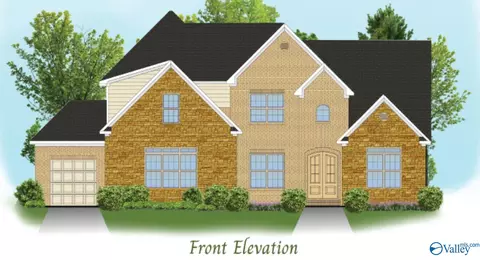
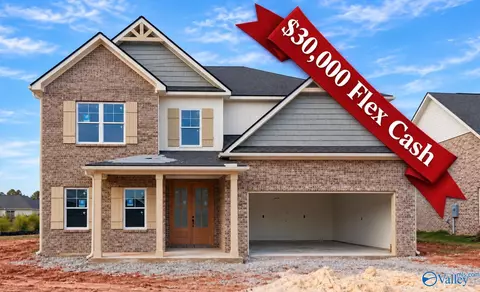
Under Construction-Introducing The Campbell: a stunning 4,387 SF luxury home featuring 5 bedrooms and 5 full baths. Enjoy high-end amenities such as double ovens, a gas cooktop, and vaulted ceilings. Each bedroom boasts an en-suite bath for ultimate privacy, while the isolated owner's retreat includes a spa-like Luxury Bath that flows into a MASSIVE closet and then into the laundry room. Additional features include wood shelving, gas fireplace, custom built-ins, an oversized 3-car garage, and a sunroom. Experience unparalleled comfort and elegance in every detail of The Campbell. Bellawoods is Madison's premiere luxury community with unmatched amenities. Zoned for James Clemens!
- $999,900
- 5Bd
- 5Ba
- 4,387 Sq Ft
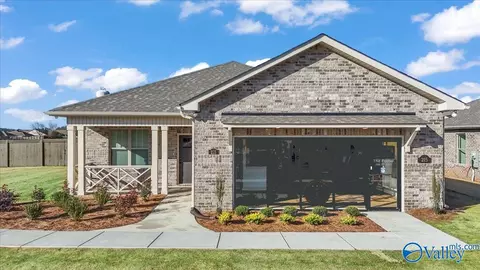
Open SAT 11-4
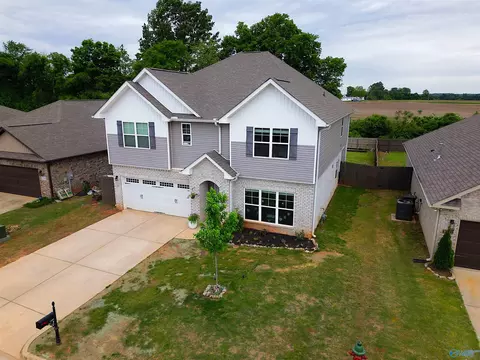
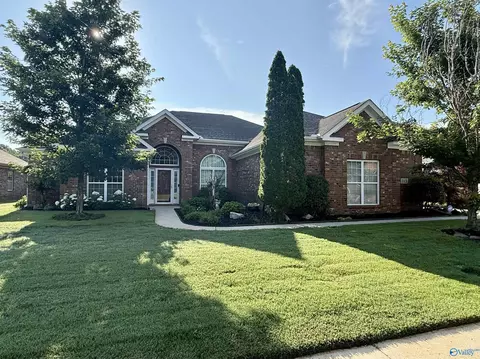
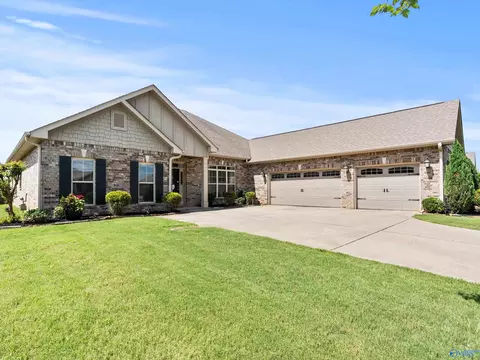
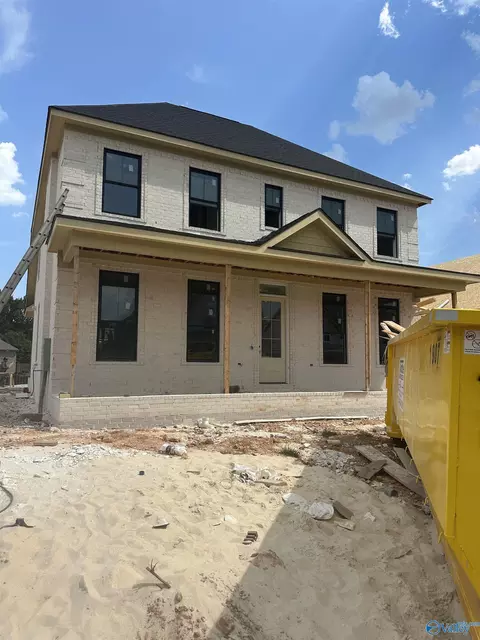
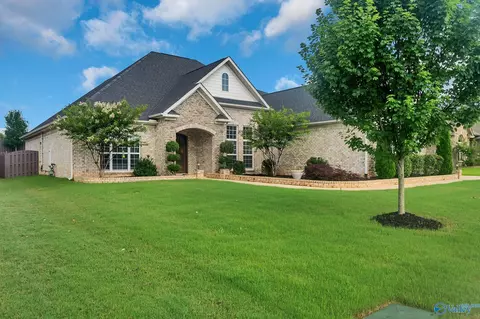
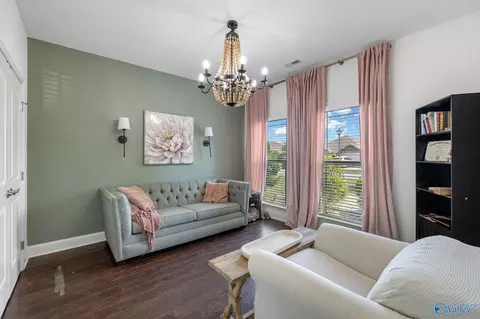
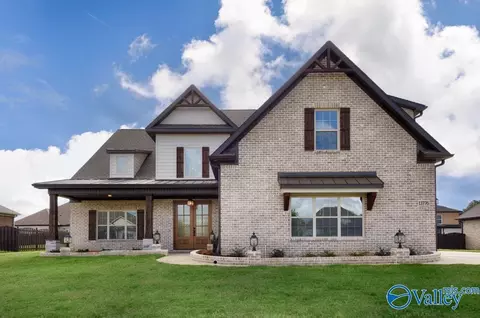
This custom-built home boasts stunning natural stone accents, mature landscaping, and inviting covered front and back porches. Inside, you'll find a bright, open floor plan featuring 4 bedrooms, 3 bathrooms, and a spacious bonus room. The chef-inspired kitchen is the heart of the home, complete with granite countertops, a tile backsplash, built-in appliances, and a large island overlooking the impressive great room. The great room showcases soaring ceilings, a cozy gas fireplace, and beautiful hardwood flooring that extends throughout the main living areas, creating the perfect space for everyday living and entertaining.
- $467,000
- 4Bd
- 3Ba
- 3,210 Sq Ft
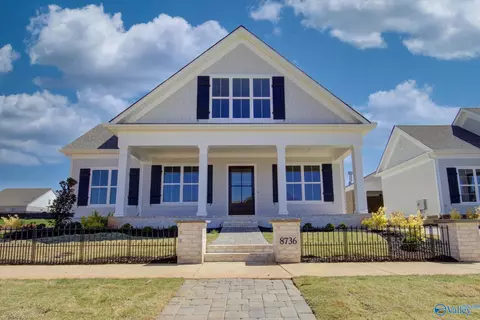
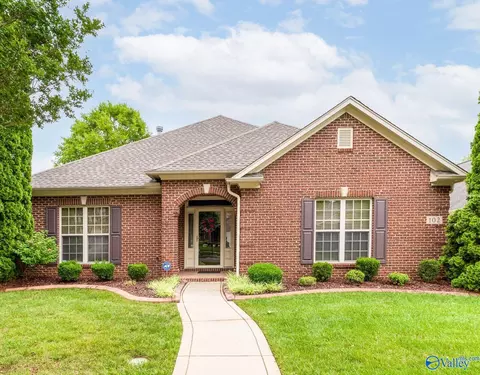
Come see this updated home in desirable MADISON CITY. Recent UPDATES include NEW ROOF 2024 and NEW LVP FLOORING in main living areas. Indoors, you'll enjoy the OPEN FLOOR PLAN, the GAS LOG fireplace with STONE SURROUND, the EAT-IN kitchen, and the ISOLATED primary bedroom with private BATH to include double SINKS, garden TUB and Separate SHOWER. Outdoors, you'll enjoy the COVERED front porch, COVERED back patio, FULLY FENCED-IN backyard, 2 CAR GARAGE, and beautiful LANDSCAPING with DECORATIVE BORDER. Neighborhood amenities include in-ground POOL, CABANA and SIDEWALKS. This home is zoned for MADISON CITY SCHOOLS and is convenient to I565. Call today!
- $300,000
- 3Bd
- 2Ba
- 1,588 Sq Ft
Spacious 3 bedroom 2 bath home on .50 acre lot. Laminate flooring in the living room, kitchen, both bathrooms, open office area and the laundry area. All bedrooms have carpet. Nice layout, with the primary bedroom suite and laundry separated from the guests bedrooms for added privacy. The open office area would also make a great play area or crafting space. There's a nice deck that overlooks the backyard. Great opportunity, call and schedule an appointment today!
- $170,000
- 3Bd
- 2Ba
- 1,280 Sq Ft
$9.9K
Under Construction-Experience upscale townhome living in the Village at Oakland Springs. This thoughtfully designed 4 bedroom, 3 bath home offers approximately 2,385 sq. ft and a modern open-concept layout perfect for today’s lifestyle. The spacious kitchen overlooks the living and dining areas, making entertaining easy and inviting. A fireplace creates a warm focal point while the upstairs loft provides additional space for a home office, media room, or guest retreat. With a two-car garage, a private courtyard, elegant design finishes, and convenient access to Hwy 72, shopping, and dining, this home blends modern comfort with the convenience of living in one of Madison’s premier communities
- $599,440
- 4Bd
- 4Ba
- 2,385 Sq Ft
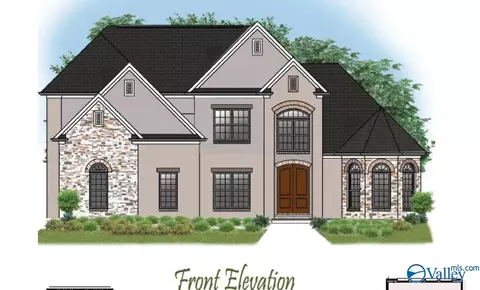
Proposed Construction-NOW SELLING! NEW COMMUNITY IN MADISON CITY. MADISON BRANCH! Clubhouse and Pool, Walking Path beside the meandering Creek and lots of TREES! New Madison City Elementary School scheduled for opening in 2025. Call today and reserve your homesite! Cary has isolated Primary Suite and 3 other bedrooms on the main level. Upstairs is a recreation room or 5th bedroom with full bath and walk in closet. Filled with included features and 10' ceilings on the main living area. Formal Dining Room and open Kitchen with painted cabinets and quartz counters all included. Main living area with included hardwood flooring and you will love the trim details. 3 car side entry garage.
- $830,600
- 4Bd
- 4Ba
- 2,990 Sq Ft
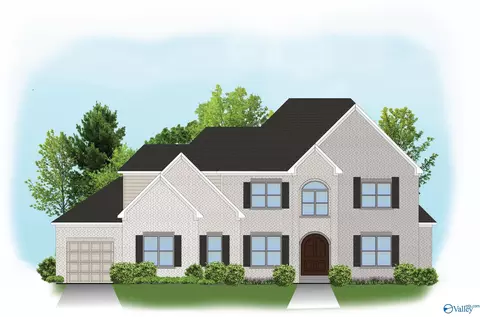
Proposed Construction-The Josie Plan has it all! Study, Dining Room, HUGE Primary Bedroom, soaring Great Room ceiling and Guest Suite all on the main level. 3 bedrooms upstairs with private bathrooms and walk in closets. Plus a recreation room. Filled with included features! Extensive trim details throughout home. Double oven, gas cooktop, vented gourmet hood, bar for additional seating. Laundry room with plenty of counter space. Mud Room and a Powder Bath for guests. Over 4000 square feet of space with 10' ceilings & 8' doors on main, 3 car garage & covered front & back porch. PearsonHomesInc. Madison City Schools!
- $984,600
- 5Bd
- 6Ba
- 4,081 Sq Ft
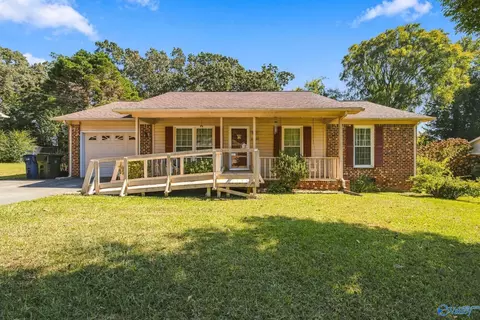
This charming cottage features a split bedroom plan for added privacy, with the Primary Suite boasting an oversized walk-in closet. The kitchen opens to a spacious dining area, and the living room has custom built-ins around the gas fireplace. Enjoy outdoor entertaining on the covered front porch or raised patio.
- $589,900
- 3Bd
- 2Ba
- 1,803 Sq Ft
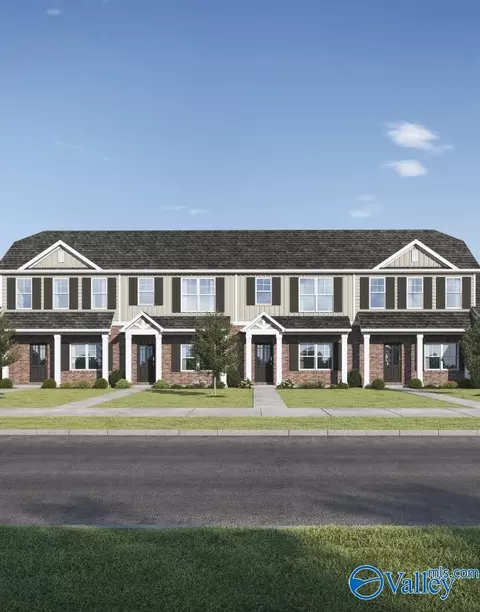
Under Construction-New Paula Plan with Vaulted Family room. Primary and 1 bedroom down, 2 bedrooms and a game room upstairs. Filled with included features! Formal Dining Room with trey ceiling and elegant trim details throughout home. Kitchen includes large walk in pantry, double oven, gas cooktop, vented cabinet hood, low bar island for additional seating. Primary Suite has huge His and Hers walk in closets, freestanding soaking tub and tile shower. Mud room with drop zone to keep everyone organized. Raised foundation, 3 car garage, covered back porch, tankless water heater, Dual Fuel HVAC! Madison City Schools and all the amenities, Pool, Clubhouse, Trails!
- $825,943
- 4Bd
- 4Ba
- 3,312 Sq Ft
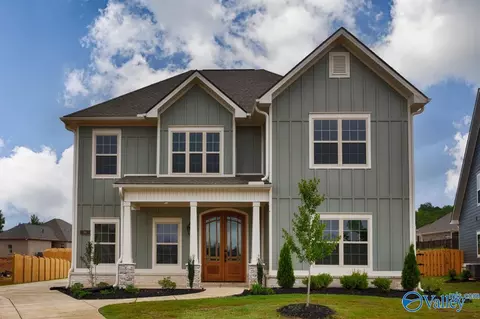
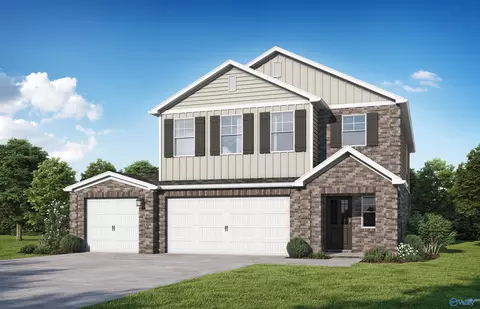
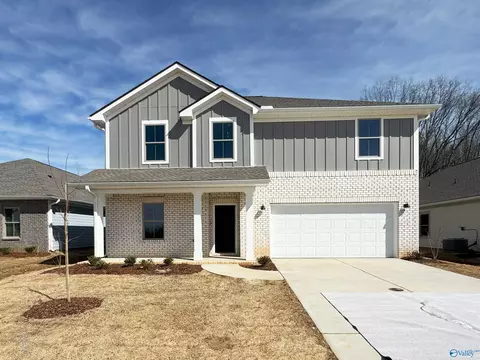
Under Construction-The Winston: Seamless Style & Comfort Step inside a spacious open-concept design where the kitchen and family room create the ultimate social hub. This home offers the convenience of a private main-level guest suite and an expansive 3-car garage for all your storage needs. Upstairs, a versatile loft provides the perfect secondary living space alongside a secluded primary retreat. From the welcoming covered porch to the backyard patio, the Winston is masterfully crafted for modern living. Visuals feature a similar home for inspiration. Pricing is the base starting point; final price based on features selected.
- $337,850
- 4Bd
- 3Ba
- 2,212 Sq Ft
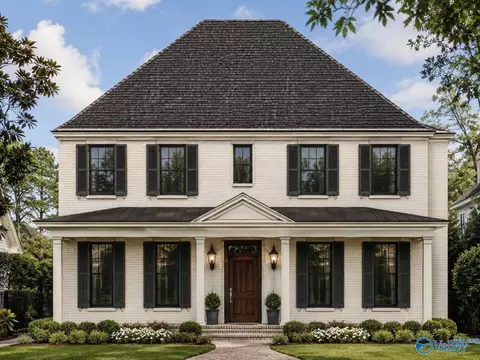
Spacious 4-bed, 3-bath full-brick ranch in Madison, AL — close to Clift Farms shopping & dining! This 2,400 sq ft move-in-ready home features an open-concept layout, fireplace, large kitchen island, granite countertops, white cabinetry, stainless appliances & recessed lighting. The Primary suite boasts a soaking tub, walk-in shower, double vanity & walk-in closet. 3-car garage covered patio & huge backyard. VA Assumable loan for qualified buyers at 5% + up to ***$5,000 in seller concessions****. A must see!
- $352,400
- 4Bd
- 3Ba
- 2,377 Sq Ft
$3.5K
Boasting five spacious bedrooms, The Richmond’s expansive layout is ideal for growing families! Step into the foyer and find an elegant dining room to your right. The home seamlessly opens into a bright, open-concept living area, where the stylish kitchen overlooks the breakfast nook and inviting family room. The Master Suite offers a luxurious retreat with a generous walk-in closet. Upstairs, you’ll find four additional bedrooms, plus a versatile game room and media room—perfect for a home theater, gym, or play space. Tankless water heater for relaxing baths, and AT&T fiber for fast streaming. Want to know more about this home's incredible features? Just ask! Allow 2 hour notice to show.
- $439,900
- 5Bd
- 4Ba
- 3,596 Sq Ft
Proposed Construction- 3 CAR GARAGE - 12' CEILING - NO CARPET - EXTENSIVE TRIM - The Kingston A is an open plan with 4 bedrooms, 2.5 baths. Family Room with 12' ceiling, Gas fireplace, recessed lighting, ceiling fan, 8' tall openings; Open kitchen with 12' ceiling, gas cook top package, 9' custom cabinetry, large pantry, backsplash, and large island with counter seating; Dining room with 12' Coffered Ceiling and wainscoting. Master bedroom with double trey ceiling, recessed lights, and ceiling fan. Glam bath with 11' ceiling, tile shower with 2 heads, double vanities and Freestanding tub; large walk-in closet.
- $489,900
- 4Bd
- 3Ba
- 2,625 Sq Ft
READY TO MOVE IN. Quality Built Home in sought-after Legacy Cove! Chef's Kitchen, Induction Cooktop, Double Ovens with Air Fry. 4 Bedrooms, 3 full and 1 half Bathrooms. 3199 square feet on one floor, no stairs. Sitting room and Den off Foyer. Split Floor Plan. Guest Suite with Ensuite Bath. Two bedrooms share Jack and Jill Bath. Large Master with Tile Shower, jacuzzi tub and Two Walk In Closets. LVP Floors. Trane Clean Effects Air Cleaner on HVAC. 3 Car Side Entry Garage, close to Gate 7. Clean no Pets or Smoking House. Priced dropped to $455,000 thats only $142 per Square Foot
- $449,500
- 4Bd
- 4Ba
- 3,199 Sq Ft
HARD TO FIND: 4 BR'S, 4 Baths, a private study, & a 3-car garage ALL ON ONE LEVEL! This FULL BRICK home features a spacious open floor plan that makes an immediate impression. From the entry, sightlines extend across the dining & living areas directly into the kitchen, creating a bright, connected space ideal for entertaining, gatherings & everyday living. Fresh interior paint, hardwood floors & brand new bedroom carpet make this home move-in ready. The kitchen features a large island, gas cooktop, pantry & abundant workspace. The large, isolated master suite offers privacy, while the 3 additional bedrooms have convenient direct bathroom access. Enjoy the covered patio & large backyard.
- $490,000
- 4Bd
- 4Ba
- 2,834 Sq Ft
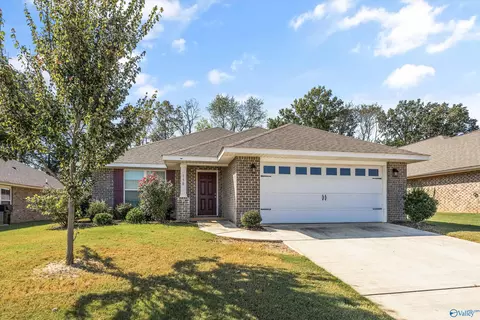
This charming one-story, 3-bedroom, 2-bath home features an open-concept floor plan, fresh paint throughout, and is designed for comfortable living and easy entertaining. Enjoy relaxing on the covered front porch, great curb appeal, and the convenience of a two-car garage. Located in the award-winning Madison City School district, this home is just minutes from Redstone Arsenal, Cummings Research Park, shopping, dining, and entertainment. Don't miss this opportunity to own a move-in ready home in a prime location!
- $239,000
- 3Bd
- 2Ba
- 1,281 Sq Ft
Freshly painted throughout, this 5 bedroom, 4 bath home is better than new! The main floor offers an open floor plan with a formal dining/office and breakfast room. Conveniently located drop zone and laundry on the main floor. The kitchen has stainless steel appliances, granite, island and a LARGE pantry. Also on the main floor is the primary suite with separate shower, tub, double vanities and toilet closet. LVP throughout the main floor! Upstairs you will find 4 large bedrooms, a BONUS room and 2 additional full bathrooms! Privacy fenced yard! The neighborhood is zoned for the new Russell Branch Elementary and offers amenities of a pool and cabana! This home is move in ready for you!
- $545,000
- 5Bd
- 4Ba
- 3,401 Sq Ft
$10K
Under Construction- Step into luxury with the Winfrey C plan. The dramatic 2 story gathering room is stunning! From its charming exterior to its elegant interior, every detail of this home has been meticulously crafted. Relax in the spacious sunroom with expansive windows and skylights which makes the room beam with natural light. The dream kitchen is a chef's delight, featuring a gas cooktop with decorative hood vent, custom cabinetry, and upgraded appliances. Each bedroom has an ensuite bath giving everyone their own private space. Bellawoods is Madison's premiere luxury community. Ask about current incentives!
- $769,900
- 5Bd
- 5Ba
- 3,580 Sq Ft
Under Construction-Welcome home to the Austin w/Bonus, offering 5 spacious bedrooms, 4 full baths, a vast upstairs bonus room with a full bath creating flexible living spaces, and a functional 3-car garage. Crafted for effortless living, the open-concept layout showcases a chef-inspired kitchen with sleek quartz countertops, flowing into the grand family room and formal dining space. The main-level primary suite serves as a peaceful retreat complete with dual vanities, a tile shower, and a soaking tub. Step outside to enjoy quiet outdoor relaxation on the covered porch. Visuals for inspiration. Pricing is base starting point; final price based on selection.
- $380,250
- 5Bd
- 4Ba
- 2,514 Sq Ft
Open SAT 11-3
Welcome home to 221 Mission St in Madison, AL! This beautifully updated 4-bedroom home sits in a walkable, sought-after neighborhood built by the same team behind Providence, bringing that same village charm here! Enjoy gorgeous wood floors, a stunning kitchen with high-end appliances, and a spacious back patio perfect for morning coffee. The community features a resort-style pool and a large, fully-equipped gym, all zoned for top-tier James Clemens High School. Located in one of Madison's fastest-growing areas, this home offers the perfect blend of luxury and convenience. Homes like this don't last long, schedule your showing today!
- $465,000
- 4Bd
- 3Ba
- 2,174 Sq Ft
Located in the desirable Bellawoods community by Woodland Homes, this two-story, full-brick home sits on a premium lot with a stocked pond nearby. The west-facing backyard offers beautiful sunset views, creating a peaceful and inviting setting for relaxing or entertaining. Experience seamless indoor-outdoor living with the covered veranda and western slider pocket door, designed to open the living space to the outdoors and let in the beautiful natural surroundings. The home showcases an impressive array of quality finishes, including painted cabinets, custom wood shelving throughout, double wood front doors, hardwood floors, coffered ceilings, quartz countertops and extensive trim.
- $869,000
- 4Bd
- 4Ba
- 3,953 Sq Ft
Proposed Construction-Welcome to Madison City's newest community off Hardiman Road. Beautiful trees and winding entrance road open to a truly unique community with Clubhouse, Pool, Outdoor Entertaining areas and gorgeous Walking Path along a quiet stream. The Wembly Plan has pricing options for different plan design square footage for your needs. Don't miss your opportunity to select your favorite homesite. Back up to trees & enjoy the privacy of cul-de-sac streets. For visual tours and plan information MadisonRiverHomesLLC. Look for our Open House ads or just take a drive down Madison Branch Boulevard (off Hardiman Road, Madison City, Limestone County) and enjoy the scenery!
- $829,900
- 5Bd
- 4Ba
- 4,132 Sq Ft
Beautifully updated 4 bedroom, 3 bathroom home. Hardwood flooring throughout with tile in wet areas. The kitchen has granite countertops and stainless steel appliances. The primary bath has a large tile shower. There is a 3-car side entry garage with 220 outlet for electric vehicles. Relax on the covered back patio with an outdoor fireplace that overlooks a heated in-ground salt water pool with water slide. There is a small separate fenced area, perfect for pets. Full irrigation system. Schedule your showing today!
- $459,900
- 4Bd
- 3Ba
- 2,512 Sq Ft
Under Construction-We believe finding your dream home is not just a goal; it's a pleasant journey to opens doors & endless options! Let' start in Foster Place where quality & value meet in a peaceful setting. Check out the Camron, 3-bed, 2 baths, a brick exterior & covered rear patio for grilling or just enjoying the outside. The dining space is convenient to the nice sized kitchen /lg island & beautiful pendant lighting, trash pull out, culinary faucet, soft close doors & drawers. Master has a 5' tile shower, double vanities, framed mirrors & walk-in closet. Ready to explore your options? Dive in & discover how we can turn your
- $319,150
- 3Bd
- 2Ba
- 1,703 Sq Ft
Back on Markiet! Custom built One Level Townhome in charming Olde Cobblestone! Stunning quality interior features such as Custom-built cabinetry in kitchen/baths/laundry, quartz countertops in bath/kit & crown molding throughout. Spacious kitchen with large kit island, gas cooktop, wall oven, microwave, with vented hood, deep drawers, and sun tunnel for extra natural light. Great room with Gas Fireplace. Spacious Owner's suite with ensuite bath & 6 ft walk-in tiled shower w/bench, & large walk-in closet. Cozy private outdoor patio with ceiling fans. & connecting 2-car garage with sealed floors. Enjoy Simple living with lawn maintenance incl, community pool, walking trails, clubhouse & more!
- $379,900
- 3Bd
- 2Ba
- 1,877 Sq Ft
Proposed Construction-New Paula E Plan with Primary and 1 bedroom down, 3 bedrooms and a game room upstairs. Filled with included features! Formal Dining Room with trey ceiling and elegant trim details throughout home. Kitchen includes Butler's Pantry, large walk in pantry, double oven, gas cooktop, vented cabinet hood, low bar island for additional seating. Primary Suite has huge His and Hers walk in closets, freestanding soaking tub and tile shower. Mud room with drop zone to keep everyone organized. 10 Foot Ceilings and 8 Foot Doors for added elegance. Raised foundation, 3 car garage, covered back porch, tankless water heater. Madison City Schools! Visit our Model Home 100 Sherry Hill
- $875,500
- 5Bd
- 4Ba
- 3,514 Sq Ft
Model Home not for sale-We believe that finding your dream home is not just a goal; it's a delightful journey that opens the door to endless possibilities! Let's start in Foster Place where quality & value meet in a peaceful setting. Langston Plan, 4-bdrm 2 bath home, a beautiful full brick exterior & open living space. Master has a 5' tile shower, double vanities, framed mirrors, ceiling fan. Kitchen w/shaker cabinets, large center island w/beautiful pendant lighting, trash pull out, culinary faucet, open living & dining room, & finishes up w/lg rear covered patio w/space for family & friends. Ready to explore your options? Dive in & discover how we can turn your dream in
- $361,300
- 4Bd
- 2Ba
- 1,844 Sq Ft
Proposed Construction-NOW SELLING! NEW COMMUNITY IN MADISON CITY. MADISON BRANCH! Clubhouse and Pool, Walking Path beside the meandering Creek and lots of TREES! New Madison City Elementary School!. Model Home by appointment. Paula Plan is filled with included features! Formal Dining Room with trey ceiling and elegant trim details throughout home. Kitchen includes large walk in pantry, double oven, gas cooktop, vented cabinet hood, low bar island for additional seating. Primary Suite has huge His and Hers walk in closets, freestanding soaking tub and tile shower. Mud room with drop zone to keep everyone organized. 10' Ceilings and 8' Doors! PearsonHomesInc. Madison City Schools!
- $874,600
- 4Bd
- 4Ba
- 3,312 Sq Ft
MODEL HOME - Build & Design your own Custom home, 1 or 2 Level plans. This is BASE Price for this plan. Other Plans starting at $446,900. Standards incl Mahogany 8'x4' Front Door, 10' & 11' Trey Ceilings, 8' interior doors, 7" Crown molding, 9" Baseboards, Wainscoting in Dining, Gas FP, Custom design your cabinets & Kit Island; granite Countertops, backsplash, DBL ovens, MW & DW. MBath w/Tiled Shower, DBL vanities, framed mirrors of your choice, Wood floors in common areas, tile in bath & laundry. Laundry w/10 ft. of cabinets w/sink. Craftsman design. Covered front porch & side porch, Sealed floors in garage. Pool, Clubhouse, Trails. As about out new subdivision! NOT FOR SALE
- $587,765
- —Bd
- 3Ba
- 3,010 Sq Ft
Open FRI 1-5
Beautiful 3-bedroom, 2-bath full-brick ranch in Brookfield Manor! This well-maintained home offers an open floor plan with a spacious living area and a modern kitchen featuring granite countertops, stainless steel appliances, and stylish pendant lighting. LVP flooring in the wet areas provides durability and easy maintenance. Additional features include a 2 car garage and a fully sodded, fenced backyard with a covered porch—perfect for relaxing or entertaining. Conveniently located in the highly desirable Madison City Schools district.
- $339,900
- 3Bd
- 2Ba
- 2,011 Sq Ft
Proposed Construction-NOW SELLING! NEW COMMUNITY IN MADISON CITY. MADISON BRANCH! Clubhouse and Pool, Walking Path beside the meandering Creek and lots of TREES! New Madison City Elementary School. Model Home by appointment. Tonya Plan with Primary down and 3 bedrooms, recreation room upstairs. 2 story great room and filled with included features! Formal Dining Room with elegant trim details throughout home. Keeping Room with Fireplace. Quartz counters, double oven, gas cooktop, vented cabinet hood, bar for additional seating. Primary Suite with sitting area, freestanding soaking tub & large shower. Make an appointment PearsonHomesInc. Madison City Schools!
- $959,600
- —Bd
- 5Ba
- 3,814 Sq Ft
Proposed Construction--NOW SELLING! NEW COMMUNITY IN MADISON CITY. MADISON BRANCH! Clubhouse and Pool, Walking Path beside the meandering Creek and lots of TREES! New Madison City Elementary School. New Sara B Plan with 5 bedrooms and a game room. 2 story great room and filled with included features! 10' ceilings and 8' doors on main level. Formal Dining Room with elegant trim details throughout home. Quartz counters, double oven, gas cooktop, vented cabinet hood, large walk in pantry. Main level Primary Suite has trey ceiling & hardwood flooring, freestanding soaking tub and large shower. 2 huge walk in closets. Downstairs bedroom with private bath. PearsonHomesInc. Madison City Schools!
- $964,600
- —Bd
- 5Ba
- 3,988 Sq Ft
Three bedroom two bath house in Madison. Conveniently located to shopping & restaurants. Easy commute to Redstone Arsenal & Research Park. This home won't last long!
- $250,000
- 3Bd
- 2Ba
- 1,452 Sq Ft
Welcome to The Tyndall, featuring 3 bedrooms and 3 full baths! The main-level bedroom with a full bath is perfect for guests or a home office. Upstairs features a private primary suite and a separate third bedroom with its own walk-in closet and full bath. Enjoy premium quartz countertops, stainless steel appliances, luxury plank flooring, and an attached patio storage unit. Live a low-maintenance lifestyle with complimentary lawn care. These introductory-priced homes are the most affordable in the HSV Metro. Visuals for inspiration.
- $209,850
- —Bd
- 3Ba
- 1,446 Sq Ft
Open SAT 11-3
Under Construction-The Beautiful Roosevelt B plan is a craftsman style home tucked away in the luxurious community of Bellawoods. This five-bedroom home features an open concept making entertaining a breeze. The kitchen is a chef's dream, boasting a gas cooktop and ample counter space for preparing delicious meals. Secluded primary suite features spa-like bath with 2 large walk in closets- both with custom wood shelving. 3 car garage, and much more! Bellawoods amenities feature 2 fishing ponds, with clubhouse, fitness center, pool, and walking trails. Award winning Madison City Schools!
- $714,900
- —Bd
- 5Ba
- 3,556 Sq Ft
Under Construction-WELCOME HOME to 116 Stennes Branch! Winter Homes presents the Morgan B plan, where thoughtful design meets exceptional space. The open family room with fireplace flows beautifully into the dining area and expansive kitchen featuring a large island and HUGE walk-in pantry. The primary suite impresses with a freestanding tub, oversized walk-in shower, spacious closet & private laundry area. A 2nd bedroom is located downstairs. Upstairs offers 2 spacious bedrooms, each with a walk-in closet, a Jack-and-Jill bath, large bonus room, half bath & second laundry area. Beautifully designed for the way you live!
- $669,900
- —Bd
- 4Ba
- 2,957 Sq Ft
Stunning patio home in highly sought-after Belmont Place. Loaded with premium upgrades and designed for comfort, the main floor features elegant hardwoods throughout, anchored by a bright kitchen and a large primary suite with huge walk-in closet and soothing sky-lit bathroom. A rare, long, narrow, fully heated/cooled sunroom provides a versatile space for year-round relaxation. Upstairs, enjoy a private carpeted bonus room with bathroom. and a convenient walk-out floored attic provides extra storage. The yard is fully maintained by the HOA, giving you more time to enjoy this pristine, move-in ready property! Come see for yourself all this fabulous home has to offer!
- $489,900
- 3Bd
- 3Ba
- 2,801 Sq Ft
WELCOME HOME to 131 Stennes Branch! Winter Homes presents the Morgan plan, where thoughtful design meets exceptional space. The open family room with fireplace flows beautifully into the dining area and expansive kitchen featuring a large island and HUGE walk-in pantry. The primary suite impresses with a freestanding tub, oversized walk-in shower, spacious closet & private laundry area. A 2nd bedroom is located downstairs. Upstairs offers 2 spacious bedrooms, each with a walk-in closet, a Jack-and-Jill bath, large bonus room, half bath & second laundry area. Beautifully designed for the way you live!
- $679,900
- —Bd
- 4Ba
- 2,957 Sq Ft
Under Construction- This Harper plan features an open and spacious first floor with the master suite down. The second floor has 4 bedrooms and an oversized loft. Included features for this home are quartz kitchen countertops, back splash, stainless appliances, separate gas cooktop, gas fireplace with built-in bookcases. Hardwood floors in the foyer, kitchen, dining, family & breakfast with gorgeous trim & crown molding, Murphy Cubbie in the drop zone, walk in closets & much more! This community offers a stocked fishing lake, pool/cabana & a playground all zoned for MADISON CITY SCHOOLS!
- $655,107
- 5Bd
- 4Ba
- 4,415 Sq Ft
$10.9K
Full-brick home in Moores Creek community. Offering over 4,000 square feet of living space, this beautiful home features 4 bedrooms, 3.5 baths, a dedicated study, spacious bonus room, versatile media/flex room, and a three-car side-entry garage. The open-concept floor plan provides the perfect setting for everyday living and entertaining. The gourmet kitchen features granite countertops, a large center island, gas cooktop, stainless steel appliances, beverage center, and awalk-in pantry. Ideally located near Redstone Arsenal, Huntsville International Airport, Town Madison, shopping, dining, and major employment centers. VA ASSUMABLE LOAN AVAILABLE, SUBJECT TO LENDER APPROVAL.
- $779,900
- —Bd
- 4Ba
- 4,096 Sq Ft
Welcome to this beautiful 5-bedroom, 4-bath home just minutes from Gate 7 of Redstone Arsenal. A bright, welcoming foyer with detailed trim and wood-stained shiplap ceilings sets the tone. The spacious kitchen features an oversized granite island, tile backsplash, and stainless steel appliances—perfect for gatherings. The private primary suite offers a jetted tub, dual vanities, and a walk-in closet. Enjoy a privacy-fenced backyard ideal for relaxing or entertaining. This home blends comfort, space, and style—don’t miss it!
- $417,000
- —Bd
- 4Ba
- 2,819 Sq Ft
Under Construction-The Bentley. Brand new floor plan featuring a flex suite w/kitchenette, full bathroom, entry from within the home or private entry from garage & sliders out to the covered patio. The social hub flows together, from the dining w/coffered ceiling to the kitchen with easy access to the covered porch. The spacious upstairs includes a huge leisure room that is ideal for a second living space & generously sized bedrooms with trey ceilings. The primary suite is complete with a separate tub & tiled shower, dual sinks & a large walk-in closet. Laundry on the 2nd floor. Multigenerational home! 3 car garage. Visuals feature a similar home for inspiration. Pricing is the base starting
- $378,850
- —Bd
- 4Ba
- 2,854 Sq Ft
Open SAT 11-3
Book Appt TODAY to tour and learn more! Hitching Post Farms is located in Madison just 5 minutes from I-565, and only 17 minutes from Gate 7 at Redstone Arsenal. Upon entry, visitors are greeted by a versatile study, perfect as a studio space or sitting area. Five bedrooms can be found upstairs, including the expansive owner’s suite, tucked into a private corner at the back of the home for optimal comfort. Finishes may vary. Come tour the actual home.
- $341,585
- 5Bd
- 3Ba
- 2,360 Sq Ft
$10.5K
The Redmont II. From your huge covered front porch, step inside the comfort of your brand new home. Gather with friends & family in the open-layout living space. Savor those conversations & appetizers around the quartz peninsula island in the kitchen. Upstairs, the secluded primary suite includes a trey ceiling, walk-in closet, and a bathroom with dual sinks and a shower. A second upstairs bedroom also has a trey ceiling, walk-in closet, and a full bathroom. The third bedroom and third full bathroom are downstairs. 2-car garage! Photos/videos are of a similar home. MOVE IN READY!
- $274,850
- —Bd
- 3Ba
- 1,500 Sq Ft
Open SAT 11-3
Proposed Construction-PHASE 4 OPEN! Kate Plan in Heritage Hills of Madison with Primary Suite down, 4 bedrooms & recreation room upstairs. 2 story great room and filled with included features! Formal Dining Room with Trey & Study. Extensive trim details throughout home. Double oven, gas cooktop, vented cabinet hood, bar for additional seating. Primary Suite has trey ceiling, freestanding soaking tub and large shower. Laundry room with plenty of counter space & sink. Mud Room to keep everyone organized. Over 4200 square feet of space with 10' ceilings and 8' doors on main, 3 car garage & covered back porch. This home has it all! PearsonHomesInc. Model home by appointment.
- $951,000
- —Bd
- 4Ba
- 4,257 Sq Ft
Proposed Construction-PHASE 4 NOW OPEN! The Dorothy Plan is a favorite with 4 main level bedrooms, open floor plan, upstairs recreation room or bedroom, full bath & closet. Dining Room with 10' ceilings, elegant trim details and quartz counters, double oven, gas cooktop, vented cabinet hood, flush counter and large island for additional seating. Great room with 10' ceilings and corner fireplace, open to the kitchen. Primary Suite has hardwood, freestanding soaking tub and large shower with walk in closet. Raised foundation, 3 car garage, covered back porch, tankless water heater, Gas HVAC, Cat 6, solid surface shelving in pantry. Visual tours at PearsonHomesInc. Madison City Schools!
- $866,000
- —Bd
- 4Ba
- 3,538 Sq Ft
Custom-built craftsman home in charming Olde Cobblestone Community! Stunning Interior High End features include all Hardwood Floors, 10' to 11' ceilings, 8' interior doors, 9" baseboards, 7" crown molding & trim, Wainscoting, 8' x 4' mahogany front door, a chef's kitchen with double ovens, custom designed painted cabinetry, large custom kitchen island, granite countertops in kitchen & baths, indoor gas fireplace with built-ins, trey ceilings in master & family room. Retreat to Sunroom with Mini-split. Mature & Beautiful landscape and outdoor fireplace with pavers & cedar pergola. Additional storage cabinets in Laundry. Plus 3 Car Garage! Clubhouse, walking trails & pool. 5 Min to I565
- $550,000
- —Bd
- 2Ba
- 2,451 Sq Ft
Adjust filters to expand your search.
251 - 300 of 585 Homes for sale in 35756
Don’t see what you’re looking for?
A local real estate agent is the best way to get access to exclusive and off-market properties so you can find home.
Explore nearby locations
The prices shown are the median list prices.Madison Homes for sale
$514,500
Decatur Homes for sale
$270,595
Huntsville Homes for sale
$350,895
Athens Homes for sale
$339,900
Hartselle Homes for sale
$249,900
Harvest Homes for sale
$348,485
Trinity Homes for sale
$36,900
Arab Homes for sale
$284,450
Somerville Homes for sale
$79,250
Grant Homes for sale
$382,450
Cullman Homes for sale
$229,900
Moulton Homes for sale
$194,900
Ardmore Homes for sale
$227,500
Elkmont Homes for sale
$169,900
Toney Homes for sale
$311,900
Owens Cross Roads Homes for sale
$271,915
35758, AL Homes for sale
$437,900
35603, AL Homes for sale
$299,900
35811, AL Homes for sale
$359,000
35763, AL Homes for sale
$376,450
35802, AL Homes for sale
$457,000
35805, AL Homes for sale
$259,900
35810, AL Homes for sale
$200,000
35803, AL Homes for sale
$362,000
35806, AL Homes for sale
$450,000
35824, AL Homes for sale
$420,000
Lake Forest Homes for sale
$464,500
Mcmullen Cove Homes for sale
$724,900
Providence Homes for sale
$625,000
Downtown Huntsville Homes for sale
$1,259,000
The Reserve Homes for sale
$410,000
Williams Pointe Homes for sale
$382,900
River Landing Homes for sale
$409,900
Legacy Cove Homes for sale
$599,900
Anslee Farms Homes for sale
$437,425
Magnolia Park Homes for sale
$564,000
Morgan County Homes for sale
$270,000
Limestone County Homes for sale
$332,670
Madison County Homes for sale
$345,000
Cullman County Homes for sale
$287,520
Lawrence County Homes for sale
$202,450
Narrow your search
35756, AL real estate market trends
Statistics as of November 2026
$375K
Avg. list price
$176/Sqft
Avg. price/sqft
615
Homes for sale
2,314 Sqft
Avg. home size
111 Days
Avg. days on market
Movoto makes it easy to track market trends in 35756, AL. Whether you’re entering the market or planning your next move, understanding these key metrics can guide smart decisions. Looking for more detailed housing market stats in 35756, AL?
Schools
Frequently Asked Questions about 35756, AL
It is affordable to live in 35756. Buying a home in 35756 is 1% less expensive compared with the national average.
Yes now is a good time to buy property in 35756, in November 2026, homes in 35756 have decreased in value (price per sqft) by 3% in the last year compared with November 2025.
In November 2026, homes to buy in 35756 spent an median 134 days on the market, a same November 2025 last year.
The best and safest neighborhoods to live in 35756 in November 2026 are Downtown Huntsville, Mcmullen Cove, Legendwood, Hampton Ridge, Providence, Legacy Cove, Magnolia Park, Lake Forest, Somerset Lake, Anslee Farms, Cambridge, The Reserve, River Landing, Lanier Lakes, Williams Pointe, Hampton Village, Shadow Creek, Woodmill Trace, Shadow Springs, Hawks Ridge
In November 2026, 35756 homes were listed to buy for a median price of $375K, with 25% down you would need $1.93K/month to cover expenses and assume that's 35% of your total monthly income, your total yearly income would need to be $66.2K.
Yes now is a good time to sell your house in 35756, in November 2026, homes in 35756 have decreased in value (price per sqft) by 3% in the last year compared with November 2025.