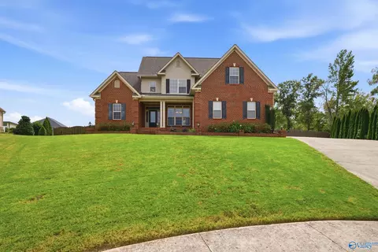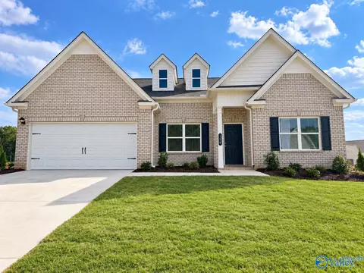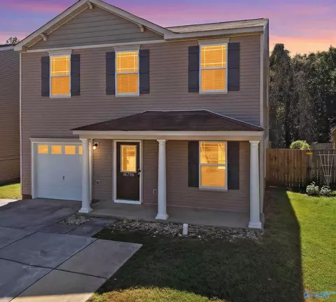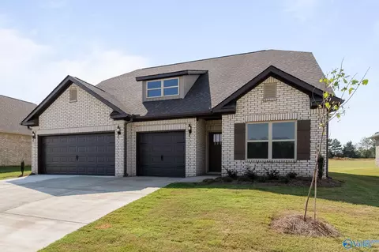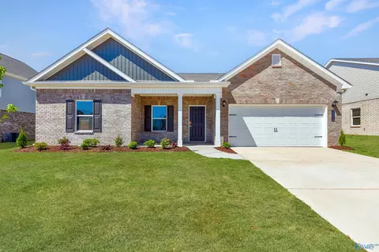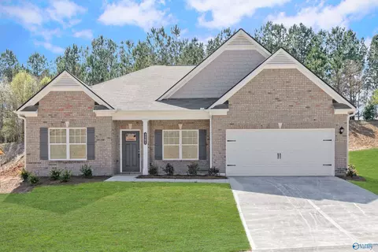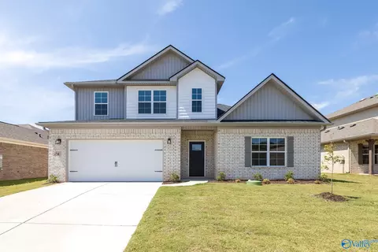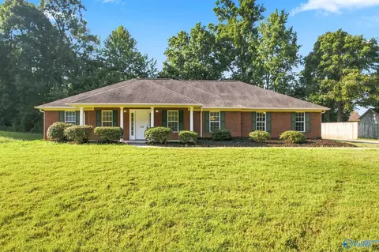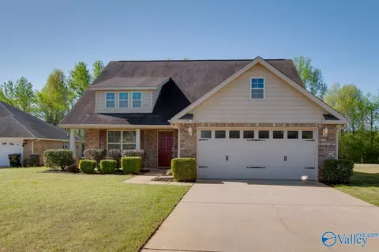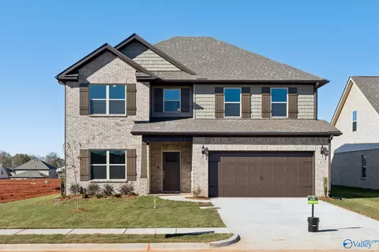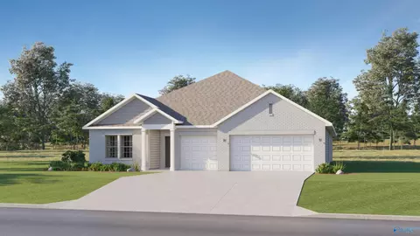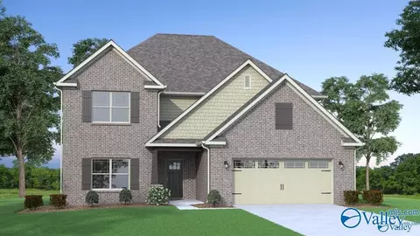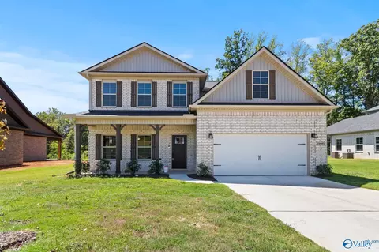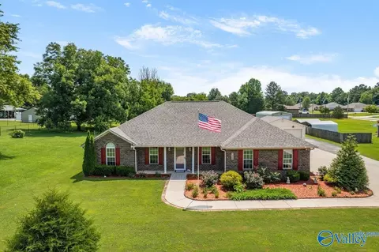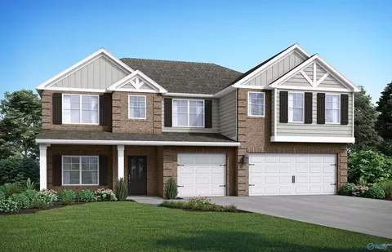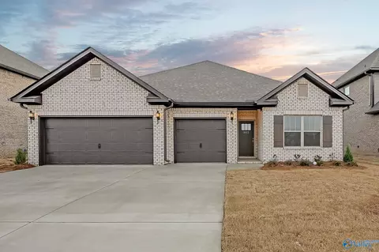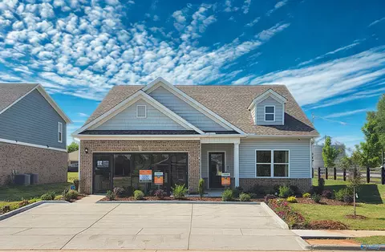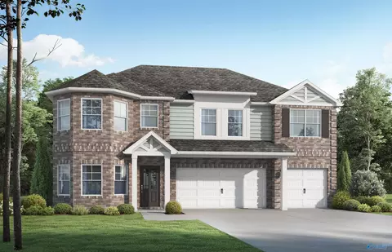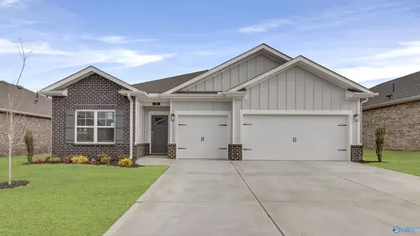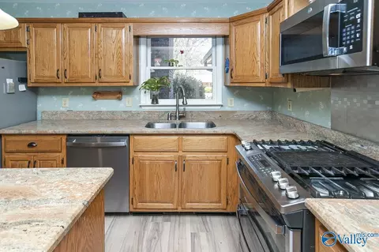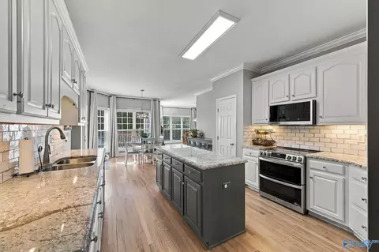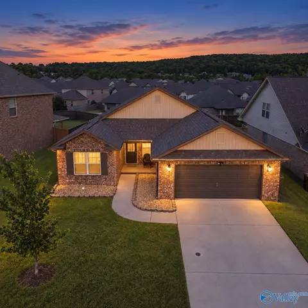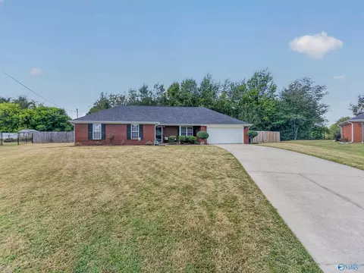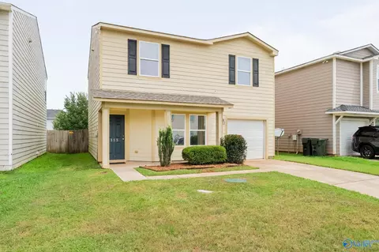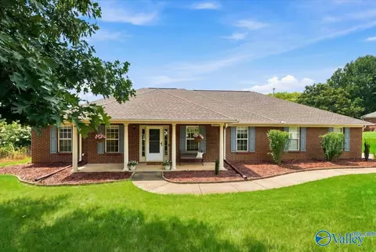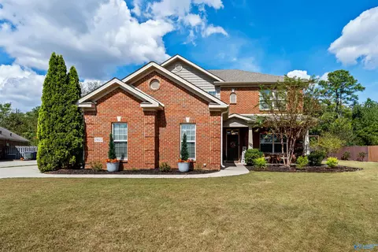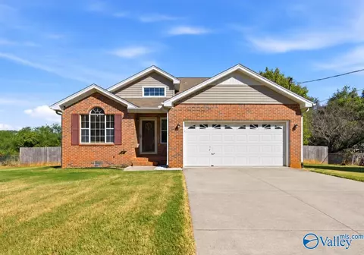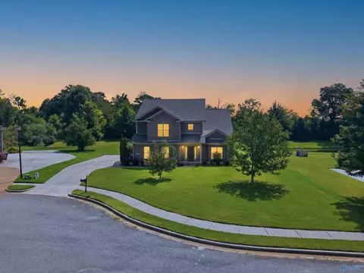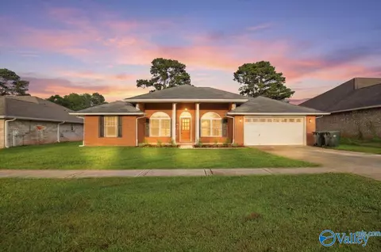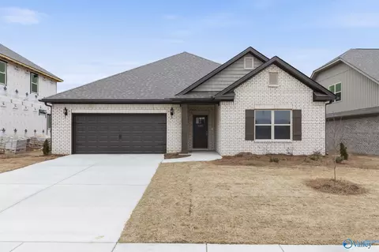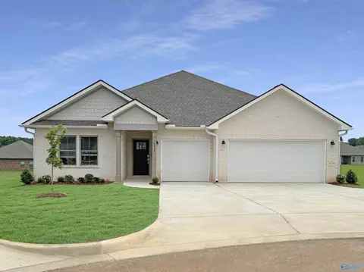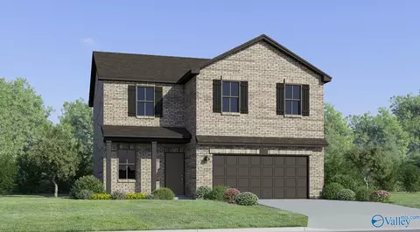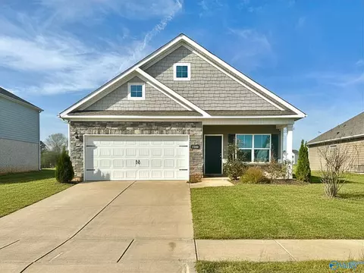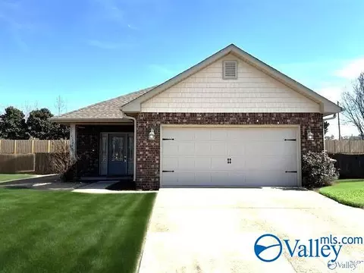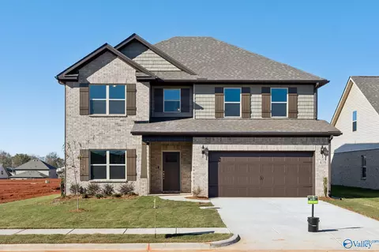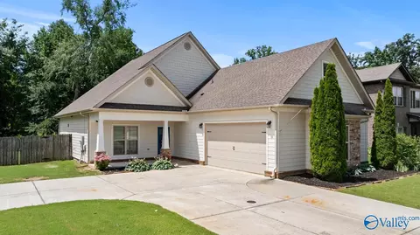
Beautifully designed with comfort and style in mind, this home features an open floorplan accented by hardwood flooring throughout the main living areas. The living room offers a welcoming focal point with its gas log fireplace. The kitchen blends function with stainless steel appliances, granite countertops, a sleek tile backsplash, and a spacious pantry. A formal dining room with a trey ceiling and chair rail adds an elegant touch. The isolated primary suite is highlighted by a trey ceiling with accent lighting, separate tub and shower, and a large walk in closet. The private backyard with a covered patio overlooks a wooded lot.
- $360,000
- 3Bd
- 2Ba
- 2,283 Sq Ft