- $109,000
- 3Bd
- 2Ba
- 1,284 Sq Ft
Single Family Homes For Sale in 35612, AL | Page 7
434 Homes
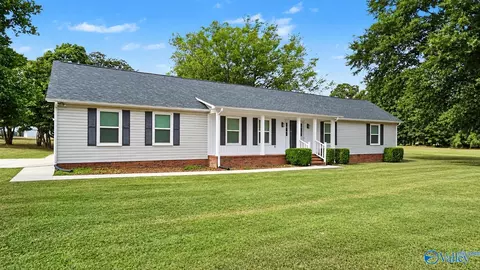
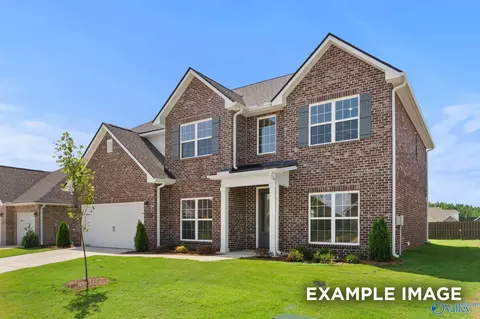
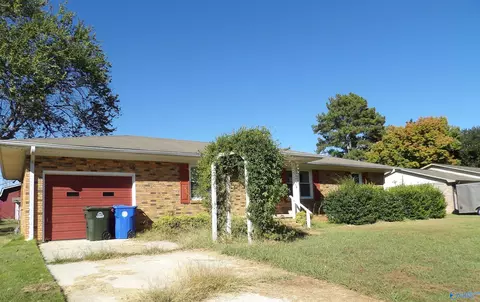
This is a beautiful completely updated 3 bed 2 bath 1727 sq ft home on a half-acre corner lot in Athens! The home features a nice family room, a dining room, and an eat in kitchen. Outdoors you will find a nice fenced backyard, a large deck, and a 2-car garage. Recent updates include a new roof, new paint, LVP flooring throughout, granite countertops, light fixtures, tile backsplash, an encapsulated crawlspace, new fence, and updated windows. The home is move in ready!!
- $269,900
- 3Bd
- 2Ba
- 1,727 Sq Ft
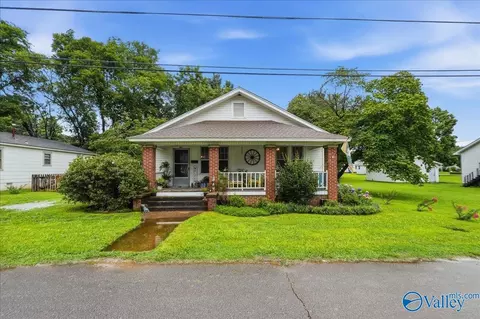
Updated Price! Welcome to this timeless 1935 charmer in the heart of Downtown Athens! Historic character meets modern updates with hardwood floors, 3 fireplaces & a completely renovated kitchen featuring new cabinets, lighting, appliances, & vintage-inspired hardware. The original 1934 Kohler glazed cast iron farmhouse sink & handcrafted Moroccan unlacquered brass faucet create a stunning focal point. A new roof & tankless water heater adds peace of mind. Relax on the inviting front porch with your morning coffee or entertain friends in the evening. Whether you're drawn to the walkable Downtown Athens lifestyle, the timeless craftsmanship, this home is ready for you.
- $205,000
- 2Bd
- 1Ba
- 1,406 Sq Ft
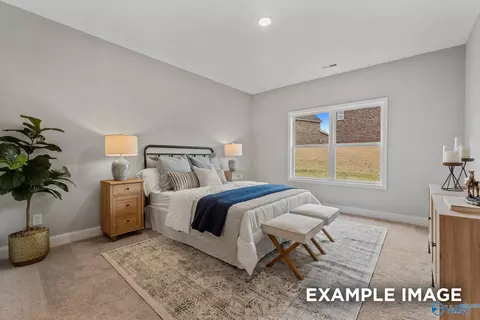
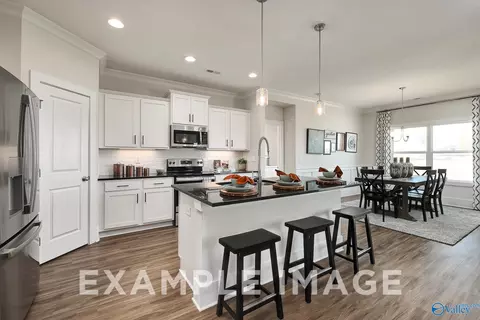
Under Construction- Welcome to The Harrison in The Meadows – a stunning new construction home featuring an open-concept kitchen and living room perfect for entertaining. The spacious kitchen island with quartz countertops and white painted cabinets creates an inviting gathering space, while tray ceilings in the living room and primary suite add elegant architectural detail. The luxurious primary suite floods with natural light and boasts a generous walk-in closet connected to convenient laundry room storage. The rear covered porch extends your living space outdoors.
- $384,900
- 4Bd
- 4Ba
- 2,678 Sq Ft
Under Construction-Stunning Daphne in The Meadows featuring an open-concept design flooded with natural light. The spacious living room flows seamlessly into a well-appointed kitchen with quartz countertops and charming breakfast nook - perfect for entertaining and daily living. Luxury vinyl plank flooring adds elegance throughout. The generous Primary Suite provides a peaceful retreat with soaker tub and an oversized closet offering abundant storage. This thoughtfully designed home maximizes space and style with its flexible floor plan.
- $301,900
- 4Bd
- 2Ba
- 1,964 Sq Ft
Under Construction- This thoughtfully designed home features an open-concept layout, seamlessly connecting the stylish kitchen with the spacious family room, perfect for gatherings. The isolated primary suite serves as a private retreat with a luxurious bathroom and generous walk-in closet. Enjoy quality finishes, including luxury vinyl plank flooring and quartz countertops. A covered patio enhances outdoor living, ideal for entertaining. The Meadows promises future amenities like a pool, cabana, and direct access to Swan Creek. Embrace a lifestyle of comfort and community!
- $314,900
- 4Bd
- 3Ba
- 2,136 Sq Ft
Under Construction-Stunning brick exterior Madison A home in sought-after Meadows community! This impressive 3,199 sq ft layout showcases premium upgrades including white painted cabinets with elegant quartz countertops, upgraded designer kitchen with stainless steel appliances and oversized island, with luxury vinyl plank flooring throughout main living areas. The spacious floor plan features an elegant dining room, welcoming study, and upstairs bonus room perfect for entertaining. The primary suite boasts a huge walk-in closet and upgraded tile shower.
- $439,900
- 5Bd
- 4Ba
- 3,199 Sq Ft
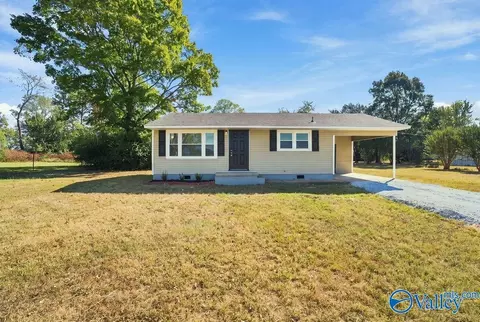
Welcome HOME to 15388 Lucas Ferry Road in Athens! This 2-bedroom, 1 bath home features NEW LVP flooring, NEW windows, and an updated bathroom. The kitchen shines with NEW cabinets, NEW granite countertops and NEW stainless-steel appliances, NEW HVAC. Enjoy a convenient location with easy access to Highway 72. Fresh updates and everyday convenience make this home must-see. Schedule your showing today.
- $167,500
- 2Bd
- 1Ba
- 859 Sq Ft
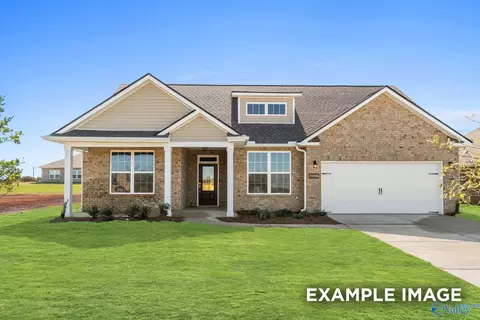
The Sherfield is thoughtfully designed to complement a variety of lifestyles, offering distinct yet connected living spaces. A welcoming foyer opens to a vaulted great room with beamed ceilings and inviting ambiance. The kitchen features generous granite countertops and built-in functionality, ideal for both everyday use and entertaining. A private retreat includes space for larger furnishings, a spacious closet, and a well-appointed bath. Additional main-level living areas offer flexibility, while an upstairs bonus room with a full bath and closet adds even more versatility. A covered porch and two-car garage complete the home.
- $439,199
- 4Bd
- 3Ba
- 2,371 Sq Ft
$5.7K
The Kinkade offers timeless style and practical comfort in a layout designed for connection and ease. A vaulted, beamed ceiling enhances the spacious great room, paired with a fireplace that sets the tone for cozy evenings or lively gatherings. The kitchen features upgraded cabinetry, stainless steel appliances, and granite countertopsideal for both daily meals and entertaining. A private main-level suite provides a spacious retreat with a well-appointed bath. Upstairs, a versatile bonus room with a half bath offers space for work, play, or guests. Smart storage and convenient features complete this elegant plan.
- $440,699
- 4Bd
- 2Ba
- 2,383 Sq Ft
$7K
The Huddlestone centers around a spectacular great room with vaulted ceilings and a warm fireplace. The expansive kitchen includes granite countertops and a large island, seamlessly connecting to living and dining spaces. Relax on either the covered front porch or back patio. The primary bedroom offers a peaceful retreat, complemented by additional bedrooms and bathrooms designed for comfort. With a 3-car garage and ample storage, this home supports versatile lifestyles and personalized living.
- $470,899
- 4Bd
- 3Ba
- 2,503 Sq Ft
$5K
The Bellemeade II blends function and style across two levels. A private study sits just off the foyer, while the open kitchen and great room invite connection with vaulted ceilings, a fireplace, and a spacious island. The primary bedroom features dual vanities, a soaking tub, tiled shower, and a large closet. Additional rooms on the main level offer comfort and flexibility. Upstairs, a full bath and bonus room provide the ideal space for recreation, guests, or a home office.
- $516,999
- 5Bd
- 4Ba
- 3,094 Sq Ft
$7.5K
Discover the Overtona flexible, open-concept plan designed for connection and comfort. A refined foyer leads to a vaulted living area filled with natural light. The kitchen features a large center island, built-in appliances, granite countertops, and an expanded pantry, all flowing seamlessly into the dining areaperfect for hosting or everyday living. A private retreat offers a spacious layout with a spa-like bath, including a granite double vanity, garden tub, and tiled shower. Upstairs, a versatile bonus room with a half bath suits a variety of needs. The Overton offers timeless style with modern functionality.
- $458,699
- 5Bd
- 2Ba
- 2,682 Sq Ft
$4.7K
Discover the charm of the Mayfair plana home thoughtfully designed for comfort and functionality. A grand two-story foyer welcomes you into an open floorplan perfect for entertaining. The stylish dining room flows into a kitchen with a granite-topped butler's pantry and spacious island. A private main-level retreat offers cozy seclusion and flexibility to meet your lifestyle needs. Upstairs features a versatile loft area and additional generously sized rooms. With its seamless blend of elegance and practicality, the Mayfair plan provides a welcoming space to call home.
- $560,099
- 5Bd
- 4Ba
- 3,670 Sq Ft
$7.7K
The Lenox floorplan is a one-story open-concept design that offers both functionality and comfort. A welcoming foyer leads into a spacious living area with a vaulted ceiling, flowing seamlessly into the kitchen and dining room. The kitchen features a large center island, built-in appliances, granite countertops, and an expanded pantry. The private primary suite includes a walk-in closet and a bathroom with a double granite vanity, soaking tub, and tiled shower with glass door. With its thoughtful layout and inviting spaces, the Lenox is designed to meet everyday living needs with style.
- $420,899
- 4Bd
- 2Ba
- 2,191 Sq Ft
$5.3K
Step into the Filmore, a thoughtfully designed two-story home that blends functionality, comfort, and modern style. A versatile flex room near the entry is ideal for a home office, playroom, or cozy retreat. At the heart of the home, the open-concept kitchen features a large island that flows into the great room and spacious dining areaperfect for gathering with family and friends. The main-level primary suite offers a private escape with a well-appointed en-suite bath. Upstairs, additional bedrooms, full baths, and a generous bonus room provide flexible space for any lifestyle. Designed for modern living, the Filmore includes integrated smart home features and energy-efficient systems to support a connected and comfortable lifestyle.
- $508,299
- 4Bd
- 3Ba
- 2,934 Sq Ft
$6.1K
The Huddlestone II offers a thoughtfully designed layout centered around a spacious great room with vaulted ceilings and a fireplace. The open kitchen features granite countertops, a large island, and flows seamlessly into the main living areas, perfect for everyday living and entertaining. The primary bedroom provides a private retreat with a luxurious en-suite bath. Additional bedrooms and bathrooms on the main level accommodate a variety of lifestyles. A versatile bonus room with a full bath and closet upstairs adds flexibility, while a covered front porch, rear patio, and 3-car garage complete this well-rounded home.
- $525,999
- 5Bd
- 4Ba
- 3,054 Sq Ft
$9.6K
The St James II brings elegance and functionality together in perfect harmony. A grand foyer welcomes you into a spacious kitchen featuring granite countertops and an expansive island, seamlessly flowing into the large dining area. The great room impresses with durable wood flooring, vaulted ceilings, and a cozy fireplace, creating a warm and inviting atmosphere. Step outside to the rear covered patio for peaceful outdoor moments or a game of fetch in the yard. The primary bedroom provides a relaxing retreat with luxurious finishes and a generous closet. Upstairs, a spacious bonus room with a full bath and closet offers additional flexibility. With a 3-car garage providing ample room for storage or hobbies, this plan is designed to adapt with your lifestyle.
- $517,799
- 5Bd
- 4Ba
- 3,135 Sq Ft
$5.7K
The St James blends elegance and functionality with its thoughtfully designed layout. A grand foyer leads to a spacious kitchen featuring granite countertops, built-in appliances, and a large center island that flows into the dining area. The great room impresses with durable flooring, vaulted ceilings, and a cozy fireplace. Step onto the covered rear patio for moments of outdoor enjoyment. The primary bedroom offers a private retreat with a luxurious en-suite bath. With multiple additional bedrooms and a 3-car garage, this plan supports versatile living with comfort and style.
- $475,499
- 4Bd
- 3Ba
- 2,634 Sq Ft
$4.8K
The Shackleford offers a thoughtful layout designed for everyday ease and comfort. The open-concept great room with vaulted ceilings and a cozy fireplace serves as the heart of the home, flowing effortlessly into the kitchen and dining area. A granite island and built-in appliances make entertaining a breeze. The primary bedroom provides a peaceful retreat with a spacious layout and a luxurious bath. Additional bedrooms and flexible spaces support a variety of living arrangements. Enjoy outdoor relaxation on the covered rear patio. A 3-car garage adds convenience and storage.
- $463,699
- 4Bd
- 3Ba
- 2,402 Sq Ft
$5.6K
Unveil modern charm in the Sutherland floorplan, designed for effortless entertaining. The spacious great room features a cozy fireplace and flows seamlessly into the open kitchen, highlighted by granite countertops and a large island. A dining area accessed through a generous butler's pantry creates an ideal setting for elegant gatherings. The private primary suite on the main level offers a peaceful retreat, while the upper level includes a bright loft and flexible living spaces. Enjoy outdoor living with covered front and back porches that complete this inviting home.
- $517,699
- 4Bd
- 3Ba
- 3,172 Sq Ft
$5.4K
The Bellemeade offers thoughtfully designed living with bright, open spaces and timeless style. An elegant study just off the foyer provides a quiet retreat, while the great room and kitchen form a spacious, connected hub ideal for gatherings. Vaulted ceilings and a cozy fireplace add warmth and character. The kitchen features a large island and abundant storage. The main suite includes dual vanities, a soaking tub, tiled shower, and a comfortable layout. Additional bedrooms and baths support flexibility for everyday life and entertaining.
- $488,099
- 4Bd
- 3Ba
- 2,707 Sq Ft
$5.7K
The Alexandria II combines single-level ease with bonus space upstairs. A formal dining room and flexible front room offer space for entertaining or a home office. The open-concept kitchen and vaulted family room are perfect for gatherings, with a large center island as the focal point. The primary bedroom offers a spacious layout with split vanities, a soaking tub, tiled shower, and generous closet space. Additional bedrooms and baths are thoughtfully placed for privacy. Upstairs, a bonus room with full bath adds flexibility for guests, hobbies, or media.
- $509,199
- 5Bd
- 4Ba
- 3,160 Sq Ft
$7.5K
The Alexandria blends classic design with modern functionality, all on a single level. A formal dining room and flexible front room create a welcoming entry, perfect for entertaining or everyday use. The open-concept layout connects the great room and kitchen under soaring ceilings, enhancing natural light and flow. The private main suite features a spacious layout, dual vanities, a garden tub, and tiled shower. Secondary bedrooms offer room to grow, gather, or unwindideal for today's dynamic lifestyles.
- $472,199
- 4Bd
- 3Ba
- 2,705 Sq Ft
$5.5K
The Lakewood II offers ranch-style living with a versatile upstairs bonus room. Step into a striking foyer and dining area with coffered ceilings, opening to a spacious kitchen with granite countertops, built-in appliances, and ample pantry space. The vaulted great room flows effortlessly for everyday living and entertaining. The primary bedroom provides a generous retreat with double granite vanities, garden tub, tiled shower, and flooring. A powder room and large breakfast area complete the main level. Upstairs, a bonus room with a full bath and storage closet adds flexible living space.
- $511,099
- 5Bd
- 4Ba
- 3,200 Sq Ft
$7.4K
The Shackleford II offers spacious comfort and thoughtful design for modern lifestyles. The focal point is the great room with vaulted ceilings and a cozy fireplace, creating an inviting atmosphere in the heart of the home. The kitchen features a large granite island and flows into the dining area, making it ideal for entertaining. The primary bedroom provides a tranquil retreat with a well-appointed en-suite bath and generous closet space. Additional bedrooms and an en-suite sleeping area offer flexibility for multi-generational living. A covered rear patio provides a peaceful outdoor setting, while the upstairs bonus room with a full bath and closet adds even more versatility. With ample storage throughout and a 3-car garage, this home blends functionality with timeless charm.
- $507,899
- 5Bd
- 4Ba
- 2,909 Sq Ft
$6.2K
The Highland sets a new standard for luxury living with an expansive kitchen centered around a massive granite island, seamlessly flowing into the great roomperfect for both lively gatherings and quiet evenings at home. A generously sized study on the main floor offers versatility as a home office, playroom, or cozy retreat. The primary suite impresses with a spacious bedroom, luxurious en-suite bathroom, and ample closet space. Upstairs, additional bedrooms, bathrooms, and a flexible loft area provide room to grow. A mudroom off the garage entry helps keep everything tidy and organized. With comfort, space, and modern elegance, The Highland is designed for how you live today.
- $633,499
- 5Bd
- 3Ba
- 4,744 Sq Ft
$9.1K
The Kendrick floorplan offers a seamless one-level design focused on comfort and smart use of space. The vaulted beamed ceiling enhances the spacious great room, ideal for family gatherings or entertaining. The kitchen, perfectly centered, features a granite island, custom cabinetry, and hardwood flooring, creating a beautiful and functional space. A private primary suite provides separation from other living areas, while the covered rear patio offers a peaceful outdoor retreat. Completing the plan is a convenient two-car garage, rounding out this all-inclusive home.
- $402,499
- 3Bd
- 2Ba
- 1,908 Sq Ft
$5.1K
The Lakewood offers graceful one-level living with timeless architectural details, including coffered ceilings in the foyer and dining room. A vaulted great room and open kitchen create an airy, connected space ideal for gathering and entertaining. Built-in appliances, granite surfaces, and a central island add modern functionality. The main suite includes dual vanities, a soaking tub, and a tiled shower, offering a private retreat. A powder room, versatile bonus space, and additional bedrooms make this layout ideal for everyday comfort and flexibility.
- $475,799
- 4Bd
- 3Ba
- 2,657 Sq Ft
$5.6K
The Cunningham floorplan features thoughtful details designed to impress. Enjoy two convenient entrancesthrough the garage mudroom or the large covered porch leading to the foyer. The open-concept kitchen, great room, and dining area create an ideal space for entertaining or family time. The primary retreat adjacent to the kitchen offers a luxurious bath with dual vanities and two spacious walk-in closets for ample storage. Upstairs, a versatile loft and a sweeping bonus room provide flexible space to suit your needs, whether for a playroom, guest area, or additional living space. The Cunningham floorplan adapts effortlessly to your lifestyle.
- $512,299
- 5Bd
- 3Ba
- 3,089 Sq Ft
$3.1K
Discover the Overtona flexible, open-concept plan designed for connection and comfort. A refined foyer leads to a vaulted living area filled with natural light. The kitchen features a large center island, built-in appliances, granite countertops, and an expanded pantry, all flowing seamlessly into the dining areaperfect for hosting or everyday living. A private retreat offers a spacious layout with a spa-like bath, including a granite double vanity, garden tub, and tiled shower. Upstairs, a versatile bonus room with a half bath suits a variety of needs. The Overton offers timeless style with modern functionality.
- $449,024
- 5Bd
- 2Ba
- 2,682 Sq Ft
$20K
Charming cottage-style home in Park Place subdivision, conveniently located to downtown Athens, shopping, and medical facilities. This lovely residence offers 2 to 3 bedrooms with 3 full baths, living room, formal dining and open family room to kitchen ad breakfast area. Double car side-entry garage. Move in ready, this home awaits its' new owner. Master bath has 4x6 tile shower with frameless door and whirlpool tub. Built in desk in breakfast area. All appliances to remain.
- $399,900
- 3Bd
- 3Ba
- 2,552 Sq Ft
$5K
Proposed Construction-This is the Homeridge B plan – a stunning 2,696 sq ft home designed for comfort and style. An open concept plan, The Homeridge features a central fireplace in the Gathering Room, Western Wall that opens up the veranda, gourmet kitchen with breakfast area, and an office at the rear of the home. The spacious owner's retreat features an oversized closet for ultimate convenience. Enjoy upscale finishes like quartz countertops, custom cabinets, craftsman style moulding, upscale appliances, and recessed lighting. A perfect blend of luxury and functionality! All photos are of a similar Homeridge. Photos may show options that are not included in the base price of the home.
- $596,900
- 3Bd
- 3Ba
- 2,696 Sq Ft
$15K
$30,000 FLEX CASH INCENTIVE OR 5.49 RATE & 5k of closing costs AVAILABLE!! The popular Tacoma offers 4 bedrooms and 3 baths in a thoughtfully designed layout perfect for multi-generational living. The chef’s kitchen features granite countertops, tile backsplash, soft-close cabinets & drawers, stainless steel appliances, gas stove, and a large island with bar seating perfect for gatherings. Two guest bedrooms and a full guest bath are on the main level with the owner's suite. Upstairs offers a loft/bonus room and a large private 4th bedroom with its own full bath. Cedar exterior package! Large covered side patio, Irrigation system included.. Experience Better Living!
- $349,900
- 4Bd
- 3Ba
- 2,341 Sq Ft
$100
Welcome to BOARDWALK! Legacy's lifestyle community in the heart of Athens, close to downtown, a short walk from Publix, and right across from the new Sunrise Park off Pryor Street! This Whitestone is our 2 story 3 bed, 2.5 bath home with a downstairs master suite and 2 guest beds and bonus room on the second level. This home features granite countertops, a large island with front and rear cabinets, soft-close cabinetry, gas stove, stainless steel appliances, LVP flooring, hardwood stairs, full yard and flower bed irrigation, cedar exterior accents, included window blinds, and much more! Come see what Boardwalk has to offer and Experience Better Living!
- $354,900
- 3Bd
- 3Ba
- 2,487 Sq Ft
$28.9K
Under Construction-The Newlin is a beautifully designed 3-bedroom, 2-bath home offering 1,474 sq. ft. of stylish, single-level living. Its open layout connects the kitchen, dining, and family room, creating a perfect space for entertaining or relaxing. The private owner’s suite features a walk-in closet and en-suite bath, while two additional bedrooms offer flexibility for guests, work, or hobbies. With a 2-car garage and convenient laundry room, the Newlin blends comfort, functionality, and modern charm—TOUR OUR NEWLIN PLAN TODAY
- $259,900
- 3Bd
- 2Ba
- 1,474 Sq Ft
New home in a new subdivision in the Athens City limits! High end amenities in this quality construction home by J C Development. Pick your home early and customise it to your personal selections. Buyer to verify all information.
- $298,000
- 3Bd
- 2Ba
- 1,862 Sq Ft
$18.5K
Under Construction-Under ConstructionTwo story impressive array of features & a layout that perfectly blends style, comfort, and functionality. Step into the grand foyer and be captivated by the spaciousness & elegance that awaits you. Open-concept design flawlessly connects kitchen, dining & living room, a seamless flow. The kitchen is a chef's dream, with top-of-the-line appliances, a large pantry for storage, and a center island that is perfect for entertaining. Conveniently located walking distance to elementary school 41 minutes from downtown HSV, 36 minutes to Redstone gate 9. 1/2 mile to shopping & dining. LOCATION LOCATION LOCATI
- $300,248
- 4Bd
- 3Ba
- 2,227 Sq Ft
$2.35K
No need to shop for tenants. New 1 yr. lease signed. This beautiful newer home in the quiet Boardwalk neighborhood is ready to be added to your portfolio. Charming 3bed, 2 bath Craftsman is minutes from downtown Athens and an easy commute to Madison, Huntsville, and Redstone.
- $299,900
- 3Bd
- 2Ba
- 1,646 Sq Ft
$10.1K
Beautiful brick colonial with 6.75 acres in Athens city limits. Wood floors under the carpets accept the downstairs master suite. A master suite on the main floor as well as a master suite on the second floor. The game room/ play room on the second floor is heated and cooled with a thru the wall unit and has its own 3/4 bath. The basement features an antique soda fountain. There is also a laundry, a 3/4 bath and a workshop area in the basement. It also has an entrance from the outside. There are updates needed.
- $795,000
- 5Bd
- 6Ba
- 6,083 Sq Ft
$90K
Proposed Construction-Photos similar. Thoughtfully designed layout offers a perfect blend of comfort and functionality. Open concept design seamlessly connects the living room, dining area, and kitchen. The kitchen is a chef's delight, featuring modern appliances, ample cabinet space, and a convenient breakfast bar. The owner suite offers a private retreat complete with a walk-in closet and a luxurious en suite. Located conveniently within walking distance to elementary school ,1/2 mile from shopping and dining, I 65 HWY 72 & 31 and the most charming downtown.LOCATION LOCATION LOCATION
- $251,064
- 3Bd
- 2Ba
- 1,503 Sq Ft
$2.39K
Proposed Construction-Proposed Construction. This well-designed layout offers a perfect combination of comfort and functionality, creating a space that feels like home from the moment you step inside. Step into the spacious living area, which serves as the central gathering space, providing ample room for relaxation and entertainment. The open-concept design seamlessly connects the living room, dining area, and kitchen. The owner suite offers a private retreat, complete with spacious walk-in closet and a luxurious en-suite bath. Conveniently located 1/2 mile to shopping & dining and walk to elementary school. LOCATION LOCATION LOCATION
- $262,900
- 3Bd
- 2Ba
- 1,434 Sq Ft
$15K
Proposed Construction- Full brick. Two-story masterpiece offers an impressive array of features & a layout that perfectly blends style, comfort, and functionality. Step into the grand foyer and be captivated by the spaciousness & elegance that awaits you. Open-concept design flawlessly connects kitchen, dining & living room, a seamless flow. The kitchen is a chef's dream, with top-of-the-line appliances, a large pantry for storage, and a center island that is perfect for entertaining. Conveniently located walking distance to elementary school 41 minutes from downtown HSV, 36 minutes to Redstone gate 9. 1/2 mile to shopping & dining. LOCATION LOCATION LOCATION
- $299,900
- 4Bd
- 3Ba
- 2,227 Sq Ft
$19K
MODEL HOME-NOT FOR SALE. This Maple A 3 Car garage home seamlessly combines elegance and practicality. It features a spacious owner's retreat with a cozy sitting area ideal for savoring a relaxing morning coffee. The chefs inspired dream kitchen is a standout, complete with a generous island offering ample storage with additional cabinetry in the island. The open-concept design makes it perfect for hosting lively gatherings or enjoying a quiet intimate evening at home. 10' ceilings add character and charm. Additional living space in the large sunroom, perfect for a home office! Model Home Price reflects base price without any upgrades.
- $468,900
- 3Bd
- 3Ba
- 2,752 Sq Ft
Welcome to your brand-new dream home in The Vineyard II! This beautifully designed 4-bedroom home offers the perfect blend of comfort and style with an open-concept floorplan that makes everyday living and entertaining a breeze. The kitchen flows seamlessly into the spacious living area, creating a warm and inviting space for family and friends to gather. The main-level primary suite is a true retreat, featuring a generous layout and a large walk-in closet for all your storage needs. Upstairs, you'll find three additional bedrooms, two full bathrooms, and a versatile bonus space—perfect for a playroom, media room, or home office. Don’t miss your chance to own this brand-ne
- $499,900
- 4Bd
- 4Ba
- 2,960 Sq Ft
$30K
The Magnolia B is a stunning example of modern ranch-style architecture, offering a generous 3106 square feet of living space designed for both comfort and functionality. Key features of this model home include: Owner's Retreat: An isolated luxury suite, complete with a spa-like bath and a Queen’s closet, perfect for relaxation and privacy. 2 Bedrooms Jack and Jill bedrooms, ideal for families or guests, alongside a separate guest suite that boasts its own en-suite bath for added convenience. A cook's paradise featuring Quartz countertops on custom cabinets, double ovens, and a gas cooktop. This home serves as the community's model, showcasing the builder's craftsmanship, and is not for sale
- $621,900
- 4Bd
- 4Ba
- 3,106 Sq Ft
Open SUN 1-4
Move In Ready!!! 100% financing available. 4 bedrooms & 2.5 baths, spacious style & functionality. The expansive great room serves as the heart of the home, providing a comfortable and inviting space. The well-appointed kitchen is a chef's dream, featuring high-end appliances, ample counter space, and a formal dining room. Owners Suite boasts a large walk-in closet, offering generous storage space and allowing for organization and convenience. Separate garden tub & shower double vanity and granite. Conveniently located within walking distance of elementary 1/2 mile to shopping and dining. 41 minutes to downtown HSV, 36 minutes to Redstone gate 9. I 65 and Hwy 72 & 31. LOCATION LOCATION
- $305,698
- 4Bd
- 3Ba
- 2,227 Sq Ft
$550
Move in Ready!! Full brick, a stunning home design that offers a perfect balance of style and functionality. With 4 bedrooms and 3 baths, this home provides ample space for comfortable living. Open-concept layout seamlessly connects the kitchen, dining area, and living room, creating a spacious and inviting atmosphere. The modern kitchen is equipped with high-quality appliances, a large counter, and plenty of storage space in the pantry and cabinets. The owners suite is located in the back of the home to ensure privacy. and features double vanity and Separate Garden tub & shower with granite.
- $314,216
- 4Bd
- 3Ba
- 2,200 Sq Ft
$3.25K
Move In Ready!!! 100% financing available. This well-designed layout offers a perfect combination of comfort and functionality, creating a space that feels like home from the moment you step inside. Step into the spacious living area, which serves as the central gathering space, providing ample room for relaxation and entertainment. The open-concept design seamlessly connects the living room, dining area, and kitchen. The owner suite offers a private retreat, complete with spacious walk-in closet and a luxurious en-suite bath. Conveniently located 1/2 mile to shopping & dining and walk to elementary school. LOCATION LOCATION LOCATION *SIMILAR PICS USED*
- $302,948
- 4Bd
- 2Ba
- 2,020 Sq Ft
$6.11K
MODEL HOME NOT FOR SALE- The “Alexandria II” is sure to provide a delightful living experience with its two-story design and easy access and flow from room to room. The appealing entry foyer is sophisticated yet open and joins the formal dining room and offers an additional room useful as a study or living room. The open vaulted great room and kitchen with large center granite island is made for entertaining. The unique primary suite offers a large bedroom area, functional primary bath with split granite vanities, garden/soaking tub and tiled shower with glass door and 2 walk in closets. PRICE LISTED IS BASE PRICE FOR THIS PLAN
- $496,699
- 4Bd
- 3Ba
- 3,160 Sq Ft
Adjust filters to expand your search.
301 - 350 of 434 Houses for sale in 35612
Don’t see what you’re looking for?
A local real estate agent is the best way to get access to exclusive and off-market properties so you can find home.
Explore nearby locations
The prices shown are the median list prices.Athens Homes for sale
$339,900
Huntsville Homes for sale
$350,895
Decatur Homes for sale
$270,595
Madison Homes for sale
$514,500
Harvest Homes for sale
$348,485
Hartselle Homes for sale
$249,900
Elkmont Homes for sale
$169,900
Ardmore Homes for sale
$227,500
Trinity Homes for sale
$36,900
Tanner Homes for sale
$454,995
Fayetteville Homes for sale
$259,900
Pulaski Homes for sale
$249,000
Toney Homes for sale
$311,900
Moulton Homes for sale
$194,900
Somerville Homes for sale
$79,250
Rogersville Homes for sale
$129,900
35758, AL Homes for sale
$437,900
35611, AL Homes for sale
$320,000
35811, AL Homes for sale
$359,000
35810, AL Homes for sale
$200,000
35806, AL Homes for sale
$450,000
35763, AL Homes for sale
$376,450
35802, AL Homes for sale
$457,000
35613, AL Homes for sale
$324,215
35805, AL Homes for sale
$259,900
35603, AL Homes for sale
$299,900
Lake Forest Homes for sale
$464,500
Mcmullen Cove Homes for sale
$724,900
Providence Homes for sale
$625,000
Downtown Huntsville Homes for sale
$1,259,000
The Reserve Homes for sale
$410,000
Anslee Farms Homes for sale
$437,425
Williams Pointe Homes for sale
$382,900
Magnolia Park Homes for sale
$564,000
Legacy Cove Homes for sale
$599,900
Lanier Lakes Homes for sale
$399,900
Limestone County Homes for sale
$332,670
Morgan County Homes for sale
$270,000
Lincoln County Homes for sale
$274,900
Madison County Homes for sale
$345,000
Giles County Homes for sale
$288,450
Lawrence County Homes for sale
$202,450
35612, AL real estate market trends
Statistics as of November 2026
$109/Sqft
Avg. price/sqft
2,079 Sqft
Avg. home size
133 Days
Avg. days on market
Movoto makes it easy to track market trends in 35612, AL. Whether you’re entering the market or planning your next move, understanding these key metrics can guide smart decisions. Looking for more detailed housing market stats in 35612, AL?
Schools
Frequently Asked Questions about 35612, AL
The best and safest neighborhoods to live in 35612 in November 2026 are Downtown Huntsville, Mcmullen Cove, Legendwood, Hampton Ridge, Providence, Legacy Cove, Magnolia Park, Lake Forest, Cross Creek, Anslee Farms, The Reserve, River Landing, Lanier Lakes, Williams Pointe, Hampton Village, Shadow Creek, Research Station, Woodmill Trace, Shadow Springs, Hawks Ridge