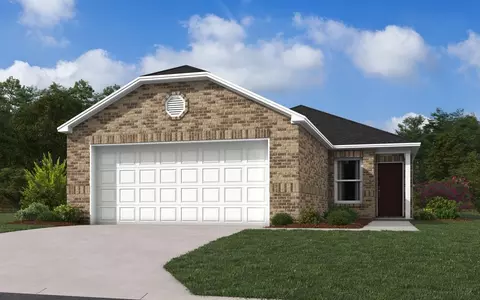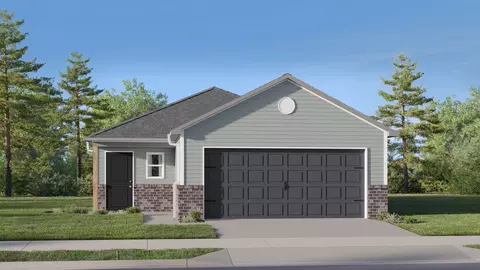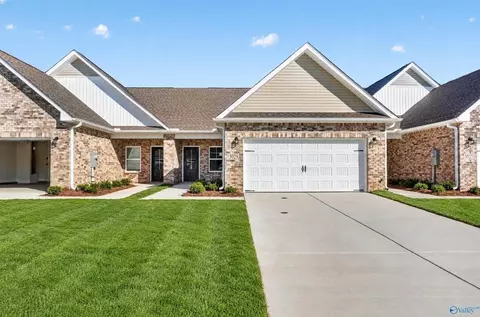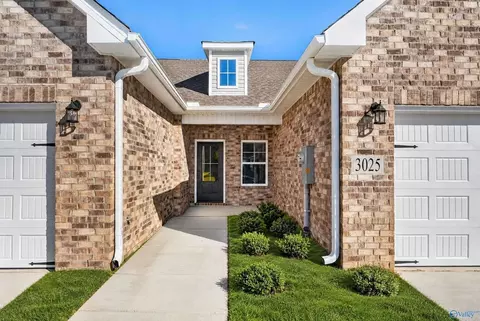
- $172,900
- 3Bd
- 2Ba
- 1,156 Sq Ft
Homes Under $250K Price For Sale in 35603, AL | Page 3
152 Homes
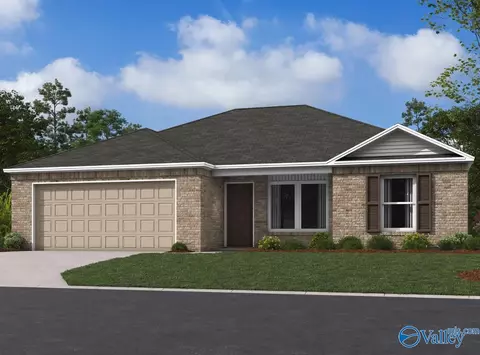
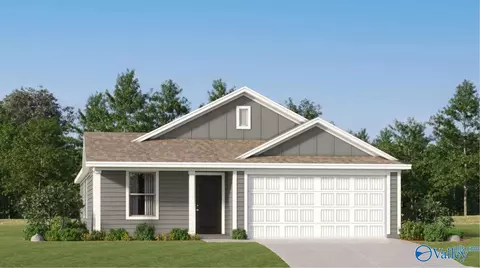
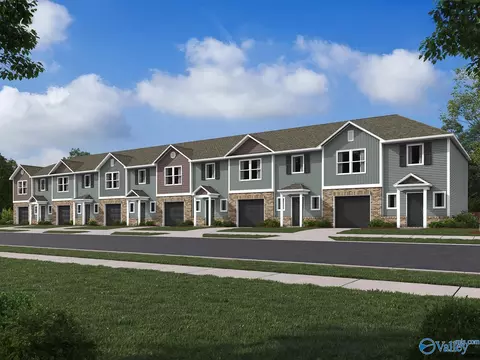
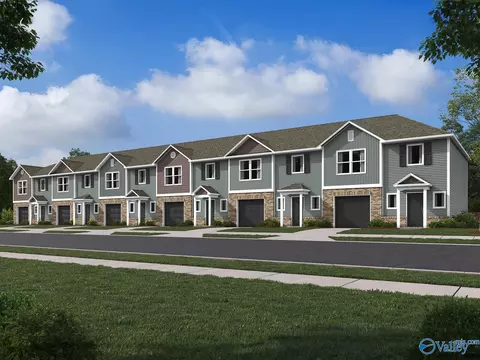
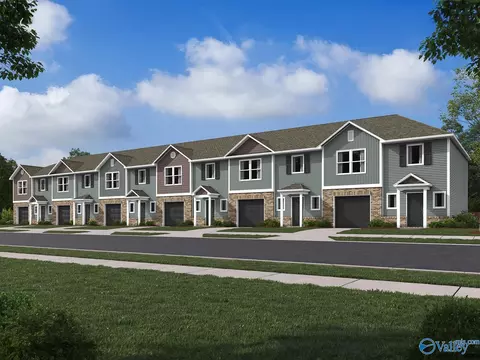
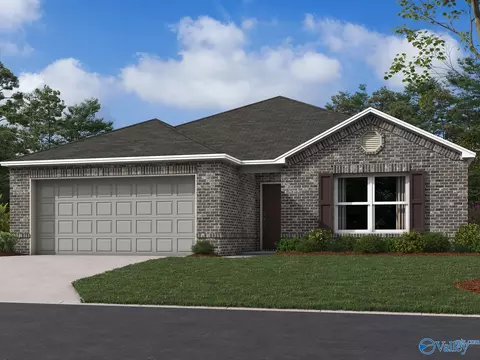
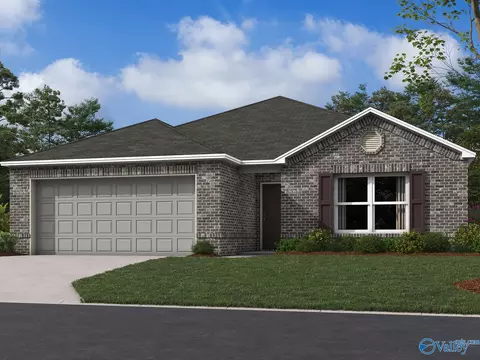
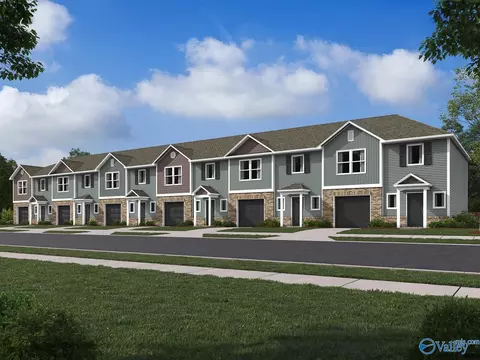
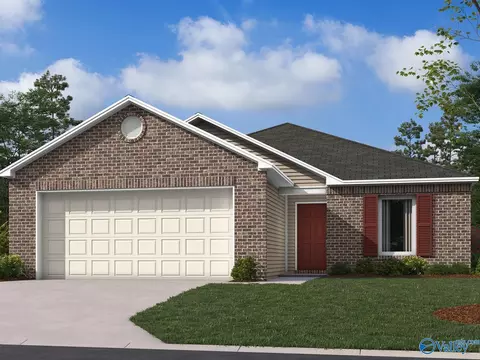
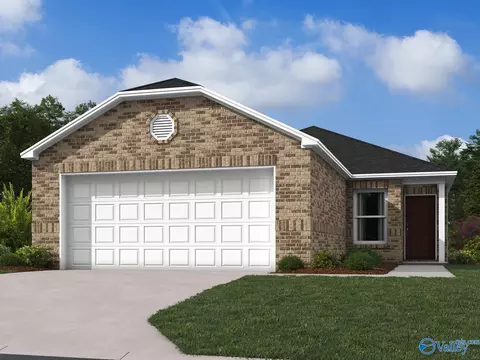
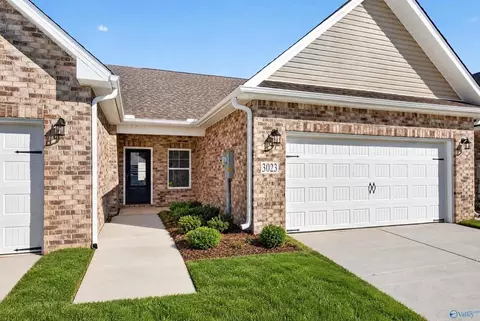
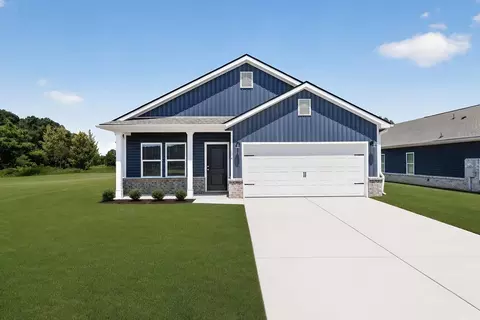
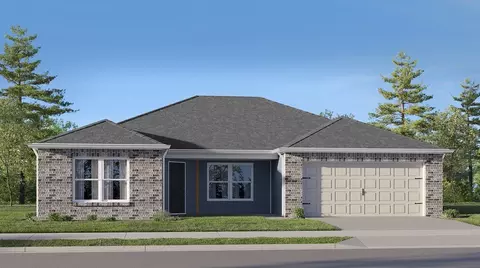
Welcome to the Coleman plan in Foxwood! This charming single-story home offers 3 bedrooms, 2 bathrooms and an open-concept layout designed for comfortable everyday living. The inviting living area flows into the kitchen, while the owner's suite is privately situated away from the secondary bedrooms. Enjoy new construction, a two-car garage and convenient access to Decatur shopping, dining, the Tennessee River, Point Mallard and more!
- $219,181
- 3Bd
- 2Ba
- 1,143 Sq Ft
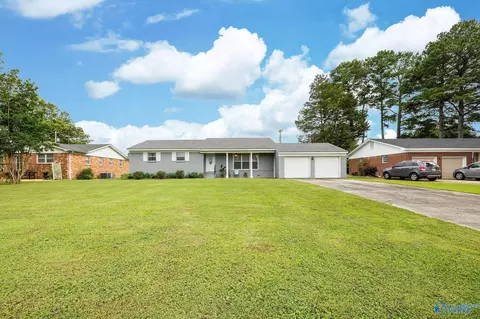
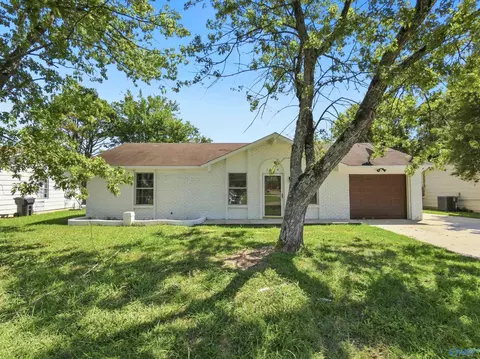
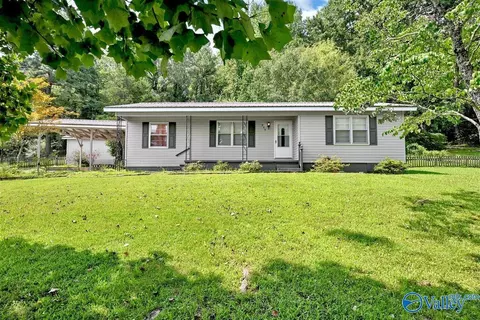
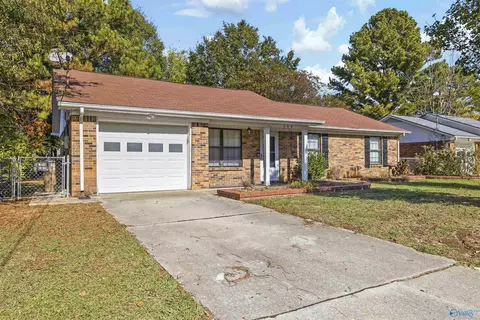
Timeless character and thoughtful updates in this well-kept home near Austin Jr. High. Hardwood floors throughout, living room and family room, fireplace with built-ins, eat-in kitchen with new cabinetry and marble countertops, vintage black and white baths, and a laundry room that doubles as a pantry. The 19x20 covered patio connects to the kitchen and 21x26 garage, and the backyard has real room to breathe. Since 2021: roof, HVAC, water heater, cabinets, countertops, appliances, paint, lighting, fans, and refinished floors. Move in and enjoy!
- $219,900
- 3Bd
- 2Ba
- 1,650 Sq Ft
Looking for space without giving up convenience? This one checks all the boxes! Sitting on .8 acres, this 3 bed, 2 full bath home features an open floor plan, private master suite, huge front and back yards, storage building, and even a storm shelter. Country vibes with city access - don't miss this one!
- $94,900
- 3Bd
- 2Ba
- 1,120 Sq Ft
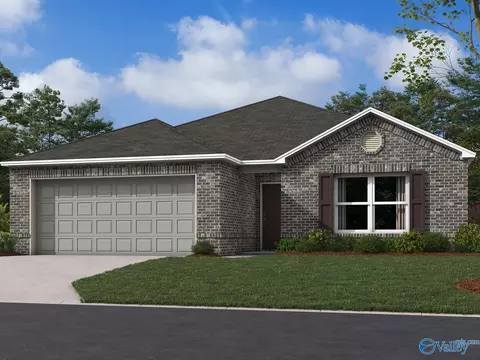
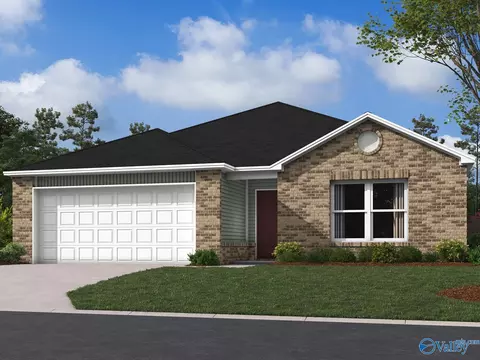
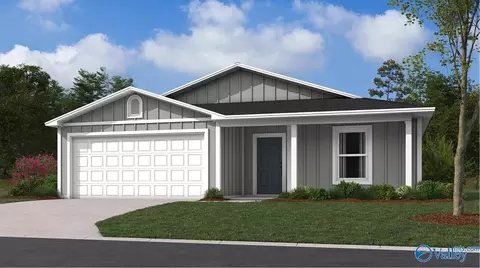
The gorgeous RC Fenway plan is full of curb appeal with its welcoming covered front porch and front yard landscaping. This home features an open floor plan with 3 bedrooms, 2 bathrooms, and an expansive family room. Also enjoy a cozy breakfast/dining area, and a beautiful kitchen fully equipped with energy-efficient appliances, generous counter space, and roomy pantry for snacking and delicious family meals. Plus, a covered entryway. Learn more about this home today!
- $244,750
- 3Bd
- 2Ba
- 1,420 Sq Ft
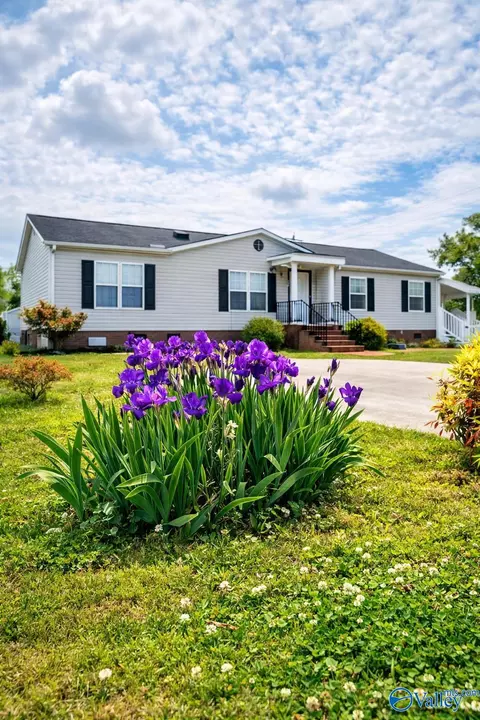
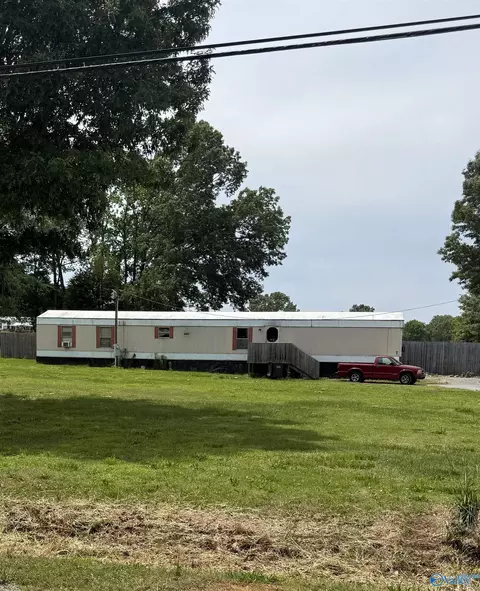
Charming 3-bedroom, 2-bath home situated on a desirable corner lot. Enjoy a pleasant view of the pond across the street from the 10 ft × 13 ft lifetime PVC deck, where the color-changing fountain creates a beautiful nighttime backdrop. The property features lifetime PVC fencing for low-maintenance outdoor living and includes a storage shed with a new roof. Inside, the living room offers true hardwood floors and a natural Riverstone gas fireplace. This manufactured home is set on a permanent foundation, and the front steps include iron railing for added durability. Well-maintained and move-in ready.
- $179,999
- 3Bd
- 2Ba
- 1,568 Sq Ft
Meet the Ramsey plan. The heart of the home is a spacious family room that connects to a sleek kitchen and cozy dining area—perfect for everyday living or weekend entertaining. The owner’s suite is tucked away for privacy, featuring a roomy owner's suite and a large walk-in closet. Three additional bedrooms provide flexibility for guests and/or office space. A 2-car garage and centrally located laundry room complete this beautifully balanced home. Conveniently situated off Wall-Triana Highway, just 15 minutes from the heart of Madison and 20 minutes from Redstone Arsenal.
- $244,071
- 4Bd
- 2Ba
- 1,667 Sq Ft
The charming RC Belmont’s rich curb appeal offers a covered front porch and front yard landscaping. This home features an open floor plan with 3 bedrooms, 2.5 bathrooms, and a spacious living area. Also enjoy a lovely dining area/kitchen fully equipped with energy-efficient appliances, ample counter space, and a convenient pantry.
- $188,900
- 3Bd
- 3Ba
- 1,484 Sq Ft
The charming RC Belmont’s rich curb appeal offers a covered front porch and front yard landscaping. This home features an open floor plan with 3 bedrooms, 2.5 bathrooms, and a spacious living area. Also enjoy a lovely dining area/kitchen fully equipped with energy-efficient appliances, ample counter space, and a convenient pantry.
- $189,784
- 3Bd
- 3Ba
- 1,484 Sq Ft
The charming RC Belmont’s rich curb appeal offers a covered front porch and front yard landscaping. This home features an open floor plan with 3 bedrooms, 2.5 bathrooms, and a spacious living area. Also enjoy a lovely dining area/kitchen fully equipped with energy-efficient appliances, ample counter space, and a convenient pantry.
- $182,971
- 3Bd
- 3Ba
- 1,484 Sq Ft
The gorgeous RC Fenway plan is full of curb appeal with its welcoming covered front porch and front yard landscaping. This home features an open floor plan with 3 bedrooms, 2 bathrooms, and an expansive family room. Also enjoy a cozy breakfast/dining area, and a beautiful kitchen fully equipped with energy-efficient appliances, generous counter space, and roomy pantry for snacking and delicious family meals. Plus, a covered entryway. Learn more about this home today!
- $239,900
- 3Bd
- 2Ba
- 1,420 Sq Ft
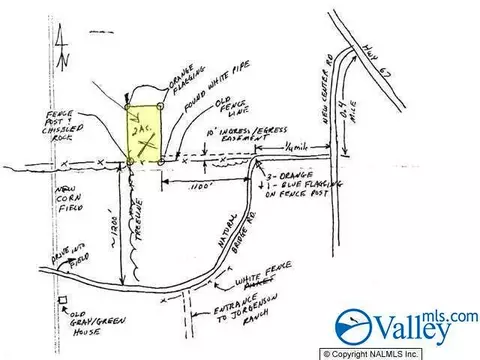
Come & See this Beautiful property situated at the TOP of the mountain! It is 2 acres overlooking the Morgan County Celebration Arena with Shoal creek. No road frontage, an easement is in the first sharp curve on Natural Bridge coming from New Center Rd. There are pink ribbon marking the entrance, the easement is 10x1100 ft and goes down fence line & up the mountain to the land. A long driveway will have to be put in to access the property. This property would potentially be a cute AIRBNB or Tree House! So many possibilities!
- $29,900
- 2 Acre
Under Construction-The Foster II plan is rich with curb appeal with its welcoming front porch and front yard landscaping. This home features an open floor plan with 3 bedrooms, 2 bathrooms, and a large living room. Also enjoy an open dining area, and a charming kitchen fully equipped with energy-efficient stainless steel appliances, generous counter space, and a convenient pantry for the adventurous home chef.
- $242,740
- 3Bd
- 2Ba
- 1,355 Sq Ft
This Adorable 1-Story Rancher is a great starter home. 3/2. Attached 1 car garage and additional concrete driveway on side of house. Detached Storage Shed. Property offers the perfect combination of comfort, value, and opportunity. Whether you’re searching for your next home or a smart investment, this one deserves a closer look. Renovated and well maintained. Move-in ready. Great location. Ready for its new owner. Interested in pricing, property details, or scheduling a private showing? Send me a message for more information.
- $169,900
- 3Bd
- 2Ba
- 1,089 Sq Ft
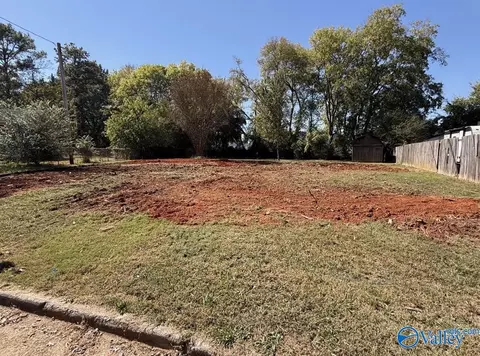
Location! Location! Location!!! Seated in the heart of Decatur with mature tress this could be the lot for you home!!!!
- $16,000
- 0.45 Acre
The gorgeous RC Fenway plan is full of curb appeal with its welcoming covered front porch and front yard landscaping. This home features an open floor plan with 3 bedrooms, 2 bathrooms, and an expansive family room. Also enjoy a cozy breakfast/dining area, and a beautiful kitchen fully equipped with energy-efficient appliances, generous counter space, and roomy pantry for snacking and delicious family meals. Plus, a covered entryway. Learn more about this home today!
- $244,035
- 3Bd
- 2Ba
- 1,420 Sq Ft
The RC Greenfield is a beautifully designed 3-bedroom, 2-bath home that combines style and functionality. The modern kitchen flows seamlessly into the living and dining areas, ensuring easy interactions. The master suite offers a private retreat with a well-appointed in-suite bath. With a 2-car garage, you'll have ample space for parking and storage. Embrace the perfect blend of comfort and convenience with the RC Greenfield. Discover your dream home today! Builder will Pay Up to $8,000 in Closing Costs with Our Preferred Lender Lendlo Mortgage!
- $225,900
- 3Bd
- 2Ba
- 1,328 Sq Ft
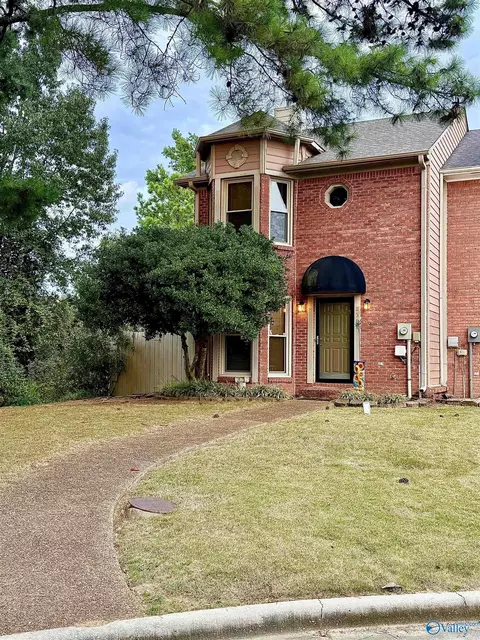
Lovely end unit townhome in Decatur. NEW ROOF and water heater. 2 bedroom 3 bath, almost new lvp flooring,ceramic tile, gas log fireplace, lots of solid wood cabinetry,eat in kitchen, updated appliances, crown molding, freshpaint inside, whirlpool tub Complete with a fenced deck area and double covered carport! Spacious bedrooms and walk in closets. This one is a must see.
- $189,900
- 2Bd
- 3Ba
- 1,715 Sq Ft
The charming RC Belmont’s rich curb appeal offers a covered front porch and front yard landscaping. This home features an open floor plan with 3 bedrooms, 2.5 bathrooms, and a spacious living area. Also enjoy a lovely dining area/kitchen fully equipped with energy-efficient appliances, ample counter space, and a convenient pantry.
- $188,900
- 3Bd
- 3Ba
- 1,484 Sq Ft
The RC Wright plan is designed to offer an attractive and functional living space with a focus on curb appeal. This home features an open floor plan with 3 bedrooms, 2 bathrooms, a spacious master suite, and a stunning kitchen fully equipped with energy-efficient appliances. The layout of the RC Wright plan emphasizes the open floor concept, allowing for a seamless flow between different living spaces. Learn more about this home today!
- $231,450
- 3Bd
- 2Ba
- 1,209 Sq Ft
Situated on an inviting and spacious 1 acre lot, this 1274 sq ft home has 2 beds and 2 baths, with the potential to turn the bonus room with parquet floors into a 3rd bedroom. Fun and functional kitchen, large laundry/mud room, and updated tile bathrooms wait for you. Beautifully refinished original hardwoods throughout den and bedrooms. Carport and shed which could be used as detached garage. Main water line replaced 2022, roof 10 yr. Very near main roads, lot and home give peace and quiet.
- $190,000
- 2Bd
- 2Ba
- 1,274 Sq Ft
The charming RC Cooper plan is rich with curb appeal with its welcoming covered front entry and front yard landscaping. This home features an open floor plan with 3 bedrooms, 2 bathrooms, a spacious family room, and a beautiful dining area/kitchen fully equipped with energy-efficient appliances, ample counter space, and a roomy pantry for the adventurous home chef.
- $219,915
- 3Bd
- 2Ba
- 1,248 Sq Ft
About the Community: Valley Park is a new community of single-family homes for sale in Decatur, AL. Spend time exploring local nature at Wheeler National Wildlife Refuge, experience family-friendly fun at the Cook Museum of Natural Science or head to Point Mallard for an endless array of amenities, including a golf course, water park and campgrounds. Plus, the community is served by the highly rated Decatur City School District, ideal for both young and growing families.
- $249,350
- 3Bd
- 2Ba
- 1,446 Sq Ft
$250
This new single-story home optimizes space and prioritizes ease of living. An open-concept design includes the family room, modern kitchen and dining area for everyday multitasking. Nearby is the cozy owner's suite with a private bathroom and spacious walk-in closet, while two bedrooms are located at the opposite end of the home. Rounding out the layout is a convenient two-car garage for storage space.
- $222,066
- 3Bd
- 2Ba
- 1,248 Sq Ft
$11.8K
This new single-story home offers ample space to live and grow. An open-concept floorplan boasts convenient access to a covered patio for seamless entertaining and leisure. Two bedrooms are tucked away to the side for optimal comfort, while the peaceful owner's suite is nestled at the back of the home with a private bathroom and walk-in closet.
- $223,003
- 3Bd
- 2Ba
- 1,373 Sq Ft
$2.34K
This new two-story home has a smart layout that offers space and convenience. The first floor is occupied by the living area, which includes an open-concept kitchen and dining area with a welcoming family room tucked in the back. Upstairs are all three bedrooms to provide peace and privacy, including the owner's suite which comes equipped with an attached bathroom and split walk-in closets.
- $182,971
- 3Bd
- 2Ba
- 1,493 Sq Ft
$3.89K
This new two-story home has a smart layout that offers space and convenience. The first floor is occupied by the living area, which includes an open-concept kitchen and dining area with a welcoming family room tucked in the back. Upstairs are all three bedrooms to provide peace and privacy, including the owner's suite which comes equipped with an attached bathroom and split walk-in closets.
- $186,864
- 3Bd
- 2Ba
- 1,493 Sq Ft
$2.92K
MOVE-IN READY!! Step into this beautiful Cumberland C townhome featuring an open-concept layout perfect for everyday living and entertaining. The stunning kitchen boasts quartz countertops, a large island, herringbone backsplash, and stainless steel appliances, all overlooking the dining area and family room. The spacious family room offers a ceiling fan for added comfort, while the versatile bonus room provides the perfect space for a home office, formal dining area, or additional living space. This home features 2 bedrooms, 2 full bathrooms, and a flexible bonus room to suit your lifestyle, plus a 2-car attached garage. Conveniently located just minutes from I-65, you'll enjoy easy access
- $239,900
- 2Bd
- 2Ba
- 1,462 Sq Ft
$5.36K
Step into this beautiful Cumberland C townhome, This home features an open-concept layout designed for both comfort and entertaining. The kitchen is a standout with quartz countertops, a large island, herringbone backsplash, and stainless steel appliances-all overlooking the dining area and family room. The spacious family room includes a ceiling fan for added comfort, while the flexible bonus space can be used as a formal dining room, home office, or additional living area to fit your needs. This home offers 2 bedrooms and 2 baths, along with a 2-car attached garage. Ideally located just minutes from I-65, for easy access to commute.
- $239,900
- 2Bd
- 2Ba
- 1,462 Sq Ft
$5.36K
Move In Ready! Step into this beautiful Cumberland C townhome, This home features an open-concept layout designed for both comfort and entertaining. The kitchen is a standout with quartz countertops, a large island, herringbone backsplash, and stainless steel appliances-all overlooking the dining area and family room. The spacious family room includes a ceiling fan for added comfort, while the flexible bonus space can be used as a formal dining room, home office, or additional living area to fit your needs. This home offers 2 bedrooms and 2 baths, along with a 2-car attached garage. Ideally located just minutes from I-65, for easy access to commute.
- $239,900
- 2Bd
- 2Ba
- 1,462 Sq Ft
$5.36K
About the Community: Valley Park is a new community of single-family homes for sale in Decatur, AL. Spend time exploring local nature at Wheeler National Wildlife Refuge, experience family-friendly fun at the Cook Museum of Natural Science or head to Point Mallard for an endless array of amenities, including a golf course, water park and campgrounds. Plus, the community is served by the highly rated Decatur City School District, ideal for both young and growing families.
- $241,450
- 3Bd
- 2Ba
- 1,355 Sq Ft
$250
This single-level home showcases a spacious open floorplan shared between the kitchen, dining area and family room for easy entertaining. An owner's suite enjoys a private location in a rear corner of the home, complemented by an en-suite bathroom and walk-in closet. There are two secondary bedrooms at the front of the home, which are comfortable spaces for household members and overnight guests.
- $238,830
- 3Bd
- 2Ba
- 1,474 Sq Ft
$3.77K
This new single-story home design combines comfort and style. An open-plan layout connects the welcoming living room, modern kitchen and dining area, which enjoys direct access to the rear patio. Situated on opposite sides of the home for enhanced privacy are three secondary bedrooms and the serene owner's suite, equipped with an attached bathroom and walk-in closet.
- $249,650
- 4Bd
- 2Ba
- 1,559 Sq Ft
$1K
This new two-story home has a smart layout that offers space and convenience. The first floor is occupied by the living area, which includes an open-concept kitchen and dining area with a welcoming family room tucked in the back. Upstairs are all three bedrooms to provide peace and privacy, including the owner's suite which comes equipped with an attached bathroom and split walk-in closets.
- $194,650
- 3Bd
- 2Ba
- 1,493 Sq Ft
$500
This convenient single-story plan opens to a sprawling family room with shared access to the modern kitchen and dining area, ideal for seamless modern living. A rear covered patio expands the layout for outdoor activities. At the opposite side of the home, all three bedrooms enjoy peace and privacy, including the tranquil owner's suite with an attached bathroom. A two-car garage rounds out the layout.
- $248,240
- 3Bd
- 2Ba
- 1,446 Sq Ft
$1K
This new single-story home optimizes space and prioritizes ease of living. An open-concept design includes the family room, modern kitchen and dining area for everyday multitasking. Nearby is the cozy owner's suite with a private bathroom and spacious walk-in closet, while two bedrooms are located at the opposite end of the home. Rounding out the layout is a convenient two-car garage for storage space.
- $237,240
- 3Bd
- 2Ba
- 1,248 Sq Ft
$1K
This new single-story home blends style with functionality. Two secondary bedrooms share a bathroom in the hall at the front of the home, while the owner's suite is tucked into the back corner with a private bathroom. Down the hall is the free-flowing main living area, which includes a kitchen with a center island, a welcoming living room and a dining room with a covered rear patio. A convenient two-car garage completes the home.
- $242,240
- 3Bd
- 2Ba
- 1,355 Sq Ft
$1K
This single-level home showcases a spacious open floorplan shared between the kitchen, dining area and family room for easy entertaining. An owner's suite enjoys a private location in a rear corner of the home, complemented by an en-suite bathroom and walk-in closet. There are two secondary bedrooms at the front of the home, which are comfortable spaces for household members and overnight guests.
- $244,400
- 3Bd
- 2Ba
- 1,474 Sq Ft
$250
Introducing The Cumberland: a delightful and versatile town home that beautifully marries style and functionality. As you step inside, you're immediately welcomed by an open-concept floor plan, which seamlessly merges the living, dining, and kitchen areas, creating an expansive and airy space for family gatherings and entertainment. Decked with high-quality stainless-steel appliances, the modern kitchen becomes the heart of the home, while the recessed lighting throughout casts a soft and ambient glow. An additional touch of luxury can be found in the optional tile features, allowing homeowners to further customize their spaces. The Cumberland boasts a spacious 2-car garage, ensuring ample storage and parking space. Depending on your needs, you can opt for 2 to 3 bedrooms, spread across a generous 1444 to 1462 square feet of living space. The 2 well-appointed bathrooms elevate the home's convenience, catering to both guests and residents. For those who enjoy the outdoors, the covered porch offers a tranquil retreat to enjoy a cup of coffee or read a book. Lastly, it's noteworthy to mention that specifications do vary between the interior and exterior units, allowing prospective homeowners to select the version of The Cumberland that best suits their lifestyle and preferences. Explore the Matterport tour HERE! *Attached photos may include upgrades and non-standard features.
- $242,900
- 2Bd
- 2Ba
- 1,462 Sq Ft
$3K
Introducing The Cumberland: a delightful and versatile town home that beautifully marries style and functionality. As you step inside, you're immediately welcomed by an open-concept floor plan, which seamlessly merges the living, dining, and kitchen areas, creating an expansive and airy space for family gatherings and entertainment. Decked with high-quality stainless-steel appliances, the modern kitchen becomes the heart of the home, while the recessed lighting throughout casts a soft and ambient glow. An additional touch of luxury can be found in the optional tile features, allowing homeowners to further customize their spaces. The Cumberland boasts a spacious 2-car garage, ensuring ample storage and parking space. Depending on your needs, you can opt for 2 to 3 bedrooms, spread across a generous 1444 to 1462 square feet of living space. The 2 well-appointed bathrooms elevate the home's convenience, catering to both guests and residents. For those who enjoy the outdoors, the covered porch offers a tranquil retreat to enjoy a cup of coffee or read a book. Lastly, it's noteworthy to mention that specifications do vary between the interior and exterior units, allowing prospective homeowners to select the version of The Cumberland that best suits their lifestyle and preferences. Explore the Matterport tour HERE! *Attached photos may include upgrades and non-standard features.
- $242,900
- 2Bd
- 2Ba
- 1,462 Sq Ft
$3K
Introducing The Cumberland: a delightful and versatile town home that beautifully marries style and functionality. As you step inside, you're immediately welcomed by an open-concept floor plan, which seamlessly merges the living, dining, and kitchen areas, creating an expansive and airy space for family gatherings and entertainment. Decked with high-quality stainless-steel appliances, the modern kitchen becomes the heart of the home, while the recessed lighting throughout casts a soft and ambient glow. An additional touch of luxury can be found in the optional tile features, allowing homeowners to further customize their spaces. The Cumberland boasts a spacious 2-car garage, ensuring ample storage and parking space. Depending on your needs, you can opt for 2 to 3 bedrooms, spread across a generous 1444 to 1462 square feet of living space. The 2 well-appointed bathrooms elevate the home's convenience, catering to both guests and residents. For those who enjoy the outdoors, the covered porch offers a tranquil retreat to enjoy a cup of coffee or read a book. Lastly, it's noteworthy to mention that specifications do vary between the interior and exterior units, allowing prospective homeowners to select the version of The Cumberland that best suits their lifestyle and preferences. Explore the Matterport tour HERE! *Attached photos may include upgrades and non-standard features.
- $242,900
- 2Bd
- 2Ba
- 1,462 Sq Ft
$3K
Introducing The Cumberland: a delightful and versatile town home that beautifully marries style and functionality. As you step inside, you're immediately welcomed by an open-concept floor plan, which seamlessly merges the living, dining, and kitchen areas, creating an expansive and airy space for family gatherings and entertainment. Decked with high-quality stainless-steel appliances, the modern kitchen becomes the heart of the home, while the recessed lighting throughout casts a soft and ambient glow. An additional touch of luxury can be found in the optional tile features, allowing homeowners to further customize their spaces. The Cumberland boasts a spacious 2-car garage, ensuring ample storage and parking space. Depending on your needs, you can opt for 2 to 3 bedrooms, spread across a generous 1444 to 1462 square feet of living space. The 2 well-appointed bathrooms elevate the home's convenience, catering to both guests and residents. For those who enjoy the outdoors, the covered porch offers a tranquil retreat to enjoy a cup of coffee or read a book. Lastly, it's noteworthy to mention that specifications do vary between the interior and exterior units, allowing prospective homeowners to select the version of The Cumberland that best suits their lifestyle and preferences. Explore the Matterport tour HERE! *Attached photos may include upgrades and non-standard features.
- $242,900
- 2Bd
- 2Ba
- 1,462 Sq Ft
$3K
This new single-story home boasts an intuitive layout designed for modern living. The open-concept living room flows naturally into the dining area and kitchen, creating an inviting space where everyone can gather and connect. The private owner's suite, complete with an en-suite bath and walk-in closet, offers a peaceful sanctuary away from the home's active spaces. Three additional bedrooms provide flexible space for guests, residents or a home office, all steps from a well-appointed full bathroom.
- $235,550
- 4Bd
- 2Ba
- 1,459 Sq Ft
$1.75K
This new single-story home optimizes space and prioritizes ease of living. An open-concept design includes the family room, modern kitchen and dining area for everyday multitasking. Nearby is the cozy owner's suite with a private bathroom and spacious walk-in closet, while two bedrooms are located at the opposite end of the home. Rounding out the layout is a convenient two-car garage for storage space.
- $224,750
- 3Bd
- 2Ba
- 1,248 Sq Ft
$1.75K
This new single-story home is ready for modern lifestyles. A spacious and flexible open-concept layout boasts convenient access to a covered patio for simple indoor-outdoor living. All three bedrooms are tucked away to the side for optimal privacy and comfort, including the luxe owner's suite at the back of the home, complete with a full bathroom and walk-in closet.
- $234,550
- 3Bd
- 2Ba
- 1,402 Sq Ft
$1.75K
This new single-story home offers ample space to live and grow. An open-concept floorplan boasts convenient access to a covered patio for seamless entertaining and leisure. Two bedrooms are tucked away to the side for optimal comfort, while the peaceful owner's suite is nestled at the back of the home with a private bathroom and walk-in closet.
- $233,240
- 3Bd
- 2Ba
- 1,373 Sq Ft
$1.75K
This new single-story home is perfect for modern lifestyles. An inviting open-concept layout blends the kitchen, living and dining areas to maximize interior space, with a nearby covered patio for simple indoor-outdoor living. All three bedrooms are tucked away to the side for optimal comfort and privacy, including the luxe owner's suite at the back of the home with a full bathroom and walk-in closet.
- $233,950
- 3Bd
- 2Ba
- 1,216 Sq Ft
$2K
This convenient single-story plan opens to a sprawling family room with shared access to the modern kitchen and dining area, ideal for seamless modern living. A rear covered patio expands the layout for outdoor activities. At the opposite side of the home, all three bedrooms enjoy peace and privacy, including the tranquil owner's suite with an attached bathroom. A two-car garage rounds out the layout.
- $246,650
- 3Bd
- 2Ba
- 1,446 Sq Ft
$2K
This new single-story home blends style with functionality. Two secondary bedrooms share a bathroom in the hall at the front of the home, while the owner's suite is tucked into the back corner with a private bathroom. Down the hall is the free-flowing main living area, which includes a kitchen with a center island, a welcoming living room and a dining room with a covered rear patio. A convenient two-car garage completes the home.
- $238,350
- 3Bd
- 2Ba
- 1,355 Sq Ft
$2K
This new single-level home features a versatile and modern layout. An open-concept floorplan shared between the kitchen, living and dining areas boasts convenient access to a patio for simple outdoor entertainment and leisure. All three bedrooms are tucked away to the side for optimal comfort, including the lavish owner's suite at the back of the home, complete with a full bathroom and walk-in closet.
- $235,550
- 3Bd
- 2Ba
- 1,328 Sq Ft
$2K
Adjust filters to expand your search.
101 - 150 of 152 Homes for sale in 35603
Don’t see what you’re looking for?
A local real estate agent is the best way to get access to exclusive and off-market properties so you can find home.
Explore nearby locations
The prices shown are the median list prices.Decatur Homes for sale
$270,595
Huntsville Homes for sale
$350,895
Madison Homes for sale
$514,500
Hartselle Homes for sale
$249,900
Athens Homes for sale
$339,900
Trinity Homes for sale
$36,900
Harvest Homes for sale
$348,485
Somerville Homes for sale
$79,250
Arab Homes for sale
$284,450
Cullman Homes for sale
$229,900
Moulton Homes for sale
$194,900
Falkville Homes for sale
$204,450
Danville Homes for sale
$287,400
Ardmore Homes for sale
$227,500
Elkmont Homes for sale
$169,900
Owens Cross Roads Homes for sale
$271,915
35758, AL Homes for sale
$437,900
35640, AL Homes for sale
$280,885
35756, AL Homes for sale
$366,865
35811, AL Homes for sale
$359,000
35763, AL Homes for sale
$376,450
35802, AL Homes for sale
$457,000
35601, AL Homes for sale
$245,000
35803, AL Homes for sale
$362,000
35810, AL Homes for sale
$200,000
35805, AL Homes for sale
$259,900
Lake Forest Homes for sale
$464,500
Mcmullen Cove Homes for sale
$724,900
Providence Homes for sale
$625,000
Downtown Huntsville Homes for sale
$1,259,000
The Reserve Homes for sale
$410,000
Williams Pointe Homes for sale
$382,900
River Landing Homes for sale
$409,900
Legacy Cove Homes for sale
$599,900
Magnolia Park Homes for sale
$564,000
Anslee Farms Homes for sale
$437,425
Morgan County Homes for sale
$270,000
Limestone County Homes for sale
$332,670
Cullman County Homes for sale
$287,520
Madison County Homes for sale
$345,000
Lawrence County Homes for sale
$202,450
Narrow your search
35603, AL real estate market trends
Statistics as of November 2026
$279K
Avg. list price
$154/Sqft
Avg. price/sqft
364
Homes for sale
1,852 Sqft
Avg. home size
112 Days
Avg. days on market
Movoto makes it easy to track market trends in 35603, AL. Whether you’re entering the market or planning your next move, understanding these key metrics can guide smart decisions. Looking for more detailed housing market stats in 35603, AL?
Schools
Frequently Asked Questions about 35603, AL
It is affordable to live in 35603. Buying a home in 35603 is 1% less expensive compared with the national average.
In November 2026, homes to buy in 35603 spent an median 121 days on the market, a same November 2025 last year.
The best and safest neighborhoods to live in 35603 in November 2026 are Downtown Huntsville, Mcmullen Cove, Legendwood, Hampton Ridge, Providence, Legacy Cove, Magnolia Park, Lake Forest, Somerset Lake, Anslee Farms, The Reserve, River Landing, Lanier Lakes, Williams Pointe, Hampton Village, Shadow Creek, Research Station, Woodmill Trace, Shadow Springs, Hawks Ridge
In November 2026, 35603 homes were listed to buy for a median price of $278K, with 25% down you would need $1.44K/month to cover expenses and assume that's 35% of your total monthly income, your total yearly income would need to be $49.5K.