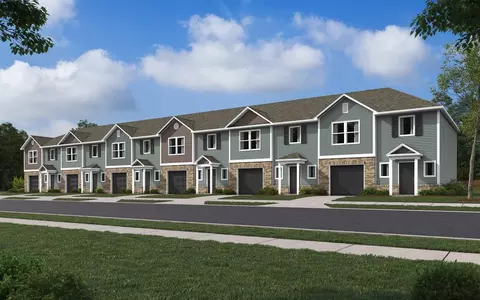
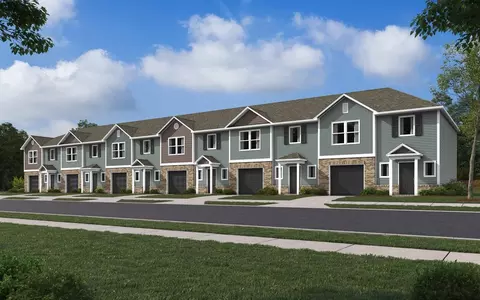
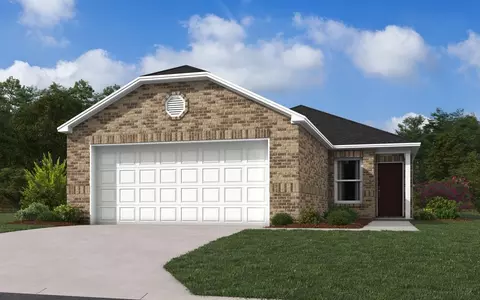
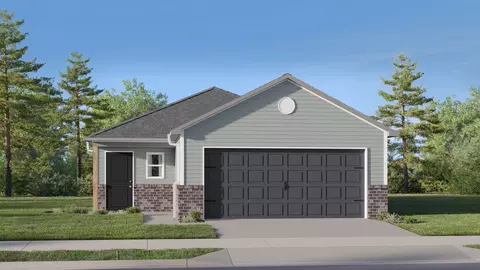
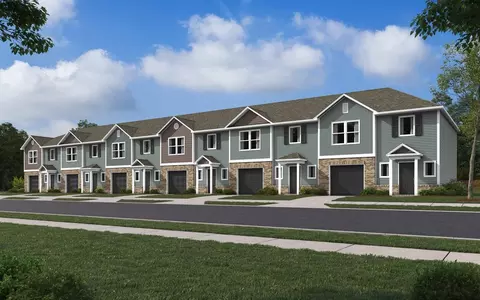
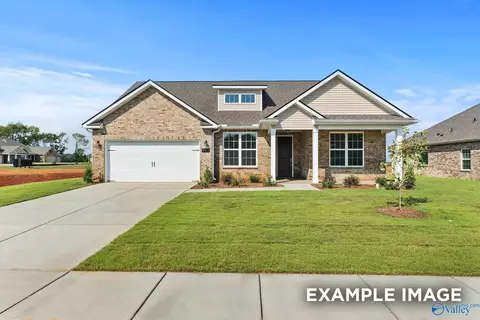
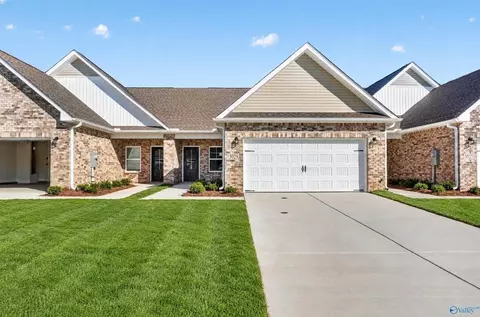
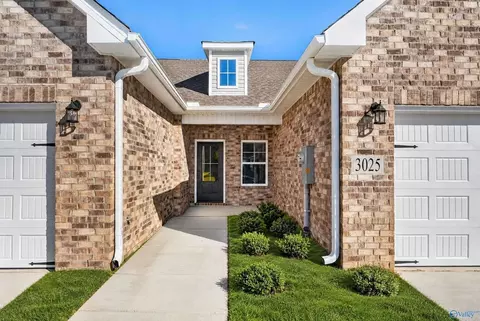
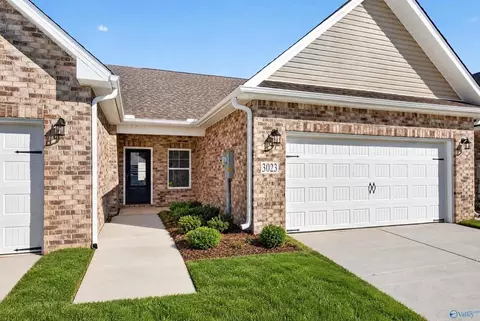
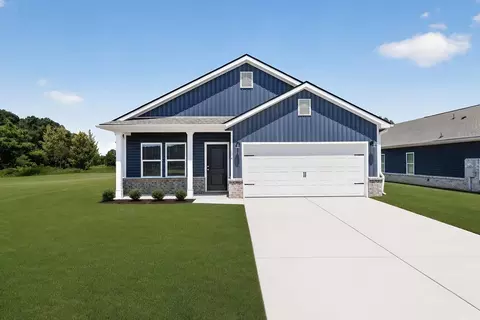
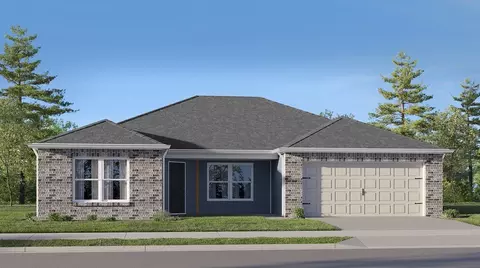
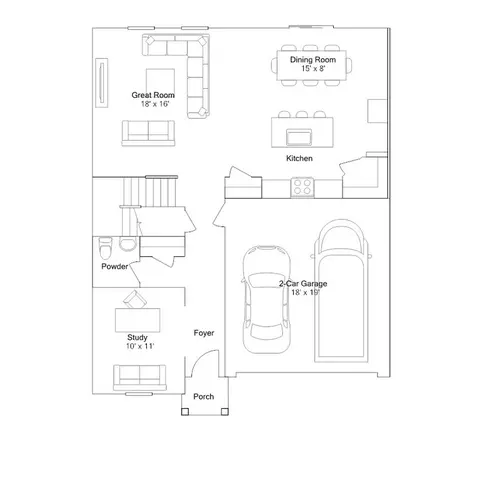
- $189,784
- 3Bd
- 2Ba
- 1,493 Sq Ft
Homes Under $1M Price For Sale in 35603, AL | Page 6
374 Homes
If you've been looking for a larger piece of land with some of the initial work already started, take a look at this 3 acre parcel located off Autumn Wood Trl in the Decatur area. The property is heavily wooded and offers a nice sense of privacy, while an established driveway leads into the property to a lot that has already been cleared and graded for a potential homesite. With approximately 3 acres to work with, there is plenty of room to bring your own plans to life. The property could be a great fit for someone looking to build a custom home and have additional space around them, or for an investor looking for a tract with development potential. The wooded acreage also gives you the opportunity to decide how much of the property you want to keep natural and how you want to use the remaining space. The existing driveway and cleared homesite are a nice starting point, giving you something to work with as you plan your next steps. Come take a look at the property and see if this Decatur-area tract fits what you've been looking for. Property is being sold AS-IS, WHERE-IS. Any boundary lines shown in marketing materials are for illustrative purposes only and are not intended to represent a survey or exact property boundaries. Information is believed to be reliable but is not guaranteed. Seller and listing agent make no representations or warranties regarding exact acreage, zoning, permitted uses, soil conditions, environmental conditions, utilities, easements, rights-of-way, or building requirements. Buyer is responsible for independently verifying all information and determining that the property meets their intended use prior to closing, including water, power, sewer/septic requirements, access, easements, setbacks, zoning, and local building codes.
- $60,000
- 3 Acre
$5K
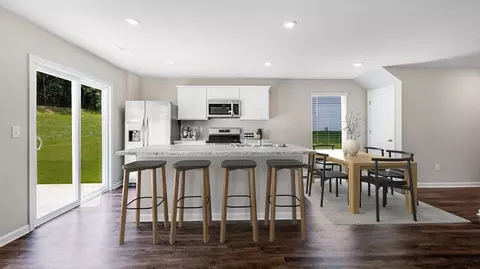
This new two-story home has a smart layout that offers space and convenience. The first floor is occupied by the living area, which includes an open-concept kitchen and dining area with a welcoming family room tucked in the back. Upstairs are all three bedrooms to provide peace and privacy, including the owner's suite which comes equipped with an attached bathroom and split walk-in closets.
- $186,864
- 3Bd
- 2Ba
- 1,493 Sq Ft
$2.92K
This new two-story home has a smart layout that offers space and convenience. The first floor is occupied by the living area, which includes an open-concept kitchen and dining area with a welcoming family room tucked in the back. Upstairs are all three bedrooms to provide peace and privacy, including the owner's suite which comes equipped with an attached bathroom and split walk-in closets.
- $186,864
- 3Bd
- 2Ba
- 1,493 Sq Ft
$2.92K
About the Community: Valley Park is a new community of single-family homes for sale in Decatur, AL. Spend time exploring local nature at Wheeler National Wildlife Refuge, experience family-friendly fun at the Cook Museum of Natural Science or head to Point Mallard for an endless array of amenities, including a golf course, water park and campgrounds. Plus, the community is served by the highly rated Decatur City School District, ideal for both young and growing families.
- $249,350
- 3Bd
- 2Ba
- 1,446 Sq Ft
$250
About the Community: Valley Park is a new community of single-family homes for sale in Decatur, AL. Spend time exploring local nature at Wheeler National Wildlife Refuge, experience family-friendly fun at the Cook Museum of Natural Science or head to Point Mallard for an endless array of amenities, including a golf course, water park and campgrounds. Plus, the community is served by the highly rated Decatur City School District, ideal for both young and growing families.
- $259,050
- 4Bd
- 2Ba
- 1,852 Sq Ft
$250
This new single-story home optimizes space and prioritizes ease of living. An open-concept design includes the family room, modern kitchen and dining area for everyday multitasking. Nearby is the cozy owner's suite with a private bathroom and spacious walk-in closet, while two bedrooms are located at the opposite end of the home. Rounding out the layout is a convenient two-car garage for storage space.
- $222,066
- 3Bd
- 2Ba
- 1,248 Sq Ft
$11.8K
This new single-story home offers ample space to live and grow. An open-concept floorplan boasts convenient access to a covered patio for seamless entertaining and leisure. Two bedrooms are tucked away to the side for optimal comfort, while the peaceful owner's suite is nestled at the back of the home with a private bathroom and walk-in closet.
- $223,003
- 3Bd
- 2Ba
- 1,373 Sq Ft
$2.34K
This new single-story home is ready for modern lifestyles. A spacious and flexible open-concept layout boasts convenient access to a covered patio for simple indoor-outdoor living. All three bedrooms are tucked away to the side for optimal privacy and comfort, including the luxe owner's suite at the back of the home, complete with a full bathroom and walk-in closet.
- $232,309
- 3Bd
- 2Ba
- 1,402 Sq Ft
$4.74K
Upon entry into this spacious two-story home is a family room ideal for entertaining guests, followed by a modern kitchen with a center island and an intimate dining room arranged in a desirable open floorplan. All four bedrooms occupy the second floor and surround a versatile loft. In a private corner, the serene owner's suite showcases an attached bathroom and a large walk-in closet for enhanced livability.
- $276,400
- 4Bd
- 2Ba
- 2,065 Sq Ft
$5.28K
This new two-story home has a smart layout that offers space and convenience. The first floor is occupied by the living area, which includes an open-concept kitchen and dining area with a welcoming family room tucked in the back. Upstairs are all three bedrooms to provide peace and privacy, including the owner's suite which comes equipped with an attached bathroom and split walk-in closets.
- $182,971
- 3Bd
- 2Ba
- 1,493 Sq Ft
$3.89K
This new two-story home has a smart layout that offers space and convenience. The first floor is occupied by the living area, which includes an open-concept kitchen and dining area with a welcoming family room tucked in the back. Upstairs are all three bedrooms to provide peace and privacy, including the owner's suite which comes equipped with an attached bathroom and split walk-in closets.
- $186,864
- 3Bd
- 2Ba
- 1,493 Sq Ft
$2.92K
This new two-story home has a smart layout that offers space and convenience. The first floor is occupied by the living area, which includes an open-concept kitchen and dining area with a welcoming family room tucked in the back. Upstairs are all three bedrooms to provide peace and privacy, including the owner's suite which comes equipped with an attached bathroom and split walk-in closets.
- $189,264
- 3Bd
- 2Ba
- 1,493 Sq Ft
$6.38K
Under Construction-*Under Construction* Experience the Harrison in River Road Estates, ready for move-in this November. This brick home features an open floor plan anchored by a kitchen island and quartz countertops. The living room and primary suite both offer elegant tray ceilings. Work from home in the study or relax on the covered porch. The primary suite includes a large closet with direct access to the laundry room for added convenience. Enjoy the community pond or walk to Publix and nearby hiking trails along the Tennessee River. Schedule your tour of River Road Estates today!
- $364,900
- 4Bd
- 4Ba
- 2,678 Sq Ft
$20.5K
MOVE-IN READY!! Step into this beautiful Cumberland C townhome featuring an open-concept layout perfect for everyday living and entertaining. The stunning kitchen boasts quartz countertops, a large island, herringbone backsplash, and stainless steel appliances, all overlooking the dining area and family room. The spacious family room offers a ceiling fan for added comfort, while the versatile bonus room provides the perfect space for a home office, formal dining area, or additional living space. This home features 2 bedrooms, 2 full bathrooms, and a flexible bonus room to suit your lifestyle, plus a 2-car attached garage. Conveniently located just minutes from I-65, you'll enjoy easy access
- $239,900
- 2Bd
- 2Ba
- 1,462 Sq Ft
$5.36K
Step into this beautiful Cumberland C townhome, This home features an open-concept layout designed for both comfort and entertaining. The kitchen is a standout with quartz countertops, a large island, herringbone backsplash, and stainless steel appliances-all overlooking the dining area and family room. The spacious family room includes a ceiling fan for added comfort, while the flexible bonus space can be used as a formal dining room, home office, or additional living area to fit your needs. This home offers 2 bedrooms and 2 baths, along with a 2-car attached garage. Ideally located just minutes from I-65, for easy access to commute.
- $239,900
- 2Bd
- 2Ba
- 1,462 Sq Ft
$5.36K
Move In Ready! Step into this beautiful Cumberland C townhome, This home features an open-concept layout designed for both comfort and entertaining. The kitchen is a standout with quartz countertops, a large island, herringbone backsplash, and stainless steel appliances-all overlooking the dining area and family room. The spacious family room includes a ceiling fan for added comfort, while the flexible bonus space can be used as a formal dining room, home office, or additional living area to fit your needs. This home offers 2 bedrooms and 2 baths, along with a 2-car attached garage. Ideally located just minutes from I-65, for easy access to commute.
- $239,900
- 2Bd
- 2Ba
- 1,462 Sq Ft
$5.36K
About the Community: Valley Park is a new community of single-family homes for sale in Decatur, AL. Spend time exploring local nature at Wheeler National Wildlife Refuge, experience family-friendly fun at the Cook Museum of Natural Science or head to Point Mallard for an endless array of amenities, including a golf course, water park and campgrounds. Plus, the community is served by the highly rated Decatur City School District, ideal for both young and growing families.
- $252,250
- 4Bd
- 2Ba
- 1,559 Sq Ft
$250
About the Community: Valley Park is a new community of single-family homes for sale in Decatur, AL. Spend time exploring local nature at Wheeler National Wildlife Refuge, experience family-friendly fun at the Cook Museum of Natural Science or head to Point Mallard for an endless array of amenities, including a golf course, water park and campgrounds. Plus, the community is served by the highly rated Decatur City School District, ideal for both young and growing families.
- $241,450
- 3Bd
- 2Ba
- 1,355 Sq Ft
$250
This single-level home showcases a spacious open floorplan shared between the kitchen, dining area and family room for easy entertaining. An owner's suite enjoys a private location in a rear corner of the home, complemented by an en-suite bathroom and walk-in closet. There are two secondary bedrooms at the front of the home, which are comfortable spaces for household members and overnight guests.
- $238,830
- 3Bd
- 2Ba
- 1,474 Sq Ft
$3.77K
This new single-story home design combines comfort and style. An open-plan layout connects the welcoming living room, modern kitchen and dining area, which enjoys direct access to the rear patio. Situated on opposite sides of the home for enhanced privacy are three secondary bedrooms and the serene owner's suite, equipped with an attached bathroom and walk-in closet.
- $249,650
- 4Bd
- 2Ba
- 1,559 Sq Ft
$1K
This new four-bedroom home offers low-maintenance single-story living. Three bedrooms sit just off the foyer, steps from a full bathroom in a streamlined layout. At the back of the home, an inviting open plan blends the kitchen, living and dining spaces. A generous owner's suite offers a private retreat, complete with its own full bathroom and walk-in closet.
- $267,900
- 4Bd
- 2Ba
- 1,852 Sq Ft
$1K
This new two-story home features a secluded study off the foyer, perfect for concentrating on important tasks throughout the week, near an open-concept floorplan that blends the kitchen, living and dining areas to maximize interior space. On the second floor, a versatile and inviting loft is surrounded by four bedrooms, including a luxurious owner's suite with a full bathroom and walk-in closet.
- $283,374
- 4Bd
- 2Ba
- 2,323 Sq Ft
$6.22K
Discover the popular Cali floorplan-a thoughtfully designed single-story home featuring 4 bedrooms, 2 bathrooms, and 1,841 square feet of living space. This layout offers the perfect blend of comfort, function, and style, ideal for families or entertaining. At the front of the home, two bedrooms share a full bathroom, perfect for guests or children. Across the hallway, you'll find garage access and a dedicated laundry room for added convenience. A fourth bedroom is tucked away nearby, offering flexibility as a guest room, office, or hobby space. The heart of the home is a spacious open-concept layout that combines the kitchen, dining area, and great room-ideal for everyday living or hosting gatherings. The kitchen features granite or quartz countertops, stainless steel appliances, and a corner pantry for ample storage. Natural light flows seamlessly throughout the home, enhancing the warm and inviting atmosphere of the kitchen, living, and dining areas. Smart home features are included with the Home is Connected package, allowing you to control lights, security, and more from your smart device-whether you're home or away. This home offers modern comfort with flexible living areas and smart technology to fit your lifestyle. Photos may be of a similar home and are for representational purposes only. Don't miss out on this beautiful floorplan-schedule your tour today!
- $304,900
- 4Bd
- 2Ba
- 1,841 Sq Ft
This Aria floorplan is a 3-bedroom, 2-bathroom home, offers over 1,600 square feet of comfortable living. This single-story layout optimizes living space with an open concept kitchen overlooking the living area, dining room, porch. This home includes luxury vinyl plank in all the common and wet areas. With this home, entertaining is a breeze, as this popular home features the living and dining area in the heart of the home and a porch just steps away. The heart of the home lies in the kitchen, which boasts beautiful granite or quartz countertops and stainless steel appliances. Designed with an open floor plan, the kitchen flows effortlessly into the dining room and spacious living room-perfect for entertaining. The living room opens to the semi-private back patio, creating an ideal space for both relaxation and social gatherings. Every bedroom has carpeted floors and a closet in each room. Two additional bedrooms share a second bathroom. This home also features a nice laundry room space with privacy doors and a two-car garage for parking or storage. Like all D.R. Horton homes in Ginhouse Landing, the Aria includes a Home is Connected smart home technology package which allows you to control your home with your smart device while near or away. Pictures may be of a similar home and not necessarily of the subject property. Pictures are representational only. The Aria is a must-see floor plan so schedule your tour today!
- $294,900
- 3Bd
- 2Ba
- 1,683 Sq Ft
The Kerry is a spacious single-story home with 3 bedrooms and 2 bathrooms, offering 1,537 square feet of living space and a 2-car garage, perfect for families or those looking for extra room to grow. As you enter the home, you'll find a foyer that leads to two cozy bedrooms on the right, as well as the secondary bathroom. These rooms are ideal for kids, guests, or even a home office. Continuing through the home, the dining room opens up to the kitchen and living room, creating a warm, open-concept space that's perfect for hosting gatherings. The chef-inspired kitchen is equipped with a breakfast bar for additional seating, granite or quartz countertops, stainless steel appliances, and a pantry for ample storage. This seamlessly flows into the living area, making it easy to interact with family or guests while preparing meals. The living room also provides easy access to the backyard, where you can enjoy outdoor living, whether you're relaxing or entertaining. The primary bedroom is located at the back of the house for added privacy and features a spacious walk-in closet. The adjoining bathroom boasts a luxurious walk-in shower, two vanities, and quartz countertops. Like all homes in Ginhouse Landing, the Kerry includes the Home is Connected smart home technology package, allowing you to control your home with your smart device, whether near or away. Pictures may be of a similar home and not necessarily of the subject property. Pictures are representational only. The Kerr
- $279,900
- 3Bd
- 2Ba
- 1,537 Sq Ft
The Belfort is a spacious two-story floor plan encompassing 4 bedrooms and 2.5 bathrooms, spanning 2,304 square feet. As you enter, you are greeted by an elegant foyer that leads you into a chef-inspired kitchen featuring a sizable island for additional seating and a pantry for storage convenience. The kitchen seamlessly flows into a generous living room, creating an open and inviting atmosphere. On the main level, you will find the luxurious Bedroom One suite, boasting a bath with a shower, double vanities, a water closet, and a generously sized walk-in closet. Completing the main level are a convenient powder room and a walk-in laundry room. Moving to the second level, you will discover three additional bedrooms, two of which feature walk-in closets, along with a full bathroom. Additionally, there is a loft-style living room on this level, providing the perfect space for a play area or media room. Quality materials and workmanship throughout, with superior attention to detail, plus a one-year builder's warranty. Every home comes with a user-friendly Smart Home Technology Package, which offers unparalleled convenience by allowing you to effortlessly control key features. This package includes a range of conveniences such as lighting automation, an IQ panel, a video doorbell, keyless front door entry, and the ability to manage temperature settings right from your phone.
- $329,900
- 4Bd
- 2Ba
- 2,336 Sq Ft
This new two-story home has a smart layout that offers space and convenience. The first floor is occupied by the living area, which includes an open-concept kitchen and dining area with a welcoming family room tucked in the back. Upstairs are all three bedrooms to provide peace and privacy, including the owner's suite which comes equipped with an attached bathroom and split walk-in closets.
- $194,650
- 3Bd
- 2Ba
- 1,493 Sq Ft
$500
This convenient single-story plan opens to a sprawling family room with shared access to the modern kitchen and dining area, ideal for seamless modern living. A rear covered patio expands the layout for outdoor activities. At the opposite side of the home, all three bedrooms enjoy peace and privacy, including the tranquil owner's suite with an attached bathroom. A two-car garage rounds out the layout.
- $248,240
- 3Bd
- 2Ba
- 1,446 Sq Ft
$1K
Upon entry into this spacious two-story home is a family room ideal for entertaining guests, followed by a modern kitchen with a center island and an intimate dining room arranged in a desirable open floorplan. All four bedrooms occupy the second floor and surround a versatile loft. In a private corner, the serene owner's suite showcases an attached bathroom and a large walk-in closet for enhanced livability.
- $282,240
- 4Bd
- 2Ba
- 2,065 Sq Ft
$1K
This new single-story home optimizes space and prioritizes ease of living. An open-concept design includes the family room, modern kitchen and dining area for everyday multitasking. Nearby is the cozy owner's suite with a private bathroom and spacious walk-in closet, while two bedrooms are located at the opposite end of the home. Rounding out the layout is a convenient two-car garage for storage space.
- $237,240
- 3Bd
- 2Ba
- 1,248 Sq Ft
$1K
This new single-story home blends style with functionality. Two secondary bedrooms share a bathroom in the hall at the front of the home, while the owner's suite is tucked into the back corner with a private bathroom. Down the hall is the free-flowing main living area, which includes a kitchen with a center island, a welcoming living room and a dining room with a covered rear patio. A convenient two-car garage completes the home.
- $242,240
- 3Bd
- 2Ba
- 1,355 Sq Ft
$1K
At the heart of this new single-level home is a welcoming living room ideal for gatherings and a peninsula-style kitchen to craft delicious meals. The owner's suite is a serene retreat and situated at the opposite side of the home from the two secondary bedrooms, granting homeowners maximum privacy. Rounding out the space is a two-car garage at the front to provide versatile storage space.
- $282,240
- 3Bd
- 2Ba
- 1,143 Sq Ft
$1K
This new two-story home features a secluded study off the foyer, perfect for concentrating on important tasks throughout the week, near an open-concept floorplan that blends the kitchen, living and dining areas to maximize interior space. On the second floor, a versatile and inviting loft is surrounded by four bedrooms, including a luxurious owner's suite with a full bathroom and walk-in closet.
- $307,400
- 4Bd
- 2Ba
- 2,323 Sq Ft
$250
Thoughtfully designed, this new single-family home features two stories of generous living space. Directly off the foyer is a free-flowing layout shared among a modern kitchen with center island, an intimate dining room and a welcoming Great Room for everyday activities. The second floor is comprised of all four bedrooms to offer private retreats. It includes a relaxing owner's suite with an attached bathroom and walk-in closet.
- $267,400
- 4Bd
- 2Ba
- 1,753 Sq Ft
$250
This single-level home showcases a spacious open floorplan shared between the kitchen, dining area and family room for easy entertaining. An owner's suite enjoys a private location in a rear corner of the home, complemented by an en-suite bathroom and walk-in closet. There are two secondary bedrooms at the front of the home, which are comfortable spaces for household members and overnight guests.
- $244,400
- 3Bd
- 2Ba
- 1,474 Sq Ft
$250
On the first floor of this spacious two-story home is a convenient and modern layout seamlessly connecting the kitchen, dining room and family room together. In a private corner is the tranquil owner's suite with an attached bathroom and walk-in closet. Upstairs is a sprawling central game room made for gatherings of all sizes, along with three secondary bedrooms to provide sleeping accommodations to family members and guests.
- $279,150
- 4Bd
- 2Ba
- 1,892 Sq Ft
$250
This new single-story design makes smart use of the space available. At the front are all three secondary bedrooms arranged near a convenient full-sized bathroom. Down the foyer is a modern layout connecting a peninsula-style kitchen made for inspired meals, an intimate dining area and a family room ideal for gatherings. Tucked in a quiet corner is the owner's suite with an attached bathroom and walk-in closet.
- $256,650
- 4Bd
- 2Ba
- 1,666 Sq Ft
$250
Introducing The Cumberland: a delightful and versatile town home that beautifully marries style and functionality. As you step inside, you're immediately welcomed by an open-concept floor plan, which seamlessly merges the living, dining, and kitchen areas, creating an expansive and airy space for family gatherings and entertainment. Decked with high-quality stainless-steel appliances, the modern kitchen becomes the heart of the home, while the recessed lighting throughout casts a soft and ambient glow. An additional touch of luxury can be found in the optional tile features, allowing homeowners to further customize their spaces. The Cumberland boasts a spacious 2-car garage, ensuring ample storage and parking space. Depending on your needs, you can opt for 2 to 3 bedrooms, spread across a generous 1444 to 1462 square feet of living space. The 2 well-appointed bathrooms elevate the home's convenience, catering to both guests and residents. For those who enjoy the outdoors, the covered porch offers a tranquil retreat to enjoy a cup of coffee or read a book. Lastly, it's noteworthy to mention that specifications do vary between the interior and exterior units, allowing prospective homeowners to select the version of The Cumberland that best suits their lifestyle and preferences. Explore the Matterport tour HERE! *Attached photos may include upgrades and non-standard features.
- $242,900
- 2Bd
- 2Ba
- 1,462 Sq Ft
$3K
Introducing The Cumberland: a delightful and versatile town home that beautifully marries style and functionality. As you step inside, you're immediately welcomed by an open-concept floor plan, which seamlessly merges the living, dining, and kitchen areas, creating an expansive and airy space for family gatherings and entertainment. Decked with high-quality stainless-steel appliances, the modern kitchen becomes the heart of the home, while the recessed lighting throughout casts a soft and ambient glow. An additional touch of luxury can be found in the optional tile features, allowing homeowners to further customize their spaces. The Cumberland boasts a spacious 2-car garage, ensuring ample storage and parking space. Depending on your needs, you can opt for 2 to 3 bedrooms, spread across a generous 1444 to 1462 square feet of living space. The 2 well-appointed bathrooms elevate the home's convenience, catering to both guests and residents. For those who enjoy the outdoors, the covered porch offers a tranquil retreat to enjoy a cup of coffee or read a book. Lastly, it's noteworthy to mention that specifications do vary between the interior and exterior units, allowing prospective homeowners to select the version of The Cumberland that best suits their lifestyle and preferences. Explore the Matterport tour HERE! *Attached photos may include upgrades and non-standard features.
- $242,900
- 2Bd
- 2Ba
- 1,462 Sq Ft
$3K
Introducing The Cumberland: a delightful and versatile town home that beautifully marries style and functionality. As you step inside, you're immediately welcomed by an open-concept floor plan, which seamlessly merges the living, dining, and kitchen areas, creating an expansive and airy space for family gatherings and entertainment. Decked with high-quality stainless-steel appliances, the modern kitchen becomes the heart of the home, while the recessed lighting throughout casts a soft and ambient glow. An additional touch of luxury can be found in the optional tile features, allowing homeowners to further customize their spaces. The Cumberland boasts a spacious 2-car garage, ensuring ample storage and parking space. Depending on your needs, you can opt for 2 to 3 bedrooms, spread across a generous 1444 to 1462 square feet of living space. The 2 well-appointed bathrooms elevate the home's convenience, catering to both guests and residents. For those who enjoy the outdoors, the covered porch offers a tranquil retreat to enjoy a cup of coffee or read a book. Lastly, it's noteworthy to mention that specifications do vary between the interior and exterior units, allowing prospective homeowners to select the version of The Cumberland that best suits their lifestyle and preferences. Explore the Matterport tour HERE! *Attached photos may include upgrades and non-standard features.
- $242,900
- 2Bd
- 2Ba
- 1,462 Sq Ft
$3K
Introducing The Cumberland: a delightful and versatile town home that beautifully marries style and functionality. As you step inside, you're immediately welcomed by an open-concept floor plan, which seamlessly merges the living, dining, and kitchen areas, creating an expansive and airy space for family gatherings and entertainment. Decked with high-quality stainless-steel appliances, the modern kitchen becomes the heart of the home, while the recessed lighting throughout casts a soft and ambient glow. An additional touch of luxury can be found in the optional tile features, allowing homeowners to further customize their spaces. The Cumberland boasts a spacious 2-car garage, ensuring ample storage and parking space. Depending on your needs, you can opt for 2 to 3 bedrooms, spread across a generous 1444 to 1462 square feet of living space. The 2 well-appointed bathrooms elevate the home's convenience, catering to both guests and residents. For those who enjoy the outdoors, the covered porch offers a tranquil retreat to enjoy a cup of coffee or read a book. Lastly, it's noteworthy to mention that specifications do vary between the interior and exterior units, allowing prospective homeowners to select the version of The Cumberland that best suits their lifestyle and preferences. Explore the Matterport tour HERE! *Attached photos may include upgrades and non-standard features.
- $242,900
- 2Bd
- 2Ba
- 1,462 Sq Ft
$3K
This new single-story home boasts an intuitive layout designed for modern living. The open-concept living room flows naturally into the dining area and kitchen, creating an inviting space where everyone can gather and connect. The private owner's suite, complete with an en-suite bath and walk-in closet, offers a peaceful sanctuary away from the home's active spaces. Three additional bedrooms provide flexible space for guests, residents or a home office, all steps from a well-appointed full bathroom.
- $235,550
- 4Bd
- 2Ba
- 1,459 Sq Ft
$1.75K
Upon entry into this spacious two-story home is a family room ideal for entertaining guests, followed by a modern kitchen with a center island and an intimate dining room arranged in a desirable open floorplan. All four bedrooms occupy the second floor and surround a versatile loft. In a private corner, the serene owner's suite showcases an attached bathroom and a large walk-in closet for enhanced livability.
- $274,150
- 4Bd
- 2Ba
- 2,065 Sq Ft
$1.75K
This new single-story home optimizes space and prioritizes ease of living. An open-concept design includes the family room, modern kitchen and dining area for everyday multitasking. Nearby is the cozy owner's suite with a private bathroom and spacious walk-in closet, while two bedrooms are located at the opposite end of the home. Rounding out the layout is a convenient two-car garage for storage space.
- $224,750
- 3Bd
- 2Ba
- 1,248 Sq Ft
$1.75K
This new single-story home is ready for modern lifestyles. A spacious and flexible open-concept layout boasts convenient access to a covered patio for simple indoor-outdoor living. All three bedrooms are tucked away to the side for optimal privacy and comfort, including the luxe owner's suite at the back of the home, complete with a full bathroom and walk-in closet.
- $234,550
- 3Bd
- 2Ba
- 1,402 Sq Ft
$1.75K
The first floor of this new two-story home is host to an open-concept floorplan with convenient access to a patio for outdoor entertainment and leisure. On the second floor, a versatile loft offers a shared living space easily accessible from two bedrooms and a luxurious owner's suite, complete with a full bathroom and walk-in closet.
- $260,240
- 3Bd
- 2Ba
- 1,689 Sq Ft
$1.75K
This new single-story home offers ample space to live and grow. An open-concept floorplan boasts convenient access to a covered patio for seamless entertaining and leisure. Two bedrooms are tucked away to the side for optimal comfort, while the peaceful owner's suite is nestled at the back of the home with a private bathroom and walk-in closet.
- $233,240
- 3Bd
- 2Ba
- 1,373 Sq Ft
$1.75K
This new single-story home is perfect for modern lifestyles. An inviting open-concept layout blends the kitchen, living and dining areas to maximize interior space, with a nearby covered patio for simple indoor-outdoor living. All three bedrooms are tucked away to the side for optimal comfort and privacy, including the luxe owner's suite at the back of the home with a full bathroom and walk-in closet.
- $233,950
- 3Bd
- 2Ba
- 1,216 Sq Ft
$2K
This new four-bedroom home provides convenient single-story living. A flex space is secluded off the foyer, leading to an inviting open-concept floorplan with convenient access to a covered patio. All four bedrooms are tucked away to the side, including the lavish owner's suite at the back of the home with a full bathroom and walk-in closet.
- $274,950
- 4Bd
- 2Ba
- 1,955 Sq Ft
$2K
Adjust filters to expand your search.
251 - 300 of 374 Homes for sale in 35603
Don’t see what you’re looking for?
A local real estate agent is the best way to get access to exclusive and off-market properties so you can find home.
Explore nearby locations
The prices shown are the median list prices.Decatur Homes for sale
$270,595
Huntsville Homes for sale
$350,895
Madison Homes for sale
$514,500
Hartselle Homes for sale
$249,900
Athens Homes for sale
$339,900
Trinity Homes for sale
$36,900
Harvest Homes for sale
$348,485
Somerville Homes for sale
$79,250
Arab Homes for sale
$284,450
Cullman Homes for sale
$229,900
Moulton Homes for sale
$194,900
Falkville Homes for sale
$204,450
Danville Homes for sale
$287,400
Ardmore Homes for sale
$227,500
Elkmont Homes for sale
$169,900
Owens Cross Roads Homes for sale
$271,915
35758, AL Homes for sale
$437,900
35640, AL Homes for sale
$280,885
35756, AL Homes for sale
$366,865
35811, AL Homes for sale
$359,000
35763, AL Homes for sale
$376,450
35802, AL Homes for sale
$457,000
35601, AL Homes for sale
$245,000
35803, AL Homes for sale
$362,000
35810, AL Homes for sale
$200,000
35805, AL Homes for sale
$259,900
Lake Forest Homes for sale
$464,500
Mcmullen Cove Homes for sale
$724,900
Providence Homes for sale
$625,000
Downtown Huntsville Homes for sale
$1,259,000
The Reserve Homes for sale
$410,000
Williams Pointe Homes for sale
$382,900
River Landing Homes for sale
$409,900
Legacy Cove Homes for sale
$599,900
Magnolia Park Homes for sale
$564,000
Anslee Farms Homes for sale
$437,425
Morgan County Homes for sale
$270,000
Limestone County Homes for sale
$332,670
Cullman County Homes for sale
$287,520
Madison County Homes for sale
$345,000
Lawrence County Homes for sale
$202,450
Narrow your search
35603, AL real estate market trends
Statistics as of November 2026
$279K
Avg. list price
$154/Sqft
Avg. price/sqft
364
Homes for sale
1,852 Sqft
Avg. home size
112 Days
Avg. days on market
Movoto makes it easy to track market trends in 35603, AL. Whether you’re entering the market or planning your next move, understanding these key metrics can guide smart decisions. Looking for more detailed housing market stats in 35603, AL?
Schools
Frequently Asked Questions about 35603, AL
It is affordable to live in 35603. Buying a home in 35603 is 1% less expensive compared with the national average.
In November 2026, homes to buy in 35603 spent an median 121 days on the market, a same November 2025 last year.
The best and safest neighborhoods to live in 35603 in November 2026 are Downtown Huntsville, Mcmullen Cove, Legendwood, Hampton Ridge, Providence, Legacy Cove, Magnolia Park, Lake Forest, Somerset Lake, Anslee Farms, The Reserve, River Landing, Lanier Lakes, Williams Pointe, Hampton Village, Shadow Creek, Research Station, Woodmill Trace, Shadow Springs, Hawks Ridge
In November 2026, 35603 homes were listed to buy for a median price of $278K, with 25% down you would need $1.44K/month to cover expenses and assume that's 35% of your total monthly income, your total yearly income would need to be $49.5K.