- $749,000
- 5Bd
- 4Ba
- 3,509 Sq Ft
New Construction For Sale in 35223, AL
13 Homes
About the Community: The Bray at Liberty Park is a premier single-family home community located within the highly sought-after Liberty Park area in Vestavia Hills, Alabama. Offering move-in ready homes and presale opportunities, buyers can build from the ground up with personalized design selections in one of Birmingham's most desirable master-planned communities.
- $728,000
- 4Bd
- 3Ba
- 3,193 Sq Ft
About the Community: The Bray at Liberty Park is a premier single-family home community located within the highly sought-after Liberty Park area in Vestavia Hills, Alabama. Offering move-in ready homes and presale opportunities, buyers can build from the ground up with personalized design selections in one of Birmingham's most desirable master-planned communities.
- $724,000
- 5Bd
- 4Ba
- 3,127 Sq Ft
About the Community: The Bray at Liberty Park is a premier single-family home community located within the highly sought-after Liberty Park area in Vestavia Hills, Alabama. Offering move-in ready homes and presale opportunities, buyers can build from the ground up with personalized design selections in one of Birmingham's most desirable master-planned communities.
- $633,000
- 4Bd
- 3Ba
- 2,358 Sq Ft
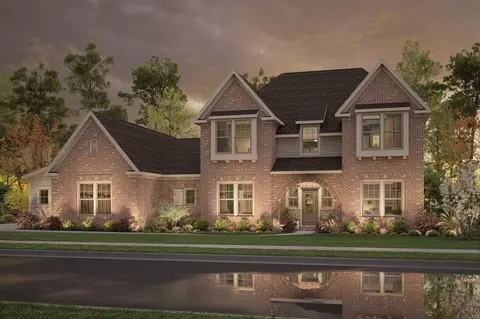
The Walker is a spacious one-story home designed for both comfort and privacy. The open kitchen, dining, and great room sit at the heart of the home, flowing seamlessly to a covered rear patio and creating a central hub for everyday living and entertaining. The primary suite, tucked at the back of the home, offers a peaceful retreat, while bedrooms on the other side of the main living space provide separation and privacy for family or guests.Functionality shines with a butler's pantry and mudroom off the garage, along with a bedroom adjacent to the garage that can be used as a flex space or office. With 3.5 baths (upgradeable to 5) and an attached two-car garage, The Walker balances spacious living with thoughtful details throughout.*Please note finishings, offerings, and structural options shown in photography and/or matterports vary by series level. Contact your New Home Sales Consultants for more information.
- $687,000
- 4Bd
- 3Ba
- 2,685 Sq Ft
The Sagewood is a striking four-level home designed for families who want space, style, and flexibility. The main-level primary suite offers privacy and convenience, while the open kitchen, dining, and great room create a seamless hub for everyday living and entertaining.Upstairs, a generous loft adds flexible space for a second living area, playroom, or home office, with additional bedrooms thoughtfully placed throughout the upper levels. A covered front porch provides a welcoming outdoor retreat, and the attached two-car garage rounds out this multi-level plan built for both comfort and function.*Please note finishings, offerings, and structural options shown in photography and/or matterports vary by series level. Contact your New Home Sales Consultants for more information.
- $710,000
- 4Bd
- 3Ba
- 2,983 Sq Ft
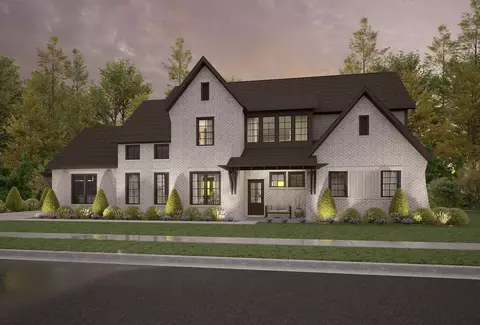
The Millbrook is a thoughtfully designed 3-bedroom, 2-bath home offering comfortable main-level living with the option to expand. The open kitchen, dining, and great room create an easy, welcoming flow and extend to a covered rear patio, ideal for everyday living and entertaining. A front porch adds charm and curb appeal.The main-level primary suite provides a private retreat, while additional bedrooms offer flexibility for family or guests. In select communities, an optional basement unlocks even more potential-allowing for additional bedrooms, baths, and expanded garage space-making The Millbrook a plan that can grow alongside your lifestyle.*Please note finishings, offerings, and structural options shown in photography and/or matterports vary by series level. Contact your New Home Sales Consultants for more information.
- $627,000
- 3Bd
- 2Ba
- 2,280 Sq Ft
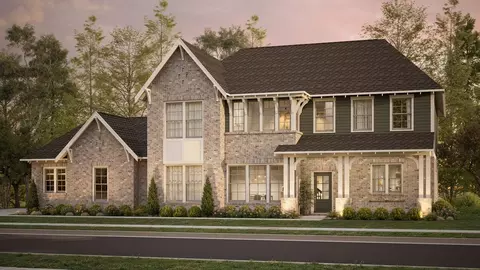
The Kingston is a spacious two-story home designed for comfort, flexibility, and everyday convenience. With 5 bedrooms and 3.5 baths, and the option to upgrade to 4 full baths, this plan offers room for growing families and guests alike.The main level features a private primary suite along with an additional bedroom, ideal for guests or multi-generational living. Upstairs, a loft and finished storage space provide flexible areas for play, work, or relaxation, alongside the remaining bedrooms. The open main-level layout flows seamlessly into a covered patio that connects the garage to the home, extending indoor-outdoor living.A 3-car garage adds exceptional functionality and storage, making The Kingston a perfect blend of space, flexibility, and thoughtful design.*Please note finishings, offerings, and structural options shown in photography and/or matterports vary by series level. Contact your New Home Sales Consultants for more information.
- $725,000
- 5Bd
- 3Ba
- 3,256 Sq Ft
The Rosemont is a spacious home designed for modern family living, with a main-level primary suite and an additional bedroom on the first floor for flexibility and convenience. An open kitchen with a cozy nook flows seamlessly into the dining and great room, creating a bright, inviting space for everyday life and entertaining.A versatile flex room off the foyer adds space for a home office, study, or playroom, while an upstairs loft provides an additional living area for family or guests. Step outside to the covered rear patio for relaxed outdoor living, and enjoy the convenience of an attached two-car garage.*Please note finishings, offerings, and structural options shown in photography and/or matterports vary by series level. Contact your New Home Sales Consultants for more information.
- $785,000
- 5Bd
- 4Ba
- 4,069 Sq Ft
The Westbury is a spacious, multi-level home designed for modern family living. The main-level primary suite provides a private retreat, while the open kitchen, dining, and great room flow seamlessly to a covered rear patio and front porch, creating a welcoming hub for everyday life and entertaining.Upstairs, four additional bedrooms are complemented by a large loft and study, offering versatile space for work, play, or relaxation. With 4.5 baths (upgradeable to 5) and an attached two-car garage, The Westbury combines functionality, comfort, and thoughtful design for families who need space to grow.*Please note finishings, offerings, and structural options shown in photography and/or matterports vary by series level. Contact your New Home Sales Consultants for more information.
- $759,000
- 5Bd
- 4Ba
- 3,613 Sq Ft
The Beaumont is a spacious two-story home designed for those who want room to spread out without sacrificing style or comfort. Offering 5 bedrooms and 4.5 baths, with the option to upgrade to 5 full baths, this plan features a main-level primary suite and generous bedroom accommodations throughout, ideal for large families or hosting guests with ease.The heart of the home is the dramatic great room with high ceilings, anchored by a 36" ventless fireplace with gas logs, designer mantel, brick surround, and raised hearth, creating a warm and inviting focal point. The open layout flows seamlessly into the kitchen and dining areas, perfect for both everyday living and entertaining.Upstairs, an open loft provides flexible additional living space, while outdoor living is elevated with a covered patio and an optional outdoor fireplace. Thoughtful functionality continues with a mud room off the garage, conveniently connected to the laundry room for effortless daily routines.A beautifully designed home that balances luxury, function, and space, The Beaumont truly has it all.*Please note finishings, offerings, and structural options shown in photography and/or matterports vary by series level. Contact your New Home Sales Consultants for more information.
- $727,000
- 5Bd
- 4Ba
- 3,392 Sq Ft
The Tanglewood is a versatile two-story home designed for both comfort and flexibility. The main-level primary suite and second bedroom provide convenient, private living, while the open kitchen, dining, and great room flow seamlessly to a covered rear patio for everyday living and entertaining. A welcoming front porch adds charm and outdoor space at the front of the home.Upstairs, a generous loft is flanked by two additional bedrooms, providing extra space for family, guests, or hobbies. In select communities, adding a basement expands the home's potential-offering additional bedrooms, baths, garage space, and flex areas-making The Tanglewood adaptable to fit your family's lifestyle.*Please note finishings, offerings, and structural options shown in photography and/or matterports vary by series level. Contact your New Home Sales Consultants for more information.
- $692,000
- 4Bd
- 3Ba
- 2,801 Sq Ft
The Sheffield is a beautifully designed one-story home that combines elegance with functional living. A striking rotunda in the foyer welcomes you and sets the tone for the home's charm, while the open kitchen, dining, and great room flow effortlessly to a covered rear patio-perfect for entertaining or everyday living.The primary suite features a very large bath and private retreat, tucked away for privacy, while two additional bedrooms provide flexibility for family or guests. Enjoy outdoor living with a front porch, side porch, and covered back patio, and an attached two-car garage completes this thoughtfully designed home.*Please note finishings, offerings, and structural options shown in photography and/or matterports vary by series level. Contact your New Home Sales Consultants for more information.
- $635,000
- 3Bd
- 2Ba
- 2,254 Sq Ft
Don’t see what you’re looking for?
A local real estate agent is the best way to get access to exclusive and off-market properties so you can find home.
See More Homes
Adjust filters to expand your search.
1 - 13 of 13 Homes for sale in 35223
Don’t see what you’re looking for?
A local real estate agent is the best way to get access to exclusive and off-market properties so you can find home.
Explore nearby locations
The prices shown are the median list prices.Birmingham Homes for sale
$503,400
Hoover Homes for sale
$499,999
Homewood Homes for sale
$487,450
Vestavia Hills Homes for sale
$887,000
Mountain Brook Homes for sale
$799,000
Irondale Homes for sale
$267,400
Trussville Homes for sale
$399,900
Bessemer Homes for sale
$110,000
Gardendale Homes for sale
$244,900
Pelham Homes for sale
$280,000
Pinson Homes for sale
$188,000
Alabaster Homes for sale
$320,000
Fultondale Homes for sale
$242,450
Hueytown Homes for sale
$175,000
Leeds Homes for sale
$275,380
Helena Homes for sale
$399,900
35242, AL Homes for sale
$509,950
35213, AL Homes for sale
$488,000
35243, AL Homes for sale
$529,900
35216, AL Homes for sale
$399,900
35226, AL Homes for sale
$442,200
35244, AL Homes for sale
$449,950
35209, AL Homes for sale
$487,450
35235, AL Homes for sale
$189,900
35023, AL Homes for sale
$174,700
35215, AL Homes for sale
$134,950
Highland Park Homes for sale
$357,450
Forest Park Homes for sale
$409,950
Redmont Park Homes for sale
$360,000
Norwood Homes for sale
$220,000
South Eastlake Homes for sale
$135,000
Five Points South Homes for sale
$336,500
South Roebuck Homes for sale
$199,000
Crestwood North Homes for sale
$349,950
Glen Iris Homes for sale
$269,900
Crestwood South Homes for sale
$379,450
Shelby County Homes for sale
$349,000
Jefferson County Homes for sale
$220,000
Talladega County Homes for sale
$199,900
Saint Clair County Homes for sale
$258,700
Narrow your search
35223, AL real estate market trends
Statistics as of November 2026
$769K
Avg. list price
$325/Sqft
Avg. price/sqft
28
Homes for sale
2,762 Sqft
Avg. home size
37 Days
Avg. days on market
Movoto makes it easy to track market trends in 35223, AL. Whether you’re entering the market or planning your next move, understanding these key metrics can guide smart decisions. Looking for more detailed housing market stats in 35223, AL?
Schools
Frequently Asked Questions about 35223, AL
It is expensive to live in 35223. Buying a home in 35223 is 1% more expensive compared with the national average.
Yes now is a good time to buy property in 35223, in November 2026, homes in 35223 have decreased in value (price per sqft) by 10% in the last year compared with November 2025.
Home price are dropping in 35223, in November 2026, homes to buy in 35223 have decreased in median list price by 22% compared with October 2026, one month ago.
The housing market in 35223 is slowing down. In November 2026, homes to buy in 35223 spent an median 45 days on the market, a 10% decrease from November 2025 last year.
The best and safest neighborhoods to live in 35223 in November 2026 are Forest Park, Crestwood South, Redmont Park, Sand Ridge, Highland Park, Crestwood North, Five Points South, Glen Iris, Norwood, South Roebuck, Bush Hills, South Eastlake, Smithfield Estates, Belview Heights, East Avondale, Druid Hills, Roebuck, Eastlake, Echo Highlands, Ensley Highlands
In November 2026, 35223 homes were listed to buy for a median price of $599K, with 25% down you would need $3.04K/month to cover expenses and assume that's 35% of your total monthly income, your total yearly income would need to be $104K.
Yes now is a good time to sell your house in 35223, in November 2026, homes in 35223 have decreased in value (price per sqft) by 10% in the last year compared with November 2025.