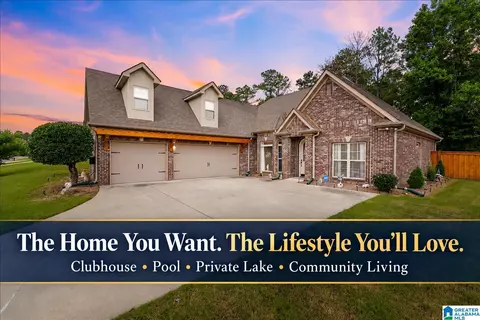
- $399,000
- 4Bd
- 3Ba
- 1,846 Sq Ft
Single Family Homes For Sale in 35120, AL | Page 2
194 Homes
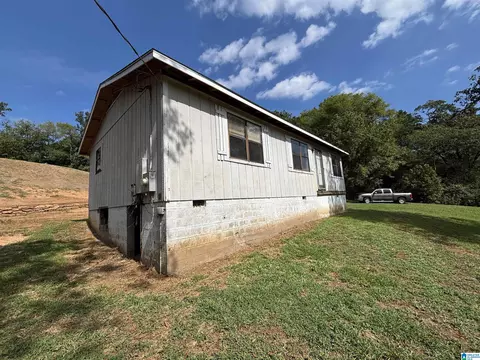
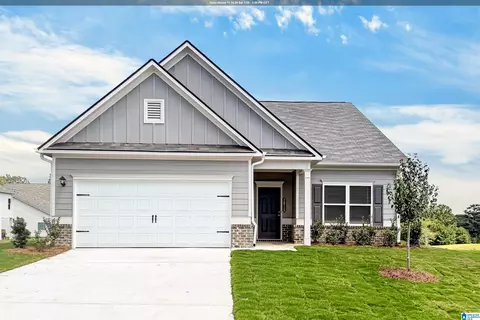
Fixer Upper! Convenient to Interstate. Dream and Redesign for Your Needs to Rent or Live. Opportunity to Fix up for your First Affordable Home in these Times. Sold As Is. Bare Home needing your Attention.
- $109,900
- 3Bd
- 2Ba
- 960 Sq Ft
$3K
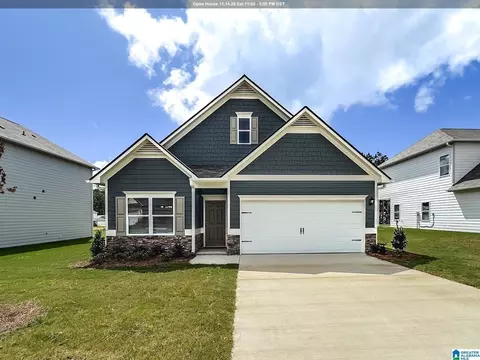
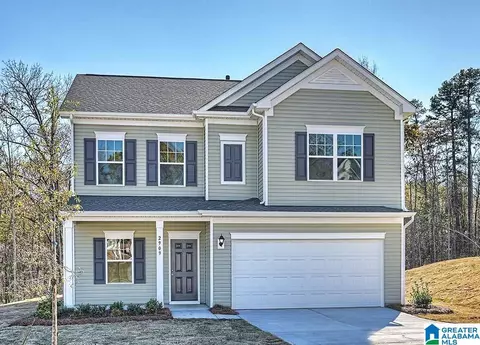
The Caldwell, at Sterling Grove, is great for those needing a first-floor owner's suite. The hub of this home is the centrally located family room, which is open to the kitchen and a covered rear porch. Single-level living can be easily achieved here because everything is just steps away, but a flexible second floor provides a bath and two additional bedrooms, a large loft, and options for a fourth bedroom, third bathroom, and media room.
- $294,995
- 3Bd
- 3Ba
- 2,231 Sq Ft
$5K
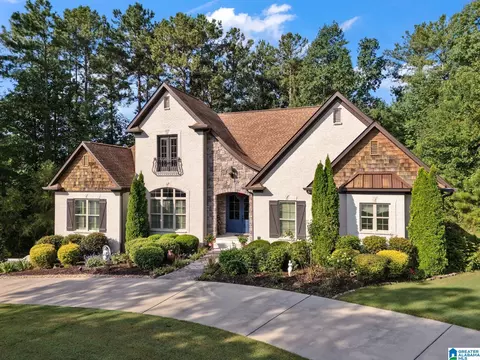
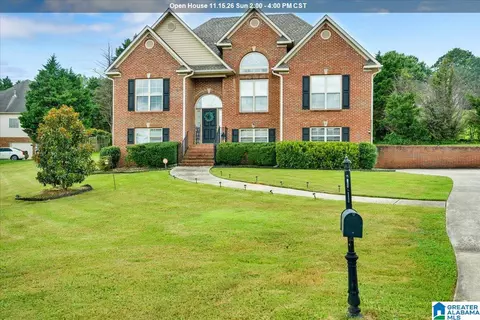
$10,000 TOWARD INTEREST RATE BUY DOWN OR CLOSING COST! MOTIVATED SELLER! Luxury Living on a Premier Corner Lot. Welcome to this exceptional luxury home nestled on a massive, beautifully landscaped corner lot spanning over 1 acre in one of the area’s most highly sought after neighborhoods. This stunning 3 bedroom, 3½ bath residence offers premium finishes throughout, including real hardwood floors and granite countertops. The spacious kitchen and inviting dining area are perfect for entertaining. The elegant primary suite features an impressive oversized master bath. Upstairs has a secluded extra den, Downstairs, a versatile space with a full bath offers the flexibility to serve as a 4th bedroom, office, guest suite, or bonus room and more room to expand. Screened in porch overlooking pristine landscaping, while the oversized 2 car garage provides ample parking for 2 additional cars and storage. A rare opportunity to enjoy privacy, space, and sophisticated living in a premier location!
- $664,000
- 3Bd
- 4Ba
- 3,198 Sq Ft
$5K
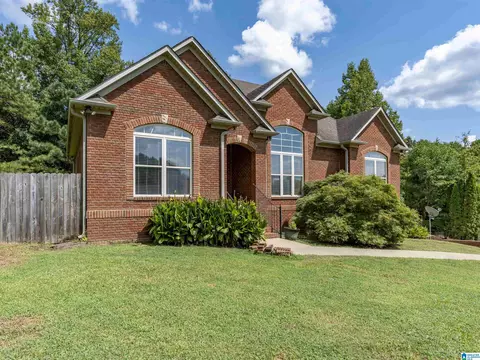
Lovely 3-bedroom, 2-bath home situated on a large lot in a well-established neighborhood. The inviting living room features a gas fireplace, while the dining room offers a beautiful palladium window. Hardwood floors flow throughout the home. The eat-in kitchen features beautiful wood cabinetry and space for casual dining. Enjoy relaxing or entertaining on the screened-in back deck. The split-bedroom floor plan offers privacy, with a spacious primary suite featuring a trey ceiling, walk-in closet, and private bath with a garden tub and separate walk-in shower. Full basement with two garage bays provides plenty of room for storage and future expansion. Home is being sold AS IS.
- $294,900
- 3Bd
- 2Ba
- 1,659 Sq Ft
$5K
*6.125% Assumable Mortgage + $1,500 Seller Concessions!* Welcome to this 2024 single-level home in The Pines at Ridgefield! Featuring a large kitchen island, open concept floor plan, and 9+ foot ceilings throughout, enjoy low maintenance living with great entertainment space. Relax by the indoor electric fireplace or step out to the covered patio and fully fenced in backyard, creating a kid and pet friendly space. The front room is a perfect office / 4th bedroom while the master suite is graciously sized. The home welcomes you, schedule your showing today!
- $265,000
- 4Bd
- 2Ba
- 1,803 Sq Ft
$2.5K
Main level living with three bedrooms, two bathrooms, 4 sided brick home. Sunset Meadows Subdivision is located in the heart of Odenville. Incredible vaulted ceiling allows for so much natural light across the spacious kitchen highlighting the beautiful wood cabinets. Great Room has brick gas fire place that leads out to the deck facing private wooded backyard. Lower level is ready your own design as a game room, den, or craft room. Studded with electrical already in place, the downstairs just needs the sheetrock and the ceiling of your choice to make it even more wonderful. Step out back on your deck for a morning cup of coffee or watch the sunset with your favorite adult beverage and take-in the peace and quiet of nature. Schedule your showing today.
- $265,900
- 3Bd
- 2Ba
- 1,527 Sq Ft
$6.1K
The Caldwell, at Sterling Grove, is great for those needing a first-floor owner's suite. The hub of this home is the centrally located family room, which is open to the kitchen and a covered rear porch. Single-level living can be easily achieved here because everything is just steps away, but a flexible second floor provides a bath and two additional bedrooms, a large loft, and options for a fourth bedroom, third bathroom, and media room.
- $294,995
- 3Bd
- 3Ba
- 2,231 Sq Ft
$5K
Under Construction! The McGinnis is a two-story plan with a welcoming wide entry leading to a traditional dining room perfect for entertaining. The kitchen and family room live to the rear of the home, with convenient access to the yard. Upstairs, you'll find the spacious owner's suite and three secondary bedrooms, each with walk-in closets. A large secondary bathroom and ample laundry room are located off the open loft. For flexible living, a study or fifth bedroom and full bath are optional on the first floor.
- $299,995
- 4Bd
- 3Ba
- 2,372 Sq Ft
$5K
Built in 2024, this stunning home has been thoughtfully upgraded beyond builder standards and is truly move-in ready! Step inside to an inviting open-concept floor plan where the upgraded kitchen flows seamlessly into the spacious family room featuring an electric fireplace. The kitchen is impressive with granite countertops, upgraded tile backsplash, abundant cabinetry, stainless steel appliances, breakfast bar, and a LARGE walk-in pantry. A separate dining room provides added flexibility by serving as a formal dining room or home office. Situated on a premium lot, this home offers wonderful privacy as you relax on the covered back patio. Upstairs you'll find a versatile loft area, laundry room, and three spacious guest bedrooms—each with its own walk-in closet! The impressive primary suite features a HUGE walk-in closet and ensuite with double vanity granite countertops, linen closet, and private water closet. The seller is willing to pay your closing costs with an acceptable offer!
- $309,000
- 4Bd
- 3Ba
- 2,424 Sq Ft
You’ll love this home conveniently located in Argo! The main level features 3 bedrooms, 2 full baths, a welcoming living room with fireplace, kitchen with built in appliances, tile flooring, and newly installed LVP hardwood-style flooring. Downstairs offers even more living space with a large den, full bath, and a large bonus room which is perfect an additional bedroom, home office, playroom, or guest space. This home is situated on a large lot with a nice backyard and offers plenty of room both inside and out.
- $265,000
- 3Bd
- 3Ba
- 1,373 Sq Ft
$10K
Step inside 1120 Brookhaven Drive and you’ll find a bright, open interior with a comfortable flow between the living room, dining area, and kitchen. Wood-look flooring runs throughout the main living spaces, while the kitchen features white cabinetry, black appliances, and a center island for added workspace. The bedrooms offer neutral finishes and carpeted floors, with plenty of natural light. The bathrooms feature clean, functional finishes and ample storage. Outside, the home offers a brick-accented exterior, attached garage, and a spacious backyard with room to enjoy the outdoors. A straightforward, move-in-ready home with a layout designed for everyday living.
- $180,000
- 3Bd
- 2Ba
- 1,267 Sq Ft
$5K
Beautiful Home in Tucker Farms. 4 bedrooms and 2 bathrooms, this home provides a comfortable and functional living space. You will LOVE the open layout and spacious kitchen, complete with a large island and shiny new stainless appliances. The master bedroom is situated in the back of the home, allowing for privacy and peaceful living. Ther extended back patio is perfect for grilling out and entertaining outdoors. Brand new steel pergola canopy in the back yard to remain! More pictures coming soon. Call today to schedule a showing.
- $227,000
- 4Bd
- 2Ba
- 1,459 Sq Ft
Welcome to 145 Hunters Cove, a clean and functional two-story home with a well-designed layout and plenty of natural light. The main level features an open living area with wood-look flooring, a ceiling fan, and a seamless connection to the kitchen. The kitchen offers white cabinetry, stainless steel appliances, and ample counter space. Upstairs, the carpeted bedrooms provide comfortable private spaces, while the bathrooms feature updated finishes and wood-look flooring. Outside, the home offers a level lawn, attached two-car garage, and a spacious backyard. A practical home with a fresh, neutral interior and room to make it your own.
- $215,000
- 4Bd
- 3Ba
- 2,421 Sq Ft
$10K
Move-in ready 3 bedroom, 2 bath home offering convenient one-level living and a spacious, open floor plan! The interior has been freshly painted with brand new carpet throughout, giving the home a clean, refreshed feel. The large living room features a vaulted ceiling and flows into the dining area and kitchen, creating an open and functional main living space. The kitchen offers plenty of cabinet and counter space along with a center island for additional prep and storage. The spacious master suite includes a private bath with double vanity and an impressively large walk-in closet. Two additional bedrooms and a second full bath provide plenty of flexibility for family, guests or a home office. Outside, enjoy a level backyard with a wooded backdrop, while the attached 2-car garage provides convenient parking and additional storage. Fresh, clean and ready for its next owner!
- $199,900
- 3Bd
- 2Ba
- 1,264 Sq Ft
$10.1K
Experience 165 Bailey Farms Drive in our new home community Bailey Farms located in Odenville, Alabama. Welcome to the McMillan Plan, a beautiful 4 bed, 3 bath home with a spacious covered patio and a 3-car garage - all on one level. Sitting just under 2,300 square feet, this home offers a large breakfast nook, a separate dining area, and a large living area making a very comfortable open design for easy entertaining. In the kitchen, you will find a large island bar and a corner pantry. As you enter the home, you are met with an inviting open floor plan with direct access to your living, dining and kitchen areas, a full guest bathroom, and the 2nd and 3rd secondary bedrooms. Opposite the back end of the home will be your spacious, luxurious primary bedroom with full access to a walk-in closet, a large primary bathroom. The open kitchen includes granite countertops, stainless steel appliances, stylish shaker cabinetry, and a center island. With natural light and nearby covered patio access, the living and dining area are integrated perfectly to complete this relaxing atmosphere. Enjoy easy maintenance in your home with our luxury vinyl plank flooring. In addition, each home is built with our Smart Home technology package, designed to bring the ease and convenience of life right to your fingertips. Call to schedule your personal guided tour of the McMillan today!
- $349,150
- 4Bd
- 3Ba
- 2,273 Sq Ft
$3.5K
This home still shows like a brand new home! 3 Bed, 2 Bath home with vinyl plank flooring, stainless steel appliances and 9' ceilings. The bedrooms and closets are very generous! You'll enjoy the open floor plan and breakfast bar with a view of the entire living space. When this homeowner chose this lot she was very excited to secure one of the few lots with plenty of privacy and trees lining the back of the lot.
- $225,000
- 3Bd
- 2Ba
- 1,273 Sq Ft
Welcome to your new home where comfort & community come together in the heart of the Brookhaven neighborhood. Nestled in a quiet neighborhood, this spacious 4 bedroom, 2 bath home is perfect for growing families, work-from-home lifestyles, or anyone who loves to entertain. Inside you’ll find an open-concept kitchen, a stunning dining area, and a gorgeous kitchen fully equipped with energy-efficient appliances, an island, and a spacious pantry. It also features a large family room that’s open to the kitchen for entertaining. This one will not last long. Schedule your showings today!
- $249,400
- 4Bd
- 2Ba
- 1,855 Sq Ft
$100
This inviting home features 3 bedrooms and 2 bathrooms on the main level, with an additional bedroom and full bathroom in the partially finished basement. The living room includes a gas fireplace. The partially open floor plan provides versatile living spaces. Located in the Brookhaven subdivision, residents enjoy a community pool, lakes, clubhouse, and a basketball court.
- $268,900
- 4Bd
- 3Ba
- 1,523 Sq Ft
$1K
$5,000 TOWARDS BUYER'S RATE BUY DOWN & $5,000 TOWARDS BUYER'S CLOSING COST. Beautiful 4-bedroom, 3-bath home in the desirable Brookhaven community of Odenville! This spacious home features beautiful hardwood flooring and a fully finished basement complete with a second kitchen, living area, bonus space, bedroom, and full bathroom with a walk-in shower, perfect for guests or multi-generational living. Enjoy relaxing on the covered patio or screened-in deck, along with the convenience of a 2-car garage featuring built-in cabinets and an additional storage closet. Recent updates include a brand-new stainless steel stove and microwave, a new hot water heater installed in 2025, and an HVAC system replaced in 2020. Seller has also maintained monthly septic service for added peace of mind. Don’t miss this incredible opportunity to own a well-maintained home with plenty of space and thoughtful updates.
- $347,000
- 4Bd
- 3Ba
- 2,062 Sq Ft
$10K
Rare multi-home opportunity on 2.5± acres in Odenville! Whether you're an investor, looking for a multi-generational property, or searching for income-producing potential, this unique property offers endless possibilities. The property includes three separate homes: a 2023 manufactured home featuring 4 bedrooms and 2 bathrooms, a 3-bedroom, 2.5-bath home ready for updates and your personal touch, and a 1-bedroom, 1-bath cottage that has been gutted and is ready to be finished to your vision. Includes a barn and workshop/garage. Live in one home while renovating the others, create rental income, or bring the whole family together with room for everyone. With acreage, flexibility, and incredible potential, opportunities like this don't come around often. Being sold as-is. Schedule your showing today!
- $275,000
- 3Bd
- 3Ba
- 3,790 Sq Ft
Ask about our interest rates, paid closing cost and easily added options. The one-level Cali plan provides an efficient, four-bedroom, two-bath design in 1,774 square feet. One of the unique features is the integration of the kitchen, breakfast area and great room in an open concept design perfect for entertaining. Enjoy early morning coffee or quiet evenings under the shaded covered patio. The bedroom on-suite is your private getaway with a shower, double vanity and large walk-in closet. A two-car garage, laundry room and pantry provide utility and storage. Quality materials and workmanship throughout, with superior attention to detail, plus a one-year builders' warranty. Your new home also includes our smart home technology package!
- $269,900
- 4Bd
- 2Ba
- 1,774 Sq Ft
Ask about our interest rates, paid closing cost and easily added options. Welcome to the spacious Freeport, offering 4 bedrooms and 2 bathrooms spread across 1,497 square feet all on one level, and a two-car garage for your convenience. The chef-inspired kitchen is designed for culinary enthusiasts, featuring an oversized breakfast island, stainless steel appliances, and a pantry, all flowing seamlessly into a spacious great room for effortless entertaining. The spacious primary bedroom features a luxurious bathroom with a walk-in shower, double vanities, and an oversized walk-in closet. In addition, the other 3 bedrooms all offer generous closets, along with a laundry room, linen closet, and an outdoor patio to complete the plan. Quality materials and workmanship throughout, with superior attention to detail, plus a one-year builder’s warranty. Your new home also includes our smart home technology package!
- $264,900
- 4Bd
- 2Ba
- 1,497 Sq Ft
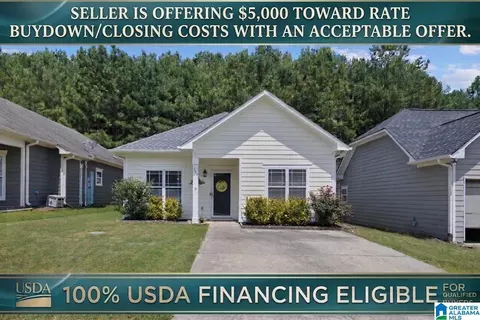
Seller is offering $5,000 toward Rate buydown/Closing costs with an acceptable offer. Say goodbye to DIY projects & major renovations. Hello to less doing and more living! Step inside this bright, open concept home featuring modern laminate flooring throughout and a spacious living area centered around a cozy electric fireplace with a striking modern tile surround. The fully equipped kitchen boasts plenty of cabinetry, an efficient layout, and matching appliances that make meal prep a breeze. Designed with a smart split-bedroom floor plan, privacy is maximized. The primary suite serves as your retreat, complete with an oversized walk-in closet and a private en-suite bath. Enjoy peace of mind with a brand-new roof, freshly painted exterior, and fantastic curb appeal. Beyond your front door, the community offers incredible resort-style amenities, including a sparkling in-ground swimming pool, clubhouse and a tranquil fishing lake. Schedule your private tour today before this one is gone!
- $195,000
- 2Bd
- 2Ba
- 1,167 Sq Ft
Ask about our interest rates, paid closing cost and easily added options. The one-level Cali plan provides an efficient, four-bedroom, two-bath design in 1,774 square feet. One of the unique features is the integration of the kitchen, breakfast area and great room in an open concept design perfect for entertaining. Enjoy early morning coffee or quiet evenings under the shaded covered patio. The bedroom on-suite is your private getaway with a shower, double vanity and large walk-in closet. A two-car garage, laundry room and pantry provide utility and storage. Quality materials and workmanship throughout, with superior attention to detail, plus a one-year builders' warranty. Your new home also includes our smart home technology package!
- $289,900
- 4Bd
- 2Ba
- 1,774 Sq Ft
Ask about our interest rates, paid closing cost and easily added options. The spacious Lakeside offers 5 bedrooms and 3 bathrooms in 2,012 square feet – all on one level. It also features a two-car garage. The chef-inspired kitchen has an oversized breakfast island and a pantry, then opens onto a spacious great room. The expansive Bedroom One features a luxurious bathroom with a walk-in shower, double vanities, and an oversized walk-in closet. The additional bedrooms all offer generous closets, a laundry room and linen closet completes the plan. Quality materials and workmanship throughout, with superior attention to detail, plus a one-year builders' warranty. Your new home also includes our smart home technology package!
- $304,900
- 5Bd
- 3Ba
- 2,012 Sq Ft
New Construction in The Grove Subdivision. This new floor plan features a 2 car main level garage on a great lot. 3 Bedrooms and 2 baths on the main level and a large 4th bedroom / bonus room upstairs. The open floor plan flows well between the living, dining, and kitchen. The interior features include LVP flooring through out the common areas , quartz counter tops and stainless appliances. The Master suite has a large walk in shower, free standing tub and double vanity.
- $399,900
- 4Bd
- 2Ba
- 2,102 Sq Ft
NEW ROOF (2022) + WATER HEATER (2024)! Enjoy this beautiful home tucked away on a quiet cul-de-sac on a half-acre lot. Inside, you’ll find vaulted ceilings, an open-concept floor plan, fresh neutral paint, new blinds, hardwood floors and BRAND-NEW CARPET in all bedrooms. The updated kitchen features stainless steel appliances, stone countertops and beautiful cabinetry, with tile flooring in the kitchen, bathrooms and laundry room. The main level includes a HUGE PRIMARY ENSUITE plus 2 additional bedrooms. Enjoy a SCREENED-IN COVERED DECK, open grilling deck and PRIVATE FENCED BACKYARD lined with mature trees. Downstairs offers a MASSIVE FINISHED DEN/BONUS ROOM perfect for entertaining, a game room, home theater or a gym. Plenty of closet space adds even more storage. The oversized 2-car garage offers nearly 3-car space plus EXTRA STORAGE. OWNER IS INCLUDING A NEW MOUNTED 75-INCH TV! Convenient to the freeway, while still offering the privacy and tranquility you’ve been looking for.
- $349,000
- 4Bd
- 3Ba
- 1,535 Sq Ft
$5.9K
Introducing the Penwell, an incredible two-story floor plan covering 2,164 square feet with 4 bedrooms and 2.5 bathrooms. On the main level, you'll find a chef-inspired kitchen with a generously sized island and a walk-in pantry. In addition, there's a flexible space that can be transformed into a formal dining room or a functional home office. The kitchen seamlessly connects to a spacious living room, leading to an outdoor patio. On the second level, you'll discover the primary bedroom, featuring a luxurious bathroom complete with a double vanity, separate shower, private bathroom, and a spacious walk-in closet. Additionally, there are 3 additional bedrooms, a full bathroom, and a convenient laundry room on this level. The Penwell is crafted with quality materials and exceptional craftsmanship, showcasing meticulous attention to detail. Moreover, every home includes a one-year builder's warranty to provide you with extra peace of mind. Our Smart Home Technology Package provided is designed for easy use and offers unmatched convenience, allowing you to effortlessly control various key features with just a simple touch. Give us a call to schedule your personal guided tour of the Penwell today!
- $284,900
- 4Bd
- 2Ba
- 2,164 Sq Ft
$5K
Find yourself at 1735 Birch Bark Lane in our new home community Beaver Creek located in Odenville, Alabama. Welcome to the spacious Freeport, offering 4 bedrooms and 2 bathrooms spread across 1,497 square feet all on one level, and a two-car garage. The chef-inspired kitchen features an oversized breakfast island, stainless steel appliances, and a pantry, all flowing seamlessly into a spacious great room. The spacious primary bedroom features a luxurious bathroom with a walk-in shower, double vanities, and an oversized walk-in closet. In addition, the other 3 bedrooms all offer generous closets. A laundry room, linen closet, and an outdoor patio complete the plan. You can expect quality materials and workmanship throughout, with superior attention to detail as well as a one-year builder's warranty. To top it off, your new home comes with a smart home technology package, providing a user-friendly experience, making it easy to control essential features with a simple touch. Included in the package are convenient features such as lighting automation, an IQ panel, a video doorbell, keyless front door entry, and the ability to directly manage temperature settings from your smartphone. Call us to schedule a personal guided tour of this plan, and take the first step in making The Freeport your new home today!
- $254,900
- 4Bd
- 2Ba
- 1,497 Sq Ft
$3.45K
Welcome to 285 Pine Ridge Drive in our new home community Pine Ridge located in Odenville, Alabama. The Hayden is a spacious two-story plan with 5 bedrooms and 3 bathrooms, covering 2,511 square feet. On the main level, you'll find a versatile flex room near the foyer, perfect for a formal dining area or a convenient home office. The gourmet kitchen boasts an expansive island for added seating, stunning granite countertops, stainless steel appliances, and a generous pantry. It seamlessly connects to the dining space and a roomy living area. Completing the main level is a bedroom with a full bathroom, providing flexibility and convenience for guests or family members. Upstairs, the Primary Bedroom offers a lavish bath with a shower, private bathroom, double vanities with marble counters, and a spacious walk-in closet. Additionally, there are three more bedrooms, a full bathroom, a walk-in laundry room, and a loft-style living area. The Hayden is meticulously finished with high-quality materials and craftsmanship in every corner, showcasing an exceptional attention to detail. Every home comes with the added assurance of a one-year builder's warranty. Get ready to experience an added level of excitement in your new home, complete with a cutting-edge smart home technology package. Call us to schedule your guided tour of the Hayden today!
- $299,900
- 5Bd
- 3Ba
- 2,511 Sq Ft
$10K
Award winning Margaret / Springville Schools Will go FHA on 2.5 acres+/- THIS HOME COMES WITH 3 lots total 3 PIDs see survey in document section Home is located on Lot 6 is approx 1.5 acre Home overlooking Lovely small pond with Fountain PLUS a very small roughed in TINY HOME with plumbing, septic and power - Livable but in need of repair Lot 5 is .56+/- vacant lot - Lot 4 is approx .56 +/- vacant lots also conveys at list price. Buyers to verify all items of importance Information is deeded reliable but not guaranteed. See survey in document section 2023 manufactured home with permanent foundation +
- $249,000
- 3Bd
- 2Ba
- 1,680 Sq Ft
$6K
Reduced price and move in ready!! Spacious 4 bedroom, 2 bath home in Brookhaven with an eat in kitchen. Great floorplan and neighborhood including a neighborhood pool.
- $199,900
- 4Bd
- 2Ba
- 1,523 Sq Ft
$10.1K
**SELLER OFFERING $5,000 IN CONCESSIONS** Welcome home! With only one occupant since being built, the home still feels almost brand new. Thoughtfully maintained and move-in ready, this home already includes window blinds, saving you time, money, and the hassle of installing them after closing. While the house itself is gorgeous, the true showstopper is the land. Situated on a premium, oversized, and completely flat corner lot, this property offers something most new builds nearby simply can't: **space!** As new construction booms around you, this home provides a refreshing escape from the cramped, "window-to-window" living of typical modern developments. You won’t be sitting in your neighbor's yard here—you'll be enjoying the biggest yard in the entire development, covering the whole corner! Don't settle for a tiny lot or a project house. Come see what real space feels like! Schedule your tour today!
- $245,400
- 3Bd
- 2Ba
- 1,360 Sq Ft
$2.5K
Experience 340 Pine Ridge Drive in our new home community Pine Ridge located in Odenville, Alabama. Welcome to the Cali Plan, featuring a seamless open layout just under 1,800 square feet, this beautiful single- story home offers 4-bedrooms with 2-bathrooms, and a 2-car garage. As you enter the home, you are met with an inviting foyer with storage, a full guest bathroom, and a hall leading to the 2nd and 3rd secondary bedrooms. Further down the hall, on the opposite wall, provides access to the 2-car garage, storage, and your laundry room. Privately tucked away in this area is also the additional 4th bedroom, ideal for guest stays or a private office. Each bedroom is a generous size with a spacious closet. As you continue to the end of the hall, you will find the stunning open layout of the living area and beautiful kitchen. The kitchen includes granite countertops, stainless steel appliances, stylish shaker cabinetry, and a center island perfect for additional seating. With natural light and nearby covered patio access, the living and dining area are integrated perfectly to complete this relaxing atmosphere. Enjoy easy maintenance in this area and all bathrooms with our luxury vinyl plank flooring. The primary bedroom is tucked away off the living area. As natural light fills the room, this suite feels like a dreamlike retreat. The spa-like ensuite bath includes a relaxing shower, double vanity sink, and large walk-in closet. In addition to all the features and amenit
- $269,900
- 4Bd
- 2Ba
- 1,774 Sq Ft
$10K
The McGinnis is a two-story plan with a welcoming wide entry leading to a traditional dining room perfect for entertaining. The kitchen and family room live to the rear of the home, with convenient access to the yard. Upstairs, you'll find the spacious owner's suite and three secondary bedrooms, each with walk-in closets. A large secondary bathroom and ample laundry room are located off the open loft. For flexible living, a study or fifth bedroom and full bath are optional on the first floor.
- $288,990
- 4Bd
- 3Ba
- 2,372 Sq Ft
$1K
The Telfair at Sterling Grove efficiently uses space without losing the wow factor. The foyer welcomes you to the open-concept living space with an island kitchen, breakfast area, and spacious family room. The living room can be optioned as a dining room, study, or fourth bedroom. The owner's suite features a generous walk-in closet, en-suite, and separate water closet.
- $279,995
- 3Bd
- 2Ba
- 1,803 Sq Ft
$6K
Welcome to the Matthew, a beautiful floor plan featuring 4 bedrooms and 3 bathrooms and a 2-car garage across just under 2,000 square feet on a single level. As you enter the home, you are met with an inviting foyer with storage, a full guest bathroom, and a hall leading to the 2nd and 3rd secondary bedrooms. Further down the hall, on the opposite wall, provides access to the 2-car garage, storage, and your laundry room. Privately tucked away in this area is also the additional 4th bedroom. Each bedroom includes a spacious closet. As you continue to the end of the hall, you will find the stunning open layout of the living area and beautiful kitchen. The kitchen includes granite countertops, stainless steel appliances, stylish shaker cabinetry, and a center island perfect for additional seating, including access to a back covered porch area for you to enjoy. The primary bedroom is tucked away off the living area. The spa-like ensuite bath includes a separate garden tub, relaxing shower, double vanity sink, and large walk-in closet. Designed with elegant yet modern living in mind, the easy-to-use Smart Home Technology Package included in every home provides the ultimate convenience, allowing you to control key features with the touch of a button. Come take a guided tour and make the Madison your new home today!
- $322,400
- 4Bd
- 3Ba
- 1,941 Sq Ft
$2.5K
Welcome to the McMillan Plan, a beautiful 4 bed, 3 bath home with a spacious covered patio and a spacious garage - all on one level. Sitting just under 2,300 square feet, this home offers a large breakfast nook, a separate dining area, and a large living area making a very comfortable open design for easy entertaining. In the kitchen, you will find a large island bar and a corner pantry. As you enter the home, you are met with an inviting open floor plan with direct access to your living, dining and kitchen areas, a full guest bathroom, and the 2nd and 3rd secondary bedrooms. Immediately on either side you will have access to your three-car garage, perfect for multiple vehicles, and storage. Privately tucked away in this area is also the additional 4th bedroom, ideal for guest stays or a private office. Opposite the back end of the home will be your spacious, luxurious primary bedroom with full access to a walk-in closet, a large primary bathroom hosting a double vanity, tub and a shower. Coming back to the center of the home, you will find the stunning open layout of the living area and beautiful kitchen. The kitchen includes granite countertops, stainless steel appliances, stylish shaker cabinetry, and a center island perfect for additional seating. With natural light and nearby covered patio access, the living and dining area are integrated perfectly to complete this relaxing atmosphere. Enjoy easy maintenance in your home with our luxury vinyl plank flooring. In addit
- $342,400
- 4Bd
- 3Ba
- 2,273 Sq Ft
$2.5K
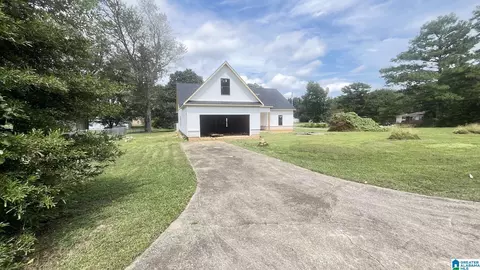
Welcome to Bailey Farms, a new home community in Odenville, Alabama where everyday convenience meets a comfortable neighborhood setting. Located in St. Clair County, Bailey Farms puts you close to local schools, dining, shopping, and community favorites while still offering the relaxed feel buyers love about Odenville. Homes in Bailey Farms are designed for the way people live today, with flexible layouts offering 3 to 5 bedrooms, 2 to 3 bathrooms, 2- to 3-car garages, and around 1,734 to 3,233 square feet. Inside, open-concept living spaces, spacious kitchens, granite countertops, stainless steel appliances, walk-in pantries, and outdoor patios create a home that feels both functional and inviting. Each home also includes D.R. Horton's Smart Home Technology Package, giving homeowners added comfort, convenience, and control right from day one. Outside the community, Odenville offers plenty of ways to enjoy the area. Spend an afternoon at Odenville City Park, visit the local sports complex, stop by the Odenville Public Library, or explore nearby favorites like Fortson Museum & Archives and the Mustang Museum of America. For more time outdoors, Logan Martin Lake and the Coosa River are just a short drive away for boating, fishing, and weekends by the water. With thoughtfully designed homes, smart features, and a location close to everyday needs and local recreation, Bailey Farms makes it easy to feel right at home. Schedule your tour today and see what life at Bailey Farms ha
- $342,400
- 5Bd
- 3Ba
- 2,511 Sq Ft
$2.5K
Welcome to Bailey Farms, a new home community in Odenville, Alabama where everyday convenience meets a comfortable neighborhood setting. Located in St. Clair County, Bailey Farms puts you close to local schools, dining, shopping, and community favorites while still offering the relaxed feel buyers love about Odenville. Homes in Bailey Farms are designed for the way people live today, with flexible layouts offering 3 to 5 bedrooms, 2 to 3 bathrooms, 2- to 3-car garages, and around 1,734 to 3,233 square feet. Inside, open-concept living spaces, spacious kitchens, granite countertops, stainless steel appliances, walk-in pantries, and outdoor patios create a home that feels both functional and inviting. Each home also includes D.R. Horton's Smart Home Technology Package, giving homeowners added comfort, convenience, and control right from day one. Outside the community, Odenville offers plenty of ways to enjoy the area. Spend an afternoon at Odenville City Park, visit the local sports complex, stop by the Odenville Public Library, or explore nearby favorites like Fortson Museum & Archives and the Mustang Museum of America. For more time outdoors, Logan Martin Lake and the Coosa River are just a short drive away for boating, fishing, and weekends by the water. With thoughtfully designed homes, smart features, and a location close to everyday needs and local recreation, Bailey Farms makes it easy to feel right at home. Schedule your tour today and see what life at Bailey Farms ha
- $302,400
- 3Bd
- 2Ba
- 1,734 Sq Ft
$2.5K
Updated 4-bedroom, 3-bath home with a functional floor plan. The main level features the primary suite plus two bedrooms. Upstairs, the fourth bedroom has a private bath—perfect for guests or a bonus suite. The remodeled kitchen offers painted cabinets, granite countertops, an island, new appliances & a sunny breakfast room. The dining room opens to the living area with a see-through fireplace. The renovated primary bath includes a freestanding tub, walk-in shower & double vanity. Updates include fresh paint, LVP flooring, lighting & ceiling fans. Outside: fenced backyard, screened patio, grilling area, storage shed & 3-car garage with epoxy flooring. Amenities include a pool, clubhouse, basketball court & lake. Most furnishings are available for purchase separately.
- $384,900
- 4Bd
- 3Ba
- 2,491 Sq Ft
$14.1K
The Coleman, at Sterling Grove, greets you with a covered front porch entry that opens to a welcoming dining room, or study if you prefer. Expansive sight lines across the back of the home connect the family room, breakfast nook, and kitchen with an optional center island. Upstairs you'll find four bedrooms including an owner's suite with a large walk-in closet, a secondary bathroom with compartmentalized space that allows for multiple people to use it at the same time, and a convenient, central laundry room.
- $269,995
- 3Bd
- 2Ba
- 2,053 Sq Ft
$4.65K
Welcome to your new home!! This three year-old brick and vinyl Home is in immaculate condition. This home offers zero entry into the home. The home offers 3 bedrooms 2 full bathrooms The living space is on an open concept, the kitchen the dining room and the living room are open together. The spacious kitchen offers stainless appliances, plenty of cabinets and encounter space and a pantry. Living room is very spacious for the family gathering space. The master bedroom is huge and offers plenty of space for everything, there’s a big walk-in closet and a larger than most master bathroom. The other two bedrooms are larger than most offering plenty of space for the kids and the hall bathroom offers plenty of space. Outback is a built-in patio under roof with views of the mountain.2 Car garage is a plus. All this it’s on a nice flat lot in Brookhaven subdivision call now for your appointment.
- $224,900
- 3Bd
- 2Ba
- 1,360 Sq Ft
$5.1K
Nestled in the woods for exceptional privacy, this charming 3-bedroom, 2-bath home offers a peaceful retreat surrounded by nature, making it ideal for anyone seeking quiet country living. Enjoy the beauty of the wooded setting, added seclusion from neighbors, and plenty of outdoor space to relax or entertain. Check out the property video tour!
- $299,000
- 3Bd
- 2Ba
- 1,166 Sq Ft
$11K
Welcome to 170 Lakeside Dr in Beautiful Brookhaven Subdivision in Odenville. The Perfect site for your brand-new dream home!! Builder is PROPOSING A NEW CONSTRUCTION HOME, our Hampton Plan. This thoughtfully designed one level 3 Bedroom 2 bath home has OPTIONAL Upstairs to be build out with Bonus/Bedroom with full bath plus attic with storage. Builder will build to your specfications at an additional cost This OPEN FLOORPLAN with Great Room fireplace, separate dining room with island in kitchen and ample cabinets. Covered Patio, 2 car garage. Give us a call today for more details.
- $385,000
- 3Bd
- 2Ba
- 2,340 Sq Ft
Welcome to Brookhaven Lakeside in Odenville, where space, comfort, and lakefront living come together. This 4BR/4.5BA home offers a well-designed layout with a main level primary suite, formal dining room, and a keeping room off the kitchen featuring abundant cabinetry and workspace. Upstairs includes 3 bedrooms and 2 full baths, providing plenty of space for family or guests. The finished basement adds a large bonus room with a full custom bath attached, ideal for a private suite, media room, or flex space. A garage shop area offers additional room for hobbies or storage. Enjoy outdoor living on a premium lake lot with a screened-in porch and covered patio overlooking the private lake, perfect for relaxing or entertaining. This home has it all!
- $479,900
- 4Bd
- 5Ba
- 2,632 Sq Ft
$5.1K
Welcome to 1700 Birch Bark Lane in our new home community Beaver Creek located in Odenville, Alabama. The Aaron presents 3 bedrooms and 2 bathrooms within a single level encompassing 1,272 square feet, with a two-car garage. The chef inspired kitchen showcases a large breakfast island, elegant granite countertops, modern stainless-steel appliances, and a convenient pantry. This culinary haven seamlessly flows into a relaxed dining area and a spacious living room. The expansive Primary Bedroom indulges residents with a lavish bathroom featuring a walk-in shower, double vanities, and an oversized walk-in closet. The two additional bedrooms offer ample closet space, while a laundry room and linen closet provide practicality and convenience to complete the plan. We take pride in using quality materials and ensuring superior workmanship throughout every aspect of your new home. You'll also benefit from our one-year builder's warranty, giving you peace of mind and assurance. Our easy-to-use Smart Home Technology Package is included in every home, offering you the ultimate convenience by allowing you to control key features with a simple touch. You can enjoy the convenience of lighting automation, an IQ panel, a video doorbell, keyless front door entry, and temperature control all from the ease of your phone. Call to schedule your tour of the Aaron plan today!
- $237,900
- 3Bd
- 2Ba
- 1,272 Sq Ft
$5K
The Telfair at Sterling Grove efficiently uses space without losing the wow factor. The foyer welcomes you to the open-concept living space with an island kitchen, breakfast area, and spacious family room. The living room can be optioned as a dining room, study, or fourth bedroom. The owner's suite features a generous walk-in closet, en-suite, and separate water closet.
- $279,995
- 3Bd
- 2Ba
- 1,803 Sq Ft
$6K
Beautiful 2024-built home offering nearly 2,500 square feet of spacious, modern living. This 4-bedroom home features walk-in closets in every bedroom, providing ample storage throughout. The open-concept layout includes a large kitchen with energy-efficient stainless steel appliances, generous pantry space, and plenty of room for entertaining. The primary suite offers a relaxing retreat with a soaking bathtub and well-designed living space. Additional highlights include a dedicated laundry room, functional floor plan, and abundant natural light. Enjoy outdoor living in the spacious backyard with a full privacy fence, backing up to wooded surroundings for added privacy and peaceful views. Move-in ready with modern finishes and energy-efficient features — schedule your showing today!
- $285,000
- 4Bd
- 3Ba
- 2,424 Sq Ft
$45K
Adjust filters to expand your search.
51 - 100 of 194 Houses for sale in 35120
Don’t see what you’re looking for?
A local real estate agent is the best way to get access to exclusive and off-market properties so you can find home.
Explore nearby locations
The prices shown are the median list prices.Birmingham Homes for sale
$503,400
Odenville Homes for sale
$239,250
Trussville Homes for sale
$399,900
Moody Homes for sale
$269,900
Hoover Homes for sale
$499,999
Pinson Homes for sale
$188,000
Springville Homes for sale
$139,900
Leeds Homes for sale
$275,380
Gadsden Homes for sale
$112,500
Pell City Homes for sale
$277,400
Gardendale Homes for sale
$244,900
Oneonta Homes for sale
$259,900
Pelham Homes for sale
$280,000
Fultondale Homes for sale
$242,450
Lincoln Homes for sale
$241,700
Center Point Homes for sale
$138,250
35242, AL Homes for sale
$509,950
35235, AL Homes for sale
$189,900
35173, AL Homes for sale
$395,000
35226, AL Homes for sale
$442,200
35215, AL Homes for sale
$134,950
35126, AL Homes for sale
$232,450
35244, AL Homes for sale
$449,950
35216, AL Homes for sale
$399,900
35214, AL Homes for sale
$126,500
35243, AL Homes for sale
$529,900
Highland Park Homes for sale
$357,450
Forest Park Homes for sale
$409,950
Norwood Homes for sale
$220,000
South Roebuck Homes for sale
$199,000
Roebuck Homes for sale
$122,250
South Eastlake Homes for sale
$135,000
Redmont Park Homes for sale
$360,000
Echo Highlands Homes for sale
$95,000
Bush Hills Homes for sale
$180,750
Glen Iris Homes for sale
$269,900
Etowah County Homes for sale
$189,900
Blount County Homes for sale
$215,999
Shelby County Homes for sale
$349,000
Jefferson County Homes for sale
$220,000
Saint Clair County Homes for sale
$258,700
Talladega County Homes for sale
$199,900
Narrow your search
35120, AL real estate market trends
Statistics as of November 2026
$268K
Avg. list price
$154/Sqft
Avg. price/sqft
240
Homes for sale
1,740 Sqft
Avg. home size
142 Days
Avg. days on market
Movoto makes it easy to track market trends in 35120, AL. Whether you’re entering the market or planning your next move, understanding these key metrics can guide smart decisions. Looking for more detailed housing market stats in 35120, AL?
Schools
Frequently Asked Questions about 35120, AL
It is affordable to live in 35120. Buying a home in 35120 is 1% less expensive compared with the national average.
Yes now is a good time to buy property in 35120, in November 2026, homes in 35120 have decreased in value (price per sqft) by 3% in the last year compared with November 2025.
In November 2026, homes to buy in 35120 spent an median 144 days on the market, a same November 2025 last year.
The best and safest neighborhoods to live in 35120 in November 2026 are Forest Park, Crestwood South, Redmont Park, Sand Ridge, Highland Park, Crestwood North, Five Points South, Glen Iris, Norwood, South Roebuck, Bush Hills, South Eastlake, Spring Lake, Smithfield Estates, Belview Heights, Roebuck, Eastlake, Echo Highlands, Ensley Highlands, Inglenook
In November 2026, 35120 homes were listed to buy for a median price of $267K, with 25% down you would need $1.38K/month to cover expenses and assume that's 35% of your total monthly income, your total yearly income would need to be $47.5K.
Yes now is a good time to sell your house in 35120, in November 2026, homes in 35120 have decreased in value (price per sqft) by 3% in the last year compared with November 2025.