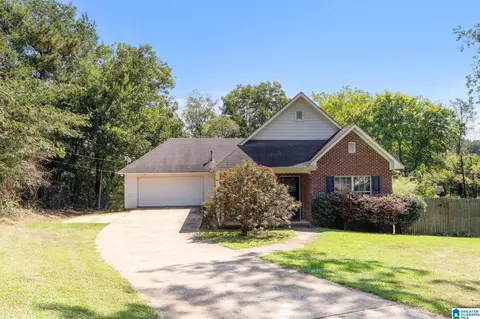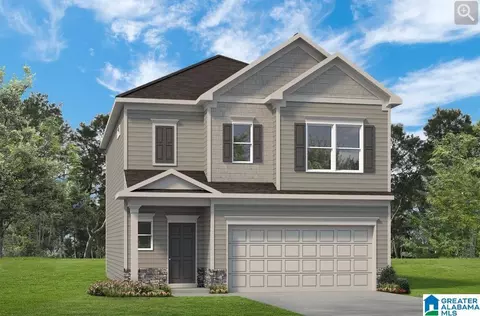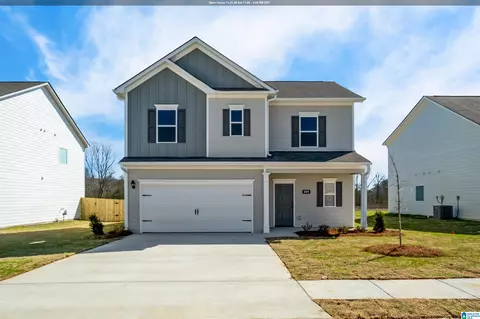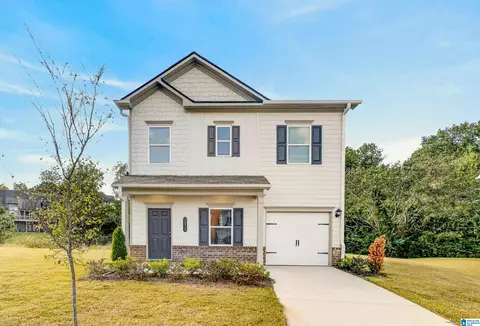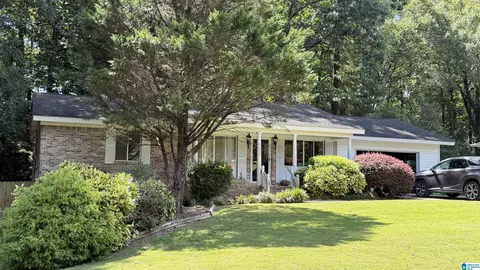
- $214,900
- 3Bd
- 2Ba
- 1,166 Sq Ft
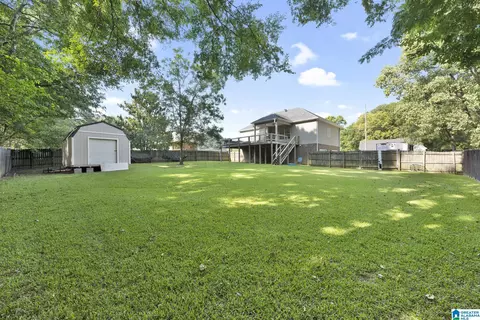
Homes Under $800K Price For Sale in 35094, AL | Page 3
126 Homes
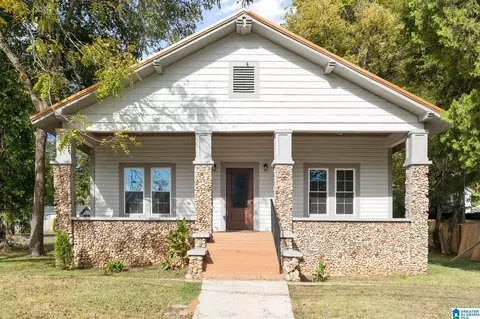
Welcome home to 1624 Allen Street! Beautifully renovated 1925 home featuring 4 bedrooms and 2 full bathrooms, ideally situated directly across from Leeds City Park! This home blends classic character with fresh, modern finishes and has been thoughtfully updated throughout, including new windows. The bright open floor plan features high ceilings, abundant natural light and updated flooring. The stunning kitchen offers quartz countertops, a large center island, stylish cabinetry and designer lighting. The primary suite features a beautifully updated bath with double vanity and oversized tiled shower. Enjoy the covered front porch overlooking the park and the charm of the home's distinctive stonework. An unfinished basement offers plenty of additional storage, while the one car garage adds convenience. Schedule your private showing today!
- $299,900
- 4Bd
- 2Ba
- 1,782 Sq Ft
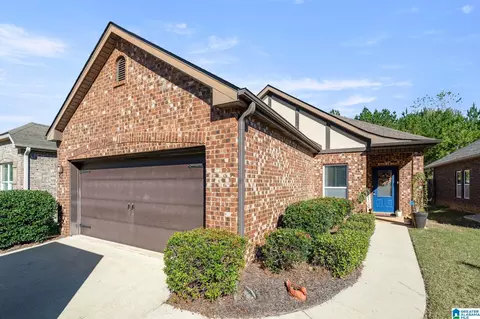
Welcome Home! This floor plan is a highly desirable floor plan in the neighborhood! It offers one level living at its best! Features include: Vaulted great room with hardwood flooring; large, open eat-in kitchen with tile backsplash and pantry; split bedroom floor plan with spacious master suite w/ walk-in closet, double vanities, garden tub & separate shower; two additional bedrooms that share a bath; laundry off of the two-car main level garage. The backyard is fenced-in and offers a patio off of the kitchen. The neighborhood has a community pool for you to enjoy, and is very close to Leeds Mall!
- $265,000
- 3Bd
- 2Ba
- 1,552 Sq Ft
SPACE, LOCATION & OPPORTUNITY! Six bedrooms and so many possibilities! This well-maintained, one-owner home offers the perfect combination of space, comfort, and convenience. Located in the desirable Leeds school district, you'll enjoy easy access to shopping, dining, major highways, and the I-280 corridor. Recent updates include a brand-new HVAC system, and the 12x20 storage shed offers even more room for storage, hobbies, or extra projects. With six bedrooms and room to make it your own, this home is a rare opportunity you won't want to miss. Schedule your showing today!
- $330,000
- 6Bd
- 3Ba
- 1,500 Sq Ft
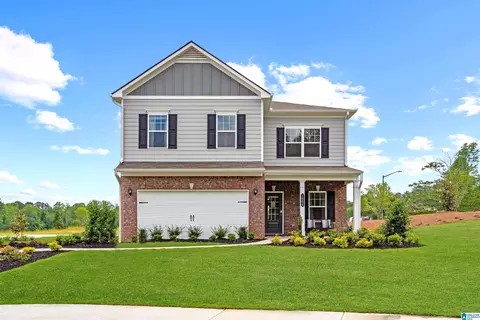
One of our top-selling plans, the Harrington delights with its massive second-floor owner's suite privately tucked away on the same level as its three additional bedrooms. The first floor impresses with an open concept family room, breakfast nook and large center island, plus a dining room that can be a living room, study or a 5th bedroom/bathroom.
- $352,780
- 4Bd
- 3Ba
- 2,565 Sq Ft
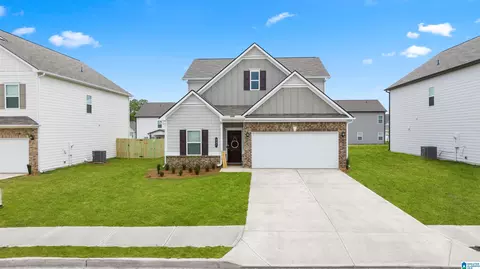
The Caldwell at Dansby Valley is great for those needing a first-floor owner's suite. The hub of this home is the centrally located family room, which is open to the kitchen and a covered rear porch. Single-level living can be easily achieved here because everything is just steps away, but a flexible second floor provides a bath and two additional bedrooms, a large loft, and options for a fourth bedroom, third bathroom, and media room.
- $344,240
- 3Bd
- 3Ba
- 2,231 Sq Ft
**Updated pictures coming 9/5/2026** Newly renovated, new flooring, updated kitchen, master bathroom completely redone! This home sits in the heart of Leeds but offers a nice quiet private lot. New deck installed August 2026. Very convenient location close to all the schools, interstate, & shopping.
- $230,000
- 3Bd
- 2Ba
- 1,392 Sq Ft
The Braselton II has a rear corner covered patio, directly accessible from the light-filled family room. A large eat-in island kitchen overlooks the family room for easy entertaining. On the second floor, a spacious loft can be optioned to a fourth bedroom and separates the private owner’s suite from two secondary bedrooms. The owner's suite includes a massive walk-in closet, and private bath, and has easy access to the second-floor laundry room.
- $318,770
- 3Bd
- 3Ba
- 1,933 Sq Ft
Life flows forth, welcome home to the Victoria A plan! Wohali kicks off the phase 3 of the master-planned community set amid scenic rolling hills perfect for a life in step with nature. The Victoria A plan is beautifully designed with open concept living. The Great room has an awesome fireplace with 9 ft ceilings opening to the spectacular kitchen with granite countertops and 42" high soft closed cabinets. The owner's suite is on the main level, stand-alone tub, separate shower, 2 vanities and a spacious walk-in closet. And additional bedroom is on the main level with access to a full bath. Upstairs you will find 2 bedrooms separated by a full bath and an open loft/den area great for entertaining. Grand River is 1 mile from Barber Motor Sports, Bass Pro Shop, the new Buc ee's and I-20 for easy access to downtown. Some photos are virtually staged.
- $502,106
- 4Bd
- 3Ba
- 2,219 Sq Ft
We’re thrilled to introduce the next evolution of single-family living at Grand River with the launch of Wohali—an inspired collection of new home plans designed to expand both our architectural diversity and market reach. With thoughtfully crafted floor plans ranging from cozy three-bedroom cottages to expansive five-bedroom family homes, Wohali offers something for everyone—first-time buyers, move-up families, multigenerational households, and active downsizers alike.
- $495,900
- 4Bd
- 3Ba
- 2,219 Sq Ft
The Caldwell at Dansby Valley is great for those needing a first-floor owner's suite. The hub of this home is the centrally located family room, which is open to the kitchen and a covered rear porch. Single-level living can be easily achieved here because everything is just steps away, but a flexible second floor provides a bath and two additional bedrooms, a large loft, and options for a fourth bedroom, third bathroom, and media room.
- $345,235
- 3Bd
- 3Ba
- 2,231 Sq Ft
1.73 acres in Oak Mountain School system!! This lot is ready to be developed! Located off Highway 25 near CR 41, site would be perfect for your new home! Leeds zip code but is in unincorporated Shelby County so there are no restrictions. Sellers planned to build barndominium (see picture) but had a change of plans. Homesite is beautiful--faces highway 25 on front and borders creek in back creating a peaceful environment for your new home. Come and walk it today! Note--the yellow tape is outlining suggestions of where driveway(s) could enter if wanted and possible home sites if you choose...but they are not the property lines...the property lines are marked by pink tape and extend all the way to the creek in back, the the curve on the left side when facing the lot on 25 and to the railtroad tracks on other end. Use caution as land is not cleared. ask agent for details on home pricing-- cost to build including clearing was under 500,000.
- $29,900
- 1.73 Acre
Don't miss this super nice 2-bedroom, 2-bath home on a corner lot in Cedar Springs! This home has already had the big-ticket updates done for you, including a new Carrier HVAC installed in 2024 with a 10-year warranty and brand-new kitchen appliances in 2025. The new carpet was just installed in 2025, but here's the bonus-it was laid over beautiful wood style tile floors, so if you'd rather have no carpet, you can simply remove it and enjoy the tile underneath. Outside, you'll love the fenced backyard and covered patio, perfect for grilling, relaxing, or letting the kids and pets play. The brick front and vinyl siding make for easy, low-maintenance living. The home is move-in ready, low maintenance, and ready for its new owner. Homes like this don't stay on the market long, so schedule your showing today!
- $229,900
- 2Bd
- 2Ba
- 1,044 Sq Ft
The Caldwell at Dansby Valley is great for those needing a first-floor owner's suite. The hub of this home is the centrally located family room, which is open to the kitchen and a covered rear porch. Single-level living can be easily achieved here because everything is just steps away, but a flexible second floor provides a bath and two additional bedrooms, a large loft, and options for a fourth bedroom, third bathroom, and media room.
- $316,565
- 3Bd
- 3Ba
- 2,231 Sq Ft
NEW COMMUNITY IN A GREAT LOCATION! One of our top-selling plans, the Harrington delights with its massive second-floor owner's suite privately tucked away on the same level as its three additional bedrooms. The first floor impresses with an open concept family room, breakfast nook and large center island, plus a dining room that can be a living room, study or a 5th bedroom/bathroom.
- $346,530
- 4Bd
- 3Ba
- 2,565 Sq Ft
NEW COMMUNITY IN A GREAT LOCATION! One of our top-selling plans, the Harrington delights with its massive second-floor owner's suite privately tucked away on the same level as its three additional bedrooms. The first floor impresses with an open concept family room, breakfast nook and large center island, plus a dining room that can be a living room, study or a 5th bedroom/bathroom.
- $357,550
- 4Bd
- 3Ba
- 2,565 Sq Ft
The Caldwell at Dansby Valley is great for those needing a first-floor owner's suite. The hub of this home is the centrally located family room, which is open to the kitchen and a covered rear porch. Single-level living can be easily achieved here because everything is just steps away, but a flexible second floor provides a bath and two additional bedrooms, a large loft, and options for a fourth bedroom, third bathroom, and media room.
- $352,115
- 3Bd
- 3Ba
- 2,231 Sq Ft
A wide, light-filled entry welcomes you into the Benson II at Dansby Valley and leads to a connected living-dining-kitchen layout that spans the entire width of the home. Its well-designed kitchen maximizes efficiency with countertop workspace, a center island with sink, a pantry, and an optional planning desk. Upstairs you'll find the owner's ensuite with a spacious closet, two additional bedrooms, a bath with a conveniently located laundry room, and a loft with storage closet that can be optioned to a 4th bedroom.
- $290,995
- 3Bd
- 3Ba
- 1,813 Sq Ft
NEW COMMUNITY IN A GREAT LOCATION! One of our top-selling plans, the Harrington delights with its massive second-floor owner's suite privately tucked away on the same level as its three additional bedrooms. The first floor impresses with an open concept family room, breakfast nook and large center island, plus a dining room that can be a living room, study or a 5th bedroom/bathroom.
- $345,995
- 4Bd
- 3Ba
- 2,565 Sq Ft
The Greenbrier II at Dansby Valley welcomes you with an inviting covered front porch, adding excellent curb appeal. Inside, you'll discover an open-concept layout featuring an open kitchen with a spacious island and a large pantry, perfect for easy grocery drop-off. The family room and dining areas are filled with natural light and boast direct access to the backyard, ensuring seamless entertaining. With 9ft high ceilings, the space feels even more expansive and airy. Upstairs, the generous owner's suite offers a private retreat for rest and relaxation, conveniently located near the laundry room. Two additional bedrooms and a shared bath are separated by an oversized loft, which can be personalized into a fourth bedroom while still leaving room for a small office or reading nook. Personalize your finishes to make this home truly yours. Reach out today to learn more or schedule your showing!
- $326,395
- 3Bd
- 3Ba
- 2,237 Sq Ft
The Braselton II has a rear corner covered patio, directly accessible from the light-filled family room. A large eat-in island kitchen overlooks the family room for easy entertaining. On the second floor, a spacious loft can be optioned to a fourth bedroom and separates the private owner’s suite from two secondary bedrooms. The owner's suite includes a massive walk-in closet, and private bath, and has easy access to the second-floor laundry room.
- $345,430
- 3Bd
- 3Ba
- 1,933 Sq Ft
SPACIOUS LOT! Unbeatable value at Dansby Valley is the Kensington II's claim to fame. It's efficiently designed to make great use of space while offering privacy and separation for all family members. Enter into a traditional front living room with an open staircase leading to the second floor where you'll find three bedrooms, including the private owner's suite. Back on the main floor, an open kitchen and eating area provide easy access to the spacious yard for indoor/outdoor living.
- $249,995
- 3Bd
- 3Ba
- 1,214 Sq Ft
Selling agents to verify any items of importance to your buyers.
- $330,000
- 22 Acre
Life flows forth, welcome home to this beautiful Manchester plan located in the cul-de-sac. Grand River's phase 3 in this wonderful master-planned community set amid scenic rolling hills perfect for a life in step with nature. The Manchester plan is beautifully designed with open concept living. The Great room has an awesome fireplace with 9 ft ceilings opening to the spectacular upgraded kitchen with granite countertops and soft closed cabinets. There is a 2nd fireplace in the keeping room for your enjoyment. The owner's suite is on the main level with an ensuite incl tub and separate shower, 2 vanities and a spacious walk-in closet. Upstairs you will find 4 bedrooms, a media room/den area great for entertaining. Grand River is just a mile from Barber Motor Sports, Bass Pro Shop, the new Buc-ee's & I-20 for easy access to downtown. This is a highly desired house plan so hurry to learn more!
- $539,900
- 5Bd
- 4Ba
- 2,945 Sq Ft
Welcome home to the Peidmont plan! Wohali is phase 3 of the master-planned community set amid scenic rolling hills perfect for a life in step with nature. This two-story Piedmont plan is beautifully designed with open concept living. The Great room has an awesome fireplace with 9 ft. ceilings opened to the dining room and kitchen. The kitchen is adorned with granite countertops and 42" soft closed cabinets. This plan has an attractive owner's suite, stand-alone tub, separate shower, 2 vanities and a spacious walk-in closet. Also includes three additional bedrooms with full bath and loft on 2nd floor. Grand River is 1 mile from Barber Motor Sports, Bass Pro Shop and I-20 for easy access to downtown. Call now to set your appointment. $1200 one-time Initiation fee.
- $489,900
- 4Bd
- 3Ba
- 2,300 Sq Ft
Great open concept layout that allows for you to be a part of the fun, even while cooking in the kitchen! Plenty of space in this 4+ Bedroom for large furniture in your main level Bedroom 1 suite. Your en-suite has double vanities, a garden tub & separate shower w/a large walk in closet. Formal dining room, laundry room and powder room all located on the main level. in main level living areas & tiled flooring in the bathrooms & laundry room. Upstairs you have 3 bedrooms and a 4th room that can be used a bonus, media room, or kids play room/second living area. This home will also include Smart Home package, too! Call today for a private showing it won't disappoint!
- $359,900
- 4Bd
- 3Ba
- 2,612 Sq Ft
See More Homes
Adjust filters to expand your search.
101 - 126 of 126 Homes for sale in 35094
Don’t see what you’re looking for?
A local real estate agent is the best way to get access to exclusive and off-market properties so you can find home.
Explore nearby locations
The prices shown are the median list prices.Birmingham Homes for sale
$503,400
Leeds Homes for sale
$275,380
Trussville Homes for sale
$399,900
Hoover Homes for sale
$499,999
Moody Homes for sale
$269,900
Pinson Homes for sale
$188,000
Gardendale Homes for sale
$244,900
Irondale Homes for sale
$267,400
Pelham Homes for sale
$280,000
Alabaster Homes for sale
$320,000
Bessemer Homes for sale
$110,000
Fultondale Homes for sale
$242,450
Homewood Homes for sale
$487,450
Vestavia Hills Homes for sale
$887,000
Hueytown Homes for sale
$175,000
Helena Homes for sale
$399,900
35242, AL Homes for sale
$509,950
35235, AL Homes for sale
$189,900
35226, AL Homes for sale
$442,200
35216, AL Homes for sale
$399,900
35244, AL Homes for sale
$449,950
35215, AL Homes for sale
$134,950
35243, AL Homes for sale
$529,900
35173, AL Homes for sale
$395,000
35023, AL Homes for sale
$174,700
35213, AL Homes for sale
$488,000
Highland Park Homes for sale
$357,450
Forest Park Homes for sale
$409,950
South Roebuck Homes for sale
$199,000
Norwood Homes for sale
$220,000
South Eastlake Homes for sale
$135,000
Roebuck Homes for sale
$122,250
Redmont Park Homes for sale
$360,000
Crestwood North Homes for sale
$349,950
Bush Hills Homes for sale
$180,750
Five Points South Homes for sale
$336,500
Shelby County Homes for sale
$349,000
Jefferson County Homes for sale
$220,000
Blount County Homes for sale
$215,999
Talladega County Homes for sale
$199,900
Saint Clair County Homes for sale
$258,700
Narrow your search
35094, AL real estate market trends
Statistics as of November 2026
$302K
Avg. list price
$168/Sqft
Avg. price/sqft
131
Homes for sale
1,813 Sqft
Avg. home size
140 Days
Avg. days on market
Movoto makes it easy to track market trends in 35094, AL. Whether you’re entering the market or planning your next move, understanding these key metrics can guide smart decisions. Looking for more detailed housing market stats in 35094, AL?
Schools
Frequently Asked Questions about 35094, AL
It is affordable to live in 35094. Buying a home in 35094 is 1% less expensive compared with the national average.
Yes now is a good time to buy property in 35094, in November 2026, homes in 35094 have decreased in value (price per sqft) by 1% in the last year compared with November 2025.
In November 2026, homes to buy in 35094 spent an median 142 days on the market, a same November 2025 last year.
The best and safest neighborhoods to live in 35094 in November 2026 are Forest Park, Crestwood South, Redmont Park, Sand Ridge, Highland Park, Crestwood North, Five Points South, Glen Iris, Norwood, South Roebuck, Bush Hills, South Eastlake, Spring Lake, Smithfield Estates, Belview Heights, Roebuck, Eastlake, Echo Highlands, Ensley Highlands, Inglenook
In November 2026, 35094 homes were listed to buy for a median price of $299K, with 25% down you would need $1.55K/month to cover expenses and assume that's 35% of your total monthly income, your total yearly income would need to be $53.1K.
Yes now is a good time to sell your house in 35094, in November 2026, homes in 35094 have decreased in value (price per sqft) by 1% in the last year compared with November 2025.