- $264,680
- 4Bd
- 3Ba
- 2,065 Sq Ft
Single Family Homes For Sale in 35085, AL | Page 2
65 Homes
Classic Brick Beauty on a Spacious Corner Lot! ??
Welcome home to this charming 3-bedroom, 2-bath, one-level brick residence that offers timeless appeal and comfortable living. Situated on a desirable corner lot, this well-maintained home combines convenience, space, and functionality.
Step inside to find beautiful hardwood floors that add warmth and character. The thoughtfully designed floor plan provides plenty of room for family gatherings and everyday living.
Enjoy outdoor entertaining on the large back deck, perfect for grilling, relaxing, or hosting friends and family. Need extra storage or future expansion space? The full basement offers endless possibilities for a workshop, recreation area, or additional storage.
- $229,900
- 3Bd
- 2Ba
- 1,731 Sq Ft
PRIVATE OASIS FEATURES A BRICK RANCHER and it is situated on a sprawling 7 ACRES +/- in Jemison, Alabama! Use your imagination on the use of the four additional outbuildings, to include a large garage/workshop with 100A electric service, and a pool house with covered cabana. Beautiful Durante windows throughout and a chef's double oven, gas cooktop and powered exhaust hood. Outside, you'll find a covered rear deck and a 6-person Spa located on the patio under the covered deck. Love to fish? You have your own private .75 +/- acre stocked spring-fed pond. Mature hardwoods throughout the property with plenty of open space. Love to swim? See your personal 18x36 inground saltwater pool with new pool pump and timer. You can entertain on the large deck at the back side of the pool. Metal carport is installed adjacent to the basement garage, providing parking for up to 5 cars. The basement suite features a den, bedroom, full bath and storage area.
- $500,000
- 4Bd
- 3Ba
- 1,908 Sq Ft
Step into style and comfort with this stunning 2-story “Camden” floor plan, designed with entertaining and everyday living in mind! The main level features a bright, open-concept layout where the spacious living room flows seamlessly into the modern kitchen. Enjoy a huge center island, walk-in pantry, and plenty of counter space—perfect for gatherings big or small. A convenient half bath downstairs is thoughtfully placed for guests. Upstairs, a versatile loft area provides extra living space, ideal for a home office, playroom, or media space. The owner’s suite is a true retreat with a massive walk-in closet and a private bath. Two additional bedrooms share a well-designed Jack & Jill bathroom, offering both comfort and privacy. Photos are renderings and stock photos of a completed “Camden” floor plan. Colors and features may be different than what is featured in the photos.
- $243,241
- 3Bd
- 3Ba
- 1,689 Sq Ft
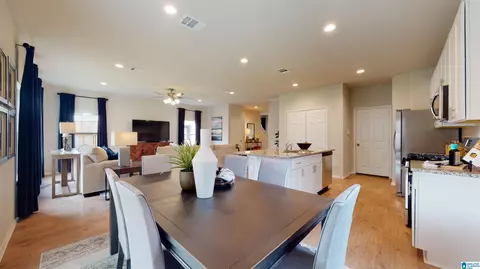
Welcome to Jemison's newest subdivision, Jemison Trails! This stunning 3-bedroom, 2.5-bath home is designed for comfort and style. The open-concept living area creates a bright and inviting atmosphere, seamlessly connecting the kitchen, dining, and family spaces—perfect for entertaining or relaxing at home. Step outside to the covered patio, an ideal spot for enjoying morning coffee or family gatherings. Upstairs, a spacious loft provides the perfect flex space for a media room, home office, or play area. The luxurious master suite is a true retreat, featuring a roomy walk-in closet and a beautifully appointed bath. Two additional bedrooms offer comfort and versatility for family, guests, or hobbies. This home combines modern design with thoughtful details, making it a perfect place to call your own. Photos are renderings and stock photos of a completed “Holland” floor plan. Colors and features may be different than what is featured in the photos.
- $239,440
- 3Bd
- 3Ba
- 1,567 Sq Ft
Welcome to Jemison's newest subdivision, Jemison Trails! This beautiful 3-bedroom, 2-bath home offers the perfect blend of comfort and style. The open-concept living area creates a bright, welcoming space that flows easily from the kitchen to the dining and family rooms—ideal for both everyday living and entertaining. Step outside to the covered patio, perfect for relaxing or hosting gatherings outdoors. The spacious master suite is a true retreat, featuring a large walk-in closet and a well-appointed bath designed for comfort and convenience. Two additional bedrooms provide plenty of space for family, guests, or a home office. With its thoughtful layout and inviting features, this home is designed for modern living. Photos are renderings and stock photos of a completed “Mitchell” floor plan. Colors and features may be different than what is featured in the photos.
- $199,999
- 3Bd
- 2Ba
- 1,340 Sq Ft
Welcome to Jemison's newest subdivision, Jemison Trails! Step inside this beautiful 3-bedroom, 2-bath home and fall in love with its open-concept design that’s perfect for modern living. The spacious layout flows seamlessly from the bright living area to the dining space and kitchen, making it ideal for both everyday life and entertaining guests. The huge Owners suite is a true retreat, complete with a generous walk-in closet and plenty of room to relax and unwind. Two additional bedrooms offer comfort and versatility for family, guests, or a home office. With its thoughtful design and inviting spaces, this home is ready to welcome you in! Photos are renderings and stock photos of a completed “Cooper” floor plan. Colors and features may be different than what is featured in the photos.
- $200,000
- 3Bd
- 2Ba
- 1,249 Sq Ft
Welcome home to the Drake—a thoughtfully laid-out two-story home designed for real life. The open main floor flows effortlessly from the kitchen to the dining and family room, making it easy to host or unwind. Upstairs, three bedrooms and a spacious loft bringing more room to spread out, work from home, or relax. With a covered front porch, landscaped yard, and smart, energy-efficient features throughout, this home checks all the boxes. Ask about our current specials! Photos are renderings and stock photos of a completed “Drake” floor plan. Colors and features may be different than what is featured in the photos.
- $203,154
- 3Bd
- 3Ba
- 1,505 Sq Ft
Discover the perfect blend of style and functionality in this beautiful 4-bedroom, 2.5-bath home. The open-concept design fills the main living area with natural light, creating a warm and welcoming space where the kitchen, dining, and family room flow together seamlessly—ideal for both entertaining and everyday living. A convenient half bath downstairs is thoughtfully placed, making it perfect for guests. Step out onto the back patio, a great spot to enjoy your morning coffee or host weekend gatherings. Upstairs, you’ll find a spacious loft that can flex to fit your needs—whether it’s a media room, playroom, or home office. The owner’s suite offers a private retreat with a generous walk-in closet and a spa-like bathroom. Two additional bedrooms provide comfort and versatility, p Photos are renderings and stock photos of a completed “Chelsey” floor plan. Colors and features may be different than what is featured in the photos. S. S. Refrigerator , Washer and Dryer ... and 2" Blinds
- $239,900
- 4Bd
- 3Ba
- 2,065 Sq Ft
Discover the perfect blend of style and functionality in this beautiful 4-bedroom, 2.5-bath home. The open-concept design fills the main living area with natural light, creating a warm and welcoming space where the kitchen, dining, and family room flow together seamlessly—ideal for both entertaining and everyday living. A convenient half bath downstairs is thoughtfully placed, making it perfect for guests. Step out onto the back patio, a great spot to enjoy your morning coffee or host weekend gatherings. Upstairs, you’ll find a spacious loft that can flex to fit your needs—whether it’s a media room, playroom, or home office. The owner’s suite offers a private retreat with a generous walk-in closet and a spa-like bathroom. Two additional bedrooms provide comfort and versatility, p Photos are renderings and stock photos of a completed “Chelsey” floor plan. Colors and features may be different than what is featured in the photos. S. S. Refrigerator , Washer and Dryer ... and 2" Blinds
- $239,225
- 4Bd
- 3Ba
- 2,065 Sq Ft
Welcome to Jemison's newest subdivision, Jemison Trails! Step inside this beautiful 3-bedroom, 2-bath home and fall in love with its open-concept design that’s perfect for modern living. The spacious layout flows seamlessly from the bright living area to the dining space and kitchen, making it ideal for both everyday life and entertaining guests. The huge master suite is a true retreat, complete with a generous walk-in closet and plenty of room to relax and unwind. Two additional bedrooms offer comfort and versatility for family, guests, or a home office. With its thoughtful design and inviting spaces, this home is ready to welcome you in! Photos are renderings and stock photos of a completed “Cooper” floor plan. Colors and features may be different than what is featured in the photos.
- $199,920
- 3Bd
- 2Ba
- 1,249 Sq Ft
Welcome to Jemison's newest subdivision, Jemison Trails! This beautiful 3-bedroom, 2-bath home offers the perfect blend of comfort and style. The open-concept living area creates a bright, welcoming space that flows easily from the kitchen to the dining and family rooms—ideal for both everyday living and entertaining. Step outside to the covered patio, perfect for relaxing or hosting gatherings outdoors. The spacious master suite is a true retreat, featuring a large walk-in closet and a well-appointed bath designed for comfort and convenience. Two additional bedrooms provide plenty of space for family, guests, or a home office. With its thoughtful layout and inviting features, this home is designed for modern living. Photos are renderings and stock photos of a completed “Mitchell” floor plan. Colors and features may be different than what is featured in the photos.
- $199,548
- 3Bd
- 2Ba
- 1,340 Sq Ft
Welcome home to the Drake—a thoughtfully laid-out two-story home designed for real life. The open main floor flows effortlessly from the kitchen to the dining and family room, making it easy to host or unwind. Upstairs, three bedrooms and a spacious loft bringing more room to spread out, work from home, or relax. With a covered front porch, landscaped yard, and smart, energy-efficient features throughout, this home checks all the boxes. Ask about our current specials! Photos are renderings and stock photos of a completed “Drake” floor plan. Colors and features may be different than what is featured in the photos
- $215,942
- 3Bd
- 3Ba
- 1,505 Sq Ft
Welcome home to the Drake—a thoughtfully laid-out two-story home designed for real life. The open main floor flows effortlessly from the kitchen to the dining and family room, making it easy to host or unwind. Upstairs, three bedrooms and a spacious loft bringing more room to spread out, work from home, or relax. With a covered front porch, landscaped yard, and smart, energy-efficient features throughout, this home checks all the boxes. Ask about our current specials! Photos are renderings and stock photos of a completed “Drake” floor plan. Colors and features may be different than what is featured in the photos.
- $209,564
- 3Bd
- 3Ba
- 1,505 Sq Ft
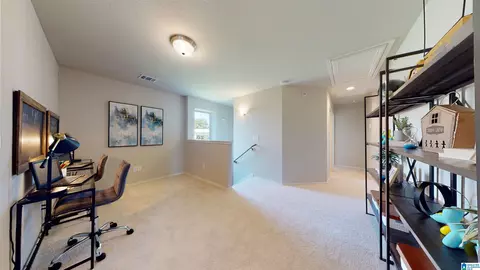
Welcome to Jemison's newest subdivision, Jemison Trails! This 3 bedroom, 2 bathroom residence offers the perfect blend of comfort and modern design. This home features an open-concept layout that seamlessly connects the living room, dining area, and kitchen—ideal for both everyday living and entertaining. The primary suite includes a walk-in closet for plenty of storage, while two additional bedrooms provide flexibility for family, guests, or a home office. Stylish finishes and efficient use of space make this home a smart choice for those seeking both functionality and charm. Don’t miss the opportunity to own a brand-new home designed for today’s lifestyle! Photos are renderings and stock photos of a completed “Carlie II” floor plan. Colors and features may be different than what is featured in the photos.
- $184,596
- 3Bd
- 2Ba
- 1,012 Sq Ft
See More Homes
Adjust filters to expand your search.
51 - 65 of 65 Houses for sale in 35085
Don’t see what you’re looking for?
A local real estate agent is the best way to get access to exclusive and off-market properties so you can find home.
Explore nearby locations
The prices shown are the median list prices.Jemison Homes for sale
$234,150
Calera Homes for sale
$259,950
Hoover Homes for sale
$499,999
Alabaster Homes for sale
$320,000
Montevallo Homes for sale
$249,900
Pelham Homes for sale
$280,000
Clanton Homes for sale
$219,500
Bessemer Homes for sale
$110,000
Helena Homes for sale
$399,900
Thorsby Homes for sale
$98,495
Sylacauga Homes for sale
$179,900
Homewood Homes for sale
$487,450
Vestavia Hills Homes for sale
$887,000
Chelsea Homes for sale
$350,000
Columbiana Homes for sale
$275,900
Shelby Homes for sale
$199,750
35242, AL Homes for sale
$509,950
35226, AL Homes for sale
$442,200
35244, AL Homes for sale
$449,950
35216, AL Homes for sale
$399,900
35124, AL Homes for sale
$379,500
35022, AL Homes for sale
$315,000
35040, AL Homes for sale
$254,835
35115, AL Homes for sale
$269,400
35111, AL Homes for sale
$179,500
35243, AL Homes for sale
$529,900
Sand Ridge Homes for sale
$357,609
West Goldwire Homes for sale
$186,000
Garden Highlands Homes for sale
$45,000
Powderly Homes for sale
$80,000
Roosevelt Homes for sale
$65,000
Grasselli Heights Homes for sale
$11,700
Mason City Homes for sale
$29,000
Jones Valley Homes for sale
$74,000
Tarpley City Homes for sale
$139,900
Riley Homes for sale
$54,500
Chilton County Homes for sale
$245,000
Shelby County Homes for sale
$349,000
Bibb County Homes for sale
$245,000
Autauga County Homes for sale
$285,000
Coosa County Homes for sale
$165,375
Narrow your search
35085, AL real estate market trends
Statistics as of October 2026
$229K
Avg. list price
$146/Sqft
Avg. price/sqft
80
Homes for sale
1,567 Sqft
Avg. home size
118 Days
Avg. days on market
Movoto makes it easy to track market trends in 35085, AL. Whether you’re entering the market or planning your next move, understanding these key metrics can guide smart decisions. Looking for more detailed housing market stats in 35085, AL?
Schools
Frequently Asked Questions about 35085, AL
It is affordable to live in 35085. Buying a home in 35085 is 1% less expensive compared with the national average.
Yes now is a good time to buy property in 35085, in October 2026, homes in 35085 have decreased in value (price per sqft) by 10% in the last year compared with October 2025.
Home price are dropping in 35085, in October 2026, homes to buy in 35085 have decreased in median list price by 1% compared with September 2026, one month ago.
In October 2026, homes to buy in 35085 spent an median 126 days on the market, a same October 2025 last year.
The best and safest neighborhoods to live in 35085 in October 2026 are Sand Ridge, West Goldwire, Tarpley City, East Brownville, Powderly, Jones Valley, Roosevelt, Riley, Garden Highlands, Hillman, Mason City, Grasselli Heights
In October 2026, 35085 homes were listed to buy for a median price of $225K, with 25% down you would need $1.18K/month to cover expenses and assume that's 35% of your total monthly income, your total yearly income would need to be $40.4K.
Yes now is a good time to sell your house in 35085, in October 2026, homes in 35085 have decreased in value (price per sqft) by 10% in the last year compared with October 2025.